4
Beds
41/2
Baths
3,888
SqFt
$508
$/SqFt
Sold - Feb 26, 2026
Mid-Tier House
Built in 2006
3 Parking
Lake, Landscaped Area, Water Feature View
$201/mo HOA
Waterfront
Ranch, Single Family
Screened Lanai/Porch
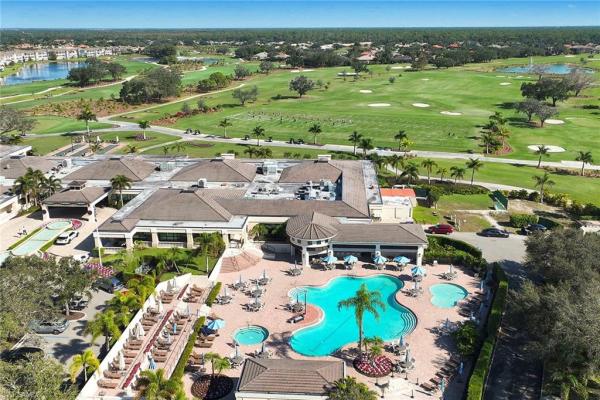
Offered for the first time since being custom built, this four-bedroom plus den lakefront property is located on a beautifully landscaped oversized corner lot. Great curb appeal with newer flat tile roof, on a quiet cul-de-sac in the estates section of Hammock Isles in the Vineyards. The spacious floor plan features volume and tray ceilings, crown moldings, two fireplaces, pocketing sliding doors, plantation shutters, 8-foot interior doors and many other upgrades throughout. The primary bedroom offers a fireplace with lanai and pool access through either a set of French doors or from his bath with a convenient shower. Her huge bath has both tub and shower, and each bath has a customized walk-in closet. Two additional bedrooms with a Jack-and-Jill shared bath between with dual sinks, plus an additional private, expanded en-suite bedroom also with lanai and pool access. The den has custom shelving and a large bay window with convenient access to a powder room. The oversized paver screened lanai has covered and sunny areas for lounging, a beautiful outdoor kitchen and a saltwater heated pool with a spa and fountain. The large three-car garage measures 24-by-36 feet, has a window, service door and double wide storage closet. This is a great opportunity to make this beautiful custom home your own!
MLS Number: 225082463
Updated: 203 Days ago
Page Views: 0

Features

Bedrooms
  • Bedrooms: 4
Bathrooms
  • Bathrooms: 4
  • Half Bathrooms: 1
Exterior and Lot Features
  • Exterior Features: Screened Lanai/Porch, Built In Grill, Outdoor Kitchen
  • View: Lake, Landscaped Area, Water Feature
Interior, Heating and Cooling
  • Interior Features: Built-In Cabinets, Closet Cabinets, Coffered Ceiling(s), Custom Mirrors, Fireplace, Foyer, French Doors, Laundry Tub, Pantry, Pull Down Stairs, Smoke Detectors, Tray Ceiling(s), Volume Ceiling, Walk-In Closet(s), Wet Bar, Wheel Chair Access, Window Coverings
  • Equipment / Appliances: Electric Cooktop, Dishwasher, Disposal, Double Oven, Dryer, Grill - Gas, Microwave, Refrigerator/Icemaker, Washer, Water Treatment Owned, Wine Cooler
  • Heating Description: Central Electric
  • Cooling Description: Ceiling Fan(s), Central Electric, Humidistat, Ridge Vent, Zoned
Building and Construction
  • Floor Description: Carpet, Tile
  • Windows/Treatment: Window Coverings
  • Construction Type: House
  • Year Built: 2006
  • Style: Ranch, Single Family
Waterfront and Water Access
  • Waterfront Frontage: Yes
School Information
  • Elementary School: VINEYARDS
  • Middle School: OAKRIDGE
  • Senior High School: BARRON COLLIER
Other Property Info
  • Garage: 3
  • Pets Allowed: With Approval
Taxes, Fees & More
  • Maintenance Includes: Cable, Internet/WiFi Access, Security, Street Lights, Street Maintenance
  • Taxes: 9890
  • Security Information: Security System, Smoke Detector(s), Gated Community
  • Parking Description: Driveway Paved, Guest, Attached
  • Total Floors in Building: 1
  • Total Units in Building: 1

Apples-to-Apples Comparables

 Closest-Match Comparables
See closest-match comps for this subdivision
No obligation
Verified
Trends
Insights
Best of Luxury Realty
Talk to a local advisor
Licensed advisors answering your questions across Naples, FL
01
Licensed Brokerage
02
Local Advisors
03
Direct Answers
Exclusive real estate service partner

Price History

Current
$2M
High
$2.2M
Low
$2M
Total Change
-10%
$2.2M$2.1M$1.9MDec 25Jan 26Jan 26Feb 26
Date
Event
Price
Change
Price Per
02/26/2026
Sold
$2M
0%
$508 ft2
$5,468 m2
01/20/2026
Price Reduced
$2M
-5.95%
$508 ft2
$5,468 m2
01/20/2026
Price Reduced
$2.1M
-4.33%
$540 ft2
$5,814 m2
12/05/2025
Listed
$2.2M
 
$565 ft2
$6,077 m2
02/26/2026
$2M
Event
Sold
Change
0%
Price Per
$508 ft2
$5,468 m2
01/20/2026
$2M
Event
Price Reduced
Change
-5.95%
Price Per
$508 ft2
$5,468 m2
01/20/2026
$2.1M
Event
Price Reduced
Change
-4.33%
Price Per
$540 ft2
$5,814 m2
12/05/2025
$2.2M
Event
Listed
Price Per
$565 ft2
$6,077 m2
Price per square foot and days on website are not provided values and are calculated by Subdivisions.
Listed by Patrick O'Connor, PAPremier Sotheby's Int'l Realty • Buyer Agency Compensation .

Listing Location & Street View
MapStreet View

Peer Listings

Active listings from matched communities
Results 0 of 0
No listings found
Try adjusting your filters or changing your location to see available listings
Turn on listing alerts and we'll notify you
when matching listings appear

Scores

Walk Score®
Car-Dependent. Almost all errands require a car
10

100
Bike Score®
Somewhat Bikeable. Minimal bike infrastructure
29

100
Sound Score®
Bearable noise
81

100
Airport Score
Close to airports. Noticeable airport activity
0

100
Traffic Score
Congested area. Frequent traffic delays
24

100
Local Score
Limited local amenities nearby
0

100
Community Snapshot
2,485 - 4,240
SqFt Range
2006
Year Build
1
Total Floors

Subdivision Amenities

Barbecue
Bike And Jog Path
Bocce Court
Business Center
Clubhouse
Community Room
Fitness Center
Full Service Spa
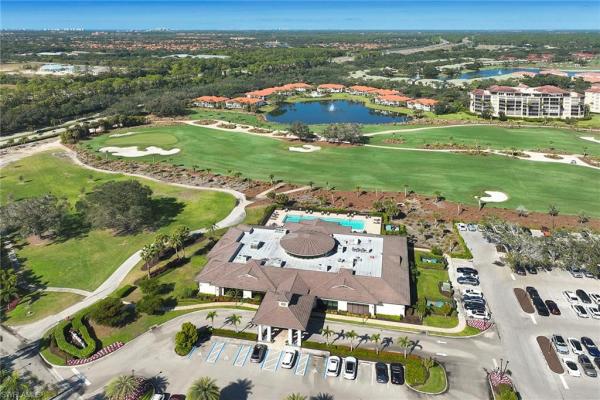
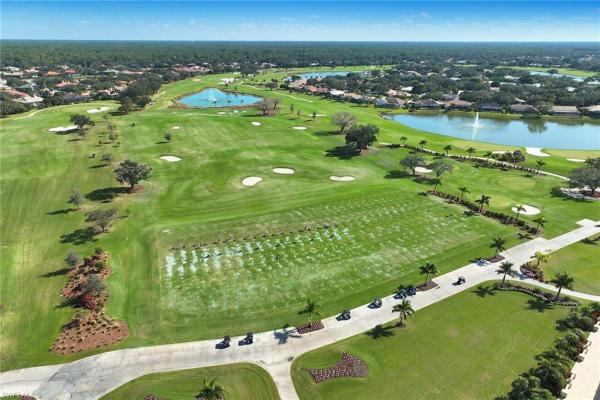
Golf Course
Guest Room
Hobby Room
Internet Access
Park
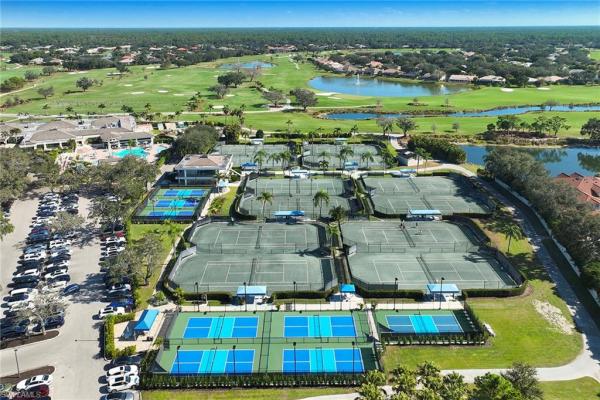
Pickleball
Play Area
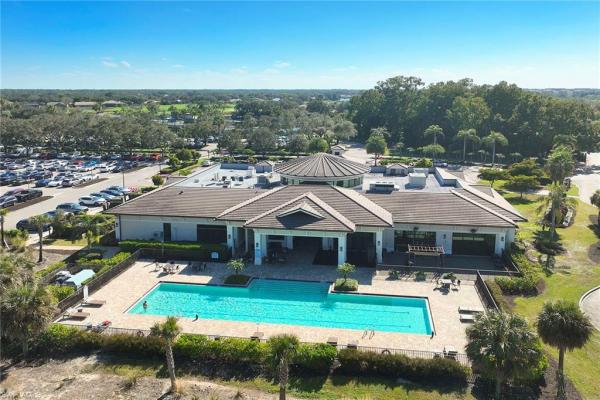
Pool
Private Membership
Putting Green
Racquetball
Restaurant
Sauna
See Remarks
Shopping
Shuffleboard Court
Sidewalk
Spa/Hot Tub
Streetlight
Tennis Court(s)
Underground Utility
Beauty Salon
Bike And Jog Path
Clubhouse
Internet Access
Park

Naples
Mid-Tier
Mid-Tier Homes & Condos

Vineyards Communities in Naples, FL