2,150,000-4.65%
$1,850,000
4
Beds
41/2
Baths
3,576
SqFt
Status
Sold - Mar 15, 2024
Parking
3
Size
3,576 SqFt (332 m2)
Price
$517/SqFt ($5,569/m2)
Type
House
Built
2005
HOA
$356/MO
MLS Number
223047363
View
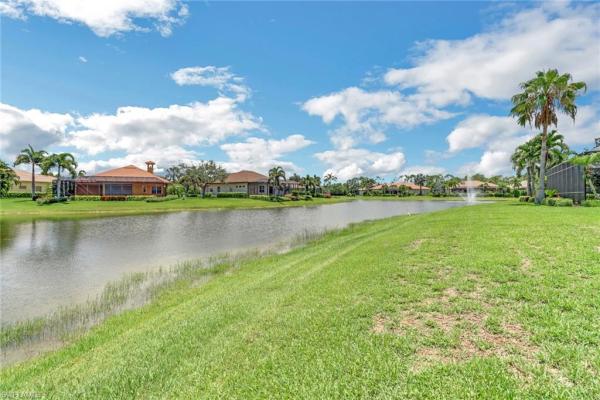
Lake
Updated
893 Days ago
Page Views
0
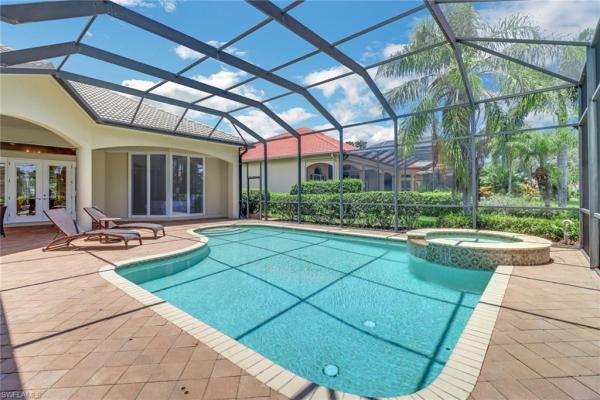
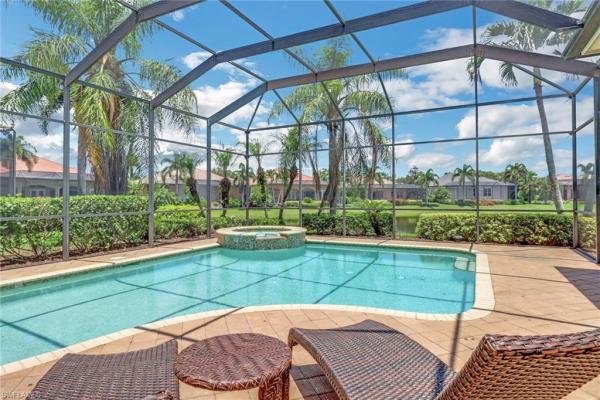
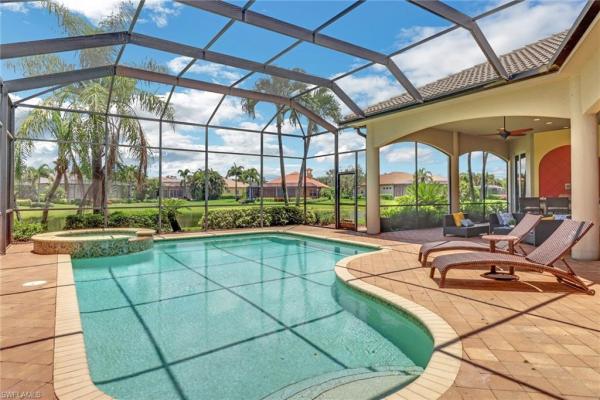
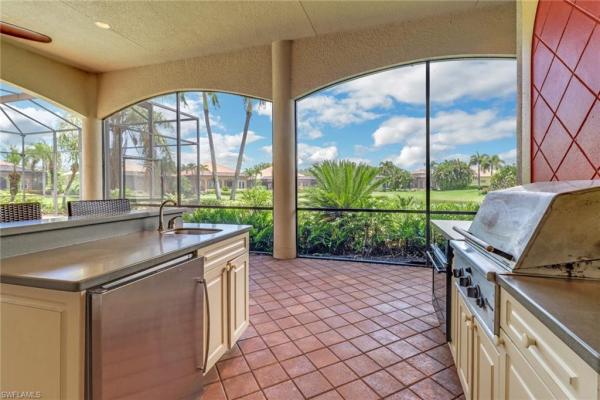
A Stunning former Model Home with lake view, 4 Bedrooms + Den, 5 Baths, 3-car Garage Pool Home located in the prestigious, award-winning Vineyards Community. Beautiful marble flooring throughout and Custom Cabinetry. Hardwood floors & finished closets in all b... Read more

Features

Bedrooms
  • Bedrooms: 4
Bathrooms
  • Bathrooms: 4
  • Half Bathrooms: 1
Exterior and Lot Features
  • Exterior Features: Built In Grill, Outdoor Kitchen
  • View: Lake
Interior, Heating and Cooling
  • Interior Features: Built-In Cabinets, Closet Cabinets, Foyer, French Doors, Laundry Tub, Pantry, Pull Down Stairs, Smoke Detectors, Tray Ceiling(s), Vaulted Ceiling(s), Volume Ceiling, Walk-In Closet(s)
  • Equipment / Appliances: Electric Cooktop, Gas Cooktop, Dishwasher, Double Oven, Dryer, Grill - Gas, Refrigerator, Refrigerator/Freezer, Self Cleaning Oven, Washer
  • Heating Description: Central Electric
  • Cooling Description: Ceiling Fan(s), Central Electric
Building and Construction
  • Floor Description: Marble, Tile
  • Windows/Treatment: No info
  • Construction Type: House
  • Year Built: 2005
  • Style: Traditional, Single Family
Waterfront and Water Access
  • Waterfront Frontage: Yes
School Information
  • Elementary School: VINEYARDS ELEMENTARY SCHOOL
  • Middle School: OAKRIDGE MIDDLE SCHOOL
  • Senior High School: BARRON COLLIER HIGH SCHOOL
Other Property Info
  • Garage: 3
  • Pets Allowed: With Approval
Taxes, Fees & More
  • Maintenance Includes: Cable, Irrigation Water, Lawn/Land Maintenance, Legal/Accounting, Master Assn. Fee Included, Rec Facilities, Reserve, Security
  • Taxes: 9818.27
  • Security Information: Smoke Detector(s), Gated Community
  • Parking Description: Driveway Paved, Golf Cart, Attached
  • Total Floors in Building: 1
  • Total Units in Building: 1

Apples-to-Apples Comparables

 Closest-Match Comparables
See closest-match comps for this subdivision
No obligation
Verified
Trends
Insights
Seller Advisory
A smarter move starts with the right information
Get a complimentary hyperlocal market review with human agent-verified comps and pricing guidance
01
Market Review
Local market intelligence
02
Verified Comps
Human agent-verified comparables
03
Pricing Guidance
Actionable pricing recommendations
Complimentary. No obligation

Price History

Current
$2.1M
High
$2.2M
Low
$2.1M
Total Change
-4.7%
$2.2M$2.1M$2MDec 23Jan 24
Date
Event
Price
Change
Price Per
01/04/2024
Sold
$2.1M
-4.65%
$573 ft2
$6,171 m2
12/17/2023
Listed
$2.2M
 
$601 ft2
$6,472 m2
01/04/2024
$2.1M
Event
Sold
Change
-4.65%
Price Per
$573 ft2
$6,171 m2
12/17/2023
$2.2M
Event
Listed
Price Per
$601 ft2
$6,472 m2
Price per square foot and days on website are not provided values and are calculated by Subdivisions.
Listed by Lorena Nunez • Premiere Plus Realty Company • Buyer Agency Compensation .

Video Tour

Listing Location & Street View
MapStreet View

Peer Listings

Active listings from matched communities
Results 1 of 1
Chiasso, 9369 Campanile Cir, Naples, Florida 34114, image 1
Chiasso, 9369 Campanile Cir, Naples, Florida 34114, image 2
Chiasso, 9369 Campanile Cir, Naples, Florida 34114, image 3
$1,575,000 $100K
  • 3 Beds
  • 4 Baths
  • 3,306 SqFt
  • $476/SqFt
House for sale in Chiasso
9369 Campanile Cir, Naples, FL 34114
One or more photo(s) has been virtually staged, ai generated or rendered. Experience luxurious waterfront living in this impeccably maintained home boasting a stunning long lake view in the sought-after chiasso neighborhood of fiddler's creek. Fresh interior paint completed in 2026. Elegant details include coffered ceilings, crown molding, and decorative niches, complemented by impact-resistant windows and sliders throughout. At the heart of the home, the open-concept chef's kitchen features new stainless steel appliances (2024), gas cooking, granite countertops, solid wood cabinetry, a butler's pantry, a dry bar with custom wine shelving, and a spacious island ideal for entertaining. The split-bedroom layout ensures privacy, with the primary suite offering a jetted tub, a walk-in shower with multiple shower heads and massaging jets, and two guest ensuites--one showcasing four built-in, extra-length bunk beds. A versatile den with an adjacent full bath can easily serve as a fourth bedroom. Recent 2025 upgrades include two high-efficiency trane a/c units, a navien tankless water heater, and recessed led wafer lighting. The three-car garage provides ample storage and is plumbed for a water softener. Enjoy effortless indoor-outdoor living with a custom outdoor kitchen featuring a gas grill, alongside a private gas-heated saltwater pool with waterfalls, spa, sun shelf, irrigated planter, new antenna for the iaqualink pool control system (2025), updated pool tiles (2023) and new garage door 2026. A putting green and extended screened lanai complete this tranquil retreat. Located in the award-winning, amenity-rich community of fiddler's creek, residents enjoy optional golf, a resort-style clubhouse, multiple pools, a full-service spa, fitness center, walking and biking trails, tennis, pickleball, beach club access, and on-site casual and fine dining--all just minutes from marco island and downtown naples.
Community Snapshot
3 – 3 BR
Bedrooms
$1.5M – $1.5M
Price Tier
2,485 - 4,240
SqFt Range
2006
Year Build
1
Total Floors

Subdivision Amenities

Barbecue
Bike And Jog Path
Bocce Court
Business Center
Clubhouse
Community Room
Fitness Center
Full Service Spa
Golf Course
Guest Room
Hobby Room
Internet Access
Park
Pickleball
Play Area
Pool
Private Membership
Putting Green
Racquetball
Restaurant
Sauna
See Remarks
Shopping
Shuffleboard Court
Sidewalk
Spa/Hot Tub
Streetlight
Tennis Court(s)
Underground Utility
Beauty Salon
Bike And Jog Path
Clubhouse
Internet Access
Park

Naples
Mid-Tier
Mid-Tier Homes & Condos

Vineyards Communities in Naples, FL