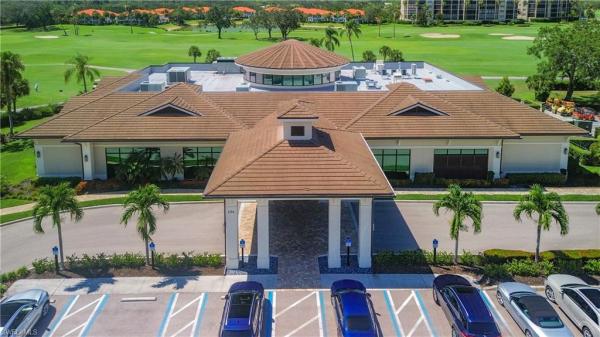
House in Naples, FL 34119
Erin Lake At Vineyards, 5876 Jameson Dr

3
Beds
21/2
Baths
2,055
SqFt
$358
$/SqFt
Sold - Jul 18, 2023
House
Built in 1997
2 Parking
Lake View
Waterfront
Ranch, Single Family
Screened Lanai/Porch
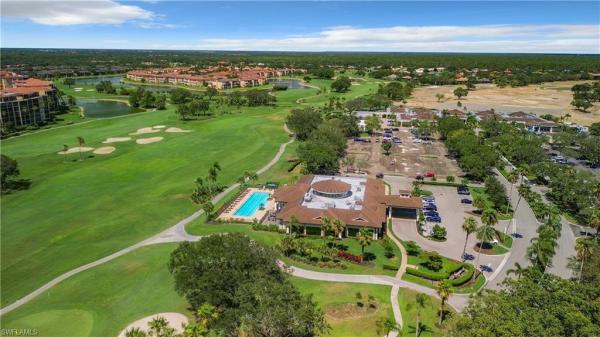
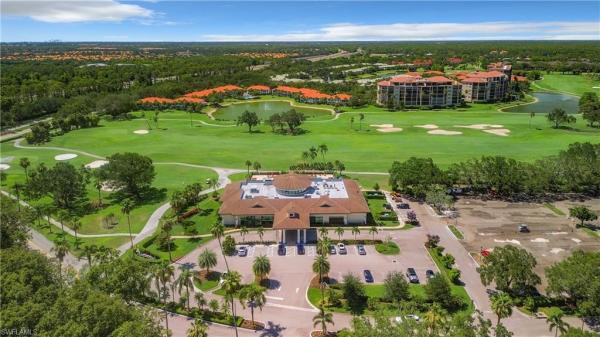
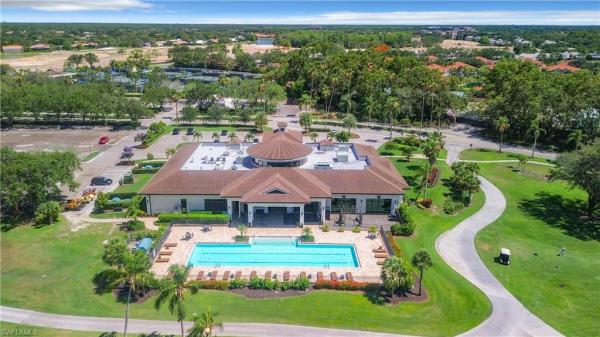
BRAND NEW ROOF, APRIL 2023! Erin Lake is a quaint, tree-lined community with Magnolias, Palms & Bougainvilleas conveniently located in the gated community of the Vineyards. Rarely available in Erin Lake, this single level residence has 3 bedrooms, 2.5 bath, 2-car garage, pool & spa situated over the lake with gorgeous landscaping! An open concept, the kitchen is equipped with white corian countertops, white appliances, bar top seating, an eat in breakfast area all overlooking the leisure room & outdoor lanai! The master bedroom & bathroom is spacious with nice views of the pool area & lake! Two guest bedrooms en-suite & a half bathroom completes this fabulous home. Relax in the pool or on the deck all under a screened in lanai & covered area. Vineyards is an amenity rich community. Membership is optional but may include 36 holes of golf, clubhouse, wellness center, spa & saltwater lap pool, 12 tennis courts, 6 pickleball courts, bocce, resort style pool/spa, social events & several dining venues including Terrace & Main dining, Lobby Bar, Mr. P's, Acqua Pool Bar & Cafe V! Come take a look & make Erin Lake your new home!
MLS Number: 223040176
Updated: 953 Days ago
Page Views: 0

Features

Bedrooms
  • Bedrooms: 3
Bathrooms
  • Bathrooms: 2
  • Half Bathrooms: 1
Exterior and Lot Features
  • Exterior Features: Screened Lanai/Porch
  • View: Lake
Interior, Heating and Cooling
  • Interior Features: Smoke Detectors, Vaulted Ceiling(s), Walk-In Closet(s), Window Coverings
  • Equipment / Appliances: Electric Cooktop, Dishwasher, Disposal, Dryer, Grill - Other, Microwave, Refrigerator, Washer
  • Heating Description: Central Electric
  • Cooling Description: Central Electric
Building and Construction
  • Floor Description: Carpet, Tile
  • Windows/Treatment: Window Coverings
  • Construction Type: House
  • Year Built: 1997
  • Style: Ranch, Single Family
Waterfront and Water Access
  • Waterfront Frontage: Yes
School Information
  • Elementary School: VINEYARDS ELEMENTARY SCHOOL
  • Middle School: OAKRIDGE MIDDLE SCHOOL
  • Senior High School: GULF COAST HIGH SCHOOL
Other Property Info
  • Garage: 2
  • Pets Allowed: Yes
Taxes, Fees & More
  • Maintenance Includes: Cable, Internet/WiFi Access, Irrigation Water, Lawn/Land Maintenance, Legal/Accounting, Master Assn. Fee Included, Reserve, Security, Street Lights, Street Maintenance
  • Taxes: 5243.21
  • Security Information: Smoke Detector(s), Gated Community
  • Parking Description: Attached
  • Total Floors in Building: 1
  • Total Units in Building: 1

Apples-to-Apples Comparables

 Closest-Match Comparables
See closest-match comps for this subdivision
No obligation
Verified
Trends
Insights
Best of Luxury Realty
Talk to a local advisor
Licensed advisors answering your questions across Naples, FL
01
Licensed Brokerage
02
Local Advisors
03
Direct Answers
Exclusive real estate service partner

Price History

Date
Event
Price
Change
Price Per
02/07/2024
Listed
$735K
 
$358 ft2
$3,850 m2
02/07/2024
$735K
Event
Listed
Price Per
$358 ft2
$3,850 m2
Price per square foot and days on website are not provided values and are calculated by Subdivisions.
Listed by Laurie SingerBHHS Florida Realty • Buyer Agency Compensation .

Listing Location & Street View
MapStreet View

Peer Listings

Active listings from matched communities
Results 0 of 0
No listings found
Try adjusting your filters or changing your location to see available listings
Turn on listing alerts and we'll notify you
when matching listings appear

Scores

Walk Score®
Car-Dependent. Most errands require a car
34

100
Bike Score®
Somewhat Bikeable. Minimal bike infrastructure
37

100
Sound Score®
Bearable noise
77

100
Airport Score
Close to airports. Noticeable airport activity
0

100
Traffic Score
Congested area. Frequent traffic delays
30

100
Local Score
Limited local amenities nearby
0

100
Community Snapshot
2,042 - 2,310
SqFt Range
1995
Year Build
1
Total Floors

Subdivision Amenities

Barbecue
Bike And Jog Path
Bocce Court
Clubhouse
Fitness Center
Full Service Spa
Golf Course
Guest Room
Internet Access
Park
Pickleball
Pool
Private Membership
Putting Green
Restaurant
See Remarks
Sidewalk
Spa/Hot Tub
Streetlight
Tennis Court(s)
Underground Utility
Barbecue
Bike And Jog Path
Internet Access
None

Vineyards Communities in Naples, FL