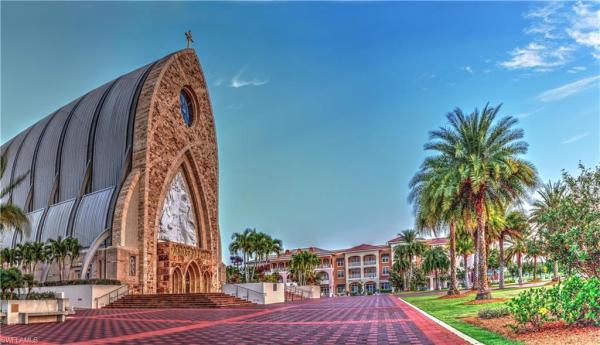
House in Naples, FL 34142
6144 Harmony Dr

2
Beds
2
Baths
1,935
SqFt
$320
$/SqFt
Sold - Jun 11, 2026
House
Built in 2022
2 Parking
Water View
$659/mo HOA
Waterfront
Ranch, Single Family
Screened Lanai/Porch
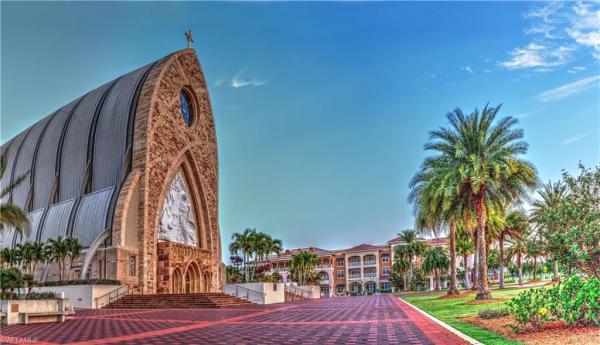
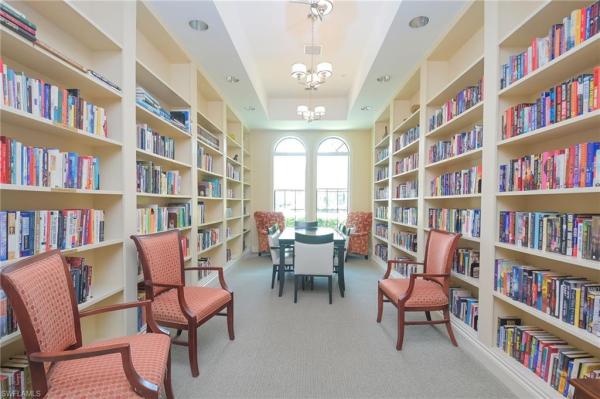
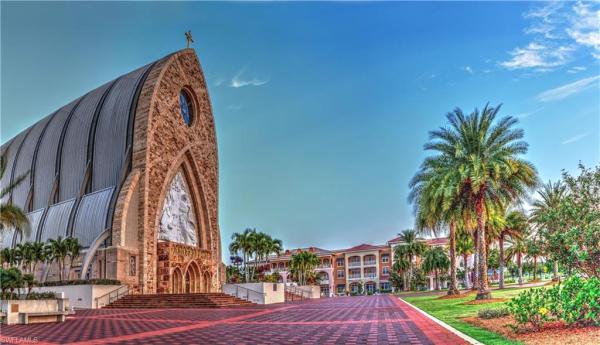
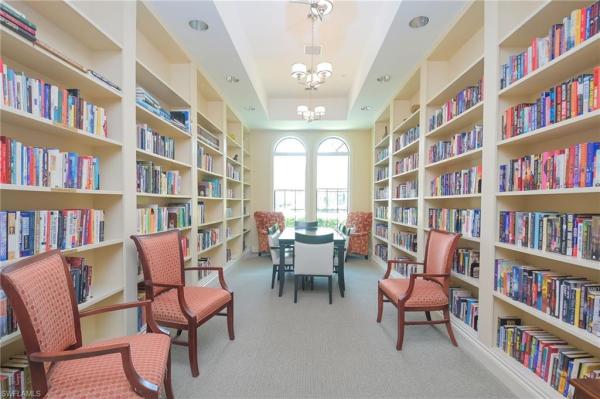
GOLF MEMBERSHIP • SALT WATER POOL/SPA • BREATHTAKING WATER VIEWS • Welcome to your dream home in the highly sought-after 55+ community of Del Webb Naples! This MYSTIQUE floor plan features 2 bedrooms plus a versatile den. Wake up to lakefront SUNRISES from the front of your home, then unwind in the evening with unforgettable SUNSETS from your private pool and spa. With PAID-IN-FULL SOLAR PANELS, enjoy dramatically reduced utility costs while also sustainably heating your pool and spa. Inside, the GOURMET KITCHEN impresses with a spacious island and custom light gray soft-close cabinetry with pull-outs. The inviting PRIMARY SUITE offers dual sinks, a walk-in shower, and a generous walk-in closet. The flexible den provides the perfect space for guests, a home office, or hobbies. Seamless indoor-outdoor living is yours with ZERO-CORNER POCKET SLIDERS opening to the LARGE EXTENDED LANAI, a true retreat featuring a HEATED SALTWATER POOL & SPA, CUSTOM SUN SHADES, and ELECTRIC HURRICANE SCREENS for comfort and peace of mind. The TANDEM GARAGE offers additional space for cars, a golf cart, or storage, complete with epoxy flooring, a bike/kayak rack, insulated garage door, and even air conditioning. Designer touches abound, including WHOLE HOUSE WATER PURIFICATION SYSTEM, on the diagonal tile flooring, and BRAND-NEW UPGRADED CARPET in the bedrooms. With FURNISHINGS NEGOTIABLE, this home is ready to move in NOW! GOLF LOVERS - This home comes with the Panther Run Golf Club MEMBERSHIP. In Del Webb Naples, you’ll enjoy WORLD-CLASS AMENITIES that rival luxury resorts: dine at the Rusty Putter Restaurant, soak in the RESORT-STYLE or LAP POOLS, break a sweat in the state-of-the-art FITNESS CENTER, and play your way through PICKLEBALL, TENNIS, bocce, billiards - even a top-tier GOLF SIMULATOR! Need groceries, church, or a bite to eat? Just hop in your golf cart and cruise into town - Publix and the heart of Ave Maria are just minutes away. This isn’t just a home - it’s a LIFESTYLE UPGRADE in one of Southwest Florida’s most vibrant 55+ communities. Don’t miss your chance to live where fun, fitness, and friendships flourish year-round!
MLS Number: 225072276
Updated: 97 Days ago
Page Views: 0

Features

Bedrooms
  • Bedrooms: 2
Bathrooms
  • Bathrooms: 2
  • Half Bathrooms: No info
Exterior and Lot Features
  • Exterior Features: Screened Lanai/Porch
  • View: Water
Interior, Heating and Cooling
  • Interior Features: Pantry, Smoke Detectors, Walk-In Closet(s), Window Coverings, Zero/Corner Door Sliders
  • Equipment / Appliances: Electric Cooktop, Dishwasher, Disposal, Dryer, Microwave, Range, Refrigerator/Freezer, Washer, Water Treatment Owned
  • Heating Description: Central Electric, Solar
  • Cooling Description: Ceiling Fan(s), Central Electric
Building and Construction
  • Floor Description: Carpet, Tile
  • Windows/Treatment: Window Coverings
  • Construction Type: House
  • Year Built: 2022
  • Style: Ranch, Single Family
Waterfront and Water Access
  • Waterfront Frontage: Yes
School Information
    Other Property Info
    • Garage: 2
    • Pets Allowed: With Approval
    Taxes, Fees & More
    • Maintenance Includes: Cable, Golf Course, Internet/WiFi Access, Irrigation Water, Lawn/Land Maintenance, Legal/Accounting, Manager, Rec Facilities, Reserve, Sewer, Street Lights, Street Maintenance, Trash Removal
    • Taxes: 6998.93
    • Security Information: Smoke Detector(s), Gated Community
    • Parking Description: Driveway Paved, Attached
    • Total Floors in Building: 1
    • Total Units in Building: 1

    Apples-to-Apples Comparables

     Closest-Match Comparables
    See closest-match comps for this subdivision
    No obligation
    Verified
    Trends
    Insights
    Best of Luxury Realty
    Talk to a local advisor
    Licensed advisors answering your questions across Naples, FL
    01
    Licensed Brokerage
    02
    Local Advisors
    03
    Direct Answers
    Exclusive real estate service partner

    Price History

    Current
    $620K
    High
    $649K
    Low
    $620K
    Total Change
    -4.5%
    $652K$635K$617KSep 25Feb 26Mar 26May 26Jun 26
    Date
    Event
    Price
    Change
    Price Per
    06/11/2026
    Sold
    $620K
    0%
    $320 ft2
    $3,449 m2
    05/03/2026
    Price Reduced
    $620K
    -1.59%
    $320 ft2
    $3,449 m2
    03/21/2026
    Price Reduced
    $630K
    -0.79%
    $326 ft2
    $3,505 m2
    02/18/2026
    Price Reduced
    $635K
    -2.16%
    $328 ft2
    $3,532 m2
    09/27/2025
    Listed
    $649K
     
    $335 ft2
    $3,610 m2
    06/11/2026
    $620K
    Event
    Sold
    Change
    0%
    Price Per
    $320 ft2
    $3,449 m2
    05/03/2026
    $620K
    Event
    Price Reduced
    Change
    -1.59%
    Price Per
    $320 ft2
    $3,449 m2
    03/21/2026
    $630K
    Event
    Price Reduced
    Change
    -0.79%
    Price Per
    $326 ft2
    $3,505 m2
    02/18/2026
    $635K
    Event
    Price Reduced
    Change
    -2.16%
    Price Per
    $328 ft2
    $3,532 m2
    09/27/2025
    $649K
    Event
    Listed
    Price Per
    $335 ft2
    $3,610 m2
    Price per square foot and days on website are not provided values and are calculated by Subdivisions.
    Listed by Sara CallahanRealty One Group MVP • Buyer Agency Compensation .

    Listing Location & Street View
    MapStreet View

    Peer Listings

    Active listings from matched communities
    Results 0 of 0
    No listings found
    Try adjusting your filters or changing your location to see available listings
    Turn on listing alerts and we'll notify you
    when matching listings appear