Estero, FL Real Estate Sold

Lee County | Updated
Market Action
Selling Speed
Fast
29.6
Inventory Supply
Balanced
3.38
Sales Activity
Active
77.92
Results 29 of 8,215
Sold - Mar 31, 2026

Belle Lago, 8559 El Mirasol Ct, Estero, Florida 33967, image 1
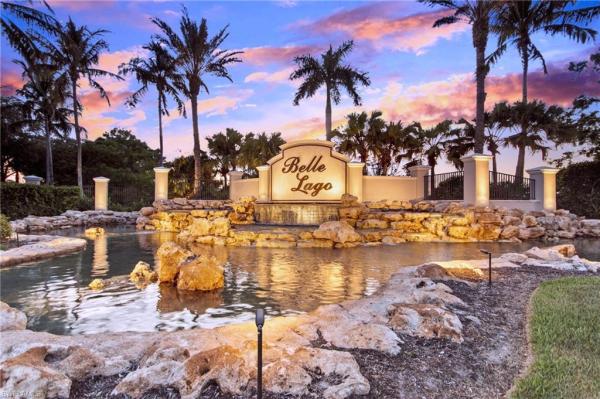
Belle Lago, 8559 El Mirasol Ct, Estero, Florida 33967, image 2
$1,250,000
  • 5 Beds
  • 41/2 Baths
  • 4,166 SqFt
  • $300/SqFt
Entry-Level
House sold in Belle Lago
8559 El Mirasol Ct, Estero, FL 33967
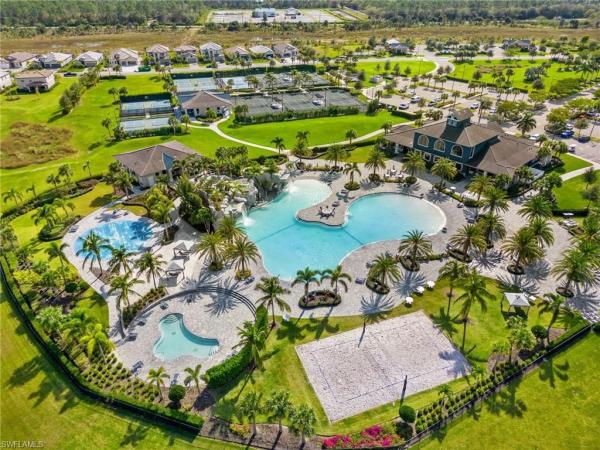
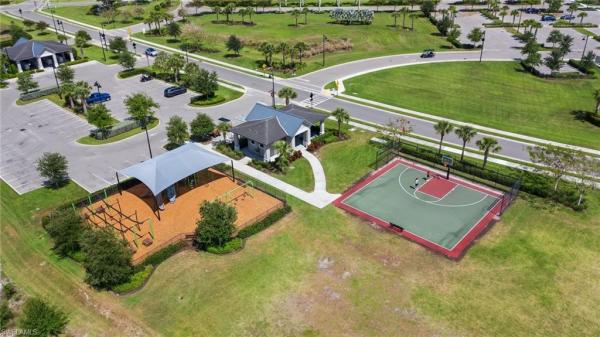
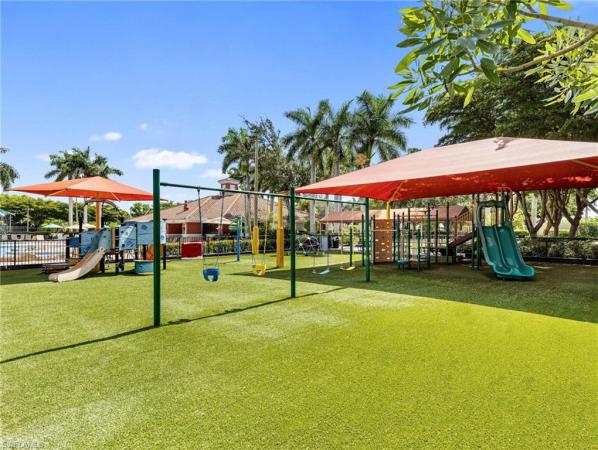
Welcome to 8559 el mirasol ct — a pristine, modernized mediterranean estate in the heart of belle lago, located conveniently between i-75 and us-41 in estero. This expanded alba floor plan by toll brothers offers 4, 331 square feet of thoughtfully designed living space, including five bedrooms plus a loft/den, four-and-a-half baths, and a three-car+ garage, all nestled on a quiet cul-de-sac backing to a 14-acre nature preserve for total privacy and tranquility. Enjoy an ideal multigenerational layout with a spacious first-floor guest suite featuring its own walk-in closet and full bath — perfect as an alternate primary. The second-level primary retreat includes dual walk-in closets, a spa-inspired bath, and serene preserve views. The home has been extensively updated with luxurious finishes, including a designer kitchen with custom white cabinetry, quartz countertops, stainless steel appliances, and a walk-in pantry. The adjacent butler’s pantry features matching custom cabinetry and counters. New porcelain plank tile floors flow throughout the main level, while plush new carpeting adds comfort upstairs. Additional interior upgrades include plantation shutters, updated iron stair balusters, decorative accent molding, crown molding, fresh neutral paint inside and out, and updated lighting throughout. Step outside to your fully reimagined lanai, complete with new pavers, new pool tile, panoramic screen enclosure, saltwater pool and spa, and a built-in summer kitchen — ideal for entertaining year-round. A lighter paver driveway, custom landscape lighting, extensive edging, and a completely redesigned landscape package enhance the home’s curb appeal. The three-car garage includes extra space for a workshop or potential golf cart storage. Additional upgrades include accordion and electric storm shutters, volume ceilings, abundant storage, large walk-in closets, and a full pool bath. Belle lago is a natural gas, guard-gated community with resort-style amenities and a private golf cart path to estero country club (optional memberships available). Ideally located between fort myers and naples, residents enjoy quick access to rsw airport, coconut point, gulf coast town center, miromar outlets, hertz arena, top-rated schools, and the white sand beaches of the gulf coast. This move-in ready estate delivers timeless elegance, a flexible layout, and one of the most desirable preserve lots in the community.
Sold - Mar 31, 2026
Grand Palm Village, 8331 Grand Palm Dr #2, Estero, Florida 33967, image 1
Grand Palm Village, 8331 Grand Palm Dr #2, Estero, Florida 33967, image 2
Grand Palm Village, 8331 Grand Palm Dr #2, Estero, Florida 33967, image 3
$299,000
  • 3 Beds
  • 2 Baths
  • 1,437 SqFt
  • $208/SqFt
Condo sold in Grand Palm Village
8331 Grand Palm Dr #2, Estero, FL 33967
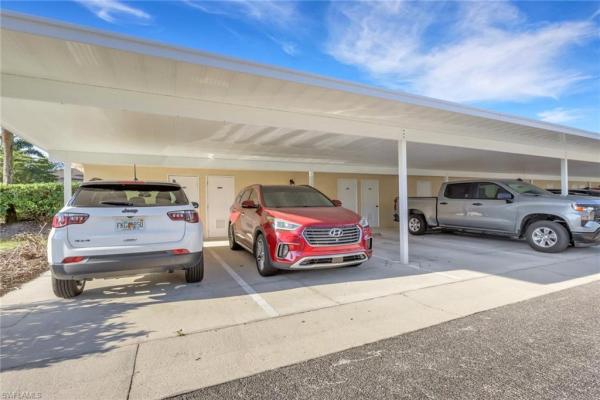
Located at the end of a peaceful cul-de-sac, this private end unit in grand palm village at the vines, this three-bedroom, two-bath corner condo offers nearly 1, 500 square feet of thoughtfully designed living space paired with one of the most impressive golf course views in the community. With desirable eastern exposure, the expansive wrap-around lanai allows you to enjoy panoramic golf course views across multiple fairways of estero country club, creating a serene and private backdrop. The open great room and dining area flow effortlessly toward the lanai, complemented by plank tile flooring throughout the interior main living spaces for a refined, cohesive look. The updated kitchen features granite countertops, elegant white cabinetry, whirlpool stainless steel appliances, recessed lighting, and a pantry, flowing seamlessly into the great room where continued recessed lighting enhances the bright, open feel. The spacious primary suite enjoys private lanai access, a large bay window overlooking the course, an oversized walk-in closet, and an updated ensuite bath with dual sinks, a jetted soaking tub, and a separate walk-in shower. Two additional guest bedrooms provide flexibility for visitors or a home office. Notable updates include a 2016 roof, 2021 a/c system, 2019 water heater, 2020 garage door opener, and several kitchen appliances replaced in 2021, offering added peace of mind. The condo is finished with an oversized two-car garage complete with a golf cart charging outlet. Grand palm village residents enjoy a private community pool within the welcoming setting of the vines. Residents of the vines have the opportunity to enjoy estero country club’s championship golf, tennis, pickleball, fitness center, dining venues, and vibrant social calendar. Ideally located near shopping, dining, rsw international airport, and southwest florida’s white-sand gulf beaches, this residence offers effortless, low-maintenance living, ideal for both year-round homeowners and seasonal residents seeking a relaxed country club lifestyle.
Sold - Mar 31, 2026
Rapallo At Coconut Point, 8516 Via Lungomare Cir #201, Estero, Florida 33928, image 1
Rapallo At Coconut Point, 8516 Via Lungomare Cir #201, Estero, Florida 33928, image 2
Rapallo At Coconut Point, 8516 Via Lungomare Cir #201, Estero, Florida 33928, image 3
$435,00035K
  • 2 Beds
  • 2 Baths
  • 1,836 SqFt
  • $237/SqFt
Condo sold in Rapallo At Coconut Point
8516 Via Lungomare Cir #201, Estero, FL 33928
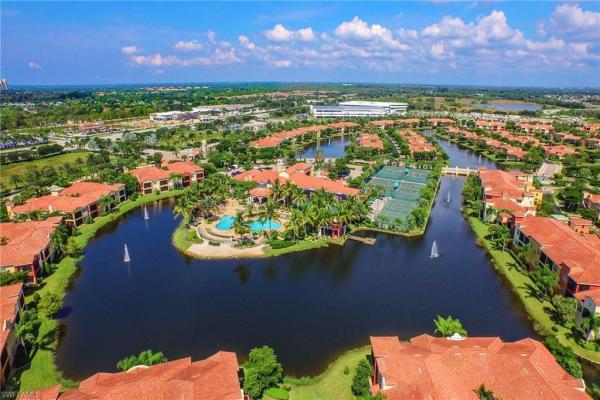
Here is the view you really want and deserve! Come discover extraordinary resort-style living in this exquisite turnkey furnished 2-bedroom condo set within the prestigious club at rapallo. Designed with understated luxury in mind, this residence offers a refined blend of elegance, comfort and effortless sophistication. Step inside to an inviting open concept leisure room, noticing the gorgeous wood flooring, built-in bookshelves, high ceilings, custom moldings and abundant natural light. The gourmet kitchen features upgraded cabinetry, granite countertops, stainless-steel appliances, above cabinet lighting and roomy breakfast bar. The primary suite offers sweeping views, sizable closets and en suite bathroom with dual sinks and large shower. The screened lanai is the wow-factor, why would you settle for less? Enjoy panoramic views of the main community lake and amenity peninsula. Step outside and experience the best of rapallo living - lagoon-style pools, a full fitness center, walking and biking paths, har-tru-tennis courts, botanical gardens and a friendly social scene. All of this tucked inside a secure, mediterranean-inspired community just minutes from coconut point's shopping and dining. A comfortable, meticulously maintained and fully appointed home in a truly special estero community. Ready to start enjoying the florida lifestyle?
Sold - Mar 31, 2026
Marsh Landing, 23010 Grassy Pine Dr, Estero, Florida 33928, image 1
Marsh Landing, 23010 Grassy Pine Dr, Estero, Florida 33928, image 2
Marsh Landing, 23010 Grassy Pine Dr, Estero, Florida 33928, image 3
$320,00079K
  • 2 Beds
  • 2 Baths
  • 1,668 SqFt
  • $192/SqFt
Villa sold in Marsh Landing
23010 Grassy Pine Dr, Estero, FL 33928
Welcome to 23010 grassy pine in marsh landing! Where comfort meets convenience in this beautifully appointed residence, ideally positioned on a quiet cul-de-sac in the heart of estero. With a new roof, newer a/c, and newer water heater, this home offers both timeless style and peace of mind. Designer touches including plantation shutters, crown molding, and a light-filled layout create an atmosphere of refined comfort. Step outside to your private screened in lanai and experience tranquil water views framed by coveted southwest exposure, the perfect backdrop for enjoying florida’s spectacular sunsets in complete privacy. Beyond the home, the community invites you to indulge in a lifestyle of leisure and recreation with access to a clubhouse, resort-style pool and spa, fitness center, tennis, and pickleball courts. Located just minutes from coconut point’s premier shopping and dining, white-sandy beaches, and rsw international airport, this residence offers the perfect balance of luxury and convenience. This is more than a home—it’s the opportunity to experience the best of southwest florida living.
Sold - Mar 31, 2026
Wisteria Pointe, 23600 Wisteria Pointe Dr #905, Estero, Florida 34135, image 1
Wisteria Pointe, 23600 Wisteria Pointe Dr #905, Estero, Florida 34135, image 2
Wisteria Pointe, 23600 Wisteria Pointe Dr #905, Estero, Florida 34135, image 3
$560,00019K
  • 3 Beds
  • 2 Baths
  • 1,845 SqFt
  • $304/SqFt
Premium
Condo sold in Wisteria Pointe
23600 Wisteria Pointe Dr #905, Estero, FL 34135
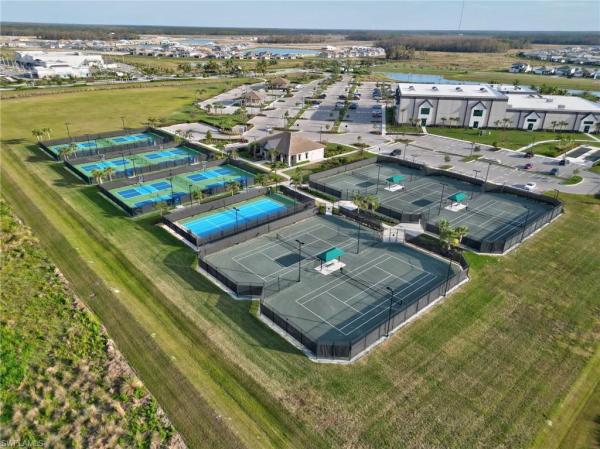
Fabulous designer decorated upper level 3 bedroom, 2 bath, coach home with beautiful golf course and lake views in the demand bundled golf community of copperleaf at the brooks. From the minute you step foot into this gorgeous home you will see the attention to detail starting with the great room feature wall with its custom shelving on a wood backdrop. Off white tile flooring enhances the coastal contemporary paint colors, decor, and custom lighting. The spacious floor plan features a great room, formal dining room, and kitchen with a large bonus room that can be a dining area or family room. All of this walks out to a glassed in lanai that opens to screens for year around use. The three bedrooms are all generous in size. The primary bedroom offers two walk-in closets, sliding door to the lanai and a luxury new designer bath right out of a magazine! The guest bath has also been beautifully remodeled with fabulous tiles, cabinets and fixtures. There is a community pool and spa a short walk from this home as well as a resort style pool at the newly completed copperleaf clubhouse which has won numerous awards. There are two restaurants onsite plus tennis, exercise faciity, bocce, events, cards, and more copperleaf is a premier bundled golf community with golf deeded to the home so the day you close you are a golfing member of one of the finest golf communities in swfl. Private membership to the separate commons club is optional and offers dining, fitness, pickleball, events and a private beach club. You will love the location close to shopping, dining, white sand beaches, and swfl international airport.
Sold - Mar 30, 2026
The Place At Corkscrew, 19774 The Place Blvd, Estero, Florida 33928, image 1
The Place At Corkscrew, 19774 The Place Blvd, Estero, Florida 33928, image 2
$555,000
  • 4 Beds
  • 3 Baths
  • 2,606 SqFt
  • $213/SqFt
Entry-Level
House sold in The Place At Corkscrew
19774 The Place Blvd, Estero, FL 33928
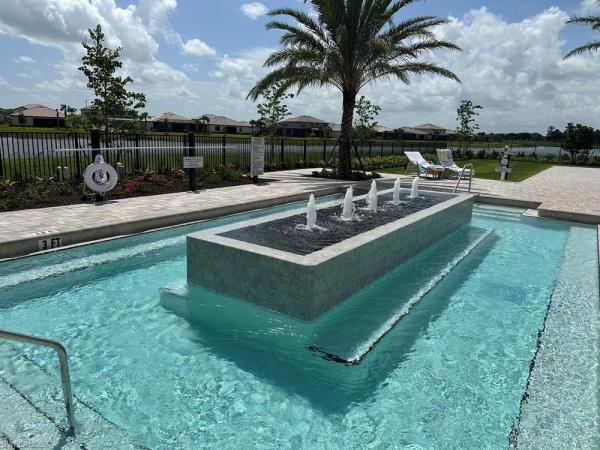
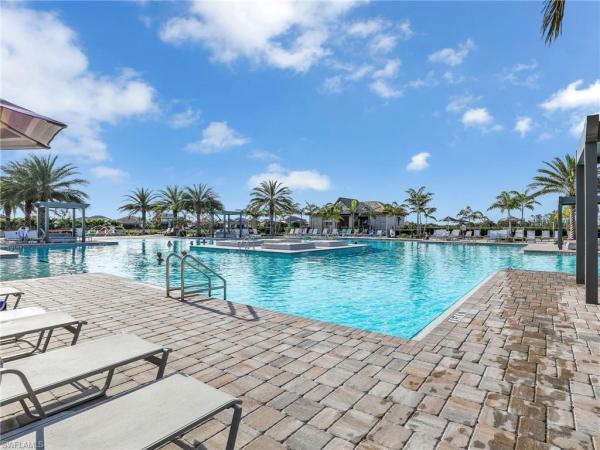
This "better than new" amalfi model is in impeccable condition amongst the other resales and new homes within the community. Offers an excellent value for this price point offering more than 2, 600 square feet of living space, featuring 4 bedrooms, a large loft, 3 full bathrooms and spacious walk-in closets throughout. Many upgraded enhancements include new flooring on the stairs, loft and in all of the upstairs bedrooms, a new glass enclosure in the upstairs owner’s bath, upgraded porcelain countertops, a fresh backsplash, new fans, updated light fixtures, a full interior paint refresh on the walls and ceilings, and newly repainted interior trim, plus a portable generator included for added peace of mind. This is one you won't want to miss with close proximity to the resort amenities and east gate for quick convenience in and out of the community. Enjoy the place at corkscrew amenities: a resort-style pool with slide and splash pad, 24-hour two-story fitness center, on-site restaurant with bourbon bar, coffee/sandwich/ice cream café, and an impressive lineup of sports and recreation including tennis, pickleball, basketball, volleyball, bocce, a covered playground, and more.
Sold - Mar 30, 2026
The Place At Corkscrew, 19816 Beechcrest Pl, Estero, Florida 33928, image 1
The Place At Corkscrew, 19816 Beechcrest Pl, Estero, Florida 33928, image 2
$769,900
  • 3 Beds
  • 3 Baths
  • 2,445 SqFt
  • $315/SqFt
Entry-Level
House sold in The Place At Corkscrew
19816 Beechcrest Pl, Estero, FL 33928
Experience elevated single-level living in this popular summerville model packed with upgrades and preserve views. Offering 2, 445 sq ft, this home features 3 bedrooms, 3 full baths, and a den on an extra-deep 65-ft homesite with parking for up to 9 cars. Step inside to an open layout with tray ceilings, crown molding, and designer lighting. The kitchen impresses with an 11-ft granite island, lg stainless-steel appliances, custom glass-inlay cabinets, and modern backsplash. Under and upper cabinet lighting are the perfect finishing touch to make this kitchen stand out from the rest. Relax outdoors in your private saltwater pool with waterfall spa, surrounded by lush landscaping, custom lighting and privacy hedges. The primary suite offers lanai access, tray ceiling, dual walk-in closets, and a spa-inspired ensuite. Two guest suites, a versatile den, upgraded laundry room, and a 3-car insulated garage complete the home. Homes like this don’t stay on the market—schedule your showing today before it’s gone! Living in the place at corkscrew means every day feels like a vacation. Enjoy world-class amenities including a lagoon-style pool with waterfalls, 100-foot waterslide, splash pad, state-of-the-art fitness center, café, and a full-service restaurant and bar offering both indoor and outdoor seating. The community also features tennis, pickleball, bocce, basketball, and sand volleyball courts, plus a playground, dog park, and plenty of green space for outdoor enjoyment. Located just 1 mile from a brand-new publix plaza, 10 minutes from shopping and dining at miromar outlets and gulf coast town center, 15 minutes from rsw airport, and only 30–40 minutes to the beautiful gulf coast beaches, this home offers the perfect blend of resort-style living and everyday convenience. Experience the best of southwest florida living at the place at corkscrew—where luxury, comfort, and convenience come together beautifully. The place at corkscrew—resort-style living with elegance and everyday comfort.
Sold - Mar 30, 2026
Stoneybrook, 21351 Lancaster Run #326, Estero, Florida 33928, image 1
Stoneybrook, 21351 Lancaster Run #326, Estero, Florida 33928, image 2
Stoneybrook, 21351 Lancaster Run #326, Estero, Florida 33928, image 3
$225,00060K
  • 2 Beds
  • 2 Baths
  • 1,306 SqFt
  • $172/SqFt
Entry-Level
Condo sold in Stoneybrook
21351 Lancaster Run #326, Estero, FL 33928
This is the perfect opportunity to own a top floor end unit in stoneybrook. Two bedrooms plus den with golf course view. With only one owner, this well-maintained condo is ready for your designer touch. The kitchen with breakfast room is accommodating and the den offers flexible space for you or your guests. An under-cover parking space and a storage closet are assigned, and ample guest parking is in place. The condo also comes with a brand new hot water heater. Overlooking the golf course, the lanai is a peaceful retreat that also has electric shutters. Stoneybrook is a gated community with clubhouse, pool, walking paths, gorgeous, natural surroundings in the heart of the village of estero. Restaurants, shopping, entertainment venues and the airport are all within minutes of your front door. You've been waiting for a great chance to live in stoneybrook-this condo is it!
Sold - Mar 30, 2026
RiverCreek In Estero, 12620 Alderson Ave, Estero, Florida 33928, image 1
RiverCreek In Estero, 12620 Alderson Ave, Estero, Florida 33928, image 2
$765,000
  • 3 Beds
  • 4 Baths
  • 3,004 SqFt
  • $255/SqFt
Entry-Level
House sold in RiverCreek In Estero
12620 Alderson Ave, Estero, FL 33928
This new construction with furnishings as shown in listing photos is available for immediate occupancy in the hottest new community in estero - rivercreek. This "biscayne" home offers impact resistant windows throughout and has 3 bedrooms plus a den, 4 baths, and a 2 car garage. It has an open floor plan with kitchen, dining, and great room overlooking the backyard. The kitchen comes complete with stainless steel ge appliances and quartz countertops. The master bedroom offers spacious his and her closets and a master bath with dual sinks. Rivercreek-estero is located just minutes away from shopping and dining. The 12, 000 sq. Ft. Clubhouse and lifestyle complex has many exciting amenities including pool, fire pit, fitness center, indoor sports complex, card room, sports/billiards room, tennis, pickleball, kids splash park and playground. **note: furniture included **
Sold - Mar 30, 2026
Villagio At Estero, 20265 Royal Villagio Ct #103, Estero, Florida 33928, image 1
Villagio At Estero, 20265 Royal Villagio Ct #103, Estero, Florida 33928, image 2
Villagio At Estero, 20265 Royal Villagio Ct #103, Estero, Florida 33928, image 3
$199,90045K
  • 2 Beds
  • 2 Baths
  • 1,048 SqFt
  • $191/SqFt
Entry-Level
Condo sold in Villagio At Estero
20265 Royal Villagio Ct #103, Estero, FL 33928
Now is your chance to own a piece of southwest florida paradise at an exceptional value in the sought-after villagio at estero. This thoughtfully designed, spacious first-floor unit features two bedrooms, two bathrooms, high ceilings, generous closet space, granite countertops, a quaint lanai, an attached garage, and hurricane-impact glass throughout. Enjoy premium lg appliances—most with stainless steel finishes—and a new hvac system, all updated in 2020 for your comfort and convenience. Experience resort-style living every day with access to two sparkling pools, a relaxing spa, a gym, four pickleball courts, a tennis court, a club room, a private movie theater, and a charming café. Rest easy with 24-hour gated security, on-site management, and dedicated maintenance staff. Your monthly condo fee covers water, cable, internet, landscaping, trash removal, building insurance, and exterior pest control, making life truly hassle-free. Villagio at estero is committed to excellence, with 2025 community upgrades at no additional cost to the buyer—including new roofs, fresh exterior paint, road resurfacing, spa improvements, enhanced pool security, and upgraded street lighting. Looking ahead to 2026, and still at no additional cost to the buyer, you’ll enjoy a revitalized fitness center, new pool and patio furniture, lush landscaping, upgraded building signage, improved club room, advanced video surveillance, and infrastructure enhancements. Step outside villagio at estero and discover unbeatable convenience—just minutes from publix, university village shops, miromar outlets, coconut point mall, lee health coconut point, fort myers airport (rsw), fgcu, hertz arena, stoneybrook public golf club, i-75, and u.S. 41. Don’t miss this opportunity to elevate your lifestyle. Contact us today to begin your next chapter in paradise.
Sold - Mar 30, 2026
Verdana Village, 20489 Verawood Loop, Estero, Florida 33928, image 1
Verdana Village, 20489 Verawood Loop, Estero, Florida 33928, image 2
Verdana Village, 20489 Verawood Loop, Estero, Florida 33928, image 3
$635,00065K
  • 3 Beds
  • 3 Baths
  • 2,444 SqFt
  • $260/SqFt
Entry-Level
House sold in Verdana Village
20489 Verawood Loop, Estero, FL 33928
Exquisite never-lived-in & partially furnished summerville floorplan in verdana village | 20489 verawood loop welcome to 20489 verawood loop — a never-lived-in, beautifully customized, and now partially furnished summerville floorplan located in the highly sought-after community of verdana village. This spacious single-story home offers three bedrooms, three full bathrooms, and a versatile den — perfect for a home office, media room, or guest suite. With over $85, 000 in premium upgrades, this home showcases exceptional craftsmanship, thoughtful design, and luxurious finishes throughout. As you arrive, you're greeted by elegant custom double glass entry doors and tongue-and-groove wood ceilings at both the front entry and lanai, setting the tone for the quality found within. Inside, crown molding enhances every room, while the open-concept living area features a stunning built-in entertainment center complete with a fireplace, mounted tv, and feature lighting — creating a warm and inviting space for relaxing or entertaining. The kitchen is a true showpiece, offering under- and over-cabinet lighting, a custom backsplash, designer tile with accent lighting beneath the island, and top-quality finishes. The adjacent den has been transformed into a fully custom-built office with cabinetry, shelving, and integrated lighting, making it ideal for remote work or study. Additional highlights include upgraded bathrooms with frameless glass shower doors, custom mirrors, designer lighting and ceiling fans in every room, and a fully outfitted laundry room with cabinets and shelving. A mirror feature wall in the front entry adds a sophisticated touch, while the three-car garage features durable epoxy flooring for a clean, polished look. Outdoor living is equally impressive. The expansive lanai is outfitted with a second entertainment center including a fireplace and tv, perfect for year-round enjoyment. The tongue-and-groove ceiling continues here, and the home’s east-facing rear exposure offers tranquil views of tall trees and a peaceful preserve. Located in a no-flood zone, this home also offers full access to verdana village’s resort-style amenities. Residents enjoy 18 indoor/outdoor pickleball courts, 8 indoor/outdoor tennis courts, a state-of-the-art fitness center, resort-style pool with outdoor bar, drift restaurant & craft lounge, indoor sports facilities, a children’s playground, and a dog park. Golf cart access to on-site retail — including publix, dunkin’, the ups store, fifth third bank, and more — adds to the convenience. With close proximity to shopping, dining, gulf coast beaches, and rsw airport, this move-in ready, never-lived-in home is a rare opportunity to own a fully upgraded residence with serene preserve views in one of southwest florida’s premier lifestyle communities. Rooms included in partial furnishings: • kitchen • living room • dining room • office (den)
Sold - Mar 30, 2026
Oak Hammock, 10352 Autumn Breeze Dr #101, Estero, Florida 34135, image 1
Oak Hammock, 10352 Autumn Breeze Dr #101, Estero, Florida 34135, image 2
Oak Hammock, 10352 Autumn Breeze Dr #101, Estero, Florida 34135, image 3
$500,00075K
  • 2 Beds
  • 21/2 Baths
  • 2,060 SqFt
  • $243/SqFt
Condo sold in Oak Hammock
10352 Autumn Breeze Dr #101, Estero, FL 34135
Spacious first floor condo in the highly desirable oak hammock neighborhood within shadow wood at the brooks. Beautiful lake and golf course view of hole 6 on shadow wood's newly re-grassed north course. 2023 ac, 2024 water heater, newly air conditioned garage 2024. Electric storm shutters in the lanai. Kitchen boasts stainless appliances, huge farmer's sink and is open to the great room. Sotheby floor plan includes large walk-in closets in primary and guest bedroom, as well as a storage closet in the den. Lanai access from the great room, morning room and primary bedroom. Large community pool, spa, gym and social room. Close to the 3 oaks gate. Fiber to the home provides lightning fast internet and television. Member owned shadow wood country club offers 54 holes of championship golf, 2 club houses, 8 har tru tennis courts, bocce, outdoor fire pits, access to a private beach club, fitness center, full-service spa, pickle ball, and private restaurant. New lifestyle amenity center will add 2 resort style pools with zero-depth entry, lap lanes and dedicated kids pool, poolside restaurant & bar, 6 indoor pickleball courts, new racquet pro shop and a grab & go cafe. Great location close to shopping, airport, beaches and much, much more.
Sold - Mar 30, 2026
Bella Terra, 21024 Torre Del Lago St, Estero, Florida 33928, image 1
Bella Terra, 21024 Torre Del Lago St, Estero, Florida 33928, image 2
Bella Terra, 21024 Torre Del Lago St, Estero, Florida 33928, image 3
$689,50050K
  • 4 Beds
  • 21/2 Baths
  • 2,662 SqFt
  • $259/SqFt
House sold in Bella Terra
21024 Torre Del Lago St, Estero, FL 33928
Excellent value in bella terra’s estate section, you won’t find value like this anywhere in estero! Owners are relocating and have priced this stunning estate home to sell. Take advantage of this opportunity and make this beautifully maintained residence yours today! Introducing this exceptional bayhill model featuring 4 bedrooms, 2.5 bathrooms, a 3-car garage, and over 2, 600 sf of well designed living space. Enjoy the spacious floorplan that flows seamlessly to a private pool deck with a heated swimming pool & spa all overlooking peaceful landscape and lake views. This home boasts a beautifully upgraded kitchen with new granite countertops, a composite sink, and top-of-the-line appliances, including a new oven/microwave, electric cooktop, along with a custom pantry featuring professional grade shelving. Additional highlights include a new trane ac system (2023) with enhanced ventilation in the master bedroom, a custom master closet system, electric hurricane shutters across the back end of the home, over $10k in meticulously maintained landscaping, upgraded bathrooms, new pool pump, fresh exterior paint, elegant tile flooring and custom plantation shutters throughout. This home combines comfort, quality, and true florida living at its finest! Don't miss your chance to own this remarkable property! Bella terra is nestled on 999 acres with half the community dedicated to lakes/preserves. Features a resort-style clubhouse, 24 hr fitness center, activities for all ages, resort pool and spa, shaded children's play area, tennis courts, pickle ball, bocce ball, sand volleyball, multi-use sports fields, tranquil butterfly garden, exercise trails and more.
Sold - Mar 30, 2026
Verdana Village, 18320 Ridgeline Dr, Estero, Florida 33928, image 1
Verdana Village, 18320 Ridgeline Dr, Estero, Florida 33928, image 2
Verdana Village, 18320 Ridgeline Dr, Estero, Florida 33928, image 3
$690,00059K
  • 3 Beds
  • 3 Baths
  • 2,434 SqFt
  • $283/SqFt
Entry-Level
House sold in Verdana Village
18320 Ridgeline Dr, Estero, FL 33928
Paid in full solar powered pool and spa home with over $120, 000 in energy saving and luxury upgrades. Enjoy the freedom to run the air conditioning and heat your pool and spa with minimal cost thanks to a fully paid solar system with transferable warranty, offering exceptional efficiency and long term savings with only a small monthly fee. Inside, wood plank tile flooring flows throughout, complemented by a custom stone fireplace that creates a stunning focal point and includes a 75 inch 8k qled tv with surround sound. The open layout is enhanced by upgraded lighting, oversized ceiling fans, and thoughtful post construction upgrades that elevate both comfort and style. Outdoor living is equally impressive with post-construction custom screen lighting and pool automation added to create the perfect setting for relaxing evenings or effortless entertaining. Located in verdana village, estero’s top selling resort community, residents enjoy natural gas and access to two amenity centers featuring indoor pickleball and tennis, indoor basketball, fitness studios, locker rooms, pro shop, bocce courts, soccer field, and extensive outdoor racquet facilities. The community also offers multiple pools, hot tubs, cabanas, café, full service restaurant and bar, craft lounge, and an active social calendar. With a publix shopping center at the entrance, convenience and resort living come together seamlessly. This move in ready home delivers immediate luxury, substantial solar savings, and premium upgrades that surpass new construction. Located in the finished west village of verdana for peaceful, construction-free living.
Sold - Mar 27, 2026
The Reserve At Estero, 9046 Astonia Way, Estero, Florida 33967, image 1
The Reserve At Estero, 9046 Astonia Way, Estero, Florida 33967, image 2
$525,000
  • 3 Beds
  • 3 Baths
  • 1,840 SqFt
  • $285/SqFt
Entry-Level
House sold in The Reserve At Estero
9046 Astonia Way, Estero, FL 33967
Whether you're seeking a full-time residence or a seasonal retreat, this move-in ready home checks every box. Offering 3 bedrooms, 3 full baths—including a private guest casita—this desirable courtyard floor plan wraps around a freshly refinished and retiled pool with a new lanai screen (2023), creating your own private oasis. Enjoy 1, 840 square feet of under-air living space plus an additional rear paver patio overlooking a spacious backyard—perfect for relaxing or entertaining. The upgraded kitchen, newer roof (2021), brand-new a/c (2024), and tankless water heater provide comfort and peace of mind. Other notable features include an air-conditioned garage with rubber flooring, a lutron smart lighting system (alexa-enabled), and more. Located west of i-75, the reserve at estero is a natural gas community with a 24/7 manned gate and a full suite of resort-style amenities: tennis, fitness center, pool and spa, clubhouse, and playground. All just minutes from rsw airport, fgcu, coconut point, miromar outlets, hertz arena, and white-sand beaches. Live the swfl lifestyle in your own private paradise! **some photos in this listing have been virtually staged to illustrate the potential use and layout of the space. Furnishings and décor shown are for illustrative purposes only and are not included in the sale.**
Sold - Mar 27, 2026
Meadows Of Estero, 21609 Baccarat Ln #102, Estero, Florida 33928, image 1
Meadows Of Estero, 21609 Baccarat Ln #102, Estero, Florida 33928, image 2
Meadows Of Estero, 21609 Baccarat Ln #102, Estero, Florida 33928, image 3
$345,00080K
  • 3 Beds
  • 21/2 Baths
  • 1,917 SqFt
  • $180/SqFt
Entry-Level
Condo sold in Meadows Of Estero
21609 Baccarat Ln #102, Estero, FL 33928
Situated on a desirable homesite with an expansive outdoor area extending beyond the oversized lanai, this residence offers over 1, 900 square feet of maintenance-free living. Recently updated with brand new roofs and fresh exterior paint throughout the community, the home truly needs to be seen to be appreciated. The interior features both a spacious primary suite with a sizable walk-in closet and an en suite bath complete with dual sinks, a roman soaker tub, and a walk-in glass shower, as well as a junior primary suite with its own private bath and walk-in shower. This three-bedroom first-floor condo offers a bright, open layout ideal for entertaining or everyday living, with water, cable, and internet all included in the condo dues—making it the perfect choice for a full-time residence or low-maintenance winter retreat. Located west of us-41, the meadows of estero offers a resort-style pool, fitness center, and clubhouse, all just minutes from coconut point, fine dining, and the gulf beaches.
Sold - Mar 27, 2026
Wildcat Cove At Wildcat Run, 12520 Wildcat Cove Cir, Estero, Florida 33928, image 1
Wildcat Cove At Wildcat Run, 12520 Wildcat Cove Cir, Estero, Florida 33928, image 2
$371,000
  • 2 Beds
  • 2 Baths
  • 2,145 SqFt
  • $173/SqFt
Entry-Level
Villa sold in Wildcat Cove At Wildcat Run
12520 Wildcat Cove Cir, Estero, FL 33928
Agents - see confidential remarks! This property is being sold "as is" and would make a great investment "flip" property or a wonderful way to acquire significant equity immediately. This detached lakefront villa offers a great room floorpan, 2 bedrooms, den and 3 full baths with a 2 car attached garage . The expansive and private covered lanai can be enjoyed all day long. The home eeds some work, but has great potential. There are electric hurricane shutters and an upgraded electrical panel to support a generator, however not sure of their current working condition. There is also a community pool & spa within the wildcat cove community which affords a wonderful setting for meeting your neighbors. Wildcat run is a mandatory social membership club with amenities such as 2 restaurants, shopping, tennis, bocce, pickleball, state of the art fitness center with a certified trainer and limited golf all on campus. For unlimited golf, an arnold palmer signature 18 hole golf course non-equity membership can be purchased. Wildcat run is conveniently located with the i-75 corridor minutes from the gate, 3 large malls, formal & casual dining along with swfl international airport are all close by. Enjoy the white sandy beaches, back water wildlife and boating on the gulf of america.
Sold - Mar 27, 2026
Wildcat Run Golf & Country Club, 20229 Wildcat Run Dr, Estero, Florida 33928, image 1
Wildcat Run Golf & Country Club, 20229 Wildcat Run Dr, Estero, Florida 33928, image 2
$865,000
  • 4 Beds
  • 3 Baths
  • 2,627 SqFt
  • $329/SqFt
House sold in Wildcat Run Golf & Country Club
20229 Wildcat Run Dr, Estero, FL 33928
Set on an oversized golf-course lot with eastern rear exposure, this meticulously maintained 4-bedroom, 3-bath estate home offers refined indoor-outdoor living in the prestigious wildcat run community. An open-concept layout flows to the expansive lanai with tranquil fairway views, ideal for entertaining or everyday relaxation. The outdoor living area has been refreshed with painted lanai ceilings and flooring, pool deck and grilling area, replaced pool cage screens, a new pool filter, resurfaced lanai deck, wireless pool controller, and a propane-fueled grill and structure. Key upgrades include storm smart impact glass and sliders (2024), a 26kw whole-house generator with a 500-gallon propane tank, fully repainted exterior, leafguard gutters, sealed garage flooring, and updated electrical systems. Inside, vaulted ceilings and abundant natural light enhance the interior, repainted in 2023, with tile on the diagonal throughout the main living areas. The family room with fireplace opens to a formal dining area, complemented by led recessed lighting, updated switches, ceiling fans, custom closet organizers in every bedroom, and modern window treatments, including wireless-controlled blinds in the entertainment room. The gourmet kitchen features granite countertops, custom tile backsplash, soft-close cabinetry with upgraded hardware, a large island with breakfast bar, dual sinks, pantry storage, a breakfast nook overlooking the lanai, and a premium thermador appliance package with five-burner gas cooktop and zephyr hood vent. The private primary suite offers lanai access and a spa-like bath with dual sinks, granite countertops, walk-in shower, garden tub, and custom walk-in closet. Wildcat run is a gated golf community spanning over 500 acres of lakes, preserves, and fairways surrounding an arnold palmer–designed championship course, with a renovated clubhouse, dining, fitness and wellness center, tennis, pickleball, and bocce. Ideally located just east of i-75 near shopping, dining, sw florida international airport, florida gulf coast university, and hertz arena.
Sold - Mar 27, 2026
RiverCreek In Estero, 20428 Estero Crossing Blvd, Estero, Florida 33928, image 1
RiverCreek In Estero, 20428 Estero Crossing Blvd, Estero, Florida 33928, image 2
$580,000
  • 3 Beds
  • 3 Baths
  • 2,135 SqFt
  • $272/SqFt
Entry-Level
House sold in RiverCreek In Estero
20428 Estero Crossing Blvd, Estero, FL 33928
Major price reduction — best-priced canyon floor plan in all of rivercreek! Why buy a smaller floor plan when you can own this never-lived-in, new construction canyon model for the same price? This move-in-ready home is perfectly positioned for season and offers exceptional value with immediate occupancy—no waiting, no compromises. Boasting 3 bedrooms plus a den, 3 full bathrooms, and an open-concept layout, this home offers the perfect blend of modern elegance and everyday comfort. Enjoy breathtaking lake views from your backyard, with room for a future pool and a stub-out ready for a summer kitchen, perfect for outdoor entertaining. Crafted with high-end finishes throughout, this home features soft-close kitchen cabinetry, upgraded quartz countertops, premium stainless steel appliances, and designer tile extending to the ceiling in all bath areas. The spacious primary suite is a serene retreat with a large walk-in closet and a spa-like bathroom featuring dual sinks and expansive mirrors. Additional upgrades include a premium lighting and electrical package, hurricane-impact windows and doors, and a two-car garage for ample parking and storage. Rivercreek is not in a flood zone and is ideally located just minutes from coconut point mall, miromar outlets, gulf coast town center, fine dining, and top-rated schools. Residents enjoy access to an incredible 12, 000 sq. Ft. Clubhouse featuring an indoor sports complex, resort-style pool, fitness center with exercise studio, event room, catering kitchen, card salon, sports lounge, and fire pit. Outdoor amenities include a playground, splash park, and lighted courts for pickleball, tennis, and bocce—all set within 4, 000 acres of beautifully planned community space. This is your chance to own a luxurious new home in one of estero’s most desirable neighborhoods. Don’t miss out—come see it for yourself and make your dream of living in rivercreek a reality!
Sold - Mar 27, 2026
Rookery Pointe, 20401 Talon Trce, Estero, Florida 33928, image 1
Rookery Pointe, 20401 Talon Trce, Estero, Florida 33928, image 2
$520,000
  • 2 Beds
  • 2 Baths
  • 1,859 SqFt
  • $280/SqFt
House sold in Rookery Pointe
20401 Talon Trce, Estero, FL 33928
Shaded by the expansive canopy of a mature oak, the backyard is anchored by a secluded sitting area overlooking the tranquil lake—an uncommon setting that offers both peace and privacy. This two-bedroom plus den, two-bath residence in rookery pointe was crafted by rutenberg with elegant outdoor living in mind. The oversized lanai with western exposure presents sunset views, a recently refinished pool (2023) already plumbed for a gas heater, a built-in outdoor grill station, and ample space for poolside entertaining or alfresco dining. Whether relaxing in the shade, dining outdoors, or hosting guests poolside, this home reflects the essence of the southwest florida lifestyle. Inside, the open-concept layout is anchored by a spacious island kitchen featuring granite waterfall countertops and a gas range. The living and dining areas connect seamlessly to the outdoors, creating a fluid setting for everyday living and entertaining. Tile flooring spans the main living areas, while wood flooring enhances the bedrooms and den. The primary suite is a retreat in itself, featuring bay windows that overlook the lanai and pool, along with a custom built-in closet system. Additional highlights include a whole-house generator (2020), hurricane shutters, an epoxy-finished garage floor with built-in storage, and a new roof (2020). In this natural gas community, the residence offers gas service to the range, water heater, and outdoor grill. Rookery pointe amenities include a resort-style pool, clubhouse, fitness center, tennis, pickleball, basketball, and a social room, along with full golf cart accessibility throughout the neighborhood.
Sold - Mar 27, 2026
Stoneybrook, 21555 Portrush Run, Estero, Florida 33928, image 1
Stoneybrook, 21555 Portrush Run, Estero, Florida 33928, image 2
$360,000
  • 2 Beds
  • 2 Baths
  • 1,307 SqFt
  • $275/SqFt
Entry-Level
Villa sold in Stoneybrook
21555 Portrush Run, Estero, FL 33928
Purchase and use this season!! Enjoy beautiful sunrises over the golf course and unbeatable convenience to dining and entertainment! This move-in ready attached villa in stoneybrook golf and country club offers 2 bedrooms + open den (or formal dining), 2 full baths, 1 car garage, 1, 307sf living space with 2 screened lanais offering 278sf of outdoor living space. Enjoy the benefits of living on a golf course with open fairway wooded views without being locked into an expensive golf membership. Recent improvements to this villa include brand new hvac unit installed december 2025, fresh exterior paint and newly screened front and rear lanais. The front screened lanai provides a welcoming space for guests to enjoy and take in those spectacular florida sunsets. The rear screened lanai is equipped with a manual hurricane screen and offers a peaceful place to relax. The eastern rear exposure delivers beautiful sunrise views across the golf course and through the oak trees. The interior of this unit is bright and welcoming, featuring hard surfaces throughout (no carpet)... Tile flows into the main areas while wide-plank white oak flooring enhances the bedrooms. The chef’s kitchen is complete with white cabinetry, newer stainless-steel appliances, and granite counters that flow seamlessly up into the matching backsplash for a rich upscale feel. The kitchen island showcases designer pendant lighting and bar height casual seating joined by both a dining space (currently used as a den/sitting room) and a breakfast nook that overlooks the golf course with access to the rear lanai. The greatroom features a 2 panel glass sliding door which opens to the lanai to create a spacious indoor/outdoor entertaining space. The oversized primary suite showcases two closets joined by a remodeled primary bath with enclosed shower. The guest bedroom provides ample space for friends/family to stay with a bathroom right across the hall. The guest bathroom has been refreshed with a new vanity and features a tub/shower joined by the laundry room. This unit is complete with plantation shutters throughout, updated baseboards and trim along with a series of thoughtful electrical upgrades including recessed lighting, dimmer switches, and ev charger in the garage. The garage is complete with cabinetry for added storage. Residents of stoneybrook enjoy robust amenities. Golf on your terms with the 18-hole public championship golf course. There is a separate pool/covered picnic area for the villa residents just 6 buildings away. Main amenities include a clubhouse, fitness center, library, catering kitchen. For outdoor enthusiasts, enjoy the sports courts (6 pickleball, 2 tennis, basketball, bocce), sand volleyball, large field for baseball/soccer, covered playground, spa and pool with lap lanes. Conveniently located approximately 15 minutes to the southwest florida international airport, 25 minutes to beaches, and just outside the community gates is dining, shopping and entertainment.
Sold - Mar 27, 2026
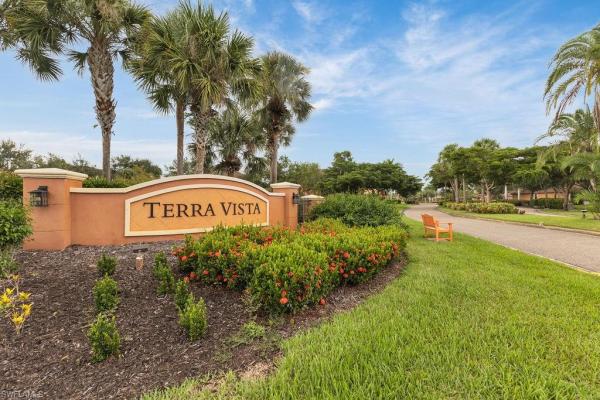
Terra Vista, 3799 Costa Maya Way #202, Estero, Florida 33928, image 1
Terra Vista, 3799 Costa Maya Way #202, Estero, Florida 33928, image 2
Terra Vista, 3799 Costa Maya Way #202, Estero, Florida 33928, image 3
$389,90030K
  • 4 Beds
  • 2 Baths
  • 2,667 SqFt
  • $146/SqFt
Entry-Level
Condo sold in Terra Vista
3799 Costa Maya Way #202, Estero, FL 33928
The opportunities are endless at 3799 costa maya way #202 in terra vista of estero. You will feel right at home in this huge, beautiful, and spacious second floor end unit with four bedrooms and two bathrooms. Your family will love this private oasis--surrounded by lush tropical landscaping and located on a quiet cul de sac. You will have plenty of room for guest parking with an attached two car garage along with a very rare, extremely long driveway. You will love this expansive split floor plan which offers a huge master retreat--complete with dual vanities, an extra-large walk-in closet, garden tub, and walk in shower! Plenty of room for everyone with three additional bedrooms, a formal dining room, bonus office nook, and a large screened in lanai. You will find a ton of storage, as every bedroom features a large walk-in closet. This unit lives like a palace with vast open living space, high ceilings, and beautiful architectural arches throughout. Large eat-in kitchen with upgraded stainless-steel appliances, extra tall wood cabinets and a large pantry. Terra vista is a beautiful, gated community in the heart of estero with a large community pool and clubhouse. Perfect location...Close to shopping and dining, and easy access to both us 41 and i-75.
Sold - Mar 27, 2026
Jasmine Bay North At West Bay Club, 4761 W Bay Blvd #606, Estero, Florida 33928, image 1
Jasmine Bay North At West Bay Club, 4761 W Bay Blvd #606, Estero, Florida 33928, image 2
Jasmine Bay North At West Bay Club, 4761 W Bay Blvd #606, Estero, Florida 33928, image 3
$1,050,000139K
  • 3 Beds
  • 31/2 Baths
  • 2,342 SqFt
  • $448/SqFt
Premium
Condo sold in Jasmine Bay North At West Bay Club
4761 W Bay Blvd #606, Estero, FL 33928
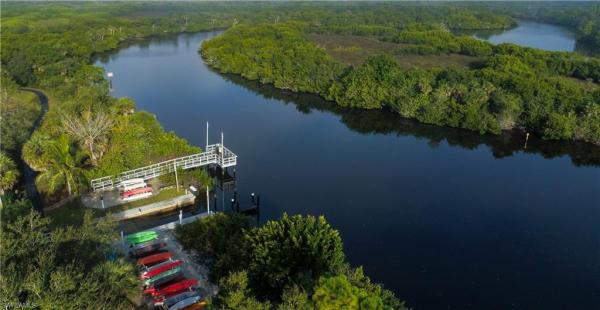
Enjoy “complete privacy” in this “rarely available” end unit on the “very private” north side of the north tower in prestigious jasmine bay within the community of west bay club. Experience spectacular sunsets and “unobsructed” views over estero bay and the gulf of mexico from this beautifully updated designer-decorated move-in-ready residence. This unit offers two spacious lanais - an eastern lanai for sunrise and a 39 foot wrap-around western lanai for nightly sunsets. This masterfully furnished condo features 3 ensuite bedrooms, guest bath, private elevator entry, gorgeous travertine floors, elegant crown molding, extensive detailed woodworking throughout, new a/c (2021), and a new 50-gallon hot water heater (2020). The open kitchen offers solid wood cabinetry, marble backsplash, granite countertops, upgraded stainless steel appliances, wine cooler, and custom fabric barstools. Jasmine bay amenities include a shared infinity edge pool, fitness room, gas grills, hot tub, cabanas, and 4 private guest suites that are perfect overflow space for visiting family and friends. West bay club amenities include a new private beach club on the gulf of mexico with restaurant/bar, plus chair and towel service. The newly renovated bay house offers a resort-style pool, aqua cafe poolside restaurant, 8 clay tennis courts, and technogym state-of-the-art fitness center. West bay’s river park is on the estero river and features a fishing pier, boat launch w/gulf access, boat storage, kayaks/canoes, playground, basketball court, picnic areas, and 1.5-mile walking trail. The sports park offers residents 6 pickleball courts, fitness lawn, bocce courts, and 2 separate dog parks. Memberships are also available to the private 18-hole pete and pb dye golf course and clubhouse.
Sold - Mar 27, 2026
Indigo Isle, 9221 Indigo Isle Ct #102, Estero, Florida 34135, image 1
Indigo Isle, 9221 Indigo Isle Ct #102, Estero, Florida 34135, image 2
Indigo Isle, 9221 Indigo Isle Ct #102, Estero, Florida 34135, image 3
$728,00047K
  • 3 Beds
  • 21/2 Baths
  • 2,060 SqFt
  • $353/SqFt
Condo sold in Indigo Isle
9221 Indigo Isle Ct #102, Estero, FL 34135
Ideally located downstairs unit near pool and community room in the much desired indigo isle community. New roofs, new painting, new pool resurface and exercise equipment. Big lake and golf course views facing south. Wet bar. New carpet in the master bedroom and study. New hot water tank in 2023. Granite kitchen with upgraded cabinetry, granite and stainless appliances. Shadow wood country club offers 54 holes of championship golf, 2 clubhouses, 9 har tru tennis courts. $22.5 million dollar lifestyle center to include resort style pool, poolside restaurant and bar, 6 indoor pickleball courts and a grab and go cafe currently under construction. The commons club has a state of the art fitness center, rosie spoonbills restaurant and access to private beach club.
Sold - Mar 27, 2026
Whisper Creek, 23869 Creek Branch Ln, Estero, Florida 34135, image 1
Whisper Creek, 23869 Creek Branch Ln, Estero, Florida 34135, image 2
$700,000
  • 2 Beds
  • 2 Baths
  • 1,750 SqFt
  • $400/SqFt
Mid-Tier
House sold in Whisper Creek
23869 Creek Branch Ln, Estero, FL 34135
This property will not last long! This immaculate and meticulously maintained cypress model is the definition of move-in ready, just bring your toothbrush. From moment you arrive, the beautiful paver driveway and a gorgeous front door welcome you, allowing natural light to flood the interior and set the tone for refined elegance. Inside, you’ll find pristine tile flooring throughout the main living areas, complemented by matching luxury vinyl flooring in the bedrooms and den, creating a seamless blend of sophistication and comfort. Every detail reflects pride of ownership. The primary suite is a private retreat featuring dual sinks, a spacious walk-in shower and added convenience of direct access to the pool, ideally functioning as a luxurious pool bath. Seamless pocket-door sliders open from the living room to the lanai, inviting you to go into your private outdoor oasis. Enjoy an inground pool and expansive covered living space, ideal for entertaining or unwinding, while taking in serene views of the 15th hole and a sparkling pond. This peaceful setting captures florida lifestyle at its finest. Additional highlights include a generous two-car attached garage, a laundry room with utility sink, a 2022 roof and a 2024 water heater, offering peace of mind for years to come. Furnished, flawless, and unforgettable, this exceptional property is a rare opportunity to own a turnkey luxury house. To top it off, this exceptional home is within spring run at the brooks, an impeccably maintained, bundled golf community featuring a championship-caliber course included with ownership. Residents enjoy a beautifully renovated clubhouse offering resort-style amenities such as a sparkling pool, state-of-the-art fitness center, indoor and outdoor dining, an inviting outdoor bar, as well as tennis and bocce, all designed to deliver an elevated, social lifestyle. Owners also have opportunity to enhance their experience by joining the commons club, completing the ultimate luxury package with pickleball, an expansive lifestyle and wellness center, and an optional private beach club membership. This desired membership also provides exclusive dining at the rookery restaurant, making every day feel like a five-star retreat. Bulk cable and internet as well as the food and beverage minimum are including in the annual hoa dues. Incredible value, don't miss this opportunity.
Sold - Mar 27, 2026
Indigo Isle, 9261 Indigo Isle Ct #202, Estero, Florida 34135, image 1
Indigo Isle, 9261 Indigo Isle Ct #202, Estero, Florida 34135, image 2
Indigo Isle, 9261 Indigo Isle Ct #202, Estero, Florida 34135, image 3
$1,000,00095K
  • 3 Beds
  • 3 Baths
  • 2,748 SqFt
  • $364/SqFt
Premium
Condo sold in Indigo Isle
9261 Indigo Isle Ct #202, Estero, FL 34135
Most sought after condo in shadow wood! Upstairs and updated indigo isle lives like a single family without the maintenance! South facing with views over multiple lakes and fairways in a low density community of only 36 units. New roofs, new painting, new pool resurface and exercise equipment. Updates include all new black matte hardware, wood steps and railing refinished to iron ore and white, new modern a/c vent covers with linear air diffusors along with adding extra vents and returns, new led lighting including fixtures throughout, minka fans in living room and master bedroom, new lanai ceiling fans, new flooring in office/flex room. Walls have been removed between kitchen and living room, dining room and wet bar area creating a large modern living area, new quartz counters and backsplash in the kitchen, new samsung bespoke appliances in the kitchen. New quartz counters with waterfall in the wet bar area, newer lg washer/dryer, master bath has recessed panels, framed mirrors, venetian plaster, granite counters and quartz waterfall where shower doors have been removed. Double doors removed in the master bath to create a larger 8 ft. Opening, guest baths have granite, new faucets and led lighting. Fabric hurricane shutters on the lanai, new impact glass windows on all rear facing windows. Electric fireplace in the living room. Stainless steel supply lines for all plumbing. Shadow wood country club offers 54 holes of championship golf, 2 clubhouses, 9 har tru tennis courts. $22.5 million dollar lifestyle center to include resort style pool, poolside restaurant and bar, 6 indoor pickleball courts and a grab and go cafe currently under construction. The commons club has a state of the art fitness center, rosie spoonbills restaurant and access to private beach club.
Sold - Mar 26, 2026
RiverCreek In Estero, 12797 Springbrook Ct, Estero, Florida 33928, image 1
RiverCreek In Estero, 12797 Springbrook Ct, Estero, Florida 33928, image 2
$635,900
  • 3 Beds
  • 3 Baths
  • 2,193 SqFt
  • $290/SqFt
Entry-Level
House sold in RiverCreek In Estero
12797 Springbrook Ct, Estero, FL 33928
Welcome home to rivercreek, where natural beauty and elegant home designs perfectly complement the unbeatable lifestyle found within. From the multimillion-dollar entry feature to the perfectly manicured streets - you’ll find many reasons to love calling rivercreek home. This stunning rainier floorplan offers 3 bedrooms, den, 3 full bathrooms, gourmet kitchen, dining room, great room, foyer, laundry room, and amazing master retreat, and over 2, 100 sq ft of living space, home will be available for move-in february/march 2026! This gorgeous floorplan comes with standard impact glass windows! The rivercreek community has so many things to offer for the entire family and boasts a 12, 000 sq ft clubhouse with an indoor sports complex, a resort style pool, fitness center/exercise studio, event room, catering kitchen, card salon, sports lounge, fire pit, playground, splash park, lighted courts for pickleball, tennis and bocce. That's over 4, 000 acres of amenities! Don't miss out on the opportunity to live in this wonderful new community! Photos are of model and for reference only!
Sold - Mar 26, 2026
Corkscrew Shores, 14234 Wild Timber Ct, Estero, Florida 33928, image 1
Corkscrew Shores, 14234 Wild Timber Ct, Estero, Florida 33928, image 2
$1,100,000
  • 3 Beds
  • 3 Baths
  • 2,852 SqFt
  • $386/SqFt
Premium
House sold in Corkscrew Shores
14234 Wild Timber Ct, Estero, FL 33928
Clive daniel designed and thoughtfully customized with high-end upgrades beyond standard builder offerings, this exceptional corkscrew shores residence offers elevated designer finishes and resort-style outdoor living. Located on a quiet cul-de-sac street off the main drive, this stonewater estate home offers a split-bedroom floor plan with 3-bedrooms, 3-full baths & a 3-car garage featuring a custom pool & outdoor kitchen. See attached list of custom upgrades. Perfectly positioned on an oversized lot offering a private lake & preserve view with no homes behind! Exceptional curb appeal includes a stone-accented exterior, rare gray paver driveway, custom landscaping, landscape and driveway lighting, & a freshly painted exterior (2022). This home features whole house impact windows & doors, a custom impact-rated front door, & buried gutter downspouts. Interior features include volume ceilings 12’ ceilings, solid-core 8’ doors, crown molding throughout, custom window casings, custom lighting, and custom wall coverings & window treatments from clive daniel. Custom furnishings are negotiable. Additional interior upgrades include tray ceilings, motorized blinds on programmable timers in all bedrooms & the den, plus a central vacuum system. The main living areas & baths feature large-format tile, while italian ebony-stained wood floors enhance all bedrooms & the den. The expansive great room is highlighted by a coffered ceiling and a custom stone feature wall with a fireplace, 85” tv, & floating shelves with integrated lighting. Whole house audio with in-ceiling sonos speakers, soundbars, & wi-fi extenders. A chef’s kitchen features white shaker cabinetry, a contrasting island, quartz countertops, marble backsplash, kitchenaid appliances, built-in refrigerator, custom walk-in pantry, & a striking custom glass wine wall. The spacious primary suite includes a spa-like bath with tiled vanity wall, custom mirrors, extended walk-in shower with floor-to-ceiling tile, & walk-in custom closet w/ built-ins. The guest baths also offer floor-to-ceiling tile & glass shower enclosures. Pocket doors by the 2nd & 3rd bedrooms create private suites. A stylish den with glass french doors provides flexible living space. The spectacular outdoor living area features a panoramic screened lanai, porcelain tile flooring, wood ceilings & walls, sonos in-ceiling speakers, & a fully equipped custom outdoor kitchen. The custom heated saltwater pool with water feature & glass tile accents overlooks a private lake & preserve. Additional highlights include a whole house generac 14kw generator & a buried propane tank. Located in corkscrew shores, a premier lakefront resort-style community with no cdd! Enjoy a clubhouse, fitness & aerobics studio, a resort-style pool, tennis, pickleball & waterfront dining at the captain’s club. This one-of-a-kind residence, loaded with premium upgrades & exceptional private outdoor living, is located in one of estero’s most sought-after communities!
Sold - Mar 26, 2026
The Tides At Pelican Landing, 23710 Walden Center Dr #210, Estero, Florida 34134, image 1
The Tides At Pelican Landing, 23710 Walden Center Dr #210, Estero, Florida 34134, image 2
The Tides At Pelican Landing, 23710 Walden Center Dr #210, Estero, Florida 34134, image 3
$260,00019K
  • 3 Beds
  • 2 Baths
  • 1,289 SqFt
  • $202/SqFt
Entry-Level
Condo sold in The Tides At Pelican Landing
23710 Walden Center Dr #210, Estero, FL 34134
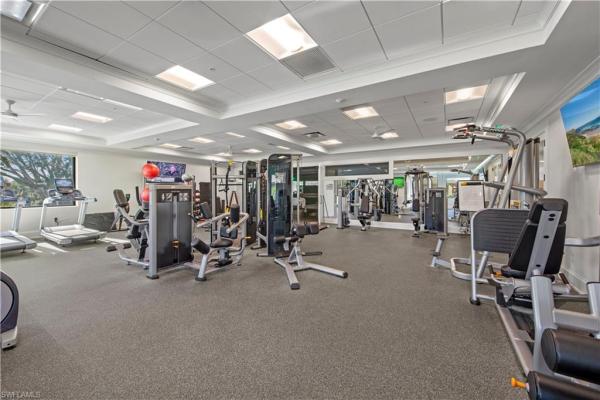
Location location location! This 3-bedroom, 2-bathroom second-floor condo in the highly sought-after tides at pelican landing is fully remodeled and priced to sell quickly. Featuring a brand-new kitchen with custom cabinetry, quartz countertops, and high-end stainless steel appliances, this light and bright home also boasts fresh paint, modern lighting, and stylish grey tile flooring throughout. Both bathrooms have been completely updated with new vanities, custom mirrors, upgraded lighting, and new toilets. Additional updates include a 35-gallon water heater (2024) and a newly replaced hvac indoor blower/motor (2025), giving you peace of mind for years to come. Located in a no flood zone and just minutes from rsw airport, coconut point, fgcu, and gulf beaches, this gated community offers resort-style amenities: pool & spa, clubhouse, fitness center, and courts for pickleball, tennis, basketball, and volleyball. Schedule your private showing today before it’s gone!
1 - 29 of 8,215 Results

PreconstructionShow All

The Island At West Bay Club
Condos in Estero, FL 33928
  • Starts at
    $2.7M
  • Units
    86
  • Stories
    24

Island West Bay is an intimate collection of 86 luxury corner residences rising along the Estero Bay shoreline. The tower is now under construction, creating a rare opportunity for buyers seeking panoramic Gulf views, modern floorplans with dual exposures, and immediate access to golf, beach, and club amenities at West Bay Club. The location places residents minutes from Naples with a lifestyle that begins well before move in.

Spacious Corner Residences With Panoramic Bay and Gulf Views

Island West Bay residences are thoughtfully designed corner homes that maximize natural light, privacy, and the surrounding coastal landscape. Every layout features floor to ceiling glass, generous open living spaces, and panoramic views of Estero Bay and the Gulf. Modern finishes, expansive terraces, and efficient plan configurations create a refined residential experience within an intimate high rise setting in Southwest Florida.

Island West Bay offers a private collection of amenities designed to support daily wellness and entertainment. Residents enjoy a rooftop pool with panoramic views, a refined club room, a sports lounge with simulator, a fitness center, guest suites, pet friendly spaces, and a resort style pool deck overlooking Estero Bay. These amenities create a complete coastal lifestyle within a boutique high rise environment in Southwest Florida.

Rooftop Amenities with Captivating Views

From atop The Island's 24th floor, views of the serene Estero Bay Waterway and the sparkling Gulf of Mexico create a breathtaking backdrop for morning yoga, refreshing dips and sunset celebrations. The Island's Relaxation Pool offers a sun shelf for warm conversations and a whirlpool spa for ultimate relaxation.

State-of-the-Art Fitness Center

An expansive state-of-the-art Fitness Center will feature the latest high-tech cardio and strength equipment plus free weights and other athletic equipment. Whether the day calls for a high-intensity cardio workout or simply relaxing by the pool as your cares drift away on the Gulf's warm breezes, you'll be pampered by The Island's customized Arrival Level spaces. Of course, the rooftop yoga and meditation area are also available to add variety to your workout.

Sports Lounge

The Island's Golf Simulator room lets you tee off from the comfort of home, offering course and hole placement selections to customize your level of practice challenge. Weather is no longer a factor, as you hone your game by challenging a variety of courses from around the world in a virtual setting.

Tropical Oasis at the Resort-Style Pool and Cabanas

The arrival level will be the heart of entertainment, featuring a lap lane for fitness enthusiasts, an adjoining family pool, and a separate spa area. Lounge in the Florida sunshine from the cabanas or enjoy an al fresco dinner at the outdoor summer kitchen. The Island is also conveniently equipped with secured Wi-Fi throughout the common areas.

Rooftop Open-Air Kitchen

The rooftop Open-Air Kitchen provides everything you need for a successful social event, from the BBQ Grill, to the prep area and bar and table seating that lets you toast to the wide Estero Bay and Gulf views. Here amongst the stars, entertainment areas with fire pits provide ample seating to gather with friends or simply stargaze at the Florida night sky.

Arrive in Style at The Island

A dramatic porte cochére signals a premier arrival experience for residents and guests at The Island. Exemplary on-site Staff Services create a welcoming arrival for visiting guests as well as management of delivery and home services. The intuitively designed resident Mail Room provides ample space for package deliveries. Service elevators allow convenient access to all floors for maintenance staff and deliveries.

Inviting Gathering Spaces

A well-appointed Business Center featuring a shared working space allows for work-from-home activities. The spacious Club Room allows for festive game nights with an ensuite catering kitchen and club bar, while the Splash Lounge offers a relaxed spot by the pool to unwind with friends and family.

Private Guest Suites

When you make The Island at West Bay your home, you'll be the envy of your family and friends. Go ahead and invite them to visit often as two private, one-bedroom Guest Suites are available to provide exceptional accommodations and the convenience of being only an elevator ride away from your private residence.

Pet-Friendly Grooming and Dog Park

A dedicated dog washing room provides a grooming table and dryers to pamper your furry best friend without ever having to leave the building. It's the perfect location for your mobile pet service to care for your four-legged family member. Just outside the building, The Island's private Dog Park offers pet and owner comfort with benches, water station and safety fencing.

Peace of Mind with Gated Access

Safety and security are top of mind considerations throughout the design of The Island. The community's unique island location creates a private sanctuary behind the 24/7 manned West Bay Club gatehouse. In addition, The Island provides the latest technology solutions for access-controlled entry points at all elevators, lobbies, parking garage and amenities. During business hours, The Island's on-site staff is available to assist with resident needs.

Underground & Secured Parking

The Island's Garage Parking Plan includes two parking spaces per residence with easy access to the elevator core to whisk you away to your residence. With an eye towards the future, each of our residences will include infrastructure towards supporting installation of a commercial EV charger at assigned parking spaces.

Details

Related Searches in Estero, FL

Map
Filters