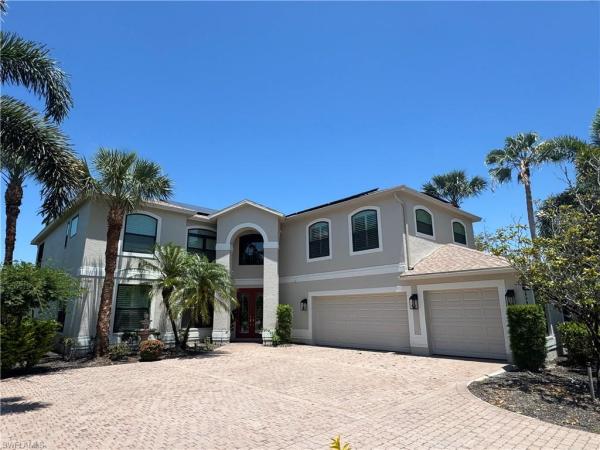
Estero, FL Real Estate Sold

Lee County | Updated
Market Action
Selling Speed
Fast
29.6
Inventory Supply
Balanced
3.38
Sales Activity
Active
77.92
Results 29 of 8,215
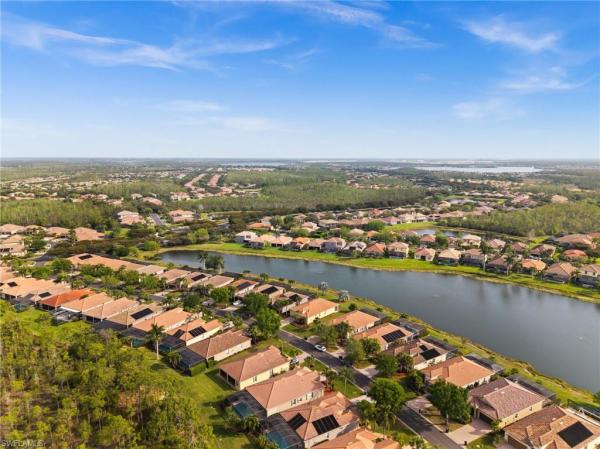
The Place At Corkscrew, 19074 Elston Way, Estero, Florida 33928, image 1
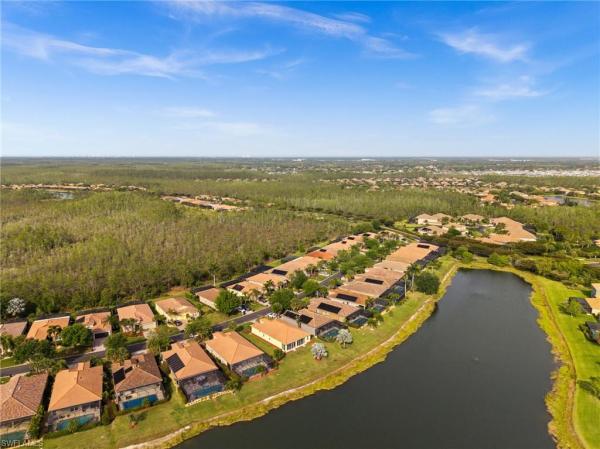
The Place At Corkscrew, 19074 Elston Way, Estero, Florida 33928, image 2
$1,000,000149K
  • 3 Beds
  • 22/2 Baths
  • 2,964 SqFt
  • $337/SqFt
Entry-Level
House for sale in The Place At Corkscrew
19074 Elston Way, Estero, FL 33928

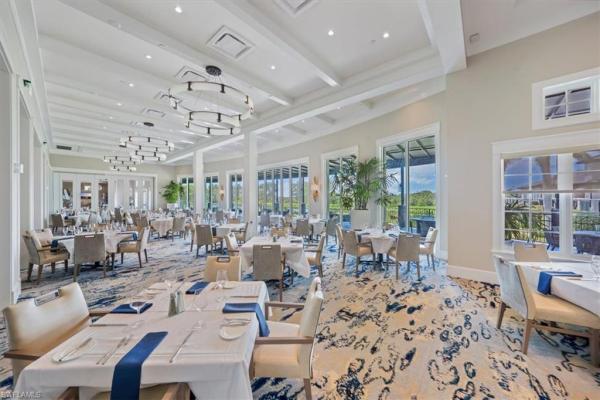
In a word... Stunning! One of the nicest homes in the entire community with an ultra-private, wooded homesite and no homes in sight (over 500' of community preserve behind the home)! Spectacular custom oversized heated pool/spa and designer outdoor kitchen! This "nobility" model built in 2020 by pulte homes, offers 3 bedrooms, owners retreat/open den; 2 full baths (one is a jack and jill bath with separate vanity areas), powder bath, pool bath, 3 car garage, 2, 964sf living area. The home truly needs nothing else!!! Enjoy the extensive wood trim throughout. The greatroom showcases a dynamic led electric fireplace feature wall with shiplap and soaring 12-13’ coffered ceilings. Zero corner sliders open up to your extended covered lanai featuring an outdoor kitchen and pool bath. The outdoor space showcases a luxurious raised spa, sunshelf, heated saltwater pool with sheer decent water features and led lights. This homesite is large enough to install a fence beyond the pool cage for your kids or furry friends to play. Inside you’ll find a chef’s kitchen with exquisite quartz countertops, diamond level (highest level) white dovetail cabinetry with beautiful stacked upper cabinets with ribbed glass, soft close doors and drawers, built in appliances, expansive kitchen island fully wrapped to match cabinetry, subway tile backsplash with undercabinet and accent pendant lighting along with a custom built in pantry. 12 x 24 porcelain plank tile flooring throughout the main areas, crown molding, upgraded light fixtures and ceiling fans, plantation shutters, heavy glass enclosures, closet organizers and custom built in drop zone. The laundry is built out with cabinetry and sink. The home is equipped with impact windows and doors and storm screens on the lanai. Garage has epoxy floor with flakes. Property is high and dry and located in flood zone x... No flood insurance required! Amenities at the place include: resort pool w/100' waterslide & spa, indoor restaurant and bourbon bar, cafe, outdoor bar, fitness center, movement studio, tennis, pickleball, bocce, basketball, playground, dog park, childwatch, spa services, 2 entry gates. Just minutes to schools, shopping, restaurants, airport, beaches. For golf enthusiasts, the highly rated jack nicklaus designed old corkscrew golf club is open to the public and located directly across the street from the community entrances! New publix grocery store plaza... Just 1.4 miles away!!! Other tenants include dunkin donuts, ups store, new york pizza & pasta, nail salon, heartland dental, and more!
Stoneybrook, 21737 Brixham Run Loop, Estero, Florida 33928, image 1
Stoneybrook, 21737 Brixham Run Loop, Estero, Florida 33928, image 2
$650,00090K
  • 4 Beds
  • 21/2 Baths
  • 2,490 SqFt
  • $261/SqFt
Entry-Level
House for sale in Stoneybrook
21737 Brixham Run Loop, Estero, FL 33928
Welcome to this beautifully designed two-story pool home offering 4 spacious bedrooms + den, 2.5 baths, and a 3-car garage. Situated with a desirable western exposure, you'll enjoy breathtaking sunset views over the oversized backyard, which overlooks a tranquil lake and golf course. The entrance is adorned with a custom, three-tier tennesse fieldstone irrigated flower garden, creating an elegant welcome. Inside, the first floor boasts durable commercial-grade pet friendly tile, plantation shutters throughout add timeless style and privacy. Nestled in a fantastic community with lots of amenities and low hoa fees. Don't miss the opportunity to make this incredible property your new home !
Woodmont At Shadow Wood, 10760 Wintercress Dr, Estero, Florida 34135, image 1
Woodmont At Shadow Wood, 10760 Wintercress Dr, Estero, Florida 34135, image 2
$1,900,000295K
  • 4 Beds
  • 3 Baths
  • 3,044 SqFt
  • $624/SqFt
Mid-Tier
House for sale in Woodmont At Shadow Wood
10760 Wintercress Dr, Estero, FL 34135
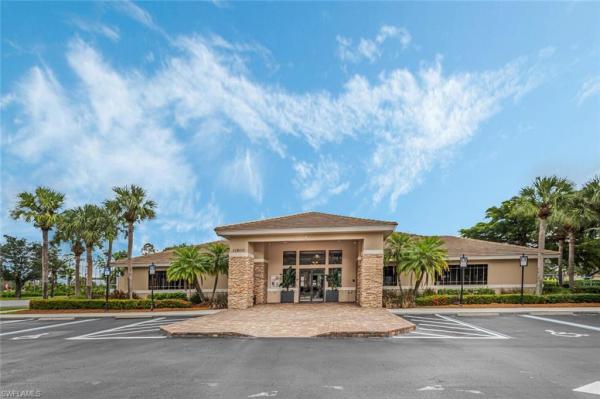
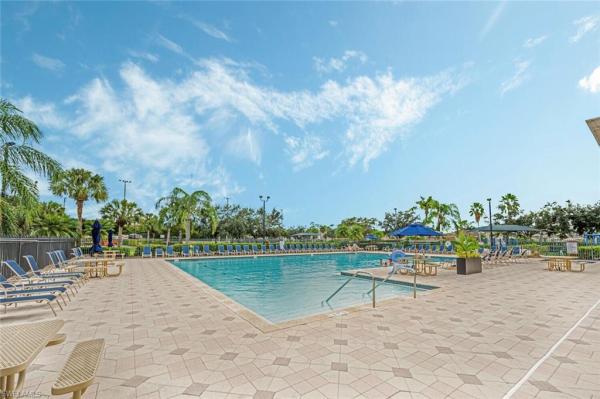
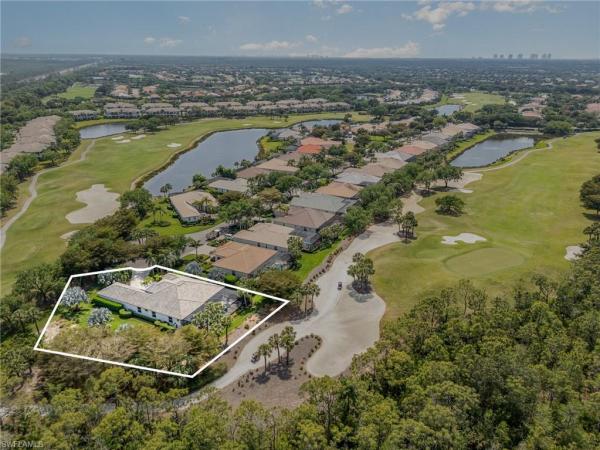
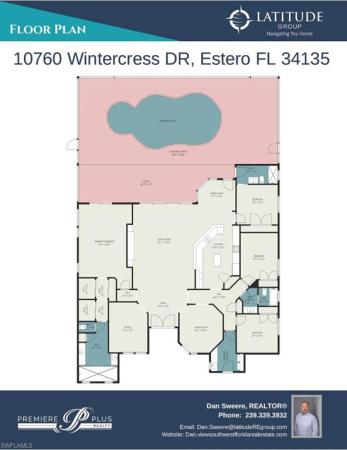
This remarkable executive retreat is a 4 bedroom 1 den, 1 office covington model nestled on a large lot in the woodmont neighborhood at the end of a serene cul-de-sac. It features a preserve view for ultimate privacy, custom landscaping, and a stunning pool area. Recent updates/improvements include new kitchen cabinetry, and sleek lowered island countertops, freshly painted inside and out, new flooring throughout, new lighting, new vanities, new living room cabinets and shelves, a new pool cage, pool coping and pavers, a pool heater, and updated landscaping. You have a grand 16ft disappearing door in the great room that opens to the lanai. Enjoy the oversized pool, spa, and the outdoor kitchen that invites outdoor gatherings. Hurricane windows throughout the entire house, along with hurricane shutters for the lanai & front door provide peace of mind during storms. Offering not only resort-style living but also showcasing the epitome of luxury living. The ability to join the shadow wood country club and the commons club and to play golf daily/year round while you are on the short wait list for full golf membership. Enhance your lifestyle with three championship golf courses, tennis, pickleball, a private beach club, fitness center, wellness spa, and lakeside dining. The active lifestyle you have in this community will include 7 new indoor pickleball courts - new construction to be completed in spring 2025. The beach club also has a new building under construction and will be completed by summer 2025. The commons club defines a member's immediately family as spouse, grandparents, parents, children, and grandchildren. The restaurant is the rookery at the brooks. Ideally situated near upscale shopping, dining, coconut point, the airport, and pristine beaches, this residence combines unparalleled luxury with an exceptional location, making it a true sanctuary in paradise.
Barletta At Bella Terra, 19981 Barletta Ln #1812, Estero, Florida 33928, image 1
Barletta At Bella Terra, 19981 Barletta Ln #1812, Estero, Florida 33928, image 2
Barletta At Bella Terra, 19981 Barletta Ln #1812, Estero, Florida 33928, image 3
$250,00050K
  • 2 Beds
  • 2 Baths
  • 1,160 SqFt
  • $216/SqFt
Entry-Level
Condo for sale in Barletta At Bella Terra
19981 Barletta Ln #1812, Estero, FL 33928
Check out this 2-bedroom, 2-bathroom condo in the highly sought-after bella terra community! Offering a spacious 1242 square feet of living space, this home features fresh interior paint and brand-new appliances—ensuring you can move in and enjoy right away. Best of all, it’s located outside of any flood zones for added peace of mind. This condo offers incredible value with access to top-tier resort-style amenities, including a clubhouse, 24-hour fitness center, grand pool and spa, a secure children’s play area, sand volleyball courts, tennis courts, basketball courts, and even an in-line skating rink! You'll also enjoy the convenience of a covered parking space and an adjoining storage unit. Conveniently situated in central estero, you’ll be just minutes away from i-75, hertz arena, florida gulf coast university, miromar outlets, coconut pointe mall, a variety of restaurants, movie theaters, and so much more! Don’t miss out on this fantastic opportunity to own a piece of paradise at a price that’s hard to beat!
Verdana Village, 20230 Napa Loop, Estero, Florida 33928, image 1
Verdana Village, 20230 Napa Loop, Estero, Florida 33928, image 2
Verdana Village, 20230 Napa Loop, Estero, Florida 33928, image 3
$470,00075K
  • 2 Beds
  • 2 Baths
  • 1,405 SqFt
  • $335/SqFt
Entry-Level
House for sale in Verdana Village
20230 Napa Loop, Estero, FL 33928
Better than new!!! Don"t miss out on the only lakefront contour available! Welcome to your florida retreat in verdana village. Why wait to build? Come check out this move in ready contour model home. This 2 bedroom/2 bath plus den/flex room floorplan with over 70k in builder upgrades is situated on a premium lakefront lot with southwestern exposure with plenty of space to add a custom pool/spa! Enjoy your morning coffee and gorgeous evening sunsets from your huge, extended lanai with wide lake views. The light and bright kitchen features upgraded stainless steel appliances with gas range, quartz countertops, and high end backsplash. The interior of the home boasts tons of additional features including upgraded wood cabinetry, 8 foot doors and extra wide baseboards, all quartz countertops, tile flooring throughout, smart home prewire, tankless water heater, plantation shutters, designer and additional lighting and fans added. Don't miss your chance to start living the florida lifestyle! Verdana village has unmatched amenities including the only indoor tennis, basketball, and pickleball facilities in the area. Enjoy outdoor sport courts, resort pool/spa, playground, fitness center, dog park, and onsite cafe. Restaurant and craft lounge now open! West village amenities opening soon!
The Preserve At Corkscrew, 20348 Cypress Shadows Blvd, Estero, Florida 33928, image 1
The Preserve At Corkscrew, 20348 Cypress Shadows Blvd, Estero, Florida 33928, image 2
$495,00034K
  • 4 Beds
  • 3 Baths
  • 2,032 SqFt
  • $244/SqFt
Entry-Level
House for sale in The Preserve At Corkscrew
20348 Cypress Shadows Blvd, Estero, FL 33928
Light and bright would best describe this immaculate home with a large extended lanai for outdoor relaxing. Brand new carpet and ceiling fans are just some recent improvements the buyer will enjoy. The popular trevi floor plan offers over 2, 000 square feet of gracious living space featuring an open great room that is perfect for entertaining. With four bedrooms & three full baths, your guests will enjoy plenty of privacy. The kitchen is the heart of this home, with an abundance of warm cabinetry, lighting, stainless steel appliances, a large center island & a walk-in pantry. The primary bedroom is one of two en-suites complete with dual granite vanities, a large soaking tub & glass-enclosed walk-in shower. Step outside to the extended lanai that offers a captivating retreat seamlessly blending indoor & outdoor living—located in a no flood zone! The preserve at corkscrew has exceptional amenities for residents, including a clubhouse, pickleball, basketball & tennis courts, a resort-style pool & spa, a fitness center, a yoga room, a tot lot, & an outdoor fireplace—location location location. Close to sw fl international airport, i-75, naples, shopping, dining, beaches, golfing, florida gulf coast university, and more.
Copper Oaks, 20612 Golden Elm Dr, Estero, Florida 33928, image 1
Copper Oaks, 20612 Golden Elm Dr, Estero, Florida 33928, image 2
$385,00065K
  • 3 Beds
  • 2 Baths
  • 1,420 SqFt
  • $271/SqFt
Entry-Level
House for sale in Copper Oaks
20612 Golden Elm Dr, Estero, FL 33928
**prime location in copper oaks!** welcome to this delightful home nestled in the highly sought-after copper oaks community. This charming residence features 3 spacious bedrooms and 2 modern bathrooms, perfect for comfortable living. The home boasts a recently installed roof and air conditioning unit (2019), ensuring peace of mind and energy efficiency. Copper oaks offers an array of amenities designed for an active and vibrant lifestyle, including a basketball court, bike and jog path, clubhouse, community pool, exercise room, internet access, play area, sidewalks, and streetlights. Situated in a premium location, this home is conveniently within a 15-minute drive of rsw international airport, hertz arena, coconut point mall, and miromar outlets, providing easy access to shopping, entertainment, and travel. Don't miss the opportunity to make this wonderful home yours and enjoy all that copper oaks has to offer!
Tidewater By Del Webb, 20030 Parrot Key Ct, Estero, Florida 33928, image 1
Tidewater By Del Webb, 20030 Parrot Key Ct, Estero, Florida 33928, image 2
$480,00075K
  • 2 Beds
  • 2 Baths
  • 1,544 SqFt
  • $311/SqFt
Entry-Level
Villa for sale in Tidewater By Del Webb
20030 Parrot Key Ct, Estero, FL 33928
Stunning lakeview villa - quiet location & serene atmosphere - where breathtaking western sunsets can be enjoyed from your private lanai. This impeccably maintained home, in like-new condition, features a multitude of premium upgrades. Upgrades & features: **impact windows & doors** **upgraded tile flooring flowing throughout** **8' doors throughout** **quartz countertops in kitchen & both bathrooms** **upgraded tiled walk-in showers in primary & secondary bathrooms with frameless glass enclosures** **crown molding throughout including inside the tray ceilings for added elegance** **tray ceilings featured in the primary bedroom and den** **glass french doors in spacious den** **plantation shutters throughout** **roll-down sun & privacy screens to enjoy your lanai any time of day** **5-burner gas stove** **42" kitchen cabinets with crown** **chair rail accent molding** **ultra-violet hvac light enhancing indoor air quality** **leaded glass front door** **this property has an extra 10' easement between them and neighbor offering more space and privacy** **spectacular lake & fountain view with western sunsets from your lanai** **premium lot** **upgraded trim throughout**  additional highlights: landscaping, lawn maintenance & amenities included in the hoa, no cdd fees.  Plus, the villa is not located in a flood zone. The villa's location is perfect for a short walk along pedestrian walkway to the grand 13, 000 sf amenity center complete with resort-style heated pool & spa with poolside cabanas, bbq area, pickleball, bocce, and tennis courts, fitness center, spa, community garden, dog park, lakeside outdoor bar, and a beautiful clubhouse. This gated community is ideally located near dining, shopping, and entertainment: approx. Miromar outlets (1.5 miles)  gulf coast town center (3+ miles)   barefoot beach (8 miles)  rsw international airport (8 miles).
Sunset Trace At West Bay Club, 20061 Chapel Trce, Estero, Florida 33928, image 1
Sunset Trace At West Bay Club, 20061 Chapel Trce, Estero, Florida 33928, image 2
$1,450,000145K
  • 3 Beds
  • 3 Baths
  • 2,658 SqFt
  • $546/SqFt
Mid-Tier
House for sale in Sunset Trace At West Bay Club
20061 Chapel Trce, Estero, FL 33928
Turnkey furnished with ++premier golf membership++ available. No water damage from ian. Step through the stunning glass and wrought iron double doors into this beautifully designed 3-bedroom + den, 3-bathroom home that perfectly blends elegance with comfort. From the moment you enter, you'll notice the custom built-ins, formal dining area, and an updated kitchen that truly steals the show—featuring white cabinetry, a sleek glass cooktop, stainless steel appliances, a wine cooler, pot filler, wall oven, built-in desk area, breakfast bar, and casual dining with a view of the sparkling pool. The den is a warm and inviting space with gorgeous wood built-ins, making it the perfect home office or cozy retreat. The spacious master suite is a true sanctuary, complete with a sitting area, direct lanai access, and an updated spa-like bathroom boasting separate vanities, a makeup vanity, a soaking tub, and a glass walk-in shower. Plus, the custom-organized master closet ensures everything has its place. Your guests will love the generously sized bedrooms, but the real showstopper is the outdoor entertaining space. Fire up the grill in the outdoor kitchen, relax under the covered dining and lounging area, and enjoy the heated saltwater pool with a custom rock waterfall—all with the added privacy of a lush preserve behind you. Living in west bay club means embracing the ultimate in luxury with access to an array of world-class amenities. Enjoy the exclusive private beach club on the gulf of mexico, where white sands and sparkling waters provide the perfect retreat. Golf enthusiasts will love the championship course, while tennis and pickleball courts offer even more opportunities for recreation. Boaters will appreciate the private boat ramp with direct gulf access, making sunset cruises and fishing trips effortless. When it’s time to unwind, the resort-style pool, spa, and state-of-the-art fitness center provide endless relaxation. The clubhouse is a true centerpiece of the community, offering both fine and casual dining, making it easy to enjoy gourmet meals without leaving home. West bay club's unbeatable location east of 41 ensures you’re never far from the best of southwest florida. Just minutes away, coconut point offers upscale shopping, fine dining, and entertainment, while miromar outlets and hertz arena are a short drive away for even more options. For frequent travelers, southwest florida international airport is just 20 minutes away, adding to the overall convenience of this prime location. This spectacular home, with its exceptional setting and luxurious lifestyle, is a rare find in one of the most sought-after communities in the area. This home is built for both entertaining and everyday luxury—don’t miss your chance to make it yours!
Estero Place, 21296 Estero Vista Ct, Estero, Florida 33928, image 1
Estero Place, 21296 Estero Vista Ct, Estero, Florida 33928, image 2
$620,00055K
  • 2 Beds
  • 2 Baths
  • 1,870 SqFt
  • $332/SqFt
Premium
House for sale in Estero Place
21296 Estero Vista Ct, Estero, FL 33928
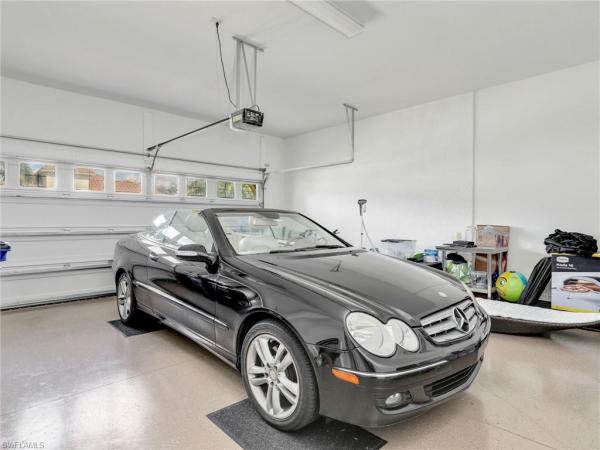
Discover the perfect combination of modern luxury and everyday comfort in this beautifully designed 2-bedroom + den, 2-bathroom home spanning 1, 870 square feet. Offered fully turnkey with high-end finishes and thoughtful upgrades, this residence is ideal for those who appreciate quality and convenience. This home is like new as it is still owned by the original owner who only uses it a few weeks out of the year. The professional upgraded chef’s kitchen features natural gas cooking, quartz countertops, a convection oven, hood system, and a wood pull-out pantry, making meal preparation a breeze. A new, larger garbage disposal adds to the functionality of this well-appointed space. The open floor plan flows seamlessly into the spacious living area, highlighted by 8-ft entryway doors, a tray ceiling, and engineered hardwood flooring. The primary suite boasts a large walk-in closet and an elegant walk-in shower, providing a private retreat. Designed for both indoor and outdoor living, this home features a saltwater pool with a newly replaced pool pump and is pre-plumbed for an outdoor kitchen, making it perfect for entertaining. Enjoy breathtaking sunset views with the home’s desirable west-facing exposure. Additional highlights include an upgraded a/c system, two-car garage, plantation shutters, a schlage electronic door lock, and a smart home alarm system for added security. Situated in the exclusive gated community of estero place, this home provides privacy while keeping you close to the area’s best amenities all for a low cost. Take advantage of scenic walking trails within the community, or explore nearby attractions such as coconut point mall, miromar outlets, and a variety of top-rated restaurants. Outdoor enthusiasts will love the easy access to estero community park, estero bay preserve state park, and lovers key state park, where hiking, kayaking, and stunning wildlife experiences await. Beautiful beaches, including barefoot beach and fort myers beach, are just a short drive away. Additionally, a 2009 mercedes-benz with 42k miles is available for negotiation. This home is a rare find, offering a perfect balance of elegance, functionality, and an unbeatable location.
Tidewater By Del Webb, 10507 Otter Key Ln, Estero, Florida 33928, image 1
Tidewater By Del Webb, 10507 Otter Key Ln, Estero, Florida 33928, image 2
$475,000159K
  • 2 Beds
  • 2 Baths
  • 1,685 SqFt
  • $282/SqFt
Entry-Level
House for sale in Tidewater By Del Webb
10507 Otter Key Ln, Estero, FL 33928
Location, location, location... This stunning home that features $100, 000 in upgrades, is situated in one of the most desirable 55+ communities in estero, florida. Upgrades include a premium lot, whole house generator, hurricane impact windows, extended screened-in lanai with electric hurricane shutters, extended paver driveway, epoxy garage floor, metal attic stairs and remote window treatments. Built in 2020, the home remains impeccably spotless, reflecting the care of its part-time owners. This property is a move-in-ready dream come true, and to help make that dream a reality! Additional enhancements encompass a reverse osmosis water filtration system, quartz countertops, 42” kitchen cabinets, stainless steel appliances, remote window treatments, crown molding, 5.25-inch base trim, upgraded carpeting and padding, premium wall and floor tiles, stylish pendant lighting, a chandelier, recessed lighting, ceiling fans plus so much more! Residents of this del webb community enjoy an array of amenities, including a resort-style pool with lap lanes and spa, pickleball courts, tennis courts, bocce ball courts, and a dog park. The location is ideal—just minutes from southwest florida international airport, hertz arena, miromar outlets, and only 20-30 minutes from southwest florida’s beautiful beaches. Don't miss this exceptional opportunity to own a piece of paradise! Don't miss this exceptional opportunity to own a piece of paradise!
Rookery Pointe, 20201 Rookery Dr, Estero, Florida 33928, image 1
Rookery Pointe, 20201 Rookery Dr, Estero, Florida 33928, image 2
$560,00079K
  • 2 Beds
  • 2 Baths
  • 2,135 SqFt
  • $262/SqFt
House for sale in Rookery Pointe
20201 Rookery Dr, Estero, FL 33928
Fully furnished and move in ready! Enjoy your best swfl lifestyle watching gorgeous sunsets every evening over looking the water and listening to the tranquil fountain. Welcome home to this hidden gem that is centrally located to everything in swfl! This beautiful home is being offered turn-key with designer furniture and is situated on a beautiful lakefront lot with an amazing west facing view! The meticulous home boasts 2 large bedrooms plus den/office with custom built in cabinets (easily can be a third bedroom), two full bathrooms. The large eat-in kitchen with breakfast bar, has neutral countertops, a plethora of cabinet space, newer stainless appliances, large great room which spills onto the lanai via large sliding glass doors overlooking the peaceful lake and fountain. You will enjoy relaxing in your pool or entertaining watching magnificent sunsets from your oversized private lanai! New roof(2022), new pool pump(2025), newer pool heater, custom glass and tile shower, freshly painted lanai. The home also features newly painted oversized two car garage with extra storage space and paver driveway. Enjoy the community amenities with fitness center, resort-style pool with lap lanes, water aerobic classes, large sundeck, media room, catering kitchen, enclosed lanai picnic area, 4, 500 sq ft club house, brand new turf playground, in-line skating rink, pickleball, 2 clay tennis courts and a basketball court. This low density, gated community's central location is minutes to top notch shopping, dining and entertainment at coconut point mall, gulf coast town center, miromar outlets, rsw airport and the sandy white beaches of the gulf no damage and no flooding from past storms. For added protection, home comes with hurricane shutters. Perfectly located to reach anywhere in swfl quickly. Priced to sell! Don't miss this!
RiverCreek In Estero, 20672 Fair Oak Ln, Estero, Florida 33928, image 1
RiverCreek In Estero, 20672 Fair Oak Ln, Estero, Florida 33928, image 2
$879,90055K
  • 4 Beds
  • 5 Baths
  • 3,694 SqFt
  • $238/SqFt
Entry-Level
House for sale in RiverCreek In Estero
20672 Fair Oak Ln, Estero, FL 33928
This stunning two-story olympia floor plan is completed and ready for immediate delivery. Located in the highly sought-after rivercreek community in estero! This beautifully appointed home is built by gl homes and boasts 4 bedrooms, 5 bathrooms, loft and a den, offering the perfect blend of luxury and functionality. With over 3600 square feet of living space, this home is designed for both comfort and style. The open-concept design creates an inviting flow between the kitchen, living, and dining areas, ideal for entertaining. Featuring upgraded cabinetry, stainless steel appliances and gas cooking, quartz countertops, and a large island, this kitchen is a chef’s dream. High ceilings and large windows fill the great room with natural light and provide serene views of the private lanai and backyard. The large master bedroom includes a tray ceiling, walk-in closets, and a spa-like en-suite bath with dual vanities, a soaking tub, and a separate shower. Step outside to your covered, screened lanai – perfect for enjoying the florida lifestyle, whether you're relaxing or entertaining. From engineered hardwood flooring to chefs kitchen, every detail has been thoughtfully considered in this home. Rivercreek offers a gated, secure environment with resort-style amenities including a clubhouse, pool, fitness center, and more. Ideally located near shopping, dining, and entertainment, plus easy access to i-75, swfl international airport, and pristine gulf coast beaches. **listing photos are of the furnished model and are used for information purposes only. Home is under construction and all options have been selected.
Bella Terra, 21627 Belvedere Ln, Estero, Florida 33928, image 1
Bella Terra, 21627 Belvedere Ln, Estero, Florida 33928, image 2
Bella Terra, 21627 Belvedere Ln, Estero, Florida 33928, image 3
$460,00029K
  • 3 Beds
  • 2 Baths
  • 1,866 SqFt
  • $247/SqFt
House for sale in Bella Terra
21627 Belvedere Ln, Estero, FL 33928
Welcome to bella terra, where resort-style living meets everyday comfort! This charming 3-bedroom, 2-bath home offers 1, 866 sq. Ft. Of light-filled, open-concept elegance. From the updated cornerstone gourmet kitchen with granite countertops to the serene owner’s suite with a spa-like bath, every detail is designed for relaxation. This home features a 'florida room' with impact windows, perfect for enjoying morning coffee or sunset cocktails. Plus, enjoy bella terra’s world-class amenities, including a resort-style pool, fitness center, tennis courts, and more! Minutes from gulf beaches, top dining, and shopping, this home is your ticket to the florida lifestyle you deserve.
Shadow Wood At The Brooks, 10521 Timber Lawn Dr, Estero, Florida 34135, image 1
Shadow Wood At The Brooks, 10521 Timber Lawn Dr, Estero, Florida 34135, image 2
Shadow Wood At The Brooks, 10521 Timber Lawn Dr, Estero, Florida 34135, image 3
$2,125,0002M
  • 4 Beds
  • 41/2 Baths
  • 4,303 SqFt
  • $494/SqFt
House for sale in Shadow Wood At The Brooks
10521 Timber Lawn Dr, Estero, FL 34135
Now reduced 650, 000 for quick sale! Just completed 100% inside renovation, kitchen, baths, wood floors thru-out, etc. Home features lutron lighting system, efficient 8 zoned hvac, 8 returns, separate 8 zone controls in all br's, baths, den, bonus room and common areas. 3 ac units plus ac in garage. Numerous art lite connections thru-out the home, lr, fr, dr, br's to display your art. Island kitchen features space for 4-6 stools, breakfast area, walk in pantry, thermador appliances including oversize 60" refrigerator, ice maker freezer, 6 burner commercial style gas stove with induction cooking surface, double convection oven with home connect feature, full extension drawers, soft close cabinets, built in drawer microwave and pot filler over stove and ro system under sink. This quality constructed home by harbourside custom homes and renovated by kay lifestyle homes luxury division will meet your every need. Enjoy the exotic waterfall pool with bridge, koi pond and spa overlooking the 12th fairway of the audobon designated north course. The oversize air conditioned 3 car garage features oversized 9' tall, 9 & 10 foot wide insulated doors. Propane gas tank is on property. Full natural gas connection is available at street should you want to connect to natural gas. Note the home has active security system. Seller will credit at closing for incomplete items. Ask agent: fixture allowance. Summer kitchen allowance. Allowances to enable buyer to customize as desired to personal taste. Custom closets to be installed 1st week of may. Lutron lighting system being replaced by new up to date vantage infusion lighting control system . Come and see this like new home today.
Verdana Village, 20629 Greenwich Pl, Estero, Florida 33928, image 1
Verdana Village, 20629 Greenwich Pl, Estero, Florida 33928, image 2
Verdana Village, 20629 Greenwich Pl, Estero, Florida 33928, image 3
$940,00059K
  • 5 Beds
  • 41/2 Baths
  • 3,357 SqFt
  • $280/SqFt
Entry-Level
House for sale in Verdana Village
20629 Greenwich Pl, Estero, FL 33928
Why wait to build? Less than 1-year old and fully custom upgraded throughout! Located in the prestigious verdana village community in estero, this stunning 5-bedroom + den, media room and 4.5 bathrooms including a pool bath, ccomes complete with a custom saltwater heated pool and spa, extended lanai with panoramic screening for expansive lake views, and travertine decking! Experience the ultimate florida lifestyle in this one-of-a-kind sorrento model. This home offers an exceptional blend of custom design, elegance, and comfort with top of the line furniture, appliaces, and finishings included. Every inch of this professionally designed home showcases upscale finishes and high-end craftsmanship, with furnishings and decor included—right down to the exquisite artwork and accessories! Step inside and prepared to be impressed by this curated space. Designer lighting sets the tone throughout the home with eye-catching fixtures and stylish wall sconces. The chef’s kitchen is equipped with premium gas lg appliances, a double oven, sleek tile backsplash, quartz countertops, and a modern faucet with air switch. A beautifully enhanced coffee bar and pantry add function and style. The family room stuns with a soaring two-story board-and-batten fireplace, custom cornices, and curated designer paint. Upstairs, a fully enclosed media room. Each bedroom features designer fans and lighting, bathrooms have been upgraded with modern fixtures and finishes—including a wood-tile accent. Your outdoor paradise awairs with a custom saltwater pool and spa, lush landscaping, uplighting, scenic lake views, and a lanai equipped with two ceiling fans, a custom outdoor kitchen, and upscale outdoor furniture—including a fire pit coffee table. Additional highlights include smart switches, upgraded hardware, and a beautifully finished laundry room. This is luxury living at its fines with brand-new, high-end furniture and professional-grade decor all included, move-in ready and truly one-of-a-kind! Verdana village is a resort-style high amenity gated community with state of the art resort pools, gyms, clubhouses, restaurant, cafe, craft's bar, pickleball, tennis, basketball, and so much more!!
Verdana Village, 20353 Kingmont Dr, Estero, Florida 33928, image 1
Verdana Village, 20353 Kingmont Dr, Estero, Florida 33928, image 2
Verdana Village, 20353 Kingmont Dr, Estero, Florida 33928, image 3
$599,28591K
  • 3 Beds
  • 3 Baths
  • 2,127 SqFt
  • $282/SqFt
Entry-Level
House for sale in Verdana Village
20353 Kingmont Dr, Estero, FL 33928
Move-in ready, the stunning mystique floorplan offers 3 bedrooms, 3 bathrooms, and a spacious den, combining elegance and functionality in every detail. This home features premium upgrades throughout, including built-in kitchenaid appliances, white cabinetry with quartz countertops, under-cabinet lighting, and luxury vinyl plank flooring in the main living areas. The owner’s suite boasts a large walk-in shower, while the gathering room is enhanced by a stylish tray ceiling. Perfect for indoor-outdoor living, the zero corner sliding glass door opens to an extended covered lanai, pre-plumbed for an outdoor kitchen. Additional highlights include 8' interior doors, a finished laundry room with cabinets and countertops, and a garage with epoxy-coated flooring. Your dream home and lifestyle awaits within the gates at verdana village. Here you will find a wide array of resort-style amenities right outside your front door including indoor and outdoor pickleball, indoor and outdoor tennis, basketball courts, gym, movement studio, cafe, tennis shop, play area, stunning pool with cabanas, plus additional community features coming soon. Opportunities are endless at verdana village! Photo is from a furnished model. Options for this home may vary.
Stoneybrook, 21679 Portrush Run, Estero, Florida 33928, image 1
Stoneybrook, 21679 Portrush Run, Estero, Florida 33928, image 2
$320,00049K
  • 2 Beds
  • 2 Baths
  • 1,367 SqFt
  • $234/SqFt
Entry-Level
Villa for sale in Stoneybrook
21679 Portrush Run, Estero, FL 33928
Experience resort-style living with this comfortable villa located just moments from the pool. Perfect for those who appreciate the luxury of a quick swim or peaceful poolside relaxation at any time. Lovely two bedroom plus den, two bath villa with one car garage located in stoneybrook. Nicely appointed with tile, lvp floors, fans and crown molding throughout. Kitchen has stainless steel appliances and decorative countertops. Laundry inside residence with newer washer/dryer. Screen lanai in both front and back of villa to enjoy the florida sunshine. Close to the villa pool and surrounded by lush tropical landscaping. Community clubhouse features fitness room, resort style pool/spa, tennis, pickle ball, bocce ball, basketball, baseball, and tot lot. Stoneybrook is located on a public golf course availabe to all who love the sport! Located in the heart of estero close to shopping, restaurants, fgcu, miromar outlets and rsw airport. Come live the florida lifestyle!
The Villages At Country Creek, 9781 Sassafras Ct, Estero, Florida 33928, image 1
The Villages At Country Creek, 9781 Sassafras Ct, Estero, Florida 33928, image 2
The Villages At Country Creek, 9781 Sassafras Ct, Estero, Florida 33928, image 3
$450,00090K
  • 2 Beds
  • 2 Baths
  • 1,691 SqFt
  • $266/SqFt
House for sale in The Villages At Country Creek
9781 Sassafras Ct, Estero, FL 33928
Here is the sought after lakefront dover floorplan on one of the best cul de sac lots in the community! The open concept home has an oversized solar heated pool (you can do laps in this pool) plank style ceramic flooring, fabulous water view, looooong driveway, 2023 roof, updated kitchen and bathrooms, plantation shutters and electric hurricane panel over the lanai area!.... Country creek is a highly desirable lushly planted resort-style community offering an 18-hole bundled golf course with low cart fees, clay tennis courts w/ men's & women's tennis leagues, bocce leagues and 5 swimming pools. The very active clubhouse offers a full service restaurant and bar, as well as game and meeting rooms for card clubs and numerous volunteer groups. Country creek is located minutes to i75, rsw international airport, florida gulf coast university, coconut point mall & miromar outlets, plenty of casual & fine dining and just minutes to beautiful beaches. Perfectly located between naples and ft. Myers. Easy to show!
Summerfield, 23084 Shady Knoll Dr, Estero, Florida 34135, image 1
Summerfield, 23084 Shady Knoll Dr, Estero, Florida 34135, image 2
$2,100,000250K
  • 3 Beds
  • 31/2 Baths
  • 3,582 SqFt
  • $586/SqFt
Mid-Tier
House for sale in Summerfield
23084 Shady Knoll Dr, Estero, FL 34135
Step into this immaculate 3-bedroom + den, 3.5-bath home, perfectly situated within the exquisite luxury living of shadow wood at the brooks! Completely remodeled, this residence offers the ultimate in refined living, indoor-outdoor entertaining, and serene privacy. The heart of the home is the gourmet kitchen, designed for both functionality and style. Featuring wi-fi-enabled jen-air appliances, double islands, gas range and two-tone cabinetry, this space is perfect for hosting gatherings. The open and spacious floor plan offers 3, 560 square feet under air and a total roof line of 5, 291 square feet which flows seamlessly throughout, offering formal and casual living areas, split bedrooms all with en-suite bathrooms, a pool bath centrally located next to lanai and kitchen, outdoor bar and kitchen area, zero-corner and pocket sliding doors open the home entirely to the sprawling lanai, creating a seamless blend of indoor and outdoor living. The outdoor space is nothing short of spectacular. A 2, 784 square foot screened in lanai brings the total living area up to 7, 127 square feet. The pool and spa, which were double relined in 2018, feature a captivating rock waterfall that sets the tone for resort-style relaxation. The expansive lanai is finished with travertine flooring, a re-built steel screen enclosure, and an outdoor bar kitchen area with natural gas grill, perfect for an outdoor dinner party with the game on or watching the sunset. The southwest exposure allows for stunning sunset views, while the tranquil water and preserve backdrop to the property provides incredible opportunities for peaceful nature watching. Additional high-end features include: 2019 roof replacement, whole-home generator connected to natural gas for peace of mind, epoxy-finished 2.5-car garage with a mini-split ac unit and a convenient front exit door, natural gas for gas range, generator and lanai grill, complete sonos surround sound throughout home, landscape lighting around home and inside lanai, whole house hurricane protection with shutters and/or impact glass. One of the most coveted opportunities of this home is the full golf membership, allowing the new owner to skip the shadow wood country club waitlist and immediately enjoy the world-class golf, tennis, and social amenities offered within this exclusive community. This is more than just a home—it's a luxurious lifestyle. Whether you are relaxing poolside, enjoying a peaceful evening watching the sunset, or hosting friends and family, this home delivers the very best of southwest florida living. Don't miss this rare opportunity to make this extraordinary shadow wood residence your own. Schedule your private tour today!
The Place At Corkscrew, 19844 Beechcrest Pl, Estero, Florida 33928, image 1
The Place At Corkscrew, 19844 Beechcrest Pl, Estero, Florida 33928, image 2
$569,000150K
  • 3 Beds
  • 3 Baths
  • 2,697 SqFt
  • $211/SqFt
Entry-Level
House for sale in The Place At Corkscrew
19844 Beechcrest Pl, Estero, FL 33928
Available for immediate occupancy!!! Summerwood with loft model with private, preserve views and huge backyard is now available in the place at corkscrew! This residence, built by pulte homes in 2020, offers 3 bedrooms + den + loft with 3 full baths, extra deep tandem 2 car garage, 2, 697sf living area. Property is high and dry and located in flood zone x... No flood insurance required! The oversized loft provides a great recreation space for the entire family and is joined by a guest bedroom with full bath. This open concept home is the epitome of florida living. The greatroom opens up to the covered lanai with zero corner sliders that pocket behind the wall, creating a true indoor/outdoor entertaining area. The extended covered lanai provides 400sf+ of outdoor living space which is the ultimate retreat to take in the scenic nature views, with complete privacy (no homes or lanais behind you!). In the evenings, enjoy unwinding on your covered lanai, listening to the birds and enjoying those spectacular florida sunsets with this western rear exposure home. The homesite is large enough to accommodate your dream pool and spa and even add a fence beyond a pool cage for your children and furry friends to play. The extra long driveway is perfect when guests come over, or for families with multiple vehicles. You’ll enter through a custom glass insert door to allow more natural light into the home. There is crown molding and tile flooring throughout the downstairs, custom barn door on the den, and several wood accent walls to provide that designer feel with upgraded ceiling fans & lighting throughout. The heart of the home showcases a chef’s kitchen with white cabinetry, subway tile backsplash accented by under cabinet lighting, stainless appliances, large kitchen island, granite countertops. The primary suite is enhanced by a tray ceiling, wood accent wall and accompanied by a primary bath with a heavy glass shower, soaking tub and large walk in closet. The laundry room is spacious with build in white cabinetry and folding station. The garage is complete with epoxy floor, overhead storage racks and extra storage space. This residence was upgraded in 2024 to include a high end, energy efficient, enhanced zone cooling hvac system featuring 4 controlled zones. The amenities at the place at corkscrew include... Resort pool w/100' waterslide & spa, indoor restaurant and bourbon bar, cafe, outdoor bar, fitness center, movement studio, tennis, pickleball, bocce, basketball, playground, dog park, childwatch, spa services, 2 entry gates. Just minutes to schools, shopping, restaurants, airport, beaches. For golf enthusiasts, the highly rated jack nicklaus designed old corkscrew golf club is open to the public and located directly across the street from the community entrances! New publix grocery store plaze... Just 1.4 miles away!!! Other tenants include dunkin donuts, ups store, new york pizza & pasta, nail salon, heartland dental, and more!
Rapallo At Coconut Point, 8557 Via Garibaldi Cir #103, Estero, Florida 33928, image 1
Rapallo At Coconut Point, 8557 Via Garibaldi Cir #103, Estero, Florida 33928, image 2
Rapallo At Coconut Point, 8557 Via Garibaldi Cir #103, Estero, Florida 33928, image 3
$380,00019K
  • 2 Beds
  • 2 Baths
  • 1,606 SqFt
  • $237/SqFt
Condo for sale in Rapallo At Coconut Point
8557 Via Garibaldi Cir #103, Estero, FL 33928
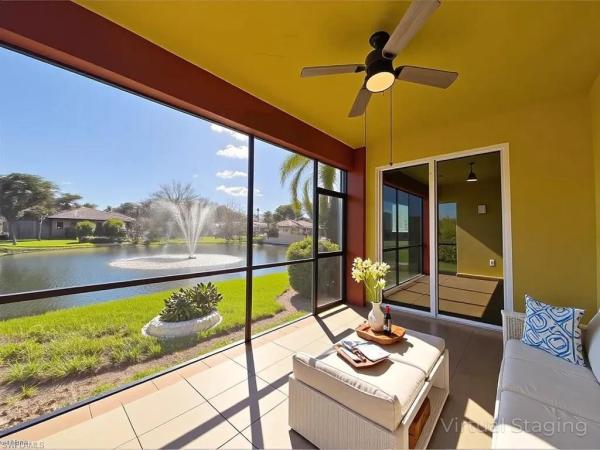
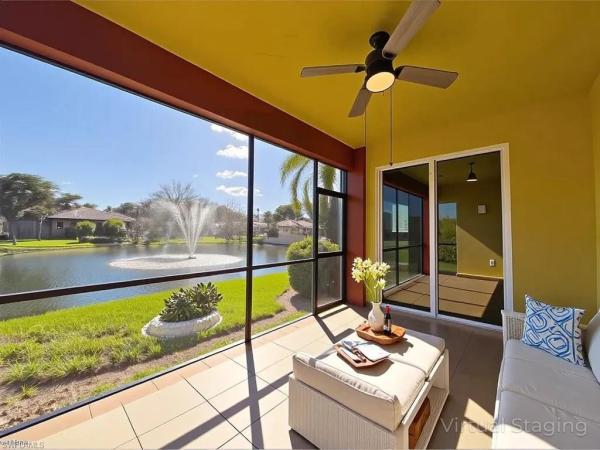
Zero wind damage, high ground (never flooded) and a garage for your car. Virtually staged. Living room and dining room furniture (onsite) can convey. Come and "weather" the good life! Welcome to your dream home in the vibrant community of rapallo at coconut point! Located in estero, rapallo is close to the airport and beaches and is a stone's throw from coconut point mall, an outdoor shopping destination, where you'll have easy access to a plethora of shops, restaurants, and entertainment options right at your doorstep. This condo provides access to the clubhouse (which just underwent a $500k travertine tile facelift) resort-style pools, fitness center, tennis courts, walking/riding trails, and much more. This first-floor coach home offers the perfect blend of luxury and convenience with 3 beds, 2 baths, an attached garage, and a screened-in lanai. Perfect for entertaining, the large kitchen opens up to the living room, overlooking the lake and tranquil fountain. This mediterranean resort-style community offers an array of amenities, including 2 lagoon-style pools, a jr olympic lap pool, a relaxing spa, 5 ben har-tru tennis courts, a state-of-the-art fitness center, bocce ball courts, a clubhouse with a full catering kitchen and library, and much more. A full-time tennis pro & activity director is also available. With a 24-hour guarded gatehouse providing security and peace of mind, you'll feel right at home in this welcoming and active community. Don't miss your chance to experience the ultimate florida lifestyle - schedule your private tour today!
Verdana Village, 18647 Ives Dr, Estero, Florida 33928, image 1
Verdana Village, 18647 Ives Dr, Estero, Florida 33928, image 2
Verdana Village, 18647 Ives Dr, Estero, Florida 33928, image 3
$664,900
  • 3 Beds
  • 3 Baths
  • 2,032 SqFt
  • $327/SqFt
Entry-Level
House for sale in Verdana Village
18647 Ives Dr, Estero, FL 33928
Welcome to your dream home in the sought-after gated community of verdana village! This meticulously upgraded 3-bedroom + den, 3-bathroom home offers the perfect blend of modern luxury and resort-style living. The open-concept floor plan features a spacious great room, crown molding in the main living area, and elegant tile flooring throughout. The gourmet kitchen is equipped with quartz countertops, a large island, walk-in pantry, custom backsplash, and smart appliances—including a samsung dishwasher and ge front-loading washer/dryer with ultrafresh vent system. The kohler kitchen faucet offers a lifetime warranty, and a reverse osmosis system is installed at the sink, as part of a whole-home water filtration system. The primary suite offers a spa-like en-suite bath with dual vanities, a rain shower, and a walk-in closet with custom built-ins. Each bathroom includes a bidet. Additional thoughtful upgrades include a screened-in front porch, overhead garage storage, laundry room cabinetry with a custom counter/stand, upgraded hurricane-impact front door, and two stylish accent walls. Step outside to your private backyard oasis featuring a custom saltwater pool and spa with a concrete subdeck, auto-filler, wi-fi-controlled gas heater, and color-changing led lights. The pool cage is equipped with bluetooth/wi-fi-enabled up/down lighting, and the exterior of the home is enhanced with solar-powered, color-changing uplighting. Over $30, 000 in improvements also include enhanced landscaping and a 20-panel solar energy system for improved efficiency and savings. Residents of verdana village enjoy some of the most exciting and diverse amenities in southwest florida. In addition to a zero-entry resort-style pool, spa, and a state-of-the-art fitness center, the community also features indoor and outdoor tennis and pickleball courts, a full-size indoor basketball court, a movement studio for yoga and fitness classes, and a bocce ball court. The drift restaurant, craft lounge, paradise pool bar, and café with outdoor seating offer year-round dining and social opportunities. Families will love the playground, large sports field, and dog park, while professionals and hobbyists alike will enjoy access to private meeting rooms, clubhouses, and on-site management. With the shoppes at verdana village—including a publix and additional retail—right in the community, convenience is built in. Located near i-75, rsw airport, fgcu, top-rated schools, shopping, and dining, this home offers a rare opportunity to live luxuriously with all the comforts and conveniences that you can imagine!
Westlake Court At West Bay Club, 22228 St Barts Ln, Estero, Florida 33928, image 1
Westlake Court At West Bay Club, 22228 St Barts Ln, Estero, Florida 33928, image 2
$2,700,000389K
  • 4 Beds
  • 41/2 Baths
  • 3,058 SqFt
  • $883/SqFt
High-End
House for sale in Westlake Court At West Bay Club
22228 St Barts Ln, Estero, FL 33928
Enjoy spectacular golf course and water views from this exquisite southern facing gem in westlake court within west bay club, a sanctuary known for its luxurious lifestyle and impeccable amenities. This stunning custom dominica model was built by acclaimed builder gulfshore homes, and has been thoughtfully upgraded and professionally designed, offering an unparalleled indoor-outdoor living experience. The spacious home offers 4 bedrooms, 4.5 baths, 3-car garage with 2 electric car charging stations, impact resistant windows and doors, roll down hurricane shutters, tankless hot water heater, sonos speaker system throughout and smart home technology. Luxury upgrades and finishes include elegant porcelain flooring, high-end kitchen cabinets and hardware, premium quartz countertops, large center island, bosch appliances, vaulted ceiling with amazing custom beams, and a bar area with 2 built-in sub-zero wine coolers each with double refrigerator drawers. The master suite features custom window treatments, spa-like bath and huge customized shower with multiple heads, dual sinks and select hardware. A wall of sliders opens to an outdoor paradise featuring an expansive under-roof living area with fireplace, television, full summer kitchen, and oversized infinity edge saltwater pool and spa. The home also boasts 60+ solar panels that provide almost 90% of the home's electricity. This exceptional property is a must see! Westlake court is a unique enclave of 25 custom, west indies style homes that offer maintenance-free living. Landscaping, irrigation, pool service, power washing, and window cleaning are all included in the neighborhood hoa fee. West bay club amenities include a new private beach club on the gulf of mexico with restaurant/bar, plus chair and towel service. The newly renovated bay house offers resort-style pool, aqua cafe poolside restaurant, 8 clay tennis courts, and technogym state-of-the-art fitness center. West bay’s river park is on the estero river and features a fishing pier, boat launch w/gulf access, boat storage, kayaks/canoes, playground, basketball court, picnic areas, and 1.5 mile walking trail. The sports park offers residents 6 pickleball courts, fitness lawn, bocce courts, and 2 separate dog parks. Memberships are also available to the private 18-hole pete and pb dye golf course and clubhouse.
Seabreeze At Fountain Lakes, 3931 Preserve Way, Estero, Florida 33928, image 1
Seabreeze At Fountain Lakes, 3931 Preserve Way, Estero, Florida 33928, image 2
$515,00055K
  • 3 Beds
  • 2 Baths
  • 1,873 SqFt
  • $275/SqFt
Entry-Level
House for sale in Seabreeze At Fountain Lakes
3931 Preserve Way, Estero, FL 33928
This beautifully maintained 3-bedroom, 2-bathroom home in the highly sought-after fountain lakes community of estero offers an unbeatable combination of style, functionality, and prime location. From the moment you arrive, you'll be captivated by the home's charming curb appeal, featuring a lush, manicured lawn, mature trees providing natural shade, and a welcoming screened-in entryway—perfect for enjoying the florida breeze. Step inside to discover a spacious, open-concept floor plan bathed in natural light, enhanced by vaulted ceilings and neutral tile flooring throughout. The heart of the home is the chef-inspired kitchen, boasting custom cabinetry, granite countertops, a stylish backsplash, and stainless steel appliances, including an induction stovetop range. A large island with bar seating invites gatherings, while the built-in wine/beverage fridge adds a touch of luxury. The kitchen seamlessly flows into the living and dining areas, making it ideal for entertaining or relaxing with loved ones. The expansive primary suite is a true retreat, featuring wood-style flooring, a sitting area, and private access to the pool. The en-suite bathroom impresses with dual sinks, a spacious vanity, and a walk-in shower, creating a spa-like ambiance. The additional bedrooms are generously sized and well-appointed, offering comfort and versatility for guests or a home office. Step outside to your private outdoor oasis—a screened-in lanai with a heated pool that can be enjoyed year-round! Whether you're soaking up the sun, dining al fresco, or unwinding under the covered patio, this backyard is designed for relaxation and entertainment. A fully fenced yard ensures privacy and is perfect for pets. Recent upgrades include newer plumbing, a pool resurfacing, newer pool heater and pump, and a 12, 000-watt dual-fuel generator with a transfer switch—providing peace of mind during power outages. Living in fountain lakes means access to resort-style amenities, including a private 9-hole golf course, pickleball and tennis courts, a community pool, fitness center, and more—all with low hoa fees! The location is unbeatable—just across from coconut point mall and a short drive to swfl international airport and pristine gulf coast beaches. Don’t miss the chance to make this incredible home yours—schedule your private showing today!
Sago Pointe, 22801 Sago Pointe Dr #1307, Estero, Florida 34135, image 1
Sago Pointe, 22801 Sago Pointe Dr #1307, Estero, Florida 34135, image 2
Sago Pointe, 22801 Sago Pointe Dr #1307, Estero, Florida 34135, image 3
$525,00045K
  • 3 Beds
  • 2 Baths
  • 1,633 SqFt
  • $321/SqFt
Premium
Condo for sale in Sago Pointe
22801 Sago Pointe Dr #1307, Estero, FL 34135
Experience elevated living in copperleaf at the brooks! Discover the pinnacle of luxury and leisure in copperleaf at the brooks, southwest florida’s premier low-density bundled golf community. This exquisitely appointed beautifully and completely renovated with all hurricane impact windows and electric hurricane shutter first-floor turnkey furnished residence in sago pointe offers breathtaking sunset views over a tranquil pond with a serene water feature your private retreat in paradise. Designed for both elegance and functionality, this spacious 3-bedroom and 2-bath layout is ideal for additional guest accommodations. The chef’s kitchen is a masterpiece, featuring light quartz countertops, soft-close cabinetry, a stylish tiled backsplash, and premium kitchenaid stainless-steel appliances. The living room offers a focal point tiled feature accent wall and beautiful built in electric fireplace to add the perfect cozy setting to this home! The luxurious primary suite offers private lanai access, expansive his-and-hers walk-in closets, and a spa-like ensuite with a grand walk-in shower, granite countertops, toto washlet toilet, and designer fixtures. Additional enhancements include new designer lighting and fans throughout, along with brand-new hurricane impact windows and an electric storm smart shutter on the lanai, providing both peace of mind and enhanced privacy. Perfectly situated near the community pool and amenities, this residence offers effortless access to the newly reimagined, state-of-the-art clubhouse, where residents enjoy outdoor dining, championship golf, tennis, bocce, and an exclusive social scene. For an even more elevated experience, membership to the brooks commons club grants access to a private beach club and fine dining. Ideally located near pristine beaches, world-class shopping, fine dining, top-tier medical facilities, and rsw airport, this is southwest florida living at its finest.
Tidewater By Del Webb, 10586 Tidewater Key Blvd, Estero, Florida 33928, image 1
Tidewater By Del Webb, 10586 Tidewater Key Blvd, Estero, Florida 33928, image 2
$455,00045K
  • 2 Beds
  • 2 Baths
  • 1,804 SqFt
  • $252/SqFt
Entry-Level
House for sale in Tidewater By Del Webb
10586 Tidewater Key Blvd, Estero, FL 33928
Experience the perfect blend of style, comfort, and lakefront tranquility in this 2 bedroom + den, 2 bath home featuring a spacious great room floor plan ideal for entertaining. Wood plank tile flooring and crown molding flow throughout the main living area, creating a warm and elegant ambiance. The kitchen boasts granite countertops, shaker-style white cabinets, and stainless steel appliances. The large master suite offers a walk-in closet and an attached bath with dual sinks, and large walk in shower. Hurricane-impact glass windows along the back of the home provide peace of mind, while manual shutters protect the remaining windows and sliding glass door. Step outside to a completely fenced-in backyard—perfect for pets or outdoor enjoyment—with beautiful lake views as your backdrop. Located in the del webb community of tidewater, this 55+ active adult community offers something for everyone! Resort-style pool with lap lanes and spa, pickleball courts, tennis courts, bocce ball courts, and a dog park. Close to shopping, dining, interstate, beaches, university and airport!
Stoneybrook, 21520 Belhaven Way, Estero, Florida 33928, image 1
$950,000
  • 5 Beds
  • 31/2 Baths
  • 3,898 SqFt
  • $244/SqFt
Entry-Level
House for sale in Stoneybrook
21520 Belhaven Way, Estero, FL 33928
This spacious and beautifully upgraded 5 bedroom + bonus room, 3.5 bath lakefront pool home offers 3, 898 square feet of living space and a flexible floor plan designed for comfort and functionality. Separate living, dining, and family rooms provide ample space for everyday living and entertaining. The kitchen overlooks the family room and opens to the screened lanai with heated pool and spa, all set against scenic lake and preserve views. Impact-resistant hurricane glass windows and sliding doors offer added protection and energy efficiency, while whole-house solar panels help keep electric costs low. The oversized primary suite features an ensuite bath with dual sinks, soaking tub, and separate shower. Upstairs, a large bonus room over the garage offers endless possibilities as a media room, game room, or home office. This well-maintained home combines space, upgrades, and a peaceful setting in one exceptional property.Stoneybrook amenities offer something for everyone! Exercise room, 3 pools, tennis courts, pickleball, volleyball, playground, basketball, bocce ball and baseball field! The golf course is public so you can pay when you play. Conveniently located close to shopping, dining, interstate, beaches, university, and airport. Short walk to golf course clubhouse, cvs, publix, miromar mall and hertz arena. 15 minutes from airport baggage claim. Low association fees and great amenities make stoneybrook a popular choice!
Lighthouse Bay At The Brooks, 10721 Crooked River Rd #202, Estero, Florida 34135, image 1
Lighthouse Bay At The Brooks, 10721 Crooked River Rd #202, Estero, Florida 34135, image 2
Lighthouse Bay At The Brooks, 10721 Crooked River Rd #202, Estero, Florida 34135, image 3
$500,00065K
  • 3 Beds
  • 2 Baths
  • 2,518 SqFt
  • $199/SqFt
Entry-Level
Condo for sale in Lighthouse Bay At The Brooks
10721 Crooked River Rd #202, Estero, FL 34135
Seller says "brings offers!!" welcome to your dream waterfront paradise in the special gated community of lighthouse bay at the brooks, where luxury living meets natural beauty. This stunning residence grants access to the harbor club & spa with lagoon pool, a fitness center, and serene massage room, among other amenities. With a charming lakefront view, the property boasts unique features including hurricane glass enclosed lanai, luxuriously renovated master and guest baths, open kitchen with newer stainless appliances, and new designer lighting. Offered mostly furnished, you can move right in and begin enjoying our florida sunshine! Situated a short drive from the beach, coconut point mall, and esteemed dining options, as well as being not far from swfl airport, this carriage home offers both convenience and tranquility. Additionally, a bronze membership to the commons club adds further allure to this inviting property. Upgrade to a gold membership and private beach access will be included.
1 - 29 of 8,215 Results

PreconstructionShow All

The Island At West Bay Club
Condos in Estero, FL 33928
  • Starts at
    $2.7M
  • Units
    86
  • Stories
    24

Island West Bay is an intimate collection of 86 luxury corner residences rising along the Estero Bay shoreline. The tower is now under construction, creating a rare opportunity for buyers seeking panoramic Gulf views, modern floorplans with dual exposures, and immediate access to golf, beach, and club amenities at West Bay Club. The location places residents minutes from Naples with a lifestyle that begins well before move in.

Spacious Corner Residences With Panoramic Bay and Gulf Views

Island West Bay residences are thoughtfully designed corner homes that maximize natural light, privacy, and the surrounding coastal landscape. Every layout features floor to ceiling glass, generous open living spaces, and panoramic views of Estero Bay and the Gulf. Modern finishes, expansive terraces, and efficient plan configurations create a refined residential experience within an intimate high rise setting in Southwest Florida.

Island West Bay offers a private collection of amenities designed to support daily wellness and entertainment. Residents enjoy a rooftop pool with panoramic views, a refined club room, a sports lounge with simulator, a fitness center, guest suites, pet friendly spaces, and a resort style pool deck overlooking Estero Bay. These amenities create a complete coastal lifestyle within a boutique high rise environment in Southwest Florida.

Rooftop Amenities with Captivating Views

From atop The Island's 24th floor, views of the serene Estero Bay Waterway and the sparkling Gulf of Mexico create a breathtaking backdrop for morning yoga, refreshing dips and sunset celebrations. The Island's Relaxation Pool offers a sun shelf for warm conversations and a whirlpool spa for ultimate relaxation.

State-of-the-Art Fitness Center

An expansive state-of-the-art Fitness Center will feature the latest high-tech cardio and strength equipment plus free weights and other athletic equipment. Whether the day calls for a high-intensity cardio workout or simply relaxing by the pool as your cares drift away on the Gulf's warm breezes, you'll be pampered by The Island's customized Arrival Level spaces. Of course, the rooftop yoga and meditation area are also available to add variety to your workout.

Sports Lounge

The Island's Golf Simulator room lets you tee off from the comfort of home, offering course and hole placement selections to customize your level of practice challenge. Weather is no longer a factor, as you hone your game by challenging a variety of courses from around the world in a virtual setting.

Tropical Oasis at the Resort-Style Pool and Cabanas

The arrival level will be the heart of entertainment, featuring a lap lane for fitness enthusiasts, an adjoining family pool, and a separate spa area. Lounge in the Florida sunshine from the cabanas or enjoy an al fresco dinner at the outdoor summer kitchen. The Island is also conveniently equipped with secured Wi-Fi throughout the common areas.

Rooftop Open-Air Kitchen

The rooftop Open-Air Kitchen provides everything you need for a successful social event, from the BBQ Grill, to the prep area and bar and table seating that lets you toast to the wide Estero Bay and Gulf views. Here amongst the stars, entertainment areas with fire pits provide ample seating to gather with friends or simply stargaze at the Florida night sky.

Arrive in Style at The Island

A dramatic porte cochére signals a premier arrival experience for residents and guests at The Island. Exemplary on-site Staff Services create a welcoming arrival for visiting guests as well as management of delivery and home services. The intuitively designed resident Mail Room provides ample space for package deliveries. Service elevators allow convenient access to all floors for maintenance staff and deliveries.

Inviting Gathering Spaces

A well-appointed Business Center featuring a shared working space allows for work-from-home activities. The spacious Club Room allows for festive game nights with an ensuite catering kitchen and club bar, while the Splash Lounge offers a relaxed spot by the pool to unwind with friends and family.

Private Guest Suites

When you make The Island at West Bay your home, you'll be the envy of your family and friends. Go ahead and invite them to visit often as two private, one-bedroom Guest Suites are available to provide exceptional accommodations and the convenience of being only an elevator ride away from your private residence.

Pet-Friendly Grooming and Dog Park

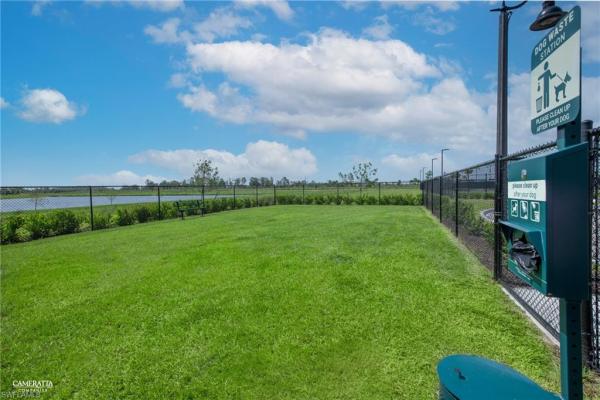
A dedicated dog washing room provides a grooming table and dryers to pamper your furry best friend without ever having to leave the building. It's the perfect location for your mobile pet service to care for your four-legged family member. Just outside the building, The Island's private Dog Park offers pet and owner comfort with benches, water station and safety fencing.

Peace of Mind with Gated Access

Safety and security are top of mind considerations throughout the design of The Island. The community's unique island location creates a private sanctuary behind the 24/7 manned West Bay Club gatehouse. In addition, The Island provides the latest technology solutions for access-controlled entry points at all elevators, lobbies, parking garage and amenities. During business hours, The Island's on-site staff is available to assist with resident needs.

Underground & Secured Parking

The Island's Garage Parking Plan includes two parking spaces per residence with easy access to the elevator core to whisk you away to your residence. With an eye towards the future, each of our residences will include infrastructure towards supporting installation of a commercial EV charger at assigned parking spaces.

Details

Related Searches in Estero, FL

Map
Filters