Estero, FL Real Estate Sold

Lee County | Updated
Market Action
Selling Speed
Fast
29.6
Inventory Supply
Balanced
3.38
Sales Activity
Active
77.92
Results 29 of 8,215
Sold - Jul 8, 2026
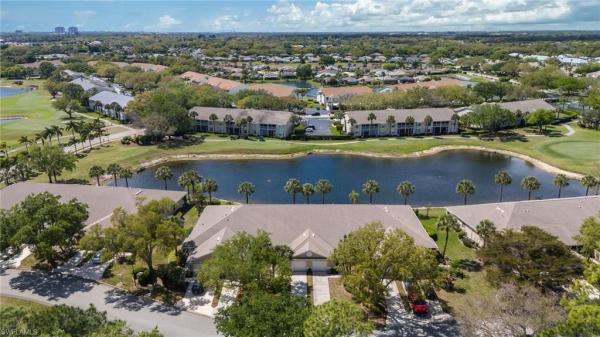
Verdana Village, 19706 Fox Grove Dr, Estero, Florida 33928, image 1
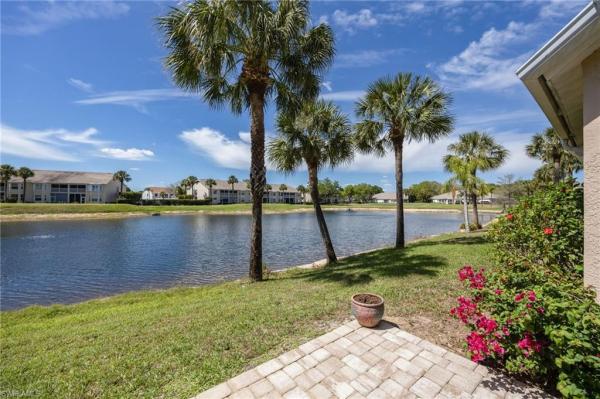
Verdana Village, 19706 Fox Grove Dr, Estero, Florida 33928, image 2
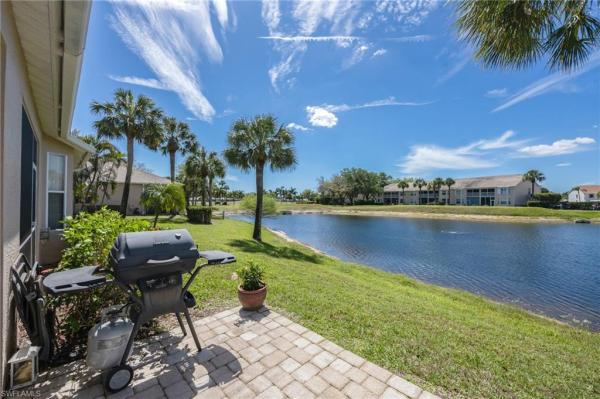
Verdana Village, 19706 Fox Grove Dr, Estero, Florida 33928, image 3
$760,00010K
  • 3 Beds
  • 3 Baths
  • 2,444 SqFt
  • $311/SqFt
Entry-Level
House sold in Verdana Village
19706 Fox Grove Dr, Estero, FL 33928
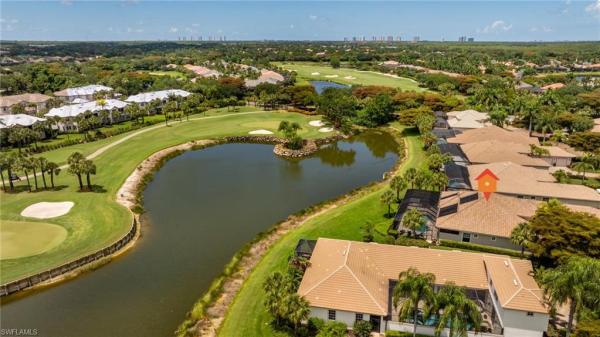
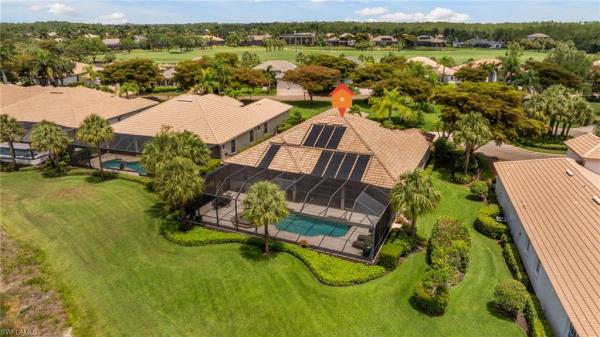
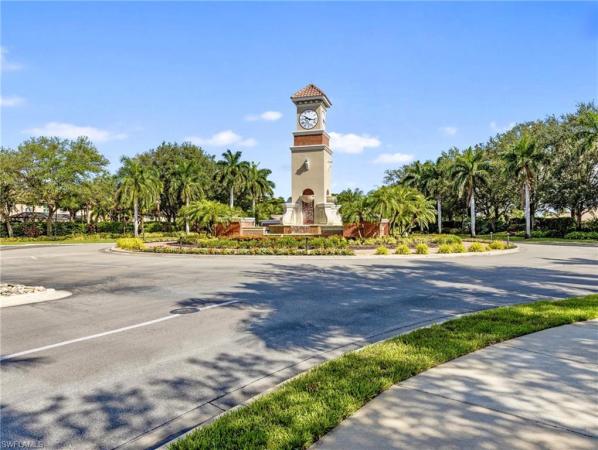
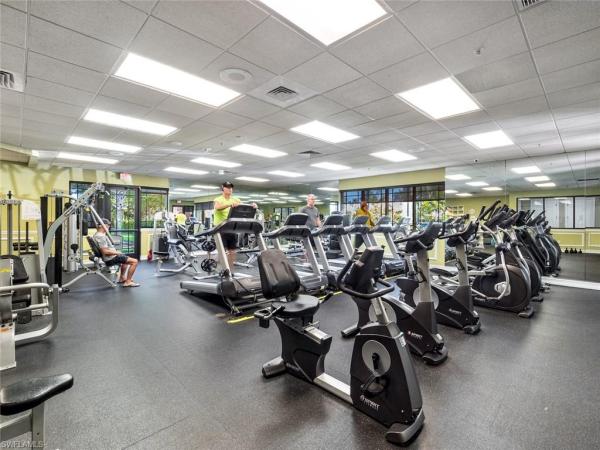
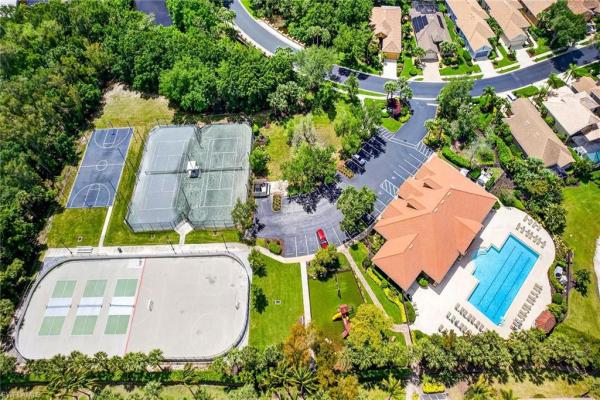
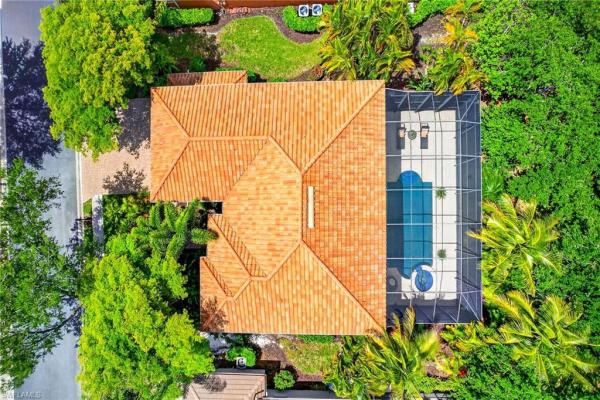
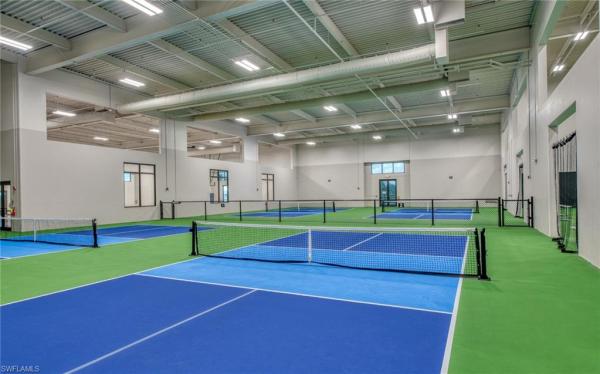
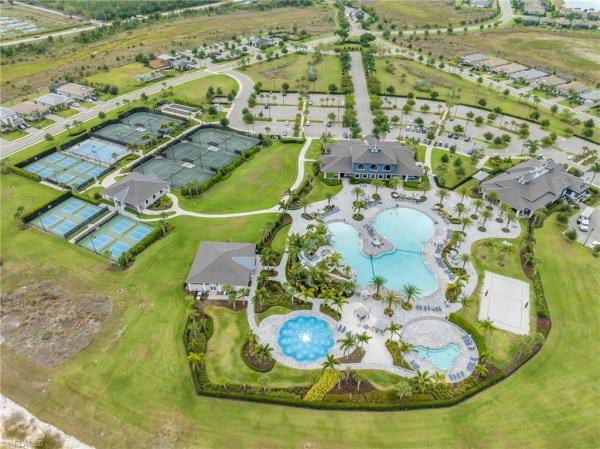
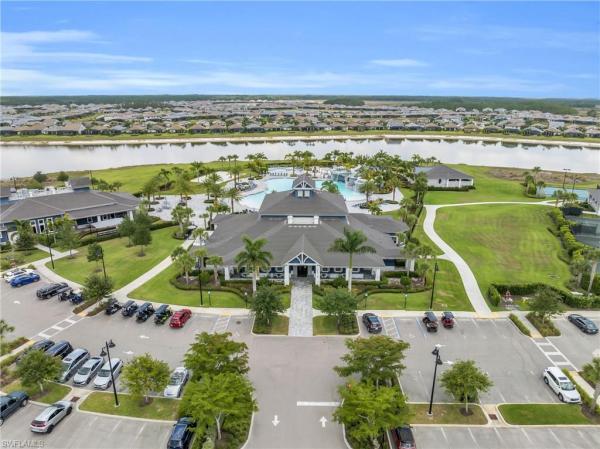
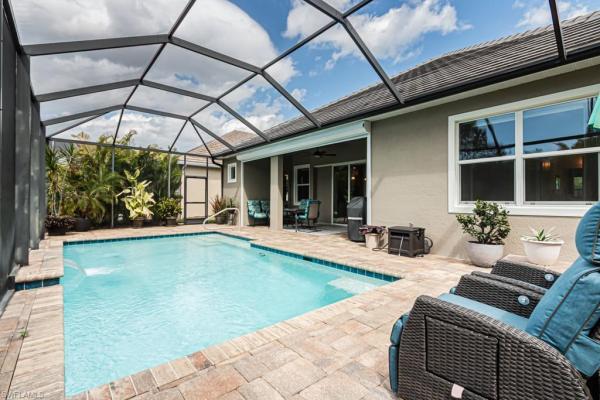
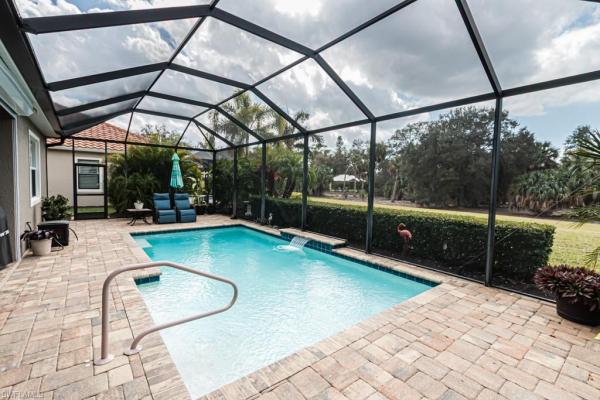
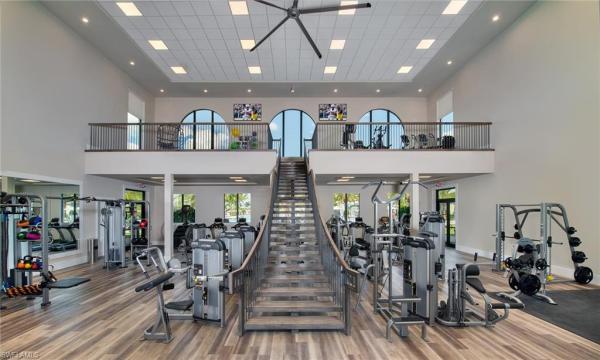
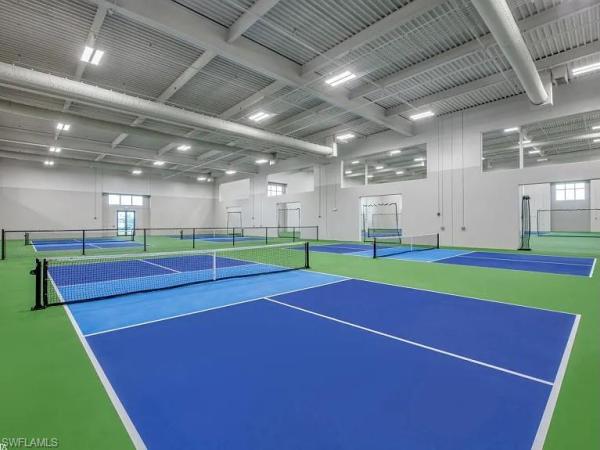
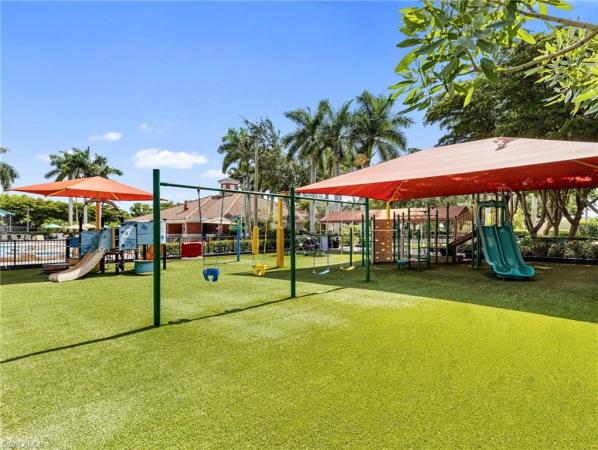
Experience luxury living without the wait in this extensively upgraded, never-lived-in summerville model located in the highly desirable community of verdana village. Situated at 19706 fox grove dr, this beautifully designed single-story home offers breathtaking long lake views with western exposure, delivering unforgettable sunset views from your private pool and spa. Featuring over $100, 000 in high-end enhancements, the residence includes 3 bedrooms, 3 full bathrooms, a spacious den, and a 3-car garage. From the moment you arrive, the custom double glass front doors and elegant tongue-and-groove wood ceilings create a warm and upscale first impression. Inside, crown molding throughout complements the open-concept layout, while the expansive living room is centered around a custom entertainment wall complete with fireplace, mounted tv, and ambient accent lighting. The gourmet kitchen is thoughtfully finished with premium cabinetry lighting above and below, designer backsplash details, upgraded tile accents with under-island lighting, and elevated fixtures throughout. The den has been transformed into a sophisticated built-in office featuring custom cabinetry, shelving, and integrated lighting—perfect for working remotely or managing daily tasks in style. The luxurious upgrades continue throughout the home with frameless glass shower enclosures, upgraded mirrors, designer light fixtures and ceiling fans, and a fully customized laundry room with additional cabinetry and storage. A striking decorative mirror feature wall adds another layer of sophistication to the entryway. The oversized 3-car garage offers epoxy flooring and overhead storage racks for added functionality. Outdoor living is exceptional with an extended west-facing lanai overlooking tranquil preserve and water views. The custom outdoor kitchen is fully equipped with a grill, beverage refrigerator, and stunning stone feature wall, all accented by elegant tongue-and-groove ceiling details to create the perfect year-round entertaining space. Relax and enjoy spectacular sunsets from your private pool and spa while taking in the peaceful surroundings. Situated in a no-flood zone, this property also provides added peace of mind. Residents of verdana village enjoy world-class amenities including indoor and outdoor pickleball courts, tennis courts, a state-of-the-art fitness center, resort-style pool and spa, poolside bar, indoor sports complex, playground, dog park, and on-site dining at drift restaurant & craft lounge. Everyday conveniences are just a golf cart ride away with nearby access to publix, dunkin’, the ups store, and fifth third bank. Ideally positioned close to shopping, dining, gulf beaches, and southwest florida international airport, this fully upgraded move-in-ready home offers a rare opportunity to enjoy luxury living in one of southwest florida’s most desirable resort-style communities.
Sold - Jul 8, 2026
Island Sound, 20971 Island Sound Cir #201, Estero, Florida 33928, image 1
Island Sound, 20971 Island Sound Cir #201, Estero, Florida 33928, image 2
Island Sound, 20971 Island Sound Cir #201, Estero, Florida 33928, image 3
$565,000
  • 2 Beds
  • 2 Baths
  • 1,670 SqFt
  • $338/SqFt
Condo sold in Island Sound
20971 Island Sound Cir #201, Estero, FL 33928
This 2nd floor end unit coach home is located just around the corner from the largest community pool/spa areas in pelican sound and is in walking distance to all of the numerous amenities. New hurricane windows & sliders have been purchased and scheduled to be installed for may. The popular open floor plan kitchen was updated in 2021 with lovely granite counter tops, stainless appliances and farmers sink. Both the primary and guest bath have also been renovated with gorgeous granite with rectangle sinks and light up wall mirrors. Enjoy the fabulous florida sunsets from this western facing tiled lanai. Pelican sound offers and active lifestyle and is the only bundled golf community in sw florida that offers access to the gulf of mexico. Enjoy owning your own boat or jet ski with dry storage available right inside the community. Kayak, canoe, or paddle boards are also available. Recently built racquet club complex center offers 16 pickleball and 8 tennis courts and the community has a total of 14 pickleball courts. 27 holes of golf, bocce, beautiful clubhouse & river club for dining and social events, 6 community pools/spas and professionally staffed workout center & boat shuttle to the beach! Great shopping, restaurants and only 18 minutes from the airport!
Sold - Jul 7, 2026
Woodmont At Shadow Wood, 22650 Fairlawn Ct, Estero, Florida 34135, image 1
Woodmont At Shadow Wood, 22650 Fairlawn Ct, Estero, Florida 34135, image 2
Woodmont At Shadow Wood, 22650 Fairlawn Ct, Estero, Florida 34135, image 3
$1,695,000
  • 4 Beds
  • 3 Baths
  • 3,072 SqFt
  • $552/SqFt
Mid-Tier
House sold in Woodmont At Shadow Wood
22650 Fairlawn Ct, Estero, FL 34135
The highly sought-after covington floor plan in shadow wood is ready to impress, offering 4 bedrooms plus a den, 3 full baths, a 3-car garage, and 3, 072 square feet of beautifully designed living space on a generous half-acre homesite. A new roof in 2025 adds valuable peace of mind, while the open layout, neutral finishes, designer lighting, tray and coffered ceilings, and abundant natural light create an inviting backdrop for everyday living and effortless entertaining. The kitchen features newer stainless steel appliances and flows seamlessly into the main living areas, making it easy to gather with family and friends. Step outside and you’ll understand what makes this home so special—the spacious southern-exposure lanai is bathed in sunshine throughout the day and overlooks a stunning pool and spa, creating the perfect setting for morning coffee, afternoon lounging, and sunset cocktails with peaceful lake and golf course views, including two greens. The beautifully renovated primary bath brings a fresh, spa-like feel to the owner’s suite, while thoughtful upgrades such as a newer washer and dryer, newer whole-home generator, newer solar pool heater, and fiber-to-the-home internet and television add comfort, efficiency, and convenience. This is the kind of home that captures the best of the southwest florida lifestyle—open, bright, scenic, and designed to be enjoyed inside and out. At shadow wood at the brooks, a new lifestyle center is now just months away from opening and will introduce an exciting new dimension to the member experience with a resort-style pool featuring lap lanes, zero-entry access, and a kids’ splash area, along with poolside dining and bar service, six indoor pickleball courts, a new racquets pro shop, and a convenient grab & go café for healthy and quick dining options. Optional memberships elevate the experience even further with three championship 18-hole golf courses, nine har-tru tennis courts, bocce, and miles of beautifully landscaped paths for biking and evening strolls. The commons club adds private beach access and an exclusive beach pavilion, a staffed fitness center with classes and personal training, additional pickleball, a lap pool, spa and massage services, social activities, a playground, and a members-only restaurant. Golfers will enjoy a recently completed renovation of the north course and planned future enhancements to both the south and preserve courses. Enjoy a prime location near coconut point, miromar outlets, hertz arena, gulf coast town center, premier medical facilities, white-sand beaches, renowned dining, and rsw airport.
Sold - Jul 6, 2026
Bella Terra, 21163 Bella Terra Blvd, Estero, Florida 33928, image 1
Bella Terra, 21163 Bella Terra Blvd, Estero, Florida 33928, image 2
Bella Terra, 21163 Bella Terra Blvd, Estero, Florida 33928, image 3
$565,00015K
  • 4 Beds
  • 3 Baths
  • 2,032 SqFt
  • $278/SqFt
House sold in Bella Terra
21163 Bella Terra Blvd, Estero, FL 33928
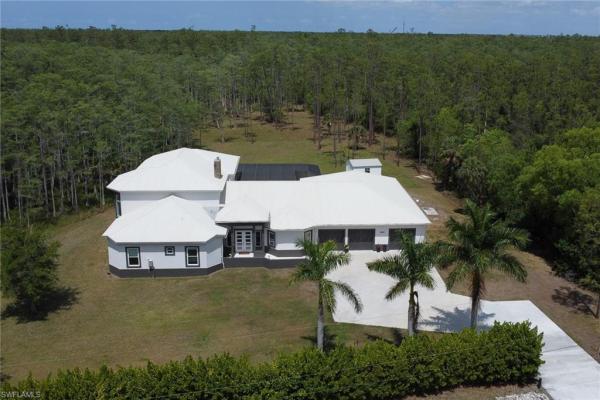
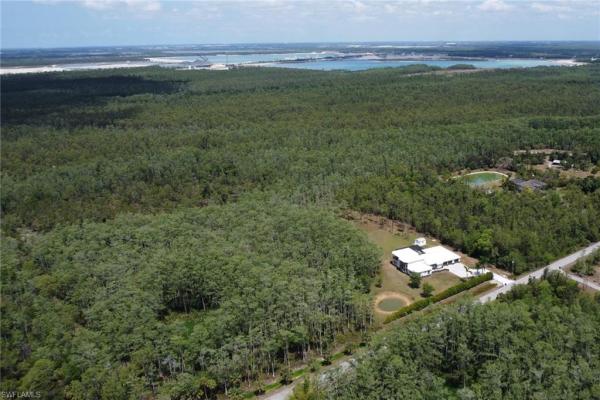
Remarkable lake & preserve views set the stage for this stunning pool home in bella terra! From the moment you step inside, you'll understand why this one is special. A wide-open great room layout draws your eye straight to one of the most breathtaking rear views in all of bella terra with sweeping panoramic sights across a shimmering lake with a lush preserve as your backdrop. Watch the sun rise every morning from your own private paradise. Step outside to your "expanded" custom brick paver deck where a sparkling pool, spa, and panoramic picture screen lanai create the ultimate florida outdoor living experience. Whether you're entertaining or simply unwinding, this lanai delivers. Inside, thoughtful details elevate every room with custom wood trim accents, diagonally laid tile flooring, plantation shutters, a cozy fireplace in the living area, and a neutral palette that makes the space feel both elegant and inviting. With 4 bedrooms and 3 full baths, there's room for everyone. (this home is available fully furnished) on a separate bill of sale, making your move effortless. Bella terra itself is a community unlike any other, tucked across 999 acres with nearly half dedicated to lakes and preserves teeming with native florida wildlife. Residents enjoy a resort-style clubhouse, 24-hour fitness center, resort pool and spa, tennis, pickleball, bocce ball, sand volleyball, children's play areas, a butterfly garden, and a packed activities calendar, all with surprisingly low hoa fees. Don't wait on this one. Opportunities like this don't last!
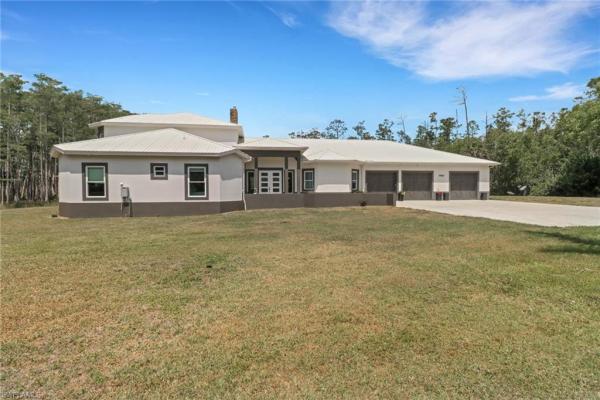
Sold - Jul 6, 2026
RiverCreek In Estero, 20326 Fair Oak Ln, Estero, Florida 33928, image 1
RiverCreek In Estero, 20326 Fair Oak Ln, Estero, Florida 33928, image 2
RiverCreek In Estero, 20326 Fair Oak Ln, Estero, Florida 33928, image 3
$650,00055K
  • 3 Beds
  • 3 Baths
  • 2,135 SqFt
  • $304/SqFt
Entry-Level
House sold in RiverCreek In Estero
20326 Fair Oak Ln, Estero, FL 33928
Best-priced canyon model with preserve view in rivercreek — one of the best-priced preserve homes currently available in the community. Enjoy peaceful rear privacy with no neighbors behind, bright morning sun, and cooler afternoons on the lanai—an ideal exposure for year-round florida outdoor living. With builder inventory now sold out in rivercreek, preserve-view resale opportunities like this are becoming increasingly limited. This thoughtfully upgraded single-story residence offers 3 bedrooms, 3 bathrooms, and a flexible den perfect for a home office, guest space, or study. Oversized tile flooring throughout the main living areas and den creates a clean, modern look that today’s buyers appreciate. The open great-room layout flows seamlessly to an extended screened lanai featuring a fully equipped outdoor kitchen and motorized shade system, ideal for entertaining or relaxing while enjoying tranquil preserve views. The spacious primary suite includes a custom walk-in closet system and spa-style bath with dual vanities and a large glass-enclosed shower, while additional upgrades throughout make this home truly move-in ready. Rivercreek residents enjoy access to a 12, 000-sq-ft clubhouse, resort-style pool, pickleball and tennis courts, all just minutes from miromar outlets, coconut point, fgcu, and rsw international airport. Easy to show and available for immediate private tours. Schedule your showing today.
Sold - Jul 6, 2026
Coconut Shores, 23234 Coconut Shores Dr, Estero, Florida 34134, image 1
Coconut Shores, 23234 Coconut Shores Dr, Estero, Florida 34134, image 2
Coconut Shores, 23234 Coconut Shores Dr, Estero, Florida 34134, image 3
$415,000
  • 3 Beds
  • 2 Baths
  • 1,703 SqFt
  • $244/SqFt
Entry-Level
House sold in Coconut Shores
23234 Coconut Shores Dr, Estero, FL 34134
One or more photo(s) has been virtually staged, ai generated or rendered. Some homes are just houses. This one has always been something more. Originally built as the model home for coconut shores, 23234 coconut shores drive was designed from the start to make people stop, look around, and imagine their life here. That feeling hasn't faded. Inside, tile flows through the main living areas while new luxury vinyl tile in two of the three bedrooms adds a warm, finished feel underfoot — the kind of thoughtful detail that signals a home that's been truly cared for. With 1, 703 square feet of well-appointed living space, three bedrooms, and two full baths, there's room to spread out, settle in, and truly make it yours. A brand-new tile roof installed in 2020 means the big-ticket worries are already handled before you ever turn the key. But the real story of this home unfolds in the evening, when the western sun begins its slow descent and the back of the house comes alive with color. Slide open the doors, step onto your screened lanai, and ease into your private jetted, heated dipping pool/spa. In front of you, a serene lake stretches out, animated by two dancing water features and anchored by a lush privacy island that closes off the world just enough to make this corner feel entirely your own. Shades of amber and rose reflect off the water as the sun sets directly in front of you. This is the view. This is the moment. This is the life. Located on the west side of us-41 in the heart of estero, coconut shores carries the coveted x flood zone designation — no flood insurance required — and delivers resort-style living right outside your door. Pickleball, tennis, a community pool, fitness center, and a tiki bar with grills are all just a short stroll away, and cable and wifi are included in the hoa dues. Coconut point mall's dining, shopping, and entertainment are just minutes down the road. Meticulously maintained, move-in ready, and set on one of the community's most coveted lots — homes like this, with model-home bones, a private west-facing pool spa, lake and island views, and no flood zone requirement, simply don't come available often. Schedule your private showing today and come see the sunset for yourself.
Sold - Jul 6, 2026
Rookery Pointe, 9960 Rookery Cir, Estero, Florida 33928, image 1
Rookery Pointe, 9960 Rookery Cir, Estero, Florida 33928, image 2
Rookery Pointe, 9960 Rookery Cir, Estero, Florida 33928, image 3
$777,00042K
  • 5 Beds
  • 4 Baths
  • 3,693 SqFt
  • $210/SqFt
House sold in Rookery Pointe
9960 Rookery Cir, Estero, FL 33928
Tucked away on a quiet cul-de-sac in the desirable rookery pointe, a natural gas community, you will find this two-story residence that offers a balance of comfort, functionality and everyday livability, set against the tranquil backdrop of a scenic waterway. Encompassing 3, 693 square feet, the home features five bedrooms, four full baths and a three-car garage with overhead storage, creating the space and flexibility to accommodate a variety of lifestyles. The home is thoughtfully designed with an open and functional first-floor layout that flows seamlessly from the kitchen into multiple living spaces, including a family room and formal living area, offering distinct yet connected environments for gathering, entertaining or simply enjoying day-to-day life. A first-floor bedroom with an adjacent full bath provides a comfortable and private space for guests. Character and craftsmanship are reflected in details such as the custom-built bookshelves in the formal living room, uniquely created from reclaimed materials sourced from the original robb & stucky building in fort myers, an element that adds warmth and a sense of story to the home. Upstairs, wood flooring extends throughout the main living areas, where a spacious bonus room offers versatility as a media room, recreation space or secondary living area. The primary suite is positioned for privacy and features a spa-like bath with a soaking tub and separate shower, along with a private balcony overlooking the pool, an ideal retreat for quiet mornings or evenings. Additional bedrooms are enhanced with built-in or customized closet systems, and a pull-down attic provides added storage convenience. Outdoor living is a central part of the home’s appeal. The saltwater pool and integrated spa were fully renovated in 2016 with updated finishes and tile, complemented by a mobile-controlled iaqualink system. The pool heater (2018) and pump (2021) have been updated, and the screen enclosure was refreshed in 2024. Beyond the lanai, the property opens to a peaceful riverfront setting, offering a rare and natural view that brings a sense of calm and privacy to the outdoor experience. The home has been carefully maintained with meaningful updates, including a roof and gutters replaced in 2023, a home filtration system installed in 2018 and a water heater replaced in 2017. Two air-conditioning systems service the home, with the second-floor unit replaced in 2018, along with a hardwired security system and manual hurricane shutters for added peace of mind. The kitchen has seen recent appliance updates, including a refrigerator (2026), microwave (2025) and dishwasher (2024), while the laundry area includes a washer and gas dryer (2025) that convey with the home. With its combination of thoughtful updates, flexible living spaces and a uniquely serene waterfront backdrop, this property presents a compelling opportunity to enjoy a well-rounded lifestyle in one of estero’s established and convenient locations.
Sold - Jul 6, 2026
Verdana Village, 20039 Kingmont Dr, Estero, Florida 33928, image 1
Verdana Village, 20039 Kingmont Dr, Estero, Florida 33928, image 2
Verdana Village, 20039 Kingmont Dr, Estero, Florida 33928, image 3
$460,00010K
  • 3 Beds
  • 2 Baths
  • 1,653 SqFt
  • $278/SqFt
Entry-Level
House sold in Verdana Village
20039 Kingmont Dr, Estero, FL 33928
One or more photo(s) has been virtually staged, ai generated or rendered. Verdana village's best value — and here's why. This 3 bedroom, 2 bathroom hallmark model sits on one of the only south-facing lake lots in the scenic series, offering rare waterfront views most homes here simply can't match. Already included: a fully automated generac whole-house generator, outdoor kitchen, and an extra-deep 24+ ft garage with built-in storage. Inside, expect premium upgrades throughout — custom closets, upgraded laundry cabinetry, and modern finishes from top to bottom. Verdana village amenities include a resort-style pool, fitness center, sports courts, and walking trails. This is the one with the lot, the generator, and the upgrades. Come see why it's the smartest buy in the community. One or more photo(s) has been virtually staged, ai generated or rendered
Sold - Jul 3, 2026
Avalon At Grandezza, 20290 Burnside Pl #1102, Estero, Florida 33928, image 1
Avalon At Grandezza, 20290 Burnside Pl #1102, Estero, Florida 33928, image 2
Avalon At Grandezza, 20290 Burnside Pl #1102, Estero, Florida 33928, image 3
$409,50089K
  • 3 Beds
  • 21/2 Baths
  • 2,133 SqFt
  • $192/SqFt
Entry-Level
Condo sold in Avalon At Grandezza
20290 Burnside Pl #1102, Estero, FL 33928
One or more photo(s) has been virtually staged, ai generated or rendered. Beautifully developed and spacious end-unit condo located in the popular avalon community of grandezza country club. This partially furnished 3 bedroom 2.5 bathroom condo features a light and bright open-concept living, updated kitchen, quartz countertops, luxury vinyl flooring, large attached 2 car garage, storm smart hurricane shutters and an oversized screened wraparound lanai that offers the perfect entertaining space with a tranquil setting that's ideal for year-round outdoor living. Steps from the private avalon community pool/clubhouse and a short walk to the grandezza country clubhouse. 18-hole championship golf course, tennis courts, bocce, basketball wellness center and an active social community. Close to i-75, fgcu, swfl international airport, shopping and restaurants. Full golf membership available. The additional virtually stage photos are shown to highlight the features of this home.
Sold - Jul 2, 2026
Grande Estates At Grandezza, 19918 Markward Xing, Estero, Florida 33928, image 1
Grande Estates At Grandezza, 19918 Markward Xing, Estero, Florida 33928, image 2
$2,600,0002M
  • 4 Beds
  • 41/2 Baths
  • 5,539 SqFt
  • $469/SqFt
Premium
House sold in Grande Estates At Grandezza
19918 Markward Xing, Estero, FL 33928
Pls view video!! This definitive lucarelli stucco home is truly remarkable with architectural excellence and masterful construction. Grande estates is grandezza’s privately gated community of distinctively designed homes. This exceptional presentation features a large circular driveway with mediterranean-style three-tier fountain. Designed with dramatic high ceilings, with 14’ ceilings throughout and 5, 539 sq ft all on one level with our oversized bedrooms/4.5 baths: extraordinary! Every detail reflects uncommon craftsmanship of refined living space. The stately cantera twin doors welcome you to the expansive great room (some furnishings included) with breathtaking views of the mirror-like glittering waterway & grandezza’s largest grove of live oaks with perfect view of championship number 5 green. Privacy and serenity create a timeless setting for both everyday living and elegant entertainment. The paul erwin kitchen cabinetry is ideal for culinary connoisseurs. The chef-inspired kitchen features premium brands thermador, sub zero, and wolf with 16’ walk in pantry to make any gathering easy. Home has carrier a/c whole house germicidal ultra uv air treatment system. Enhancing entertainment is a popular vino bar with cooler & mini-frig. The spacious suite is your retreat with private access to the outdoor paradise and a private alcove. Each closet has abundant shelving and wardrobe space. Bathroom has fully enlarged twin vanities, jacuzzi whirlpool bath, private water closet with bidet and an exhilarating roma spa and steam shower. Floor plan smartly includes a sizeable 390 sq ft flex room designed to also become the second suite with en-suite bath. You will cherish your everyday outdoor living with oversized saltwater pool and hot tub. The lanai features kitchen island with mini-frig, classic 15’ lofty fireplace (indoor and outdoor gas log fireplaces) , and an expansive view of the live oak preserve. An unforgettable setting! Award-winning grandezza offers exceptional array of amenities for every lifestyle. The newly renovated clubhouse is a vibrant social hub for casual, catering, and fine dining options. Sports enthusiasts enjoy well-manicured tennis & pickleball courts along with a darwin sharpe iii championship golf course. For the auto aficionado, air-conditioned garages feature 15-foot ceilings to easily house 6 vehicles with car lifts. This meticulous high-end property was designed by renowned architect brian huff featuring legendary lucarelli excellence blending timeless elegance with modern luxury. Make it yours!!!!****see attachments for floorplan***
Sold - Jul 2, 2026
Oak Hammock, 10442 Autumn Breeze Dr #201, Estero, Florida 34135, image 1
Oak Hammock, 10442 Autumn Breeze Dr #201, Estero, Florida 34135, image 2
Oak Hammock, 10442 Autumn Breeze Dr #201, Estero, Florida 34135, image 3
$410,000125K
  • 3 Beds
  • 2 Baths
  • 1,922 SqFt
  • $213/SqFt
Condo sold in Oak Hammock
10442 Autumn Breeze Dr #201, Estero, FL 34135
Huge price reduction! Sellers are motivated!! Welcome home to this stunning second-floor coach home, where luxury meets comfort. This beautifully appointed and tastefully updated residence features three spacious bedrooms, two bathrooms, and a one-car, attached garage in the prestigious and centrally located shadow wood at the brooks. This is a must-see home that offers the perfect blend of luxury, comfort, and serene florida living. A gorgeous western exposure offers breathtaking views and the perfect backdrop from the large lanai that is ideal for sipping coffee in the morning, enjoying beverages in the evening, a peaceful outdoor dining experience and/or entertaining guests in comfort and elegance. Step inside and immediately feel at home with the bright, open floor plan, featuring sleek tile flooring throughout, vaulted ceilings, beautiful quartz countertops and stainless appliances in the open kitchen, elegant plantation shutters on the windows and so much more! The split floor plan is ideal for visiting friends and family as it offers comfort and privacy for all! Additional features include a brand-new a/c system (2025) hurricane impact windows throughout (2024) and electric storm shutters on the lanai. An added bonus: new roofs coming soon with no assessments!! The home is offered furnished, so move right in and begin to live your dream! At shadow wood, golf membership is available but not required. Residents of the brooks have the option of joining the tier-level commons club that comes with a private beach club, state-of-the-art fitness center, a private restaurant and much more. Shadow wood is a vibrant and luxurious community that is centrally located and easily accessible to fine dining, shopping, medical facilities and rsw. Don’t miss your opportunity to make this gem your home!
Sold - Jul 2, 2026
Bella Terra, 21311 Bella Terra Blvd, Estero, Florida 33928, image 1
Bella Terra, 21311 Bella Terra Blvd, Estero, Florida 33928, image 2
Bella Terra, 21311 Bella Terra Blvd, Estero, Florida 33928, image 3
$350,00015K
  • 2 Beds
  • 2 Baths
  • 1,564 SqFt
  • $224/SqFt
Villa sold in Bella Terra
21311 Bella Terra Blvd, Estero, FL 33928
One or more photo(s) has been virtually staged, ai generated or rendered. Like-new, original-owner orchid model in the heart of bella terra, estero’s premier 999-acre resort-style community. This 2-bedroom plus den, 2-bath villa offers 1, 564 sq ft of clean, modern, move-in-ready living on a large private corner lot at the rear of the community—ensuring peace and privacy. The interior features a full 2026 repaint and brand-new luxury vinyl plank flooring installed in 2026, offering superior water resistance and easy maintenance—ideal for florida living. A fresh exterior repaint elevates the curb appeal with timeless elegance for move-in-ready perfection. The welcoming kitchen boasts granite countertops, 42” cabinetry, recessed lighting, and newer stainless-steel appliances. The extended screened lanai is perfect for entertaining. The primary suite is a serene retreat with dual sinks, soaking tub, glass-enclosed shower, and continuous crown molding for refined elegance. The den with french doors serves as a flexible office or guest space. Premium upgrades include a 2021 hvac, 2023 kraftmaid laundry cabinets, designer hurricane-impact front door, garage storage, surge protection, and insulated garage door. This impeccably maintained villa blends luxury, practicality, and lifestyle—perfect for discerning buyers. Beyond your door, bella terra offers a 7, 000 sq ft clubhouse, 24/7 fitness center, resort-style pool and spa, tennis, pickleball, bocce, sand volleyball, butterfly garden, playground, and scenic walking paths—over 500 acres of lakes and preserves enhance the natural setting.
Sold - Jul 2, 2026
Burgundy Farms, 19640 Burgundy Farms Rd, Estero, Florida 33928, image 1
Burgundy Farms, 19640 Burgundy Farms Rd, Estero, Florida 33928, image 2
Burgundy Farms, 19640 Burgundy Farms Rd, Estero, Florida 33928, image 3
$1,125,000575K
  • 3 Beds
  • 41/2 Baths
  • 5,046 SqFt
  • $223/SqFt
Entry-Level
House sold in Burgundy Farms
19640 Burgundy Farms Rd, Estero, FL 33928
Well-appointed estate on 9.64 acres in estero. This hidden gem offers complete privacy, featuring a stunning pool/spa, impact rated windows/doors, metal roof, 3 tankless water heaters, grand indoor fireplace and 1, 000 gallon propane tank. This 4-bedroom, 4.5 bath home with office or media room makes it hard to leave when you have all you need under your roof! Stunning views and gorgeous natural light flow through the windows of the great room, spilling into the living room and kitchen. The kitchen features two sinks, island with gas cooktop, stainless steel appliances and breakfast nook. The primary suite is spacious and boasts a "spa like" feel with the un-restrained flow of the shower and garden tub seamlessly flowing into the walk-in closet with custom built-in cabinets, island and en-suite laundry. The 2nd floor is where you find a flex space that can be used as an office or media room, or whatever suits your needs, with a wraparound balcony offering tranquility and views of florida's finest skies and nature. This home also offers every man's dream with space for up to 6 cars in the garage. You can utilize this space for your car collection or man cave. This home offers the country lifestyle, yet minutes away from dining, shopping and a quick sprint to the airport.
Sold - Jul 2, 2026
Villagio At Estero, 20261 Estero Gardens Cir #101, Estero, Florida 33928, image 1
Villagio At Estero, 20261 Estero Gardens Cir #101, Estero, Florida 33928, image 2
Villagio At Estero, 20261 Estero Gardens Cir #101, Estero, Florida 33928, image 3
$199,90025K
  • 1 Beds
  • 11/2 Baths
  • 1,170 SqFt
  • $171/SqFt
Entry-Level
Condo sold in Villagio At Estero
20261 Estero Gardens Cir #101, Estero, FL 33928
A rare end-unit opportunity in villagio, perfectly positioned steps from the resort-style main pool and the community’s full amenity lineup, with a serene lakefront view to call your own. This freshly painted one-bedroom-plus-den offers 1, 170 square feet under air, an attached garage, and one of the most coveted locations in the community, where you can walk to everything without sacrificing privacy or your water view. Inside, you’ll find hurricane impact glass windows, granite counters in the kitchen and baths, and a tiled main living area that flows seamlessly from room to room. The den provides flexible space for a home office, guest room, or hobby space. Villagio is an fha-approved, amenity-rich community in the heart of estero, offering exceptional value with low taxes. The future owner benefits from a brand-new roof, fresh exterior paint, and recent road resurfacing, all at no additional cost. The $580 monthly condo fee includes water, the xfinity x1 cable package with dvr and voice remotes, high-speed wireless internet, building insurance, interior pest control, exterior pest control, landscaping, and more. The community offers 24-hour gated security and features brand-new pickleball and tennis courts, multiple swimming pools, a community spa, a large fitness center, a movie theater, and on-site property management. The on-site café serves a full menu daily, featuring local favorite royal scoop ice cream. Ample guest parking sits just steps from the home. With its end-unit privacy, lakefront setting, and unbeatable proximity to the pool and amenities, this is a rare opportunity to own one of the best views in villagio.
Sold - Jul 2, 2026
The Greens At Fountain Lakes, 3140 Seasons Way #503, Estero, Florida 33928, image 1
The Greens At Fountain Lakes, 3140 Seasons Way #503, Estero, Florida 33928, image 2
The Greens At Fountain Lakes, 3140 Seasons Way #503, Estero, Florida 33928, image 3
$170,000
  • 1 Beds
  • 1 Baths
  • 684 SqFt
  • $249/SqFt
Entry-Level
Condo sold in The Greens At Fountain Lakes
3140 Seasons Way #503, Estero, FL 33928
Welcome home to this beautiful 1/1 located in a vibrant gated community, residents enjoy access to resort-style amenities including 2 sparkling pools, fitness center, clubhouse, pickleball and tennis courts—all just steps from your door. With its unbeatable location near coconut point mall, miromar outlets, fgcu, and some of southwest florida’s best dining and beaches, this condo offers the perfect blend of lifestyle and convenience. This well-maintained 2nd floor unit features a beautiful kitchen with brand-new countertops, spacious living areas, tile floors and a comfortable layout perfect for full-time living or a seasonal retreat. Enjoy resort-style living in a prime location close to shopping, dining, and entertainment.
Sold - Jul 2, 2026
The Villas At Country Creek, 20742 Country Barn Dr, Estero, Florida 33928, image 1
The Villas At Country Creek, 20742 Country Barn Dr, Estero, Florida 33928, image 2
The Villas At Country Creek, 20742 Country Barn Dr, Estero, Florida 33928, image 3
$275,00064K
  • 2 Beds
  • 2 Baths
  • 1,271 SqFt
  • $216/SqFt
Entry-Level
Villa sold in The Villas At Country Creek
20742 Country Barn Dr, Estero, FL 33928
Beautifully maintained attached villa in the bundled golf community of country creek, offering lake and golf course views overlooking the 9th hole with western exposure for stunning sunsets. Enjoy both a large front screened lanai and a spacious rear lanai - perfect for relaxing or entertaining. The open-concept living, dining, and kitchen areas have been recently painted, creating a light and inviting feel. Kitchen features two pantry closets for added storage. Split-bedroom floor plan offers privacy, and the primary bath has been tastefully updated. Additional highlights include an extended driveway and a 1-car garage. Conveniently located near the gated rear entrance with easy access to three oaks parkway and just two blocks from the neighborhood pool. Residents enjoy bundled golf and resort-style amenities, all just minutes to i-75, us-41, miromar outlets, coconut point, dining, and more.
Sold - Jul 2, 2026
The Reserve At Estero, 9003 Astonia Way, Estero, Florida 33967, image 1
The Reserve At Estero, 9003 Astonia Way, Estero, Florida 33967, image 2
$485,00024K
  • 2 Beds
  • 21/2 Baths
  • 2,105 SqFt
  • $230/SqFt
Entry-Level
House sold in The Reserve At Estero
9003 Astonia Way, Estero, FL 33967
This beautifully maintained residence shows like a model home, blending refined design with effortless florida living and a thoughtful collection of upgrades throughout.
Sold - Jul 1, 2026
The Place At Corkscrew, 17210 Ashcomb Way, Estero, Florida 33928, image 1
The Place At Corkscrew, 17210 Ashcomb Way, Estero, Florida 33928, image 2
$762,000187K
  • 4 Beds
  • 3 Baths
  • 2,491 SqFt
  • $306/SqFt
Entry-Level
House sold in The Place At Corkscrew
17210 Ashcomb Way, Estero, FL 33928
Seller say sell! This immaculate "creekview" model from pulte offers 4-bedroom plus den, 3-bath home with a 3-car garage perfectly blends elegance, comfort, and function—all just steps from world-class amenities that feel like you’re living at a 5-star resort. Inside, soaring raised and coffered ceilings create an airy feel, complemented by designer lighting, custom paint, and porcelain tile flooring throughout. The chef’s kitchen features stainless steel appliances, gas cooktop, quartz countertops, extended island with additional cabinetry, and high-level dovetail soft-close cabinetry crowned with molding. The primary suite showcases a new oversized tile walk-in shower, while every corner of this home radiates pride of ownership—from custom wallpaper and window treatments to designer storage upgrades and soft-close drawers. Retreat to your private lanai with a custom pool, electric hurricane-rated screens, and freshly sealed tile and driveway. Whole home generator powers the entire home for peace of mind. Other updates include a new high-efficiency gulf stream pool heater (2024), landscape lighting with timer, river rock beds with concrete curbing, and plantation shutters throughout. Residents of the place at corkscrew enjoy a true florida lifestyle with a resort-style pool featuring a 100-foot waterslide, indoor restaurant, bourbon bar, café, outdoor bar, state-of-the-art fitness center, movement studio, tennis, pickleball, basketball, bocce, playground, dog park, spa services, and even childcare for families. This is more than a home—it’s the florida lifestyle done right!
Sold - Jul 1, 2026
Villages On Lake Augusta At Breckenridge, 20121 Ian Ct #209, Estero, Florida 33928, image 1
Villages On Lake Augusta At Breckenridge, 20121 Ian Ct #209, Estero, Florida 33928, image 2
Villages On Lake Augusta At Breckenridge, 20121 Ian Ct #209, Estero, Florida 33928, image 3
$225,00024K
  • 2 Beds
  • 2 Baths
  • 1,088 SqFt
  • $207/SqFt
Entry-Level
Condo sold in Villages On Lake Augusta At Breckenridge
20121 Ian Ct #209, Estero, FL 33928
If you’re seeking a turnkey 2-bedroom, 2-bath condo with contemporary flair, look no further. This beautifully updated residence features designer lighting and ceiling fans, along with high-end wood-look tile flooring throughout the entire unit. Sliding glass doors open to the lanai and are complemented by custom blinds on every window. The kitchen showcases sleek euro-style cabinetry, granite countertops, stainless steel appliances, and a built-in wine cooler. The former dome ceiling has been thoughtfully redesigned with recessed lighting accented by crown molding, creating a clean, modern aesthetic. Step onto the lanai to enjoy breathtaking views overlooking the 15th hole of the golf course, with a stunning lake and fountain backdrop—truly a million-dollar view. Breckenridge is a friendly, socially active community offering resort-style amenities, including bundled golf on an 18-hole par-3 executive course, five swimming pools, an active tennis club with eight har-tru courts, pickleball, bocce, shuffleboard, and a vibrant clubhouse with daily activities. Ideally located in estero, you’re in the heart of southwest florida, just minutes from beaches, dining, shopping, and entertainment.
Sold - Jul 1, 2026
Verdana Village, 20605 Greenwich Pl, Estero, Florida 33928, image 1
Verdana Village, 20605 Greenwich Pl, Estero, Florida 33928, image 2
Verdana Village, 20605 Greenwich Pl, Estero, Florida 33928, image 3
$615,00045K
  • 4 Beds
  • 3 Baths
  • 2,724 SqFt
  • $226/SqFt
Entry-Level
House sold in Verdana Village
20605 Greenwich Pl, Estero, FL 33928
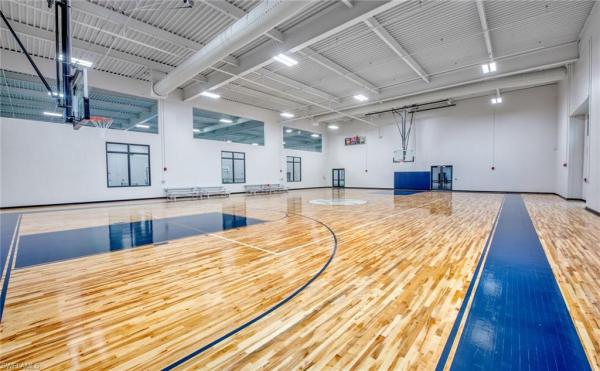
Welcome to 20605 greenwich place, estero, fl 33928 — a stunning richmond floor plan offering over 2, 724 square feet of thoughtfully upgraded living space in the highly desirable verdana village. A beautiful glass front door entry creates an impressive first impression, filling the foyer with natural light and setting the tone for the elegant finishes found throughout the home. This spacious single-level residence features 4 bedrooms + den, 3 full bathrooms, and a 3-car garage, perfectly designed for comfortable family living and effortless entertaining. Built with quality and efficiency in mind, the home includes impact-resistant windows, natural gas cooking, and a tankless hot water heater for modern convenience and peace of mind. Inside, you'll find beautiful plank flooring throughout the entire home, tray ceilings with crown molding, custom crown detailing, and motorized blinds that enhance both style and functionality. The open-concept layout seamlessly connects the great room, kitchen, and dining area — creating the true heart of the home. The gourmet kitchen is a standout with quartz countertops, a butler’s pantry, abundant cabinetry, and generous prep space, making it ideal for hosting and everyday living. A well-appointed laundry room with built-in cabinets adds extra storage and organization. Just inside the garage service door, a thoughtfully designed drop zone provides the perfect place to keep everything neatly tucked away. Expansive sliding glass doors lead to the covered lanai, where you’ll enjoy peaceful water and preserve views along with electric remote storm smart kevlar screens, allowing for seamless indoor-outdoor living year-round with added storm protection. A versatile den offers the ideal home office or flex space, while four spacious bedrooms provide plenty of room for family and guests. The home is located in a no-flood zone for added peace of mind. Residents of verdana village enjoy exceptional resort-style amenities and it is the only community in the area offering both indoor and outdoor pickleball courts, along with a full-size indoor basketball court, 8 tennis courts, a state-of-the-art fitness center, and a huge resort-style pool complete with an oversized spa/hot tub. Additional amenities include an outdoor bar, on-site dining at drift restaurant & craft lounge, indoor sports facilities, playground, and dog park. Golf cart access to on-site retail such as publix, dunkin’, the ups store, and fifth third bank adds everyday convenience. Ideally located near shopping, dining, gulf beaches, and southwest florida international airport (rsw). This move-in-ready, fully upgraded home with preserve views presents a rare opportunity to own in one of southwest florida’s premier lifestyle communities — without the wait to build.
Sold - Jun 30, 2026
Forest Ridge Shores At Fountain Lakes, 22830 Snaptail Ct, Estero, Florida 33928, image 1
Forest Ridge Shores At Fountain Lakes, 22830 Snaptail Ct, Estero, Florida 33928, image 2
$470,00025K
  • 3 Beds
  • 2 Baths
  • 1,460 SqFt
  • $322/SqFt
Premium
House sold in Forest Ridge Shores At Fountain Lakes
22830 Snaptail Ct, Estero, FL 33928
Sunset views & resort living in estero! Move right into this freshly painted gem tucked away on a quiet, private cul-de-sac! This impeccably maintained home glows with natural light and features an updated kitchen with graphite grey appliances and custom tile backsplash. Step outside to your own tropical oasis: a screened lanai and heated pool with a waterfall feature, perfectly positioned for stunning florida sunset views. With full hurricane protection and privacy, you can truly relax. Enjoy low hoa fees in the gated fountain lakes community, featuring golf, pickleball, tennis, fitness, and more. Fresh, updated, and ready for you to enjoy the florida lifestyle.
Sold - Jun 30, 2026
The Lakes Of Estero, 9701 Springlake Cir, Estero, Florida 33928, image 1
The Lakes Of Estero, 9701 Springlake Cir, Estero, Florida 33928, image 2
$510,00025K
  • 3 Beds
  • 2 Baths
  • 1,784 SqFt
  • $286/SqFt
Entry-Level
House sold in The Lakes Of Estero
9701 Springlake Cir, Estero, FL 33928
Positioned on an oversized corner lot within the lakes of estero, 9701 springlake circle offers exceptional privacy, desirable southern exposure, and a thoughtfully updated interior designed for comfortable southwest florida living. With 3 bedrooms, 2 baths, and 1, 784 square feet, this residence blends functionality with style in a highly sought-after community. This home is one of two in the whole community with a three-car garage. The screened-in pool and lanai enjoy all-day sunshine thanks to southern rear exposure, creating the perfect setting for relaxing or entertaining outdoors. Surrounded by mature landscaping and generous spacing from neighboring homes, the corner homesite provides an added sense of privacy rarely found. Inside, tile flooring flows throughout the main living areas, while wood flooring warms all three bedrooms. The beautifully updated kitchen serves as the heart of the home, featuring built-in appliances, double ovens, a large farmhouse sink, glass cooktop, built-in wine fridge, and abundant cabinetry — ideal for both everyday living and hosting guests. The primary suite offers private lanai access, creating a seamless indoor-outdoor retreat. The spacious primary bath includes a large walk-in shower and a soaking tub for a true spa-like feel. Major updates provide added peace of mind, including a roof replacement in 2018 and a new a/c system installed in 2021. Residents of the lakes of estero enjoy low hoa fees while still benefiting from well-maintained amenities and a prime estero location close to shopping, dining, rsw airport, and southwest florida’s white sandy beaches.
Sold - Jun 30, 2026
Corkscrew Shores, 14225 Moonlit Way, Estero, Florida 33928, image 1
Corkscrew Shores, 14225 Moonlit Way, Estero, Florida 33928, image 2
$860,000260K
  • 4 Beds
  • 4 Baths
  • 3,876 SqFt
  • $222/SqFt
Premium
House sold in Corkscrew Shores
14225 Moonlit Way, Estero, FL 33928
Live like you're on vacation in this 'resort-style' community! Corkscrew shores is a gated community with top-notch amenities centered around a 240-acre lake. This pulte homes residence features 4 bedrooms, a den/office, and 4 baths, offering 3, 876 sq ft of open living space with abundant natural light and refined finishes throughout. Freshly painted interior. The gourmet kitchen is dazzling with white cabinetry, granite tops & plenty of storage. This spacious room anchors the main living area and includes an oversized island with seating, a wine bar with beverage cooler, gas cooktop, double wall ovens, and upgraded cabinetry. Coffered and tray ceilings add architectural interest throughout. A loft and a spacious upstairs bonus room provide flexible areas for work, fitness, or entertaining. The primary suite features a custom walk-in closet and a spa-style bathroom with double vanities and a walk-in shower. Two owner retreats are offered, and each bedroom includes its own full bath. The 3-car garage is freshly painted and air-conditioned, with a 4-foot extension providing valuable additional storage and flexibility for vehicles, hobbies, or equipment. Indoor and outdoor living seamlessly intermingle, featuring a covered lanai with outdoor kitchen, a custom pool with thermal spa, and beautifully landscaped surroundings. Accordion hurricane shutters and a whole-house gas generator provide peace of mind and comfort. Corkscrew shores offers a resort-style pool, clubhouse, restaurant, fitness center, and tennis and pickleball courts. No club fees or cdd tax. Not in a flood zone. Amenity island overlooking the 240-acre lake features a zero edge pool with fountains, spa, indoor/outdoor restaurant and bar, and firepits. Enjoy kayak and canoe launch, fishing pier, non-gas boating, 24-hour state of the art fitness center, movement studio, basketball, tennis, bocce, ping pong, and pickleball courts, playground, picnic area, and scenic nature trails. Conveniently close to fgcu, rsw airport, hertz arena, open air shopping, and dining.
Sold - Jun 30, 2026
Verdana Village, 19545 Hinkley Dr, Estero, Florida 33928, image 1
Verdana Village, 19545 Hinkley Dr, Estero, Florida 33928, image 2
Verdana Village, 19545 Hinkley Dr, Estero, Florida 33928, image 3
$395,00015K
  • 2 Beds
  • 2 Baths
  • 1,564 SqFt
  • $253/SqFt
Entry-Level
Villa sold in Verdana Village
19545 Hinkley Dr, Estero, FL 33928
Imagine this. Coffee in hand, southern sun warming your lanai, a long lake view stretching out in front of you. This can be any day in verdana village. This beautifully upgraded lennar orchid villa is move-in ready and checks every box. Custom trim work throughout, designer lighting and fans in every room, epoxy garage floors, quartz counters, and a gas range. Someone already did the work for you. Walk in, exhale, and start living. 1, 564 square feet of smart, comfortable living with 2 bedrooms plus a den and 2 full baths. The open layout flows effortlessly from the kitchen straight out to your screened lanai, where that southern lake view makes every single morning feel like a vacation. And the lifestyle? It's all here. Resort pools, pickleball, tennis, bocce, a state-of-the-art fitness center, and onsite restaurant and bar that makes every day feel like a weekend. Right outside the gates, the shops at verdana village puts publix, restaurants, and everyday conveniences within minutes. This is low-maintenance florida living at its absolute finest. The upgrades are done. The community is thriving. The view is everything. Southwest florida's award-winning beaches, world-class shopping and dining, and rsw international airport are all just minutes away. Everything you need. Nothing you don't.
Sold - Jun 30, 2026
Estero Place, 21270 Estero Preserve Run, Estero, Florida 33928, image 1
Estero Place, 21270 Estero Preserve Run, Estero, Florida 33928, image 2
Estero Place, 21270 Estero Preserve Run, Estero, Florida 33928, image 3
$573,00076K
  • 2 Beds
  • 21/2 Baths
  • 1,924 SqFt
  • $298/SqFt
Premium
House sold in Estero Place
21270 Estero Preserve Run, Estero, FL 33928
Located within the desirable, low-fee community of estero place, this beautifully maintained turnkey two-bedroom plus den pool home offers exceptional privacy, surrounded by preserve views in both the front and rear and complemented by two wonderful neighboring homes on either side, creating a peaceful and welcoming setting. Designed with an open-concept layout, the residence provides a bright and inviting atmosphere, seamlessly connecting the main living areas to the outdoor retreat—perfect for both everyday comfort and entertaining. The modern kitchen features quality appliances, including a new dishwasher, and flows effortlessly into the spacious living and dining areas enhanced by updated light fixtures, fans, and window coverings throughout. The primary suite serves as a tranquil sanctuary with a generously sized bedroom and a beautifully appointed bath showcasing an oversized glass-enclosed walk-in shower. Additional upgrades include a new washer, new water heater, storm-resistant impact glass, and a culligan whole-house water purification system with a separate drinking water system. The home is also equipped with a whole-house generator and a convenient second refrigerator in the garage. Furnishings such as a large six-section tv hutch with a 75-inch television and a complete office setup with l-shaped desk, hutch, and bookcase further enhance functionality and comfort. Step outside to your private outdoor oasis, where a heated saltwater pool with chlorinator, water feature, and safety rail is surrounded by an expansive lanai designed for relaxation and entertaining. Electric hurricane screens provide additional protection, while new gutters and downspouts with underground drainage offer long-term durability. The lanai is fully furnished with six padded dining chairs and two upholstered loungers, allowing you to fully enjoy the serene preserve views and exceptional privacy this home provides. Estero place residents enjoy low hoa fees and a tranquil, well-maintained neighborhood surrounded by natural beauty, yet ideally located near coconut point, miromar outlets, gulf coast town center, hertz arena, florida gulf coast university, and southwest florida international airport. Just a short drive to the white sand beaches of bonita beach, barefoot beach, and lovers key, this exceptional residence offers the perfect blend of privacy, comfort, and the best of southwest florida living.
Sold - Jun 30, 2026
The Place At Corkscrew, 19649 Utopia Ln, Estero, Florida 33928, image 1
The Place At Corkscrew, 19649 Utopia Ln, Estero, Florida 33928, image 2
$516,50069K
  • 2 Beds
  • 2 Baths
  • 1,859 SqFt
  • $278/SqFt
Entry-Level
House sold in The Place At Corkscrew
19649 Utopia Ln, Estero, FL 33928
Welcome to 19649 utopia lane, located in the highly sought-after, resort-style community of the place at corkscrew. This beautifully upgraded home offers a thoughtfully designed layout ideal for both everyday living and effortless entertaining, with world-class amenities just moments away. Spanning 1, 849 square feet, this open-concept residence features 2 bedrooms plus a versatile den, 2 bathrooms, and a seamless blend of comfort, style, and functionality. Whether you’re hosting friends and family or enjoying a quiet evening at home, the spacious living areas provide the perfect setting. This home is well-suited for full-time living, seasonal enjoyment, or investment opportunities. The chef-inspired kitchen serves as the centerpiece of the home, showcasing custom 42-inch cabinetry, quartz countertops, a marble backsplash, and a large island that overlooks the main living spaces. An added bonus is the culligan water filtration system in the porcelain sink! Sliding doors lead to the private patio, where you can relax in your fully fenced backyard, complete with roll-down patio blinds and ceiling fans. The primary suite offers a spacious retreat with a custom-built closet system and a private en-suite bath featuring dual vanities and a walk-in shower. A comfortable guest bedroom, flexible den ideal for a home office or additional guest space, and a second full bath with upscale finishes provide ample accommodations. Enjoy a dedicated laundry room with generous counter space and storage to simplify everyday living. Residents enjoy easy access by foot or golf cart to the place at corkscrew’s exceptional amenities, including a resort-style pool with a 100-foot waterslide, splash pad, tennis and pickleball courts, café, and on-site restaurant. This is florida living at its finest.
Sold - Jun 30, 2026
Bella Terra, 20438 Ardore Ln, Estero, Florida 33928, image 1
Bella Terra, 20438 Ardore Ln, Estero, Florida 33928, image 2
Bella Terra, 20438 Ardore Ln, Estero, Florida 33928, image 3
$510,00040K
  • 3 Beds
  • 21/2 Baths
  • 2,301 SqFt
  • $222/SqFt
House sold in Bella Terra
20438 Ardore Ln, Estero, FL 33928
Assumable loan, 5.625% interest rate, primary residence. This exceptionally upgraded residence showcases custom craftsmanship and high-end finishes at every turn. From the moment you step inside, you’ll be impressed by the soaring cathedral ceilings, custom wrought iron railings, and beautiful wood accents that add warmth and architectural character throughout the home. The first floor features designer tile flooring and a completely redesigned custom kitchen outfitted with top-of-the-line cabinetry, premium appliances, and upscale countertops, creating the perfect blend of elegance and functionality for everyday living and entertaining. Impact glass windows and sliding doors, along with electric rear blinds, provide both convenience and peace of mind while enhancing energy efficiency. The spacious first-floor primary suite is a private retreat with a walk-in closet and a luxurious, spa-inspired en-suite bath featuring dual sinks, a soaking tub, and a separate walk-in shower. A convenient half bath for guests and a well-appointed laundry room with built-in cabinetry complete the downstairs layout. Upstairs, you’ll find a large loft space—ideal as a media room, office, or easily converted 4th bedroom—plus two generous guest bedrooms and a beautifully remodeled full bathroom. No detail was overlooked in this true labor of love, where the owners spared no expense in upgrades and improvements. The home also boasts a rare 3-car garage with its own split a/c system, perfect for keeping vehicles, hobbies, or toys climate-controlled year-round. The lot offers plenty of back yard space to build the custom outdoor paradise you've always dreamed of! This one-of-a-kind home combines luxury, comfort, and thoughtful design—an incredible opportunity you won’t want to miss! Bella terra amenities truly offer something for everyone! Enjoy a beautiful resort-style pool, state-of-the-art fitness center, and an impressive variety of recreation options including tennis and pickleball courts, sand volleyball, basketball, bocce ball, an in-line skating rink, and even a baseball field. Perfectly located just minutes from shopping, dining, the interstate, beaches, universities, and the airport — only about 20 minutes from baggage claim, making travel a breeze. Residents also love the active social calendar packed with events and activities each month, giving you the freedom to be as involved as you choose. With low association fees, outstanding amenities, and a vibrant lifestyle, it’s easy to see why bella terra remains one of the area’s most sought-after communities!
Sold - Jun 30, 2026
Lighthouse Bay At The Brooks, 10900 Santa Margherita Rd #102, Estero, Florida 34135, image 1
Lighthouse Bay At The Brooks, 10900 Santa Margherita Rd #102, Estero, Florida 34135, image 2
Lighthouse Bay At The Brooks, 10900 Santa Margherita Rd #102, Estero, Florida 34135, image 3
$330,00030K
  • 2 Beds
  • 2 Baths
  • 1,279 SqFt
  • $258/SqFt
Entry-Level
Condo sold in Lighthouse Bay At The Brooks
10900 Santa Margherita Rd #102, Estero, FL 34135
Lake view & turnkey! This 2 bedroom/2 bath first-floor condo is open and welcoming. The perfect mix of comfort, style, and convenience for swfl living. Through the front door the open floor plan offers an abundance of natural light and a neutral color palette that is the perfect backdrop for any decor. The kitchen boast crisp white cabinetry, stunning dark granite countertops, newer stainless steel appliances, and generous storage paired across from the formal dining area with built in buffet for additional storage. The primary suite offers serene lake and fountain views and ensuite bath features dual raised vanities and upgraded walk-in shower with frameless glass door. The lanai has been enclosed and fitted with impact sliding glass doors, expanding your living space and allowing you to enjoy rain or shine. This condo also has a newer air conditioner and newer water heater! Stone-coated steel roofs replaced community-wide in 2020 for peace of mind and durability. Resortstyle living at lighthouse bay: this gated community is packed with amenities, including:5 pools, including a lap pool 2.5miles of walking/jogging paths a robust bocce program tennis courts with a pro on staff 2 boat houses, a fitness center, sauna, clubhouse, and library arts & learning center and more! As a bonus, a bronze membership to the brooks commons club is included, granting access to a private restaurant, enrichment center, pickleball, vibrant social programs, and more. Prime location. Enjoy being just minutes from coconut point mall, dining, entertainment, swfl international airport, and pristine beaches!
Sold - Jun 30, 2026
Verdana Village, 18307 Ridgeline Dr, Estero, Florida 33928, image 1
Verdana Village, 18307 Ridgeline Dr, Estero, Florida 33928, image 2
Verdana Village, 18307 Ridgeline Dr, Estero, Florida 33928, image 3
$609,000900
  • 3 Beds
  • 3 Baths
  • 1,852 SqFt
  • $329/SqFt
Entry-Level
House sold in Verdana Village
18307 Ridgeline Dr, Estero, FL 33928
Welcome to 18307 ridgeline dr in the highly sought-after community of verdana village in estero. This nearly new 3-bedroom, 3 full bathroom home offers 1, 852 square feet of thoughtfully designed living space on a desirable corner lot with stunning custom pool and southwest rear exposure. This home also features a whole home generator system so you can spend storm seasons with peace of mind...Also featuring an upgraded storm shutter system throughout as well. From the moment you arrive, you’ll be impressed by the paver driveway, tile roof, and towering palms that create exceptional curb appeal. Inside, the home features modern tile flooring throughout, custom woodwork accents, and plantation shutters that add both style and functionality. The open-concept kitchen is a standout, showcasing quartz countertops, white shaker cabinetry, a walk-in pantry, and stainless steel appliances including a natural gas range. A spacious primary suite offers a relaxing retreat with dual vanities and a glass-enclosed shower. Step outside to your private oasis featuring a screened lanai, a sparkling custom pool with a sun shelf, and privacy hedging that enhances the serene setting. Roll-down and aluminum storm shutters provide added peace of mind. Located off corkscrew road, verdana village is an amenity-rich community just minutes from fgcu, rsw international airport, miromar outlets, i-75, and countless dining and entertainment options. More than just move-in ready, 18307 ridgeline dr captures the lifestyle buyers hope to find in southwest florida but rarely see packaged this well—modern, nearly new, beautifully upgraded, and centered around a private sunset-facing pool retreat. With its coveted corner-lot setting in amenity-rich verdana village and a location close to everything that makes estero so desirable, this home leaves a lasting impression long after you step through the door.
1 - 29 of 8,215 Results

PreconstructionShow All

The Island At West Bay Club
Condos in Estero, FL 33928
  • Starts at
    $2.7M
  • Units
    86
  • Stories
    24

Island West Bay is an intimate collection of 86 luxury corner residences rising along the Estero Bay shoreline. The tower is now under construction, creating a rare opportunity for buyers seeking panoramic Gulf views, modern floorplans with dual exposures, and immediate access to golf, beach, and club amenities at West Bay Club. The location places residents minutes from Naples with a lifestyle that begins well before move in.

Spacious Corner Residences With Panoramic Bay and Gulf Views

Island West Bay residences are thoughtfully designed corner homes that maximize natural light, privacy, and the surrounding coastal landscape. Every layout features floor to ceiling glass, generous open living spaces, and panoramic views of Estero Bay and the Gulf. Modern finishes, expansive terraces, and efficient plan configurations create a refined residential experience within an intimate high rise setting in Southwest Florida.

Island West Bay offers a private collection of amenities designed to support daily wellness and entertainment. Residents enjoy a rooftop pool with panoramic views, a refined club room, a sports lounge with simulator, a fitness center, guest suites, pet friendly spaces, and a resort style pool deck overlooking Estero Bay. These amenities create a complete coastal lifestyle within a boutique high rise environment in Southwest Florida.

Rooftop Amenities with Captivating Views

From atop The Island's 24th floor, views of the serene Estero Bay Waterway and the sparkling Gulf of Mexico create a breathtaking backdrop for morning yoga, refreshing dips and sunset celebrations. The Island's Relaxation Pool offers a sun shelf for warm conversations and a whirlpool spa for ultimate relaxation.

State-of-the-Art Fitness Center

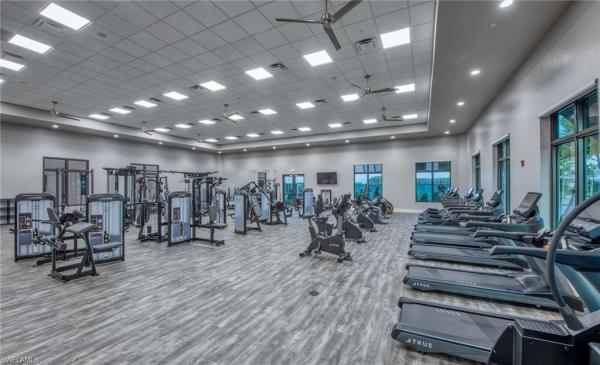
An expansive state-of-the-art Fitness Center will feature the latest high-tech cardio and strength equipment plus free weights and other athletic equipment. Whether the day calls for a high-intensity cardio workout or simply relaxing by the pool as your cares drift away on the Gulf's warm breezes, you'll be pampered by The Island's customized Arrival Level spaces. Of course, the rooftop yoga and meditation area are also available to add variety to your workout.

Sports Lounge

The Island's Golf Simulator room lets you tee off from the comfort of home, offering course and hole placement selections to customize your level of practice challenge. Weather is no longer a factor, as you hone your game by challenging a variety of courses from around the world in a virtual setting.

Tropical Oasis at the Resort-Style Pool and Cabanas

The arrival level will be the heart of entertainment, featuring a lap lane for fitness enthusiasts, an adjoining family pool, and a separate spa area. Lounge in the Florida sunshine from the cabanas or enjoy an al fresco dinner at the outdoor summer kitchen. The Island is also conveniently equipped with secured Wi-Fi throughout the common areas.

Rooftop Open-Air Kitchen

The rooftop Open-Air Kitchen provides everything you need for a successful social event, from the BBQ Grill, to the prep area and bar and table seating that lets you toast to the wide Estero Bay and Gulf views. Here amongst the stars, entertainment areas with fire pits provide ample seating to gather with friends or simply stargaze at the Florida night sky.

Arrive in Style at The Island

A dramatic porte cochére signals a premier arrival experience for residents and guests at The Island. Exemplary on-site Staff Services create a welcoming arrival for visiting guests as well as management of delivery and home services. The intuitively designed resident Mail Room provides ample space for package deliveries. Service elevators allow convenient access to all floors for maintenance staff and deliveries.

Inviting Gathering Spaces

A well-appointed Business Center featuring a shared working space allows for work-from-home activities. The spacious Club Room allows for festive game nights with an ensuite catering kitchen and club bar, while the Splash Lounge offers a relaxed spot by the pool to unwind with friends and family.

Private Guest Suites

When you make The Island at West Bay your home, you'll be the envy of your family and friends. Go ahead and invite them to visit often as two private, one-bedroom Guest Suites are available to provide exceptional accommodations and the convenience of being only an elevator ride away from your private residence.

Pet-Friendly Grooming and Dog Park

A dedicated dog washing room provides a grooming table and dryers to pamper your furry best friend without ever having to leave the building. It's the perfect location for your mobile pet service to care for your four-legged family member. Just outside the building, The Island's private Dog Park offers pet and owner comfort with benches, water station and safety fencing.

Peace of Mind with Gated Access

Safety and security are top of mind considerations throughout the design of The Island. The community's unique island location creates a private sanctuary behind the 24/7 manned West Bay Club gatehouse. In addition, The Island provides the latest technology solutions for access-controlled entry points at all elevators, lobbies, parking garage and amenities. During business hours, The Island's on-site staff is available to assist with resident needs.

Underground & Secured Parking

The Island's Garage Parking Plan includes two parking spaces per residence with easy access to the elevator core to whisk you away to your residence. With an eye towards the future, each of our residences will include infrastructure towards supporting installation of a commercial EV charger at assigned parking spaces.

Details

Related Searches in Estero, FL

Map
Filters