Estero, FL Real Estate Sold

Lee County | Updated
Market Action
Selling Speed
Fast
29.6
Inventory Supply
Balanced
3.38
Sales Activity
Active
77.92
Results 29 of 8,215
Sold - Aug 7, 2026
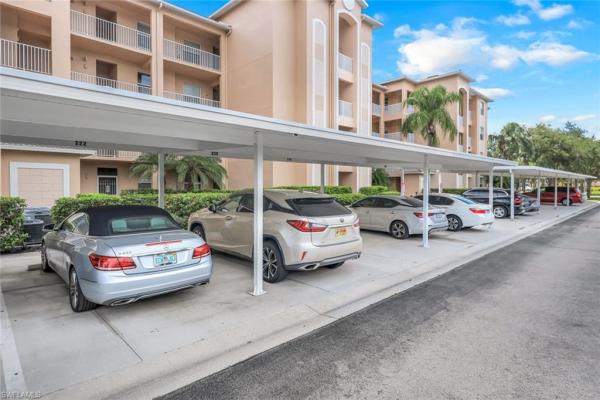
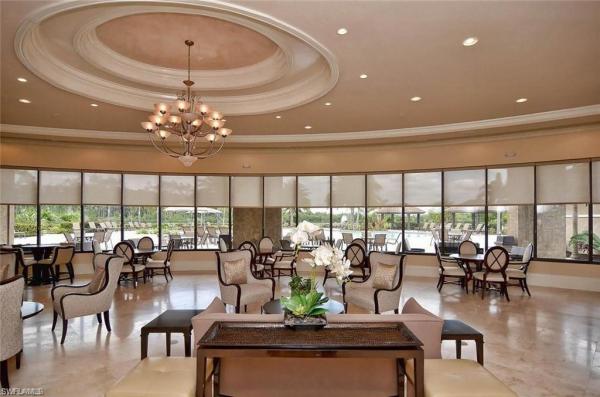
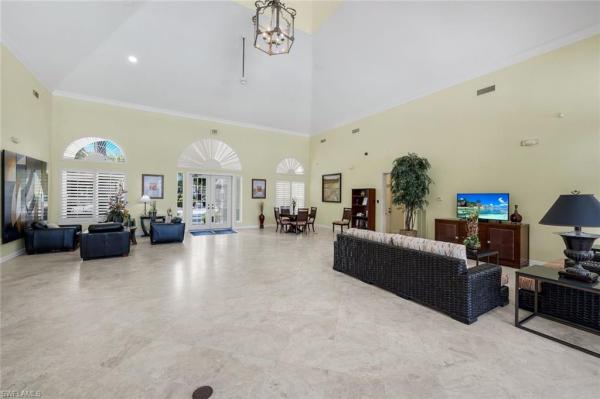
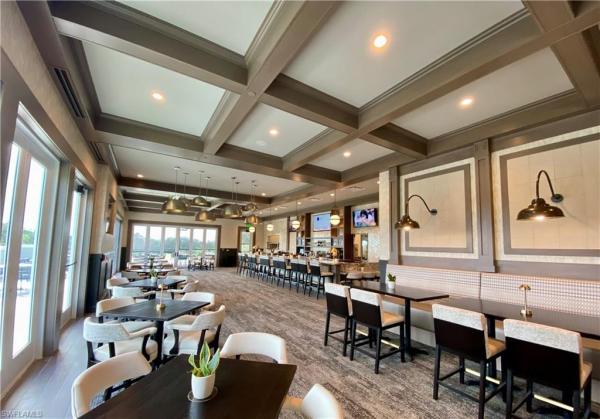
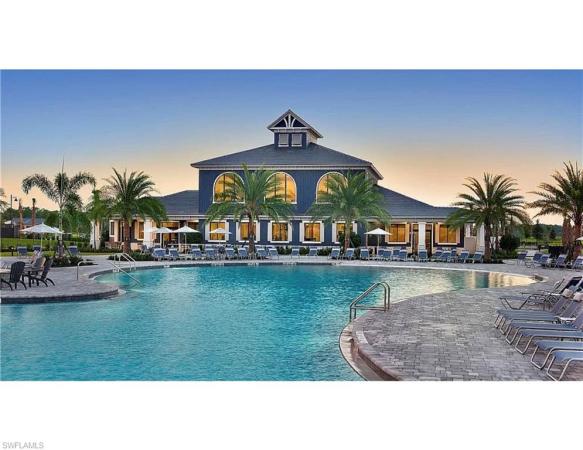
Osprey Cove, 19750 Osprey Cove Blvd #222, Estero, Florida 33967, image 1
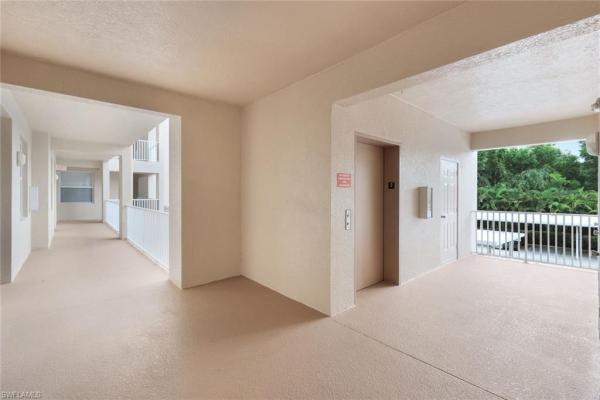
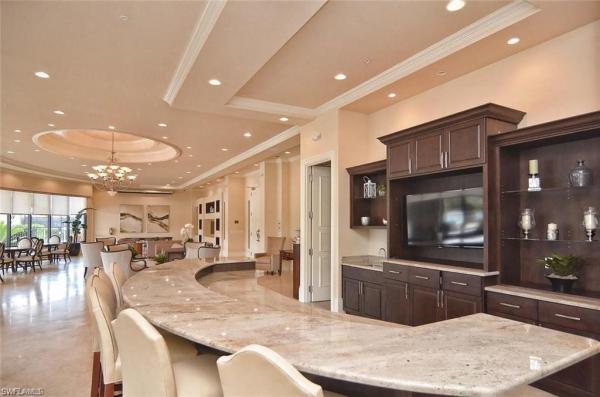
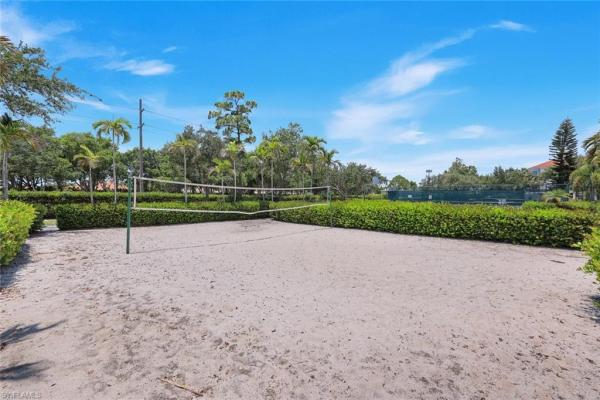
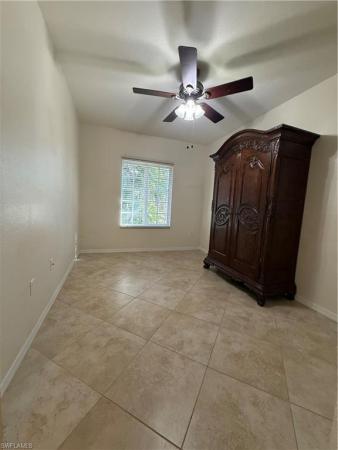
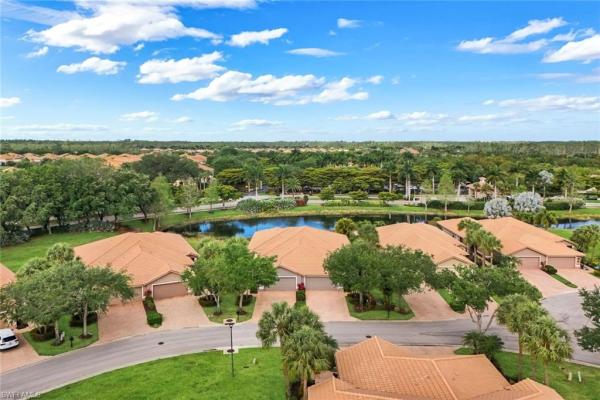
Osprey Cove, 19750 Osprey Cove Blvd #222, Estero, Florida 33967, image 2
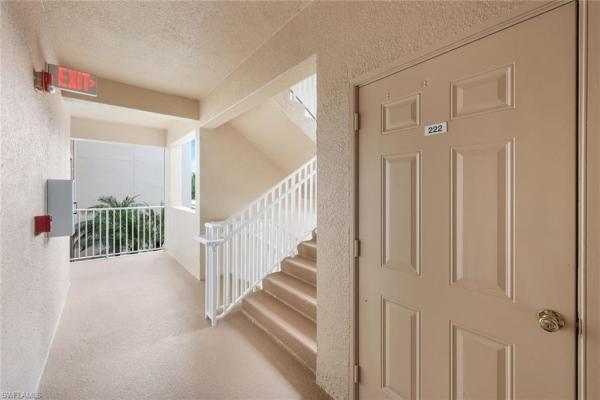
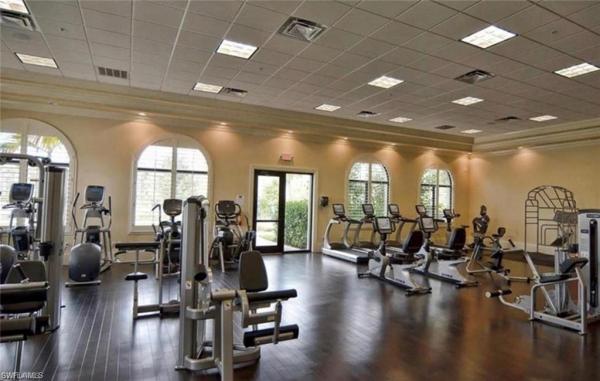
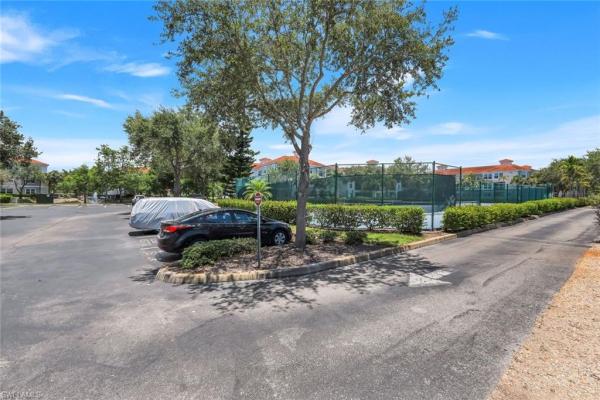
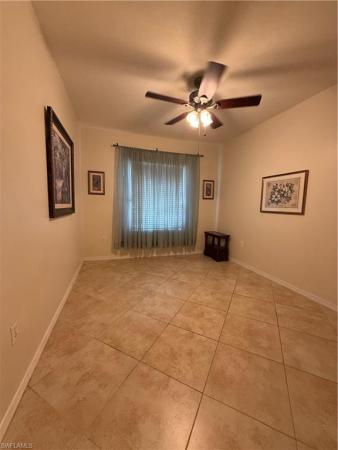
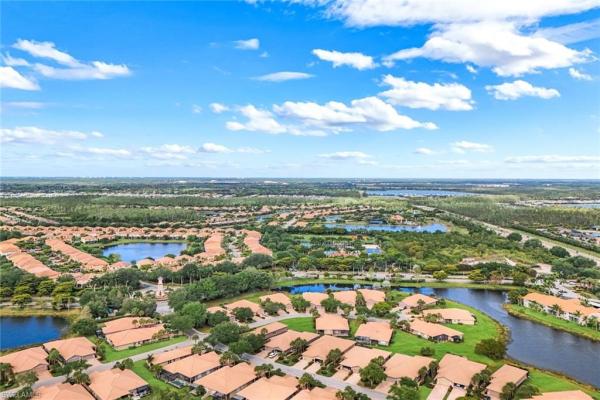
Osprey Cove, 19750 Osprey Cove Blvd #222, Estero, Florida 33967, image 3
$225,0007K
  • 2 Beds
  • 2 Baths
  • 1,232 SqFt
  • $183/SqFt
Entry-Level
Condo sold in Osprey Cove
19750 Osprey Cove Blvd #222, Estero, FL 33967
Fabulous 2 bedroom, 2 bath condo in highly desirable osprey cove offering beautiful sunset views over the lake and preserve. This residence features hardwood floors throughout, plantation shutters, a honeywell digital thermostat, new lighting with dimmers, and freshly painted walls. The primary bath includes new lighting. The owner has taken excellent care of this home, adding extra storage in the laundry room plus private storage just outside the front door. For convenience, there is assigned covered parking, ample guest parking, and an elevator for easy access. The community pool is right around the corner, perfect for relaxed florida living. Osprey cove is a gated community with a superb location, just minutes to coconut point mall, gulf coast town center, rsw international airport, and within walking distance to walmart, aldi, sprouts, and starbucks. Additional nearby options include publix and costco. Community fees cover lawn/landscaping, irrigation, cable, water, sewer, trash, exterior building maintenance, insurance, and professional management — and no cdd fees! With hurricane-impact windows and doors, this home is ideal as a seasonal retreat or a year-round residence. Air conditioner replaced 4/2019 ** washer and dryer replaced 5/2020, all new lanai screens replaced when the building was painted in 2025, new hot water tank 2026
Sold - Aug 7, 2026
Lost Creek Village At The Vines, 19482 Lost Creek Dr, Estero, Florida 33967, image 1
Lost Creek Village At The Vines, 19482 Lost Creek Dr, Estero, Florida 33967, image 2
Lost Creek Village At The Vines, 19482 Lost Creek Dr, Estero, Florida 33967, image 3
$390,00039K
  • 3 Beds
  • 21/2 Baths
  • 2,168 SqFt
  • $180/SqFt
Entry-Level
Townhouse sold in Lost Creek Village At The Vines
19482 Lost Creek Dr, Estero, FL 33967
Beautifully maintained, thoughtfully updated, and offered turnkey, this 3-bedroom plus loft, 2.5-bath residence in lost creek village at the vines offers the space and feel of a single-family home with the ease of low-maintenance living. Featuring 2, 168 square feet, soaring ceilings, abundant natural light, and no carpet throughout, the open-concept layout is designed for comfortable living and entertaining. The updated kitchen showcases quartz countertops, a center island, stylish backsplash, kitchenaid appliances, and a built-in second oven. Living spaces flow seamlessly into the enclosed florida room, where west-facing lake and golf course views create the perfect setting for sunset evenings. A screened front entry with a sitting area, built-in grill, and koi pond offers additional outdoor enjoyment. The first-floor primary suite features a walk-in closet with custom cabinetry and an updated bath with dual sinks and a spacious walk-in shower. Upstairs, two guest bedrooms and a generous loft provide flexible space for visitors, work, or hobbies. Additional highlights include impact windows, an oversized air-conditioned 2-car garage, split-bedroom design, flood zone x, and a location just steps from the community pool and spa. Residents enjoy a vibrant social atmosphere within the vines and access to estero country club’s recently renovated amenities including golf, pickleball, tennis, bocce, fitness, and dining. Social membership required; golf membership optional with no waitlist. Hoa fees include roofs, exterior painting, insurance, landscaping, irrigation, pest control, and xfinity cable and wi-fi.
Sold - Aug 6, 2026
The Place At Corkscrew, 19905 Beverly Park Rd, Estero, Florida 33928, image 1
The Place At Corkscrew, 19905 Beverly Park Rd, Estero, Florida 33928, image 2
The Place At Corkscrew, 19905 Beverly Park Rd, Estero, Florida 33928, image 3
$610,00020K
  • 3 Beds
  • 3 Baths
  • 1,852 SqFt
  • $329/SqFt
Entry-Level
House sold in The Place At Corkscrew
19905 Beverly Park Rd, Estero, FL 33928
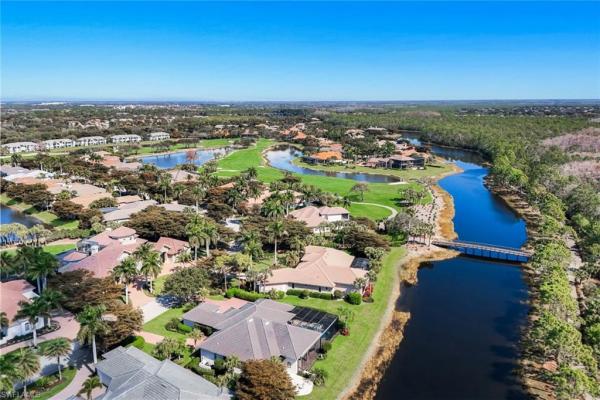
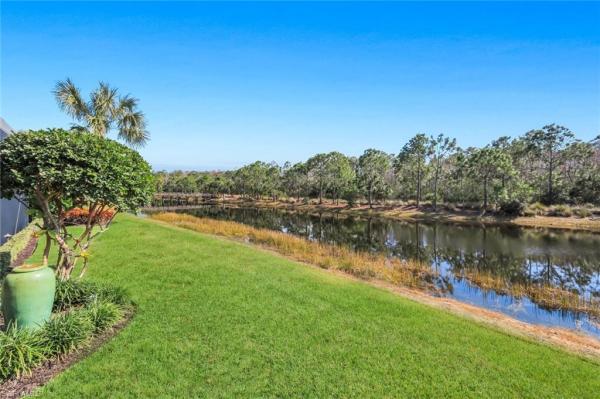
Come home to your custom heated saltwater pool, unwind w/ a glass of wine on the travertine lanai, and enjoy peaceful evenings overlooking partial lake views as the warm swfl breeze settles in. This beautifully upgraded venice model in the place at corkscrew delivers the coastal-modern lifestyle buyers dream about. This open-concept layout combines functionality and design in one of estero’s top resort communities. The outdoor space is a showstopper: the pool features a sun shelf, umbrella holder, color-changing lighting, hidden drain, auto-fill, overflow, and app-based controls. The travertine lanai, custom lighting, privacy hedging, and lake view create a peaceful backdrop, while the fiberglass super screen carries a 10-year warranty. Inside, find an upgraded glass front door, plantation shutters, and tile throughout. The kitchen shines w/ white cabinetry, custom backsplash, ge stainless appliances, corner pantry, and a custom shiplap island. The primary suite is a retreat w/ custom dual walk-in closets, dual vanities, soaking tub, and frameless glass shower. The 3 bedroom, 3 full bathroom floorplan offers guests privacy, including one guest suite with an ensuite bathroom and another with an adjacent full bathroom. A custom "pocket office" is tucked into the hallway closet, creating a workspace without sacrificing a bedroom. Additional upgrades include extra cabinetry, maytag washer/dryer, epoxy garage floor, insulated door, attic insulation, and overhead storage. Amenities: lagoon pool, 100ft waterslide, fitness center, café, restaurant, tennis, pickleball, bocce, and dog park. Near old corkscrew golf, publix, miromar outlets, rsw airport, and beaches. Experience the best of swfl living! One or more photo(s) has been virtually staged, ai generated or rendered.
Sold - Aug 6, 2026
The Estates At Estero River, 9160 Estero River Cir, Estero, Florida 33928, image 1
The Estates At Estero River, 9160 Estero River Cir, Estero, Florida 33928, image 2
The Estates At Estero River, 9160 Estero River Cir, Estero, Florida 33928, image 3
$560,00015K
  • 3 Beds
  • 21/2 Baths
  • 2,547 SqFt
  • $220/SqFt
Entry-Level
House sold in The Estates At Estero River
9160 Estero River Cir, Estero, FL 33928
Some photos are virtually staged using ai generation. This stunning 3-bedroom, 2.5-bath home with an upstairs loft/den has been beautifully transformed from top to bottom and is truly move-in ready. Every detail has been thoughtfully updated, including a brand-new roof, custom cabinetry, flooring, interior paint, appliances, pool screen enclosure, and so much more—offering the feel of a brand-new home without the wait. The bright, open floor plan is perfect for both everyday living and entertaining, while the versatile upstairs loft provides the ideal space for a home office, media room, playroom, or additional living area. The spacious primary suite offers a peaceful retreat, with two additional bedrooms providing comfort for family and guests. Step outside to your own private florida oasis featuring a sparkling screened pool, an expansive patio with plenty of room for lounging and entertaining, and fresh professional landscaping that enhances the home's curb appeal. Located in the highly desirable gated community of the estates at estero river, residents enjoy low hoa fees, a community park, and private canoe/kayak access to the estero river. Just minutes from coconut point, miromar outlets, gulf coast town center, fgcu, southwest florida international airport, beautiful gulf beaches, championship golf, and an endless selection of dining and entertainment, this exceptional home offers the perfect combination of luxury, convenience, and the southwest florida lifestyle. With extensive 2026 renovations already completed, all that's left to do is unpack and start enjoying your new home.
Sold - Aug 6, 2026
Cascades At Estero, 20247 Castlemaine Ave, Estero, Florida 33928, image 1
Cascades At Estero, 20247 Castlemaine Ave, Estero, Florida 33928, image 2
Cascades At Estero, 20247 Castlemaine Ave, Estero, Florida 33928, image 3
$436,85014K
  • 2 Beds
  • 2 Baths
  • 1,978 SqFt
  • $221/SqFt
Entry-Level
House sold in Cascades At Estero
20247 Castlemaine Ave, Estero, FL 33928
Tucked within the gates of the cascades at estero — one of southwest florida's premier 55+ communities — this st. Kitts floor plan delivers a rare combination of structural upgrades, thoughtful improvements, and the kind of peace of mind that only comes from a home that has been genuinely cared for. At 1, 978 square feet under air, this is notably larger than a standard st. Kitts — a direct result of a rare four-foot extension that deepens the living footprint in a way you feel throughout the home. With soaring high ceilings and eight-foot door casings, the sense of space and quality is immediate the moment you step inside. What truly sets this home apart is the comprehensive investment made by the current owners in virtually every major system. A new roof was installed in 2022, joined by a full complement of impact pgt windows and a hurricane-rated front door — giving this home a level of storm protection that exceeds the standard. The lanai is equally protected with accordion hurricane shutters, making the entire envelope of the home secure and ready for whatever the season brings. A new hvac system and thermostat were installed in 2023, followed by a complete replacement of all ac return ductwork in 2024 — the kind of infrastructure investment buyers rarely find already done. A new 50-gallon water heater with expansion tank rounds out the mechanicals, all replaced within the last few years. Diagonal tile flows seamlessly through the main living areas and den, while grouted tile carries through to the primary bedroom as well. The primary bath is appointed with his and her sinks, a roman soaker tub, and a walk-in shower, while the guest bathroom has been upgraded to a walk-in shower. Natural light pours through the new impact windows, filling the home with a brightness that makes every room feel open and welcoming. Curb appeal here is genuine — premium landscaping is framed by a clean cement border edging the front bed, creating a polished, defined look that holds up year-round in the florida climate. The exterior was freshly painted in 2023, with updated lighting on both the garage and lanai adding a finishing touch. New gutters and downspouts complete the exterior package. The sellers are open to negotiating furnishings, and a transferable home tech service contract conveys with the property — a rare and valuable inclusion. Beyond your front door, residents of cascades at estero enjoy a vibrant resort-style lifestyle anchored by a recently renovated clubhouse featuring a grand ballroom, state-of-the-art fitness center, tennis, pickleball, bocce, billiards room, and arts and crafts studio — all with some of the lowest hoa fees in the area, which include cable, internet, adt security monitoring, and more. Perfectly situated in the heart of estero, you're just minutes from coconut point mall, gulf coast town center, miromar outlets, southwest florida international airport, and some of southwest florida's most beautiful beaches.
Sold - Aug 6, 2026
The Preserve At Corkscrew, 13500 Brown Bear Run, Estero, Florida 33928, image 1
The Preserve At Corkscrew, 13500 Brown Bear Run, Estero, Florida 33928, image 2
The Preserve At Corkscrew, 13500 Brown Bear Run, Estero, Florida 33928, image 3
$802,500148K
  • 3 Beds
  • 3 Baths
  • 2,554 SqFt
  • $314/SqFt
Entry-Level
House sold in The Preserve At Corkscrew
13500 Brown Bear Run, Estero, FL 33928
Experience refined lakefront living in this impeccably upgraded home, ideally positioned on a premium lot within the estate section of the preserve at corkscrew. Offered turnkey and with stunning wide, long lake views, you’re sure to fall in love! A grand entry introduces a host of high-end features and upgrades, including a freshly painted interior, impact glass windows, an extended garage with a four-foot extension, and dramatic zero-corner sliding glass doors that fully pocket away—effortlessly merging indoor and outdoor living around the custom pool and entertaining area. The expansive great room is adorned with elegant coffered ceilings and flows into a beautifully appointed kitchen featuring upgraded appliances and refined finishes. Throughout the home, you’ll find rich wood flooring, an upgraded air-conditioning system, enhanced bathrooms, and integrated home theater speakers ready to elevate any occasion. The oversized second ensuite bedroom offers exceptional versatility and can easily function as a second primary suite, providing a luxurious retreat for guests or extended stays. Set within the preserve at corkscrew, residents enjoy a 24-hour staffed gate and an array of resort-style amenities, including a clubhouse, fitness center, yoga studio, community pool and spa, tennis and pickleball courts, and a vibrant social atmosphere. Located in estero and outside of a flood zone, this exceptional property is just minutes from i-75, rsw international airport, and the pristine gulf beaches.
Sold - Aug 6, 2026
The Place At Corkscrew, 19890 Beverly Park Rd, Estero, Florida 33928, image 1
The Place At Corkscrew, 19890 Beverly Park Rd, Estero, Florida 33928, image 2
The Place At Corkscrew, 19890 Beverly Park Rd, Estero, Florida 33928, image 3
$508,00041K
  • 3 Beds
  • 3 Baths
  • 2,032 SqFt
  • $250/SqFt
Entry-Level
House sold in The Place At Corkscrew
19890 Beverly Park Rd, Estero, FL 33928
Beautifully appointed trevi model located in the sought-after community of the place at corkscrew. This spacious residence offers 3 bedrooms plus a versatile den, 3 full bathrooms, and a bright open-concept floor plan designed for both comfortable everyday living and effortless entertaining. The flexible den is perfect for a home office, media room, or additional guest space. Step outside to the screened lanai and enjoy peaceful outdoor living overlooking a private fenced backyard with plenty of room to relax, entertain, or unwind year-round. Residents of the place at corkscrew enjoy world-class resort-style amenities, creating the ultimate southwest florida lifestyle in one of the area’s most desirable communities.
Sold - Aug 6, 2026
Lighthouse Bay At The Brooks, 23731 Old Port Rd #103, Estero, Florida 34135, image 1
Lighthouse Bay At The Brooks, 23731 Old Port Rd #103, Estero, Florida 34135, image 2
Lighthouse Bay At The Brooks, 23731 Old Port Rd #103, Estero, Florida 34135, image 3
$244,90036K
  • 2 Beds
  • 2 Baths
  • 1,103 SqFt
  • $222/SqFt
Entry-Level
Condo sold in Lighthouse Bay At The Brooks
23731 Old Port Rd #103, Estero, FL 34135
Welcome to effortless coastal elegance in the highly desirable community of lighthouse bay. This charming first-floor garden condominium offers a bright, airy ambiance and a clean white palette that creates the perfect blank canvas for your personal design touches. Featuring 2 bedrooms, 2 bathrooms, and a detached covered carport, this residence blends comfort with relaxed southwest florida living. Soft carpeting flows through the main living areas, while tile flooring in the kitchen and baths provides durability and easy care. The light-filled eat-in kitchen showcases white cabinetry, light countertops, and white appliances, complemented by a sunny breakfast room—the ideal spot to enjoy your morning coffee while natural light pours in. The primary suite is a peaceful retreat, highlighted by serene lake views, private lanai access, and an ensuite bath with dual vanities and an upgraded walk-in shower. The guest bedroom, thoughtfully positioned at the front of the condo, offers excellent privacy for visiting family and friends. Step outside to your secluded screened lanai, where tranquil lake views create the perfect backdrop for relaxing with a book, enjoying morning breezes, or unwinding at sunset. With its bright interior, thoughtful layout, and picturesque setting, this residence presents a wonderful opportunity to enjoy the coveted lifestyle of lighthouse bay while making the space uniquely your own. You will appreciate the added protection of stone-coated steel roofs installed community-wide in 2020. Located within the gated community of lighthouse bay, residents enjoy exceptional resort-style living with access to five swimming pools, including a lap pool, 2.5 miles of scenic walking and jogging paths, tennis courts with a pro on staff, a robust bocce program, two boat houses, a fitness center, sauna, clubhouse, library, and an arts & learning center. As an added bonus, a bronze membership to the brooks commons club is included, granting access to a private restaurant, enrichment center, pickleball, and vibrant social programs. Gold memberships are available for upgrade, providing access to the commons club private beach with chaise lounges, umbrellas, an ice/water dispenser, conveniently located restrooms, and beach parking reservations during the construction of the new club. Ideally located just minutes from coconut point mall, dining, entertainment, southwest florida international airport, and pristine gulf beaches!
Sold - Aug 5, 2026
The Place At Corkscrew, 19241 Elston Way, Estero, Florida 33928, image 1
The Place At Corkscrew, 19241 Elston Way, Estero, Florida 33928, image 2
The Place At Corkscrew, 19241 Elston Way, Estero, Florida 33928, image 3
$620,000
  • 3 Beds
  • 2 Baths
  • 1,852 SqFt
  • $335/SqFt
Entry-Level
House sold in The Place At Corkscrew
19241 Elston Way, Estero, FL 33928
One or more photo(s) has been virtually staged, ai generated or rendered. Welcome to this beautifully maintained pulte summerwood model in the place at corkscrew! Offering an open concept floorplan and exceptional indoor-outdoor living, this home is designed for both every day comfort and resort style living. Designed with effortless entertaining in mind, this great room floor plan is anchored by a gorgeous kitchen featuring an oversized quartz island with custom end panels which offer additional storage. Quartz countertops, a designer tile backsplash, upgraded lighting and fixtures, stainless steel appliances, a smooth-top cooktop, newer lg refrigerator, and 42-inch cabinetry with pull-out shelves create a space that is as functional as it is beautiful.Thoughtful upgrades continue throughout the home with tile flooring in every room, new plantation shutters, and elegant designer finishes. The spacious owner’s retreat offers a true sanctuary with a luxurious en-suite bath featuring dual vanities, a custom seamless glass shower enclosure, floor-to-ceiling tile, and walk-in closet. Outside, the expansive screened lanai showcases a sparkling pool and spa overlooking a peaceful preserve, providing exceptional privacy and the perfect backdrop for relaxing or entertaining. The fully fenced backyard offers an ideal space for children and pets while maintaining serene preserve views. Additional premium features include an 4' extended epoxy-finished garage with room for a golf cart or additional storage and a water softener. Residents of the place at corkscrew enjoy one of southwest florida’s premier resort-style communities, featuring an extraordinary lagoon-style pool with waterslide, poolside restaurant and café, bourbon bar, state-of-the-art fitness center, tennis, pickleball, basketball, volleyball, playground, dog park, and an active social calendar with activities for every lifestyle. Ideally located east of i-75 in estero, this exceptional home is just minutes from publix and everyday conveniences, approximately 20 minutes from southwest florida international airport, and a short drive to gulf coast town center, miromar outlets, coconut point, fgcu, championship golf, and southwest florida’s world-renowned beaches.
Sold - Aug 5, 2026
Oakwood At Grandezza, 20210 Calice Ct #201, Estero, Florida 33928, image 1
Oakwood At Grandezza, 20210 Calice Ct #201, Estero, Florida 33928, image 2
Oakwood At Grandezza, 20210 Calice Ct #201, Estero, Florida 33928, image 3
$333,00082K
  • 3 Beds
  • 2 Baths
  • 1,569 SqFt
  • $212/SqFt
Entry-Level
Condo sold in Oakwood At Grandezza
20210 Calice Ct #201, Estero, FL 33928
Golf & lakefront living at its finest welcome to effortless florida living in this beautifully maintained 3-bedroom, 2-bath ground-floor townhome, perfectly positioned to capture both sweeping golf course and tranquil lake views. In the desirable grandezza community, this inviting residence offers a light-filled open layout designed for comfort, relaxation, and entertaining. The kitchen features ample cabinetry, and generous workspace, flowing seamlessly into the spacious living and dining areas. Large windows and sliding glass doors frame picturesque views of the fairways and sparkling lake, creating a peaceful backdrop for everyday living. The private primary bedroom offers privacy, his and her’s closets, while two additional bedrooms provide flexibility for guests, a home office, or seasonal visitors. This townhome features a two car garage and community pool right outside your door. Step outside to your screened lanai and enjoy morning coffee, breathtaking sunsets, and the serene beauty of the surrounding golf community. Whether you’re seeking a full-time residence, seasonal escape, or investment opportunity, this exceptional townhome delivers the perfect combination of location, lifestyle, and value. Enjoy resort-style amenities, lush landscaping, and the convenience of ground-floor living—all within a sought-after golf course community that offers options for several types of membership. You can stay social, or go all out for all the sports the community has to offer. If you choose a golf membership, you will have reciprocal options at over 30 other golf communities nationwide to play golf, tennis, swim and dine. The community clubhouse, pool, restaurant, and golf course are just across the street offering convenience to all the communities activities. Move right in and start enjoying the views, the lifestyle, and everything this exceptional home has to offer.
Sold - Aug 5, 2026
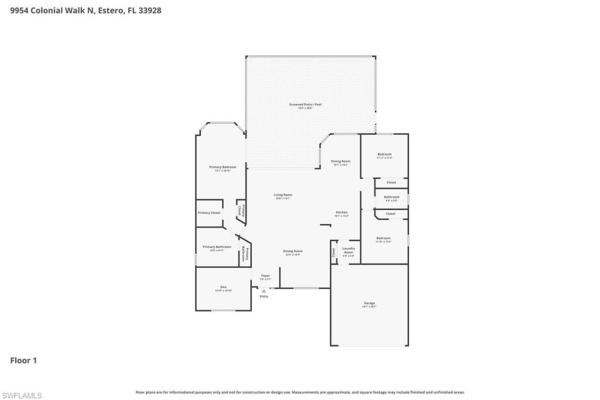
Colonial Oaks, 9954 N Colonial Walk, Estero, Florida 33928, image 1
Colonial Oaks, 9954 N Colonial Walk, Estero, Florida 33928, image 2
Colonial Oaks, 9954 N Colonial Walk, Estero, Florida 33928, image 3
$550,00033K
  • 3 Beds
  • 2 Baths
  • 2,017 SqFt
  • $273/SqFt
Entry-Level
House sold in Colonial Oaks
9954 N Colonial Walk, Estero, FL 33928
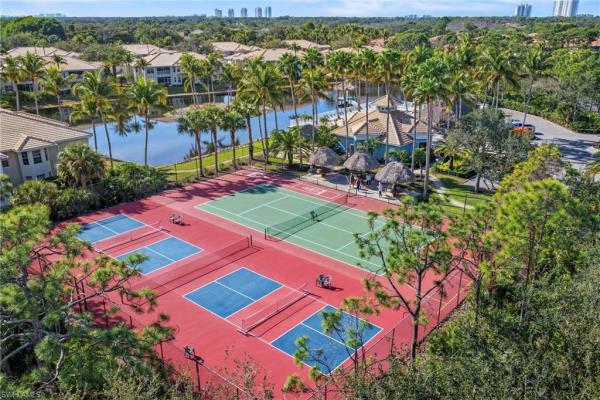
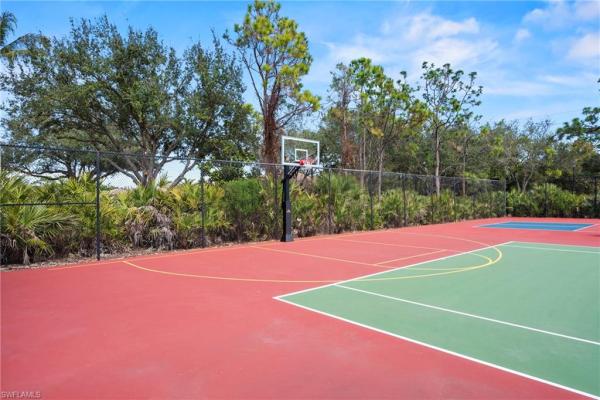
Welcome to colonial oaks, one of estero's most desirable gated communities. This beautifully maintained 3 bedroom plus den, 2 bath pool home combines thoughtful updates, major system improvements, and a private outdoor setting that is increasingly difficult to find. Inside you'll find an open, light-filled floor plan enhanced by updated flooring, modern fixtures, granite countertops, smart-home features, built-in surround sound, and a versatile den ideal for a home office, hobby room, or additional living space. The kitchen offers ample storage and workspace, while the living areas flow seamlessly to your outdoor entertaining space. Step outside to your screened, heated pool backing up to vacant land creating a peaceful backdrop and exceptional sense of privacy. The expansive lanai features multiple seating and dining areas, an outdoor shower, landscape lighting, and plenty of room to enjoy florida living year-round. Major updates provide added peace of mind, including a new tile roof (2023), hvac system (2024), paver driveway (2022), gutters (2023), generator hookup/pre-wire, updated smart switches and outlets, and numerous new appliances. Offered furnished (with turnkey purchase available) this home presents a rare opportunity to enjoy a move-in ready lifestyle in the heart of estero. Colonial oaks residents enjoy a gated entrance, community pool, fitness center, basketball court, park, lawn maintenance, and irrigation, all with low hoa fees. Conveniently located near shopping, dining, entertainment, beaches, southwest florida international airport, and everything estero has to offer.
Sold - Aug 4, 2026
Coconut Shores, 23161 Coconut Shores Dr, Estero, Florida 34134, image 1
Coconut Shores, 23161 Coconut Shores Dr, Estero, Florida 34134, image 2
Coconut Shores, 23161 Coconut Shores Dr, Estero, Florida 34134, image 3
$385,00015K
  • 3 Beds
  • 2 Baths
  • 1,705 SqFt
  • $226/SqFt
Entry-Level
Villa sold in Coconut Shores
23161 Coconut Shores Dr, Estero, FL 34134
Outstanding value and rarely available attached villa in pristine, move-in-ready condition. This beautifully maintained home features a newer roof (2023), lush landscaping, and a spacious two-car garage with a finished attic. Follow the charming brick walkway to the new impact-resistant front door and step inside to a bright, open floor plan with vaulted ceilings, fresh interior paint, plantation shutters, and tile flooring throughout the main living areas. The well-designed kitchen opens seamlessly to the great room and offers newer upgraded appliances (2024), abundant cabinetry, and generous counter space—perfect for both everyday living and entertaining. Guest bedrooms are offered furnished for added convenience. Enjoy florida living at its finest on the large, extended screened and tiled lanai, overlooking a private, peaceful preserve with a warm western exposure—ideal for sunset views and outdoor gatherings. Electric shutter for the lanai. Coconut shores is a vibrant, amenity-rich community with an active social calendar and resort-style offerings, including a pool and spa, tiki huts, bbq grills, pickleball, tennis, basketball, and a state-of-the-art fitness center. Ideally located just minutes from coconut point mall, pristine beaches, and rsw international airport. This exceptional home is truly a must-see.
Sold - Aug 4, 2026
Oakbrook At Shadow Wood, 22121 Shallowater Ln, Estero, Florida 34135, image 1
Oakbrook At Shadow Wood, 22121 Shallowater Ln, Estero, Florida 34135, image 2
Oakbrook At Shadow Wood, 22121 Shallowater Ln, Estero, Florida 34135, image 3
$2,500,000200K
  • 3 Beds
  • 32/2 Baths
  • 3,539 SqFt
  • $706/SqFt
High-End
House sold in Oakbrook At Shadow Wood
22121 Shallowater Ln, Estero, FL 34135
Nestled along a tranquil waterfront in shadow wood at the brooks, 22121 shallow water lane offers an exceptional blend of elegance and resort-style living. This stunning single-family residence showcases refined architectural details, upscale finishes, and a seamless indoor–outdoor flow designed to capture breathtaking water views. Inside, you’ll find tray ceilings throughout, tile flooring, and an open, light-filled layout that frames serene vistas at every turn. Expansive sliders open fully to the lanai, creating an effortless connection between indoor comfort and outdoor relaxation. The gorgeous formal dining room provides the perfect setting for memorable gatherings. At the heart of the home is the showpiece kitchen—a true masterpiece featuring gas cooking, a premium gas range, a large entertainer’s island, and elegant finishes that elevate the entire living space. The expansive lanai is an outdoor oasis, complete with a resort-style pool, integrated spa, and a built-in gas grill for alfresco dining. A separate open-air area—perfect for a fire pit—offers an inviting spot to unwind by the water and enjoy the tranquil surroundings. The primary suite feels like a luxurious private retreat with wood floors, abundant natural light, and a palace-like ambiance. The spacious primary bath enhances the experience with elegant finishes and a generous layout. This residence offers three beautifully appointed bedrooms plus a large den. Each of the three full bathrooms is thoughtfully designed with upscale details, while two additional half baths provide exceptional convenience for both residents and guests. The huge, stunning den adds versatile space ideal for work, hobbies, or relaxation. Completing the property is a two-car garage with a porte-cochère, creating a graceful circle driveway that enhances both convenience and curb appeal. This remarkable residence delivers the finest in florida living—luxury, comfort, and waterfront serenity—within one of estero’s most sought-after communities.
Sold - Aug 3, 2026
Verdana Village, 19536 Hinkley Dr, Estero, Florida 33928, image 1
Verdana Village, 19536 Hinkley Dr, Estero, Florida 33928, image 2
Verdana Village, 19536 Hinkley Dr, Estero, Florida 33928, image 3
$370,0005K
  • 3 Beds
  • 2 Baths
  • 1,417 SqFt
  • $261/SqFt
Entry-Level
Villa sold in Verdana Village
19536 Hinkley Dr, Estero, FL 33928
This highly upgraded attached villa in verdana village is a designer's dream come true! Natural wood beams, barn doors, custom built-ins, shiplap accent walls, designer lighting, and that's just the beginning!! Offering 3 bedrooms (one setup as a den), 2 full baths, 2 car garage, and 1, 417sf living area, this beautifully appointed residence showcases a level of craftsmanship and attention to detail rarely found in a villa. From the moment you step inside, you'll be welcomed by designer finishes, custom wood accents and thoughtfully curated spaces that create a warm and inviting atmosphere throughout. One guest bedroom features sliding barn doors and is staged as a den with custom shiplap office-style build-out complete with linear downlighting and a custom built-in closet, creating the perfect home office, flex space or guest overflow area. Tile flooring flows throughout the entire residence (no carpet anywhere!) and is complemented by high-end designer light fixtures that tie every room together. The kitchen boasts white cabinetry, quartz countertops, stainless steel appliances with a natural gas range and an oversized integrated bar providing ample space for seating, serving and entertaining. The great room is highlighted by natural wood beams accentuating the ceiling and a custom shiplap feature wall, creating the perfect southwest florida gathering space for family and friends. The primary suite is privately tucked away at the rear of the home, offering scenic florida views and a peaceful retreat at the end of the day and is joined by a spacious walk in closet. The primary bathroom provides generous space and functionality with white cabinetry with quartz countertops, dual sinks and an enclosed shower. The second guest bedroom spares no expense with a custom built-in white wood bunk bed system (can be removed prior to closing if desired), shiplap accent wall and custom closet organizer, making it both stylish and practical for family and guests alike. Step outside to the north-facing screened lanai where you'll enjoy comfortable year-round outdoor living without the harsh afternoon sun. Whether entertaining guests or simply unwinding after a long day, this spacious outdoor area provides the perfect setting to relax and enjoy the florida lifestyle. This beautifully designed villa is truly one-of-a-kind and offers a level of customization rarely available in verdana village!! Amenities include indoor/outdoor pickleball & tennis, indoor basketball, bocce, clubhouse, dog park, resort-style pool& spa, fitness center, movement studio, playground, restaurant, craft beer lounge, cafe and indoor/outdoor bar. Satellite amenity to come which includes social room, pool/lap lanes, fitness center, sports field. Publix plaza located just outside community gates!
Sold - Aug 3, 2026
Turtle Point At West Bay Club, 19081 Ridgepoint Dr #202, Estero, Florida 33928, image 1
Turtle Point At West Bay Club, 19081 Ridgepoint Dr #202, Estero, Florida 33928, image 2
Turtle Point At West Bay Club, 19081 Ridgepoint Dr #202, Estero, Florida 33928, image 3
$603,00092K
  • 3 Beds
  • 2 Baths
  • 2,044 SqFt
  • $295/SqFt
Entry-Level
Condo sold in Turtle Point At West Bay Club
19081 Ridgepoint Dr #202, Estero, FL 33928
Seller will pay all association fees for a whole year. Zero cost of ownership for first i year of ownership. Motivated seller – no water damage. Welcome to your fully remodeled retreat in turtle point at west bay club with electric rolldown hurricane shutters throughout—an exceptional second-floor coach home that blends modern style, spacious living, and resort-quality amenities in one of estero’s most desirable gated communities. With over 2, 000 square feet under air, this 3-bedroom plus den, 2-bath home features a private garage and impressive 14-foot vaulted ceilings that fill the space with natural light and openness. Best of all, the home experienced no water intrusion to the living space from hurricane ian, offering peace of mind and long-term value. The newly updated kitchen is as stylish as it is functional, featuring quartz countertops, stainless-steel appliances, a classic subway tile backsplash, and crisp white cabinetry. A sunny breakfast room and breakfast bar provide plenty of space to gather, and the open-concept layout flows seamlessly into the living and dining areas. Luxury vinyl plank flooring runs throughout, complemented by fresh neutral paint, upgraded baseboards, and art niches that add custom touches throughout. The den offers flexibility as a home office or media room, while both bathrooms have been beautifully renovated—especially the primary suite, which includes a large soaking tub, walk-in glass shower, and dual vanities. A tankless water heater and updated systems add efficiency and ease. The spacious screened lanai overlooks a serene preserve and features wood-look tile and electric hurricane shutters—creating the perfect outdoor escape for relaxing, dining, or entertaining. Turtle point residents enjoy access to a private neighborhood pool, spa, and fitness room. Just a short stroll away, river park offers a kayak and canoe launch, fishing pier, nature trail, basketball court, and playground—perfect for family fun or peaceful afternoons outdoors. As a resident of west bay club, you’ll have access to an unmatched lifestyle, including a private beach club on the gulf of mexico with full-service restaurant and bar, the renovated bay house with resort-style pool and aqua café, fitness center, yoga and pilates studios, spa services, dog park, boat storage, six pickleball courts, eight har-tru tennis courts, basketball, and bocce. Golf lovers will appreciate the private 18-hole course designed by pete and p.B. Dye. Located west of u.S. 41, this home is just minutes to coconut point, hertz arena, fgcu, rsw airport, and some of southwest florida’s best shopping and dining. Whether you're looking for a full-time residence or a seasonal escape, this move-in-ready home delivers a rare blend of luxury, comfort, and convenience.
Sold - Aug 3, 2026
Tidewater By Del Webb, 20105 Torch Key Way, Estero, Florida 33928, image 1
Tidewater By Del Webb, 20105 Torch Key Way, Estero, Florida 33928, image 2
Tidewater By Del Webb, 20105 Torch Key Way, Estero, Florida 33928, image 3
$445,00015K
  • 2 Beds
  • 2 Baths
  • 1,544 SqFt
  • $288/SqFt
Entry-Level
Villa sold in Tidewater By Del Webb
20105 Torch Key Way, Estero, FL 33928
One or more photo(s) has been virtually staged, ai generated or rendered. Experience the perfect blend of relaxation and excitement in the highly sought-after del webb 55+ community of tidewater. This beautifully maintained villa offers peace of mind and modern upgrades, featuring a brand-new hvac system (2023) and a full suite of storm protection, including impact doors and electric hurricane shutters. The heart of the home extends outdoors to a private lanai featuring a dedicated outdoor kitchen setup with gas hookups, perfect for evening grilling and entertaining. Location is everything, and this villa delivers. You are steps away from hertz arena, giving you effortless access to florida everblades hockey, legendary musical acts, and top-tier comedy shows. Beyond the entertainment, you are centrally located near premier shopping and dining, with lightning-fast access to i-75 and rsw international airport. This is more than a home; it’s a gateway to the best of estero!
Sold - Aug 3, 2026
The Tides At Pelican Landing, 23600 Walden Center Dr #105, Estero, Florida 34134, image 1
The Tides At Pelican Landing, 23600 Walden Center Dr #105, Estero, Florida 34134, image 2
The Tides At Pelican Landing, 23600 Walden Center Dr #105, Estero, Florida 34134, image 3
$185,000
  • 2 Beds
  • 1 Baths
  • 954 SqFt
  • $194/SqFt
Entry-Level
Condo sold in The Tides At Pelican Landing
23600 Walden Center Dr #105, Estero, FL 34134
$5, 000 credit to buyer at closing! Welcome to the tides at pelican landing, one of estero's most sought-after gated communities, ideally situated directly across from coconut point mall and minutes from gulf coast town center, fgcu, rsw international airport, and the beautiful gulf beaches. This prime location places you at the center of everything southwest florida has to offer, from world-class dining and shopping to cultural attractions and outdoor adventures. The tides at pelican landing offers resort-style living at its finest. Enjoy an impressive array of community amenities including a heated pool and spa, fully equipped fitness center, clubhouse, tennis courts, pickleball, basketball, and volleyball courts. Scenic walking paths wind throughout the beautifully landscaped grounds, perfect for morning strolls or evening walks. The community is gated and meticulously maintained, providing a serene and secure environment for full-time residents, seasonal visitors, and investors alike. This charming first-floor 2-bedroom, 1-bath condo offers a comfortable and low-maintenance lifestyle with partial furnishings included. The thoughtful floor plan provides an easy flow between living and dining areas, while the screened lanai offers a peaceful outdoor retreat. With one assigned parking space conveniently located near the unit, everyday living is effortless. Whether you are seeking a full-time residence, a seasonal getaway, or an income-producing investment property, this condo checks all the boxes.
Sold - Jul 31, 2026
Jasmine Bay South At West Bay Club, 4751 West Bay Blvd #1002, Estero, Florida 33928, image 1
Jasmine Bay South At West Bay Club, 4751 West Bay Blvd #1002, Estero, Florida 33928, image 2
Jasmine Bay South At West Bay Club, 4751 West Bay Blvd #1002, Estero, Florida 33928, image 3
$740,000109K
  • 3 Beds
  • 3 Baths
  • 1,766 SqFt
  • $419/SqFt
Premium
Condo sold in Jasmine Bay South At West Bay Club
4751 West Bay Blvd #1002, Estero, FL 33928
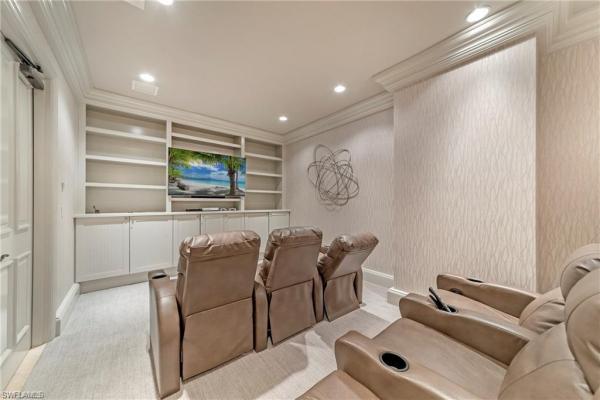
Experience refined coastal high-rise living in this completely updated 3-bedroom, 3-bath residence in jasmine bay south within the prestigious west bay club community. A private elevator opens directly into your personal lobby, welcoming you to 1, 766 square feet of light, airy living space where coastal comfort meets modern luxury. The newly designed kitchen features elegant finishes, high-end appliances, and thoughtful details perfect for entertaining or everyday living. Shiplap accent walls, designer furnishings, and a sleek built-in wall fireplace create a warm, inviting ambiance throughout. Offered turnkey furnished, this stunning condo is move-in ready. Enjoy the best of both worlds with breathtaking western views that capture vibrant gulf sunsets from your lanai—protected by hurricane roll-down shutters—and an eastern-facing balcony ideal for sipping your morning coffee as the sun rises. All the comforts of home with the amenities of a luxury resort! The building amenities include a resort pool with available cabana suites, fitness center in the building, theatre room, concierge attended entry at lobby level, beautifully update club room with kitchen, and 4 guest suites with terraces overlooking the lake. West bay club amenities include a new private beach club on the gulf of mexico with a restaurant/bar, plus chair and towel service. The newly renovated bay house offers a resort-style pool, yoga studio, pilates, stretching, spinning room, sauna, aqua cafe poolside restaurant for indoor or poolside dining, 8 clay tennis courts, and a technogym state-of-the-art fitness center. West bay’s river park is on the estero river and features a fishing pier, boat launch w/gulf access, boat storage, kayaks/canoes, playground, basketball court, picnic areas, and a 1.5-mile walking trail. The sports park offers residents 6 pickleball courts, a fitness lawn, bocce courts, and 2 separate dog parks. Memberships are also available to the private 18-hole pete and pb dye golf course and clubhouse. Whether as a full-time residence or seasonal retreat, this stunning 10th-floor home offers effortless sophistication and the very best of southwest florida living.
Sold - Jul 31, 2026
Jasmine Bay South At West Bay Club, 4751 Bay Blvd #605, Estero, Florida 33928, image 1
Jasmine Bay South At West Bay Club, 4751 Bay Blvd #605, Estero, Florida 33928, image 2
Jasmine Bay South At West Bay Club, 4751 Bay Blvd #605, Estero, Florida 33928, image 3
$640,000
  • 3 Beds
  • 3 Baths
  • 1,766 SqFt
  • $362/SqFt
Premium
Condo sold in Jasmine Bay South At West Bay Club
4751 Bay Blvd #605, Estero, FL 33928
Wake up to breathtaking views of the lake, golf course, estero bay, and the gulf beyond from this beautifully upgraded 6th-floor residence in jasmine bay towers at west bay club. Floor-to-ceiling sliding glass doors open to a spectacular backdrop of sparkling water, fairway views, endless southwest florida skies, and crimson sunsets over the gulf, creating an elegant indoor-outdoor connection from the main living areas. This spacious 3-bedroom, 3-bath home is designed for comfort and style with an open, efficient floor plan, private elevator foyer, impact windows, marble flooring throughout the main living areas, engineered flooring in the primary and guest bedrooms, custom tray ceilings, crown molding, and hurricane shutters on the lanai for added peace of mind. The remodeled gourmet kitchen is a chef’s dream, featuring quartz countertops, newer appliances, and a refined layout that flows beautifully for everyday living and entertaining. The primary suite feels like a private retreat with sweeping bay views, two spacious walk-in closets, and a spa-like bath with a soaking tub, dual vanities, and separate shower. Living in jasmine bay towers means embracing the ultimate in luxury with access to an array of world-class amenities. This building provides a private elevator, guest suites, pool and spa with cabanas, gym and game rooms. Enjoy the exclusive private beach club on the gulf of mexico, where white sands and sparkling waters provide the perfect retreat. Golf enthusiasts will love the championship course, while tennis and pickleball courts offer even more opportunities for recreation. Boaters will appreciate the private boat ramp with direct gulf access, making sunset cruises and fishing trips effortless. When it’s time to unwind, the resort-style pool, spa, and state-of-the-art fitness center provide endless relaxation. The clubhouse is a true centerpiece of the community, offering both fine and casual dining, making it easy to enjoy gourmet meals without leaving home. West bay club's unbeatable location east of 41 ensures you’re never far from the best of southwest florida. Just minutes away, coconut point offers upscale shopping, fine dining, and entertainment, while miromar outlets and hertz arena are a short drive away for even more options. For frequent travelers, southwest florida international airport is just 20 minutes away, adding to the overall convenience of this prime location. This spectacular unit, with its exceptional setting and luxurious lifestyle, is a rare find in one of the most sought-after communities in the area.
Sold - Jul 31, 2026
Villagio At Estero, 20257 Royal Villagio Ct #203, Estero, Florida 33928, image 1
Villagio At Estero, 20257 Royal Villagio Ct #203, Estero, Florida 33928, image 2
Villagio At Estero, 20257 Royal Villagio Ct #203, Estero, Florida 33928, image 3
$229,00081K
  • 3 Beds
  • 2 Baths
  • 1,636 SqFt
  • $140/SqFt
Entry-Level
Condo sold in Villagio At Estero
20257 Royal Villagio Ct #203, Estero, FL 33928
Welcome to the ease and energy of life in villagio — one of estero’s most vibrant gated communities where everyday living feels like a private resort experience. Imagine starting your mornings with coffee just steps from home at the villagio bistro, spending afternoons by the pool under the florida sun, meeting neighbors for community events, movie nights, fitness classes, or an evening at the café and wine bar. Villagio offers a lifestyle centered around connection, convenience, and enjoying the best of southwest florida living. Perfectly positioned in the heart of estero, you are surrounded by everything people love about this area — beautiful gulf beaches, premier shopping, dining, entertainment, florida gulf coast university, gulf coast town center, miromar outlets, coconut point, and quick access to rsw international airport and i-75. The community itself is designed for a lock-and-leave, maintenance-free lifestyle with beautifully maintained grounds, lush landscaping, resort-style amenities, and a welcoming neighborhood atmosphere that makes it easy to feel at home. Whether enjoying peaceful morning walks, relaxing poolside, gathering with friends, or simply embracing the sunshine and convenience of southwest florida living, villagio offers a lifestyle that is hard to match.
Sold - Jul 31, 2026
The Island Club At Corkscrew, 10718 Blue Bimini Cir, Estero, Florida 33928, image 1
The Island Club At Corkscrew, 10718 Blue Bimini Cir, Estero, Florida 33928, image 2
The Island Club At Corkscrew, 10718 Blue Bimini Cir, Estero, Florida 33928, image 3
$320,000
  • 2 Beds
  • 2 Baths
  • 1,207 SqFt
  • $265/SqFt
Premium
House sold in The Island Club At Corkscrew
10718 Blue Bimini Cir, Estero, FL 33928
Space, upgrades, and a surprise bonus room you won't expect…this home is not the ordinary! Step inside and this home immediately sets the tone: updated, flexible, and far more spacious than it first appears. A beautifully maintained 2-bedroom plus den and 2-bath, this residence blends comfort with thoughtful upgrades throughout. The kitchen has been refreshed with modern backsplash, updated sink and faucet, upgraded appliances, refreshed cabinetry details, and luxury vinyl flooring that carries seamlessly through the main living spaces. Crown molding, updated lighting, fans, and vinyl flooring touches elevate the feel in every room, paired with a front load washer and dryer for everyday ease. What truly sets this home apart is the extra living space you do not expect! A massive 480 sq. Ft. Covered addition with tile flooring expands the footprint dramatically, creating the perfect flex zone for entertaining, gaming, a media lounge, hobby studio, or guest overflow. It feels like a second living room with endless possibilities, fully integrated into the home’s flow. Add in the garage screen, extended patio area, sunshades and bahama storm shutters, indoor-outdoor living becomes effortless year-round. Now step outside the front door and into the lifestyle of island club. Centered around a stunning 23-acre spring-fed lake, this gated community offers a resort-style experience with a lakefront clubhouse, pool, spa, fitness center, corn hole, tennis, pickleball, shuffleboard, table tennis, billiards and bocce ball. Recent court updates keep everything feeling fresh and active, with a full social calendar that brings neighbors together. Hoa fees include water, sewer, cable tv, and lawn care, making this a truly low-maintenance lifestyle in one of estero’s most convenient locations - just minutes to i-75, rsw airport, fgcu, coconut point mall, and endless dining and shopping options.
Sold - Jul 31, 2026
Corkscrew Shores, 20591 Corkscrew Shores Blvd, Estero, Florida 33928, image 1
Corkscrew Shores, 20591 Corkscrew Shores Blvd, Estero, Florida 33928, image 2
Corkscrew Shores, 20591 Corkscrew Shores Blvd, Estero, Florida 33928, image 3
$1,155,000340K
  • 4 Beds
  • 4 Baths
  • 3,876 SqFt
  • $298/SqFt
Premium
House sold in Corkscrew Shores
20591 Corkscrew Shores Blvd, Estero, FL 33928
***price improvement*** bring all reasonable offers!!! This exquisite lake front stonewater floor plan home with second floor that includes a loft, bedroom, full bath and storage!!!! Nothing spared in this home. Home features wood plank tile floors, upgraded real wood cabinets with crown molding and pull out shelving, upgraded kitchen aid appliances with custom sub-zero refrigerator, walk in panty with custom shelving. Living room features soaring tray and coffer ceiling with crown molding. Built-in custom entertainment center, rounded corners throughout home. Windows have plantation shutters and all closets in the home have custom closet systems. Home has 8' interior doors, 7" baseboards, upgraded lighting and fixtures in entire home. Garage features electric roll down screen door and insulated garage door. There is also built in additional storage cabinets in the garage. Home has upgraded instant hot - hot water system. Hurricane impact glass and doors. Additional brick paver patio area in the front of the home with a screened entry enclosure. Rod iron railing on the stairs. Looking for outdoor entertainment space? This home has a roughly 2, 200 sq.Ft. $95, 000 outdoor screened patio area with upgraded stone pavers and impressive full outdoor kitchen with natural gas stove. Outdoor kitchen includes a full size refrigerator, gas-stove, oven and dishwasher entire cost was over $25, 000. Screen enclosure features mostly picture window screening and the lanai area has stub outs for more electric and natural gas for a fire pit. The water views on this home will take your breath away. This home site also has a preserve area across the street in the front of the home for more privacy. Corkscrew shores is a gated community which features an impressive clubhouse, fitness center, message parlor, tennis + pickle ball, bocce ball. Outdoor pool+spa + fire pit. There is also a community pier with a community canoe + kayak launch. There is also a restaurant and bar. This home will not last long. Come check this home out today!!
Sold - Jul 31, 2026
The Place At Corkscrew, 17422 Elkgrove Ln, Estero, Florida 33928, image 1
The Place At Corkscrew, 17422 Elkgrove Ln, Estero, Florida 33928, image 2
The Place At Corkscrew, 17422 Elkgrove Ln, Estero, Florida 33928, image 3
$800,00095K
  • 5 Beds
  • 3 Baths
  • 3,464 SqFt
  • $231/SqFt
Entry-Level
House sold in The Place At Corkscrew
17422 Elkgrove Ln, Estero, FL 33928
Welcome to this stunning pool home on one of the largest lots in sought-after the place at corkscrew! This spacious five-bedroom plus bonus room, three-bath residence offers an impressive 3, 464 square feet of expansive, intentional design for modern lifestyles. The first floor offers seamless flow between spaces, ideal for everyday living and entertaining. The heart of the home is the bright and open kitchen, featuring classic white shaker wood cabinets, stainless steel appliances, granite countertops with a breakfast area just a short distance away. A formal dining room provides a setting for hosting dinners and gatherings, while a versatile den space can easily serve as a home office, library or additional living area. A private guest room on the main level is conveniently next to a full bath with a walk-in shower, ideal for visitors or multi-generational living. Designed for function and flair, the family room is a must-see highlight with a stunning tray ceiling, custom fireplace and pocket sliding doors that seamlessly connect indoor-outdoor living. Upstairs, the thoughtful layout continues with a large, inviting primary suite featuring an en-suite bath with separate shower, soaking tub and two generous walk-in closets for optimal storage and comfort. Three additional bedrooms offer plenty of room and flexibility for family or guests. A large loft adds even more living space, ideal as a game room, reading nook or play area. And don’t miss the huge bonus room, with custom built-in cabinetry and a mini refrigerator, an ideal spot for an entertainment lounge or hobby room. Go outside to your private outdoor oasis, complete with a modern pool and spa with plenty of under-truss area to relax. The large screened-in patio includes a picture frame enclosure, providing you with tranquil views of the preserve, which make every day feel like a getaway. On a large lot with ample space between neighbors, you’ll enjoy privacy and peace in this serene setting. Whether you're soaking in your poolside lounge chair or enjoying nature in your backyard, this home offers a blend of luxury, comfort and functionality. Enjoy resort-style living in a community known for its top-tier amenities, friendly atmosphere and unbeatable location. Don't miss this rare opportunity to own a move-in-ready home in one of southwest florida's most desirable neighborhoods.
Sold - Jul 31, 2026
Bella Terra, 13634 Lucera Ct, Estero, Florida 33928, image 1
Bella Terra, 13634 Lucera Ct, Estero, Florida 33928, image 2
Bella Terra, 13634 Lucera Ct, Estero, Florida 33928, image 3
$414,000
  • 2 Beds
  • 2 Baths
  • 1,846 SqFt
  • $224/SqFt
Villa sold in Bella Terra
13634 Lucera Ct, Estero, FL 33928
Welcome to this beautifully appointed, 2br + den move-in ready villa in the highly desirable bella terra community in estero. Perfectly positioned with serene water views and just a short distance to the community amenities, this meticulously maintained home offers the ideal blend of comfort, convenience, and florida lifestyle living. Step inside to an inviting open-concept floor plan filled with natural light and enhanced by tasteful upgrades and neutral finishes throughout. The well-equipped kitchen features granite countertops with newer ss appliances and a functional layout that opens seamlessly to the spacious living and dining areas—perfect for both everyday living and entertaining. Enjoy peaceful mornings and relaxing evenings from the private screened lanai overlooking the tranquil lake, creating a picturesque backdrop year-round. The primary suite offers a comfortable retreat with a walk-in closet and en-suite bath, while guest accommodations provide privacy and flexibility for visitors. Additional highlights include tile flooring in main living areas, upgraded lighting and fixtures, and a two-car garage. Located just moments from bella terra’s impressive amenity center, residents enjoy easy access to the resort-style pool and spa, clubhouse, fitness center, tennis, pickleball, and more. With its prime location close to shopping, dining, i-75, and southwest florida’s beautiful gulf beaches, this villa delivers exceptional value and effortless move-in ready living.
Sold - Jul 31, 2026
Copper Oaks, 10253 Silver Palm Dr, Estero, Florida 33928, image 1
Copper Oaks, 10253 Silver Palm Dr, Estero, Florida 33928, image 2
Copper Oaks, 10253 Silver Palm Dr, Estero, Florida 33928, image 3
$350,000
  • 4 Beds
  • 21/2 Baths
  • 1,974 SqFt
  • $177/SqFt
Entry-Level
House sold in Copper Oaks
10253 Silver Palm Dr, Estero, FL 33928
Welcome to this beautifully maintained, affordable single-family home located in the highly desirable gated community of copper oaks in estero, florida. The home offers incredible value without compromising on comfort and style. Step inside to a bright, open living space with a seamless flow between the kitchen, dining, and family areas—ideal for both relaxed everyday living and entertaining. The well-appointed kitchen features modern stainless steel appliances and ample cabinet space. The expansive back lanai is perfect for relaxing or entertaining under the florida sun. The spacious master suite includes an en-suite bath, providing a private retreat. Copper oaks offers low hoa fees and a friendly, welcoming atmosphere, with access to community amenities. Schedule your showing today!
Sold - Jul 31, 2026
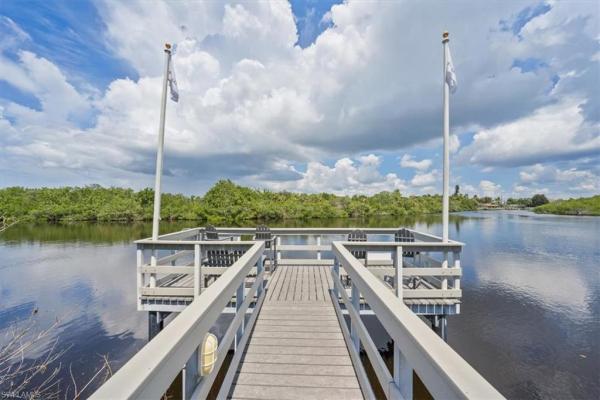
Bella Terra, 21181 Palese Dr, Estero, Florida 33928, image 1
Bella Terra, 21181 Palese Dr, Estero, Florida 33928, image 2
Bella Terra, 21181 Palese Dr, Estero, Florida 33928, image 3
$575,00015K
  • 4 Beds
  • 21/2 Baths
  • 2,572 SqFt
  • $224/SqFt
House sold in Bella Terra
21181 Palese Dr, Estero, FL 33928
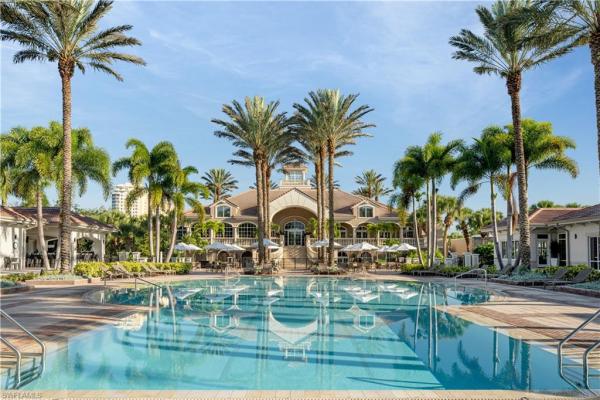
One or more photo(s) has been virtually staged, ai generated or rendered. Pool home with preserve views! This beautifully appointed home is nestled in the highly sought-after, amenity-rich gated community of bella terra. Offering over 2, 500 sq ft of thoughtfully designed single-story living space, this 4-bedroom, 2.5-bath residence impresses with elegant arched entryways, crown molding gracing the main living areas and luxury vinyl plank and neutral tile flooring throughout. Tray ceilings in the living room and primary bedroom add dimension and sophistication, while plantation shutters lend a classic, polished finish to every room. Step outside to your own private oasis, where a large screened pool with coveted eastern rear exposure offers comfortable morning sun and shaded afternoons. The serene, unobstructed preserve view creates a peaceful natural backdrop that truly elevates everyday living. Peace of mind comes standard with accordion and manual hurricane shutters throughout and a 2018 roof. The 3-car garage provides ample space for vehicles, storage, or a workshop. Living in bella terra means access to an impressive array of amenities centered around a 7, 000 sq ft clubhouse, including a resort-style pool with spa and waterfall, a fitness center, tennis and pickleball courts, bocce, basketball, beach volleyball, multi-use sports fields, an inline skate park, a butterfly garden, and a tot-lot playground. All of this is set within an 800-acre master-planned community surrounded by 100 acres of tranquil lakes and 400 acres of conservation preserves, just minutes from premier shopping, dining, and rsw airport. One or more photo(s) has been virtually staged, ai generated or rendered.
Sold - Jul 31, 2026
Bella Terra, 20370 Larino Loop, Estero, Florida 33928, image 1
Bella Terra, 20370 Larino Loop, Estero, Florida 33928, image 2
Bella Terra, 20370 Larino Loop, Estero, Florida 33928, image 3
$420,00039K
  • 3 Beds
  • 21/2 Baths
  • 2,282 SqFt
  • $184/SqFt
Townhouse sold in Bella Terra
20370 Larino Loop, Estero, FL 33928
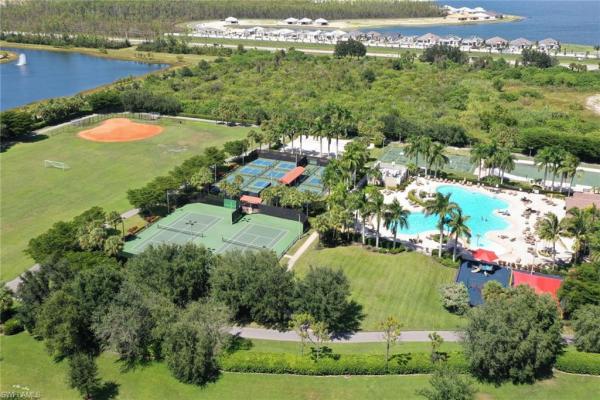
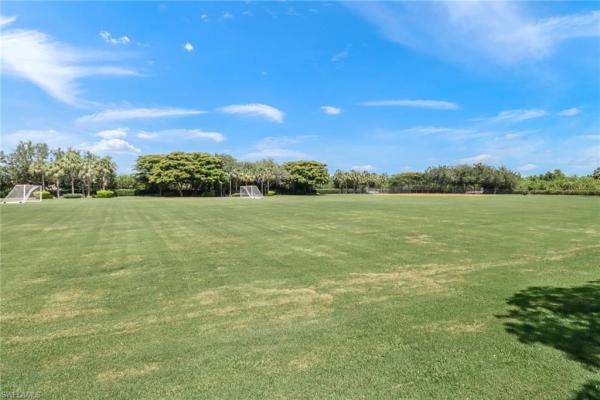
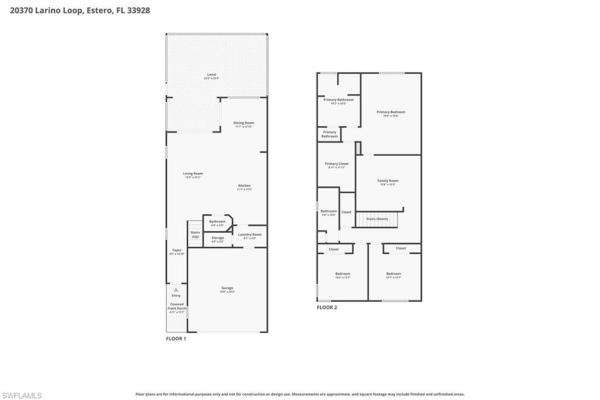
This spacious 3-bedroom, 2.5-bath townhome has been renovated with an open concept kitchen that features all new cabinetry, quartz counters, appliances, and lighting, plus new modern tile flooring downstairs and new wood floors throughout the second level and staircase. This home offers nearly 2, 300 square feet of living space, light and bright with large sliding glass doors that open to a screened lanai, providing the perfect space to relax and enjoy florida's beautiful weather year-round. A spacious loft serves as a versatile second living area, ideal for a media room, home office, game room, or play area. The primary suite is a private retreat featuring elegant tray ceilings, an oversized walk-in custom closet, and a spacious en-suite bath with dual vanities, a soaking tub, and a separate walk-in shower. Beyond your front door, bella terra offers an exceptional resort-style lifestyle. Residents enjoy a 7, 000-square-foot clubhouse, a lagoon-style pool with rock waterfall and spa, a state-of-the-art fitness center, tennis and pickleball courts, basketball court, baseball and soccer fields, beach volleyball, bocce, a rare inline skating rink, a playground, and scenic walking trails throughout the community. This property is easily walkable to the amenities center. Bella terra provides easy access while avoiding much of the congestion found further east. Enjoy proximity to shopping, dining, and entertainment at miromar outlets, gulf coast town center, university village, publix, and the many new businesses and conveniences along the rapidly growing corkscrew road corridor. **seller willing to review all reasonable offers-- agents, book a showing for your buyer-- this is a nicely updated townhouse.**
Sold - Jul 30, 2026
Terra Vista, 3740 Costa Maya Way, Estero, Florida 33928, image 1
Terra Vista, 3740 Costa Maya Way, Estero, Florida 33928, image 2
Terra Vista, 3740 Costa Maya Way, Estero, Florida 33928, image 3
$335,00014K
  • 3 Beds
  • 2 Baths
  • 1,529 SqFt
  • $219/SqFt
Entry-Level
Villa sold in Terra Vista
3740 Costa Maya Way, Estero, FL 33928
Motivated seller ! This villa has a 2 car attached garage with many recent updates, fully painted interior, new kitchen appliance, new lvp flooring throughout, as well as beautiful new quartz kitchen countertops. The home has new ceiling fans and lighting in main area's. Enjoy breakfast in your nook or at your counter height kitchen bar area. The beautiful view of the lake is stunning. The community has a large pool as well as club house. Location is key here as well, close to the airport, plenty of shopping and retail centers. West of us-41 and best of all not in a flood zone. Lives like a single family home
Sold - Jul 30, 2026
The Residences At Coconut Point, 8010 Via Sardinia Way #209, Estero, Florida 33928, image 1
The Residences At Coconut Point, 8010 Via Sardinia Way #209, Estero, Florida 33928, image 2
The Residences At Coconut Point, 8010 Via Sardinia Way #209, Estero, Florida 33928, image 3
$300,00050K
  • 2 Beds
  • 2 Baths
  • 1,323 SqFt
  • $227/SqFt
Entry-Level
Condo sold in The Residences At Coconut Point
8010 Via Sardinia Way #209, Estero, FL 33928
Welcome to the best-priced two-bedroom & den residence at the residences at coconut point — a beautifully turnkey furnished home offering effortless single-level living in one of southwest florida’s most vibrant and walkable communities. This thoughtfully updated condominium combines comfort, style, and accessibility, making it ideal for seasonal residents, full-time homeowners, investors, or those planning for easy aging in place. Inside, you’ll find 10-foot ceilings throughout, creating a bright and open atmosphere. Both bedrooms feature newly installed luxury vinyl plank flooring designed for durability and smooth, easy mobility. Impact-resistant doors and windows provide peace of mind, while the eastern rear exposure fills the open-air lanai with soft morning light. The decorative curved balcony railing adds architectural charm and character to the outdoor space. A recently installed trane air-conditioning system ensures efficient and reliable comfort year-round. The primary suite has been enhanced with accessibility features, including grab bars in the bathroom for added safety and convenience. Combined with single-level living and elevator access to all units, this residence offers exceptional ease and long-term livability. Assigned parking space number 33 is included and conveniently located beneath the building in the secured garage. The monthly condo fee includes water and sewer, premium cable television, high-speed internet, and trash removal, providing true lock-and-leave convenience. The building offers 24/7 on-site security and professional property management for added peace of mind. Residents enjoy resort-style amenities including a beautifully maintained pool, a well-equipped fitness center, and community room. Step outside and experience the unmatched lifestyle of coconut point, where more than 20 restaurants and cafés and over 100 shops and boutiques are all within walking distance. The location provides quick access to rsw international airport, hertz arena, miromar outlets, gulf coast town center, florida gulf coast university, and both us-41 and i-75. Southwest florida’s pristine beaches and championship golf courses are just minutes away. This pet-friendly community allows two pets with no weight restrictions and offers flexible rental opportunities with up to three leases per year and a 30-day minimum. Lovingly maintained by its current owner with minimal personal use and no rental history, this exceptional residence presents in pristine condition. Experience the perfect blend of sophisticated urban convenience and southwest florida’s relaxed coastal lifestyle at the residences at coconut point.
1 - 29 of 8,215 Results

PreconstructionShow All

The Island At West Bay Club
Condos in Estero, FL 33928
  • Starts at
    $2.7M
  • Units
    86
  • Stories
    24

Island West Bay is an intimate collection of 86 luxury corner residences rising along the Estero Bay shoreline. The tower is now under construction, creating a rare opportunity for buyers seeking panoramic Gulf views, modern floorplans with dual exposures, and immediate access to golf, beach, and club amenities at West Bay Club. The location places residents minutes from Naples with a lifestyle that begins well before move in.

Spacious Corner Residences With Panoramic Bay and Gulf Views

Island West Bay residences are thoughtfully designed corner homes that maximize natural light, privacy, and the surrounding coastal landscape. Every layout features floor to ceiling glass, generous open living spaces, and panoramic views of Estero Bay and the Gulf. Modern finishes, expansive terraces, and efficient plan configurations create a refined residential experience within an intimate high rise setting in Southwest Florida.

Island West Bay offers a private collection of amenities designed to support daily wellness and entertainment. Residents enjoy a rooftop pool with panoramic views, a refined club room, a sports lounge with simulator, a fitness center, guest suites, pet friendly spaces, and a resort style pool deck overlooking Estero Bay. These amenities create a complete coastal lifestyle within a boutique high rise environment in Southwest Florida.

Rooftop Amenities with Captivating Views

From atop The Island's 24th floor, views of the serene Estero Bay Waterway and the sparkling Gulf of Mexico create a breathtaking backdrop for morning yoga, refreshing dips and sunset celebrations. The Island's Relaxation Pool offers a sun shelf for warm conversations and a whirlpool spa for ultimate relaxation.

State-of-the-Art Fitness Center

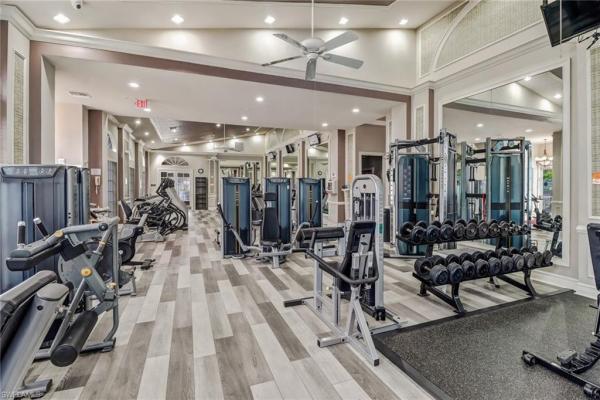
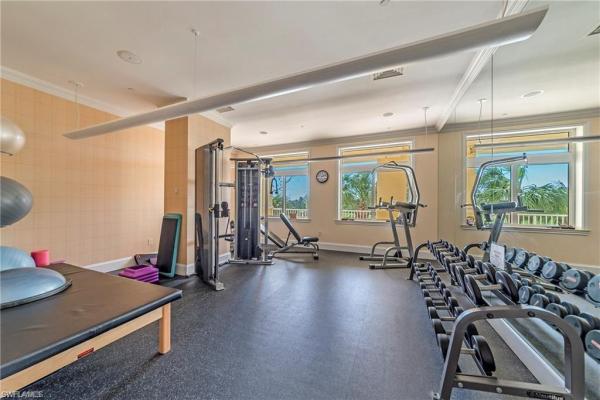
An expansive state-of-the-art Fitness Center will feature the latest high-tech cardio and strength equipment plus free weights and other athletic equipment. Whether the day calls for a high-intensity cardio workout or simply relaxing by the pool as your cares drift away on the Gulf's warm breezes, you'll be pampered by The Island's customized Arrival Level spaces. Of course, the rooftop yoga and meditation area are also available to add variety to your workout.

Sports Lounge

The Island's Golf Simulator room lets you tee off from the comfort of home, offering course and hole placement selections to customize your level of practice challenge. Weather is no longer a factor, as you hone your game by challenging a variety of courses from around the world in a virtual setting.

Tropical Oasis at the Resort-Style Pool and Cabanas

The arrival level will be the heart of entertainment, featuring a lap lane for fitness enthusiasts, an adjoining family pool, and a separate spa area. Lounge in the Florida sunshine from the cabanas or enjoy an al fresco dinner at the outdoor summer kitchen. The Island is also conveniently equipped with secured Wi-Fi throughout the common areas.

Rooftop Open-Air Kitchen

The rooftop Open-Air Kitchen provides everything you need for a successful social event, from the BBQ Grill, to the prep area and bar and table seating that lets you toast to the wide Estero Bay and Gulf views. Here amongst the stars, entertainment areas with fire pits provide ample seating to gather with friends or simply stargaze at the Florida night sky.

Arrive in Style at The Island

A dramatic porte cochére signals a premier arrival experience for residents and guests at The Island. Exemplary on-site Staff Services create a welcoming arrival for visiting guests as well as management of delivery and home services. The intuitively designed resident Mail Room provides ample space for package deliveries. Service elevators allow convenient access to all floors for maintenance staff and deliveries.

Inviting Gathering Spaces

A well-appointed Business Center featuring a shared working space allows for work-from-home activities. The spacious Club Room allows for festive game nights with an ensuite catering kitchen and club bar, while the Splash Lounge offers a relaxed spot by the pool to unwind with friends and family.

Private Guest Suites

When you make The Island at West Bay your home, you'll be the envy of your family and friends. Go ahead and invite them to visit often as two private, one-bedroom Guest Suites are available to provide exceptional accommodations and the convenience of being only an elevator ride away from your private residence.

Pet-Friendly Grooming and Dog Park

A dedicated dog washing room provides a grooming table and dryers to pamper your furry best friend without ever having to leave the building. It's the perfect location for your mobile pet service to care for your four-legged family member. Just outside the building, The Island's private Dog Park offers pet and owner comfort with benches, water station and safety fencing.

Peace of Mind with Gated Access

Safety and security are top of mind considerations throughout the design of The Island. The community's unique island location creates a private sanctuary behind the 24/7 manned West Bay Club gatehouse. In addition, The Island provides the latest technology solutions for access-controlled entry points at all elevators, lobbies, parking garage and amenities. During business hours, The Island's on-site staff is available to assist with resident needs.

Underground & Secured Parking

The Island's Garage Parking Plan includes two parking spaces per residence with easy access to the elevator core to whisk you away to your residence. With an eye towards the future, each of our residences will include infrastructure towards supporting installation of a commercial EV charger at assigned parking spaces.

Details

Related Searches in Estero, FL

Map
Filters