Estero, FL Real Estate Sold

Lee County | Updated
Market Action
Selling Speed
Fast
29.6
Inventory Supply
Balanced
3.38
Sales Activity
Active
77.92
Results 29 of 8,215

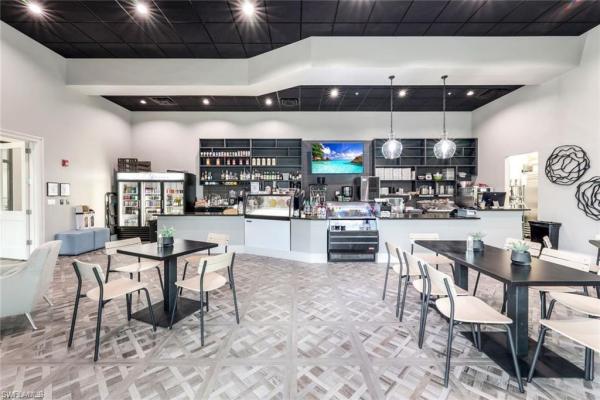
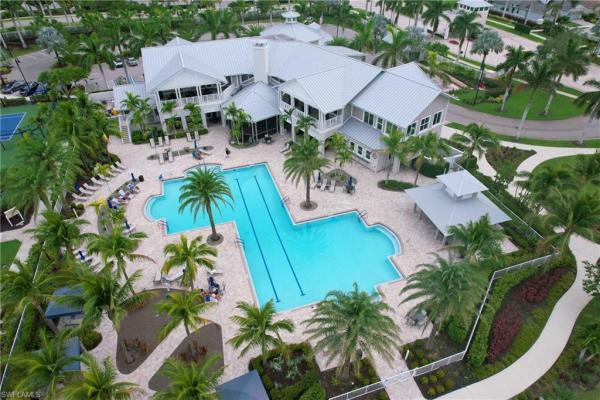
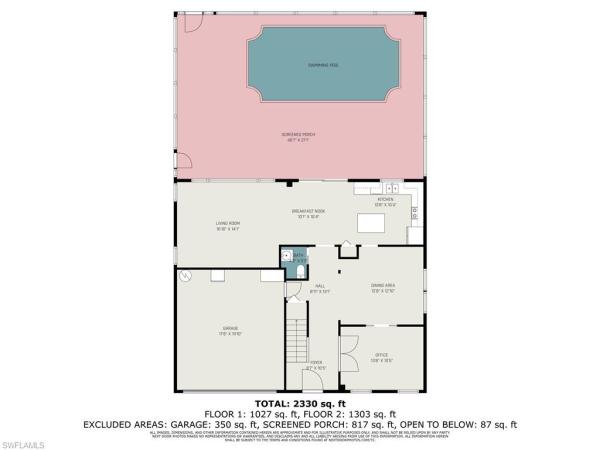
Idlewilde, 10200 Idle Pine Ln, Estero, Florida 34135, image 1
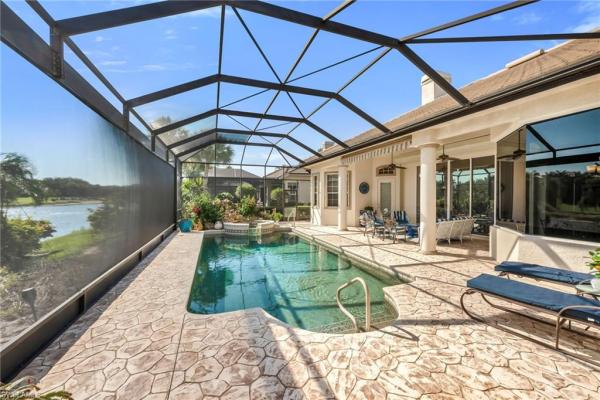
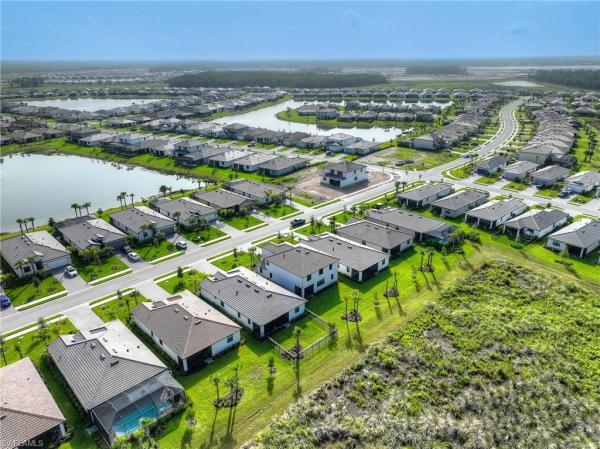
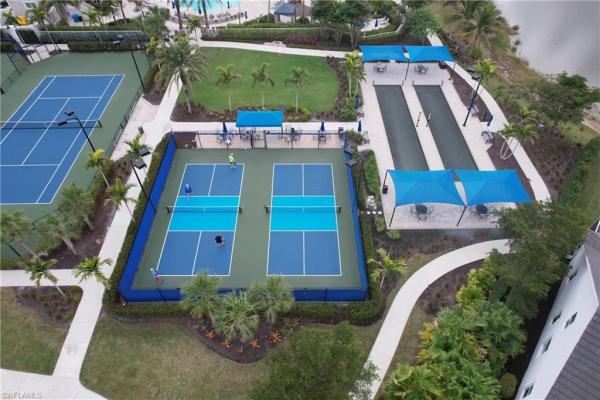
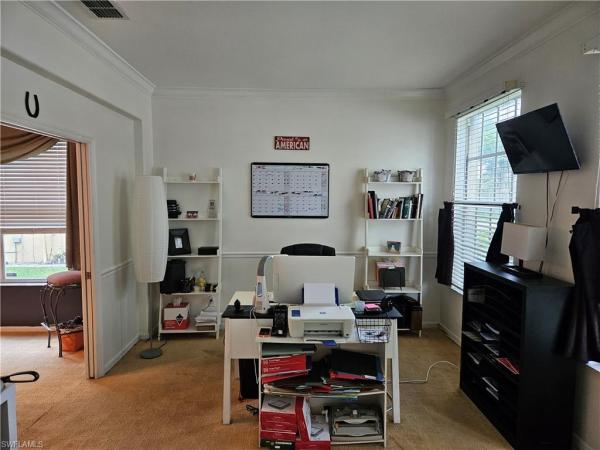
Idlewilde, 10200 Idle Pine Ln, Estero, Florida 34135, image 2
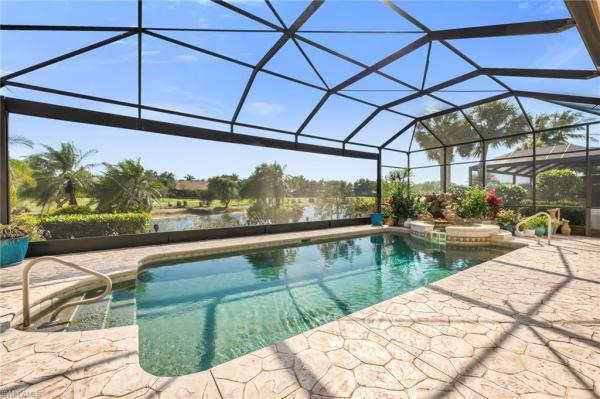
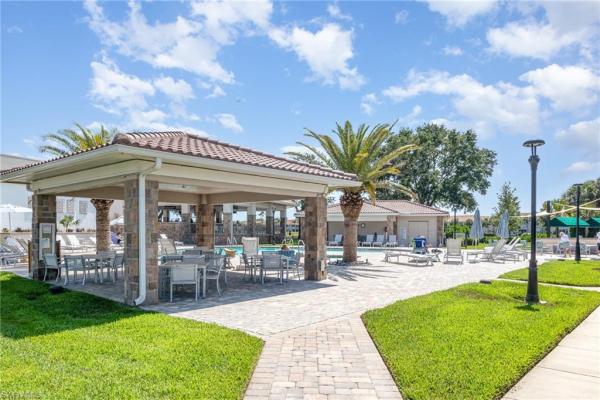
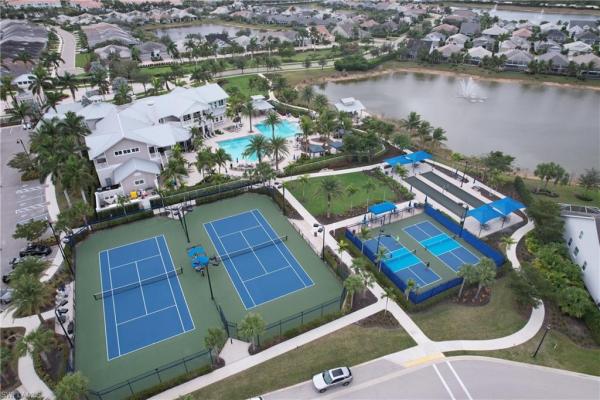

Idlewilde, 10200 Idle Pine Ln, Estero, Florida 34135, image 3
$1,950,00050K
  • 4 Beds
  • 31/2 Baths
  • 3,581 SqFt
  • $545/SqFt
Mid-Tier
House for sale in Idlewilde
10200 Idle Pine Ln, Estero, FL 34135
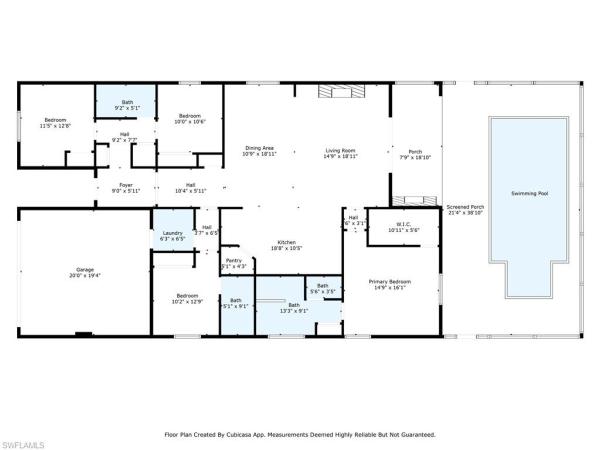
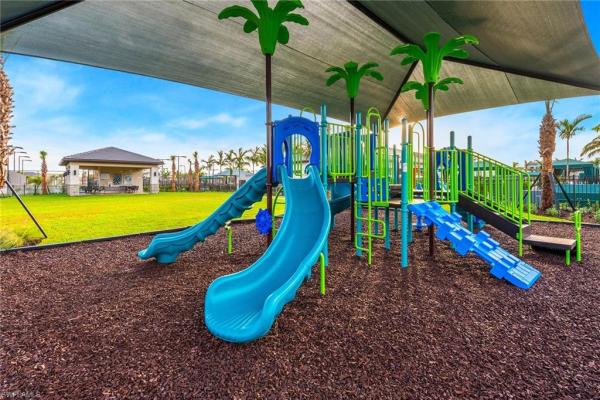
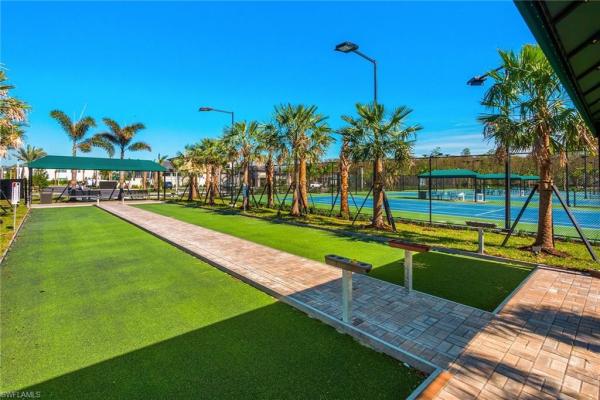
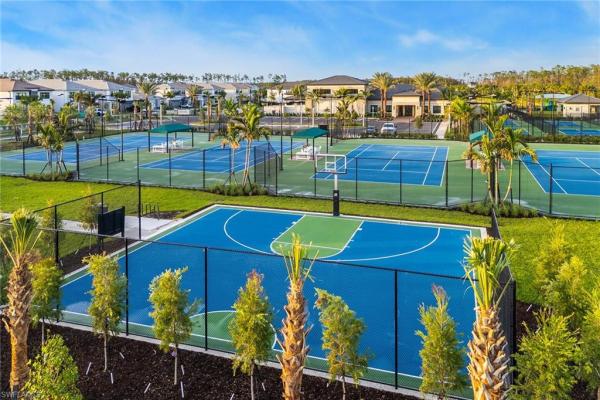
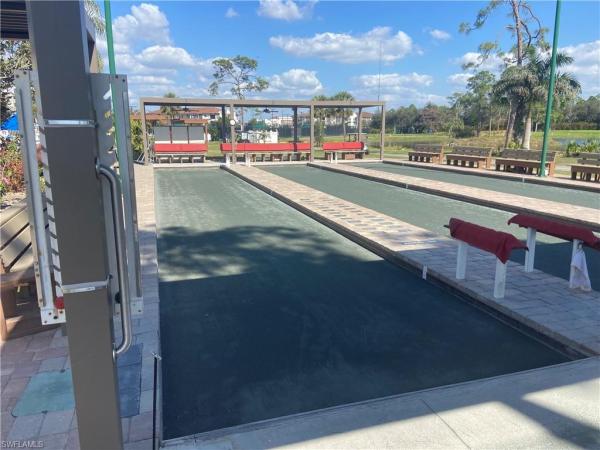
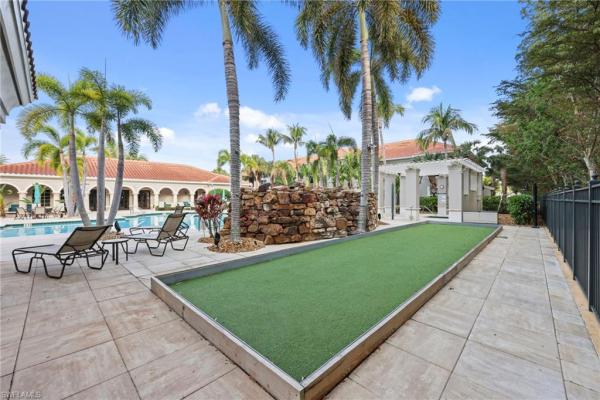
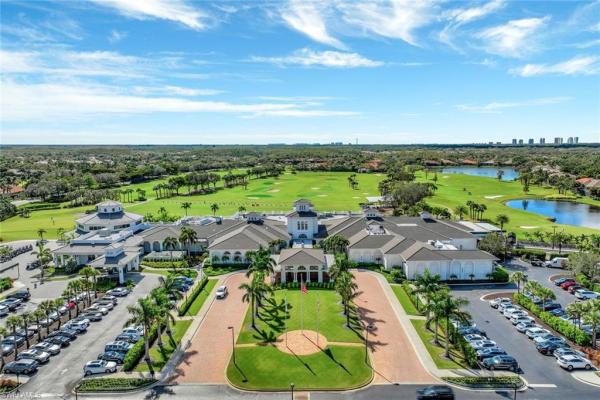
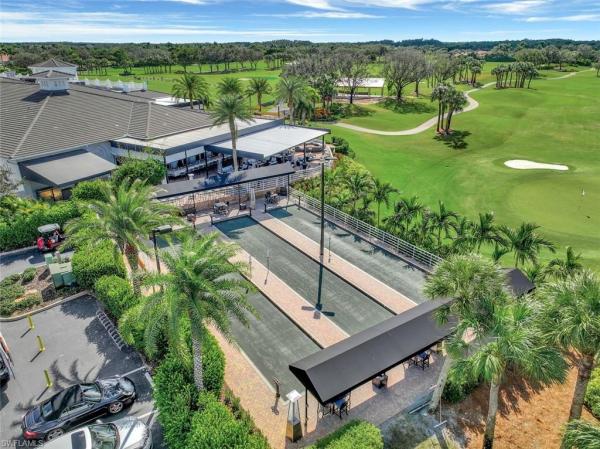
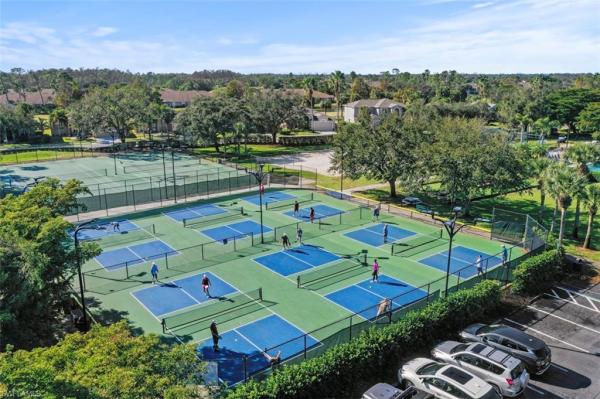
Transferable golf membership available. Step into a world of luxury living at idlewilde in shadow wood at the brooks. This estate home showcases stunning views of the golf course from your own private screened lanai, creating an idyllic setting for both relaxation and entertaining. With a spacious 3, 581 square feet, this exquisite home features four generous bedrooms and 3.5 baths perfect for families and guests alike. The open floor plan and below-ground pool make for seamless entertaining. This home features newer appliances, newer granite countertops, a central vacuum system, a whole home generator, a whole home water purification system, and a newer tile roof. Elevate your lifestyle with an array of exceptional amenities at your fingertips in this vibrant community, which fosters an active lifestyle - 54 holes of championship golf, nine tennis courts, bocce, and a lively social calendar brimming with numerous social events. Exciting upgrades include a resort-style pool, indoor pickleball courts, a poolside bistro, and more. Shadow wood is located near upscale shopping, fine dining, coconut point mall, the airport, and our gorgeous white sand beaches.
Verdana Village, 19282 Hinkley Dr, Estero, Florida 33928, image 1
Verdana Village, 19282 Hinkley Dr, Estero, Florida 33928, image 2
Verdana Village, 19282 Hinkley Dr, Estero, Florida 33928, image 3
$639,00021K
  • 4 Beds
  • 3 Baths
  • 2,032 SqFt
  • $314/SqFt
Entry-Level
House for sale in Verdana Village
19282 Hinkley Dr, Estero, FL 33928
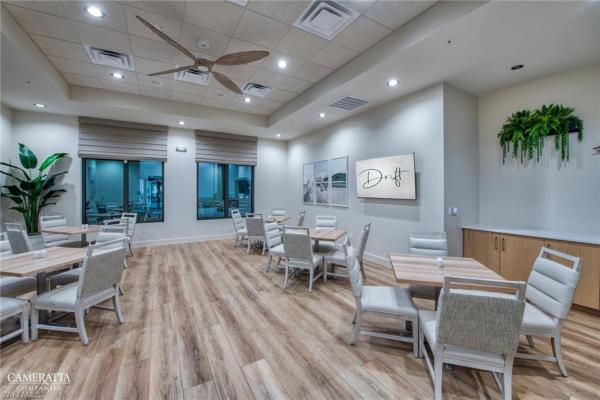
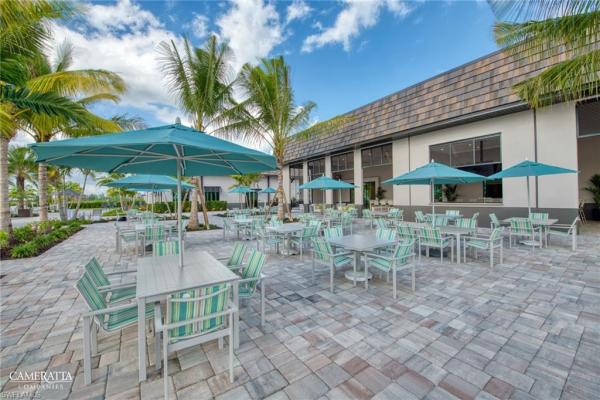
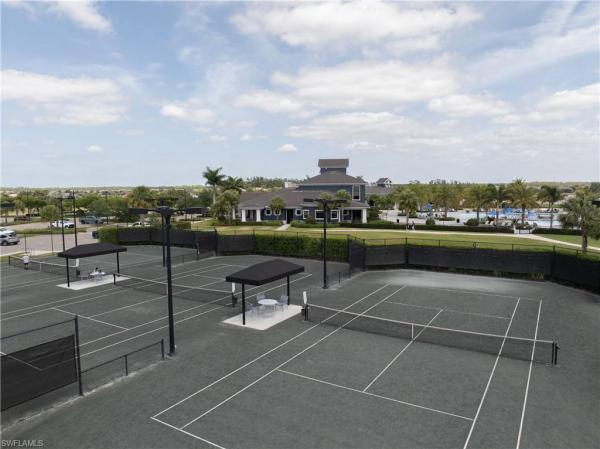
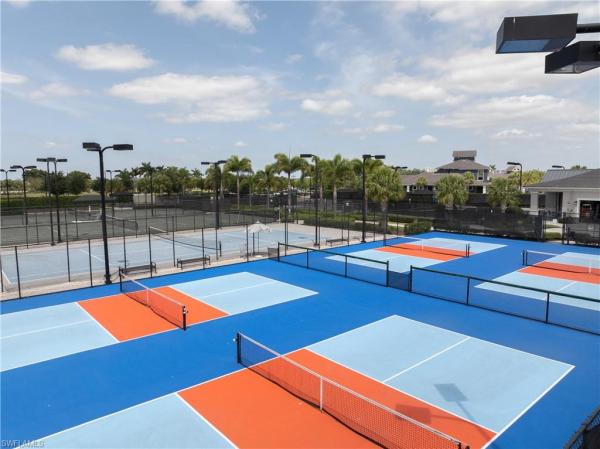
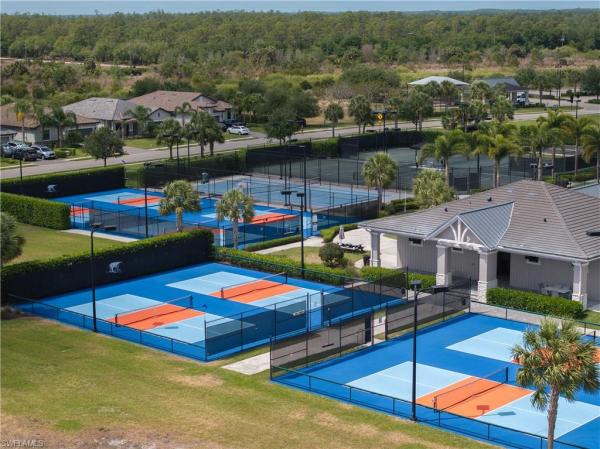
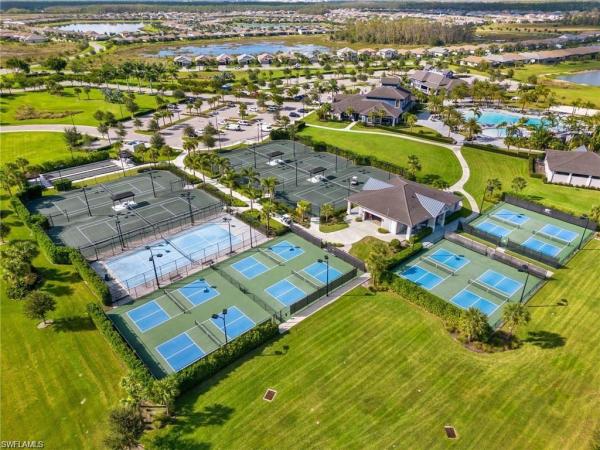
Brand new trevi model in verdana village! Never lived in 4 bed, 3 bath home offering 2, 032 sq ft of stylish, open-concept living. This home features over $75, 000 in custom upgrades not offered by the builder, making it truly one-of-a-kind. Enjoy the luxury of two custom built-in entertainment centers with electric fireplaces and tvs—one in the living room and one on the lanai. Step outside to your private pool and spa with a stunning preserve view, perfect for relaxing or entertaining. The chef’s kitchen is loaded with upgrades, including stainless steel appliances (gas stove, oven, cooktop, refrigerator), custom backsplash, center island with tile and lighting accents, under/over cabinet lighting, pantry, and a breakfast nook. Interior highlights include tile flooring throughout, recessed lighting, chandeliers, tongue-and-groove ceilings, a decorative glass entry door, upgraded fans and lighting, and epoxy-coated garage floors. Spacious bedrooms each feature walk-in closets and separate vanities. Located in a no-flood zone in the highly desirable verdana village, offering resort-style amenities: indoor/outdoor pickleball (18 courts total), indoor/outdoor tennis (8 courts total), state-of-the-art fitness center, resort-style pool, outdoor pool bar, drift restaurant & craft lounge, indoor sports facilities, kids’ playground, and dog park. Enjoy golf cart access to on-site retail including publix, dunkin’, ups store, fifth third bank, and more. Convenient to shopping, dining, beaches, and rsw airport. Don't miss this rare opportunity to own a luxury home with premium upgrades and peaceful preserve views—move-in ready and built to impress!
The Place At Corkscrew, 19874 Beverly Park Rd, Estero, Florida 33928, image 1
The Place At Corkscrew, 19874 Beverly Park Rd, Estero, Florida 33928, image 2
The Place At Corkscrew, 19874 Beverly Park Rd, Estero, Florida 33928, image 3
$465,000135K
  • 3 Beds
  • 3 Baths
  • 2,202 SqFt
  • $211/SqFt
Entry-Level
House for sale in The Place At Corkscrew
19874 Beverly Park Rd, Estero, FL 33928
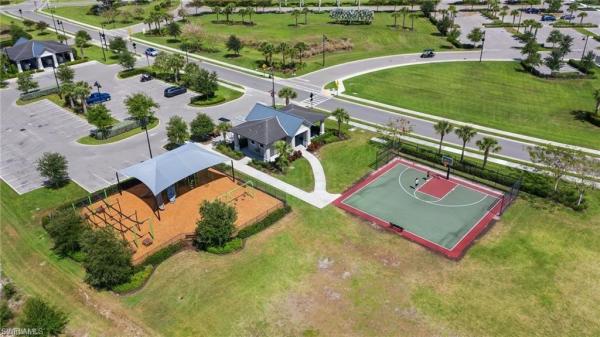
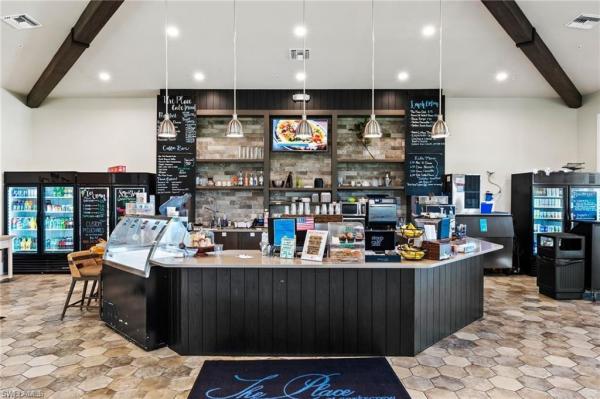
Stunning 3-bedroom + den home with 3 full baths in the place at corkscrew! Seller is offering 3% towards the buyer's closing cost, prepaids or a rate buydown!!! Welcome to your florida dream home! Located in the highly sought-after gated community of the place at corkscrew, this immaculate 3-bedroom, 3-bathroom residence with a versatile den offers the perfect blend of luxury, comfort, and functionality. Step inside to discover an open-concept floor plan filled with natural light, high ceilings, and elegant finishes throughout. The gourmet kitchen is a chef’s delight, featuring stainless steel appliances, quartz countertops, a large island, and a walk-in pantry. Each bedroom is spacious and thoughtfully designed, including a private en-suite bathroom for guests and a luxurious primary suite with dual sinks and a walk-in shower. The den offers a perfect space for a home office, hobby room, or even a 4th bedroom if desired. Step outside to a covered/screened lanai, ideal for relaxing or entertaining, with plenty of space to add a custom pool. Residents of the place at corkscrew enjoy resort-style amenities, including a huge lagoon-style pool with waterslide, fitness center, restaurant, café, pickleball, tennis, and so much more—all just minutes from beaches, shopping, and dining. Don’t miss this opportunity to live in one of estero’s most vibrant communities. Schedule your private showing today!
The Place At Corkscrew, 19809 Beechcrest Pl, Estero, Florida 33928, image 1
The Place At Corkscrew, 19809 Beechcrest Pl, Estero, Florida 33928, image 2
The Place At Corkscrew, 19809 Beechcrest Pl, Estero, Florida 33928, image 3
$720,00030K
  • 5 Beds
  • 3 Baths
  • 2,491 SqFt
  • $289/SqFt
Entry-Level
House for sale in The Place At Corkscrew
19809 Beechcrest Pl, Estero, FL 33928
**sellers offering $10k to buyers to use for a rate buy down, closing costs or home improvement project of their choice!!!** five-bedroom, single story, waterfront home! Don’t miss this unique opportunity for a home w/ plenty of space for the whole family to spread out & no stairs! This creekview by pulte homes boasts nearly 2, 500 sq. Ft. Of single-story living, w/ tile throughout, 12’ volume ceilings, a fenced yard, 3 car garage w/ ac & more! Inside, discover impressive wainscoting & crown moulding, a coffered ceiling in the great room, & an open layout perfect for entertaining. The kitchen shines w/ an extra large island, pull-out cabinet shelving, a new samsung refrigerator/freezer, stainless steel appliances, & a walk-in pantry. Upgraded 10’ tall glass slider doors lead to the expansive screened lanai, extending to a custom patio area ideal for outdoor living, complete with a fenced backyard so pets and kids can safely play. Want a pool home? Here’s a smarter option. This property offers significantly better value than buying a comparable home with an outdated pool. The last creekview w/ a waterfront view & pool sold 4/14/25 for $965, 000! By purchasing this home, you’re saving $215k up front—giving you the opportunity to design your own custom outdoor oasis! Think modern pavers, a pool & spa, sun shelf, fountains, outdoor kitchen & a cage tailored to your vision. We have quotes starting at $100k for a complete pool, spa, sun shelf, & cage! You could be swimming by christmas, all while staying well under the market price of this floor plan with an existing pool! From the primary suite, enjoy lake views, a custom coffered ceiling, dual vanities, a large shower, and a walk-in closet. 4 additional bedrooms, including 2 with a shared bath at the front and 2 with a separate bath on the side, offer plenty of space for guests, family, or a home office setup. Thoughtful details, such as tile flooring throughout, glass front door, a personal planning center, & a drop zone, enhance both style and functionality. The insulated 3-car garage comes equipped w/ mini-split air conditioning, epoxy flooring, wall storage, mounted tv and overhead shelving for year-round comfort & organization. And, a transferable warranty! Plus, this home is just 1 block away from the place at corkscrew amenities! A resort-style pool w/ a 100-ft waterslide, 2 waterfall grottos, a splash pad, a 40-person hot tub, on site child care, a café, a bourbon bar, and a full-service restaurant with weekend entertainment. Fitness enthusiasts will appreciate the 2-story gym with classes, massage room, & movement space. Plus, there’s tennis, pickleball, bocce, sand volleyball, & a dog park! Conveniently located just 15 mins from rsw airport & close to miromar outlets, gulf coast town center, and a new publix plaza with dunkin donuts, ups store, nail salon & italian restaurant just about a mile east! Plus, the renowned old corkscrew golf course is right across the street for golf enthusiasts.
The Reserve At Estero, 9408 La Bianco St, Estero, Florida 33967, image 1
The Reserve At Estero, 9408 La Bianco St, Estero, Florida 33967, image 2
The Reserve At Estero, 9408 La Bianco St, Estero, Florida 33967, image 3
$435,00060K
  • 3 Beds
  • 2 Baths
  • 1,523 SqFt
  • $286/SqFt
Entry-Level
House for sale in The Reserve At Estero
9408 La Bianco St, Estero, FL 33967
Located in the highly sought-after reserve at estero, this toll brothers home offers the perfect blend of comfort, convenience, and low-maintenance living—ideal for snowbirds or year-round residents. With 3 bedrooms, 2 bathrooms, and volume ceilings, this light-filled home boasts an expansive wide lake view, where you can enjoy stunning sunsets right from your backyard. One of the best features of this home is its prime location—just a short 1-2 minute walk to the clubhouse, resort-style pool, spa, fitness center, and other amenities. Outdoor space provides ample room for relaxation, with potential for expansion to create your dream lanai or outdoor retreat. Inside, the home features new plush carpeting, replaced in 2022, tile flooring in the main living areas, updated light fixtures, and a neutral color palette to complement any décor. The gourmet kitchen is equipped with warm cabinetry, granite countertops, stainless steel appliances, and natural gas for the ultimate cooking experience. With a new roof (2020), flood zone x location (low risk flood zone, no flooding from past storms), and hoa-maintained landscaping and irrigation systems, this home offers effortless upkeep so you can enjoy more and worry less! The reserve at estero is a 24/7 guarded/gated community west of i-75 with pickleball, tennis courts, and a play area. Centrally located between fort myers and naples, you’ll have easy access to coconut point mall, florida gulf coast university, rsw airport, and the stunning white sand beaches of the gulf. Experience lakefront living with breathtaking sunsets and unmatched convenience in this exceptional home! **owner will consider annual rental as well**
Marsh Landing, 23125 Marsh Landing Blvd, Estero, Florida 33928, image 1
Marsh Landing, 23125 Marsh Landing Blvd, Estero, Florida 33928, image 2
Marsh Landing, 23125 Marsh Landing Blvd, Estero, Florida 33928, image 3
$425,00020K
  • 3 Beds
  • 2 Baths
  • 1,744 SqFt
  • $244/SqFt
House for sale in Marsh Landing
23125 Marsh Landing Blvd, Estero, FL 33928
Presenting an exquisite opportunity to reside in one of estero’s most desirable communities, this elegantly appointed 3-bedroom, 2-bathroom single-story residence in marsh landing combines timeless sophistication with serene natural beauty. Perfectly positioned on a prime lakefront homesite, this property offers an unparalleled lifestyle defined by privacy, comfort, and effortless convenience. Upon entering, you are greeted by an expansive, light-filled interior where soaring ceilings, refined crown molding, and custom window and door casings create a distinguished sense of space. The gourmet kitchen is a true culinary delight, showcasing polished granite countertops, premium stainless steel appliances, and abundant storage designed to meet the needs of the modern entertainer. The primary suite is a sanctuary of tranquility, offering captivating views of the shimmering lake and lush preserve. The spa-inspired ensuite bath features sleek silestone quartz countertops, dual vanities, and an oversized walk-in shower, providing the perfect setting for relaxation and rejuvenation. This exceptional home is further enhanced by a host of thoughtful upgrades, including a new roof installed in 2023, a recently replaced a/c system (2018), and a brand-new water heater. An oversized 2.5-car garage provides generous space for vehicles and additional storage, while a spacious screened lanai and private, fully fenced backyard offer the ideal backdrop for alfresco living amid nature’s quiet splendor. Residents of marsh landing enjoy access to an array of outstanding amenities, including a beautifully renovated clubhouse, state-of-the-art fitness center, heated olympic-sized pool and spa, tennis courts, pickleball, bocce ball, and a welcoming library. The community’s vibrant social calendar ensures a lively and enriching lifestyle. Located just moments from the premier shopping, dining, and entertainment of coconut point mall, and mere minutes to the white sands of barefoot beach preserve, this home offers an unrivaled location. Southwest florida international airport, bonita beach, and the cosmopolitan centers of naples and fort myers are all easily accessible, placing the best of southwest florida within effortless reach. For those seeking a refined yet relaxed lifestyle, in a setting of natural beauty and modern convenience, this home at marsh landing is truly without equal. Schedule your private tour today and discover the art of living well.
Verdana Village, 18579 Ives Dr, Estero, Florida 33928, image 1
Verdana Village, 18579 Ives Dr, Estero, Florida 33928, image 2
Verdana Village, 18579 Ives Dr, Estero, Florida 33928, image 3
$510,00039K
  • 5 Beds
  • 3 Baths
  • 3,231 SqFt
  • $158/SqFt
Entry-Level
House for sale in Verdana Village
18579 Ives Dr, Estero, FL 33928
Welcome to this thoughtfully designed two-story home in the highly desirable, amenity-rich community of verdana village. Whether you're a growing family looking for space and stability—or an investor seeking strong rental demand and attractive pricing—this home offers the perfect combination of functionality, comfort, and long-term potential. The open-concept layout connects the kitchen, breakfast nook, and great room, making it ideal for everyday living or tenant appeal. A front-facing formal living/dining area offers flexible use as a home office or media room, while a private first-floor bedroom adds value for guests or renters. Upstairs, you’ll find four generous secondary bedrooms, a spacious owner’s suite, and a versatile bonus room to accommodate evolving needs—whether for remote work, play, or added living space. A 2-car tandem garage provides ample room for storage, bikes, or recreational gear. Set within 2, 100+ acres of preserved natural land, verdana village is one of southwest florida’s premier master-planned communities—offering both lifestyle appeal and strong rental desirability. With resort-style amenities including a fitness center, movement studio, yoga lawn, indoor basketball, tennis and pickleball courts, plus on-site dining options like drift restaurant and the paradise pool bar, it's a destination community that supports vibrant living and high tenant satisfaction. Ideal for homeowners seeking stability in a family-focused neighborhood or investors capitalizing on competitive rents and rising demand, this home offers exceptional value in a market with limited supply and high growth. Nearby top-rated schools, gated security, and a strong sense of community only enhance its appeal. Schedule your private tour today and discover why verdana village is not only a beautiful place to live—but a smart place to invest.
The Reserve At Estero, 9109 Astonia Way, Estero, Florida 33967, image 1
$590,00075K
  • 2 Beds
  • 2 Baths
  • 2,017 SqFt
  • $293/SqFt
Entry-Level
House for sale in The Reserve At Estero
9109 Astonia Way, Estero, FL 33967
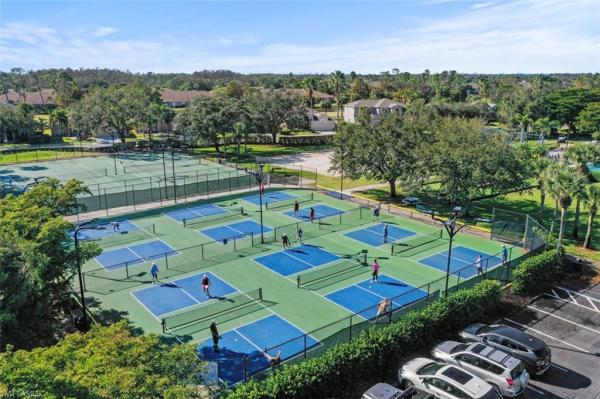
Experience the perfect blend of modern comfort and coastal elegance in this beautifully updated san rio model in the reserve at estero! This 2-bedroom + spacious den home (easily converted to a 3rd bedroom) is perfectly positioned to take in breathtaking southern exposure and wide lake views. Built for both style and durability, the home features impact-resistant doors and windows and a remodeled kitchen complete with quartz countertops, a large island with additional cabinets and pull-out shelving, soft-close cabinetry, under-cabinet lighting, and natural gas cooking. The primary suite is a serene retreat, offering his-and-hers walk-in closets, a private ensuite bath, and a custom barn door for added privacy and a modern touch. The spa-like bathroom features dual vanities and an oversized roll-in shower with safety bars and a built-in seat, providing both luxury and accessibility. Inside, the home boasts a cool coastal aesthetic, with freshly painted interior (within the last three years) and a whole-house sound system. The expansive lanai, with an extended under-roof area, is designed for year-round enjoyment and entertaining, featuring a bbq grill connected to natural gas—perfect for outdoor dining while overlooking the custom heated pool and serene lake views. Located in the reserve at estero, a sought-after, natural gas community, residents enjoy resort-style amenities, including a community pool, spa, tennis, pickleball, fitness center, and clubhouse, all within a prime location between naples and fort myers—just minutes from rsw airport, gulf beaches, coconut point mall, fgcu, and more. This move-in-ready home is a rare opportunity to enjoy luxury, convenience, and unbeatable views in one of estero’s most desirable communities!
Autumn Lake, 23501 Sandycreek Ter #1201, Estero, Florida 34135, image 1
Autumn Lake, 23501 Sandycreek Ter #1201, Estero, Florida 34135, image 2
Autumn Lake, 23501 Sandycreek Ter #1201, Estero, Florida 34135, image 3
$505,00042K
  • 2 Beds
  • 2 Baths
  • 1,792 SqFt
  • $282/SqFt
Entry-Level
Condo for sale in Autumn Lake
23501 Sandycreek Ter #1201, Estero, FL 34135
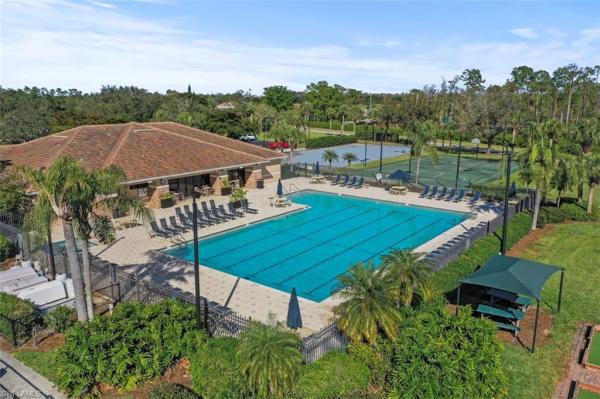
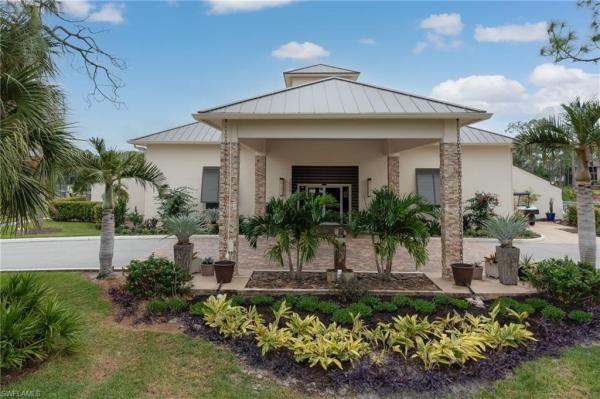
Stunning and meticulously maintained spoonbill condo in the highly desirable autumn lake community. This sought-after property is conveniently located within walking distance to the clubhouse, pool, oasis, bocce, tennis, and golf amenities. The kitchen has been beautifully updated with a complete remodel in 2021. It boasts custom full-height, soft-close cream cabinets, natural quartzite countertops, a gleaming tiled backsplash, undercabinet lighting, stainless steel smart appliances, and a glazed, fire-clay allia kitchen sink by rohl. The breakfast area and dining room windows are adorned with custom wooden valances and roman shades. The condo comes fully furnished, including tommy bahama island estate furniture in the primary bedroom with a king bed. The primary bathroom has been completely renovated with a walk-in shower, custom double vanity with a framed wall-to-wall mirror and built-in lighting, and kohler artifacts polished nickel faucets and shower accessories. The spacious second bedroom features a king bed, roman shades, and ample storage. The second full bathroom has also been remodeled with a walk-in shower, glass doors, travertine tile, and a custom vanity with a quartz countertop. The den is equipped with a day bed and trundle, wardrobe cabinet, desk, plantation shutters for privacy, and roman shades with a custom wooden valance. Warm bamboo wood floors grace all living areas, while the bedrooms are carpeted. Overhead fans are installed in the bedrooms, den, living room, lanai, and both bathrooms. The inviting and airy living room features a vaulted ceiling, an entertainment cabinet with a tv, a sofa, a love seat, and tommy bahama tables, making it the perfect space for entertaining. Relax and entertain year-round on the tiled lanai, which offers conversation seating, a smart tv, and a dining table for four. Enjoy tropical views overlooking the beautiful lake and memorial garden. A custom wooden valance across the entire lanai door frame and a wooden track cover create a seamless transition from the interior to the lanai. For added peace of mind, storm smart hurricane-rated windows are installed in the front and side rooms, along with storm smart hurricane screens on the primary bedroom and lanai.
Marsh Landing, 23061 Grassy Pine Dr, Estero, Florida 33928, image 1
Marsh Landing, 23061 Grassy Pine Dr, Estero, Florida 33928, image 2
Marsh Landing, 23061 Grassy Pine Dr, Estero, Florida 33928, image 3
$340,00035K
  • 2 Beds
  • 2 Baths
  • 1,544 SqFt
  • $220/SqFt
Villa for sale in Marsh Landing
23061 Grassy Pine Dr, Estero, FL 33928
Discover the perfect blend of comfort and convenience in this beautifully maintained villa located in the highly sought-after community of marsh landing in estero, florida. Situated just west of u.S. 41, this home offers easy access to shopping, dining, and entertainment, including the nearby coconut point mall. This villa boasts a well-designed open floor plan, featuring two bedrooms plus a den that can serve as an additional sleeping area or home office. The kitchen is equipped with updated granite countertops and stainless steel appliances, providing a stylish and functional space for cooking and entertaining. Enjoy the florida lifestyle with a screened-in lanai and patio area, perfect for relaxing or hosting gatherings. Marsh landing offers a range of amenities, including a clubhouse, community pool and spa, fitness center, tennis courts, and more, enhancing your living experience. Just a short drive to area beaches and close to florida gulf coast university, this villa is ideally located for both relaxation and recreation. Whether you're seeking a seasonal getaway or a year-round residence, 23061 grassy pine dr offers a comfortable and inviting home in a vibrant community.
RiverCreek In Estero, 12686 Caballo Ct, Estero, Florida 33928, image 1
RiverCreek In Estero, 12686 Caballo Ct, Estero, Florida 33928, image 2
RiverCreek In Estero, 12686 Caballo Ct, Estero, Florida 33928, image 3
$879,90040K
  • 4 Beds
  • 5 Baths
  • 3,694 SqFt
  • $238/SqFt
Entry-Level
House for sale in RiverCreek In Estero
12686 Caballo Ct, Estero, FL 33928
Welcome home to rivercreek, where natural beauty and elegant home designs perfectly complement the unbeatable lifestyle found within. From the multimillion-dollar entry feature to the perfectly manicured streets - you’ll find many reasons to love calling rivercreek home. This stunning olympia floorplan is furnished and offers 4 bedrooms, den/ optional 5th bedroom plus loft, 5 full bathrooms, gourmet kitchen, dining room, great room, 2 story foyer, mud room, laundry room upstairs, amazing master retreat, and over 3, 600 sq ft of living space, home is ready and available for immediate move-in! This gorgeous floorplan comes with standard impact glass windows! The rivercreek community has so many things to offer for the entire family and boasts a 12, 000 sq ft clubhouse with an indoor sports complex, a resort style pool, fitness center/exercise studio, event room, catering kitchen, card salon, sports lounge, fire pit, playground, splash park, lighted courts for pickleball, tennis and bocce. That's over 4, 000 acres of amenities! Don't miss out on the opportunity to live in this wonderful new community! Pictures are of actual home!
The Place At Corkscrew, 19591 The Place Blvd, Estero, Florida 33928, image 1
The Place At Corkscrew, 19591 The Place Blvd, Estero, Florida 33928, image 2
The Place At Corkscrew, 19591 The Place Blvd, Estero, Florida 33928, image 3
$1,035,000215K
  • 5 Beds
  • 5 Baths
  • 4,248 SqFt
  • $244/SqFt
Entry-Level
House for sale in The Place At Corkscrew
19591 The Place Blvd, Estero, FL 33928
Reasonable offers are encouraged! Come discover your dream home in the place at corkscrew - resort style living in paradise! This gorgeous 5-bedroom, 5-bathroom, with separate office/den, home in the highly sought after community of the place at corkscrew has it all! This spacious executive style home offers a thoughtfully designed floorplan, perfect for both relaxation and entertaining, with a first-floor guest suite, heated saltwater pool, and enough space for the entire family. Once you have stepped inside, you will know that you have found your forever oasis! Highlights of your new home are: modern gourmet kitchen with luxurious white cabinetry, a large island, beautiful mosaic backsplash, and gorgeous luxury quartz counters with built in wine fridge and large walk-in pantry. Owners suite offers a serene private space with sitting room and spa-like bathroom and 2 walk in closets. 4 additional spacious bedrooms, each with adjoining bathrooms and upstairs bedrooms with walk-in closets. Open concept living with abundant natural light and soaring ceiling height. Air conditioned and insulated 3 car garage with 4th car tandem or golf cart parking. Hurricane impact glass. Gorgeous long view of protected preserve the place at corkscrew has something to offer for everyone at every stage of life. You'll have world-class amenities such as a resort style pool with waterslide, splash pad, a full-service restaurant and bar, bourbon bar, marketplace cafe, 2-story state of the art gym with childcare, fitness classes, playground, dog park, and on-site spa service. Your new home is ready for immediate occupancy, close to schools, shopping, beaches, and everything in between. Don't miss your chance to make your dream come true!
Stoneybrook, 21282 Braxfield Loop, Estero, Florida 33928, image 1
Stoneybrook, 21282 Braxfield Loop, Estero, Florida 33928, image 2
Stoneybrook, 21282 Braxfield Loop, Estero, Florida 33928, image 3
$525,00014K
  • 3 Beds
  • 2 Baths
  • 2,011 SqFt
  • $261/SqFt
Entry-Level
House for sale in Stoneybrook
21282 Braxfield Loop, Estero, FL 33928
Wow! Completely remodeled home with a thoughtfully reimagined floor plan that delivers top-quality upgrades throughout. The heart of the home is the stunning new kitchen featuring waterfall quartz countertops, bespoke samsung appliances, sliding pull-out shelves in every cabinet, and a sleek, functional design. Interior doors have been raised to 8 feet and are solid core doors, giving the home the feel of higher ceilings and adding to the spacious, modern aesthetic, plus create a quieter environment. All-new plank tile flooring, accented with custom brickwork, adds warmth and character throughout. The recently completed extended covered lanai and rare accordion-style sliding glass doors offer seamless indoor-outdoor living, expanding your usable space in the best way. Both bathrooms have been beautifully remodeled, including a primary suite with a walk-in shower, freestanding soaking tub, and custom closet systems. Additional upgrades include a new roof, new a/c, all new plumbing pipes and fixtures, led recessed lighting, an insulated garage, a dedicated family game room, and a custom storage area. Stoneybrook is conveniently located in the heart of estero near miromar outlets, publix, rsw & fgcu and within walking distance to pinewoods elementary, an a-rated school!
Village On Crystal Lake At Breckenridge, 4167 Pensacola Ave, Estero, Florida 33928, image 1
Village On Crystal Lake At Breckenridge, 4167 Pensacola Ave, Estero, Florida 33928, image 2
Village On Crystal Lake At Breckenridge, 4167 Pensacola Ave, Estero, Florida 33928, image 3
$415,00080K
  • 3 Beds
  • 21/2 Baths
  • 2,214 SqFt
  • $187/SqFt
Entry-Level
House for sale in Village On Crystal Lake At Breckenridge
4167 Pensacola Ave, Estero, FL 33928
Wonderfully updated cancun model ready for a quick sale. This home has more than i can adequately describe. Enjoy the morning sun on the large lanai that is totally enclosed with heavy glass sliders. Even before you walk in the front door you will be impressed with the pavers on the double driveway leading up to the front porch. Once inside, you will see the kitchen with shaker cabinets and the stainless steel appliances with light and bright quartz counter tops accented with a tasteful backsplash. In the living room you be first taken by the brightness plus the gorgeous plank tile complimented with plantation shutters. With the glass doors to the lanai removed and the lanai floor the same level as the living room, the spaciousness is very satisfactory. Moving to the ground floor master bedroom the remodeled master bath will catch your eye with the shower seat in the oversized shower accomplished by the removal of the outdated tub. You will want to pay attention to the customized walk in closet. The upstairs is just as remarkable and you will not be disappointed. Designer fans and plantation shutters throughout. Outside the lanai is a huge paver patio for more florida winter enjoyment. Whether you are here or north for hurricane season, you can relax as your home is protected with electric roll up shutters on the lanai. Breckenridge is a friendly and socially active community has bundled golf with no cart fees, 5 pools, 8 har tru tennis courts, pickle ball, bocce, shuffle board and many activities in the clubhouse. Estero is in the heart of southwest florida, only minutes from the airport, beaches, 3 huge shopping malls, restaurants galore, public library and state park. Short drive to naples or fort myers. Fiber optic internet and cable included. Please be sure to check out the matterport tour. Once you learn to navigate it, you can get a superb tour regardless of where you are.
Tidewater By Del Webb, 10566 Otter Key Ln, Estero, Florida 33928, image 1
Tidewater By Del Webb, 10566 Otter Key Ln, Estero, Florida 33928, image 2
Tidewater By Del Webb, 10566 Otter Key Ln, Estero, Florida 33928, image 3
$565,00094K
  • 2 Beds
  • 2 Baths
  • 2,071 SqFt
  • $273/SqFt
Entry-Level
House for sale in Tidewater By Del Webb
10566 Otter Key Ln, Estero, FL 33928
This highly sought after “expanded” summerwood floor plan by pulte sits on a private lot, w/northern rear exposure. Built in 2021, this home has been meticulously cared for by it’s original owners, and offers 2 bedrooms + den, 2 baths, impact windows and doors, tile and lvp flooring (no carpet), and a 2-car attached garage w/a space for your golf cart. Owners have put over $62k in upgrades into this home. On the inside, they have added an entertainment area in the great room w/upper and lower cabinets, and large wine refrigerator, finished off the laundry room with upgraded cabinets and sink, upgraded café gas range w/double ovens, upgraded dishwasher. Outside, the garage overhead is insulated as well as the garage door. Additional upgrades outside are many, expanded brick paver driveway, expanded lanai cage, which between the covered area and expanded area provides an additional 600 sf of outdoor florida living, and electric roll-down storm protection for the covered lanai. Custom landscaping in front, as well as additional custom landscaping has also been added behind the cage. Inside, a split bedroom floor plan provides ideal privacy between the guest rooms and your spacious master suite. The master en-suite has an walk-in shower, dual sinks, linen closet and expanded walk-in closet. Tidewater by del webb, is in estero's premier 55+ community! The award-winning amenity center, offers bocce, pickleball, tennis, a resort-style pool, and more! This active community offers the perfect location in estero. Close to rsw airport, miromar outlets, hertz arena, i-75... And more. Welcome home!
Barletta At Bella Terra, 19920 Barletta Ln #1423, Estero, Florida 33928, image 1
Barletta At Bella Terra, 19920 Barletta Ln #1423, Estero, Florida 33928, image 2
Barletta At Bella Terra, 19920 Barletta Ln #1423, Estero, Florida 33928, image 3
$270,00016K
  • 2 Beds
  • 2 Baths
  • 1,160 SqFt
  • $233/SqFt
Entry-Level
Condo for sale in Barletta At Bella Terra
19920 Barletta Ln #1423, Estero, FL 33928
Check out this beautifully maintained 2-bedroom, 2-bathroom second-floor condo located in the highly sought-after gated community of bella terra. Furnishings negotiable! Enjoy tranquil lake views & sunsets from the western exposure screened & tiled lanai in this condo that boasts impact resistant windows and doors, ensuring peace of mind and energy efficiency. The thoughtfully designed split bedroom open floor plan offers both privacy and functionality, with wood-look plank tile flooring throughout—no carpet—and upgraded 5¼ inch baseboards. The kitchen is equipped with ge profile stainless steel appliances, a convenient breakfast bar, eat-in kitchen area and a pantry making it ideal for everyday living and entertaining. The vaulted ceilings enhance the airy feel of the living space, while plantation shutters, crown molding, and vertical blinds on the sliders add sophisticated touches. The spacious master suite includes two closets—one of which is a walk-in—and a well-appointed en-suite bath. All components have been kept up to date: ac (2021), water heater (2017), tile roof (2020/2021) and appliances (2020). A honeywell wi-fi-enabled home automation system adds convenience, and the in-unit washer and dryer offer practicality. This condo also includes a covered carport space, plenty of additional guest parking, and a private storage closet. Owners are permitted to have up to two pets & very flexible rentability with 30 day min and 12 leases allowed per year. Bella terra is a gated community with a 24-hour guard, nestled among 100 acres of lakes and 400 acres of lush conservation preserves. Residents enjoy a rich amenity package featuring a 7, 000-square-foot clubhouse with a fitness center, resort-style pool with spa and waterfall, pickleball, tennis, bocce, basketball courts, multi-use sports fields, inline skate park, sand volleyball court, butterfly garden, tot-lot playground, and an on-site social activities director. The community is not in a flood zone! Ideally located close to miromar outlets, rsw airport, i-75, gulf coast town center, hertz arena, university village, backyard social food truck park, and more—this condo offers the perfect combination of comfort, convenience, and florida lifestyle.
Copper Oaks, 20628 Golden Elm Dr, Estero, Florida 33928, image 1
Copper Oaks, 20628 Golden Elm Dr, Estero, Florida 33928, image 2
Copper Oaks, 20628 Golden Elm Dr, Estero, Florida 33928, image 3
$390,0009K
  • 3 Beds
  • 2 Baths
  • 1,434 SqFt
  • $272/SqFt
Entry-Level
House for sale in Copper Oaks
20628 Golden Elm Dr, Estero, FL 33928
Pool home for under 400k! 3 bedroom, 2 bath, just recently painted, in copper oaks! Low fees of only $840/quarter include: landscaping, cable/internet, community pools, fitness, security, etc. New in 2022: stainless steel appliances, pool heater, pool pump, garbage disposal, carpet in all bedrooms, laminate, and much much more! Copper oaks is right in the heart of estero! Doesn't get much better than this!
Morningside, 23146 Rosedale Dr #102, Estero, Florida 34135, image 1
Morningside, 23146 Rosedale Dr #102, Estero, Florida 34135, image 2
Morningside, 23146 Rosedale Dr #102, Estero, Florida 34135, image 3
$495,00055K
  • 2 Beds
  • 2 Baths
  • 1,632 SqFt
  • $303/SqFt
Entry-Level
Condo for sale in Morningside
23146 Rosedale Dr #102, Estero, FL 34135
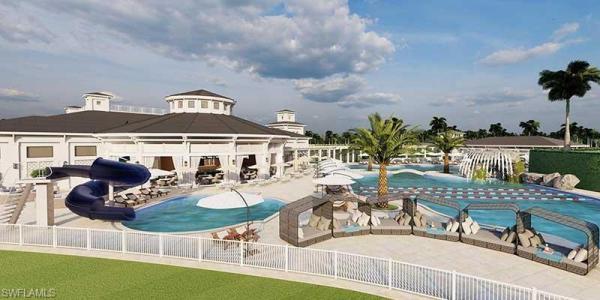
This beautifully updated turnkey furnished 2-bedrooms plus a den first-floor with two car garage condominium offers breathtaking lake views and is move-in ready for your enjoyment. As an end unit with a desirable southwest exposure, it enjoys abundant natural light throughout the day, highlighting the bright and airy atmosphere. The kitchen is a standout feature, boasting a polished, modern design with sleek quartz countertops, a subway tile backsplash, a deep sink, and high-end stainless steel appliances, ideal for any cooking enthusiast. Elegant ceramic tile flooring runs throughout, combining beauty with low-maintenance convenience. The condominium also includes a newer air-conditioning system and surge protectors, ensuring you stay cool and comfortable year-round. Plantation shutters on all windows add an extra touch of elegance to the updated spaces. The recent exterior painting provides a fresh, contemporary look, while the durable tile roof installed in 2021 enhances curb appeal and longevity. Inside, updated lighting fixtures elevate the stylish, modern atmosphere. This condominium includes tasteful pieces such as a pottery barn kitchen table, a set of serena & lily chairs, and a coordinating rug and lighting, creating a sophisticated and inviting environment. This condominium is an exceptional find with its stunning lake views, modern updates, and elegant furnishings! Experience the ultimate in luxury living at shadow wood country club, a member-owned community offering 54 holes of championship golf, two elegant clubhouses, nine har-tru tennis courts, bocce, outdoor fire pits, and access to a private beach club. Residents enjoy a full-service spa, fitness center, pickleball courts, and an exclusive restaurant. Anticipate the exciting addition of the new lifestyle amenity center, featuring two resort-style pools with zero-depth entry, lap lanes, and a dedicated children's pool. Enjoy poolside dining with a restaurant and bar, plus six indoor pickleball courts, a new racquet pro shop, and a convenient grab-and-go café. Ideally near shopping, the airport, and pristine beaches, this community offers unparalleled convenience and luxury, making it the ideal place to call home.
Mirasol At Coconut Point, 23530 Alamanda Dr #202, Estero, Florida 34135, image 1
Mirasol At Coconut Point, 23530 Alamanda Dr #202, Estero, Florida 34135, image 2
Mirasol At Coconut Point, 23530 Alamanda Dr #202, Estero, Florida 34135, image 3
$415,00010K
  • 3 Beds
  • 2 Baths
  • 1,440 SqFt
  • $288/SqFt
Entry-Level
Condo for sale in Mirasol At Coconut Point
23530 Alamanda Dr #202, Estero, FL 34135
Stunning fully furnished condo located in mirasol at coconut point. Enjoy lake views from this beautiful 3-bedroom, 2-bath condo. This home features an open floor plan, a modern kitchen with stainless steel appliances and a private screened balcony perfect for relaxing and entertaining. The primary suite offers serene water views, a walk-in closet, and an en-suite bath with dual vanities and walk-in shower. Two additional bedrooms provide plenty of space for guests or a home office. All windows and slider are hurricane impact resistant. Plantation shutters in the main living area. Ac unit replaced august 2022. Walking distance to the clubhouse/pool. Nestled in a well-maintained community with resort-style amenities, this condo is just minutes from shopping, dining, rsw airport, fgcu and beaches. Don't miss this opportunity to own your piece of paradise.
Laurel Meadow, 23124 Oakglen Ln, Estero, Florida 34135, image 1
Laurel Meadow, 23124 Oakglen Ln, Estero, Florida 34135, image 2
Laurel Meadow, 23124 Oakglen Ln, Estero, Florida 34135, image 3
$750,000
  • 3 Beds
  • 2 Baths
  • 2,136 SqFt
  • $351/SqFt
Premium
House for sale in Laurel Meadow
23124 Oakglen Ln, Estero, FL 34135
Skip the line and head directly to the tee box with the option to join shadow wood country club at closing. Move in ready, this beautiful turnkey furnished home has it all. 2024 roof. Kitchen boasts granite countertops and stainless appliances, including a new wine fridge. Enjoy all sw florida has to offer with lakeside lanai and pool. Hurricane protection with stormsmart electric roll-down shutters. Fiber to the home provides lightning fast internet and television. Member owned shadow wood country club offers 54 holes of championship golf, 2 club houses, 9 har tru tennis courts, bocce, outdoor fire pits, access to a private beach club, fitness center, full-service spa, pickle ball, and private restaurant. New lifestyle amenity center will add 2 resort style pools with zero-depth entry, lap lanes and dedicated kids pool, poolside restaurant & bar, 6 indoor pickleball courts, new racquet pro shop and a grab & go cafe. Great location close to shopping, airport, beaches and much, much more. This home is a must see!
Sycamore Grove, 22044 S Sycamore Grv, Estero, Florida 34135, image 1
Sycamore Grove, 22044 S Sycamore Grv, Estero, Florida 34135, image 2
Sycamore Grove, 22044 S Sycamore Grv, Estero, Florida 34135, image 3
$1,780,00015K
  • 4 Beds
  • 3 Baths
  • 3,021 SqFt
  • $589/SqFt
Mid-Tier
House for sale in Sycamore Grove
22044 S Sycamore Grv, Estero, FL 34135
Sycamore grove at shadow wood – stylish upgrades, serene lakefront setting and rarely available! Welcome to this beautifully renovated 4-bedroom + den, 3-bathroom single-family home, ideally located on a quiet cul-de-sac in this exclusive sought after neighborhood—an intimate enclave of just 22 homes within shadow wood at the brooks. Enjoy southern exposure, lake and preserve views, and exceptional privacy thanks to the home’s premium lot positioning. Inside, this residence features in-depth updates in key areas, including an open-concept remodeled kitchen and dining space, remodeled guest bath, new wilson lighting, minka ceiling fans, plantation shutters, and wide plank oak wood lvp flooring. The kitchen is a chef’s delight—with all-new appliances, ample cabinet and drawer storage, a walk-in pantry, and expansive island perfect for entertaining or prepping meals. The guest bathroom features floor to ceiling granite in the shower, custom cabinetry and designer light fixtures. Additional highlights include a custom glass-etched door in the den, fresh interior paint throughout, a laundry room with built-in sink and storage cabinetry, and an oversized garage with extra storage space—ideal for seasonal gear, tools, or hobbies. Lanai cage has additional enhanced lighting on the beams. The outdoor living space has been thoughtfully upgraded with a brand-new storm-resistant lanai cage new 2024, a picture window screen to maximize your lake and preserve views, leather-finished marble pool decking, and a gas outdoor summer kitchen complete with grill, stove, refrigerator, sink, and storage (all new 2024) a natural gas heated pool and spa complete this perfect florida retreat. Other updates include a new roof 2022, whole-house gas generator, gas pool & spa heater, central vacuum system, and electric storm shutters on the lanai and front door. Hoa-provided exterior painting is another valuable perk. Hoa fees for sycamore include- all landscaping, pressure washing roofs, house painting, and hardwood trimming. Luxury living in shadow wood shadow wood country club offers an unparalleled lifestyle, including: 54 holes of championship golf two elegant clubhouses, 9 har-tru tennis courts, bocce ball courts, and fire pits for a relaxing evening optional commons club membership with access to a private beach club, fitness center, full-service spa, pickleball, a private restaurant the rookery and basketball court coming soon: a brand-new lifestyle center featuring two resort-style pools (zero-entry, lap lanes, and kids’ pool), a poolside bar and restaurant, six indoor air-conditioned pickleball courts, a racquet pro shop, and a grab-and-go coffee café. Just minutes from rsw airport, coconut point mall, gulfcoast towne center, fine dining, and white-sand beaches, this home offers the perfect blend of privacy, comfort, and elevated southwest florida living. Come live your best life!
Sabal Palm At Grandezza, 20031 Seagrove St #1404, Estero, Florida 33928, image 1
Sabal Palm At Grandezza, 20031 Seagrove St #1404, Estero, Florida 33928, image 2
Sabal Palm At Grandezza, 20031 Seagrove St #1404, Estero, Florida 33928, image 3
$299,900
  • 3 Beds
  • 2 Baths
  • 1,565 SqFt
  • $192/SqFt
Entry-Level
Condo for sale in Sabal Palm At Grandezza
20031 Seagrove St #1404, Estero, FL 33928
Great condo, sold quick
The Residences At Coconut Point, 23161 Fashion Dr #311, Estero, Florida 33928, image 1
The Residences At Coconut Point, 23161 Fashion Dr #311, Estero, Florida 33928, image 2
The Residences At Coconut Point, 23161 Fashion Dr #311, Estero, Florida 33928, image 3
$420,00030K
  • 2 Beds
  • 2 Baths
  • 1,476 SqFt
  • $285/SqFt
Entry-Level
Condo for sale in The Residences At Coconut Point
23161 Fashion Dr #311, Estero, FL 33928
Unique opportunity to own this exquisitely decorated condo in the most desired location at coconut point residences. Top floor center of the community on highly desired fashion drive in estero, this condo offers world-class, resort-style living. Every detail has been accounted for, with modern furnishings and superior amenities. Stunning sunset views. Clean lines, high ceilings, wood floors, and an extraordinary location await the fortunate buyer who will claim this as their home. This well-constructed complex features impact-resistant doors and windows and had no hurricane damage or loss of power during ian! Enjoy a maintenance-free lifestyle, with cable and high-speed wi-fi, water, and sewer all included in your hoa fees! Walk to grab your morning coffee, spend the day shopping, visit the spa, and enjoy dinner from one of twenty delicious dining options at coconut point! This is the perfect winter escape, & is only a short drive to beautiful beaches, downtown naples, hertz arena, & rsw airport!
The Place At Corkscrew, 19127 Elmdale Way, Estero, Florida 33928, image 1
The Place At Corkscrew, 19127 Elmdale Way, Estero, Florida 33928, image 2
The Place At Corkscrew, 19127 Elmdale Way, Estero, Florida 33928, image 3
$610,00065K
  • 3 Beds
  • 3 Baths
  • 2,650 SqFt
  • $230/SqFt
Entry-Level
House for sale in The Place At Corkscrew
19127 Elmdale Way, Estero, FL 33928
Welcome to this stunning sunset estate home, offering 3 bedrooms + den, 3 bathrooms, and 2, 650 sqft of thoughtfully designed living space. With an open floor plan, luxurious upgrades, and elegant finishes throughout, this home is built for both entertaining and comfort. Step through the formal foyer and into the expansive great room, where soaring ceilings and an abundance of natural light create an inviting atmosphere. Beautiful tile flooring extends through all the main living areas, adding a touch of sophistication and easy maintenance. The gourmet kitchen is a chef’s dream, featuring a large island, built-in wall oven, cooktop with hood, pantry, and premium appliances. Just off the kitchen, the formal dining area provides a warm and welcoming space for meals while offering picturesque views of the backyard. Designed for ultimate privacy, the owner’s suite retreat is a true sanctuary. This elegant space boasts a tray ceiling, two walk-in closets, dual sinks, a spacious standing shower, and private access to the lanai. On the opposite side of the home, two generously sized guest bedrooms each enjoy their own full bath and ample storage, making them perfect for family or visitors. A cozy den provides a versatile space, ideal for a home office, library, or sitting room. Furniture is also negotiable for convivence. Step outside to the sprawling lanai, where you can unwind in your own private outdoor retreat. Whether enjoying morning coffee, dining al fresco, or simply soaking in the peaceful surroundings, this outdoor space enhances the home’s effortless indoor-outdoor lifestyle. Living in the place at corkscrew means experiencing an unparalleled resort-style lifestyle. Residents enjoy access to a resort-style pool complete with a thrilling 100-foot waterslide, an expansive spa, and a splash pad for kids. Socializing is easy with options like the barefoot bar & grill, the bourbon bar, and a poolside martini bar, as well as a cozy firepit for evenings under the stars. For active residents, the state-of the-art fitness center includes a movement studio, and there are tennis, pickleball, and basketball courts, along with a sugar-sand volleyball court. A playground for children and a dog park for furry friends ensure fun for all ages.
Bella Terra, 21826 Bella Terra Blvd, Estero, Florida 33928, image 1
Bella Terra, 21826 Bella Terra Blvd, Estero, Florida 33928, image 2
Bella Terra, 21826 Bella Terra Blvd, Estero, Florida 33928, image 3
$515,00065K
  • 4 Beds
  • 2 Baths
  • 2,242 SqFt
  • $230/SqFt
House for sale in Bella Terra
21826 Bella Terra Blvd, Estero, FL 33928
This beautifully maintained home offers approximately 2, 300 square feet of living space with a highly sought-after great room layout. Featuring 4 bedrooms, 2 bathrooms, and a 3-car garage, it is in pristine condition! Upgrades include accordion hurricane protection throughout for your peace of mind during storm season, a spacious island-style kitchen with custom glass backsplash, stainless steel appliances, 42" wooden cabinetry and granite countertops. Also includes nice and neutral tile flooring throughout (except in the bedrooms which are laminate wood plank) a warm neutral color scheme, an elegant etched glass front door, high ceilings with 8’ interior doors and a spacious screened-in lanai. Enjoy private preserve views out back making it an ideal space for peace and relaxation. Priced to sell, don’t miss the chance to view this exceptional property before it’s gone! Bella terra is nestled on 999 acres with half the community dedicated to lakes/preserves and home to a variety of native florida wildlife. Features a resort-style clubhouse, 24 hour fitness center, activities for all ages, resort-style pool and spa, shaded children's play area, tennis courts, pickle ball, bocce ball, sand volleyball, multi-use sports fields, tranquil butterfly garden, exercise trails and more. Call today!
Tidewater By Del Webb, 10525 Tidewater Key Blvd, Estero, Florida 33928, image 1
Tidewater By Del Webb, 10525 Tidewater Key Blvd, Estero, Florida 33928, image 2
Tidewater By Del Webb, 10525 Tidewater Key Blvd, Estero, Florida 33928, image 3
$787,25013K
  • 3 Beds
  • 3 Baths
  • 2,488 SqFt
  • $316/SqFt
Entry-Level
House for sale in Tidewater By Del Webb
10525 Tidewater Key Blvd, Estero, FL 33928
Stunning 3 bed + den, 3 bath pool home with 3-car garage in tidewater by del webb! No cdd! Located in the highly desirable 55+ community of tidewater, this exceptional home offers the perfect blend of comfort, luxury, and low-maintenance living. With 3 spacious bedrooms, 3 full bathrooms, a private den, and a 3-car garage, there’s room for everything—and everyone. The home is built with hurricane impact windows and doors for year-round peace of mind and features a whole-house kinetico water system. The outdoor living space is private and peaceful, featuring a custom-designed heated pool with travertine pavers and led lighting, a fully equipped outdoor kitchen, and a private, professionally landscaped south-facing backyard—perfect for relaxing or entertaining under the florida sun. Inside, you’ll love the gourmet chef's kitchen with stainless steel cooktop, built-in double ovens, and upgraded cabinetry, all flowing seamlessly into a bright, open living space with designer finishes throughout. The home offers custom woodworking throughout, included crown molding and an amazing professional workspace in the office. Tidewater by del webb is known for its resort-style amenities and vibrant social scene, including a clubhouse, resort pool and spa, fitness center, tennis, pickleball, bocce, and a full calendar of community events and activities. Come enjoy this prime estero location, just minutes from coconut point, miromar outlets, dining, and beautiful gulf beaches. This is florida active adult living at its finest—schedule your private tour today!
Marsh Landing, 23025 Marsh Landing Blvd, Estero, Florida 33928, image 1
Marsh Landing, 23025 Marsh Landing Blvd, Estero, Florida 33928, image 2
Marsh Landing, 23025 Marsh Landing Blvd, Estero, Florida 33928, image 3
$420,00049K
  • 3 Beds
  • 21/2 Baths
  • 2,681 SqFt
  • $157/SqFt
House for sale in Marsh Landing
23025 Marsh Landing Blvd, Estero, FL 33928
*motivated seller* this 2 story in marsh landing is the lowest priced pool home of it's size in estero and waiting for new owners! At over $100, 000 less than the competition, its being listed in as-is condition, ready for the new owners to add their own personality to the home. Almost 2, 700 square feet of living space and an inviting floor plan means plenty of room for the whole family. The extra living space upstairs is definitely an added bonus but we're sure you'll be spending most of your time in the screened lanai by the pool overlooking the lake, a perfect setting for watching the sunsets. The community is tucked away just west of 41 in estero, you'll notice mature florida oaks and palms everywhere you look. The low hoa fees and included cable and internet add extra appeal to this great neighborhood. This community is conveniently located minutes from coconut point mall, fgcu, fort myers international airport, lee health coconut point, and so much more! Schedule your showing today, all offers considered!
The Villages At Country Creek, 9274 Coachhouse Ln, Estero, Florida 33928, image 1
The Villages At Country Creek, 9274 Coachhouse Ln, Estero, Florida 33928, image 2
The Villages At Country Creek, 9274 Coachhouse Ln, Estero, Florida 33928, image 3
$392,00017K
  • 2 Beds
  • 2 Baths
  • 1,692 SqFt
  • $232/SqFt
House for sale in The Villages At Country Creek
9274 Coachhouse Ln, Estero, FL 33928
This beautifully maintained 2-bedroom + den single-family home offers an exceptional lakefront view, perfect for enjoying the peaceful florida sunshine right from your enclosed lanai. Priced well below most homes in country creek, this furnished, turnkey residence is ready for you to move in and start living the florida good life. Inside, the home boasts an open-concept layout that seamlessly connects the kitchenette, living room, and master bedroom to the outdoor lanai, creating a bright and airy space ideal for entertaining or simply relaxing. Natural light floods every corner of the home, enhancing its welcoming ambiance. The master suite features a large walk-in closet, while the den—equipped with pocket doors and a sofa bed—easily serves as a third bedroom, home office, or multipurpose room. Located just a short walk from the heated community pool, this home is perfectly situated within the vibrant, resort-style neighborhood of country creek. Residents enjoy bundled golf with low fees, golf cart access, and a variety of amenities including tennis, bocce ball, and a well-equipped fitness center. The on-site country club adds to the charm with a full-service restaurant and bar, fostering a friendly and social atmosphere. Conveniently located in estero, this home is just minutes from coconut point, miromar outlets, beautiful gulf beaches, and a wide range of shopping, dining, and entertainment options. You’ll also be close to southwest florida international airport, the post office, and estero community park, making this an ideal location for full-time or seasonal residents alike. This home is the perfect blend of comfort, style, and community living. Schedule your private showing today, and start enjoying everything that country creek has to offer!
Forest Ridge At Fountain Lakes, 22175 Seashore Cir, Estero, Florida 33928, image 1
Forest Ridge At Fountain Lakes, 22175 Seashore Cir, Estero, Florida 33928, image 2
Forest Ridge At Fountain Lakes, 22175 Seashore Cir, Estero, Florida 33928, image 3
$400,00095K
  • 3 Beds
  • 2 Baths
  • 1,481 SqFt
  • $270/SqFt
Entry-Level
House for sale in Forest Ridge At Fountain Lakes
22175 Seashore Cir, Estero, FL 33928
The best deal on the market for a single family pool home in the center of town! Low interest rate options available!! Less than a 5 minute drive to coconut point and one day, the new mercato north! Fountain lakes is a gated community with tons of amenities included in your low monthly of less than $130/month! Free golf course, pickleball, billiards room, fitness center, tennis court, shuffleboard court, and boccee ball! This 3 bedroom (currently has a 3rd bedroom setup as a guest den room) 2 bathroom, 2-car garage pool home is waiting for you to move in! Electric hurricane shutter on front door and screened lanai gives you the peace of mind of 'lock n go' for travel or seasonal snowbirds! Retractable awning over the pool gives you shade while you swim or entertain on your large patio with dining table and lounge chairs. Master bathroom has a door leading to the pool for added convenience! Large kitchen is perfect for entertaining guests. This home is in back of fountain lakes, just 1 street from the rear private gate to williams road! Easy access to corkscrew road, three oaks parkway, us-41 / tamiami trail and only 10 minutes to i-75. Friendly, long-time neighbors on a quiet street. Re-roofed in 2014 and not in a flood zone! (seller has a flood policy for peace of mind and is transferrable).
1 - 29 of 8,215 Results

PreconstructionShow All

The Island At West Bay Club
Condos in Estero, FL 33928
  • Starts at
    $2.7M
  • Units
    86
  • Stories
    24

Island West Bay is an intimate collection of 86 luxury corner residences rising along the Estero Bay shoreline. The tower is now under construction, creating a rare opportunity for buyers seeking panoramic Gulf views, modern floorplans with dual exposures, and immediate access to golf, beach, and club amenities at West Bay Club. The location places residents minutes from Naples with a lifestyle that begins well before move in.

Spacious Corner Residences With Panoramic Bay and Gulf Views

Island West Bay residences are thoughtfully designed corner homes that maximize natural light, privacy, and the surrounding coastal landscape. Every layout features floor to ceiling glass, generous open living spaces, and panoramic views of Estero Bay and the Gulf. Modern finishes, expansive terraces, and efficient plan configurations create a refined residential experience within an intimate high rise setting in Southwest Florida.

Island West Bay offers a private collection of amenities designed to support daily wellness and entertainment. Residents enjoy a rooftop pool with panoramic views, a refined club room, a sports lounge with simulator, a fitness center, guest suites, pet friendly spaces, and a resort style pool deck overlooking Estero Bay. These amenities create a complete coastal lifestyle within a boutique high rise environment in Southwest Florida.

Rooftop Amenities with Captivating Views

From atop The Island's 24th floor, views of the serene Estero Bay Waterway and the sparkling Gulf of Mexico create a breathtaking backdrop for morning yoga, refreshing dips and sunset celebrations. The Island's Relaxation Pool offers a sun shelf for warm conversations and a whirlpool spa for ultimate relaxation.

State-of-the-Art Fitness Center

An expansive state-of-the-art Fitness Center will feature the latest high-tech cardio and strength equipment plus free weights and other athletic equipment. Whether the day calls for a high-intensity cardio workout or simply relaxing by the pool as your cares drift away on the Gulf's warm breezes, you'll be pampered by The Island's customized Arrival Level spaces. Of course, the rooftop yoga and meditation area are also available to add variety to your workout.

Sports Lounge

The Island's Golf Simulator room lets you tee off from the comfort of home, offering course and hole placement selections to customize your level of practice challenge. Weather is no longer a factor, as you hone your game by challenging a variety of courses from around the world in a virtual setting.

Tropical Oasis at the Resort-Style Pool and Cabanas

The arrival level will be the heart of entertainment, featuring a lap lane for fitness enthusiasts, an adjoining family pool, and a separate spa area. Lounge in the Florida sunshine from the cabanas or enjoy an al fresco dinner at the outdoor summer kitchen. The Island is also conveniently equipped with secured Wi-Fi throughout the common areas.

Rooftop Open-Air Kitchen

The rooftop Open-Air Kitchen provides everything you need for a successful social event, from the BBQ Grill, to the prep area and bar and table seating that lets you toast to the wide Estero Bay and Gulf views. Here amongst the stars, entertainment areas with fire pits provide ample seating to gather with friends or simply stargaze at the Florida night sky.

Arrive in Style at The Island

A dramatic porte cochére signals a premier arrival experience for residents and guests at The Island. Exemplary on-site Staff Services create a welcoming arrival for visiting guests as well as management of delivery and home services. The intuitively designed resident Mail Room provides ample space for package deliveries. Service elevators allow convenient access to all floors for maintenance staff and deliveries.

Inviting Gathering Spaces

A well-appointed Business Center featuring a shared working space allows for work-from-home activities. The spacious Club Room allows for festive game nights with an ensuite catering kitchen and club bar, while the Splash Lounge offers a relaxed spot by the pool to unwind with friends and family.

Private Guest Suites

When you make The Island at West Bay your home, you'll be the envy of your family and friends. Go ahead and invite them to visit often as two private, one-bedroom Guest Suites are available to provide exceptional accommodations and the convenience of being only an elevator ride away from your private residence.

Pet-Friendly Grooming and Dog Park

A dedicated dog washing room provides a grooming table and dryers to pamper your furry best friend without ever having to leave the building. It's the perfect location for your mobile pet service to care for your four-legged family member. Just outside the building, The Island's private Dog Park offers pet and owner comfort with benches, water station and safety fencing.

Peace of Mind with Gated Access

Safety and security are top of mind considerations throughout the design of The Island. The community's unique island location creates a private sanctuary behind the 24/7 manned West Bay Club gatehouse. In addition, The Island provides the latest technology solutions for access-controlled entry points at all elevators, lobbies, parking garage and amenities. During business hours, The Island's on-site staff is available to assist with resident needs.

Underground & Secured Parking

The Island's Garage Parking Plan includes two parking spaces per residence with easy access to the elevator core to whisk you away to your residence. With an eye towards the future, each of our residences will include infrastructure towards supporting installation of a commercial EV charger at assigned parking spaces.

Details

Related Searches in Estero, FL

Map
Filters