Estero, FL Real Estate Sold

Lee County | Updated
Market Action
Selling Speed
Fast
29.6
Inventory Supply
Balanced
3.38
Sales Activity
Active
77.92
Results 29 of 8,215
Pending
Sungate Villas At Fountain Lakes, 21681 Sungate Ct, Estero, Florida 33928, image 1
Sungate Villas At Fountain Lakes, 21681 Sungate Ct, Estero, Florida 33928, image 2
Sungate Villas At Fountain Lakes, 21681 Sungate Ct, Estero, Florida 33928, image 3
$290,000
  • 3 Beds
  • 2 Baths
  • 1,407 SqFt
  • $206/SqFt
Entry-Level
Villa for sale in Sungate Villas At Fountain Lakes
21681 Sungate Ct, Estero, FL 33928
Rarely available end-unit villa in the desirable sungate villas at fountain lakes! Lovingly maintained by the original owner, this spacious attached villa is ideally situated on a quiet dead-end cul-de-sac and offers the privacy of an end unit with a desirable 2-car garage, with an extra long driveway for additional ease of guest and family parking. Major updates provide peace of mind, including a new roof (2023-2024), a/c (2020), water heater (2022), and the challenger electrical panel is scheduled to be replaced at the seller's expense in july 2026. The home is not located in a flood zone, and the sungate villas condominium association is scheduled to install a new driveway in 2026, adding even more value. Inside, you'll discover an exceptionally functional floor plan filled with natural light and an expansive screened lanai that creates the perfect setting for relaxing, entertaining family and friends, or enjoying southwest florida's beautiful weather year-round. While the interior offers an opportunity for cosmetic updating, a little tlc will transform this well-designed home into a stunning showcase that reflects your personal style. Storm protection is already in place with a combination of accordion hurricane shutters and manual slide-in shutters. Residents enjoy an active florida lifestyle with fountain lakes' outstanding amenities, including a bundled 9-hole par-3 golf course (included with ownership), community swimming pool, clubhouse, fitness center, tennis courts, pickleball courts, bocce, shuffleboard, billiards, library, playground, volleyball, and a scenic 2-mile walking and jogging path winding throughout the beautifully landscaped gated community. Location is everything, and fountain lakes delivers! Conveniently located directly across from coconut point, you're approximately 1 mile to coconut point's premier shopping, restaurants, and entertainment, about 8 miles to bonita beach, 16 miles to fort myers beach, approximately 10 miles to southwest florida international airport (rsw), and just 20 miles to downtown naples, making it easy to enjoy world-class beaches, dining, golf, boating, and everything southwest florida has to offer.
Pending
Longleaf, 21780 Longleaf Trail Dr, Estero, Florida 34135, image 1
Longleaf, 21780 Longleaf Trail Dr, Estero, Florida 34135, image 2
Longleaf, 21780 Longleaf Trail Dr, Estero, Florida 34135, image 3
$875,000110K
  • 4 Beds
  • 31/2 Baths
  • 2,503 SqFt
  • $350/SqFt
Mid-Tier
House for sale in Longleaf
21780 Longleaf Trail Dr, Estero, FL 34135
Just reduced to $349./per square foot. Owner will include gold commons club membership for newly built beach club!! Brand new hvac system (2 units) was installed july 2026 which includes a 12-year warranty. Exterior painting was completed mid-may…thanks to the longleaf hoa. Whether scaling down from a larger custom home or moving-up from a condo you will love the living space provided by the kingfisher floor plan- and this one particularly on the cul-de-sac gives you extra privacy with a extra long drive-way and front yard plus lake & island from the lanai. Rare to find 2 full baths on the 2nd floor which accommodates your guests. A large 1st floor master suite offers walk-in closets, a large bathroom space with separate vanities and separate walk-in shower and corner bathtub. Kitchen offers ge stainless steel profile refrigerator, dishwasher, microwave and gas range. Pantry. And there is an extra storage closet in laundry room. Washer and dryer are samsung. Also on the first floor is the office/den has wood flooring and a walk-in closet. 4 bathrooms total as one is a powder room by the foyer and great room. There is also a rinnai gas water heater and gas pool heater. Pool depth is 6 feet. Electric hurricane shutters are on the lanai. Electric shutters over the from door. The home also has hurricane rated sliding doors off the lanai for the kitchen, great room and master bedroom. Garage has a split ac. A new tile roof as of 2020. Homeowners only used the home for a few weeks each year / it was never rented. Shadow wood country club offers 54 holes of championship golf, 2 clubhouses, har tru tennis courts. 2 bocce courts. Shadow wood is in the process of building a brand new lifestyle centering opening fall-2026 with 6 new indoor pickleball courts, brand new resort pool with poolside dining and bar, a dedicated kids pool and pool with lap lanes. This 26 million dollar world class facility comes with no assessment to members.
Pending
The Island At West Bay Club, 5100 Baybridge Blvd #1001, Estero, Florida 33928, image 1
The Island At West Bay Club, 5100 Baybridge Blvd #1001, Estero, Florida 33928, image 2
The Island At West Bay Club, 5100 Baybridge Blvd #1001, Estero, Florida 33928, image 3
$3,549,000
  • 4 Beds
  • 4 Baths
  • 3,324 SqFt
  • $1,068/SqFt
Condo for sale in The Island At West Bay Club
5100 Baybridge Blvd #1001, Estero, FL 33928
The island at west bay is a landmark residential offering rising above estero bay, featuring 86 expansive corner residences, with only four homes on each floor. Every residence is thoughtfully designed to highlight sweeping views of the gulf and the surrounding nature preserve, offering a rare combination of privacy, space and natural beauty. Spacious, modern interiors embrace the essence of coastal elegance, featuring glass-railed terraces, chef-inspired kitchens, and indulgent owner’s suites with spa-like bath retreats. Seamless indoor-outdoor living invites residents to experience the tranquility and grandeur of waterfront life. Owners will enjoy a curated collection of resort-style amenities, including a private beach club, a rooftop retreat designed for relaxation and social gatherings, and access to championship golf that complements the active lifestyle within west bay. As the final neighborhood within the prestigious west bay club, this exclusive enclave is brought to you by kolter urban, a leader in luxury development across florida, in collaboration with the acclaimed architectural firm garcia stromberg.
Pending
The Island At West Bay Club, 5100 Baybridge Blvd #1101, Estero, Florida 33928, image 1
The Island At West Bay Club, 5100 Baybridge Blvd #1101, Estero, Florida 33928, image 2
The Island At West Bay Club, 5100 Baybridge Blvd #1101, Estero, Florida 33928, image 3
$3,589,440
  • 4 Beds
  • 4 Baths
  • 3,324 SqFt
  • $1,080/SqFt
Condo for sale in The Island At West Bay Club
5100 Baybridge Blvd #1101, Estero, FL 33928
At the pinnacle of the island at west bay, two exclusive grand penthouses redefine waterfront luxury. Each penthouse features two gracious glass-railed terraces and soaring 11-foot ceilings that elevate the sense of space and light throughout. These expansive homes offer a rare combination of privacy, elegance and panoramic views of estero bay, the gulf and surrounding nature preserve. Spacious, modern interiors embrace coastal sophistication with chef-inspired kitchens and indulgent owner’s suites featuring spa-like bath retreats. Seamless indoor-outdoor living invites residents to experience the tranquility and grandeur of waterfront life. Owners will enjoy a curated collection of resort-style amenities, including a private beach club, a rooftop retreat designed for relaxation and social gatherings, and access to championship golf that complements the active lifestyle within west bay. As the final neighborhood within the prestigious west bay club, this exclusive enclave is brought to you by kolter urban, a leader in luxury development across florida, in collaboration with the acclaimed architectural firm garcia stromberg.
Pending
Verdana Village, 18307 Parksville Dr, Estero, Florida 33928, image 1
Verdana Village, 18307 Parksville Dr, Estero, Florida 33928, image 2
Verdana Village, 18307 Parksville Dr, Estero, Florida 33928, image 3
$585,00025K
  • 3 Beds
  • 3 Baths
  • 2,434 SqFt
  • $240/SqFt
Entry-Level
House for sale in Verdana Village
18307 Parksville Dr, Estero, FL 33928
Motivated seller and price reduction! Better than new construction and you can actually move in now and skip the builder drama. Welcome to one of estero’s most sought-after communities—verdana village—where modern design meets resort-style living. Situated on a premium corner lot with room for a pool this lennar summerville model offers a rare combination of space, light, and effortless flow. Featuring 3 bedrooms + den, 3 full bathrooms, and over 2, 400 sq ft of single-story living, this layout is one of lennar’s most popular for a reason. From the moment you walk through the entry, you’re greeted by soaring ceilings, clean architectural lines, and an open-concept design that naturally pulls you into the heart of the home—enhanced by crown molding throughout that adds a refined, finished feel to every space. The expansive great room seamlessly connects to the kitchen and dining area, creating an ideal setup for both entertaining and everyday living. The split-bedroom floor plan provides privacy and functionality, featuring a spacious owner’s suite, a secondary suite ideal for guests, and a versatile den perfect for a home office or flex space. All bedrooms are outfitted with laminate flooring, offering both durability and a clean, modern look. Outside to your covered lanai overlooking an oversized yard, offering endless potential to create your dream outdoor oasis—pool, summer kitchen, or simply wide-open green space to enjoy florida living. Additional highlights include: *3-car garage for storage, toys, or golf cart life * modern finishes and neutral palette ready for personalization * light-filled interiors with a fresh, clean aesthetic * thoughtfully designed single-story layout for easy living located in verdana village, residents enjoy a lifestyle that feels like a permanent vacation—featuring resort-style pools, dining, fitness, and even indoor pickleball and tennis courts, all just minutes from i-75, fgcu, miromar outlets, and southwest florida’s best beaches!
Pending
The Island At West Bay Club, 5100 Baybridge Blvd #602, Estero, Florida 33928, image 1
The Island At West Bay Club, 5100 Baybridge Blvd #602, Estero, Florida 33928, image 2
The Island At West Bay Club, 5100 Baybridge Blvd #602, Estero, Florida 33928, image 3
$3,020,000
  • 4 Beds
  • 4 Baths
  • 3,379 SqFt
  • $894/SqFt
Condo for sale in The Island At West Bay Club
5100 Baybridge Blvd #602, Estero, FL 33928
The island at west bay is a landmark residential offering rising above estero bay, featuring 86 expansive corner residences, with only four homes on each floor. Every residence is thoughtfully designed to highlight sweeping views of the gulf and the surrounding nature preserve, offering a rare combination of privacy, space and natural beauty. Spacious, modern interiors embrace the essence of coastal elegance, featuring glass-railed terraces, chef-inspired kitchens and indulgent owner’s suites with spa-like bath retreats. Seamless indoor-outdoor living invites residents to experience the tranquility and grandeur of waterfront life. Owners will enjoy a curated collection of resort-style amenities, including a private beach club, a rooftop retreat designed for relaxation and social gatherings, and access to championship golf that complements the active lifestyle in west bay. As the final neighborhood in prestigious west bay club, this exclusive enclave is brought to you by kolter urban, a leader in luxury development across florida, in collaboration with the acclaimed architectural firm garcia stromberg.
Pending
The Island At West Bay Club, 5100 Baybridge Blvd #603, Estero, Florida 33928, image 1
The Island At West Bay Club, 5100 Baybridge Blvd #603, Estero, Florida 33928, image 2
The Island At West Bay Club, 5100 Baybridge Blvd #603, Estero, Florida 33928, image 3
$3,099,000
  • 3 Beds
  • 41/2 Baths
  • 3,680 SqFt
  • $842/SqFt
Condo for sale in The Island At West Bay Club
5100 Baybridge Blvd #603, Estero, FL 33928
The island at west bay is a landmark residential offering rising above estero bay, featuring 86 expansive corner residences, with only four homes on each floor. Every residence is thoughtfully designed to highlight sweeping views of the gulf and the surrounding nature preserve, offering a rare combination of privacy, space and natural beauty. Spacious, modern interiors embrace the essence of coastal elegance, featuring glass-railed terraces, chef-inspired kitchens and indulgent owner’s suites with spa-like bath retreats. Seamless indoor-outdoor living invites residents to experience the tranquility and grandeur of waterfront life. Owners will enjoy a curated collection of resort-style amenities, including a private beach club, a rooftop retreat designed for relaxation and social gatherings, and access to championship golf that complements the active lifestyle in west bay. As the final neighborhood in the prestigious west bay club, this exclusive enclave is brought to you by kolter urban, a leader in luxury development across florida, in collaboration with the acclaimed architectural firm garcia stromberg.
Verdana Village, 18707 Ivywood Pl, Estero, Florida 33928, image 1
Verdana Village, 18707 Ivywood Pl, Estero, Florida 33928, image 2
Verdana Village, 18707 Ivywood Pl, Estero, Florida 33928, image 3
$649,99826K
  • 5 Beds
  • 41/2 Baths
  • 3,357 SqFt
  • $194/SqFt
Entry-Level
House for sale in Verdana Village
18707 Ivywood Pl, Estero, FL 33928
Welcome to 18707 ivywood place in estero’s highly sought-after gated community of verdana village. This sorrento floor plan offers over 3, 300 square feet of beautifully designed living space with 5 bedrooms plus den, 4.5 baths, a spacious loft, and a 3-car garage. Blending modern comfort, elegant finishes, and functional design, this home is ideal for those seeking space, style, and convenience in one of estero’s fastest-growing communities. Step inside to a bright, open-concept layout filled with natural light and thoughtfully designed living areas. The chef-inspired kitchen features 42-inch upper cabinets, a gas range, designer backsplash, expansive island, and generous storage, creating an inviting centerpiece for everyday living and entertaining. The first-floor private guest suite offers excellent flexibility, while the den provides additional space for a home office, study, or hobby room. Upstairs, the impressive primary suite features dual walk-in closets and a spa-style bath with modern finishes. A spacious loft adds even more versatility and can serve as a media room, lounge, playroom, or additional workspace. Additional highlights include hurricane-impact windows and doors, natural gas service, tankless water heater, energy-efficient construction, and peaceful pond views from a quiet street setting. Residents of verdana village enjoy outstanding resort-style amenities, including indoor and outdoor pickleball, tennis courts, fitness center, resort-style pool and spa, café, dog park, clubhouse, and more. The location is just minutes from shopping, dining, entertainment, beaches, southwest florida international airport, and a brand-new nearby plaza with publix and restaurants. Offered with furniture and golf cart negotiable. This is an exceptional opportunity to own a move-in-ready, never-lived-in home in one of estero, florida’s premier lifestyle communities.
Pending
The Reserve At Estero, 19742 Villa Rosa Loop, Estero, Florida 33967, image 1
The Reserve At Estero, 19742 Villa Rosa Loop, Estero, Florida 33967, image 2
The Reserve At Estero, 19742 Villa Rosa Loop, Estero, Florida 33967, image 3
$499,000
  • 3 Beds
  • 2 Baths
  • 1,982 SqFt
  • $252/SqFt
Entry-Level
House for sale in The Reserve At Estero
19742 Villa Rosa Loop, Estero, FL 33967
Welcome to 19742 villa rosa loop, a thoughtfully upgraded brevia model featuring soaring volume ceilings and a bright, open concept layout. Meticulously maintained and designed for both comfort and functionality, this 3 bedroom, 2 bathroom home offers a refined yet livable space. A complete kitchen remodel in 2018 introduced modern finishes and enhanced functionality, complemented by fully renovated bathrooms completed the same year. Major system improvements include a whole house generator and water filtration system (2018), along with a whole house surge protector installed in 2021. The outdoor living space has been equally well considered, featuring an extended lanai that was re-screened in 2018 and equipped with hurricane roll down protection, creating a comfortable setting for year round enjoyment. The spacious backyard offers ample room to design and build a custom pool, allowing for future customization without compromise. Ideally positioned within close proximity to the community amenities, you are just moments from the clubhouse, fitness center, pool and spa, tennis and pickleball courts. Furniture is negotiable, offering a truly move in ready option at an exceptional value. Located in the reserve at estero, a natural gas, 24 hour guard gated community, residents enjoy resort style amenities including a clubhouse, fitness center, pool and spa, tennis and pickleball, and a vibrant social atmosphere. All just minutes from coconut point, rsw airport, fgcu, and southwest florida’s beautiful beaches. A compelling combination of a sought after floor plan, thoughtful upgrades, and an exceptional location.
Pending
Belle Lago, 19832 Maddelena Cir, Estero, Florida 33967, image 1
Belle Lago, 19832 Maddelena Cir, Estero, Florida 33967, image 2
Belle Lago, 19832 Maddelena Cir, Estero, Florida 33967, image 3
$774,900
  • 4 Beds
  • 3 Baths
  • 2,539 SqFt
  • $305/SqFt
Entry-Level
House for sale in Belle Lago
19832 Maddelena Cir, Estero, FL 33967
Positioned on a private preserve homesite within belle lago, this toll brothers-built salerno model offers approximately 2, 500 square feet with four bedrooms, three full baths, and one of the community's most sought-after floor plans. Thoughtfully designed for comfortable everyday living and entertaining, the home combines quality construction, storm protection, and exceptional indoor-outdoor living. A covered entry opens to an inviting interior featuring porcelain tile installed on the diagonal throughout the main living areas, luxury vinyl plank flooring in the bedrooms, tray ceilings, crown molding, and abundant natural light. Wide sightlines extend from the foyer through the great room to the screened lanai and preserve beyond. The great room also features a built-in four-speaker surround sound system. The open kitchen anchors the living space with rich wood cabinetry, granite countertops, stainless steel appliances, a natural gas cooktop, built-in wall ovens, and an expansive peninsula offering generous workspace, storage, and multiple seating areas. A signature seamless mitered glass breakfast window provides uninterrupted views of the lanai while filling the kitchen with natural light. The private primary suite features a tray ceiling, elegant bay windows overlooking the lanai and preserve, dual walk-in closets, and an en-suite bath with dual vanities, a whirlpool soaking tub, and a separate walk-in shower. Three additional bedrooms and two full baths provide flexible space for guests, a home office, or hobbies. The screened lanai serves as an extension of the living space with generous covered seating areas, a saltwater pool with an integrated sun shelf, a raised spa, and a peaceful preserve backdrop. The home is equipped with protected window openings, motorized roll-down hurricane shutters enclosing the covered lanai and front entry, and a whole-house natural gas standby generator. Natural gas also supplies the kitchen cooktop. The side-loading two-car garage features a painted floor, dedicated mini-split air conditioning system, and a window providing natural daylight, creating a comfortable climate-controlled workspace. Residents of belle lago enjoy access to a clubhouse, resort-style pool, fitness center, tennis courts, pickleball courts, and an active social calendar. One of the community's most distinctive features is direct golf cart access to estero country club at the vines, allowing convenient access to golf, dining, and additional club amenities. Ideally located in the heart of estero, belle lago is minutes from coconut point, miromar outlets, southwest florida international airport, healthcare services, and gulf coast beaches.
Wildcat Run Golf & Country Club, 20547 Wildcat Run Dr, Estero, Florida 33928, image 1
Wildcat Run Golf & Country Club, 20547 Wildcat Run Dr, Estero, Florida 33928, image 2
Wildcat Run Golf & Country Club, 20547 Wildcat Run Dr, Estero, Florida 33928, image 3
$814,90030K
  • 3 Beds
  • 3 Baths
  • 2,663 SqFt
  • $306/SqFt
House for sale in Wildcat Run Golf & Country Club
20547 Wildcat Run Dr, Estero, FL 33928
Great price improvement - a great view awaits you when you enter this home. It's of a large pond and the tee boxes/fairway of the 2nd hole of the arnold palmer designed signature golf course; no golf balls in your yard! Sip your beverage of choice on the very large lanai under cover or relax in the pool/spa to see the golfers and the wildlife. The rooms are a great size; 3 bedrooms plus den and 3 full baths, one being a pool/guest bath. This home is perfect for entertaining with a slider from the great room to the large lanai and outdoor kitchen area. This house is being sold partially furnished (see list attached). The owners replaced the a/c in 2025, roof in 2016, water heater in 2020, remodeled the kitchen and baths, and replaced carpeting. The community, with only 450 doors, is active enough to make many friends and to be as busy as you'd like. Wildcat run boasts the golf course, a state-of-the-art fitness center, tennis, pickleball, bocce, mah-jongg and cards, two restaurants and a snack bar. You won't be lazying at home with all there is to do.
The Tides At Pelican Landing, 23520 Walden Center Dr #303, Estero, Florida 34134, image 1
The Tides At Pelican Landing, 23520 Walden Center Dr #303, Estero, Florida 34134, image 2
The Tides At Pelican Landing, 23520 Walden Center Dr #303, Estero, Florida 34134, image 3
$299,90031K
  • 2 Beds
  • 2 Baths
  • 1,239 SqFt
  • $242/SqFt
Entry-Level
Condo for sale in The Tides At Pelican Landing
23520 Walden Center Dr #303, Estero, FL 34134
Welcome to the tides at pelican landing, where life feels like a vacation! This cheerful 2-bedroom, 2-bath end unit has everything you need to live your best florida life. Just steps from coconut point (hello, shopping and dining!) and minutes from bonita beach, this home boasts a bright, open layout with peaceful lake views and plenty of tropical vibes. Inside, you’ll find fresh updates like wood-look floors, led lighting, and a sleek kitchen with granite countertops, upgraded cabinets, and stainless steel appliances perfect for those who love to cook or just look like they do. The primary suite comes with its own bath and a closet big enough for your flip-flop collection. Plus, the split-bedroom design means everyone gets a little privacy. The tides is a gated community in a no flood zone with resort-style perks: splash in the pool, soak in the spa, hit the gym, or show off your skills on the pickleball, tennis, basketball, or volleyball courts. You’re close to everything: coconut point, fgcu, medical facilities, and just 20 minutes from rsw airport, downtown naples, and those white sandy beaches. Whether you’re ready to make this your full-time nest, seasonal escape, or smart investment, this spot has it all. Come see it today because life’s better in flip-flops!
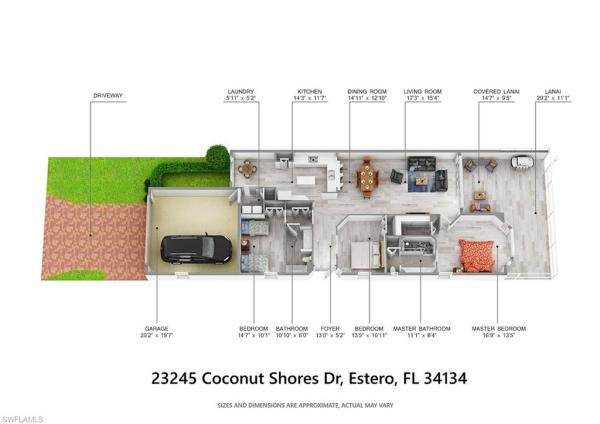
Coconut Shores, 23245 Coconut Shores Dr, Estero, Florida 34134, image 1
Coconut Shores, 23245 Coconut Shores Dr, Estero, Florida 34134, image 2
Coconut Shores, 23245 Coconut Shores Dr, Estero, Florida 34134, image 3
$425,000
  • 3 Beds
  • 2 Baths
  • 1,703 SqFt
  • $250/SqFt
Entry-Level
Villa for sale in Coconut Shores
23245 Coconut Shores Dr, Estero, FL 34134
Ideally located west of us-41 in estero, this beautifully maintained turnkey-furnished villa offers an unbeatable combination of location, lifestyle, and value. Nestled in the gated boutique community of coconut shores, the home is just minutes from coconut point mall, the hyatt regency, and the exciting new woodfield estero development, with dining, shopping, and beaches all close by.
Marsh Landing, 23246 Marsh Landing Blvd, Estero, Florida 33928, image 1
Marsh Landing, 23246 Marsh Landing Blvd, Estero, Florida 33928, image 2
Marsh Landing, 23246 Marsh Landing Blvd, Estero, Florida 33928, image 3
$589,00010K
  • 3 Beds
  • 2 Baths
  • 2,214 SqFt
  • $266/SqFt
House for sale in Marsh Landing
23246 Marsh Landing Blvd, Estero, FL 33928
$100k+ custom sunroom — the most unique home in marsh landing! Step into this stunning 3-bedroom, 2-bath, 2-car garage home and be captivated by a truly one-of-a-kind extended sunroom featuring skylights, a jacuzzi, walls of windows, upgraded lighting and fans, and tile flooring that flows seamlessly from the lanai. Overlooking a private, lush backyard with no neighbors in sight, this space is your personal resort—perfect for relaxing, entertaining, or adding a pool to complete the ultimate outdoor oasis. The bright, open split floor plan boasts vaulted ceilings, abundant natural light, and a flexible family/game room off the kitchen. Both living areas open directly to the sunroom and lanai, creating a flawless blend of indoor and outdoor living. The formal dining area adds sophistication, while the chef-ready kitchen features stainless steel appliances, quartz countertops, a large walk-in pantry, ample cabinetry, and a breakfast bar that flows into the game room—ideal for entertaining or everyday family life. The primary suite is a private retreat with sunroom access, an oversized walk-in closet, and a spa-inspired bath with dual sinks, walk-in shower, soaking tub, and premium finishes. Guest bedrooms are tucked on the opposite side for privacy, with generous walk-in closets and fully updated bathrooms featuring modern tile and fixtures. Additional high-end upgrades include plantation shutters throughout, remote-controlled fans and lighting, fresh interior paint, newer ac, roof, and water heater—everything is move-in ready. Located in the gated community of marsh landing, enjoy low hoa fees, no flood zone, and resort-style amenities, all just minutes from coconut point, rsw airport, shopping, dining, and gulf beaches. This home is more than just a place to live—it’s a private resort in marsh landing, turnkey, meticulously upgraded, and unlike anything else in the area. Whether you’re entertaining guests, enjoying quiet florida sunsets, or planning a backyard pool, this home combines luxury, comfort, and lifestyle in one spectacular package.
Copper Oaks, 10125 Golden Elm Dr, Estero, Florida 33928, image 1
Copper Oaks, 10125 Golden Elm Dr, Estero, Florida 33928, image 2
Copper Oaks, 10125 Golden Elm Dr, Estero, Florida 33928, image 3
$552,00028K
  • 5 Beds
  • 4 Baths
  • 3,178 SqFt
  • $174/SqFt
Entry-Level
House for sale in Copper Oaks
10125 Golden Elm Dr, Estero, FL 33928
Welcome to this stunning 5-bedroom plus den, 4-bathroom home, where travel influences, and artistic flair create a one-of-a-kind living space. Crafted with a passion for culture and travel, this residence tells a story through its rich design, each room offering a unique experience. Schedule a tour to see some of the most unique features of this home. Two separate living rooms ! The fully remodeled kitchen boasts state-of-the-art appliances and countertops with led accent lights making it very unique feature. Custom lighting fixtures, doorknobs and custom accents make the space a very warm and inviting atmosphere. Outside, the expansive screened lanai is facing most beautiful, waterfront views of the fountain and southern exposure brings unforgettable sunsets. This home is a true reflection of a world traveler’s spirit, where every corner celebrates cultural diversity and the beauty of craftsmanship, the home went through extensive remodel and seller invested over $ 110 k in upgrades. Copper oaks is a gated-community complemented with two clubhouses as well as two swimming pools, basketball courts, playgrounds and just 15 minutes drive to rsw fort myers international airport. Most desirable shopping and dining is just within minutes drive.
The Vines, 19535 Vintage Trace Cir, Estero, Florida 33967, image 1
The Vines, 19535 Vintage Trace Cir, Estero, Florida 33967, image 2
The Vines, 19535 Vintage Trace Cir, Estero, Florida 33967, image 3
$925,000
  • 4 Beds
  • 31/2 Baths
  • 3,731 SqFt
  • $248/SqFt
House for sale in The Vines
19535 Vintage Trace Cir, Estero, FL 33967
Beautiful and unique estate home in the highly desirable community of the vines at estero country club. The home truly is an architectural gem laid out perfectly for a mother in law or multi generational family with separate outside entrances. The house is located on 1.5 beautifully landscaped lots(approx. 3/4 acre) and overlooks the golf course and is adjacent to the clubhouse. New roof and 2 newer units installed in 2019. Main part of the house has two masters(1 up and 1 down) with en suite bathrooms which both have bidets. First floor master includes a indoor finnish sauna. Second master has a sitting room and walk out terrace overlooking several holes of the golf course. Guest part of the house has second full kitchen, living area, 2 bedrooms, and a split full bath. Both parts of the house have entry onto the private lanais and access to a beautiful pool and spa. There is a 3 car garage and multiple hard scapes and terraces overlooking the golf course. 15 minutes to the airport, access to naples and ft. Myers, about 30 minutes to the beach. Full golf memberships are available with no waiting list, but not required. Stop by and take a look, you will love the community.
Meadows Of Estero, 21536 Taft Ct #202, Estero, Florida 33928, image 1
Meadows Of Estero, 21536 Taft Ct #202, Estero, Florida 33928, image 2
Meadows Of Estero, 21536 Taft Ct #202, Estero, Florida 33928, image 3
$549,99560K
  • 3 Beds
  • 21/2 Baths
  • 2,878 SqFt
  • $191/SqFt
Entry-Level
Condo for sale in Meadows Of Estero
21536 Taft Ct #202, Estero, FL 33928
Incredible maintenance-free living in the heart of estero! Come see why meadows of estero is one of the best values in estero. This unit offers a private elevator and over 2800+ square feet of living space. A quick drive to coconut point mall, upscale shopping and dining, and just a little further to our award-winning beaches. Whether you want to go to naples or fort myers, you are just a short trip from this central location. The kitchen features upgraded and expanded custom cabinetry and countertops. The massive lanai area offers expansive water views of night-lit fountains accessible from the main living area and master bedroom and is equipped with electric roll-down hurricane shutters for maintenance-free living. The master bedroom is huge, offering a den space perfect for a reading nook or home office. The master closet is one of the largest condo closets, nearly 100 square feet. The owner's suite features a roman soaker tub, dual sinks, and a glass shower enclosure. Tile in the main living areas and upgraded flooring in the bedrooms (no carpet), a 2-car garage, a stainless steel appliance package, extra custom cabinets, crown molding, and an elevator round out the amazing features of this home. Convenient location west of us 41 in the heart of estero, just minutes from some of the area's top shopping and dining options. The swfl lifestyle awaits you with a superb location, resort-style amenities including a pool & spa, gym, clubhouse, and maintenance-free fee structure.
Verdana Village, 19121 Hinkley Dr, Estero, Florida 33928, image 1
Verdana Village, 19121 Hinkley Dr, Estero, Florida 33928, image 2
Verdana Village, 19121 Hinkley Dr, Estero, Florida 33928, image 3
$590,000
  • 4 Beds
  • 3 Baths
  • 2,032 SqFt
  • $290/SqFt
Entry-Level
House for sale in Verdana Village
19121 Hinkley Dr, Estero, FL 33928
Nestled on a private lot on the lake, this 4-bedroom, 3-bathroom trevi model single-level home offers refined elegance and modern comfort. This home has over $30, 000 in upgrades. The two-car garage features an epoxied floor, and the home is move-in ready for those seeking convenience and an exceptional lifestyle. Designed with modern sophistication in mind, this residence showcases hurricane-impact windows, recessed lighting throughout, and a stunning stacked sliding glass door that fills the space with natural light. The entryway impresses with beautifully crafted with a white wood finish, setting the tone for the home’s design. The enclosed lanai provides a perfect retreat for enjoying the outdoors in comfort. The gourmet kitchen is equipped with a stainless-steel gas range, dishwasher, disposal, refrigerator, quartz countertops, and a spacious walk-in pantry. A new washer and dryer add convenience, while ceiling fans in each bedroom enhance comfort. The primary suite boasts a large walk-in closet and a spa-like walk-in shower, creating a private sanctuary within the home. Located in the highly sought-after verdana village, residents enjoy an unparalleled array of resort-style amenities. The community features an outdoor sports complex, a resort-style pool and spa, a full-service restaurant, a café and marketplace, and an expansive fitness center with a satellite gym. For sports enthusiasts, there are both indoor and outdoor pickleball and tennis courts, along with basketball and volleyball courts. A dedicated crafts bar and a vibrant calendar of weekly community activities provide endless opportunities for relaxation and social engagement. Perfectly situated just minutes from shopping, dining, entertainment, i-75, and rsw international airport.
Verdana Village, 18214 Killinton Ct, Estero, Florida 33928, image 1
$669,00080K
  • 2 Beds
  • 21/2 Baths
  • 2,268 SqFt
  • $295/SqFt
Entry-Level
House for sale in Verdana Village
18214 Killinton Ct, Estero, FL 33928
Listed for rent. This nearly new/lightly lived in stardom model in verdana village is attractively priced at way below the current builder contract price. This remarkable turnkey, waterfront property is located on a rare, peaceful cul-de-sac within an established neighborhood, away from the noise and dust of construction. If you are looking for more living space, this home offers a generous 2, 268 square feet, complete with two master suites. Featuring high-quality upgrades throughout, such as stylish tile flooring, electric blinds, plantation shutters, tray ceilings and berber carpeting in the bedrooms. The kitchen is outfitted with premium kitchenaid appliances—most of which have never been used—a gas cooktop, soft-close cabinets with wood pull-outs, a pantry, and a wine cooler. Plumbed for outdoor kitchen, including gas. Additional highlights include a spacious indoor laundry/mud room and a three-car garage. The true standout is the community amenities, which are unmatched in the state. Residents have access to an indoor sports complex for pickleball, tennis, basketball, racquetball, movement and a fitness center. Outdoor facilities include bocce ball, a tennis court with a ball machine, pickleball, a dog park, and a playground. Additionally, residents can enjoy an oversized resort-style pool (three pools in total) and a hot tub with a water feature, along with a restaurant, café, and craft lounge. New publix shopping center right at the main gate provides additional convenience. Come see everything this community has to offer.
Verdana Village, 20028 Napa Loop, Estero, Florida 33928, image 1
Verdana Village, 20028 Napa Loop, Estero, Florida 33928, image 2
Verdana Village, 20028 Napa Loop, Estero, Florida 33928, image 3
$589,00040K
  • 4 Beds
  • 3 Baths
  • 2,606 SqFt
  • $226/SqFt
Entry-Level
House for sale in Verdana Village
20028 Napa Loop, Estero, FL 33928
Experience the epitome of resort-style living in the brand new verdana village of estero with this stunning 2-story amalfi model home. This spacious residence offers 2, 606 sf of living space, featuring 4 bedrooms and 3 full bathrooms. The thoughtful design includes a generously sized second-level family room, perfect for relaxation or entertainment. You'll appreciate the open floor plan bathed in natural light, complemented by a soothing, neutral color palette. This home boasts numerous upgrades including ceramic tile flooring in the main living areas, a large kitchen island with quartz countertops, an oversized single bowl kitchen sink, upgraded lighting and fans throughout, and versatile spaces such as a formal dining room that could easily serve as a home office or den. Window treatments are also included for your convenience. Extend your living space outdoors onto the 216 square foot screened rear lanai, where you can enjoy highly sought-after southern lake views – an ideal spot for morning coffee or evening relaxation. Situated on a sizable .19-acre lot, the property offers endless possibilities for creating your own personalized outdoor oasis. The layout is designed for comfort and convenience, with a guest bedroom and adjacent bathroom located on the first floor. Upstairs, the primary bedroom suite provides beautiful southern views, a large walk-in closet, and an en-suite bathroom featuring dual comfort-level sinks and a walk-in shower. Two additional bedrooms, each with walk-in closets, and a full bath complete the second floor. Beyond the exceptional home, verdana village offers an impressive array of resort-style amenities. Stay active in the indoor sports complex with pickleball, tennis, and basketball courts, a movement studio, and a well-equipped fitness center. Enjoy leisurely days by the oversized zero-depth entry pool with a spa, sun decks, daybeds, and covered cabanas. Indulge in the community's dining options, including drift restaurant, the craft lounge, paradise pool bar, and a café. Outdoor enthusiasts will appreciate the pickleball, tennis, and bocce sport courts, as well as a playground and dog park. Peace of mind comes standard, as verdana village is not located within a flood zone, eliminating the need for flood insurance. The community's central location provides easy access to shopping, entertainment, and restaurants, and is conveniently situated just 9 miles from rsw airport. Golf enthusiasts will appreciate being down the street from old corkscrew golf club, a jack nicklaus-designed public course, and everyday conveniences are just moments away at the shoppes at verdana village, anchored by publix, ups, legno italian restaurant, heartland dental, cora physical therapy, the nail spa, and more. Don't miss this incredible opportunity to make this beautiful amalfi model your new home. I would be delighted to schedule a private showing for you to experience all that verdana village has to offer.
Verdana Village, 18271 Ridgeline Dr, Estero, Florida 33928, image 1
Verdana Village, 18271 Ridgeline Dr, Estero, Florida 33928, image 2
Verdana Village, 18271 Ridgeline Dr, Estero, Florida 33928, image 3
$499,00036K
  • 3 Beds
  • 3 Baths
  • 1,852 SqFt
  • $269/SqFt
Entry-Level
House for sale in Verdana Village
18271 Ridgeline Dr, Estero, FL 33928
Why wait to build! Welcome to this stunning lakefront home in verdana village! This beautifully maintained venice floor plan, nearly new residence offers 3 spacious bedrooms, 3 full bathrooms, and nearly 1, 900 square feet of comfortable living space. From the moment you arrive, you'll be captivated by the home's beautiful curb appeal, featuring lush landscaping, a paver driveway, and a durable tile roof, all perfectly complemented by impact-resistant windows. Step inside to discover a bright, open floor plan that's perfect for both everyday living and entertaining. The heart of the home is the spacious kitchen, which boasts modern white cabinetry, stainless steel appliances, including a gas range, and a large center island. Tile flooring flows seamlessly throughout the main living areas, while plush carpeting adds warmth and comfort to the bedrooms. The primary bedroom is a serene retreat, complete with a pristine en-suite bath that features dual vanities and a large walk-in shower. A triple-pane slider off the living area leads to a screened lanai, where you can relax and enjoy the serene lake views. The backyard offers ample space for outdoor activities and even has room to add a pool. Residents of verdana village enjoy access to an array of amenities, including a resort-style pool and spa, fitness center, tennis courts, dog park, pickleball, bocce, and scenic walking paths. Verdana village’s prime location in estero places you just minutes away from everything you need including top-rated schools, coconut point mall and miromar outlets for amazing shopping and dining, options for the outdoor enthusiast including gorgeous beaches and estero bay preserve, plus easy access to i-75 for quick access to all of southwest florida. Whether you’re looking for a serene retreat or a vibrant, active community, this home in verdana village offers the best of both worlds.
Verdana Village, 20040 Kingmont Dr, Estero, Florida 33928, image 1
Verdana Village, 20040 Kingmont Dr, Estero, Florida 33928, image 2
Verdana Village, 20040 Kingmont Dr, Estero, Florida 33928, image 3
$549,90010K
  • 3 Beds
  • 2 Baths
  • 1,664 SqFt
  • $330/SqFt
Entry-Level
House for sale in Verdana Village
20040 Kingmont Dr, Estero, FL 33928
Discover this stunning hallmark floor plan by pulte homes, located in the highly sought-after, gated community of verdana village. This home offers an unparalleled blend of luxurious comfort and an active resort-style experience, boasting over $113, 000 in both builder and owner upgrades! Step inside this 3-bedroom, 2-bathroom residence, spanning 1, 677 square feet of meticulously designed living space. Throughout, you'll find elegant plantation shutters in every room and upgraded tile flooring in an offset pattern, setting a sophisticated tone. The open-concept design seamlessly connects the spacious great room, dining area, and a gourmet kitchen. The extensively upgraded kitchen features a desirable layout with 42" upper cabinets, soft-close drawers, granite countertops, matching whirlpool appliances, a blanco sink, moen faucet and is complemented by pendant lights. The laundry area seamlessly blends with the kitchen finishes including deep cabinets, soft-close drawers, granite countertops, and a stainless steel sink. This adds both great function and additional easy access storage. The owner's suite provides a serene retreat with tray ceiling and ample space. Its spa-like bathroom showcases granite countertops, floor to ceiling tile in the shower, a heavy glass shower door, and dual square sinks. Guest rooms offer comfort with cozy carpets and the guest bath has a walk-in shower with tile extended to the ceiling & glass shower door. You'll appreciate the additional wire shelving in every closet, a ceiling-mounted and wired ubiquiti wifi extender and sealed grout. Throughout the home, benefit from baseboards upgraded to 5 1/4" and interior doors to 8'. Step outside to your private oasis on the 12'x30' lanai with a picture window view. This extended outdoor living space is perfect for relaxation and entertaining featuring edison lights, two large step-out pads and a luxurious hot springs flair 6-seater hot tub powered by a 220 electric outlet included! An additional 110 electric outlet is conveniently located outside the lanai. The home also boasts upgraded lush landscaping. The 2-car garage includes a pull-down attic ladder and attic board flooring installed for storage. Exterior features include an upgraded elevation, a ring doorbell, motion detection light at the entry and a retractable front screen door. Ask your realtor for the full upgrades list attached! At verdana village indulge you have endless activities at the amenity center, boasting the region's only indoor pickleball and tennis courts, an indoor basketball court, a fitness center and movement studio. Unwind by the stunning resort-style pool and an oversized hot tub/spa. Savor delicious meals at the on-site restaurant or the charming cafe and ice cream shop. A dedicated dog park is also available. Don't miss this opportunity to live the ultimate florida lifestyle in this exceptionally upgraded hallmark home in verdana village. Schedule your private showing today!
Verdana Village, 20629 Greenwich Pl, Estero, Florida 33928, image 1
Verdana Village, 20629 Greenwich Pl, Estero, Florida 33928, image 2
Verdana Village, 20629 Greenwich Pl, Estero, Florida 33928, image 3
$975,000
  • 5 Beds
  • 41/2 Baths
  • 3,357 SqFt
  • $290/SqFt
Entry-Level
House for sale in Verdana Village
20629 Greenwich Pl, Estero, FL 33928
Why wait to build? Less than 1-year old and fully custom upgraded throughout! Located in the prestigious verdana village community in estero, this stunning 5-bedroom + den, media room and 4.5 bathrooms including a pool bath, ccomes complete with a custom saltwater heated pool and spa, extended lanai with panoramic screening for expansive lake views, and travertine decking! Experience the ultimate florida lifestyle in this one-of-a-kind sorrento model. This home offers an exceptional blend of custom design, elegance, and comfort with top of the line furniture, appliaces, and finishings included. Every inch of this professionally designed home showcases upscale finishes and high-end craftsmanship, with furnishings and decor included—right down to the exquisite artwork and accessories! Step inside and prepared to be impressed by this curated space. Designer lighting sets the tone throughout the home with eye-catching fixtures and stylish wall sconces. The chef’s kitchen is equipped with premium gas lg appliances, a double oven, sleek tile backsplash, quartz countertops, and a modern faucet with air switch. A beautifully enhanced coffee bar and pantry add function and style. The family room stuns with a soaring two-story board-and-batten fireplace, custom cornices, and curated designer paint. Upstairs, a fully enclosed media room. Each bedroom features designer fans and lighting, bathrooms have been upgraded with modern fixtures and finishes—including a wood-tile accent. Your outdoor paradise awairs with a custom saltwater pool and spa, lush landscaping, uplighting, scenic lake views, and a lanai equipped with two ceiling fans, a custom outdoor kitchen, and upscale outdoor furniture—including a fire pit coffee table. Additional highlights include smart switches, upgraded hardware, and a beautifully finished laundry room. This is luxury living at its fines with brand-new, high-end furniture and professional-grade decor all included, move-in ready and truly one-of-a-kind! Verdana village is a resort-style high amenity gated community with state of the art resort pools, gyms, clubhouses, restaurant, cafe, craft's bar, pickleball, tennis, basketball, and so much more!!
Verdana Village, 20075 Hartford Blvd, Estero, Florida 33928, image 1
Verdana Village, 20075 Hartford Blvd, Estero, Florida 33928, image 2
Verdana Village, 20075 Hartford Blvd, Estero, Florida 33928, image 3
$799,999
  • 3 Beds
  • 3 Baths
  • 2,444 SqFt
  • $327/SqFt
Entry-Level
House for sale in Verdana Village
20075 Hartford Blvd, Estero, FL 33928
Experience luxury at its finest located in the exclusive verdana village community.The highly sought after stunning summerville ii floor plan at 20075 hartford boulevard, offering 3 spacious bedrooms, a den, and 3 full baths, along with a 3-car garage and a long driveway—providing both convenience and ample parking for family and guests. With 2, 445 square feet of refined living space, this home offers a perfect mix of style, comfort, and functionality, all with breathtaking lake views that provide a tranquil backdrop. Step inside to find an open-concept layout, designed for both relaxation and entertaining. The heart of the home is the chef's kitchen, featuring quartz countertops, abundant cabinetry, an oversized island, and a walk-in pantry. For those who love to cook, the kitchen comes equipped with natural gas for precise and efficient cooking, along with a double oven, an 8-burner cooktop, and a beautiful vented hood—everything you need to create memorable meals. The seamless flow from the interior to the outdoor pool and spa invites you to enjoy the best of southwest florida’s sunshine in your own private oasis. The owner’s suite serves as a peaceful retreat, complete with dual vanities, a spacious walk-in shower, and not one, but two walk-in closets, ensuring plenty of storage. Your guests will enjoy their own private space with a bedroom featuring an ensuite bath and another bedroom conveniently located near a full bath. The impressive entryway welcomes you with double doors, opening to a generous foyer that sets the tone for this luxurious home. Verdana village offers more than just a home; it provides a lifestyle. Engage in a variety of activities at the indoor sports facilities, including 4 indoor pickleball courts and 14 outdoor pickleball courts, as well as 2 indoor tennis courts and 6 outdoor tennis courts—perfect for sports enthusiasts of all levels. The state-of-the-art fitness center and outdoor resort-style pool are ideal for staying active and relaxing. For a refreshing drink or light bite, enjoy the outdoor pool bar, offering the perfect spot to unwind after a day of play. Dining and entertainment options like the drift restaurant & craft lounge add to the vibrant atmosphere, while families can take advantage of the kid's playground and dog park for their pets. For your daily conveniences, verdana village offers easy golf cart access to a variety of nearby retail shops, including publix, dunkin' donuts, the ups store, fifth third bank, and new york pizza and pasta—everything you need just around the corner. With easy access to shopping, dining, the beach, and an international airport, verdana village offers unmatched convenience. Located in a no-flood zone, this is your opportunity to embrace the florida lifestyle—where every day feels like a vacation.
Verdana Village, 20250 Napa Loop, Estero, Florida 33928, image 1
Verdana Village, 20250 Napa Loop, Estero, Florida 33928, image 2
Verdana Village, 20250 Napa Loop, Estero, Florida 33928, image 3
$599,99935K
  • 5 Beds
  • 3 Baths
  • 2,641 SqFt
  • $227/SqFt
Entry-Level
House for sale in Verdana Village
20250 Napa Loop, Estero, FL 33928
Welcome to this beautiful 2023 construction home in verdana village. With over 75k in upgrades including a premium lot, this pulte build comes with full impact windows and doors, and too many upgrades to list. Nestled in an exclusive gated community, this exquisite 5-bedroom, 3-bath home offers the perfect blend of luxury, comfort, and breathtaking water views. Step inside to discover an open-concept floor plan filled with natural light, and designer finishes throughout. The kitchen is a chef’s dream, featuring custom cabinetry, quartz countertops, a large center island, and upgraded stainless steel appliances. The spacious living and dining areas flow seamlessly onto the covered lanai—perfect for entertaining or enjoying serene mornings overlooking the water. Additional highlights include a dedicated home office, downstairs media room, and large loft for a bonus room. Enjoy endless amenities at verdana village! There is something for everyone including an impressive sports complex with indoor tennis and pickleball courts, basketball courts, fitness center, cafe & dining, resort style pool, spa and so much more. Come and see for yourself!
Verdana Village, 18214 Killinton Ct, Estero, Florida 33928, image 1
Verdana Village, 18214 Killinton Ct, Estero, Florida 33928, image 2
Verdana Village, 18214 Killinton Ct, Estero, Florida 33928, image 3
$759,00010K
  • 2 Beds
  • 21/2 Baths
  • 2,269 SqFt
  • $335/SqFt
Entry-Level
House for sale in Verdana Village
18214 Killinton Ct, Estero, FL 33928
Why wait to build? This elegant 2-bedroom + den, 3-bathroom lakefront home in verdana village sits on a serene cul-de-sac, offering 2, 269 sq. Ft. Of luxurious living space with captivating lake views. It features a gourmet kitchen with quartz countertops, custom cabinetry, stainless steel kitchen aid appliances, and a dry bar with a spacious wine cooler, making it ideal for entertaining. The open-concept living area includes tray ceilings, large sliding doors that flood the space with natural light, and is equipped with tvs and a sonos surround system for your ultimate enjoyment. There’s room to add your own private pool, offering even more possibilities for relaxation. Verdana village provides resort-style amenities such as a pool, gym, sports courts, and a soon-to-open restaurant and bar. Conveniently located near miromar outlets, hertz arena, swfl international airport, and i-75, this home is a perfect retreat. Schedule your tour today!
Verdana Village, 20462 Pebble Glen Dr, Estero, Florida 33928, image 1
Verdana Village, 20462 Pebble Glen Dr, Estero, Florida 33928, image 2
Verdana Village, 20462 Pebble Glen Dr, Estero, Florida 33928, image 3
$620,000
  • 2 Beds
  • 21/2 Baths
  • 2,110 SqFt
  • $294/SqFt
Entry-Level
House for sale in Verdana Village
20462 Pebble Glen Dr, Estero, FL 33928
Welcome to verdana village, estero, florida! Nestled in a biodiverse environment, this newly constructed home offers a perfect blend of modern living and natural serenity. Boasting 2100 square feet of meticulously designed space, this residence is a haven of comfort and style. Step inside to discover an open-concept layout flooded with natural light, enhancing the airy ambiance. The sleek kitchen features high-end appliances, granite countertops, and ample storage, making it a chef's delight. Relax in the spacious living area, perfect for entertaining guests or unwinding after a long day. The master suite offers a peaceful retreat with a luxurious ensuite bath and walk-in closet. Outside, enjoy the florida sunshine in your private backyard oasis, surrounded by lush greenery. Verdana village provides access to a wealth of amenities, including a community pool, complete gym with indoor and outdoor tennis courts, basketball courts, and a full-service restaurant and bar. There's also a dog park and kids playground area for added convenience and enjoyment. With gulf coast town center, coconut point mall, and miromar outlets nearby, you'll have endless shopping, dining, and entertainment options at your fingertips. Don't miss your chance to own this gem in verdana village – schedule a showing today and make this your dream home!
Sago Pointe, 22861 Sago Pointe Dr #1704, Estero, Florida 34135, image 1
Sago Pointe, 22861 Sago Pointe Dr #1704, Estero, Florida 34135, image 2
Sago Pointe, 22861 Sago Pointe Dr #1704, Estero, Florida 34135, image 3
$450,00050K
  • 2 Beds
  • 2 Baths
  • 1,560 SqFt
  • $288/SqFt
Premium
Condo for sale in Sago Pointe
22861 Sago Pointe Dr #1704, Estero, FL 34135
Opportunity is knocking at copperleaf at the brooks. Do not miss seeing this 1st floor carriage home completely turnkey furnished. This lovely home features 2 bedrooms plus den, and 2 full baths. You'll love entertaining in the spacious eat-in-kitchen with a separate dining area for more space. Kitchen has been updated with stainless appliances. Situated as an interior unit, it's just steps away from the community pool/spa and has golf course and lake views from the screened lanai. The large primary suite has 2 walk in closets. Copperleaf offers gordon lewis designed 18 hole golf course, (no waiting or big up front fee) har-tru tennis, bocce, fitness and patio and newly redesigned clubhouse restaurants. This condo includes a separate laundry room and one car attached garage. Private membership at the brooks commons club is available featuring a private beach access. Convenient to coconut point mall, restaurants, medical services and the rsw airport.
Pending
Verdana Village, 18364 Ridgeline Dr, Estero, Florida 33928, image 1
Verdana Village, 18364 Ridgeline Dr, Estero, Florida 33928, image 2
Verdana Village, 18364 Ridgeline Dr, Estero, Florida 33928, image 3
$569,000
  • 3 Beds
  • 3 Baths
  • 2,131 SqFt
  • $267/SqFt
Entry-Level
House for sale in Verdana Village
18364 Ridgeline Dr, Estero, FL 33928
Why wait to build when you can move right into this better-than-new 2025 mystique floor plan with stunning lake views, over $100, 000 in upgrades, and builder warranty coverage still in place? Perfectly positioned within the sought-after resort-style community of verdana village, this meticulously maintained residence offers over 2, 100 square feet of thoughtfully designed living space featuring 3 bedrooms, a private den, 3 full bathrooms, and a highly desirable 4-foot extended garage. From the moment you arrive, you'll appreciate the attention to detail, beginning with the screened front lanai and beautifully upgraded finishes throughout. Inside, the open-concept floor plan was designed for both entertaining and everyday comfort. Tray ceilings with crown molding elevate the spacious gathering room, while dramatic zero-corner sliding glass doors seamlessly blend indoor and outdoor living, showcasing picturesque lake views and creating the ultimate florida lifestyle experience. At the center of the home is a chef-inspired kitchen featuring quartz countertops, a designer glass tile backsplash, premium cabinetry with soft-close doors and drawers, convenient pull-out shelving, a blanco composite sink, designer lighting, and an oversized center island that serves as the perfect gathering place for family and friends. The luxurious owner's suite provides a private retreat, while guests enjoy well-appointed secondary bedrooms and beautifully finished bathrooms featuring frameless glass shower enclosures. Tile flooring flows throughout the main living areas, with plush carpeting in the bedrooms for added comfort. Additional upgrades include impact-resistant windows and doors, plantation shutters throughout, remote-controlled shades on the sliding glass doors, remote-control ceiling fans, dimmer switches, a 50-amp generator plug, designer fixtures, and an oversized laundry room complete with extensive cabinetry, countertop workspace, and a large folding station. The epoxy-finished garage with a 4-foot extension and overhead storage adds both style and functionality, offering ample space for vehicles, golf carts, hobbies, and storage. Verdana village residents enjoy an unmatched amenity package, including indoor and outdoor pickleball courts, tennis courts, a state-of-the-art fitness center, resort-style pool and spa, poolside bar, indoor sports complex, playground, dog park, and on-site dining at drift restaurant & craft lounge. Everyday conveniences are just a golf cart ride away with nearby access to publix, dunkin', the ups store, and fifth third bank. Ideally located near world-class shopping, dining, gulf beaches, and southwest florida international airport, this exceptional lakefront home offers a rare opportunity to enjoy luxury resort-style living in one of southwest florida's most desirable communities. Skip the construction timeline, avoid the upgrade costs, and start enjoying the verdana village lifestyle today.
1 - 29 of 8,215 Results

PreconstructionShow All

The Island At West Bay Club
Condos in Estero, FL 33928
  • Starts at
    $2.7M
  • Units
    86
  • Stories
    24

Island West Bay is an intimate collection of 86 luxury corner residences rising along the Estero Bay shoreline. The tower is now under construction, creating a rare opportunity for buyers seeking panoramic Gulf views, modern floorplans with dual exposures, and immediate access to golf, beach, and club amenities at West Bay Club. The location places residents minutes from Naples with a lifestyle that begins well before move in.

Spacious Corner Residences With Panoramic Bay and Gulf Views

Island West Bay residences are thoughtfully designed corner homes that maximize natural light, privacy, and the surrounding coastal landscape. Every layout features floor to ceiling glass, generous open living spaces, and panoramic views of Estero Bay and the Gulf. Modern finishes, expansive terraces, and efficient plan configurations create a refined residential experience within an intimate high rise setting in Southwest Florida.

Island West Bay offers a private collection of amenities designed to support daily wellness and entertainment. Residents enjoy a rooftop pool with panoramic views, a refined club room, a sports lounge with simulator, a fitness center, guest suites, pet friendly spaces, and a resort style pool deck overlooking Estero Bay. These amenities create a complete coastal lifestyle within a boutique high rise environment in Southwest Florida.

Rooftop Amenities with Captivating Views

From atop The Island's 24th floor, views of the serene Estero Bay Waterway and the sparkling Gulf of Mexico create a breathtaking backdrop for morning yoga, refreshing dips and sunset celebrations. The Island's Relaxation Pool offers a sun shelf for warm conversations and a whirlpool spa for ultimate relaxation.

State-of-the-Art Fitness Center

An expansive state-of-the-art Fitness Center will feature the latest high-tech cardio and strength equipment plus free weights and other athletic equipment. Whether the day calls for a high-intensity cardio workout or simply relaxing by the pool as your cares drift away on the Gulf's warm breezes, you'll be pampered by The Island's customized Arrival Level spaces. Of course, the rooftop yoga and meditation area are also available to add variety to your workout.

Sports Lounge

The Island's Golf Simulator room lets you tee off from the comfort of home, offering course and hole placement selections to customize your level of practice challenge. Weather is no longer a factor, as you hone your game by challenging a variety of courses from around the world in a virtual setting.

Tropical Oasis at the Resort-Style Pool and Cabanas

The arrival level will be the heart of entertainment, featuring a lap lane for fitness enthusiasts, an adjoining family pool, and a separate spa area. Lounge in the Florida sunshine from the cabanas or enjoy an al fresco dinner at the outdoor summer kitchen. The Island is also conveniently equipped with secured Wi-Fi throughout the common areas.

Rooftop Open-Air Kitchen

The rooftop Open-Air Kitchen provides everything you need for a successful social event, from the BBQ Grill, to the prep area and bar and table seating that lets you toast to the wide Estero Bay and Gulf views. Here amongst the stars, entertainment areas with fire pits provide ample seating to gather with friends or simply stargaze at the Florida night sky.

Arrive in Style at The Island

A dramatic porte cochére signals a premier arrival experience for residents and guests at The Island. Exemplary on-site Staff Services create a welcoming arrival for visiting guests as well as management of delivery and home services. The intuitively designed resident Mail Room provides ample space for package deliveries. Service elevators allow convenient access to all floors for maintenance staff and deliveries.

Inviting Gathering Spaces

A well-appointed Business Center featuring a shared working space allows for work-from-home activities. The spacious Club Room allows for festive game nights with an ensuite catering kitchen and club bar, while the Splash Lounge offers a relaxed spot by the pool to unwind with friends and family.

Private Guest Suites

When you make The Island at West Bay your home, you'll be the envy of your family and friends. Go ahead and invite them to visit often as two private, one-bedroom Guest Suites are available to provide exceptional accommodations and the convenience of being only an elevator ride away from your private residence.

Pet-Friendly Grooming and Dog Park

A dedicated dog washing room provides a grooming table and dryers to pamper your furry best friend without ever having to leave the building. It's the perfect location for your mobile pet service to care for your four-legged family member. Just outside the building, The Island's private Dog Park offers pet and owner comfort with benches, water station and safety fencing.

Peace of Mind with Gated Access

Safety and security are top of mind considerations throughout the design of The Island. The community's unique island location creates a private sanctuary behind the 24/7 manned West Bay Club gatehouse. In addition, The Island provides the latest technology solutions for access-controlled entry points at all elevators, lobbies, parking garage and amenities. During business hours, The Island's on-site staff is available to assist with resident needs.

Underground & Secured Parking

The Island's Garage Parking Plan includes two parking spaces per residence with easy access to the elevator core to whisk you away to your residence. With an eye towards the future, each of our residences will include infrastructure towards supporting installation of a commercial EV charger at assigned parking spaces.

Details

Related Searches in Estero, FL

Map
Filters