Estero, FL Real Estate Sold

Lee County | Updated
Market Action
Selling Speed
Fast
29.6
Inventory Supply
Balanced
3.38
Sales Activity
Active
77.92
Results 29 of 8,215
Sold - Apr 23, 2026
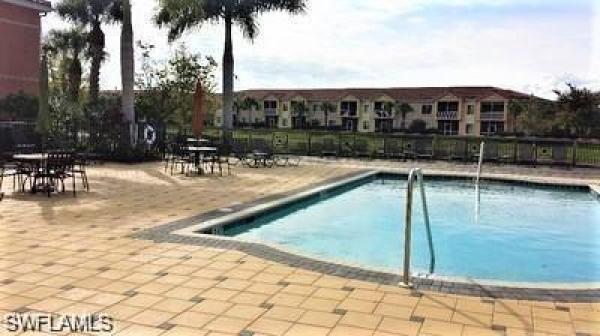
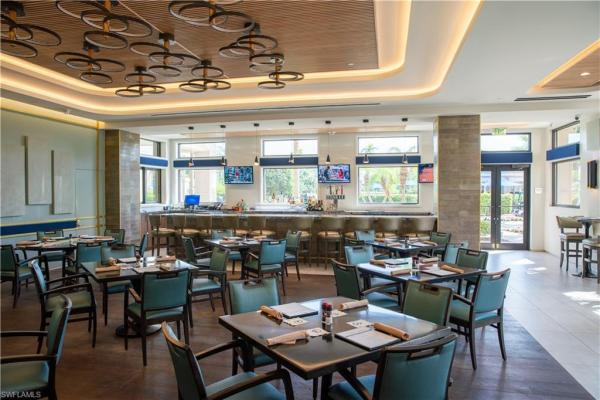
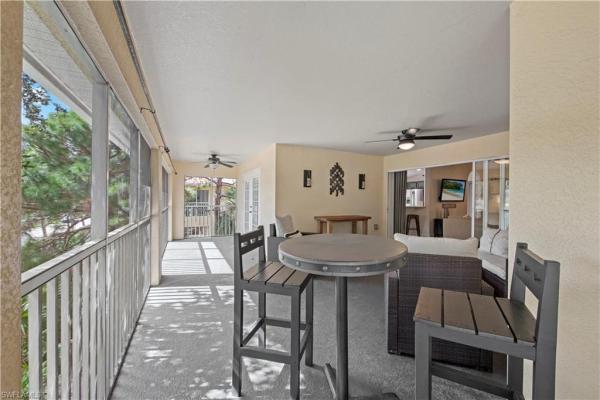
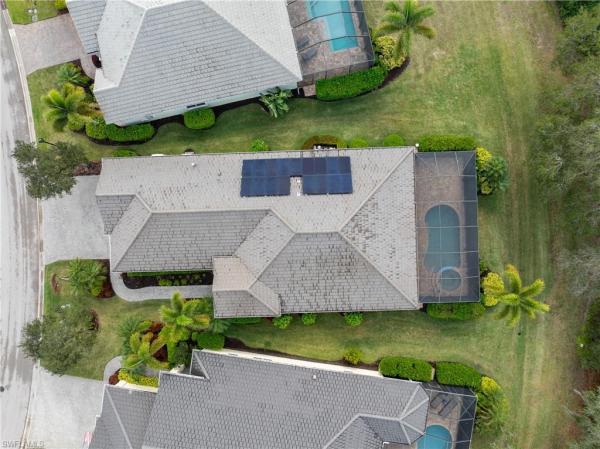

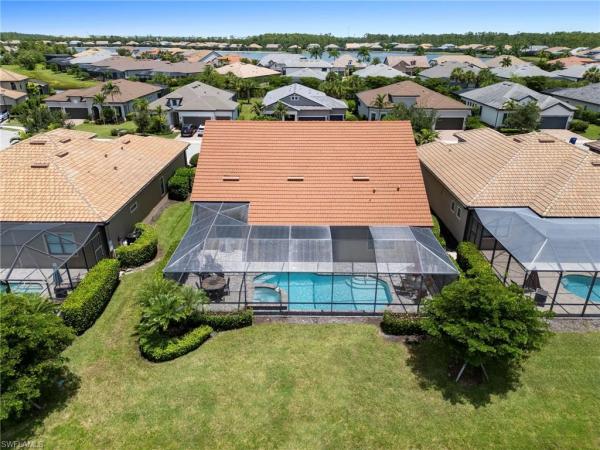
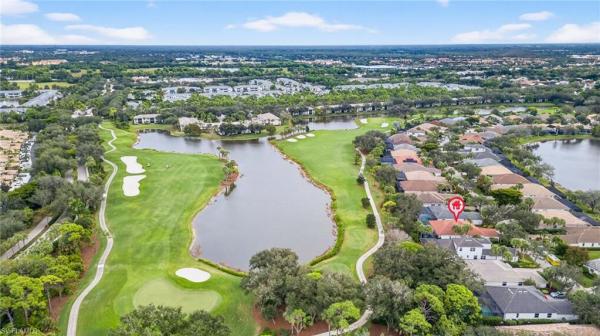
Villagio At Estero, 20140 Estero Gardens Cir #206, Estero, Florida 33928, image 1
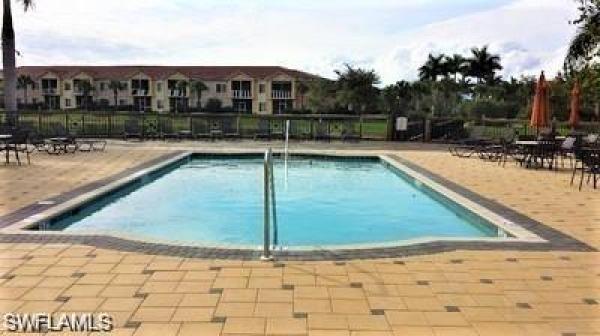
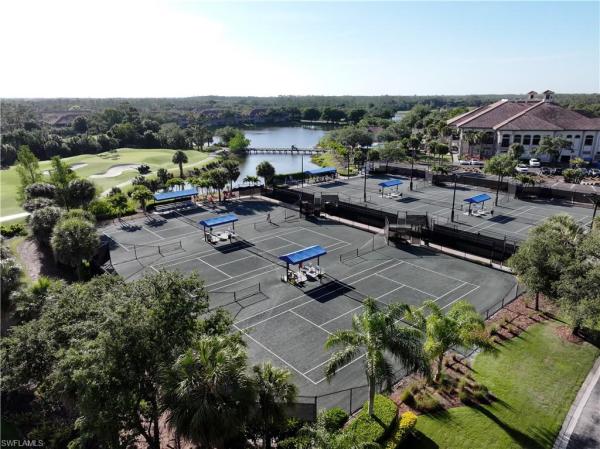
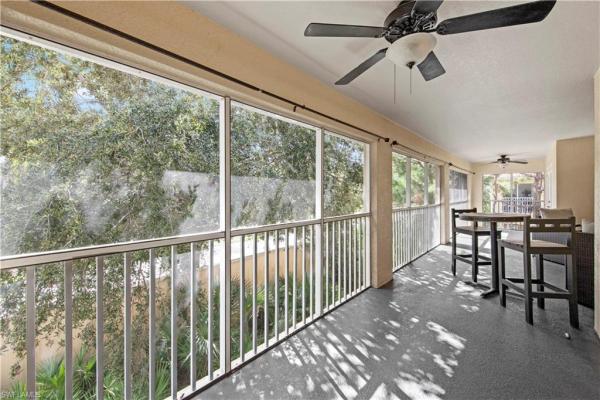
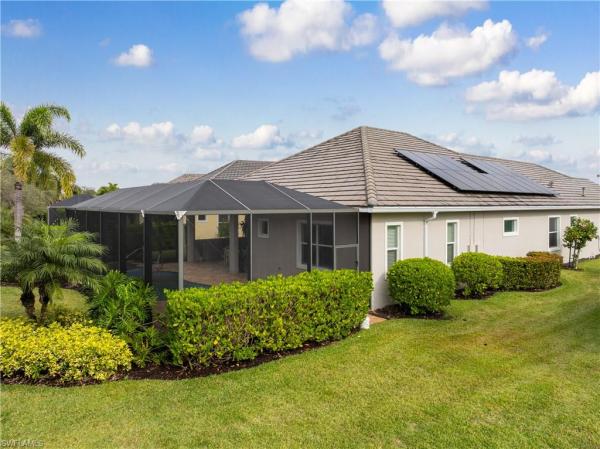
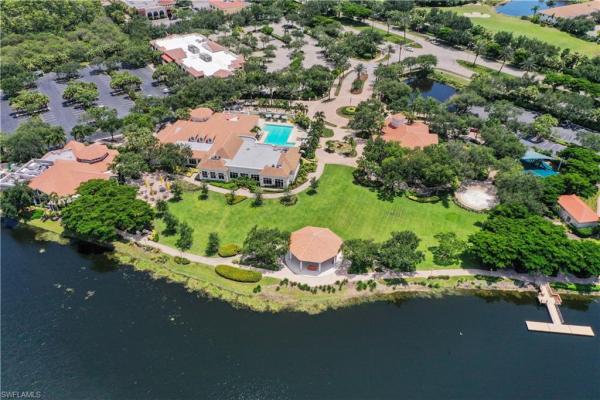
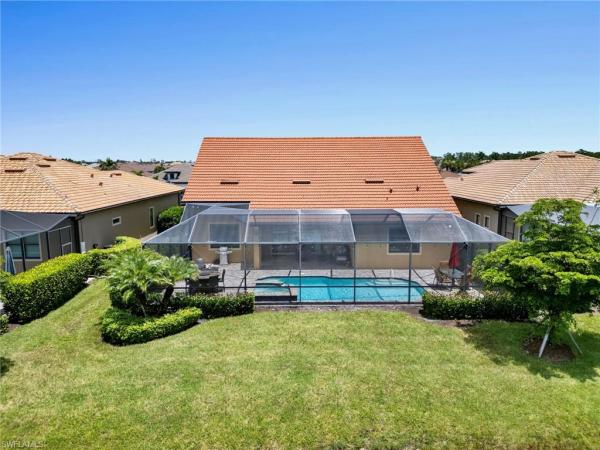
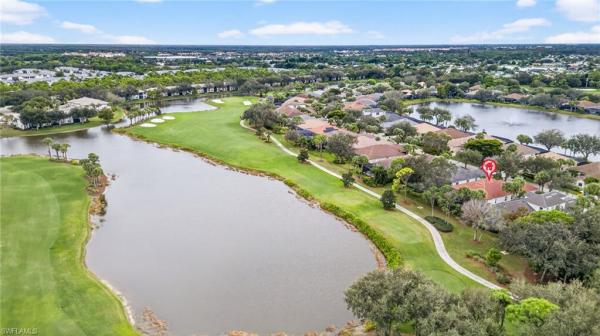
Villagio At Estero, 20140 Estero Gardens Cir #206, Estero, Florida 33928, image 2
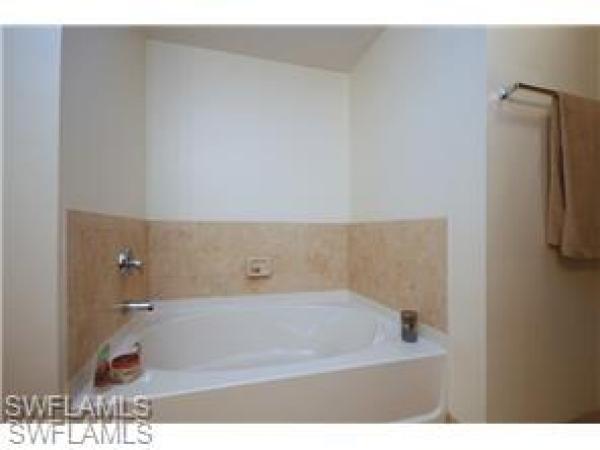
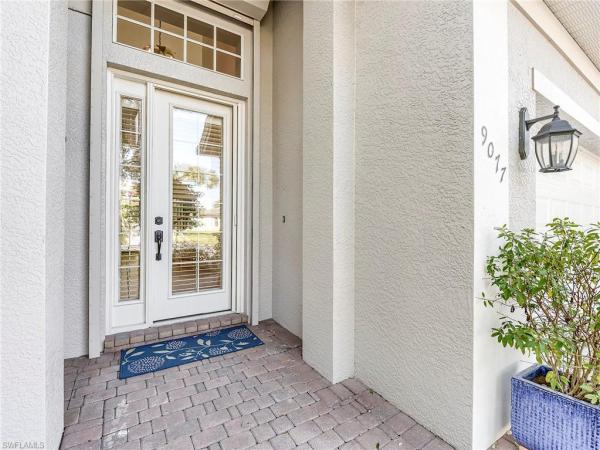
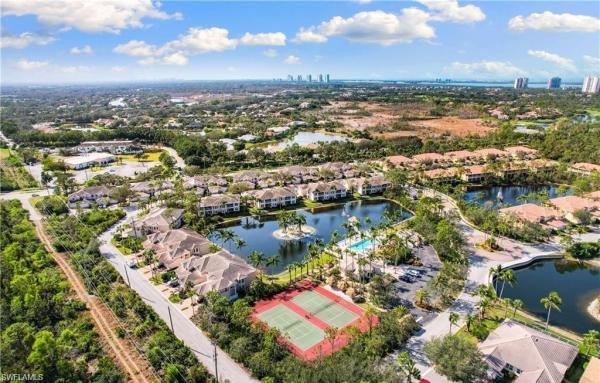
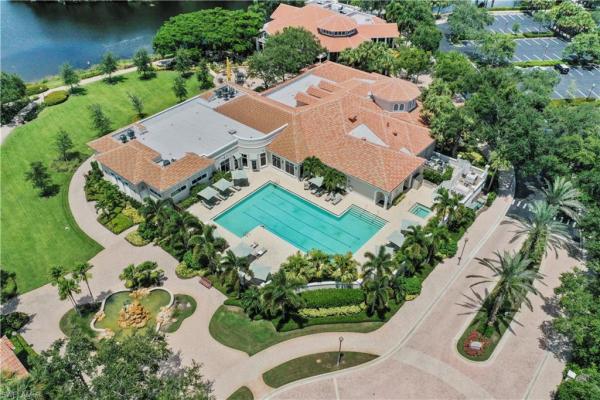
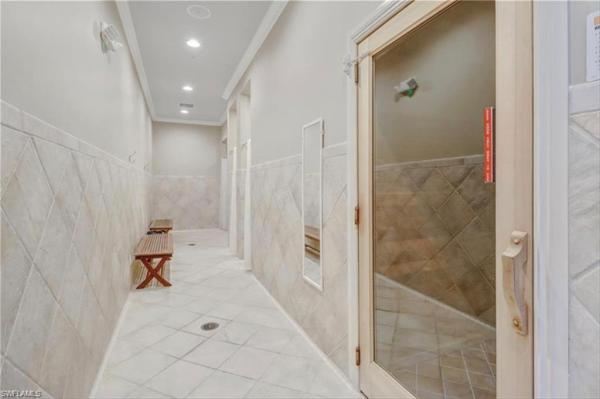
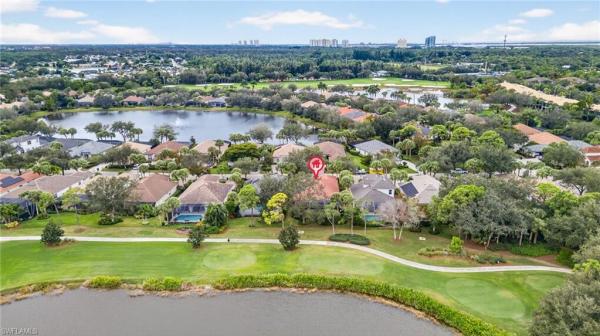
Villagio At Estero, 20140 Estero Gardens Cir #206, Estero, Florida 33928, image 3
$295,00030K
  • 3 Beds
  • 2 Baths
  • 1,828 SqFt
  • $161/SqFt
Entry-Level
Condo sold in Villagio At Estero
20140 Estero Gardens Cir #206, Estero, FL 33928
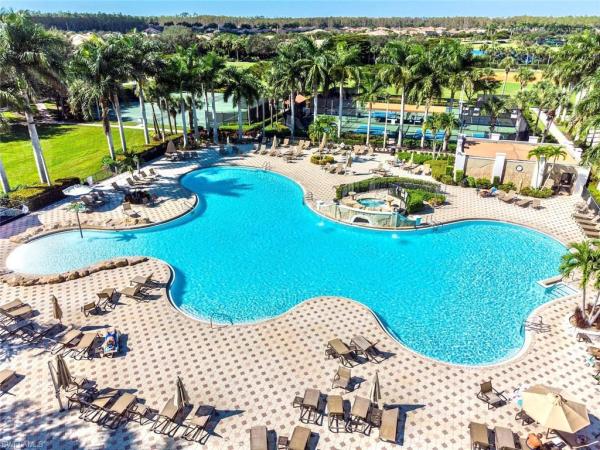
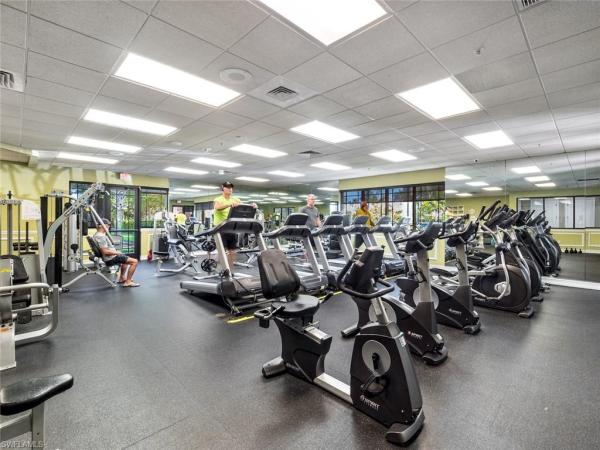
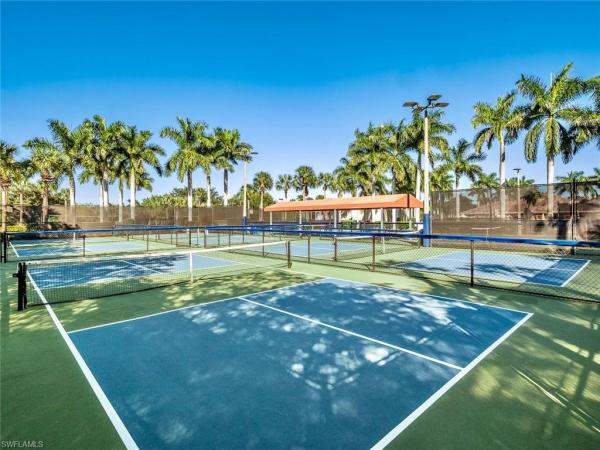
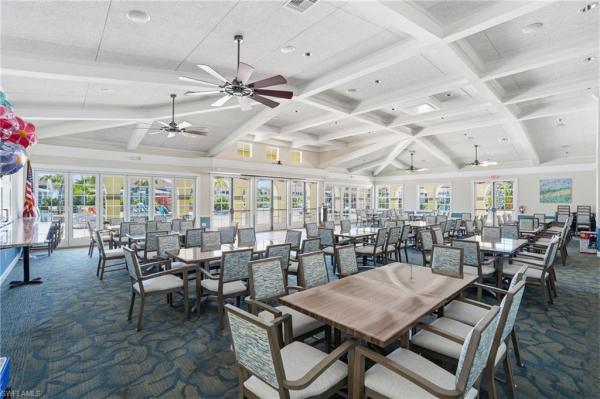
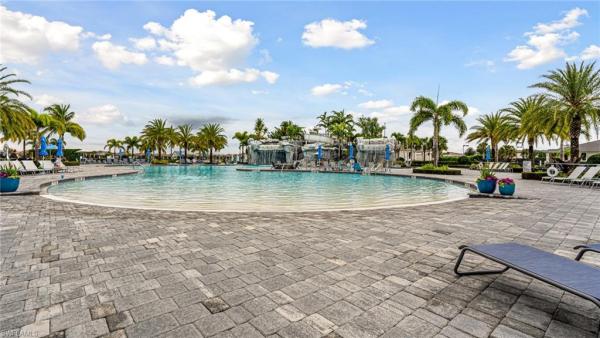
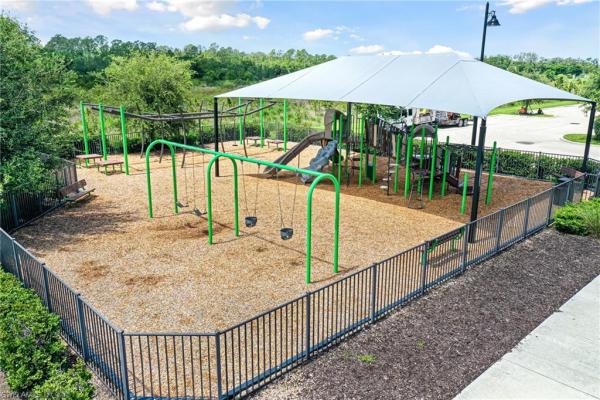
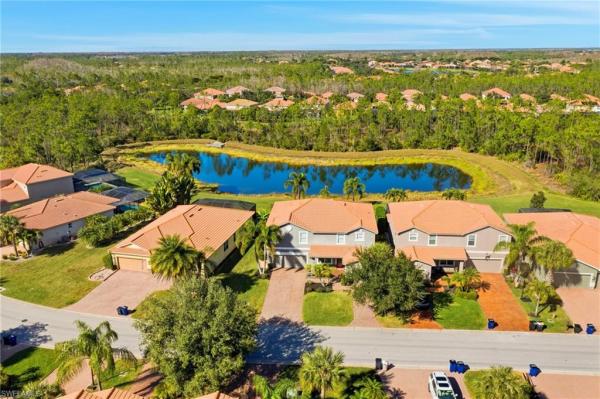
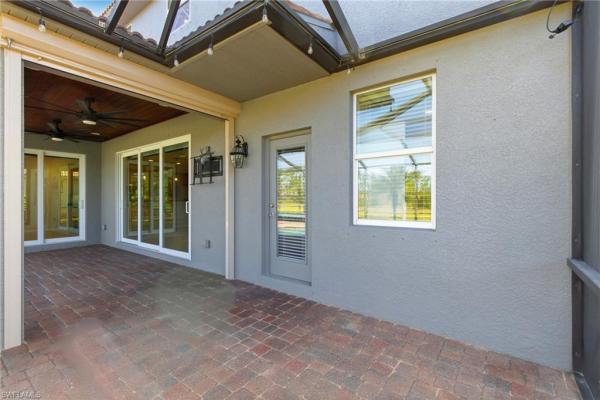
3+den 2nd floor condo for sale in villagio with a 1 car attached garage. Granite counters in kitchen and baths adorn this spacious interior with a lake view make this a condo that you want to call home, as you sit on the tiled lanai and enjoy the warm swfl sunsets. Villagio is a gated community directly on 3 oaks pkwy that features 2 pools, a movie theater, a wine bar, a cafe, fitness, library and community room, along with community grills. Included in your hoa dues are water, sewer, trash, middle cable package and internet. Close to great elementary, middle and high schools, florida gulfcoast university, gctc, miromar outlets, area beaches, swfl international airport, i-75, dining, and entertainment.
Sold - Apr 22, 2026
Oak Run, 21775 Sound Way #101, Estero, Florida 33928, image 1
Oak Run, 21775 Sound Way #101, Estero, Florida 33928, image 2
Oak Run, 21775 Sound Way #101, Estero, Florida 33928, image 3
$765,00010K
  • 3 Beds
  • 2 Baths
  • 1,759 SqFt
  • $435/SqFt
Condo sold in Oak Run
21775 Sound Way #101, Estero, FL 33928
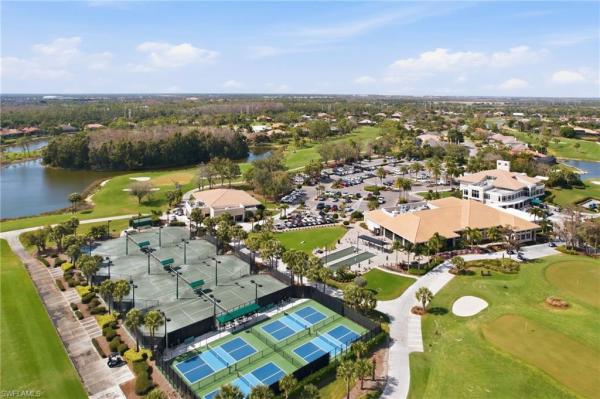
Sunny and spacious first-floor carriage home featuring a desirable great room open floor plan. The kitchen, accented with a stylish glass backsplash and newer appliances, opens seamlessly to the living area and screened lanai, showcasing sensational lake and golf course views. The primary suite offers a walk-in closet and a full bath with dual sinks and a walk-in shower. A separate guest wing provides two additional bedrooms and a full bath, ideal for privacy and comfort. Dine al fresco or unwind with your favorite beverage on the expansive wraparound lanai overlooking the lake and the 7th hole of the lake course. Additional upgrades include a new a/c (2025), new water heater (2026), and new kitchen appliances (2023). This home is being sold turnkey furnished, and offers an attached two-car garage with plenty of room for a car and a golf cart! Just move in and enjoy! If you are looking for an active lifestyle look no further: 27 holes of championship golf, 14 pickleball, 8 tennis and 6 bocce courts. State of the art fitness center that is professionally staffed. Pelican sound is nestled up to the estero river with access to the gulf. The community offers dry boat storage, kayaks, canoes and paddle boarding, along with a shuttle boat to lovers key state beach park. Minutes from rsw international airport and surrounded by fabulous shopping and restaurants. Start living the dream!
Sold - Apr 22, 2026
Stoneybrook, 21636 Windham Run, Estero, Florida 33928, image 1
Stoneybrook, 21636 Windham Run, Estero, Florida 33928, image 2
$430,000
  • 3 Beds
  • 2 Baths
  • 1,565 SqFt
  • $275/SqFt
Entry-Level
House sold in Stoneybrook
21636 Windham Run, Estero, FL 33928
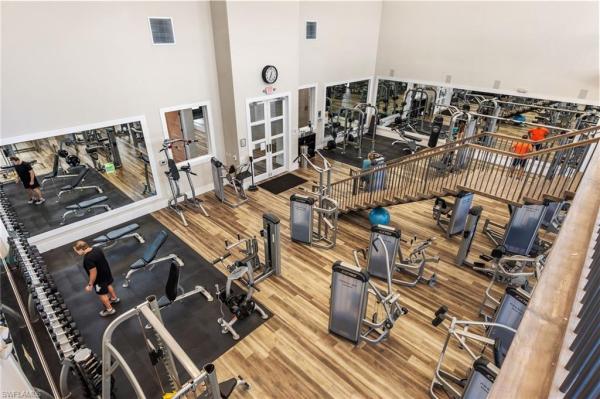
Lightly lived in and beautifully upgraded, this popular augusta great room floor plan offers 3 bedrooms and 2 baths and is designed for effortless entertaining. Diagonal tile flooring flows throughout the main living areas and the primary suite, while vaulted ceilings create a bright, open, and spacious feel. The kitchen overlooks the family and dining areas and features upgraded light wood cabinetry, quartz countertops & deep sink, and kitchenaid stainless steel appliances. The expansive family room includes an entertainment center bump-out, providing plenty of space for gatherings. The primary suite is a true retreat with a large walk-in closet and an updated bath showcasing a walk-in shower with refreshed tile and glass enclosure, along with a new vanity with dual sinks, custom mirrors, and lighting. Enjoy peace of mind with all windows and sliding glass doors upgraded to double-pane glass, plus hurricane shutters on all openings—electric on the front and rear, manual on the others. Step outside to your oversized private pool overlooking the lake, where you can watch wildlife stroll by while soaking up the florida sunshine. The covered lanai area has been recently tiled and 2 new fans installed, creating the perfect space for outdoor relaxation and entertaining. Major updates include a new trane a/c with 10 year warranty (march 2024), roof replacement (2018), water heater (2019), and epoxy garage floor (2025), washer, dryer and stove were purchased 2/2024 including a 5 year warranty. Available partially furnished! Stoneybrook is an incredible value with internet and cable included, and the amenities offer something for everyone! Enjoy access to an exercise room, 3 community pools, tennis courts, pickleball, volleyball, basketball, bocce ball, a playground, and even a baseball field. The public golf course means you can pay as you play—no membership required. Conveniently located near shopping, dining, i-75, fgcu, beaches, and rsw airport. You're just a short drive to the golf clubhouse, cvs, publix, miromar outlets, and hertz arena. With low association fees and a full range of amenities, it’s easy to see why stoneybrook remains one of estero’s most popular communities.
Sold - Apr 22, 2026
Villa Grande At Grandezza, 19979 Markward Xing #, Estero, Florida 33928, image 1
Villa Grande At Grandezza, 19979 Markward Xing #, Estero, Florida 33928, image 2
$940,000
  • 3 Beds
  • 3 Baths
  • 2,745 SqFt
  • $342/SqFt
Premium
House sold in Villa Grande At Grandezza
19979 Markward Xing #, Estero, FL 33928
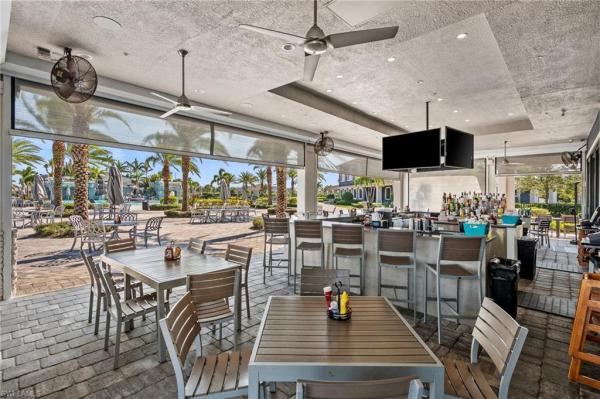
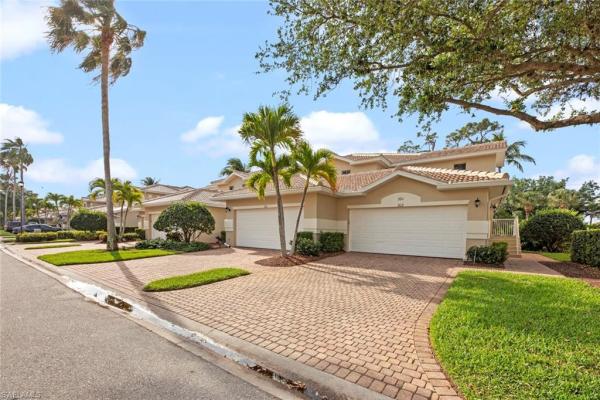
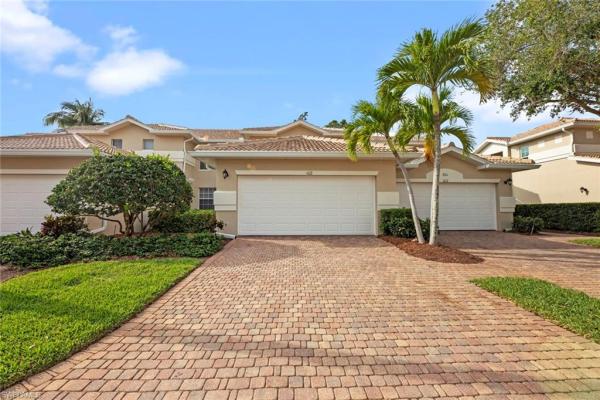
Glamour meets whimsy....A bold art deco retreat -nestled within the popular villa grande community of grandezza country club, this exquisite home combines vibrant design elements with natural harmony in a tropical setting. From the moment you step into this 3-bedroom, 3- bathroom home with a versatile den, it unveils a lifestyle of comfort and brilliantly selected color accents. This home views the signature 6th hole creating a captivating backdrop. The living spaces are adorned with custom finishes that showcase the home's bold personality. The thoughtfully designed custom-renovated kitchen is where form meets flawless harmony with sleek soft-close drawers, custom pull-out cabinetry for effortless organization, quartz countertops and high-end appliances that make cooking an elevated culinary experience. The primary suite offers a custom-designed space where water views greet you each morning and serenity flows into the beautifully renovated functional bathroom, complete with sleek glass-enclosed shower to elevate your daily rituals with great comfort. Enjoy the southwest facing screened pool and entertainment oasis designed for effortless indoor-outdoor year-round relaxation. This meticulously maintained turnkey 3 -car garage home is move-in ready! Grandezza country club is known for it's friendly atmosphere, premier 18-hole championship golf course, tennis courts, cabana, olympic size pool, fitness/wellness center, fine/causal dining and a host of social activities and amenities. Minutes from i-75, swfl international airport, fgcu, shopping and restaurants, this home is ideally located in booming estero, fl.
Sold - Apr 22, 2026
Village On Crystal Lake At Breckenridge, 4162 Tequesta Dr, Estero, Florida 33928, image 1
Village On Crystal Lake At Breckenridge, 4162 Tequesta Dr, Estero, Florida 33928, image 2
$375,000
  • 3 Beds
  • 21/2 Baths
  • 1,803 SqFt
  • $208/SqFt
Entry-Level
Townhouse sold in Village On Crystal Lake At Breckenridge
4162 Tequesta Dr, Estero, FL 33928
Move-in ready & priced to sell! Fully furnished and turnkey with golf cart included. One street away from the golf course offers a great location with a quiet back patio and no golf balls or golfers walking bye. Enjoy gorgeous lake views from this beautifully maintained barbados model townhome in the highly desirable breckenridge community. With soaring ceilings and an ideal layout, this home offers 3 bedrooms, 2.5 baths, and an inviting blend of comfort and style. The first-floor primary suite provides convenience and privacy, while the upgraded kitchen features quartz countertops and generous prep space. Elegant tile flooring spans the main level, and hurricane-impact windows—including the lanai slider—add year-round peace of mind. Storage is abundant with a wide paver driveway, an organized garage, and pull-down attic access. Breckenridge residents enjoy an impressive lineup of amenities: executive golf, tennis, pickleball, multiple pools, bocce, shuffleboard, a clubhouse with fitness center, library, catering kitchen, and more. Perfectly located near shopping, dining, rsw airport, and the beautiful gulf beaches, this home offers the best of convenience and resort-style living. Don’t miss this opportunity—schedule your showing today!
Sold - Apr 22, 2026
Cypress Cove At Grandezza, 20042 Buttermere Ct, Estero, Florida 33928, image 1
Cypress Cove At Grandezza, 20042 Buttermere Ct, Estero, Florida 33928, image 2
$757,500
  • 4 Beds
  • 3 Baths
  • 2,551 SqFt
  • $297/SqFt
Premium
House sold in Cypress Cove At Grandezza
20042 Buttermere Ct, Estero, FL 33928
Set on a quiet cul-de-sac in the gated community of grandezza, 20042 buttermere court combines a thoughtful floor plan with an exceptional location. The 4-bedroom, 3-bath pool home offers 2, 551 square feet with volume ceilings, western rear exposure, and golf course views highlighted by warm natural light and sunsets. Recent improvements include a 2019 roof, new pool cage installed in 2024, new pool heater and pump in 2025, a new refrigerator in 2025, dishwasher and glass-top range replaced in 2022, water heater replaced in 2020, and electric storm shutters. The open floor plan includes both a living room and a family room, offering flexibility for everyday living and entertaining. Tile flooring anchors the main living areas, while the bedrooms are comfortably carpeted. Plantation shutters, custom lighting, and understated architectural details create a timeless interior. The kitchen features upgraded cabinetry, granite countertops, tile backsplash, breakfast bar seating, and a butler’s bar connecting to the formal dining room, designed for both function and flow. The primary suite offers direct lanai access, dual closets, and an ensuite featuring dual vanities, soaking tub, and a walk-in shower. Three additional bedrooms provide flexibility for guests and a home office, while a third full bathroom opens directly to the lanai and pool, ideal for indoor-outdoor living. Outdoor living centers around a screened pool and spa overlooking the golf course, complemented by mature landscaping and custom plantings. Grandezza residents enjoy a resort-style pool with poolside food and beverage service, a well-equipped fitness center, tennis courts, casual and fine dining options, and a full social calendar, all anchored by a 53, 000-square-foot clubhouse and an 18-hole championship golf course. Ideally located between naples and fort myers, grandezza offers quick access to gulf coast town center, hertz arena, rsw airport, coconut point mall, fgcu, and southwest florida’s white-sand beaches.
Sold - Apr 22, 2026
Verdana Village, 21094 Verawood Loop, Estero, Florida 33928, image 1
Verdana Village, 21094 Verawood Loop, Estero, Florida 33928, image 2
Verdana Village, 21094 Verawood Loop, Estero, Florida 33928, image 3
$580,00020K
  • 3 Beds
  • 3 Baths
  • 2,444 SqFt
  • $237/SqFt
Entry-Level
House sold in Verdana Village
21094 Verawood Loop, Estero, FL 33928
Welcome to 21094 verawood loop in verdana village — a brand new, just-completed summerville floor plan offering stunning water views and coveted open floor plan! This home is move-in ready, and the seller will pay closing costs! This thoughtfully designed home features nearly 2500 square feet of living space with an open-concept layout which is ideal for both everyday living and entertaining. The kitchen is the heart of the home, complete with an oversized island, abundant cabinetry, over and under cabinet lighting, timeless backsplash, designer pendant lighting, and ample prep space for gathering with family and friends. The kitchen is adjacent to a large great room and dining area featuring tray ceilings, newly installed recessed lighting, custom lighted fan and dining chandelier. Impact resistant doors and windows provide peace of mind while also framing the tranquil water view beyond. This popular floor plan includes 3 spacious bedrooms plus a den, 3 full baths, and a 3-car garage. You’ll love the gorgeous views from your primary suite which has additional recessed lighting, a custom lighted ceiling fan, and private sliding doors leading out to the screened lanai. The spa-inspired primary bath features an oversized walk-in shower, dual vanities, and large his and hers walk-in closets. The split-bedroom design provides privacy for guests, with one guest bedroom featuring its own ensuite bath. The den includes double entry french doors and provides flexibility for a home office, hobby space, or additional guest accommodations. Even the laundry room is upgraded with additional cabinetry for storage convenience. Located in the highly desirable, resort-style community of verdana village! Enjoy a resort style pool, incredible sports complex with indoor and outdoor pickleball, tennis, and basketball courts, fitness center, coffee cafe, and full service restaurant with indoor and outdoor dining, and craft bar. Verdana residents enjoy an active, golf cart-friendly lifestyle with exceptional amenities and convenient access to nearby shopping and dining — many just a short golf cart ride away. Skip the construction phase and step right into a brand new home, ready to enjoy today in one of estero’s most vibrant and amenity-rich communities.
Sold - Apr 21, 2026
Mahogany Cove, 9077 Falling Leaf Dr, Estero, Florida 34135, image 1
Mahogany Cove, 9077 Falling Leaf Dr, Estero, Florida 34135, image 2
$890,000
  • 3 Beds
  • 3 Baths
  • 2,489 SqFt
  • $358/SqFt
Premium
House sold in Mahogany Cove
9077 Falling Leaf Dr, Estero, FL 34135
Updated and upgraded kingfisher located in the highly desirable mahogany cove neighborhood of shadow wood. Very quiet and private lot! Electric shutters, impact resistant windows and whole home generator. New roof 2020. Expanded lanai with southern exposure drenched in sunshine. Huge pool/spa heated with natural gas. New flooring throughout. Updated kitchen boasts quartz counters, 42" white cabinets and stainless appliances. Master suite updated bath plus upgraded closet system. 1st floor powder room converted to full bath. Electric fireplace in the great room. This is an absolute must see! Fiber to the home provides lightning fast internet and television. Member owned shadow wood country club offers 54 holes of championship golf, 2 club houses, 9 har tru tennis courts, bocce, outdoor fire pits, access to a private beach club, fitness center, full-service spa, pickle ball, and private restaurant. New lifestyle amenity center will add 2 resort style pools with zero-depth entry, lap lanes and dedicated kids pool, poolside restaurant & bar, 6 indoor pickleball courts, new racquet pro shop and a grab & go cafe. Great location close to shopping, airport, beaches and much, much more.
Sold - Apr 21, 2026
Coconut Shores, 3401 Morning Lake Dr #202, Estero, Florida 34134, image 1
Coconut Shores, 3401 Morning Lake Dr #202, Estero, Florida 34134, image 2
Coconut Shores, 3401 Morning Lake Dr #202, Estero, Florida 34134, image 3
$300,00019K
  • 2 Beds
  • 21/2 Baths
  • 1,786 SqFt
  • $168/SqFt
Entry-Level
Condo sold in Coconut Shores
3401 Morning Lake Dr #202, Estero, FL 34134
Welcome to refined living in the heart of estero. This exceptional furnished end-unit condo offers 2 bedrooms plus a den, 2.5 bathrooms, and just under 1, 800 square feet of thoughtfully designed living space. The open-concept floor plan creates a seamless flow between the spacious living area, dining space, and well-appointed kitchen. Luxury vinyl flooring adds both style and durability, while the kitchen features modern appliances, ample cabinetry, and a convenient breakfast bar—perfect for everyday living and entertaining. The primary suite serves as a private retreat, complete with a well-appointed en-suite bath and two generous walk-in closets. The versatile den provides flexibility for a home office, media room, or guest space, with a nearby half-bath for added convenience. One of the home’s most impressive features is the expansive lanai, offering an inviting outdoor space to relax and enjoy florida’s year-round sunshine. Residents enjoy access to a variety of community amenities, including bocce ball and pickleball courts, a fitness center, and a resort-style pool. Ideally located near shopping, dining, and just minutes from southwest florida international airport, this property combines comfort, style, and an outstanding location. This is an exceptional opportunity to experience the very best of southwest florida living.
Sold - Apr 21, 2026
The Place At Corkscrew, 19808 Beverly Park Rd, Estero, Florida 33928, image 1
The Place At Corkscrew, 19808 Beverly Park Rd, Estero, Florida 33928, image 2
$625,000
  • 3 Beds
  • 3 Baths
  • 2,445 SqFt
  • $256/SqFt
Entry-Level
House sold in The Place At Corkscrew
19808 Beverly Park Rd, Estero, FL 33928
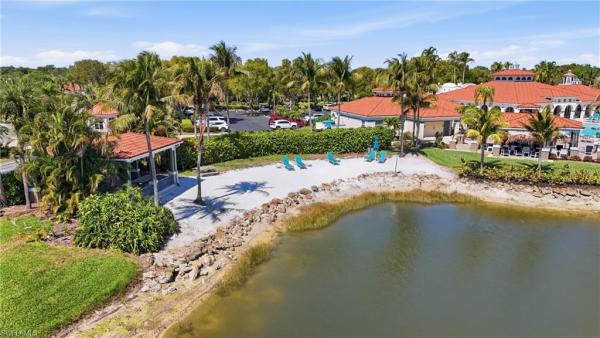
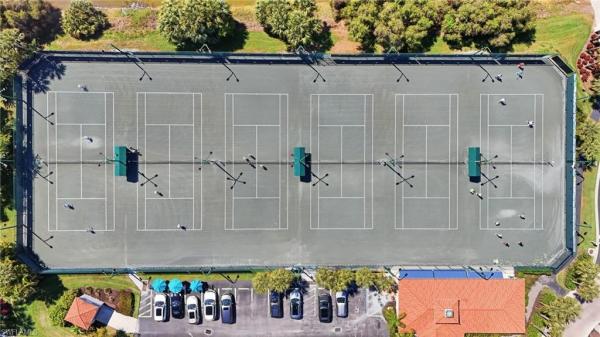
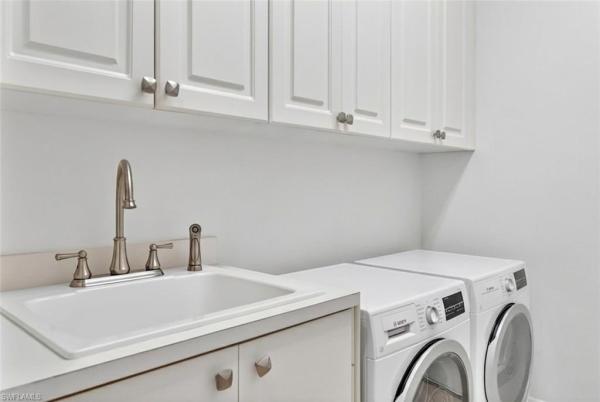
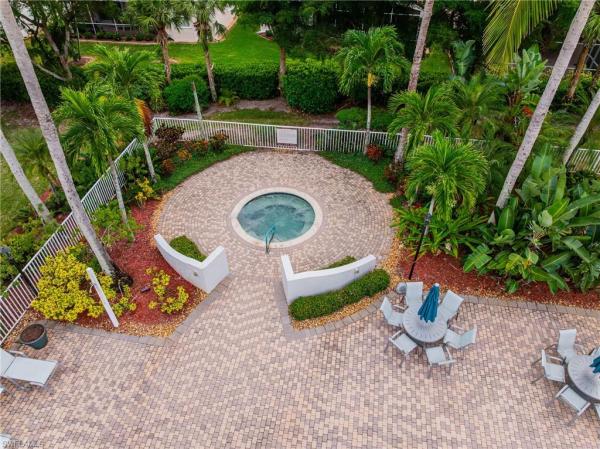
Welcome to this stunning 3-bedroom, 3-bathroom home with a den in the highly sought-after community of the place at corkscrew. Offering over 2, 400 square feet of elegant living space, this residence combines modern upgrades, thoughtful design, and timeless comfort. The open floorplan creates a spacious flow throughout the home, complemented by plantation shutters on every window and a custom mirror in the foyer that adds a touch of sophistication. The chef-inspired kitchen is a true showstopper, featuring an upgraded stainless steel appliance package with a double oven, a stylish tile backsplash, a large center island, and a generous walk-in pantry, perfect for both everyday living and entertaining. The den offers versatility as an office, game room, or space to relax, providing versatility for modern living. The primary suite is a serene retreat with two custom california-style closets and a luxurious ensuite bath complete with dual sinks, a soaking tub, and a beautifully tiled walk-in shower. Both guest bathrooms have been upgraded to feature elegant stone-tiled walk-in showers, eliminating tubs for a sleek, modern look. The laundry room offers additional convenience with custom cabinetry, a utility sink, and a coordinating backsplash. Step outside to enjoy your private outdoor oasis, complete with an extended lanai, a paver terrace leading out to the yard, updated outdoor lighting, and a brand-new saltwater hot tub. The three-car garage provides ample parking and storage, making this home as functional as it is beautiful. Residents of the place at corkscrew enjoy an unmatched lifestyle with resort-style amenities, including a beach-entry pool with a 100-foot water slide, waterfalls, and a splash pad, as well as an on-site restaurant, café marketplace, and bourbon bar. Additional features include a state-of-the-art fitness center and courts for tennis, pickleball, bocce ball, basketball, and volleyball. Conveniently located near the swfl international airport, world-class shopping, dining, entertainment, and the area’s beautiful white sand beaches, this home offers the perfect combination of luxury, comfort, and location.
Sold - Apr 21, 2026
Bella Terra, 20905 Torre Del Lago St, Estero, Florida 33928, image 1
Bella Terra, 20905 Torre Del Lago St, Estero, Florida 33928, image 2
Bella Terra, 20905 Torre Del Lago St, Estero, Florida 33928, image 3
$605,00070K
  • 4 Beds
  • 3 Baths
  • 2,553 SqFt
  • $237/SqFt
House sold in Bella Terra
20905 Torre Del Lago St, Estero, FL 33928
Prestigious and move-in ready doral model located on a premium, corner lake lot in the exclusive estate section of bella terra. This well-maintained and exceptionally clean residence offers over 2, 500 square feet of living space with a formal living and dining room, 4 bedrooms, 3 full bathrooms, and a 3-car garage. The open kitchen features wood cabinetry, granite countertops, stainless steel appliances, and neutral finishes while overlooking the spacious family room and long lake views right from the kitchen an family room. The thoughtfully designed layout includes a generous master suite with walk-in closet, and a private guest suit, ideal for visitors or multigenerational living. Some of the interior highlights include tile flooring throughout the main living areas and brand-new carpet in the bedrooms, neutral paint palet throughout, and tray ceilings. Step outside to the extended screened lanai and enjoy a very private landscape to one side, with long lake views offering both beauty and privacy. This home blends elegance, comfort, and functionality in one of bella terra’s most sought-after estate section. Bella terra is nestled on 999 acres, with half the community dedicated to lakes/preserves and home to a variety of native florida wildlife. Features include a resort-style clubhouse, 24-hour fitness center, activities for all ages, resort-style pool and spa, shaded children's play area, tennis courts, pickle-ball, bocce ball, sand volleyball, multi-use sports fields, tranquil butterfly garden, exercise trails and more. Call today and schedule your private showing appointment.
Sold - Apr 20, 2026
Lighthouse Bay At The Brooks, 23831 San Marino Rd #103, Estero, Florida 34135, image 1
Lighthouse Bay At The Brooks, 23831 San Marino Rd #103, Estero, Florida 34135, image 2
Lighthouse Bay At The Brooks, 23831 San Marino Rd #103, Estero, Florida 34135, image 3
$430,00010K
  • 3 Beds
  • 2 Baths
  • 1,791 SqFt
  • $240/SqFt
Entry-Level
Condo sold in Lighthouse Bay At The Brooks
23831 San Marino Rd #103, Estero, FL 34135
Tucked inside the beautifully landscaped, nature-rich community of lighthouse bay in estero, this first-floor 3-bedroom, 2-bath end-unit carriage home is offered turnkey, making it easy to move right in or keep ready for seasonal use. The interior has been thoughtfully updated and well maintained, featuring wood-look tile flooring throughout the main living areas and third bedroom, fresh interior paint, and a clean, modern feel. The kitchen is equipped with newer whirlpool appliances, soft-close drawers, and a layout that flows easily into the main living space. Both bathrooms have been upgraded with quartz countertops, with the primary suite offering dual sinks and a walk-in shower with a hinged glass door, while the guest bath includes a soaking tub. Additional features include impact windows, plantation shutters, and electronic retractable storm shutters, along with a 2-car attached garage. The western rear exposure captures warm afternoon and evening light and offers a relaxed lake view. Lighthouse bay spans 162 acres and is designed to blend with its natural surroundings. Residents enjoy three miles of walking paths, a community garden, freshwater beachfront area, and a dock with paddle boats, canoes, and fishing boats. Amenities also include a lagoon-style pool, enclosed lap pool, spa, sauna, public bbq areas, six hydro-grid clay tennis courts, bocce courts, and a fully equipped fitness center with locker rooms. The 2, 500 sq. Ft. Arts and learning center features a library, card room, studio space, and business center. This property includes a bronze membership to the commons club, providing access to the rookery restaurant, social events, and pickleball courts, with options to upgrade for additional amenities, including the beach club (currently under construction). Ideally located in estero, you’re in close proximity to coconut point mall, hertz arena, florida gulf coast university, southwest florida international airport, and the beautiful gulf beaches. This is an opportunity to own a move-in-ready home in one of estero’s amenity-rich and naturally scenic communities.
Sold - Apr 20, 2026
Cascades At Estero, 9259 Springview Loop, Estero, Florida 33928, image 1
Cascades At Estero, 9259 Springview Loop, Estero, Florida 33928, image 2
$650,000
  • 3 Beds
  • 21/2 Baths
  • 2,547 SqFt
  • $255/SqFt
Entry-Level
House sold in Cascades At Estero
9259 Springview Loop, Estero, FL 33928
“this is the one” — positioned on a quarter acre lot, with one of the best views in the community, this former model home captures breathtaking long lake views with coveted western exposure, delivering unforgettable sunsets right from your backyard. Designed to impress and built to stand apart, offering both space and style in every corner. Step outside to a truly rare feature: solar heated infinity pool overlooking the lake, a stunning, resort-style centerpiece that has just been newly resurfaced and retiled making it ready for resort-style living. The saltwater pool is complemented by a massive covered-patio, and an oversized pool deck spanning the entire width of the home. The home feels new with fresh interior and exterior paint, combining modern appeal with quality finishes: upgraded exotic granite countertops, premium real-wood cabinetry, 8-foot doors, and soaring 12-foot ceilings, delivering both elegance and openness throughout. Major upgrades provide peace of mind and long-term value, including a newer roof and hurricane impact windows, and a new ac system. Located in the cascades at estero, you’ll enjoy twice the amenities of neighboring communities with surprisingly low hoa fees. Think: • pickleball & tennis • indoor & outdoor heated pools • bocce • state-of-the-art fitness center • sauna & jacuzzi • arts & crafts + pottery studio • card rooms & billiards • a packed social calendar that keeps the community buzzing to top it off, the home offers full hurricane protection and sits comfortably in flood zone x—meaning no flood insurance required. This is more than a home—it’s a lifestyle upgrade. A rare blend of luxury, value, and resort-style living… homes like this don’t come around twice and it’s absolutely the one you don’t want to miss. One or more photo(s) has been virtually staged, ai generated or rendered.
Sold - Apr 20, 2026
Estero Place, 21322 Estero Palm Way, Estero, Florida 33928, image 1
Estero Place, 21322 Estero Palm Way, Estero, Florida 33928, image 2
$740,000
  • 3 Beds
  • 21/2 Baths
  • 2,337 SqFt
  • $317/SqFt
Premium
House sold in Estero Place
21322 Estero Palm Way, Estero, FL 33928
Welcome to 21322 estero palm way, an impeccably maintained 2015-built home located in the heart of estero — and best of all, not in a flood zone. Just minutes from miromar outlets offering premier shopping, dining, and entertainment, and close to hertz arena for sporting events and concerts, this location truly delivers both convenience and lifestyle. This spacious 3-bedroom plus den, 2.5-bath residence offers just under 2, 400 square feet of living space, enhanced by 10-foot ceilings and 8-foot doors throughout, creating a bright, open, and upscale atmosphere. The half bath conveniently serves as a pool bath, while the primary suite features a frameless glass shower, adding a sleek, modern touch. All closets are fitted with custom built-in shelving and rack systems, maximizing storage and organization throughout the home. Offered fully furnished and turnkey, this home is truly move-in ready. It features all impact windows and sliding doors and is located in a natural gas community. Major upgrades include a daikin dual a/c system with wifi-controlled thermostats installed approximately four years ago, a generac whole-home generator, and fully paid solar panels that greatly reduce the electric bill, providing both efficiency and peace of mind. A standout feature is the extra-large 3-car garage, approximately 6 feet deeper than others in the community, complete with durable epoxy-coated floors — ideal for storage, hobbies, or showcasing vehicles. Step outside to your private backyard retreat where the estero river flows directly behind the home, providing a tranquil natural backdrop rarely available in this community. The heated pool and peaceful lanai area, surrounded by mature trees, offer privacy and the perfect setting for relaxing or entertaining. Freshly power-washed pavers in both the pool area and driveway complete the polished presentation. Located just a short drive to some of southwest florida’s most beautiful beaches, including bonita beach and barefoot beach, this home offers the perfect combination of location, luxury, efficiency, and serene waterfront living.
Sold - Apr 20, 2026
The Place At Corkscrew, 19802 Bittersweet Ln, Estero, Florida 33928, image 1
The Place At Corkscrew, 19802 Bittersweet Ln, Estero, Florida 33928, image 2
$565,000
  • 3 Beds
  • 2 Baths
  • 2,062 SqFt
  • $274/SqFt
Entry-Level
House sold in The Place At Corkscrew
19802 Bittersweet Ln, Estero, FL 33928
Live the florida dream in this beautifully upgraded turnkey-furnished summerwood home. Already hurricane proofed providing peace of mind with awhole home generator, 500 gallon propane tank, electric hurricane shades off the lanai, and accordian hurricane shutters on every window! Relax on your extended lanai featuring upgraded porcelain tile overlooking a partial lake view - the perfect spot to unwind after a day at the pool. The backyard is oversized with privacy hedges and plenty of space for future pool expansion. Inside, a custom built-in drop zone awaits your pool or beach gear. The open concept features an extended great room that is bright and spacious with wood-plank tile floors, plantation shutters, and upgraded trim. The kitchen is a dream with quartz countertops, large island, stainless steel appliances, and a corner pantry with custom wood shelving plus a whole-home water filtration system. The primary suite offers king-sized space, custom walk-in-closet with built-in organization, while the ensuite bath features dual sinks. Two additional bedrooms include one with a bay window and one with double french doors, which would be ideal for a den, office, or guest room. The laundry room is fully upgraded with cabinetry, sink, and front-loading washer & dryer on pedestals. The 2.5-car tandem garage boasts overhead storage, a utility sink, and space for two cars plus room for a golf cart or hobby area. Living in the place at corkscrew means every day feels like a vacation. Enjoy world-class amenities including a lagoon-style pool with waterfalls, 100-foot waterslide, splash pad, state-of-the-art fitness center, café, and a full-service restaurant and bar offering both indoor and outdoor seating. The community also features tennis, pickleball, bocce, basketball, and sand volleyball courts, plus a playground, dog park, and plenty of green space for outdoor enjoyment. For golf lovers, the adjacent old corkscrew golf club is undergoing a major transformation by acclaimed golf course architect kyle phillips. The completed redesign will showcase a 7, 200-yard, par-71 course and new clubhouse, backed by a $40 million investment to position it among the region’s premier private golf destinations. Located just 1 mile from a brand-new publix plaza, 10 minutes from shopping and dining at miromar outlets and gulf coast town center, 15 minutes from rsw airport, and only 30–40 minutes to the beautiful gulf coast beaches, this home offers the perfect blend of resort-style living and everyday convenience. Experience the best of southwest florida living at the place at corkscrew — where luxury, comfort, and convenience come together beautifully. Resort-style living with elegance and everyday comfort. Just bring your suitcase and start living the southwest florida lifestyle.
Sold - Apr 20, 2026
Coconut Shores, 3311 Coconut Island Dr #102, Estero, Florida 34134, image 1
Coconut Shores, 3311 Coconut Island Dr #102, Estero, Florida 34134, image 2
Coconut Shores, 3311 Coconut Island Dr #102, Estero, Florida 34134, image 3
$285,00034K
  • 3 Beds
  • 2 Baths
  • 1,530 SqFt
  • $186/SqFt
Entry-Level
Condo sold in Coconut Shores
3311 Coconut Island Dr #102, Estero, FL 34134
What an incredible deal not to miss in estero, fl! This beautiful, bright, spotlessly clean and spacious fully furnished south facing first floor end unit property is located in the wonderful gated community of coconut shores. The property offers 3 bedrooms and 2 baths with private side entry way, and a spacious two car garage. Other notable features include high ceilings, split floor plan and a spacious/private screened in lanai. Upgrades include a new roof with no assessments, beautiful kitchen with newer stainless appliances and a brand new refrigerator, spacious bathrooms with a soaking tub and shower in the master, and great closet space! Property is in a no flood zone, location is prime, west of 41, within quick walking or biking distance to coconut point and coconut point hyatt for all of the restaurants, and shopping that your heart desires! Coconut shores offers wonderful amenities including a beautiful community pool /spa, tiki hut, outdoor grill area, tennis, pickleball, shuffleboard, and exercise room. If you are looking for a great deal this is it!!! Book your showing today!
Sold - Apr 20, 2026
The Reserve At Estero, 9409 La Bianco St, Estero, Florida 33967, image 1
The Reserve At Estero, 9409 La Bianco St, Estero, Florida 33967, image 2
$545,000
  • 4 Beds
  • 21/2 Baths
  • 2,416 SqFt
  • $226/SqFt
Entry-Level
House sold in The Reserve At Estero
9409 La Bianco St, Estero, FL 33967
Seller says sell! If you’ve been looking for a four-bedroom pool home in a prime estero location west of i-75 and under $600k… look no further! This toll brothers carmona model offers nearly 2, 500 sq. Ft. Of living space, a custom pool, and a wide lake view with sunny southern exposure in a low-density, natural gas, guard-gated community known for quality construction. All four bedrooms are located upstairs—including the spacious primary suite with step-in shower, two linen closets, and an oversized walk-in closet. A flexible fourth bedroom works perfectly as a game room, home office, or playroom. The main level features a welcoming living area, dedicated dining space, den/office, and an open kitchen with kitchenaid appliances and a breakfast bar overlooking the pool and lake. Outdoor living truly shines here with desirable southern exposure, an expansive screened lanai, and a generous covered area that seamlessly extends your living space—perfect for dining, lounging, and entertaining year-round. The spacious outdoor layout highlights the tranquil lake setting and makes the pool area feel like a private retreat. Additional peace of mind comes with the home’s location in flood zone x (low risk, flood insurance not required). The reserve at estero offers resort-style amenities including a clubhouse, fitness center, pool, tennis, pickleball, basketball, playground, and 24-hour security. A rare value for size, construction quality, outdoor living, and location. Seller says sell—priced aggressively with immediate value incentives. **some photos in this listing have been virtually staged to illustrate the potential use and layout of the space. Furnishings and décor shown are for illustrative purposes only and are not included in the sale.**
Sold - Apr 20, 2026
Lighthouse Bay At The Brooks, 23741 Old Port Rd #204, Estero, Florida 34135, image 1
Lighthouse Bay At The Brooks, 23741 Old Port Rd #204, Estero, Florida 34135, image 2
Lighthouse Bay At The Brooks, 23741 Old Port Rd #204, Estero, Florida 34135, image 3
$325,00050K
  • 3 Beds
  • 2 Baths
  • 1,486 SqFt
  • $219/SqFt
Entry-Level
Condo sold in Lighthouse Bay At The Brooks
23741 Old Port Rd #204, Estero, FL 34135
Turnkey & move-in ready! Motivated seller...Bring us an offer. This stunning corner unit with soaring 11-foot ceilings is a secondfloor gem offering 3 bedrooms, 2 baths, and a light-filled, welcoming atmosphere. Just bring your suitcase! Stylish upgrades throughout: porcelain tile flooring flows seamlessly throughout the entire condo, enhancing its modern aesthetic. The chef-inspired kitchen features sleek granite countertops and stainless steel appliances, perfect for entertaining. The versatile den, enclosed by elegant french doors, offers a built-in desk, a closet, and easily transforms into a cozy guest retreat for family or friends. Step outside to the spacious screened-in lanai, complete with impact glass sliders, where you can enjoy serene lake and fountain views and soak in southwest florida’s spectacular weather. Brand-new air conditioner installed in october 2024.Stone-coated steel roofs replaced community-wide in 2020 for peace of mind and durability. Resortstyle living at lighthouse bay: this gated community is packed with amenities, including:5 pools, including a lap pool 2.5miles of walking/jogging paths a robust bocce program tennis courts with a pro on staff 2 boat houses, a fitness center, sauna, clubhouse, and library arts & learning center and more! As a bonus, a bronze membership to the brooks commons club is included, granting access to a private restaurant, enrichment center, pickleball, vibrant social programs, and more. Prime location. Enjoy being just minutes from coconut point mall, dining, entertainment, swfl international airport, and pristine beaches. This is your opportunity to live the southwest florida lifestyle in style and comfort—schedule your private showing today!
Sold - Apr 20, 2026
The Groves, 20591 Groveline Ct, Estero, Florida 33928, image 1
The Groves, 20591 Groveline Ct, Estero, Florida 33928, image 2
$615,000
  • 4 Beds
  • 32/2 Baths
  • 2,788 SqFt
  • $221/SqFt
Entry-Level
House sold in The Groves
20591 Groveline Ct, Estero, FL 33928
This generously sized home sits on an oversized .44-acre corner lot and offers the kind of space, setting, and location that rarely come together. With 4 bedrooms, a private office, 3 full baths, and 2 half baths, the layout provides a comfortable foundation to enjoy today, with the flexibility to update and personalize as desired. Inside, a cozy wood-burning fireplace adds warmth and character to the main living space. A charming front porch invites you to slow down and enjoy the neighborhood, while the screened lanai creates the perfect vantage point for taking in the serene butterfly garden. The pool is surrounded by ample screened outdoor living space, ideal for hosting, relaxing, or designing the ultimate florida retreat. Conveniently located just minutes from the airport, i-75, coconut point mall, gulf coast town center, dining, the beaches — and within close proximity to fgcu — this home delivers accessibility without compromise. An exciting opportunity for buyers seeking a home with strong bones, standout lot size, and the freedom to make it their own.
Sold - Apr 20, 2026
Cascades At Estero, 20005 Alana Ct, Estero, Florida 33928, image 1
Cascades At Estero, 20005 Alana Ct, Estero, Florida 33928, image 2
$418,000
  • 2 Beds
  • 2 Baths
  • 2,090 SqFt
  • $200/SqFt
Entry-Level
House sold in Cascades At Estero
20005 Alana Ct, Estero, FL 33928
Rarely available west indies floor plan listed featuring 2 bed +den with lake view. New roof!!!!! What makes this particular home so special is its location at the end of a cul-de-sac offering a longer pavered driveway then most of the other homes. Be wowed by tall ceilings throughout and a very spacious floor plan. Tile on the diagonal throughout the main living areas, bathrooms and den offer easy maintenance. Cozy feel with carpet in both the main bedroom and the guest bedroom. A spacious main bed en-suite offers a separate tub, walk in shower, double vanity with make up counter and separate water closet. Main bed closets are two spacious walk-in closets. Kitchen features stainless steel appliances as well as granite counters. Furniture is negotiable. Cascades at estero is a gated active 55+ community with a 26k sf clubhouse oversized indoor/outdoor pools, ballroom, card, arts & crafts rooms, billiards, fitness, sauna, 4 pickle ball, bocce, 5 har-tru tennis courts, low hoa fees. Convenient location with shops, restaurants, medical and close to airport. Pet friendly. Hoa fees even include cable and internet and home security, landscaping and recreational facilities saving residents hundreds of dollars a month!!!!!
Sold - Apr 20, 2026
The Place At Corkscrew, 19197 Elston Way, Estero, Florida 33928, image 1
The Place At Corkscrew, 19197 Elston Way, Estero, Florida 33928, image 2
$575,000
  • 3 Beds
  • 2 Baths
  • 2,251 SqFt
  • $255/SqFt
Entry-Level
House sold in The Place At Corkscrew
19197 Elston Way, Estero, FL 33928
Florida living at its finest! This stunning 3-bedroom + den, 2-bath home with a 3-car garage offers peaceful water views, open-concept luxury, and access to one of the most amenity-rich communities in southwest florida. From the stylish interior finishes to the shaded lanai perfect for morning coffee or evening sunsets, every detail is designed for comfort and lifestyle. The bright and airy layout flows effortlessly from the great room into a beautifully updated kitchen featuring white cabinetry, granite countertops, upgraded appliances, custom built-ins, and plank tile accents on the island. Crown molding, decorative lighting, porcelain tile floors, and powered shades on the sliders add both elegance and convenience, while accordion shutters and storm screens provide lasting peace of mind. The northern rear exposure offers ideal shade for relaxing outdoors and taking in the tranquil water view. This home has been thoughtfully updated with fresh interior paint completed in july 2023, new gutters installed around the entire house, and a completely replaced kitchen backsplash that brings a modern touch to the heart of the home. Under-cabinet lighting has been added to enhance both style and functionality in the kitchen. The 3-car garage is equipped with its own a/c unit, creating a comfortable environment for hobbies, a workshop, or extra storage space. The fourth bedroom has been expertly converted into a private home office, perfect for remote work, creative pursuits, or quiet productivity. Located in the highly desirable gated community of the place at corkscrew, residents enjoy an unmatched lifestyle with resort-style amenities including a massive pool with 100-foot waterslide and spa, indoor restaurant, outdoor bar, bourbon bar, café, full fitness center, movement studio, tennis, pickleball, bocce, basketball, a playground, dog park, and full-service spa. With low hoa fees and a brand-new publix just minutes away, this is the ideal opportunity to enjoy the very best of the florida lifestyle in a home that truly has it all.
Sold - Apr 20, 2026
Rivers Reach At Country Creek, 20751 Country Creek Dr #1513, Estero, Florida 33928, image 1
Rivers Reach At Country Creek, 20751 Country Creek Dr #1513, Estero, Florida 33928, image 2
Rivers Reach At Country Creek, 20751 Country Creek Dr #1513, Estero, Florida 33928, image 3
$201,50048K
  • 2 Beds
  • 2 Baths
  • 1,161 SqFt
  • $174/SqFt
Entry-Level
Condo sold in Rivers Reach At Country Creek
20751 Country Creek Dr #1513, Estero, FL 33928
Golf? Yes! Lively social scene? Yes! Clubhouse? Yes! It's all here, and it's all included!!!! Welcome to this charming first-floor 2-bedroom, 2-bath condo perfectly positioned for comfort, convenience, and peace of mind. Nestled along a picturesque golf course setting, this home offers serene views, spacious living, and valuable upgrades—including hurricane impact windows and a storm screen on lanai for added protection and efficiency. Step inside to an open, light-filled layout featuring warm wood-look flooring throughout the main living areas. The kitchen offers ample cabinetry, a breakfast bar, breakfast nook, huge pantry and seamless flow into the living spaces—ideal for everyday living or hosting guests. A cozy screened-in lanai extends your living space outdoors, where you can relax and enjoy tranquil, tree-lined golf course views year-round. The primary suite is generously sized with a soothing color palette, huge closet, and ensuite bath. The second bedroom is equally inviting—perfect for guests, a home office, or a hobby room. Additional highlights include a dedicated dining area, in-unit laundry, and plenty of storage- including an additional outdoor storage closet. Adding to the convenience is assigned covered parking directly outside your front door and dedicated guest parking right around the corner. Located in a well-kept vibrant community with beautifully landscaped surroundings, this condo delivers low-maintenance living in a serene setting, with easy access to shopping, dining, and local conveniences. With its storm-ready upgrades, first-floor convenience, and peaceful golf course backdrop, this well kept condo is the perfect blend of comfort, security, and florida lifestyle living.
Sold - Apr 20, 2026
Bella Terra, 21417 Bella Terra Blvd, Estero, Florida 33928, image 1
Bella Terra, 21417 Bella Terra Blvd, Estero, Florida 33928, image 2
Bella Terra, 21417 Bella Terra Blvd, Estero, Florida 33928, image 3
$645,00015K
  • 5 Beds
  • 41/2 Baths
  • 3,354 SqFt
  • $192/SqFt
House sold in Bella Terra
21417 Bella Terra Blvd, Estero, FL 33928
You won’t find a better value in estero than this 5-bedroom plus den, 4.5-bath pool home located in the highly sought-after community of bella terra. Offering over 3, 350 square feet of living space, the open floor plan is ideal for entertaining family and guests, while still providing separate areas for private dining and an additional living or flex room for hobbies or extra entertaining. The second-story enclosed loft is perfect for a home office, study area, or kids’ school space. This home features many quality upgrades not typically found in new construction, including electric roll-down storm screens on the lanai, impact sliding glass doors, exterior wood plank ceilings complimented by an impressive feature wall in the family room, added recessed lighting throughout, upgraded appliances, a new variable-speed pool pump, a new hybrid water heater, and lvp flooring throughout the upper landing, loft, and primary suite. Brand-new carpet has been installed on the stairs and in the upper bedrooms, and the rare extended pantry offers exceptional storage you won’t find in similar homes. Enjoy florida outdoor living on the spacious brick-paver pool deck, overlooking peaceful lake and preserve views that provide privacy and an ideal setting for entertaining. Bella terra is one of estero’s most desirable communities, featuring low hoa fees, a no-flood-zone location east of i-75, and resort-style amenities. Residents enjoy a clubhouse, 24-hour fitness center, activities for all ages, resort-style pool and spa, children’s play area, tennis, pickleball, bocce ball, sand volleyball, multi-use sports fields, butterfly garden, scenic walking trails, and more. Call today to schedule your private showing.
Sold - Apr 17, 2026
Corkscrew Shores, 14016 Hawks Eye Ct, Estero, Florida 33928, image 1
Corkscrew Shores, 14016 Hawks Eye Ct, Estero, Florida 33928, image 2
$885,000
  • 4 Beds
  • 4 Baths
  • 3,516 SqFt
  • $252/SqFt
Premium
House sold in Corkscrew Shores
14016 Hawks Eye Ct, Estero, FL 33928
Pride of ownership! This pristine pinnacle model with 2nd story features over 3500 sqft of living area on a premium street and homesite. This home with many upgrades including impact glass windows and sliders, tile throughout the main living areas, plantation shutters, huge kitchen that you’d be proud to entertain in, southern facing lakeviews, 3 car garage and much more! 3 bed w/ den, 3 baths on the main level, plus a large upper loft with flex space as well a huge bedroom adjacent to it creating the perfect living quarters for extended family that can enjoy plenty of space and privacy. (4 bedrooms plus den and loft, 4 fulls baths) this is your chance to get a home of this size in this quality condition. This home lives like a ranch with tons of add’l space and storage. You will have to do nothing except move right into this place!! (can be purchased as turnkey, separately) corkscrew shores is a gated community that spans over 700 acres of nature preserve. Don't miss the resort style amenity center that includes a restaurant/bar, clubhouse, resort style community pool, kayak & canoe launch, fishing pier, fire pits, massage therapy room, 5 har-tru tennis courts, pickleball courts, bocce ball, state of the art fitness center, playground and walking trails. Convenient to i-75, rsw airport, fgcu, shopping, beaches and restaurants! A premier estero community in an ideal location and price point.
Sold - Apr 17, 2026
Cascades At Estero, 9406 Sun River Way, Estero, Florida 33928, image 1
Cascades At Estero, 9406 Sun River Way, Estero, Florida 33928, image 2
$450,000
  • 3 Beds
  • 2 Baths
  • 1,978 SqFt
  • $228/SqFt
Entry-Level
House sold in Cascades At Estero
9406 Sun River Way, Estero, FL 33928
Looking for a beautiful home with a private pool and jacuzzi in a gated 55+ community? This desirable st. Kitts floor plan in cascades at estero offers comfort, style, and access to exceptional resort-style amenities. The home features 10-foot ceilings, 8-foot doors, 2 bedrooms plus den 2 bathrooms, a spacious great room with formal dining area, and a separate laundry room. The upgraded kitchen includes granite countertops, tile backsplash, and upgraded real wood cabinetry, with newer stainless steel kitchen appliances. The large primary suite offers walk-in closets and an ensuite bath with dual sinks, a separate soaking tub, and walk-in shower. Enjoy outdoor living with a oversized screened lanai and private pool with jacuzzi, plenty of privacy and sunshine! Perfect for relaxing or entertaining. Residents of cascades at estero enjoy an active lifestyle with amenities including tennis, pickleball, bocce, remodeled clubhouse with indoor and outdoor pools, jacuzzi, fitness center, sauna, pottery studio, billiards room, exercise classes, and a vibrant social calendar. We are also a golf cart freindly community. Conveniently located minutes from three major outdoor shopping centers, numerous dining options, public golf courses, and a short drive to the beautiful white-sand beaches of the gulf. Flood zone x (no flood insurance required).
Sold - Apr 17, 2026
The Masters, 21936 Masters Cir, Estero, Florida 33928, image 1
The Masters, 21936 Masters Cir, Estero, Florida 33928, image 2
The Masters, 21936 Masters Cir, Estero, Florida 33928, image 3
$1,400,00099K
  • 3 Beds
  • 2 Baths
  • 2,106 SqFt
  • $665/SqFt
House sold in The Masters
21936 Masters Cir, Estero, FL 33928
Beautifully renovated home in the prestigious masters section of pelican sound! This desirable greenbriar floor plan offers elegant upgrades throughout, including crown molding, plantation shutters, and a wide open great room. The gourmet kitchen features granite and quartz countertops, bosch stainless steel appliances, a glass cooktop, pull-out pantry drawers, and island storage. The living area boasts ceramic tile, while bedrooms and the den showcase wood-look tile for a warm, inviting feel. The primary suite includes lanai access, a tray ceiling, custom walk-in closet, and a stunning en suite bath with dual sinks, walk-in shower, free-standing tub, and pull-out storage. Two guest bedrooms share an updated bath with a frameless shower door and quartz countertop. Step outside to a magnificent lanai with travertine tile, picture-frame screen, and a sparkling pool with solar and electric heating—overlooking the fifth hole of the lakes course. Hurricane-impact windows and electric storm shades provide peace of mind. Additional features include a two-car garage with epoxy flooring, new pavers on the driveway and a water softening system. If you are looking for an active lifestyle look no further: 27 holes of championship golf, 14 pickleball, 8 tennis and 6 bocce courts. State of the art fitness center that is professionally staffed. Pelican sound is nestled up to the estero river with access to the gulf. The community offers dry boat storage, kayaks, canoes and paddle boarding, along with a shuttle boat to lovers key state beach park. Minutes from rsw international airport and surrounded by fabulous shopping and restaurants. Start living the dream!
Sold - Apr 17, 2026
Belle Lago, 19287 La Serena Dr, Estero, Florida 33967, image 1
Belle Lago, 19287 La Serena Dr, Estero, Florida 33967, image 2
$1,100,000
  • 3 Beds
  • 31/2 Baths
  • 3,103 SqFt
  • $354/SqFt
Entry-Level
House sold in Belle Lago
19287 La Serena Dr, Estero, FL 33967
Where luxury living meets breathtaking lake views, this beautifully maintained residence shines among the finest in belle lago. This 3-bedroom + den, 3.5-bath home includes a spacious 3-car garage and is surrounded by mature landscaping that enhances both privacy and curb appeal. Inside, you’ll find a bright and welcoming layout featuring tile flooring throughout the main living areas—laid on the diagonal for an elevated finish—and plush carpeting in all bedrooms. Architectural ceiling details in the great room and primary suite add a touch of distinction and depth. The versatile den provides an ideal flex space for a home office or cozy retreat. Designed for both everyday functionality and entertaining, the gourmet kitchen offers a gas cooktop, built-in oven, ample cabinetry, and a seamless connection to the main living areas. The primary suite is a peaceful haven with direct lanai access and postcard-worthy lake views right from your bedside. Outdoor living takes center stage here. The expansive covered and screened lanai features a heated pool and spa, built-in summer kitchen, and stunning water views—creating an ideal setting for relaxing or hosting gatherings. Landscape lighting enhances the ambiance after sunset, highlighting the beauty of the outdoor space. Located within the highly desirable belle lago community, residents enjoy low-maintenance living with gated security and a full lineup of amenities. Plus, you’re just minutes from world-class shopping, dining, entertainment, southwest florida international airport, and the gulf beaches—making everyday convenience effortless. For golf and additional club benefits, a separate membership is available at the neighboring estero country club, offering the best of both worlds. **some photos in this listing have been virtually staged to illustrate the potential use and layout of the space. Furnishings and décor shown are for illustrative purposes only and are not included in the sale.**
Sold - Apr 17, 2026
Silver Oak At The Vines, 19461 Silver Oak Dr, Estero, Florida 33967, image 1
Silver Oak At The Vines, 19461 Silver Oak Dr, Estero, Florida 33967, image 2
$535,000
  • 2 Beds
  • 2 Baths
  • 2,214 SqFt
  • $242/SqFt
Entry-Level
House sold in Silver Oak At The Vines
19461 Silver Oak Dr, Estero, FL 33967
This impeccably renovated 2-bedroom plus (den-office-3rd bedroom), 2-bath single-family home combines modern elegance with one of the most desirable locations in the community. Updated from top to bottom—including a 2021 roof—this home lives like new and showcases exceptional craftsmanship throughout. Perfectly positioned directly across from the community pool, it also offers the most private and pristine golf course and lakefront views from its expansive, extended lanai. Whether enjoying morning coffee or evening sunsets, the tranquil backdrop is unmatched. Inside, the open layout features a beautifully redesigned kitchen, updated baths, stylish flooring, and designer finishes that elevate every space. The versatile den provides ideal flexibility for a home office, media room, or overflow guest space. Situated in the heart of estero, this home offers quick access to premier shopping, dining, gulf coast town center, fgcu, and the swfl international airport—making it ideal for both seasonal and full-time living. If you haven’t seen the best, come experience this one. Homes like this rarely become available!
Sold - Apr 17, 2026
Wildcat Run Golf & Country Club, 20181 Ocelot Ct, Estero, Florida 33928, image 1
Wildcat Run Golf & Country Club, 20181 Ocelot Ct, Estero, Florida 33928, image 2
$1,375,000
  • 4 Beds
  • 31/2 Baths
  • 3,039 SqFt
  • $452/SqFt
House sold in Wildcat Run Golf & Country Club
20181 Ocelot Ct, Estero, FL 33928
This exceptional residence showcases panoramic, unobstructed views of shimmering water and the championship golf course, framed by newly installed picture-window lanai screens. Thoughtfully upgraded throughout, the property is designed to elevate everyday living and grand entertaining. Outdoor living takes center stage with a stunning 2025 infinity-edge pool, finished in pebbletec and powered by solar and electric heating for year-round enjoyment. Lush, updated landscaping, concealed drainage enhancements, led landscape lighting, pristine new tile pavers, and an oversized cul-de-sac lot provide privacy, beauty and striking curb appeal. Inside, italian porcelain flooring anchors the main living spaces, complemented by french-oak hardwood, plantation shutters, designer led lighting, custom built-ins and a sleek contemporary vapor fireplace. The entertainer’s kitchen is a showpiece, featuring premium thermador appliances, heavy-duty cabinetry with abundant storage, a large ruvati sink, beverage refrigerator, wine cooler and expansive taj mahal quartz countertops ideal for hosting. The private primary suite offers dual walk-in closets with custom built-ins, while spa-inspired baths have been updated with new toto toilets and refined finishes. The laundry room is equally well-appointed with a built-in desk, utility sink, and additional cabinetry for maximum functionality. Additional highlights include a newer roof (2017), a three-car air-conditioned garage, sonos sound system, pool bath also add to the residence. This is a rare luxurious opportunity to experience refined indoor-outdoor living in one of estero’s established private golf communities. Wildcat run residents enjoy world-class amenities including an 18-hole arnold palmer signature golf course, har-tru tennis courts, pickleball, bocce, a state-of-the-art fitness center, and two on-site restaurants. This boutique community features approximately 450 front doors, offering a more intimate, private lifestyle while delivering resort-style living.
1 - 29 of 8,215 Results

PreconstructionShow All

The Island At West Bay Club
Condos in Estero, FL 33928
  • Starts at
    $2.7M
  • Units
    86
  • Stories
    24

Island West Bay is an intimate collection of 86 luxury corner residences rising along the Estero Bay shoreline. The tower is now under construction, creating a rare opportunity for buyers seeking panoramic Gulf views, modern floorplans with dual exposures, and immediate access to golf, beach, and club amenities at West Bay Club. The location places residents minutes from Naples with a lifestyle that begins well before move in.

Spacious Corner Residences With Panoramic Bay and Gulf Views

Island West Bay residences are thoughtfully designed corner homes that maximize natural light, privacy, and the surrounding coastal landscape. Every layout features floor to ceiling glass, generous open living spaces, and panoramic views of Estero Bay and the Gulf. Modern finishes, expansive terraces, and efficient plan configurations create a refined residential experience within an intimate high rise setting in Southwest Florida.

Island West Bay offers a private collection of amenities designed to support daily wellness and entertainment. Residents enjoy a rooftop pool with panoramic views, a refined club room, a sports lounge with simulator, a fitness center, guest suites, pet friendly spaces, and a resort style pool deck overlooking Estero Bay. These amenities create a complete coastal lifestyle within a boutique high rise environment in Southwest Florida.

Rooftop Amenities with Captivating Views

From atop The Island's 24th floor, views of the serene Estero Bay Waterway and the sparkling Gulf of Mexico create a breathtaking backdrop for morning yoga, refreshing dips and sunset celebrations. The Island's Relaxation Pool offers a sun shelf for warm conversations and a whirlpool spa for ultimate relaxation.

State-of-the-Art Fitness Center

An expansive state-of-the-art Fitness Center will feature the latest high-tech cardio and strength equipment plus free weights and other athletic equipment. Whether the day calls for a high-intensity cardio workout or simply relaxing by the pool as your cares drift away on the Gulf's warm breezes, you'll be pampered by The Island's customized Arrival Level spaces. Of course, the rooftop yoga and meditation area are also available to add variety to your workout.

Sports Lounge

The Island's Golf Simulator room lets you tee off from the comfort of home, offering course and hole placement selections to customize your level of practice challenge. Weather is no longer a factor, as you hone your game by challenging a variety of courses from around the world in a virtual setting.

Tropical Oasis at the Resort-Style Pool and Cabanas

The arrival level will be the heart of entertainment, featuring a lap lane for fitness enthusiasts, an adjoining family pool, and a separate spa area. Lounge in the Florida sunshine from the cabanas or enjoy an al fresco dinner at the outdoor summer kitchen. The Island is also conveniently equipped with secured Wi-Fi throughout the common areas.

Rooftop Open-Air Kitchen

The rooftop Open-Air Kitchen provides everything you need for a successful social event, from the BBQ Grill, to the prep area and bar and table seating that lets you toast to the wide Estero Bay and Gulf views. Here amongst the stars, entertainment areas with fire pits provide ample seating to gather with friends or simply stargaze at the Florida night sky.

Arrive in Style at The Island

A dramatic porte cochére signals a premier arrival experience for residents and guests at The Island. Exemplary on-site Staff Services create a welcoming arrival for visiting guests as well as management of delivery and home services. The intuitively designed resident Mail Room provides ample space for package deliveries. Service elevators allow convenient access to all floors for maintenance staff and deliveries.

Inviting Gathering Spaces

A well-appointed Business Center featuring a shared working space allows for work-from-home activities. The spacious Club Room allows for festive game nights with an ensuite catering kitchen and club bar, while the Splash Lounge offers a relaxed spot by the pool to unwind with friends and family.

Private Guest Suites

When you make The Island at West Bay your home, you'll be the envy of your family and friends. Go ahead and invite them to visit often as two private, one-bedroom Guest Suites are available to provide exceptional accommodations and the convenience of being only an elevator ride away from your private residence.

Pet-Friendly Grooming and Dog Park

A dedicated dog washing room provides a grooming table and dryers to pamper your furry best friend without ever having to leave the building. It's the perfect location for your mobile pet service to care for your four-legged family member. Just outside the building, The Island's private Dog Park offers pet and owner comfort with benches, water station and safety fencing.

Peace of Mind with Gated Access

Safety and security are top of mind considerations throughout the design of The Island. The community's unique island location creates a private sanctuary behind the 24/7 manned West Bay Club gatehouse. In addition, The Island provides the latest technology solutions for access-controlled entry points at all elevators, lobbies, parking garage and amenities. During business hours, The Island's on-site staff is available to assist with resident needs.

Underground & Secured Parking

The Island's Garage Parking Plan includes two parking spaces per residence with easy access to the elevator core to whisk you away to your residence. With an eye towards the future, each of our residences will include infrastructure towards supporting installation of a commercial EV charger at assigned parking spaces.

Details

Related Searches in Estero, FL

Map
Filters