Estero, FL Real Estate Sold

Lee County | Updated
Market Action
Selling Speed
Fast
29.6
Inventory Supply
Balanced
3.38
Sales Activity
Active
77.92
Results 29 of 8,215
Sold - May 4, 2026
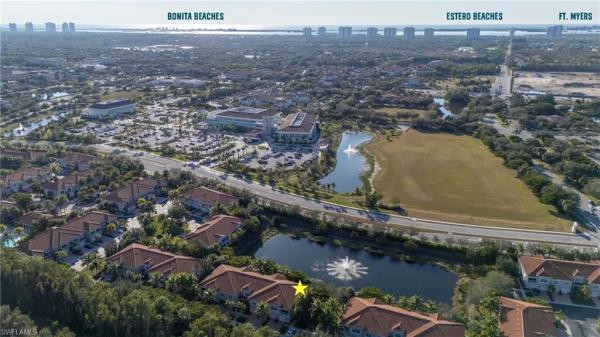
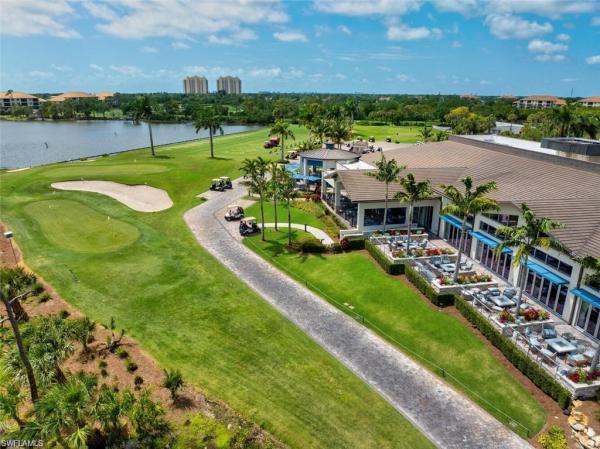
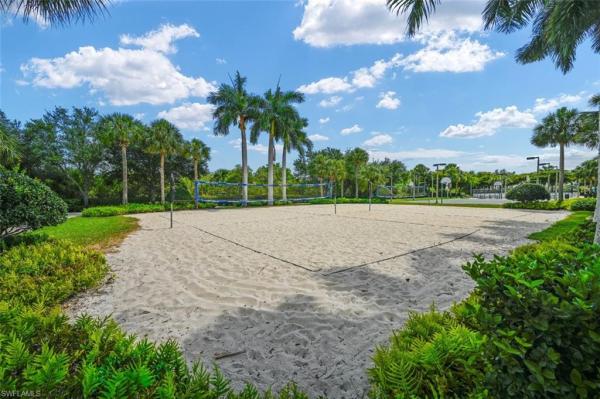
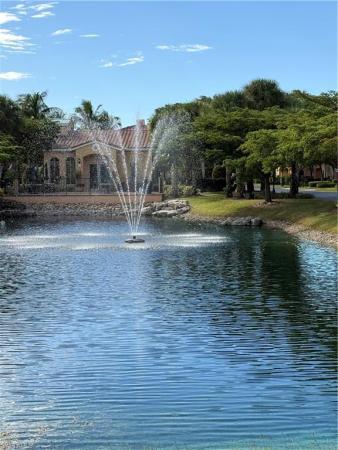
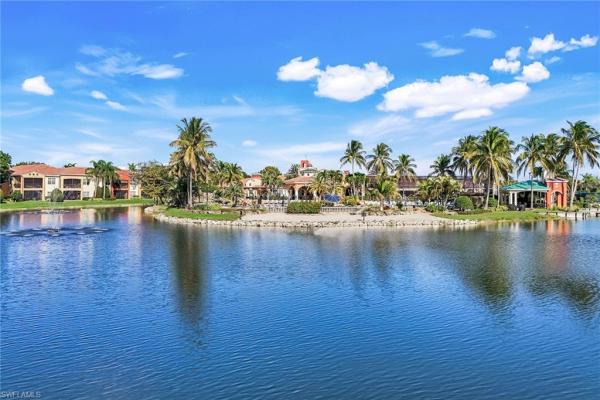
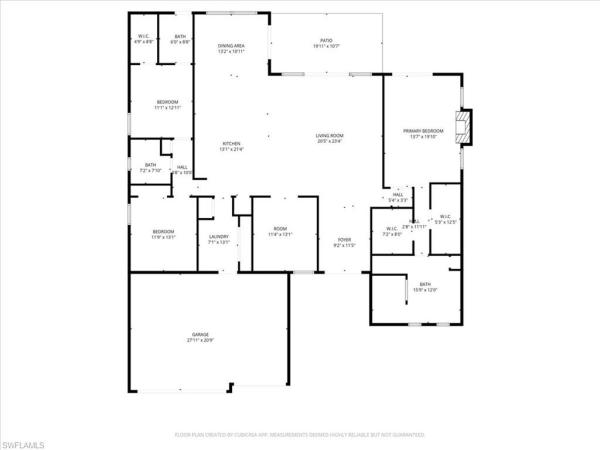
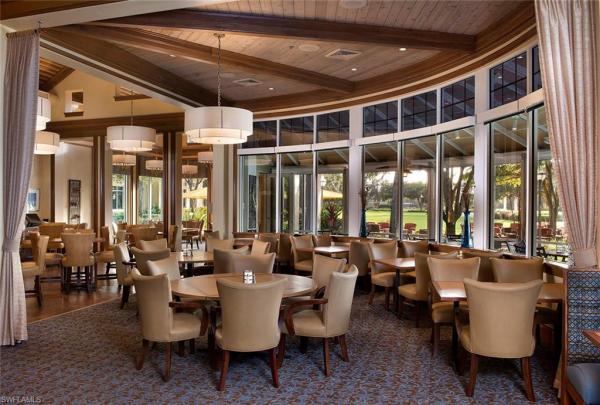
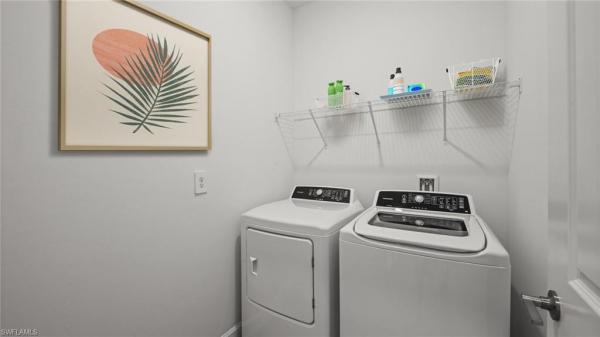
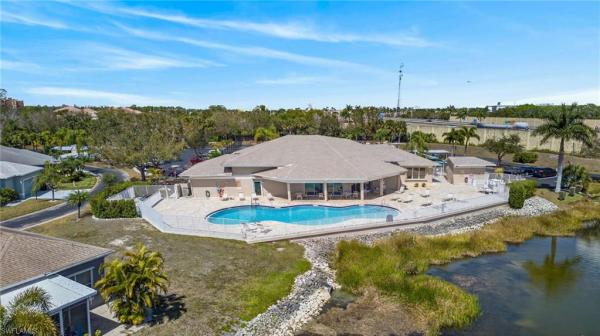
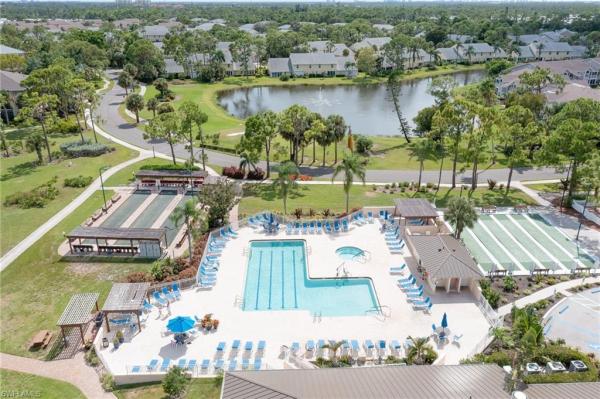
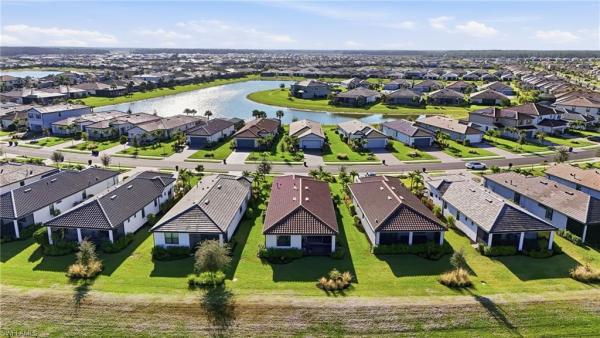
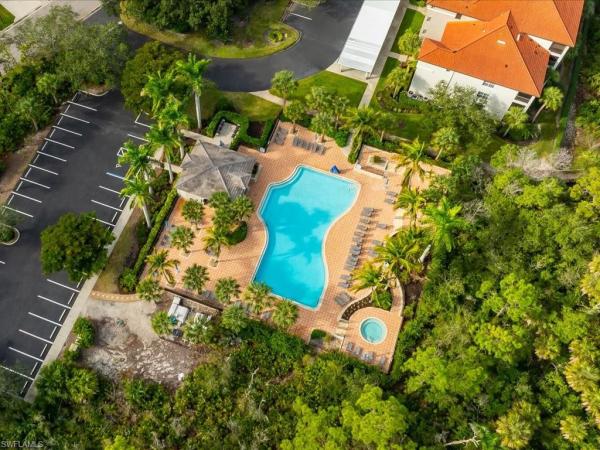
Mirasol At Coconut Point, 23440 Alamanda Dr #103, Estero, Florida 34135, image 1
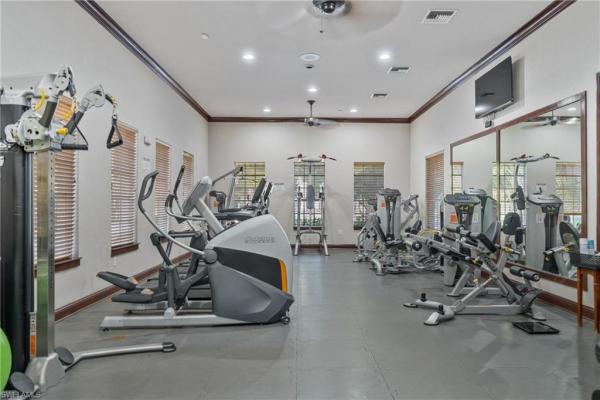
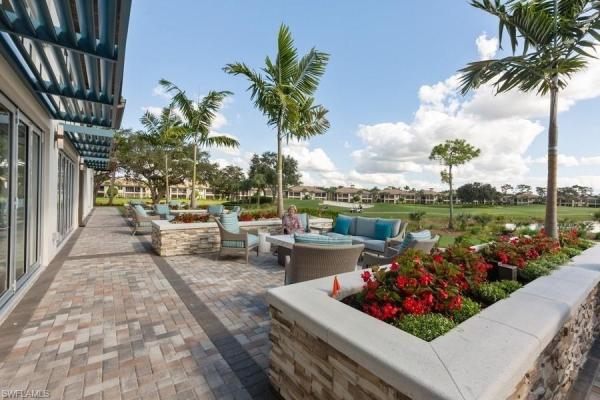
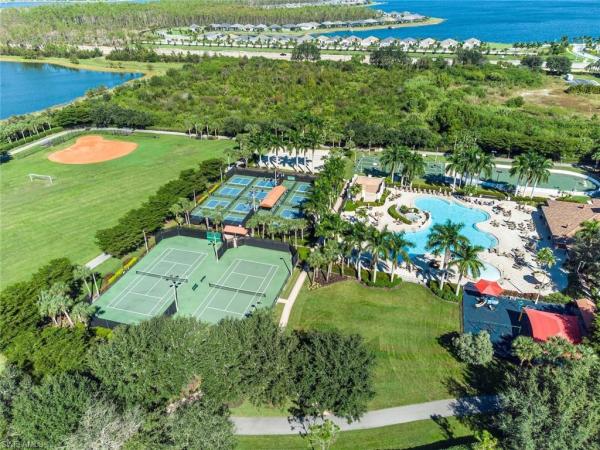
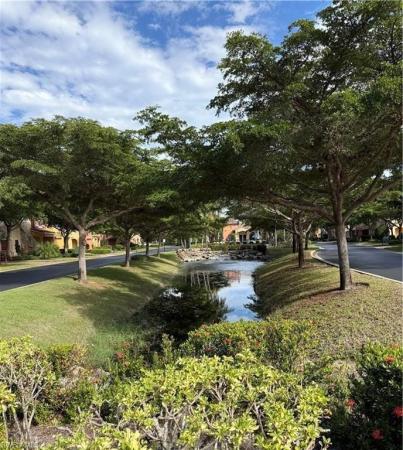
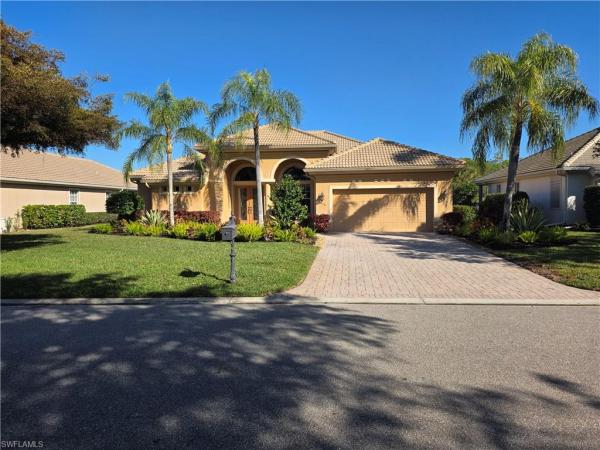
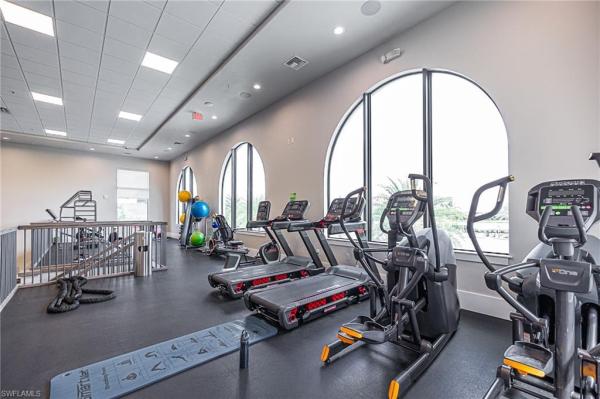
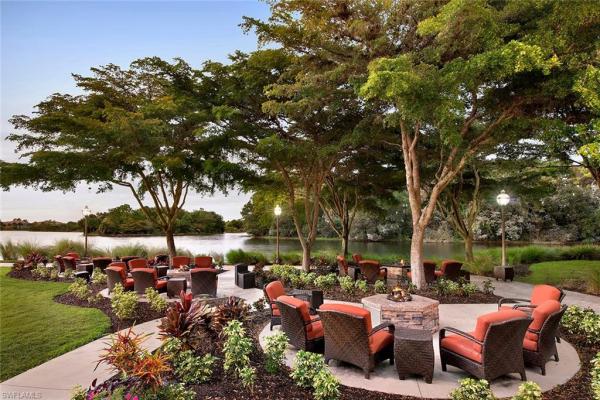
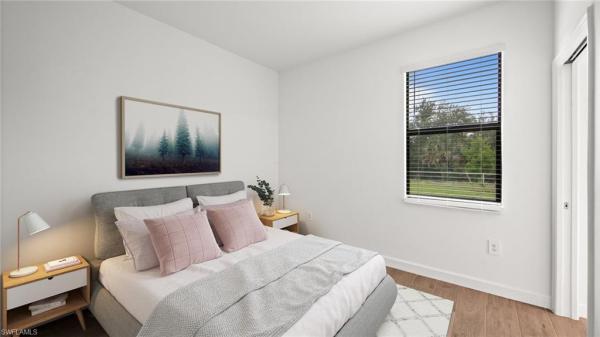
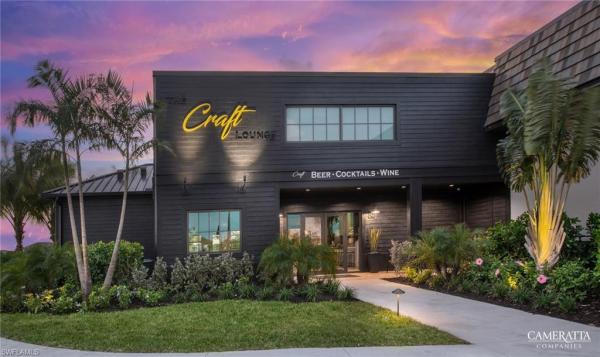
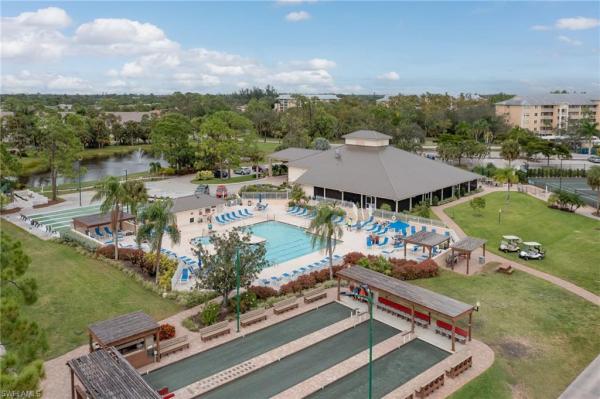
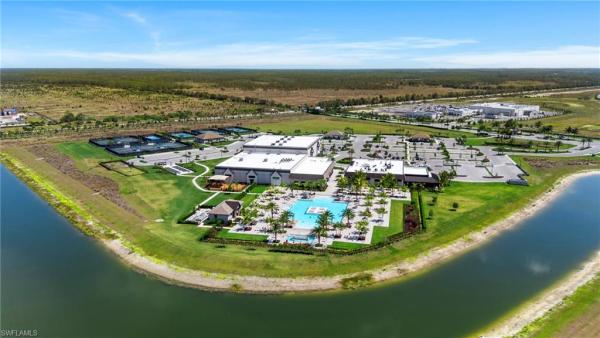
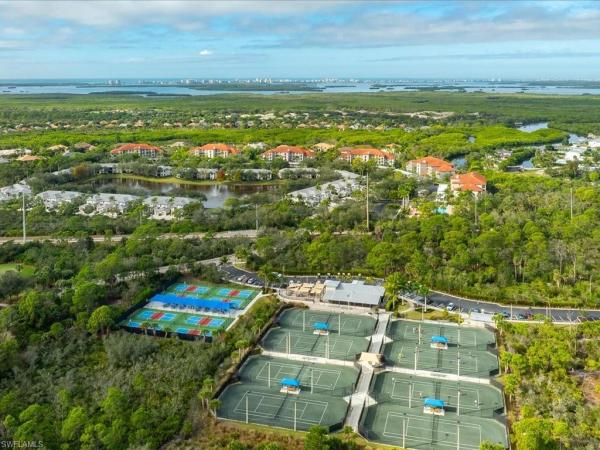
Mirasol At Coconut Point, 23440 Alamanda Dr #103, Estero, Florida 34135, image 2
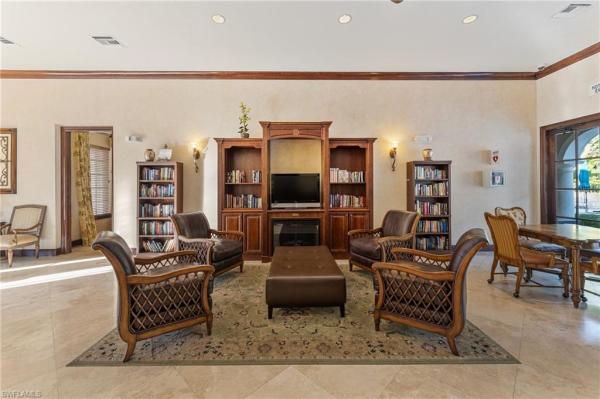
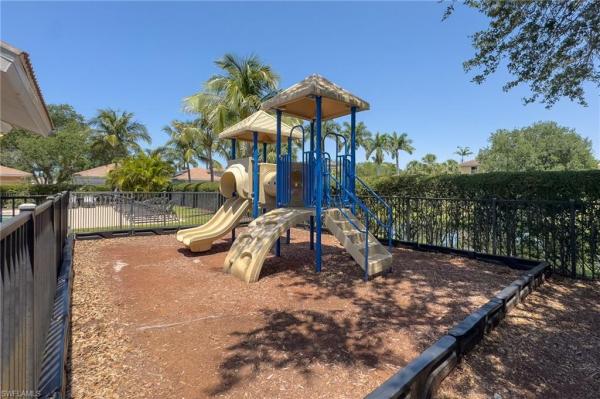
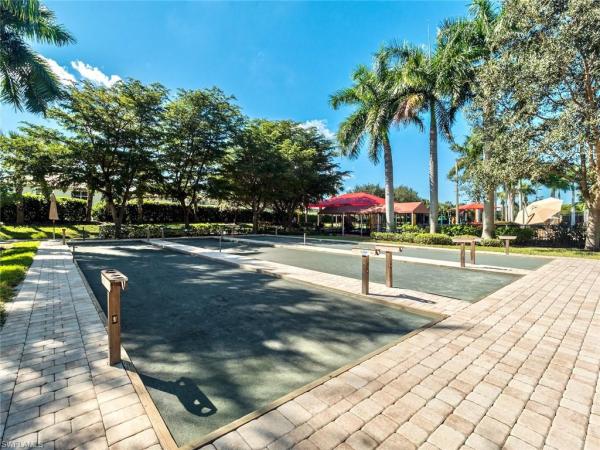
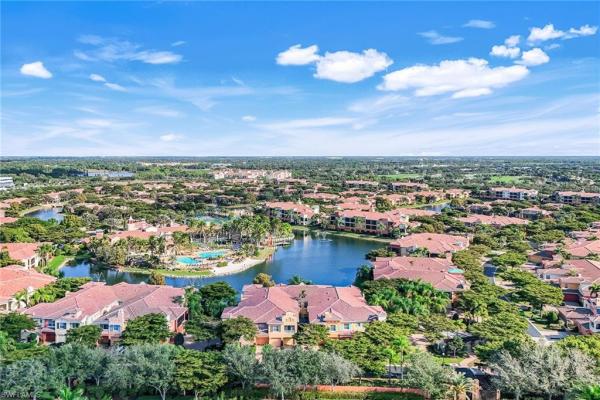
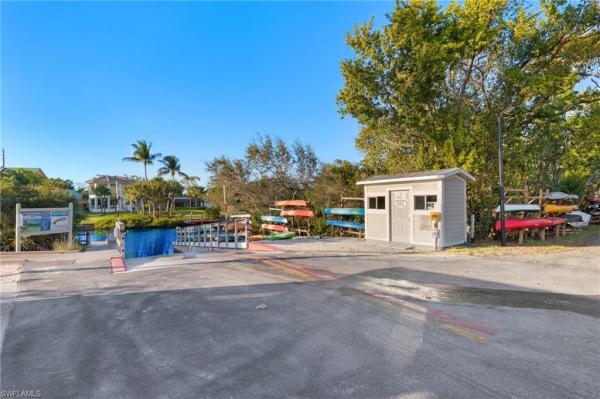
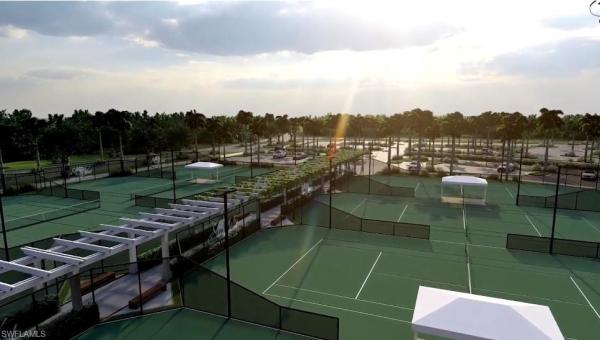
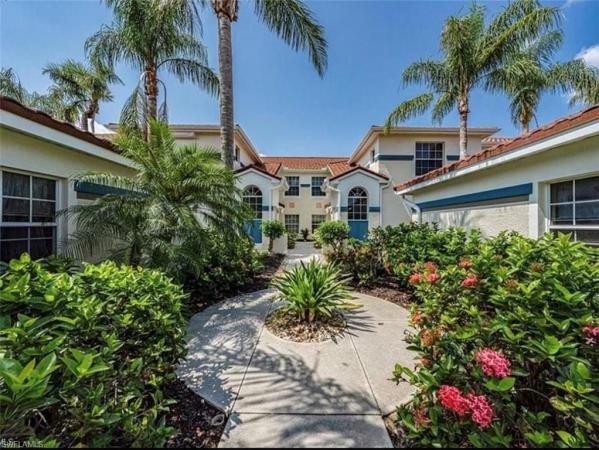
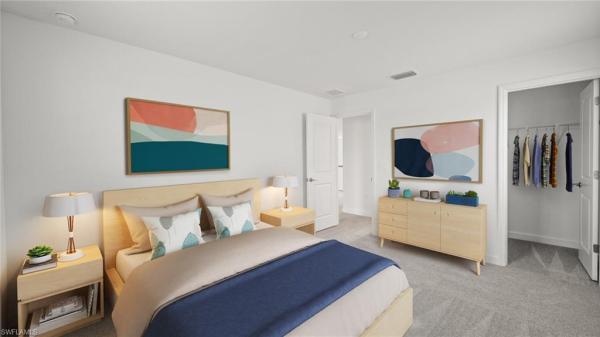
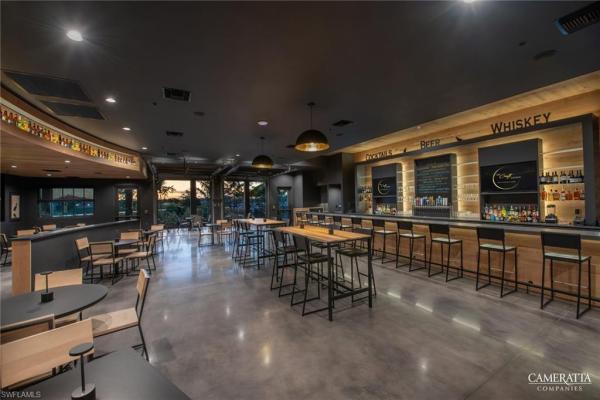
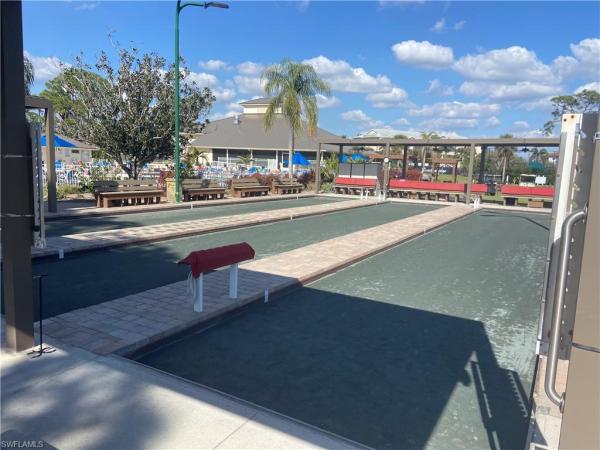
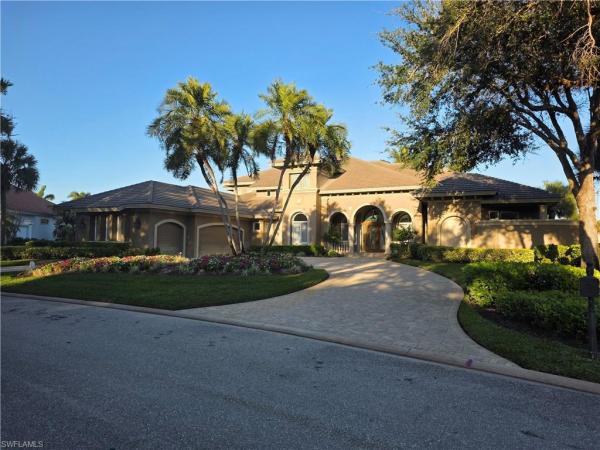
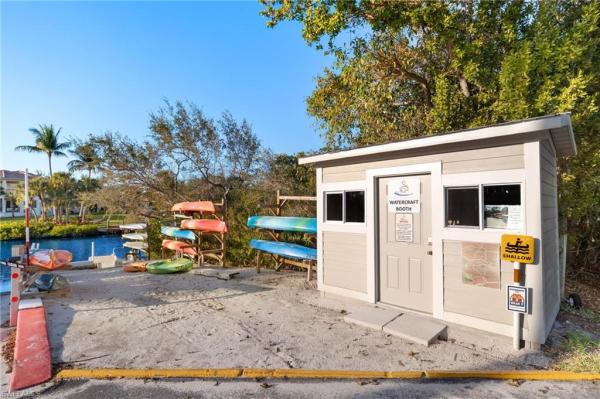
Mirasol At Coconut Point, 23440 Alamanda Dr #103, Estero, Florida 34135, image 3
$337,50032K
  • 2 Beds
  • 2 Baths
  • 1,468 SqFt
  • $230/SqFt
Entry-Level
Condo sold in Mirasol At Coconut Point
23440 Alamanda Dr #103, Estero, FL 34135
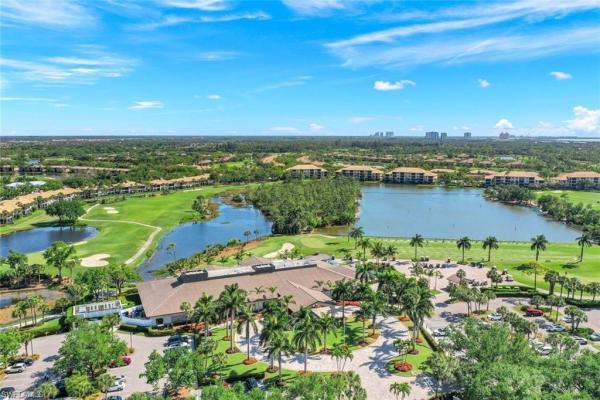
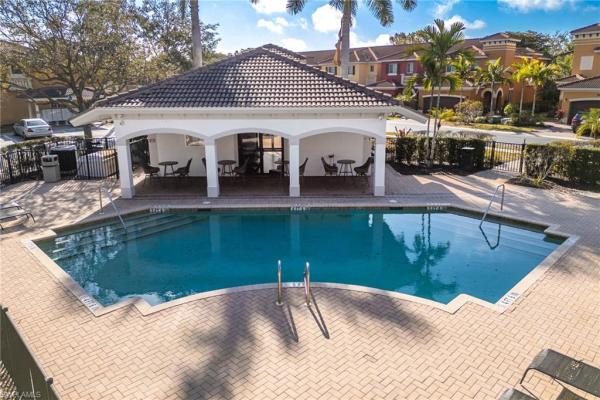
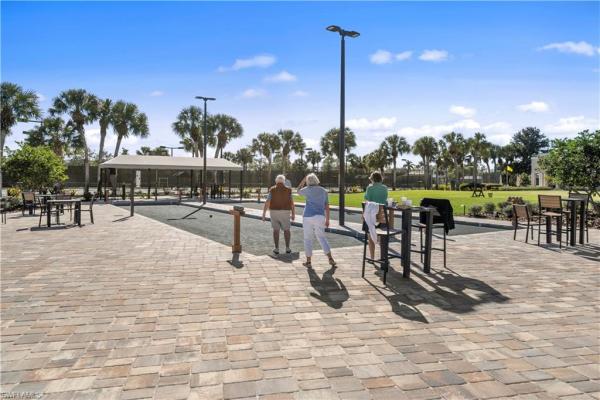
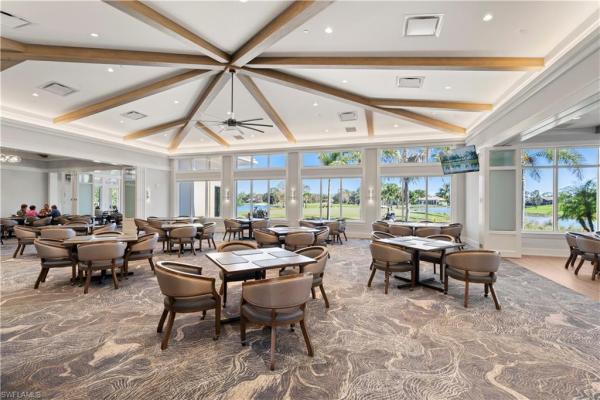
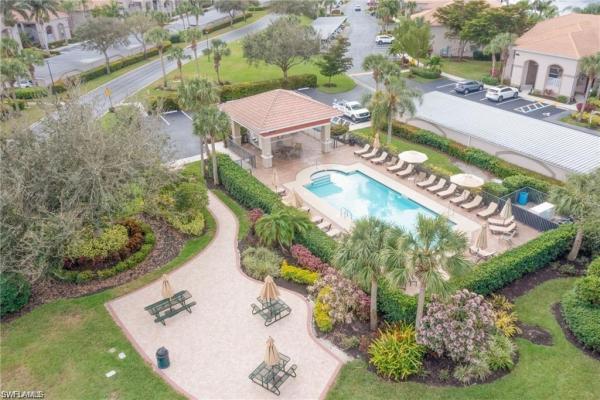
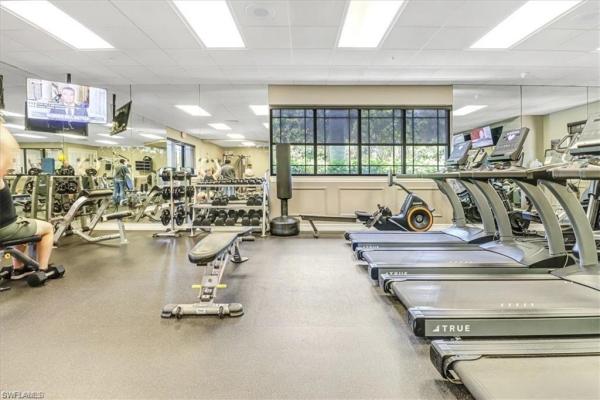
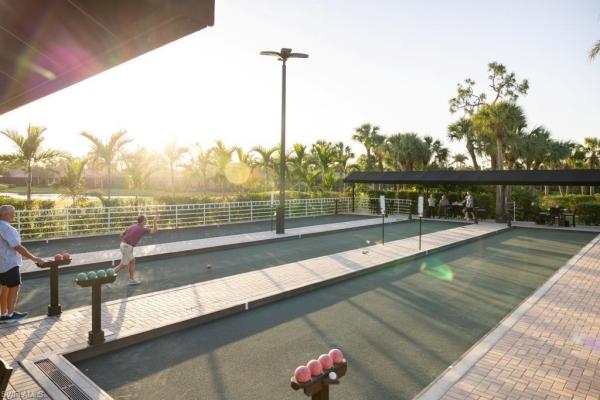
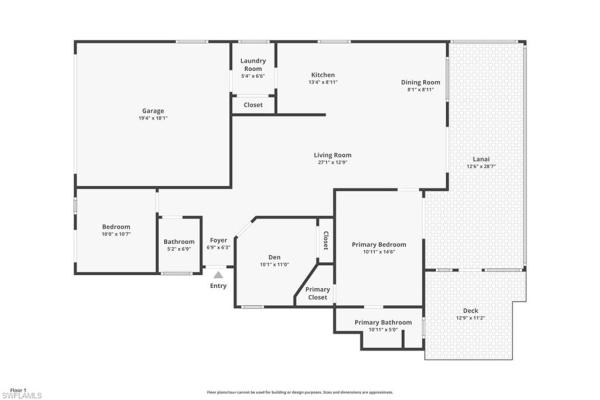
Experience the best of florida gulf coast living in this spacious 2 bedroom, 2 bath plus den in the sought-after gated community of mirasol at coconut point. This ground floor end unit with attached 1-car garage and water views is freshly updated and move in ready. Live just moments from premier shopping, dining, and world class beaches. Step inside to a bright, welcoming home featuring tranquil fountain views from every window, all new interior paint, deep cleaned tile and carpet, and newly refinished soft white cabinetry. The open concept kitchen features granite countertops, ss appliances, walk-in pantry closet and 3-seater center island. Wake up to water views. This serene primary suite offers its own fountain view and includes a spacious walk-in closet, double vanity, and a walk-in shower for a spa-like experience. A comfortable second bedroom and full guest bath provide ample space for visitors. The bonus den, large enough for a full bed, serves perfectly as a home office or flexible guest room. Step outside onto the shaded screened lanai, where the fountain provides a soothing soundtrack as evening sunset glows behind the palm trees. Enjoy the ease of single level living with no stairs and the peace and quiet of an end unit setting. Walk to mirasol’s amenities including a gorgeous pool, clubhouse, fitness center, billiards room, bocce, to name a few. Cable, internet, water, sewer and landscaping are all taken care of for you in the hoa dues. Live less than a mile from 140+ shops and restaurants at coconut point and lee health center, 5 miles to miromar outlets, 9 miles to barefoot beach, and just 13 miles from rsw airport. Quick access to us 41 and i 75 makes getting anywhere a breeze. For buyers seeking a turnkey retreat, this home can be purchased fully furnished for an additional fee. Just bring your suitcase and start enjoying the southwest florida life immediately.
Sold - May 1, 2026
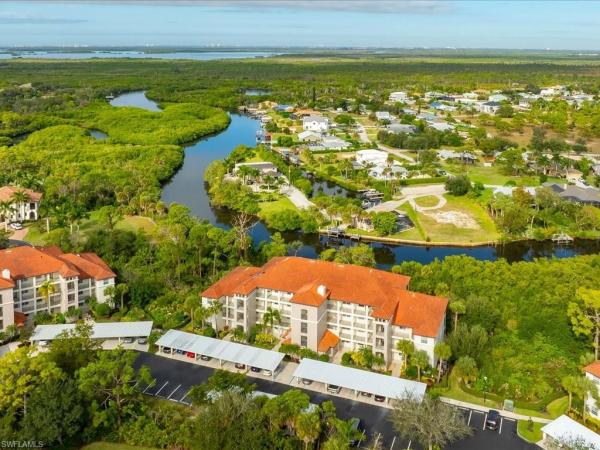
Turnberry, 4651 Turnberry Lake Dr #201, Estero, Florida 33928, image 1
Turnberry, 4651 Turnberry Lake Dr #201, Estero, Florida 33928, image 2
Turnberry, 4651 Turnberry Lake Dr #201, Estero, Florida 33928, image 3
$470,00030K
  • 3 Beds
  • 2 Baths
  • 1,560 SqFt
  • $301/SqFt
Condo sold in Turnberry
4651 Turnberry Lake Dr #201, Estero, FL 33928
Bright southwest facing, top floor end unit home with an incredible panoramic view of golf, lake and quaint wooden bridge in the distance. Wonderful corner lanai to enjoy the cross breezes, the view and the sunsets from! Enjoy the privacy of having great space from the adjacent building! You will love being close to two resort pools, spas and grilling areas. From your open kitchen you can enjoy the view and the company of your friends and family. Kitchen features new overhead lighting, durable corian countertops, crisp white raised panel cabinets, and 1-year new dishwasher. No worries here with the 1-year new hvac, brand new hot water heater. This home has been gently used and meticulously maintained. Gorgeous, cream 20” tile throughout the living area. Guest bedrooms and closet space are exceptionally comfortable sizes compared to the coach home plans in pelican sound. In fact, all the units in turnberry ii are bigger than the same floor plans in the mid-rise buildings, by about 150 sq. Ft! Pelican sound has been called the best bundled golf community in the region and for good reason.This community is an exclusive and quiet enclave where residents enjoy the beauty of nature all around them plus an array of top-notch amenities, unmatched in this price range! Membership to this incredible community is included for a very reasonable transfer fee & there are activities for every interest, from golf and fitness, to fishing and boating, and even a water taxi to the beach on the gulf! Keep your own boat in the secure on site storage area if you wish. Never get bored with the 27 holes of championship golf, 8 busy tennis courts, 14 very active pickle ball courts, bocce courts and leagues, and the attended, state of the art fitness center. There is more!- six pools, two clubhouses with 4 dining venues and a very active social calendar! It’s like living in a resort! West of us 41 and close to everything fun in exciting estero! Come tour the best, most fun community in southwest florida!
Sold - May 1, 2026
Copper Oaks, 10190 Tin Maple Dr #130, Estero, Florida 33928, image 1
Copper Oaks, 10190 Tin Maple Dr #130, Estero, Florida 33928, image 2
$305,000
  • 3 Beds
  • 21/2 Baths
  • 1,596 SqFt
  • $191/SqFt
Entry-Level
Townhouse sold in Copper Oaks
10190 Tin Maple Dr #130, Estero, FL 33928
Welcome to this beautifully maintained 3 bedroom, 2.5 bath townhome located in the desirable gated community of copper oaks. With thoughtful updates and a peaceful water view, this home offers comfort, style, and low-maintenance living. The updated kitchen features modern finishes and flows seamlessly into the main living area, making it perfect for everyday living and entertaining. Downstairs, you’ll find updated laminate flooring, adding warmth and durability to the space. Step outside to your extended paver lanai, where you can relax and unwind while enjoying tranquil views of the water feature. The extended paver driveway adds both curb appeal and additional parking convenience. Major updates include a newer ac (2022) and a new hot water heater (2025), providing peace of mind for the next owner. Conveniently located near shopping, dining, and major roadways, copper oaks offers a great opportunity for full-time residents, seasonal homeowners, or investors alike. Schedule your private showing today!
Sold - May 1, 2026
Ginger Pointe, 10121 Ginger Pointe Ct, Estero, Florida 34135, image 1
$1,225,000
  • 3 Beds
  • 21/2 Baths
  • 2,437 SqFt
  • $503/SqFt
Mid-Tier
House sold in Ginger Pointe
10121 Ginger Pointe Ct, Estero, FL 34135
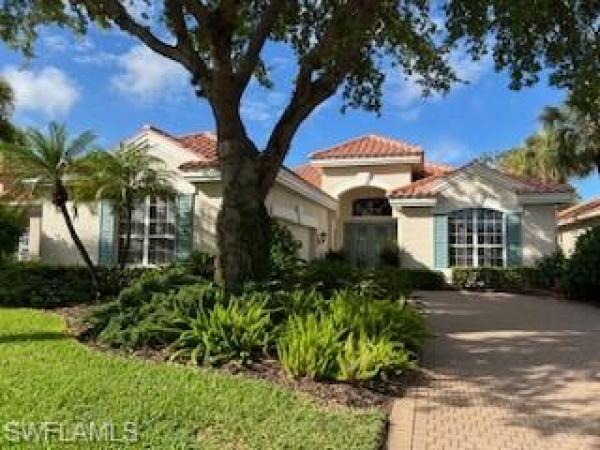
Full golf membership available with purchase of this turnkey 3 bedroom + den (or dining room), 2.5 bath home, 2 car oversized attached garage, desirable southwest facing enlarged lanai with natural gas heated pool, wet bar sink and refrigerator. New roof installed 2020, hvac replaced 2017. Electrically powered fabric screen hurricane protection on lanai. Lanai view is #4 fairway of the south course. Master bedroom is enlarged with space for a sitting area. Plantation shutters throughout. Kitchen with loads of custom cabinetry, center island, double door pantry, granite counters. Breakfast morning room adjacent to kitchen with mitered glass window showcasing the lanai, pool and golf course. Ginger pointe is a 5 minute walk to the clubhouse and all sports amenities. Shadow wood country club offers formal and casual dining, 3 / 18-hole golf courses, 9 har tru clay tennis courts and 3 bocce ball courts. Later this year additional features will include a large resort pool, dedicated kids pool, poolside dining and beverage service and 6 indoor airconditioned pickleball courts. Access to the commons club is across a nearby boardwalk...No need to drive, fitness center warm-up by walking or biking. Shadow wood is approximately 20 minutes to gulf beaches and the airport. Five minute drive to coconut point outdoor mall for shopping and dozens of restaurant opportunities.
Sold - May 1, 2026
Verdana Village, 21140 Verawood Loop, Estero, Florida 33928, image 1
Verdana Village, 21140 Verawood Loop, Estero, Florida 33928, image 2
Verdana Village, 21140 Verawood Loop, Estero, Florida 33928, image 3
$710,00030K
  • 3 Beds
  • 3 Baths
  • 2,444 SqFt
  • $291/SqFt
Entry-Level
House sold in Verdana Village
21140 Verawood Loop, Estero, FL 33928
Seller to pay closing costs! Skip the wait for new construction — this one is move-in ready! This beautifully upgraded summerville floor plan with a pool and spa in verdana village is ideally positioned with peaceful water views and stunning sunrises — the perfect way to begin each day in southwest florida. Offering nearly 2, 500 square feet of thoughtfully designed living space and numerous aftermarket upgrades, this home features 3 bedrooms plus a den, 3 full baths, an open-concept layout, and a spacious 3-car garage. The great room flows seamlessly into the dining area and kitchen, creating an ideal setting for everyday living and entertaining. Indoor and outdoor living blends effortlessly with impact sliders leading to the covered lanai and a gorgeous pool and spa overlooking tranquil water views beyond. Whether enjoying a quiet morning coffee or hosting guests, this space captures the very best of southwest florida living. Inside, the kitchen is designed for both cooking and entertaining, featuring an oversized island, natural gas stove, walk-in pantry, and generous dining space for gathering with friends and family. Recent enhancements include a newly installed glass tile backsplash, pendant lighting, and over- and under-cabinet lighting that add warmth and ambiance. Additional thoughtful upgrades throughout the home include remote-controlled lighted ceiling fans and added cabinetry in the laundry room, providing both comfort and extra storage. The home offers a light and airy feel with a flexible den for a home office or guest overflow, a spacious owner’s suite with an ensuite bath, and two additional guest bedrooms — one with its own private attached bath. Located within the highly sought-after, golf-cart-friendly community of verdana village, residents enjoy a vibrant lifestyle with resort-style amenities including a clubhouse, restaurant, fitness center, indoor and outdoor sports courts, pickleball, tennis, and a full social calendar — all just minutes from shopping, dining, rsw international airport, and southwest florida’s beautiful beaches.
Sold - May 1, 2026
Wildcat Run Golf & Country Club, 12384 Eagle Ct, Estero, Florida 33928, image 1
Wildcat Run Golf & Country Club, 12384 Eagle Ct, Estero, Florida 33928, image 2
$810,000
  • 3 Beds
  • 3 Baths
  • 2,215 SqFt
  • $366/SqFt
House sold in Wildcat Run Golf & Country Club
12384 Eagle Ct, Estero, FL 33928
Embrace the beauty of country club living surrounded by nature in this meticulously cared-for home offering a stunning water view in wildcat run golf & country club. Set on a nearly half-acre lot, this 3-bedroom, 3-bath residence spans approximately 2, 215 sq ft of bright, open living with soaring volume ceilings, light neutral paint, and a circular driveway leading to an oversized 2-car garage. Recent updates elevate both style and peace of mind, including a new tile roof, brand-new impact-resistant sliders, and a new panoramic pool screen. The great room flows effortlessly to the dining area, built-in bar, and kitchen with a sunny breakfast nook, opening to an oversized covered lanai overlooking the sparkling pool, shimmering lake, and manicured fairway beyond. The home’s southwest orientation fills the interior with natural light throughout the day and showcases breathtaking sunset skies over the pool and lanai each evening. The primary suite provides direct lanai access, dual vanities, a garden tub, oversized walk-in shower, and a spacious walk-in closet. Two guest bedrooms provide flexibility for visitors or a home office, complemented by a shared full bath and a separate full pool bath offering convenient lanai access. Nestled among sprawling home sites, custom-built residences, and lush, mature landscaping, wildcat run offers a truly distinctive setting. Residents enjoy an arnold palmer–designed 18-hole championship course (with no waitlist for golf memberships), tennis and pickleball courts, bocce, fitness and wellness facilities, casual and fine dining, and a busy year-round social calendar—all just minutes from i-75, rsw airport, coconut point, hertz arena, fine dining, shopping, and the beautiful gulf beaches. **some photos in this listing have been virtually staged to illustrate the potential use and layout of the space. Furnishings and décor shown are for illustrative purposes only and are not included in the sale.**
Sold - May 1, 2026
Bella Terra, 20092 Larino Loop, Estero, Florida 33928, image 1
Bella Terra, 20092 Larino Loop, Estero, Florida 33928, image 2
Bella Terra, 20092 Larino Loop, Estero, Florida 33928, image 3
$390,00010K
  • 3 Beds
  • 21/2 Baths
  • 2,255 SqFt
  • $173/SqFt
Townhouse sold in Bella Terra
20092 Larino Loop, Estero, FL 33928
If you’ve been waiting for a townhome that feels more like a real home than a compromise, this one checks the boxes. Located on a rare corner lot and just a short stroll from the clubhouse and amenities, this bella terra townhome offers 3 bedrooms, 2.5 baths, a spacious den/loft, and a 2-car garage across 2, 255 square feet. The main level features an open living area ideal for everyday life and entertaining, with a beautiful kitchen showcasing rich wood cabinetry, quartz countertops, and a neutral flooring palette of tile and laminate that suits any style. Upstairs, all three bedrooms and the loft are thoughtfully placed for privacy and functionality. The loft works perfectly as a home office, media room, or play area, while the two guest bedrooms share a full bath. The spacious primary suite provides a true retreat with a tray ceiling, a large walk-in closet, and a generous bathroom with separate tub and shower. Other perks include a no-flood-zone location east of i-75 for peace of mind and a 2-car garage with plenty of storage. Corner-lot townhomes with the cul-de-sac behind you don’t hit the market often — this is one worth seeing in person. Best value for the space in estero! Bella terra is one of estero’s premier communities, with 999 acres that include 400 acres of conservation preserves, 100 acres of lakes, and some of the lowest fees in the area. Amenities feature a resort-style clubhouse, 24-hour fitness center, pool and spa, shaded children’s play area, tennis, pickleball, basketball, bocce, sand volleyball, multi-use sports fields, in-line skate rink, butterfly garden, and a full social calendar with bingo, boot camp, water aerobics, poker, food truck nights, and more. Centrally located near rsw, fgcu, i-75, miromar outlets, gulf coast town center, coconut point mall, and gulf beaches. This home combines space, location, and lifestyle — schedule your private showing today.
Sold - May 1, 2026
Bella Terra, 21053 Bosco Ct, Estero, Florida 33928, image 1
Bella Terra, 21053 Bosco Ct, Estero, Florida 33928, image 2
Bella Terra, 21053 Bosco Ct, Estero, Florida 33928, image 3
$660,00015K
  • 4 Beds
  • 21/2 Baths
  • 2,362 SqFt
  • $279/SqFt
House sold in Bella Terra
21053 Bosco Ct, Estero, FL 33928
Welcome to this impeccably maintained oakmont model located in the highly sought-after “estates” section of bella terra, tucked away on the private, low-traffic cul-de-sac of bosco court. This is one of the very few great room floorplans available in this section, offering a wide-open layout enhanced by an expansive tray ceiling with crown molding and stunning lake views. Designed for both comfort and entertaining, this beautifully upgraded home features a spacious great room, tray ceilings in the family room and primary suite, 18” tile throughout the living areas, a designer paint palette, and custom window treatments. The upgraded kitchen and baths showcase quality finishes, while the three-car garage provides ample storage and convenience. Significant updates and improvements include electric hurricane protection across the rear of the home, a hurricane screen added to the back lanai (6/22), full remote pool controls via the iaqualink app, and a sentricon pest protection system installed around the perimeter. Additional enhancements include exterior paint (3/22), complete landscaping redesign (3/22), new ac system with uv mold protection (9/22), new refrigerator (2/26), new hot water tank (2/26), and a reverse osmosis drinking water system (2/25). This home truly needs nothing — it has all been done and is ready for its next owner to move in and enjoy. Bella terra offers an exceptional resort-style lifestyle with low hoa fees, nestled within 999 acres, nearly half of which are dedicated to lakes and preserves teeming with native florida wildlife. Residents enjoy a resort-style clubhouse, 24-hour fitness center, activities for all ages, a sparkling pool and spa, shaded children’s play area, tennis courts, pickleball, bocce ball, sand volleyball, multi-use sports fields, a tranquil butterfly garden, scenic exercise trails, and more. This is a must-see property that will not disappoint. Call today to schedule your private showing before it’s gone.
Sold - May 1, 2026
Corkscrew Shores, 20166 Corkscrew Shores Blvd, Estero, Florida 33928, image 1
Corkscrew Shores, 20166 Corkscrew Shores Blvd, Estero, Florida 33928, image 2
$545,000
  • 4 Beds
  • 3 Baths
  • 2,752 SqFt
  • $198/SqFt
Premium
House sold in Corkscrew Shores
20166 Corkscrew Shores Blvd, Estero, FL 33928
Pool home in corkscrew shores, vibrant estero florida! Close to 3, 000 sq ft offering 4 bedrooms & 3 full baths- one of the lowest price per sq ft in this resort style community! Home warranty included! The outdoor oasis is perfect for entertaining where the indoor/outdoor intermingle through the sliding glass doors bringing in that tropical sunshine. Screened-in heated pool with plenty of entertaining space in the pavered patio. Hurricane electric shutters protect the covered lanai- perfect for dining alfresco. Your guest retreat on the 2nd level offers a very large family room, full bath & bedroom. Upgraded kitchen with oversized granite island with seating, soft close- dove tail drawers & walk-in pantry. Formal dining area. Tile on the diagonal, crown molding, 1st floor laundry with storage closet. Oversized garage with additional storage space for your golf cart. Amenity island overlooking the 240-acre lake features: zero edge pool w/fountains, spa, indoor/outdoor restaurant & bar, firepits. Kayak & canoe launch, fishing pier, boating (non-gas), 24-hr state of the art fitness, movement studio, masseuse, tennis, bocce, ping pong, pickle-ball courts, playground, picnic area. No cdd & not in a flood zone. Close to fgcu, airport, hertz arena, open air shopping & dining. Professionally painted exterior april 2025.
Sold - May 1, 2026

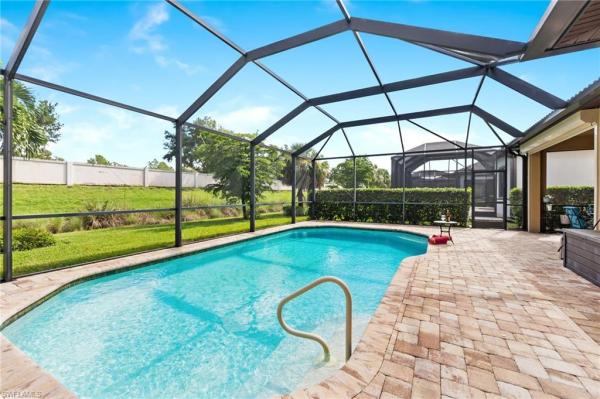
The Place At Corkscrew, 19216 Elston Way, Estero, Florida 33928, image 1
The Place At Corkscrew, 19216 Elston Way, Estero, Florida 33928, image 2
$465,000
  • 4 Beds
  • 3 Baths
  • 2,032 SqFt
  • $229/SqFt
Entry-Level
House sold in The Place At Corkscrew
19216 Elston Way, Estero, FL 33928
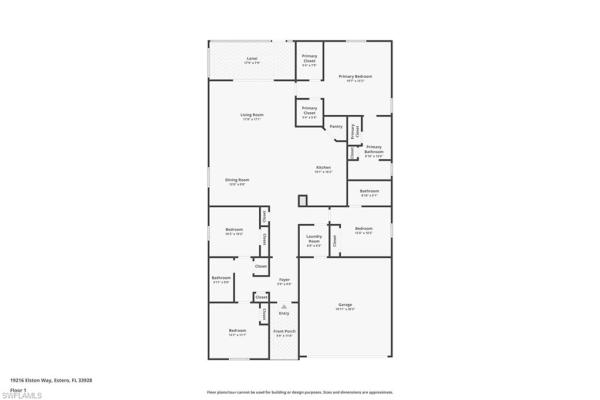
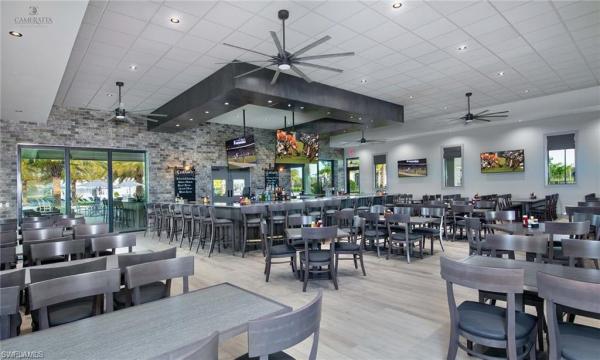
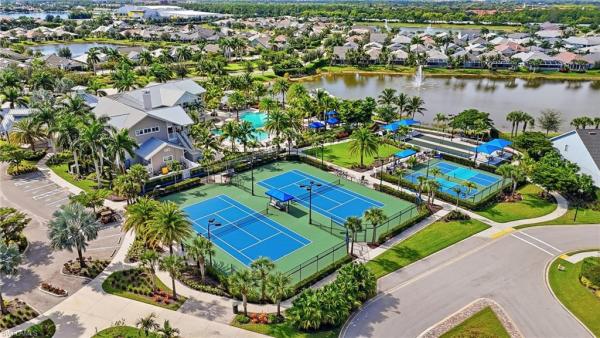
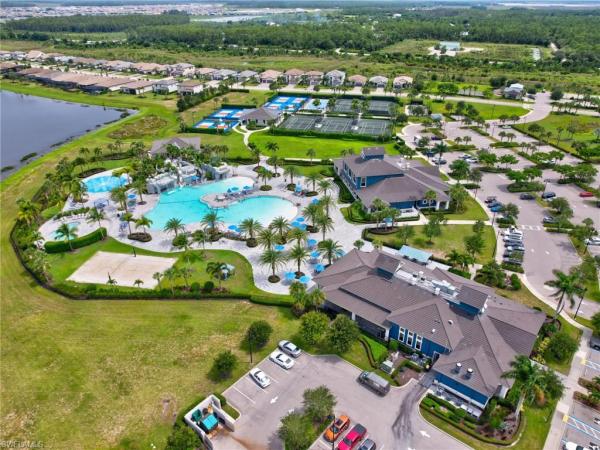
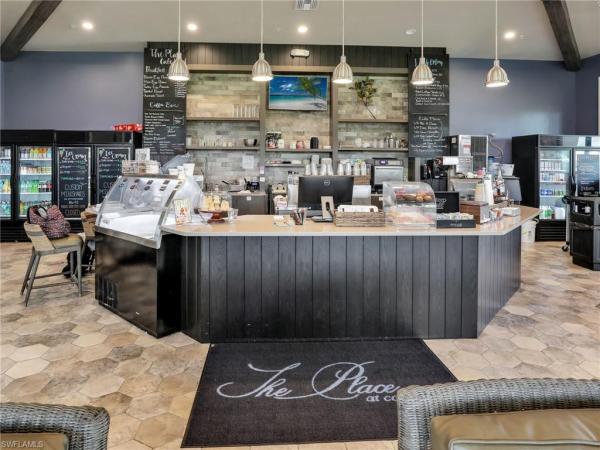
Priced to sell, this immaculately kept “trevi” with southern rear exposure and large backyard is now available in the place at corkscrew! This residence features 4 bedrooms, 3 full bathrooms (1 guest bedroom has an en-suite bath), 2, 032sf living area + 149sf outdoor living space. As you enter the home, you’ll immediately notice how bright and clean it is. The front door with designer glass insert allows the sun to pour into the home keeping it full of light throughout the day. Porcelain tile flooring flows seamlessly through the main areas of the home. In the center of the home, you'll find a nice sized kitchen with rich brown cabinetry accented by carrara style subway tile backsplash and matching tile on the face of the large kitchen island, along with stainless steel appliances and upgraded lg french door refrigerator, which elevate the style and functionality of the space. The walk-in pantry provides abundant storage for dry goods and small appliances. The kitchen is joined by the dining and greatroom in this open concept home which creates an ideal entertaining space for hosting gatherings with family and friends. Enjoy indoor/outdoor entertaining when you open the glass sliding door to the screened covered lanai. The lanai overlooks your large backyard with tons of green space! Build your own dream oasis with a custom pool and spa, or fence the yard for your kids and pets to play, or do both! The extra distance on the side of the home provides for convenient access so equipment can easily get to the back of the home. The southern rear exposure homesite will provide sun on your backyard and/or pool all year round. Inside, you’ll enjoy a spacious primary suite with dual closets and bedside views of your backyard. The primary bathroom boasts a large vanity with granite countertop and twin sinks, an oversized enclosed shower, linen closet and private water closet. Your guests will enjoy the accommodations provided by either the private en-suite bedroom (bath showcases a tub with heavy glass enclosure) or the secluded split bedrooms that share a hall bath with tub. The laundry boasts upgraded lg front loading washer/dryer the garage comes complete with a ge refrigerator for added food storage. This property is high and dry and located in flood zone x... No flood insurance required! The amenities at the place at corkscrew are second to none!... Resort pool w/100' waterslide & spa, indoor restaurant and bourbon bar, cafe, outdoor bar, fitness center, movement studio, tennis, pickleball, bocce, basketball, playground, dog park, childwatch, spa services, 2 entry gates. Just minutes to schools, shopping, restaurants, airport, beaches. For golf enthusiasts, the highly rated jack nicklaus designed old corkscrew golf club is open to the public and located across the street from the community! New publix grocery store plaza, just 1.4 miles away! Other tenants include dunkin donuts, ups store, legno italian restaurant, nail salon, dental office, and more!
Sold - Apr 30, 2026
Tidewater By Del Webb, 20131 Torch Key Way, Estero, Florida 33928, image 1
Tidewater By Del Webb, 20131 Torch Key Way, Estero, Florida 33928, image 2
$358,000
  • 2 Beds
  • 2 Baths
  • 1,544 SqFt
  • $232/SqFt
Entry-Level
Villa sold in Tidewater By Del Webb
20131 Torch Key Way, Estero, FL 33928
A well-designed two-bedroom plus den villa, attached to a neighboring residence, offering comfortable florida living with lots of privacy and convenience. The kitchen has quartz counters, subway tile backsplash, stainless steel applicances, breakfast bar, pantry closet and lots of storage. Tile floors in main areas and neutral carpet in both bedrooms. The master bedroom has an en-suite bathroom with a walk-in shower and dual sinks, along with a large walk in closet. Spacious laundry room inside residence. Manual shutters for all windows and doors . This home includes a two-car garage and an open, screened-in patio with tranquil views of lush florida landscaping—mature trees, palms, and colorful flowering plants—perfect for relaxing or entertaining year-round. Situated in a desirable 55+ gated community in the heart of estero, this neighborhood is known for its active lifestyle and strong sense of community. Residents enjoy amenities galore, including a fitness center, resort style heated pool, pickelball, tennis, bocci ball, and a wide variety of organized group activities and entertainment with an activity director in the community. Ideally located close to beaches, shopping, dining, and southwest florida international airport, this villa delivers low-maintenance living paired with an engaging, social environment.
Sold - Apr 30, 2026
The Place At Corkscrew, 19612 The Place Blvd, Estero, Florida 33928, image 1
The Place At Corkscrew, 19612 The Place Blvd, Estero, Florida 33928, image 2
$820,000
  • 3 Beds
  • 3 Baths
  • 2,445 SqFt
  • $335/SqFt
Entry-Level
House sold in The Place At Corkscrew
19612 The Place Blvd, Estero, FL 33928
Western lakefront views + custom salt water pool with spa and sunshelf! This summerville floor plan in resort-style the place at corkscrew was made for gathering with 3 bedrooms plus a den, 3 full baths, & 2, 445 sq ft of open single-story living. Out back, western lake views deliver golden sunsets over your custom saltwater pool & spa with sunshelf, app control, & auto-fill, finished in midnight blue pebbletec with hidden french drains. Alaskan silver travertine pavers elevate the lanai, while the panoramic super screen keeps views crystal clear & blocks no-see-ums. Tall privacy hedging & custom landscaping frame the space, with an extra side easement for added breathing room. Hurricane preparedness includes a portable whole-house generator with transfer switch. Inside, double glass entry doors with built-in invisible screens provide natural light & the flexibility to enjoy fresh air. The great-room design is bright & open with tile throughout main living areas, crown molding, 10-foot tray ceilings, & a custom mirrored foyer inlay. The kitchen flows into the living & dining areas & features ge stainless appliances, side-by-side refrigerator with water/ice, matching dishwasher, microwave, & stove, plus an 11-foot granite island seating five, corner step-in pantry with custom wood shelving, stacked stone accent wall with custom mirrors, custom drapery, remote-controlled hunter douglas shades, & negotiable beverage cooler. The primary suite offers crown molding, tray ceiling, lake views, direct lanai access, split dual vanities, large walk-in shower with updated showerhead & handheld, & dual walk-in closets, one with custom built-ins. Two additional guest bedrooms plus a den with solid french doors provide a home office, media room, or overflow space; one guest suite has a private en-suite bath with full shower, the second adjacent to a full bath with tub/shower combo. Laundry includes upper cabinetry, laundry sink, & ge washer & dryer. A 3-car garage with epoxy-coated floors, bike racks, & kayak hoist fits three vehicles or two plus a golf cart, & the three-car-wide driveway fits up to nine cars. Whole-home water filtration & negotiable furnishings complete this move-in-ready home. Resort-style amenities include lagoon-style pool with waterfalls, 100-foot waterslide, splash pad, fitness center, café, restaurant & bar. Sports lovers enjoy tennis, pickleball, bocce, basketball & sand volleyball, plus playground & dog park. Nearby old corkscrew golf club is being redesigned into a premier private golf experience. Close to publix, miromar outlets, gulf coast town center, rsw airport & southwest florida beaches, this home offers the perfect blend of luxury & convenience.
Sold - Apr 30, 2026
The Enclave At Rapallo At Coconut Point, 8721 Piazza Del Lago Cir #203, Estero, Florida 33928, image 1
The Enclave At Rapallo At Coconut Point, 8721 Piazza Del Lago Cir #203, Estero, Florida 33928, image 2
$365,000
  • 3 Beds
  • 2 Baths
  • 1,732 SqFt
  • $211/SqFt
Entry-Level
Condo sold in The Enclave At Rapallo At Coconut Point
8721 Piazza Del Lago Cir #203, Estero, FL 33928
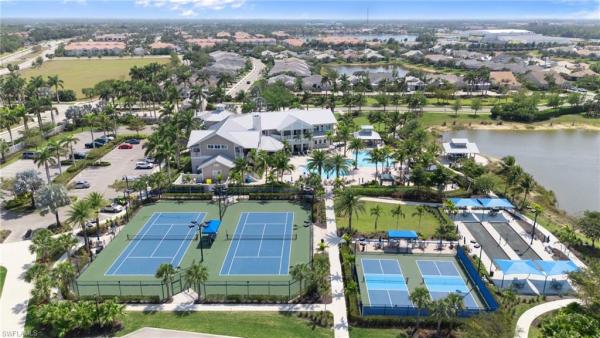
Nestled in the charming city of estero, this exquisite lakefront property offers a lifestyle of luxury and comfort. Situated in a gated community brimming with resort-lifestyle amenities, residents enjoy a lavish clubhouse complete with a full catering kitchen, bbq area, a rejuvenated sauna, fitness center, 3 pools including a lagoon pool and olympic sized lap pool. For sports enthusiasts, tennis center, bocce courts, & stocked lakes create endless recreational opportunities. Botanical gardens and rock grotto spa provide serene escapes amid lush surroundings. **a lush tropical boardwalk provides a scenic connection between the enclave and the main community** the property itself features a private lanai offering a picturesque lakeview, complete with a tranquil water fountain and a panoramic view of the wooded preserve. Inside recent renovations include new paint, top of the line a/c in 2022, newer hot water tank, a stylish kitchen faucet, backsplash, and updated cabinet hardware, with upgraded vanity countertops, faucets, sinks, toilets, new frameless shower doors, and premium wool carpet. The kitchen is a chef’s delight with plenty of counter space and cabinetry. The den area can also be used as a 3rd bedroom which includes a closet. A new roof and an updated garage door opener further elevate the appeal. No flood ins and no cdd required. You must come and see this spectacular home. This prime location is mere moments away from coconut point mall, where shopping, dining, and entertainment abound, and offers easy access to rsw international airport, miromar outlet mall, gulf coast town center, florida gulf coast university, and the stunning swfl beaches. With a new roof and numerous thoughtful updates, this property promises a perfect blend of modern convenience and serene luxury.
Sold - Apr 30, 2026
Rapallo At Coconut Point, 8524 Via Lungomare Cir #206, Estero, Florida 33928, image 1
Rapallo At Coconut Point, 8524 Via Lungomare Cir #206, Estero, Florida 33928, image 2
Rapallo At Coconut Point, 8524 Via Lungomare Cir #206, Estero, Florida 33928, image 3
$405,00010K
  • 2 Beds
  • 2 Baths
  • 1,836 SqFt
  • $221/SqFt
Condo sold in Rapallo At Coconut Point
8524 Via Lungomare Cir #206, Estero, FL 33928
Embrace the ultimate florida lifestyle in this move-in-ready, turnkey coach home in the resort-style club at rapallo, where luxury blends seamlessly with nature. This second-floor end unit is filled with abundant natural light and showcases a wide, tranquil lake view, creating a warm and airy atmosphere throughout. Ideally in one of the best locations in all of rapallo, adjacent to a park-like green space and bocce ball court, the home offers a rare sense of openness and privacy. Inside, the spacious open-concept floor plan seamlessly connects the family, dining and kitchen areas, creating an inviting setting ideal for entertaining. A wood-look laminate staircase leads to the open living space, where tile and laminate flooring throughout combine modern style with easy maintenance. The functional and elegant kitchen features upgraded cabinetry, undercabinet lighting, a stone backsplash, a built-in wine rack and generous storage space. The primary suite overlooks the lake, providing a calming retreat, while the primary bath features dual vanities and a walk-in shower. A spacious office offers flexible living space and can easily be transformed into a third bedroom, providing comfortable accommodations for overnight guests alongside the guest bedroom. Go onto the enclosed lanai, or open it to enjoy the fresh air, soothing fountain sounds and beautiful water views, ideal for morning coffee or relaxing evenings. The lanai area features sliding vinyl enclosures, allowing it to be air-conditioned and comfortably enjoyed during warmer weather. The club at rapallo offers exceptional resort-style amenities, including a clubhouse with indoor and outdoor seating, two lagoon-style pools plus two satellite pools, a screened-enclosed lap pool, a state-of-the-art fitness center, five clay tennis courts with an onsite pro, bocce courts, and bike and recreational trails. With its exceptional location, serene views and bright, welcoming design, this home delivers the best of rapallo’s resort-style living, a must-see opportunity for buyers seeking comfort, beauty and lifestyle all in one.
Sold - Apr 30, 2026
Cedar Glen, 9170 Hollow Pine Dr, Estero, Florida 34135, image 1
$1,450,000
  • 4 Beds
  • 3 Baths
  • 2,561 SqFt
  • $566/SqFt
Mid-Tier
House sold in Cedar Glen
9170 Hollow Pine Dr, Estero, FL 34135
Gorgeous sterling model home in shadow wood's hot cedar glen neighborhood. Close to the country club, front gate, the commons club and coconut point, this location can't be beat. Nicely updated bathrooms, and flooring. Newer roof. Peaceful, private and quiet lot with a beautiful lake & preserve view! Fiber to the home provides lightning fast internet and television. Member owned shadow wood country club offers 54 holes of championship golf, 2 club houses, 9 har tru tennis courts, bocce, outdoor fire pits, access to a private beach club, fitness center, full-service spa, pickle ball, and private restaurant. New lifestyle amenity center will add 2 resort style pools with zero-depth entry, lap lanes and dedicated kids pool, poolside restaurant & bar, 6 indoor pickleball courts, new racquet pro shop and a grab & go cafe. Great location close to shopping, airport, beaches and much, much more. This home is a must see!
Sold - Apr 30, 2026
Island Sound At Pelican Sound, 20918 Island Sound Cir #202, Estero, Florida 33928, image 1
Island Sound At Pelican Sound, 20918 Island Sound Cir #202, Estero, Florida 33928, image 2
Island Sound At Pelican Sound, 20918 Island Sound Cir #202, Estero, Florida 33928, image 3
$350,0005K
  • 2 Beds
  • 2 Baths
  • 1,300 SqFt
  • $269/SqFt
Entry-Level
Condo sold in Island Sound At Pelican Sound
20918 Island Sound Cir #202, Estero, FL 33928
Captivating view of the serene estero river where you'll enjoy peaceful water vistas, lush greenery and occasional wildlife sightings from your screened lanai or windows. At approximately 1, 300 square feet, this 2-bedroom, 2-bathroom residence provides an open and inviting floor plan ideal for relaxed southwest florida living or entertaining. The well-appointed layout features spacious living areas with ample natural light, modern updates and thoughtful details throughout. Offered turnkey furnished, simply unpack your suitcase for hassle-free move-in readiness! Residents of island sound and pelican sound enjoy resort-style amenities, including bundled golf privileges at the championship pelican sound golf club, multiple community pools, tennis courts, bocce, a fitness center, clubhouse with social events, and direct access to the estero river for boating, kayaking, and fishing. The location is prime—convenient to southwest florida international airport (rsw), top-rated beaches, miromar outlets, coconut point shopping and dining, and the vibrant downtown areas of estero, bonita springs, and fort myers. Whether as a year-round residence, seasonal escape, or investment property, this river-view condo in a premier bundled-golf community delivers the quintessential florida lifestyle. Don't miss the opportunity to own a piece of paradise with endless riverfront serenity!
Sold - Apr 30, 2026
Palmetto Dunes, 21800 Palmetto Dunes Dr #102, Estero, Florida 33928, image 1
Palmetto Dunes, 21800 Palmetto Dunes Dr #102, Estero, Florida 33928, image 2
Palmetto Dunes, 21800 Palmetto Dunes Dr #102, Estero, Florida 33928, image 3
$800,00025K
  • 3 Beds
  • 2 Baths
  • 1,759 SqFt
  • $455/SqFt
Condo sold in Palmetto Dunes
21800 Palmetto Dunes Dr #102, Estero, FL 33928
Rarely available and fabulous location with large oversized driveway and spacious lot. Welcome to this lovely well maintained first floor carriage home with spectacular lake and golf course views! Enjoy morning coffee or evening meals on the large, tiled wrap around lanai, with new frame and screen to take in the tranquil view of the 5th green on the sound course. The great room open floor plan makes entertaining indoors or out a breeze. The primary suite features lanai access, a walk in closet, walk in shower and dual sinks in the en suite bath. The split bedroom floor plan provides privacy for guests. You will have room for a golf cart and a car in the attached two car garage, which also has thermal insulation to keep it cooler in the warm summer months. This home is located on a corner with an extra large private driveway. Other upgrades include new wood look tile floors in the living area, new a/c in 2024, and a new tankless water heater in 2024. This special home is being sold turnkey furnished and is ready for you to move in and enjoy! If you are looking for an active lifestyle look no further: 27 holes of championship golf, 14 pickleball, 8 tennis and 6 bocce courts. State of the art fitness center that is professionally staffed. Pelican sound is nestled up to the estero river with access to the gulf. The community offers dry boat storage, kayaks, canoes and paddle boarding, along with a shuttle boat to lovers key state beach park. Minutes from rsw international airport and surrounded by fabulous shopping and restaurants. Start living the dream!
Sold - Apr 30, 2026
The Place At Corkscrew, 19458 The Place Blvd, Estero, Florida 33928, image 1
The Place At Corkscrew, 19458 The Place Blvd, Estero, Florida 33928, image 2
$930,000
  • 3 Beds
  • 3 Baths
  • 2,650 SqFt
  • $351/SqFt
Entry-Level
House sold in The Place At Corkscrew
19458 The Place Blvd, Estero, FL 33928
Rare opportunity to own a highly sought-after “sunset” estate model on one of the best lots in the place at corkscrew. Perfectly positioned with coveted southern exposure and a spectacular long lake view, this home offers the ultimate southwest florida indoor-outdoor lifestyle. This popular 3 bedroom + den, 3 full bath residence with a 3-car garage and 2, 650 sq. Ft. Of living space features an open great-room floor plan with soaring ceilings and large sliding glass doors that capture the stunning water views. The outdoor living area is where this home truly stands apart. Enjoy a custom resort-style pool and spa with elegant water bowl fountains, an oversized paver deck, and a panoramic picture-screen enclosure designed to maximize the sweeping lake views and florida sunshine all day long. The spacious primary suite offers lanai access, dual walk-in closets, and a spa-inspired bath, while the split bedroom layout and private den provide ideal space for guests, a home office, or flex room. Located in the award-winning community of the place at corkscrew, residents enjoy world-class amenities including a resort-style pool with a 100-ft waterslide, restaurant and café, bourbon bar, fitness center, tennis, pickleball, bocce, dog park, and more. Premium lakefront homes with southern exposure and custom pools like this rarely become available — schedule your private showing today.
Sold - Apr 30, 2026
Cedar Glen, 9142 Hollow Pine Dr, Estero, Florida 34135, image 1
Cedar Glen, 9142 Hollow Pine Dr, Estero, Florida 34135, image 2
$1,225,000
  • 4 Beds
  • 3 Baths
  • 2,485 SqFt
  • $493/SqFt
Mid-Tier
House sold in Cedar Glen
9142 Hollow Pine Dr, Estero, FL 34135
Experience modern luxury in this beautifully renovated residence located in the prestigious shadow wood at the brooks. No detail has been overlooked in this transformation. The interior is a showpiece of contemporary design, anchored by a chef’s kitchen updated in 2024 and bathrooms fully reimagined in 2022. Sleek updated tile flooring spans the living areas, while warm wood floors bring elegance to the bedrooms. Structural highlights include a charming bay window in the breakfast nook and expansive sliding glass doors that showcase the home's most stunning feature: the outdoor oasis. The outdoor living space is a private sanctuary, featuring a sparkling pool resurfaced in 2025, a new electric pool heater, and a stylish stamped concrete lanai completed in 2026. The home features a highly desirable 4th bedroom layout (in lieu of a den). This home is available for purchase fully furnished. Located within the world-class environment of shadow wood, residents enjoy access to championship golf, an elite tennis program, and a private beach club. From the fresh finishes to the top-tier community amenities, this home represents the gold standard of florida living.
Sold - Apr 29, 2026
Tidewater By Del Webb, 20143 Torch Key Way, Estero, Florida 33928, image 1
Tidewater By Del Webb, 20143 Torch Key Way, Estero, Florida 33928, image 2
$495,000
  • 2 Beds
  • 2 Baths
  • 1,544 SqFt
  • $321/SqFt
Entry-Level
Villa sold in Tidewater By Del Webb
20143 Torch Key Way, Estero, FL 33928
Welcome to tidewater by del webb—estero’s premier 55+ active-adult community—where resort-style living meets everyday comfort. Built in 2018 by pulte homes, this beautifully maintained attached villa is one of the few offering its own private pool, creating a true oasis of relaxation and privacy. Offered furnished, this 2-bedroom plus den, 2-bath home with a 2-car garage is move-in ready and impeccably cared for. Inside, the open-concept floor plan is designed for effortless living and entertaining. The spacious great room flows seamlessly into the upgraded kitchen, showcasing granite countertops, a tile backsplash, stainless steel appliances, a pantry, and natural gas for cooking. Tile flooring extends throughout the main living areas, bedrooms, den, baths, and laundry room. The split-bedroom layout is ideal for privacy and welcoming visitors, with a generous primary suite featuring chic finishes and furnishings, an oversized walk-in shower, dual vanities, a linen closet, and a large walk-in closet. Step outside to your private screened lanai—expanded to include both a covered lounging area and open sun space—overlooking your own sparkling pool, perfect for cooling off or entertaining in the florida sunshine. Residents of tidewater by del webb enjoy an award-winning amenity center offering bocce, pickleball, and tennis courts, a resort-style pool, fitness facilities, and a full-time social director who curates a vibrant calendar of activities and events. Ideally located in the heart of estero, this sought-after community is minutes from miromar outlets, hertz arena, rsw international airport, i-75, and a wide variety of dining and entertainment options.
Sold - Apr 29, 2026
The Place At Corkscrew, 19431 Elston Way, Estero, Florida 33928, image 1
The Place At Corkscrew, 19431 Elston Way, Estero, Florida 33928, image 2
$564,900
  • 3 Beds
  • 3 Baths
  • 2,032 SqFt
  • $278/SqFt
Entry-Level
House sold in The Place At Corkscrew
19431 Elston Way, Estero, FL 33928
This custom trevi is like no other with a clean inspection report and is ready for its new owners . This spacious 3-bedroom plus den, 3-bathroom home is a must see.. Located in the highly sought-after gated community of the place at corkscrew in estero, this home is designed with both style and functionality in mind. It features an open floor plan with tile and lvp flooring throughout, meaning no carpet anywhere. Customizations include crown molding throughout, newly added wainscoting in the foyer, and a custom feature wall in the dining room. The kitchen is equipped with a deep farmhouse sink, stainless steel appliances, spacious pantry, and a large central island overlooking the dining and main living space. The fenced backyard and screened lanai offer the perfect setting for outdoor entertaining, boasting a large pool and ample outdoor space for grilling and relaxation, all surrounded by lush tropical landscaping and a serene preserve view. This home sits on a large corner lot close to the amenity center. The place at corkscrew redefines resort-style living with unparalleled amenities, including a state-of-the-art fitness center, aerobics studio, spa services, kids' club, smoothie bar, cafe/marketplace, bourbon bar, and barefoot bar & grill. Outdoor amenities include a resort-style pool with a 100-foot waterslide, two rock waterfalls, beach entries, a splash park, spa, cabanas, fire pit, har-tru tennis courts, pickleball with an onsite tennis pro, bocce, beach volleyball, and a dog park. Perfectly located near southwest florida international airport, coconut point mall, and gulf coast town center, this home offers an unmatched combination of luxury, comfort, and convenience, and best of all, it is not in a flood zone.
Sold - Apr 29, 2026
Lighthouse Bay At The Brooks, 10911 Oak Island Rd #201, Estero, Florida 34135, image 1
Lighthouse Bay At The Brooks, 10911 Oak Island Rd #201, Estero, Florida 34135, image 2
Lighthouse Bay At The Brooks, 10911 Oak Island Rd #201, Estero, Florida 34135, image 3
$375,00010K
  • 2 Beds
  • 2 Baths
  • 1,554 SqFt
  • $241/SqFt
Entry-Level
Condo sold in Lighthouse Bay At The Brooks
10911 Oak Island Rd #201, Estero, FL 34135
Welcome to lighthouse bay at the brooks—where resort-style living meets a breathtaking 44 acres of stocked lakes & scenic water lake views. This beautifully updated 2-bedroom + den, end-corner unit with private garage, 2nd-floor condo offers serene lake and fountain views and an exceptional blend of comfort, style, and location. Step inside to discover a stunning newly remodeled kitchen, thoughtfully redesigned with modern cabinetry, upgraded countertops, stylish backsplash, and quality appliances — perfect for both everyday living and entertaining. The open-concept layout flows effortlessly into the dining and living areas, leading to a private screened lanai where you can relax and enjoy tranquil water views and spectacular sunsets. The versatile den provides the perfect space for a home office or guest retreat with a new murphy bed. The spacious primary suite features peaceful water views, generous closet space, and an en-suite bath. Guests will appreciate the privacy of the split-bedroom floor plan. Located in one of southwest florida’s most desirable gated communities, residents enjoy: 5 pools including a lagoon-style pool & lap pool, tennis, pickleball & bocce courts, fitness center with sauna, scenic walking & biking paths, clubhouse with active social calendar, boathouses with paddle boats, canoes, fishing, and lakeside enjoyment & relaxation. Ownership also includes a membership to the brooks commons club & the rookery restaurant — private dining with lake views. Offering exceptional dining, fitness, and social amenities. Expanded pickleball and social programming and offers an available upgrade to beach club. Conveniently located near shopping, dining, paradise beaches & rsw airport, this home delivers the perfect balance of luxury, lifestyle, and location. Whether you're seeking a full-time residence or seasonal retreat, this move-in-ready condo with stunning negotiable furnishings is your opportunity to experience the very best of lighthouse bay living. Professional photos coming soon
Sold - Apr 29, 2026
21069 Verawood Loop, Estero, Florida 33928, image 1
$510,00055K
  • 4 Beds
  • 3 Baths
  • 2,529 SqFt
  • $202/SqFt
House sold
21069 Verawood Loop, Estero, FL 33928
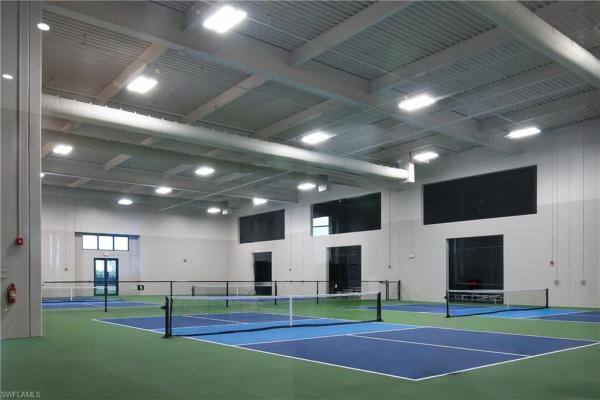
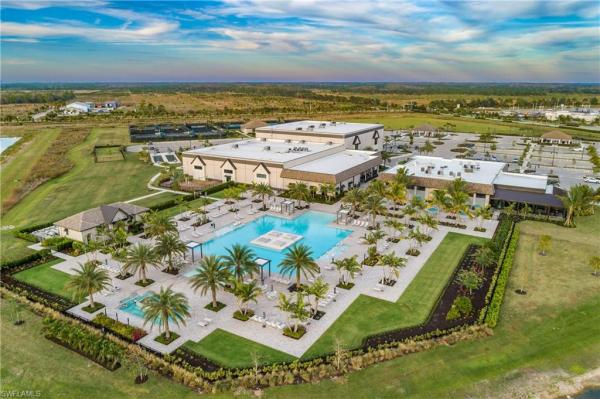
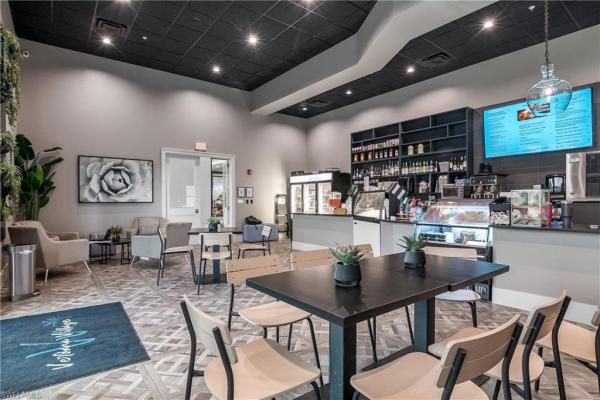
Welcome to verdana village, where top-tier resort amenities transform everyday living into an endless vacation. Discover the perfect blend of luxury and leisure—with sparkling pools, activity courts and thriving community centers. Embrace year-round enjoyment with amenities designed to promote active, connected and lavish moments for your next best chapter. Boasting the state’s only indoor pickleball and tennis courts, pristine outdoor recreation and onsite dining—come live and feel your best. A spacious two-story, this home features a modern layout on the first floor that incorporates the breakfast nook, kitchen and great room, with access to the impressive lanai. Framing the space is a secondary bedroom perfect for guests and a separate formal dining room. Upstairs are three more bedrooms, including the comfortable owner’s suite, and a versatile bonus room. Prices, dimensions and features may vary and are subject to change. Photos are for illustrative purposes only.
Sold - Apr 29, 2026
21090 Verawood Loop, Estero, Florida 33928, image 1
21090 Verawood Loop, Estero, Florida 33928, image 2
21090 Verawood Loop, Estero, Florida 33928, image 3
$617,00041K
  • 5 Beds
  • 41/2 Baths
  • 3,283 SqFt
  • $188/SqFt
House sold
21090 Verawood Loop, Estero, FL 33928
This home is ready for you now!! Welcome to verdana village, where top-tier resort amenities transform everyday living into an endless vacation. Discover the perfect blend of luxury and leisure—with sparkling pools, activity courts and thriving community centers. Embrace year-round enjoyment with amenities designed to promote active, connected and lavish moments for your next best chapter. Boasting the state’s only indoor pickleball and tennis courts, pristine outdoor recreation and onsite dining—come live and feel your best. This expansive two-story home is the largest plan in the collection. On the first floor is a living room, formal dining room, open living space with a kitchen, bedroom suite and an attached lanai for outdoor activities. Upstairs hosts the owner’s suite, three secondary bedrooms and a cozy loft overlooking the great room. Prices, dimensions and features may vary and are subject to change. Photos are for illustrative purposes only.
Sold - Apr 29, 2026
The Island Club At Corkscrew, 10720 Parrot Cove Cir, Estero, Florida 33928, image 1
The Island Club At Corkscrew, 10720 Parrot Cove Cir, Estero, Florida 33928, image 2
$390,000
  • 3 Beds
  • 2 Baths
  • 1,240 SqFt
  • $315/SqFt
Premium
House sold in The Island Club At Corkscrew
10720 Parrot Cove Cir, Estero, FL 33928
Southwest florida lifestyle at its finest! Move in and start enjoying lakefront living today — exceptional location in island club at corkscrew on a prime homesite with direct and vast water views and just five houses from the clubhouse. This beautifully updated 3-bedroom, 2-bath home blends renovated convenience with everyday comfort: an open floor plan, plenty of natural light, and quality finishes throughout. The heart of the home is a spacious kitchen with natural stone counters, breakfast bar, abundant cabinetry and workspace, plus a new samsung range and microwave (2026). Flow effortlessly from the kitchen into the main living areas — ideal for casual mornings, family meals, and effortless entertaining. Crown molding, tile in living spaces and luxury vinyl in the bedrooms add style and durability. Expand your living area in the oversized, air-conditioned, enclosed sunroom that overlooks the lake — a peaceful retreat year-round - or open the windows to catch the breeze. Outdoors, relax on the brick-paver patio with sweeping water views and mature tropical landscaping. Practical features include a 2-car screened garage, accordion storm shutters (2022), and a newer roof (2023). Island club at corkscrew is a gated, amenity-rich community: large clubhouse, fitness room, pool & spa, tennis and pickleball, bocce, a 23-acre scenic lake with fishing pier, plus an active social calendar. Low quarterly hoa covers water, sewer, basic cable and lawn care. Convenient proximity to southwest florida's beautiful beaches, golf venues, i-75, rsw, miromar outlets, gulf coast town center and coconut point, and a variety of other shopping, dining, and entertainment options. Ready to move fast — this lakefront gem won’t last. Schedule a showing today and claim your slice of southwest florida waterfront living.
Sold - Apr 29, 2026
Verdana Village, 20146 Cardona Ct, Estero, Florida 33928, image 1
Verdana Village, 20146 Cardona Ct, Estero, Florida 33928, image 2
Verdana Village, 20146 Cardona Ct, Estero, Florida 33928, image 3
$524,999
  • 4 Beds
  • 3 Baths
  • 2,032 SqFt
  • $258/SqFt
Entry-Level
House sold in Verdana Village
20146 Cardona Ct, Estero, FL 33928
Welcome to 20146 carduna ct, a pristine, never-occupied trevi floor plan nestled in the desirable verdana village community in estero, florida. This beautifully crafted residence features 4 bedrooms, 3 bathrooms, and over 2, 032 square feet of stylish, well-appointed living space designed for comfort and modern living. From the moment you enter, you’ll notice the seamless open layout enhanced by sleek tile flooring, recessed lighting, and elegant crown molding that extends through the main living areas and into the owner’s suite. The dining area stands out with custom trim work, adding a refined touch and visual appeal. At the heart of the home, the spacious great room showcases a striking marble feature wall complete with a built-in fireplace and mounted tv—perfect for both entertaining guests and enjoying cozy nights in. The kitchen is equally impressive, offering a large island, stainless steel appliances including a gas cooktop and oven, a walk-in pantry, and a stylish glass tile backsplash. Thoughtful details like under- and over-cabinet lighting enhance both functionality and ambiance, while a charming breakfast nook provides a casual dining option. Each bedroom offers ample space and walk-in closets, while the bathrooms are upgraded with dual vanities and sleek glass shower enclosures. The owner’s suite serves as a peaceful retreat with a spa-like bathroom and high-end finishes throughout. Step outside to your covered lanai with northern rear exposure, where you’ll enjoy tranquil lake views and a private side yard surrounded by lush, upgraded calusia landscaping—ideal for embracing the southwest florida lifestyle. Additional upgrades include a custom entertainment center, designer lighting and fans, tile accents throughout, built-in laundry cabinetry, and an epoxy-finished garage floor. Located in a no-flood zone, this home offers added peace of mind while being just minutes from beaches, shopping, dining, and southwest florida international airport. Living in verdana village means access to exceptional amenities, including indoor and outdoor pickleball and tennis courts, a cutting-edge fitness center, indoor sports complex, and a resort-style pool with a poolside bar. Residents also enjoy onsite dining at drift restaurant & craft lounge, plus a playground and dog park. For everyday convenience, golf cart access connects you to nearby shops like publix, dunkin’, the ups store, fifth third bank, and new york pizza & pasta. This is a rare opportunity to own a fully upgraded, move-in-ready home in one of southwest florida’s most exciting communities—where every day feels like a getaway. Schedule your private tour today.
Sold - Apr 28, 2026
Village On Crescent Lake At Breckenridge, 4211 Pensacola Ave, Estero, Florida 33928, image 1
Village On Crescent Lake At Breckenridge, 4211 Pensacola Ave, Estero, Florida 33928, image 2
Village On Crescent Lake At Breckenridge, 4211 Pensacola Ave, Estero, Florida 33928, image 3
$372,50028K
  • 3 Beds
  • 2 Baths
  • 1,800 SqFt
  • $207/SqFt
Entry-Level
Condo sold in Village On Crescent Lake At Breckenridge
4211 Pensacola Ave, Estero, FL 33928
Rare find. Ground floor antigua model for sale. This is the only 2 car garage model in this community. Large lanai open to the home with the pond and preserve view is enclosed with vinyl sliders. The large kitchen has raised panel cabinets with solid surface countertops and stainless appliances. Storm shutters for all windows and doors. The a/c was replaced in 2018 and the hot water heater was new in 2025. Breckenridge is a friendly and socially active community has bundled golf with no cart fees, 5 pools, 8 har tru tennis courts, pickle ball, bocce, shuffleboard and many activities in the clubhouse. Estero is in the heart of southwest florida, only minutes from the airport, beaches, 3 huge shopping malls, restaurants galore, public library and state park. Short drive to naples or fort myers. 5g wifi is included. Please be sure to check out the 3d tour. Please be sure to click on the self-directed 3d tour.
Sold - Apr 28, 2026
Verdana Village, 20064 Kingmont Dr, Estero, Florida 33928, image 1
Verdana Village, 20064 Kingmont Dr, Estero, Florida 33928, image 2
Verdana Village, 20064 Kingmont Dr, Estero, Florida 33928, image 3
$455,00025K
  • 3 Beds
  • 2 Baths
  • 1,662 SqFt
  • $274/SqFt
Entry-Level
House sold in Verdana Village
20064 Kingmont Dr, Estero, FL 33928
Now offered fully furnished. Step into the lowest-priced three-bedroom single-family home in verdana village. This like-new, pulte-built hallmark model offers 1, 662 square feet of thoughtfully designed living space, premium upgrades throughout, and a private preserve view--a combination that truly checks all the boxes. Live the vibrant, active lifestyle verdana village is known for, with indoor and outdoor pickleball and tennis, basketball, a dog park, resort-style pool, on-site restaurant, and craft lounge all close by. For everyday convenience, a nearby publix-anchored shopping center features hair and nail salons, dental and physical therapy offices, dunkin', 5/3 bank, ups, and legno--an elevated italian dining option with a downtown feel--just a short golf cart ride away. The home is ideally situated 15 minutes from rsw airport and premier shopping and dining destinations including miromar outlets, gulf coast town center, and coconut point.
Sold - Apr 28, 2026
The Reserve At Shadow Wood, 22041 Reserve Estates Dr, Estero, Florida 34135, image 1
$4,125,000
  • 5 Beds
  • 6 Baths
  • 5,910 SqFt
  • $698/SqFt
High-End
House sold in The Reserve At Shadow Wood
22041 Reserve Estates Dr, Estero, FL 34135
Impeccably updated custom estate home that is both a dream come true and move in ready. 5 bedrooms, 6 full baths in the premier reserve community within shadow wood. Member owned shadow wood country club offers 54 holes of championship golf, 2 club houses, 8 har tru tennis courts, bocce, outdoor fire pits, casual dining with pizza oven, sports bar and sushi bar, access to a private beach club, fitness center, pickle ball, full-service spa and private restaurant. Great location close to shopping, airport, beaches and much more. Coming 2026 season: completed lifestyle center featuring resort style pools, with food service and 6 indoor pickleball.
1 - 29 of 8,215 Results

PreconstructionShow All

The Island At West Bay Club
Condos in Estero, FL 33928
  • Starts at
    $2.7M
  • Units
    86
  • Stories
    24

Island West Bay is an intimate collection of 86 luxury corner residences rising along the Estero Bay shoreline. The tower is now under construction, creating a rare opportunity for buyers seeking panoramic Gulf views, modern floorplans with dual exposures, and immediate access to golf, beach, and club amenities at West Bay Club. The location places residents minutes from Naples with a lifestyle that begins well before move in.

Spacious Corner Residences With Panoramic Bay and Gulf Views

Island West Bay residences are thoughtfully designed corner homes that maximize natural light, privacy, and the surrounding coastal landscape. Every layout features floor to ceiling glass, generous open living spaces, and panoramic views of Estero Bay and the Gulf. Modern finishes, expansive terraces, and efficient plan configurations create a refined residential experience within an intimate high rise setting in Southwest Florida.

Island West Bay offers a private collection of amenities designed to support daily wellness and entertainment. Residents enjoy a rooftop pool with panoramic views, a refined club room, a sports lounge with simulator, a fitness center, guest suites, pet friendly spaces, and a resort style pool deck overlooking Estero Bay. These amenities create a complete coastal lifestyle within a boutique high rise environment in Southwest Florida.

Rooftop Amenities with Captivating Views

From atop The Island's 24th floor, views of the serene Estero Bay Waterway and the sparkling Gulf of Mexico create a breathtaking backdrop for morning yoga, refreshing dips and sunset celebrations. The Island's Relaxation Pool offers a sun shelf for warm conversations and a whirlpool spa for ultimate relaxation.

State-of-the-Art Fitness Center

An expansive state-of-the-art Fitness Center will feature the latest high-tech cardio and strength equipment plus free weights and other athletic equipment. Whether the day calls for a high-intensity cardio workout or simply relaxing by the pool as your cares drift away on the Gulf's warm breezes, you'll be pampered by The Island's customized Arrival Level spaces. Of course, the rooftop yoga and meditation area are also available to add variety to your workout.

Sports Lounge

The Island's Golf Simulator room lets you tee off from the comfort of home, offering course and hole placement selections to customize your level of practice challenge. Weather is no longer a factor, as you hone your game by challenging a variety of courses from around the world in a virtual setting.

Tropical Oasis at the Resort-Style Pool and Cabanas

The arrival level will be the heart of entertainment, featuring a lap lane for fitness enthusiasts, an adjoining family pool, and a separate spa area. Lounge in the Florida sunshine from the cabanas or enjoy an al fresco dinner at the outdoor summer kitchen. The Island is also conveniently equipped with secured Wi-Fi throughout the common areas.

Rooftop Open-Air Kitchen

The rooftop Open-Air Kitchen provides everything you need for a successful social event, from the BBQ Grill, to the prep area and bar and table seating that lets you toast to the wide Estero Bay and Gulf views. Here amongst the stars, entertainment areas with fire pits provide ample seating to gather with friends or simply stargaze at the Florida night sky.

Arrive in Style at The Island

A dramatic porte cochére signals a premier arrival experience for residents and guests at The Island. Exemplary on-site Staff Services create a welcoming arrival for visiting guests as well as management of delivery and home services. The intuitively designed resident Mail Room provides ample space for package deliveries. Service elevators allow convenient access to all floors for maintenance staff and deliveries.

Inviting Gathering Spaces

A well-appointed Business Center featuring a shared working space allows for work-from-home activities. The spacious Club Room allows for festive game nights with an ensuite catering kitchen and club bar, while the Splash Lounge offers a relaxed spot by the pool to unwind with friends and family.

Private Guest Suites

When you make The Island at West Bay your home, you'll be the envy of your family and friends. Go ahead and invite them to visit often as two private, one-bedroom Guest Suites are available to provide exceptional accommodations and the convenience of being only an elevator ride away from your private residence.

Pet-Friendly Grooming and Dog Park

A dedicated dog washing room provides a grooming table and dryers to pamper your furry best friend without ever having to leave the building. It's the perfect location for your mobile pet service to care for your four-legged family member. Just outside the building, The Island's private Dog Park offers pet and owner comfort with benches, water station and safety fencing.

Peace of Mind with Gated Access

Safety and security are top of mind considerations throughout the design of The Island. The community's unique island location creates a private sanctuary behind the 24/7 manned West Bay Club gatehouse. In addition, The Island provides the latest technology solutions for access-controlled entry points at all elevators, lobbies, parking garage and amenities. During business hours, The Island's on-site staff is available to assist with resident needs.

Underground & Secured Parking

The Island's Garage Parking Plan includes two parking spaces per residence with easy access to the elevator core to whisk you away to your residence. With an eye towards the future, each of our residences will include infrastructure towards supporting installation of a commercial EV charger at assigned parking spaces.

Details

Related Searches in Estero, FL

Map
Filters