Estero, FL Real Estate Sold

Lee County | Updated
Market Action
Selling Speed
Fast
29.6
Inventory Supply
Balanced
3.38
Sales Activity
Active
77.92
Results 29 of 8,215
Cypress Walk, 23085 Lone Oak Dr, Estero, Florida 33928, image 1
Cypress Walk, 23085 Lone Oak Dr, Estero, Florida 33928, image 2
Cypress Walk, 23085 Lone Oak Dr, Estero, Florida 33928, image 3
$345,500
  • 2 Beds
  • 2 Baths
  • 1,298 SqFt
  • $266/SqFt
Condo for sale in Cypress Walk
23085 Lone Oak Dr, Estero, FL 33928
Welcome to one of estero's most centrally located communities. This 2 bedroom 2 bathroom condo in marsh landing has an attached 1-car garage, nestled at the end of a cul-de-sac. This first-floor condo has a spacious side yard with a private patio overlooking natural woods and is move-in ready, having been recently updated. It is conveniently located right off of us 41, directly across from estero's famous coconut point mall, complete with fine dining and luxury shopping. It is only 15 mins from the beautiful bonita springs beaches and 20 minutes from the rsw international airport. This condo is perfect for anyone looking for convenience, luxury, and privacy.
Turnberry, 4690 Turnberry Lake Dr #102, Estero, Florida 33928, image 1
Turnberry, 4690 Turnberry Lake Dr #102, Estero, Florida 33928, image 2
Turnberry, 4690 Turnberry Lake Dr #102, Estero, Florida 33928, image 3
$390,00059K
  • 2 Beds
  • 2 Baths
  • 1,300 SqFt
  • $300/SqFt
Condo for sale in Turnberry
4690 Turnberry Lake Dr #102, Estero, FL 33928
Wow it's all about the view!! Discover tranquility as you take in the golf course and lake view from this beautiful lanai, which has a new (2022) picture frame, no insect screen. Inside, the main living area has an open floor plan, creating a comfortable lifestyle. The kitchen has been updated with new cabinets, granite counter tops, and a new stainless refrigerator. So many places to enjoy a meal or a beverage! Entertain in the dining room, enjoy a quick bite in the breakfast nook, or enjoy outside dining on the sensational lanai. Other interior features include tile and bamboo flooring, crown molding, new a/c in 2022, anderson storm door on front door, and most windows are impact resistant. There is also an additional storage space right by the elevator. This lovely 2 bedroom 2 bath home is being sold turnkey furnished. Just move in and enjoy! If you are looking for an active lifestyle, look no further: 27 holes of championship golf, 14 pickleball, 8 tennis and 6 bocce courts. State of the art fitness center that is professionally staffed. Pelican sound is nestled up to the estero river with access to the gulf of mexico. The community offers dry boat storage, kayaks, canoes and paddle boarding, along with a shuttle boat to lovers key state beach park. Minutes from rsw international airport and surrounded by fabulous shopping and restaurants. Start living the dream!
Stoneybrook, 21179 Braxfield Loop, Estero, Florida 33928, image 1
Stoneybrook, 21179 Braxfield Loop, Estero, Florida 33928, image 2
Stoneybrook, 21179 Braxfield Loop, Estero, Florida 33928, image 3
$519,000
  • 3 Beds
  • 2 Baths
  • 1,925 SqFt
  • $270/SqFt
Entry-Level
House for sale in Stoneybrook
21179 Braxfield Loop, Estero, FL 33928
Seller says bring all offers! Great floor plan needing updates which the listing price reflects. Roof was replaced 2018. Split bedroom layout with large master suite with walk in closet and attached bath with updated shower, dual sinks and separate jacuzzi tub. Living & dining rooms are in the front of the house, kitchen overlooks family room and has a breakfast bar and room for a table and chairs. Screened rear lanai with huge bay yard backs up to the wooded preserve and there is a view of a lake to the left. Stoneybrook amenities offer something for everyone! Exercise room, 3 pools, tennis courts, pickleball, volleyball, playground, basketball, bocce ball and baseball field! The golf course is public so you can pay when you play. Conveniently located close to shopping, dining, interstate, beaches, university, and airport. Short walk to golf course clubhouse, cvs, publix, miromar mall and hertz arena. 15 minutes from airport baggage claim! Low association fees and great amenities make stoneybrook a popular choice! Fees include include basic cable and high speed internet through xfinity.
Fountain Lakes, 22721 Sandy Bay Dr #101, Estero, Florida 33928, image 1
Fountain Lakes, 22721 Sandy Bay Dr #101, Estero, Florida 33928, image 2
Fountain Lakes, 22721 Sandy Bay Dr #101, Estero, Florida 33928, image 3
$429,000
  • 2 Beds
  • 2 Baths
  • 1,671 SqFt
  • $257/SqFt
Condo for sale in Fountain Lakes
22721 Sandy Bay Dr #101, Estero, FL 33928
Rarely available upgraded 1st floor end unit with a detached garage, courtyard, 2 plus den. This beauty has a screened lanai on the back with a private landscaped view and an open air courtyard with your own private access to the garage on the front of the condo!!! Upgraded tile flooring, upgraded kitchen with granite, 1 year old hvac and the building has a 3 year old roof! Close to amenities and steps to the par 3 9 hole golf course(golf included in the assoc fees) aommunity pool and pickleball....Across us 41 from coconut point.
Verdana Village, 20716 Napa Loop, Estero, Florida 33928, image 1
Verdana Village, 20716 Napa Loop, Estero, Florida 33928, image 2
Verdana Village, 20716 Napa Loop, Estero, Florida 33928, image 3
$525,000
  • 4 Beds
  • 3 Baths
  • 2,032 SqFt
  • $258/SqFt
Entry-Level
House for sale in Verdana Village
20716 Napa Loop, Estero, FL 33928
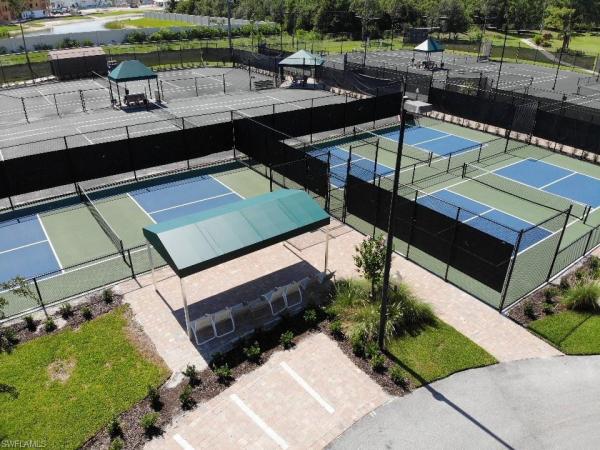
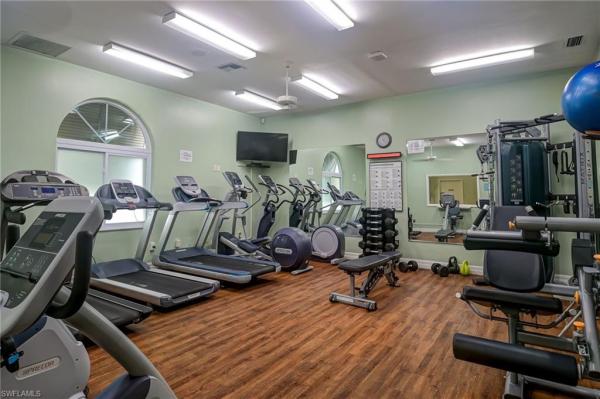
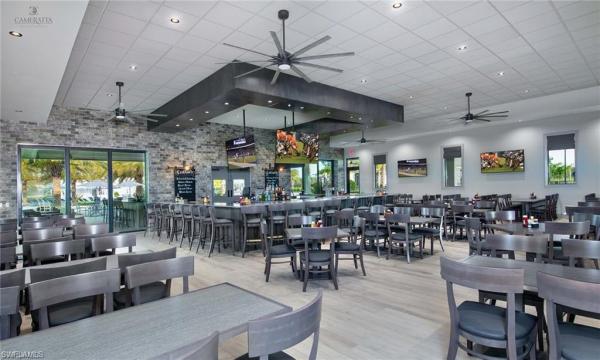
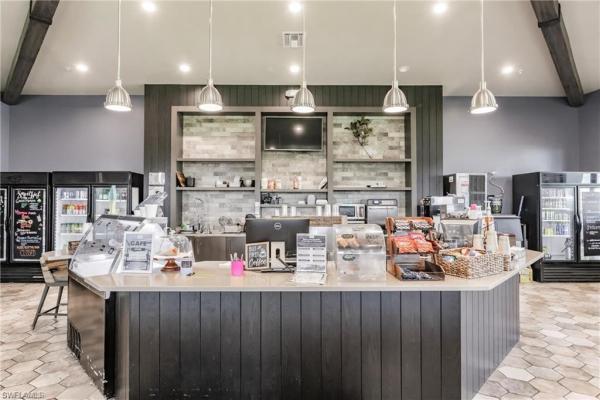
Upgraded trevi model in verdana village – 4 bed, 3 bath this upgraded lennar trevi model in estero’s verdana village showcases thoughtful designer touches and premium finishes that set it apart from standard builder homes. Offering 4 bedrooms and 3 full baths, this home has been repainted and enhanced with wainscoting and custom wall details in multiple bedrooms, creating a modern and polished look throughout. Interior highlights: quartz countertops and upgraded cabinetry for a timeless kitchen design stainless steel appliances and upgraded fixtures impact-resistant windows & doors for security and efficiency 8x36 plank-style tile flooring throughout – no carpet open-concept floor plan with seamless flow to the covered lanai spacious primary suite with walk-in closet and en-suite bath featuring dual sinks and walk-in shower community lifestyle: verdana village offers a brand-new west village amenity center in addition to its flagship facilities. Residents enjoy: resort-style pools and state-of-the-art fitness center indoor/outdoor pickleball, tennis, bocce, and basketball courts dog park, playground, ice cream parlor, café, brewery, and restaurant this home blends luxury upgrades with the unmatched lifestyle of verdana village, making it an excellent opportunity for both full-time residents and seasonal owners.
Verdana Village, 18271 Ridgeline Dr, Estero, Florida 33928, image 1
Verdana Village, 18271 Ridgeline Dr, Estero, Florida 33928, image 2
Verdana Village, 18271 Ridgeline Dr, Estero, Florida 33928, image 3
$499,000
  • 3 Beds
  • 3 Baths
  • 1,852 SqFt
  • $269/SqFt
Entry-Level
House for sale in Verdana Village
18271 Ridgeline Dr, Estero, FL 33928
Why wait to build! Welcome to this stunning lakefront home in verdana village! This beautifully maintained venice floor plan, nearly new residence offers 3 spacious bedrooms, 3 full bathrooms, and nearly 1, 900 square feet of comfortable living space. From the moment you arrive, you'll be captivated by the home's beautiful curb appeal, featuring lush landscaping, a paver driveway, and a durable tile roof, all perfectly complemented by impact-resistant windows. Step inside to discover a bright, open floor plan that's perfect for both everyday living and entertaining. The heart of the home is the spacious kitchen, which boasts modern white cabinetry, stainless steel appliances, including a gas range, and a large center island. Tile flooring flows seamlessly throughout the main living areas, while plush carpeting adds warmth and comfort to the bedrooms. The primary bedroom is a serene retreat, complete with a pristine en-suite bath that features dual vanities and a large walk-in shower. A triple-pane slider off the living area leads to a screened lanai, where you can relax and enjoy the serene lake views. The backyard offers ample space for outdoor activities and even has room to add a pool. Residents of verdana village enjoy access to an array of amenities, including a resort-style pool and spa, fitness center, tennis courts, dog park, pickleball, bocce, and scenic walking paths. Verdana village’s prime location in estero places you just minutes away from everything you need including top-rated schools, coconut point mall and miromar outlets for amazing shopping and dining, options for the outdoor enthusiast including gorgeous beaches and estero bay preserve, plus easy access to i-75 for quick access to all of southwest florida. Whether you’re looking for a serene retreat or a vibrant, active community, this home in verdana village offers the best of both worlds.
Verdana Village, 18227 S Ridgeline Dr, Estero, Florida 33928, image 1
Verdana Village, 18227 S Ridgeline Dr, Estero, Florida 33928, image 2
Verdana Village, 18227 S Ridgeline Dr, Estero, Florida 33928, image 3
$699,00031K
  • 5 Beds
  • 41/2 Baths
  • 3,357 SqFt
  • $208/SqFt
Entry-Level
House for sale in Verdana Village
18227 S Ridgeline Dr, Estero, FL 33928
Come to florida this winter! Rent this new home while waiting on financing!New sorrento model in beautiful verdana village 5 bedroom 4.5 bath. Close to 3300 sq.Ft. 3 car garage. Two stories with loft and high ceiling. Verdana village beautiful up and coming planned ccommunity has amazing amenities. Indoor: full court basketball, tennis, pickleball, workout facilities, yoga room. Outdoor: recreational pool, large hot spa, multiple tennis and pickleball courts, tiki bar. Restaurant, kraft bar, coffee shop, tiki bar. New neighborhood shopping plaza with grocery, dunkin, italian restaurant, dentist and more.
Verdana Village, 20929 Napa Loop, Estero, Florida 33928, image 1
Verdana Village, 20929 Napa Loop, Estero, Florida 33928, image 2
Verdana Village, 20929 Napa Loop, Estero, Florida 33928, image 3
$975,00050K
  • 3 Beds
  • 32/2 Baths
  • 2,797 SqFt
  • $349/SqFt
Entry-Level
House for sale in Verdana Village
20929 Napa Loop, Estero, FL 33928
Built in 2022 with 2800 sqft on one level with 3 ensuites and 5 bathrooms plus so many after-market features can save you time & money-this limited premier agostino ii floorplan in the estate section offers a ***private bathroom in every bedroom which is perfect for guests, in-laws or growing kids that no longer have to share a bathroom*** 3 bedroom ensuites + den, 3 full baths, 1 half bath, 1 pool bath. This smart-home ready residence built in 2022 includes natural gas, whole-house standby generator and a backyard oasis with a custom heated saltwater pool, sun deck, autofill, convenient pool bath and special no-see-um mesh screening to keep out tiny insects without affecting visibility or airflow. Additional notable mentions are updated lighting fixtures & fans, garage ac, tankless water heater, premium flooring throughout (no carpet), plantation shutters, custom decorative interior office/den door for privacy and an overall sophisticated design palette. This home is light and bright with an expansive west facing view offering the most spectacular sunsets and picturesque skies to enjoy a beverage and great conversation. The spacious great room is perfect for entertaining friends and family with convenient access to the kitchen, dining area and lanai from two sets of double sliding doors. The gourmet kitchen includes built-in appliances including wall ovens that air-fry in addition to traditional or convection baking, coordinated herringbone backsplash, quartz counters, oversized pantry and natural gas stove. Spacious owner suite offers 2 walk-in closets, split dual sink vanities, oversized walk-in shower and separate tub. Verdana village is a new community offering indoor/outdoor pickleball/tennis/basketball, full restaurant, craft cocktail lounge, resort-style pool and conveniently located adjacent to a brand new publix shopping center, 20 minutes to swfl airport ***no flood insurance required***
Verdana Village, 20119 Kingmont Dr, Estero, Florida 33928, image 1
Verdana Village, 20119 Kingmont Dr, Estero, Florida 33928, image 2
Verdana Village, 20119 Kingmont Dr, Estero, Florida 33928, image 3
$540,00025K
  • 3 Beds
  • 3 Baths
  • 2,231 SqFt
  • $242/SqFt
Entry-Level
House for sale in Verdana Village
20119 Kingmont Dr, Estero, FL 33928
Welcome to this beautifully upgraded 3-bedroom + den, 3-bath mystique floor plan, perfectly situated in southwest florida’s most sought-after staycation community — verdana village! From the moment you walk in, you’ll be captivated by the seamless blend of comfort, style, and functionality. Enjoy the open-concept layout, ideal for entertaining and everyday living. The chef-inspired kitchen is a standout feature, boasting a stunning new designer backsplash, elegant pendant lighting over the oversized island, and custom window treatments that elevate the entire space. The den offers the perfect flex space for a home office, media room, or guest retreat. Each bedroom is generously sized, and the 3 full bathrooms ensure convenience and privacy for the whole family or visiting guests. Experience the verdana village lifestyle, where world-class amenities await: indoor and outdoor pickleball, tennis, fitness center, café, resort-style pool, indoor sports complex, and more — all without leaving your neighborhood. Whether you’re seeking a full-time residence or seasonal escape, this move-in-ready mystique home offers the perfect blend of luxury, location, and lifestyle. Schedule your private tour today and discover why everyone is talking about verdana village! This home offers exceptional value in one of estero’s most desirable communities.
Verdana Village, 18377 Ridgeline Dr, Estero, Florida 33928, image 1
Verdana Village, 18377 Ridgeline Dr, Estero, Florida 33928, image 2
Verdana Village, 18377 Ridgeline Dr, Estero, Florida 33928, image 3
$1,195,000100K
  • 3 Beds
  • 31/2 Baths
  • 2,961 SqFt
  • $404/SqFt
Entry-Level
House for sale in Verdana Village
18377 Ridgeline Dr, Estero, FL 33928
Don't wait to build - move in now and pay less what it would cost to build! Exquisite luxury living awaits you in verdana village! Step into this stunning, newly bult home featuring over $400k in premium upgrades and unparalleled craftsmanship. With just under 3, 000 living sq ft, this spacious 3-bedroom, 3.5-bath home also includes an enclosed flex room—perfect for an office, den, or any space that suits your lifestyle. Every detail, from the level 6 tile flooring to the tray ceilings in the owner's suite and gathering room, is meticulously crafted for comfort and style. The gourmet kitchen is a chef's dream with 42'' wood cabinets, quartz countertops, and premium gas powered kitchen-aid appliances. Enjoy your morning coffee in the light-filled café or entertain guests in the spacious gathering areas. Indulge in spa-inspired bathrooms with granite countertops, luxurious tile showers, and ample storage. Relax in the private, screened lanai wired for an outdoor kitchen as well as low-maintenance exterior with tile roof, professional clean landscaping, and paver driveway. One of the standout features is the custom multi-colored entertainment wall, complete with a fireplace and sonos surround sound perfect for cozy nights or entertaining in style. Step outside to your custom-designed, extra-large saltwater pool, offering direct, expansive views of the lake, making this one of the best lot locations in verdana village. Enjoy the wide panoramic screen cage that frames the pool area, providing breathtaking lake views, perfect for relaxation or entertaining guests. Enjoy the 3-car garage with epoxy flooring, providing plenty of space for your vehicles / golf carts and additional storage. This home also boasts motorized blinds for easy control of natural light and privacy, along with custom light fixtures at the exterior entrance, adding a touch of elegance to the home's curb appeal. This smart home is equipped with the latest in technology, from a hardwired doorbell with camera to energy-efficient features like led downlighting, impact-resistant windows and doors, and a high-efficiency lennox® a/c system. Live in luxury and comfort, knowing that every detail of this barely lived-in home is designed for modern living. State-of-the-art amenity center including a resort-style pool and spa, bistro café, restaurant, state-of-the-art fitness center, indoor and outdoor pickleball courts, tennis courts, indoor basketball court, and much more! Conveniently located near i-75 and rsw airport. Enjoy publix's newest 2-story concept shopping experience just outside the gates at verdana! Close to shopping, dining, and entertainment and just a short drive to our beautiful southwest florida beaches. This residence is a one-of-a-kind luxury and is move-in ready! Furniture negotiable .. A must see!
Verdana Village, 18676 Ives Dr, Estero, Florida 33928, image 1
Verdana Village, 18676 Ives Dr, Estero, Florida 33928, image 2
Verdana Village, 18676 Ives Dr, Estero, Florida 33928, image 3
$659,500
  • 4 Beds
  • 3 Baths
  • 2,529 SqFt
  • $261/SqFt
Entry-Level
House for sale in Verdana Village
18676 Ives Dr, Estero, FL 33928
Not in a flood zone. Experience unparalleled luxury in this recently constructed amalfi model home with relaxing waterfront view, featuring 4 bedrooms, a den, 3 bathrooms, and a spacious 2-car garage. With 2, 529 sq ft of air-conditioned living space, this home is designed to cater to your every need. Enjoy the flexibility of multiple living areas, with two separate sprawling living rooms upstairs and downstairs and a large den/flex space that can be customized to suit your lifestyle needs. The spacious kitchen boasts quartz countertops, an abundance of cabinets, and a gas range perfect for culinary enthusiasts. The backyard offers ample room for a pool, allowing you to create the outdoor oasis of your dreams. Feel secure with impact glass windows. The owner's suite is a true haven, featuring a huge walk-in closet for ample storage and privacy. Additional features include wood-style tile in main living areas downstairs and generous-sized rooms throughout. Located in verdana village, this home provides access to an array of world-class amenities, including a main amenity center with an indoor sports complex featuring tennis, pickleball, basketball, and a fitness center. The resort-style pool and spa are perfect for unwinding and enjoying the florida sunshine. Don't miss out on this opportunity to own an exquisite home in verdana village and start living your dream lifestyle! Français parle, deutsch gesprochen.
Verdana Village, 18293 Ridgeline Dr, Estero, Florida 33928, image 1
Verdana Village, 18293 Ridgeline Dr, Estero, Florida 33928, image 2
Verdana Village, 18293 Ridgeline Dr, Estero, Florida 33928, image 3
$482,50073K
  • 3 Beds
  • 3 Baths
  • 1,852 SqFt
  • $261/SqFt
Entry-Level
House for sale in Verdana Village
18293 Ridgeline Dr, Estero, FL 33928
Motivated seller! Flood zone x (no flood insurance required if financing) this stunning 3-bedroom, 3-bath ranch-style home, built in 2022, perfectly combines modern luxury with everyday comfort in one of southwest florida’s most sought-after communities. Offering 1852 sq ft. Of beautifully designed living space, the home features tile flooring throughout, an open-concept kitchen with a pantry, a spacious 2-car garage, and a primary suite with dual walk-in closets for added convenience. Enjoy your private, south-facing lanai overlooking a serene pond, ideal for morning coffee or relaxing evenings at sunset. Residents have access to exceptional amenities including a 50, 000 sq ft. Indoor sports complex, fitness center, basketball, tennis, and pickleball courts, an on-site restaurant and café, and a resort-style pool. Conveniently located just minutes from rsw airport, the gulf beaches, and within walking distance of a new 100, 000 sq. Ft. Publix-anchored shopping center, this home is perfect for year-round living, a seasonal retreat, or a smart investment opportunity. Embrace the vibrant lifestyle at verdana village and schedule your private showing today.
Verdana Village, 18619 Ives Dr, Estero, Florida 33928, image 1
Verdana Village, 18619 Ives Dr, Estero, Florida 33928, image 2
Verdana Village, 18619 Ives Dr, Estero, Florida 33928, image 3
$614,900
  • 3 Beds
  • 3 Baths
  • 2,434 SqFt
  • $253/SqFt
Entry-Level
House for sale in Verdana Village
18619 Ives Dr, Estero, FL 33928
Don't wait for new construction. This barely-lived-in, one-year-old home is your fastest path to luxury living in verdana village's sought-after west village. Skip the wait and the construction zone and jump right into this almost fully built-out side of the community, giving you new construction luxury without the traffic. Built in 2024, this spectacular three-bedroom-plus-den, three-bath residence showcases the popular summerville floor plan, an entertainer's dream. The home boasts a bright, open layout with soaring volume and tray ceilings, elegant custom crown molding and plank tile flooring throughout. The beautiful, open kitchen is a chef's delight, centered around an oversized quartz island with counter seating that seamlessly connects to the expansive living and dining areas. It features sleek white shaker cabinets, quartz countertops, a stunning custom tile backsplash, stainless steel appliances and gas cooking. A walk-in pantry provides ample storage. The primary suite is a tranquil sanctuary with dual walk-in closets and a spa-inspired en-suite bath featuring dual vanities and a spacious walk-in shower. For maximum comfort and privacy, two additional guest bedrooms each feature their private en-suite baths. A versatile den offers flexibility for a home office or media room. Go outside to the screened-in lanai and enjoy tranquil southwestern preserve views, the ideal backdrop for peaceful sunsets. With ample space, you have the opportunity to design your outdoor oasis, including a pool or extended patio. Additional premium upgrades include a gas tankless water heater and hurricane-impact windows and sliders throughout (critical during storm season and to keep down energy costs). The generous three-car garage features an epoxy floor and custom built-in shelving, and an oversized driveway. As a resident of the west village, you enjoy exclusive access to the satellite clubhouse and pool, in addition to the unparalleled primary amenities of verdana village. The resort-style offerings include an indoor/outdoor restaurant and bar, craft cocktail lounge, resort-style pool and spa, and a massive sports complex. This complex features four indoor pickleball courts, two indoor tennis courts, basketball, a state-of-the-art fitness center and a movement studio. Outdoor enthusiasts will love the 12 outdoor pickleball courts and five har-tru tennis courts (plus a full-time pro), bocce courts, a dog park and miles of recreational paths. A new publix shopping center is golf-cart close. All of these are moments from top-rated schools, dining and rsw airport. This property is priced to sell and won’t last long so don't miss out on your opportunity to own a slice of paradise!
Verdana Village, 20410 Pebble Glen Dr, Estero, Florida 33928, image 1
Verdana Village, 20410 Pebble Glen Dr, Estero, Florida 33928, image 2
Verdana Village, 20410 Pebble Glen Dr, Estero, Florida 33928, image 3
$689,90036K
  • 3 Beds
  • 2 Baths
  • 2,083 SqFt
  • $331/SqFt
Entry-Level
House for sale in Verdana Village
20410 Pebble Glen Dr, Estero, FL 33928
Better than new!!! No need to wait for new construction with this fabulous one story home with lake views! Features include welcome foyer leading to great room, large kitchen with island, dining area, master suite with custom walk-in closets and master bath, two additional bedrooms plus den/office with french doors, perfect for working remote. Home also boasts sliders to lanai where you can enjoy your morning coffee or cocktails at happy hour overlooking the fabulous lake view for sunset! Custom laundry, moldings/trim, and closets throughout. To show it is to sell it!!! $2500 credit to buyers at closing!!!
Verdana Village, 20088 Kingmont Dr, Estero, Florida 33928, image 1
Verdana Village, 20088 Kingmont Dr, Estero, Florida 33928, image 2
Verdana Village, 20088 Kingmont Dr, Estero, Florida 33928, image 3
$490,00060K
  • 2 Beds
  • 2 Baths
  • 1,405 SqFt
  • $349/SqFt
Entry-Level
House for sale in Verdana Village
20088 Kingmont Dr, Estero, FL 33928
Imagine, a sun-kissed haven nestled in the heart of tranquility, where every moment feels like a luxury retreat. Welcome to your new home, where the essence of comfort and sophistication converge effortlessly. Step inside this 1400 sq ft abode and feel the warmth of its embrace. With 2 bedrooms and 2 bathrooms, it's the perfect canvas to paint your dreams upon. But this home offers more than just space; it's a sanctuary flooded with natural light, inviting the outside world to dance through its windows and illuminate every corner. As you explore further, you'll discover the subtle touches of luxury that elevate this house to a realm of its own. Say goodbye to mundane flooring – here, you'll tread upon luxurious vinyl, granting both style and durability. The glass insert front door and french doors leading to the den create an ambiance of openness, seamlessly blending indoor and outdoor living. But it's not just about aesthetics; it's about functionality too. Imagine doors standing tall at 8 feet, welcoming you with grandeur at every turn. A feature wall in the living room adds character and charm, while the extended garage provides ample space for your prized possessions. Now, let's talk about the pièce de résistance – the extended screened lanai. Step outside and behold the breathtaking sunset views over the preserve. It's not just a view; it's a daily reminder of the beauty that surrounds you. But the perks don't stop at your doorstep. This community offers a lifestyle that's nothing short of extraordinary. Dive into the resort-style amenities, where you can lounge by the pool, relax in cabanas, or soak your worries away in the huge spa. Outdoor enthusiasts will rejoice in the abundance of activities – from pickleball and tennis to bocce and more. Prefer to stay indoors? No problem. The exclusive indoor features cater to every whim, with a fitness center to keep you in top shape and courts for your favorite sports (pickleball and tennis). And when hunger strikes, simply head to the on-site cafe and restaurant for a delectable meal. But perhaps the cherry on top is the accessibility. With a publix plaza just a golf cart ride away, convenience is always within reach. So, what are you waiting for? Embrace the lifestyle you deserve – a blend of elegance, comfort, and endless possibilities. This house isn't just a place to live; it's a place to thrive. Welcome home. If priced out as a new in verdana village it will cost $$593, 000 which doesn't include all the fans, lighting, widened driveway, garage storage and upgrades. Turnkey. (very buyer's agent friendly)
Verdana Village, 18348 Parksville Dr, Estero, Florida 33928, image 1
Verdana Village, 18348 Parksville Dr, Estero, Florida 33928, image 2
Verdana Village, 18348 Parksville Dr, Estero, Florida 33928, image 3
$650,00070K
  • 4 Beds
  • 3 Baths
  • 2,271 SqFt
  • $286/SqFt
Entry-Level
House for sale in Verdana Village
18348 Parksville Dr, Estero, FL 33928
This "tivoli" model has a relaxing lake view with a rear northern exposure! Upgrades throughout including hard flooring, top of the line backsplash and upgraded appliances. This layout works beautifully for entertaining. Furniture & decor is not included house will be immaculate for you to move in and add your style. There's a breakfast nook right next to the kitchen. There's plenty of space to build a pool or expand the patio. It's priced perfectly to accomodate any future projects. Verdana village, is an exceptional resort style community in swfl. This community has indoor tennis, basketball and pickleball courts., as well as, fitness center, luxurious community pool with zero entry point "beach" entrance, sun decks, cabanas, and an oversized spa. More highlights include an exercise yoga studio, locker rooms, pro shop, outdoor tennis, pickleball, bocce courts as well. In addition, residents enjoy a playground, cafe, marketplace, and a full restaurant with more amazing amenities opening soon. If all these features aren't enough, there's an adjacent publix shopping center. Not to mention the convenience of being a short drive from miromar outlets, hertz arena, swfl airport, i75 and more.
Pending
Saraceno At Grandezza, 20080 Saraceno Dr, Estero, Florida 33928, image 1
Saraceno At Grandezza, 20080 Saraceno Dr, Estero, Florida 33928, image 2
Saraceno At Grandezza, 20080 Saraceno Dr, Estero, Florida 33928, image 3
$649,000
  • 3 Beds
  • 2 Baths
  • 2,052 SqFt
  • $316/SqFt
Entry-Level
Villa for sale in Saraceno At Grandezza
20080 Saraceno Dr, Estero, FL 33928
Beautifully upgraded, impeccably maintained and truly move-in ready, this spacious twin villa checks all the boxes! Enjoy gorgeous golf course, lake and sunset views from your private pool and a spacious outdoor living space designed to take full advantage of the florida lifestyle. The resurfaced pool features a sun shelf, gorgeous stone decking and both solar and electric heat. The covered lanai has a wood-paneled ceiling, a ceiling-mounted tv and hurricane shutters for added protection and security. As a bonus: there is a paver walkway connecting the front of the home to the lanai for easy lanai access. Inside, double tray ceilings are featured in the living room, dining room and primary suite. The remodeled kitchen includes new cabinetry, granite countertops, tiled backsplash, newer appliances, built-in wine refrigerator and outlets mounted beneath the upper cabinets for a clean look. Tile flooring runs throughout the main living areas with luxury vinyl plank in the bedrooms—no carpet anywhere. Plus, plantation shutters throughout the entire home. The primary bathroom has been remodeled with a freestanding tub, granite countertops and refinished shower while the guest bathroom features a refinished step-in shower, glass shower door and granite countertops. The laundry room has also been upgraded with new cabinetry along with a new washer and dryer. Additional upgrades include a new a/c in 2025, epoxy garage flooring and additional garage storage. With extensive updates already completed and beautiful golf and lake views, this villa is ready for its new owner!
Pending
The Island At West Bay Club, 5100 Baybridge Blvd #604, Estero, Florida 33928, image 1
The Island At West Bay Club, 5100 Baybridge Blvd #604, Estero, Florida 33928, image 2
The Island At West Bay Club, 5100 Baybridge Blvd #604, Estero, Florida 33928, image 3
$3,153,600
  • 3 Beds
  • 41/2 Baths
  • 3,680 SqFt
  • $857/SqFt
Condo for sale in The Island At West Bay Club
5100 Baybridge Blvd #604, Estero, FL 33928
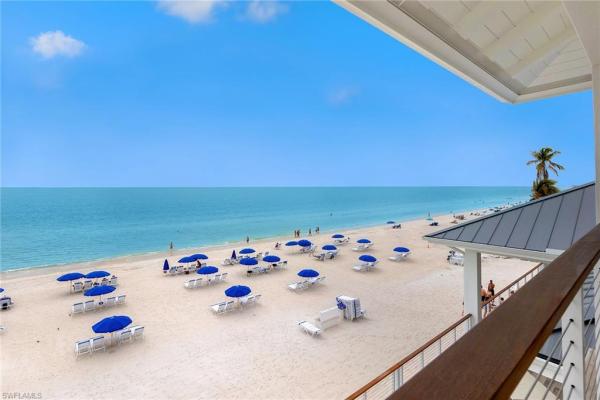
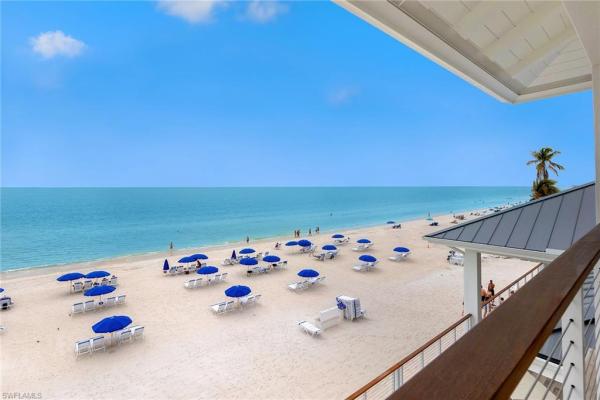
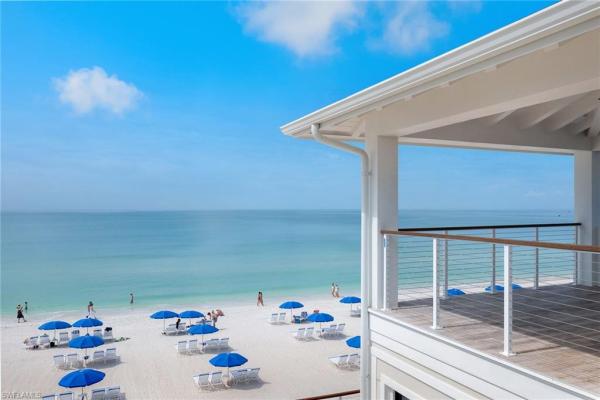
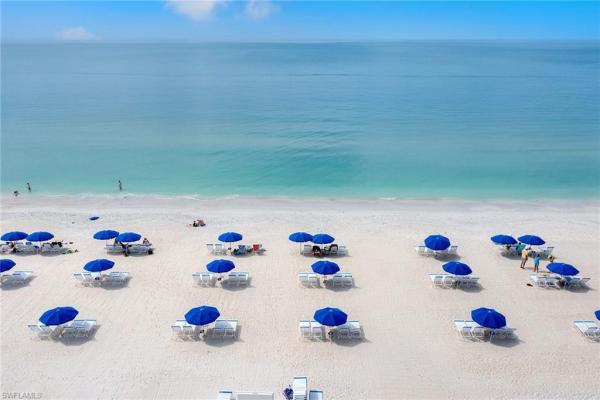
At the pinnacle of the island at west bay, two exclusive grand penthouses redefine waterfront luxury. Each penthouse features two gracious glass-railed terraces and soaring 11-foot ceilings that elevate the sense of space and light throughout. These expansive homes offer a rare combination of privacy, elegance and panoramic views of estero bay, the gulf and surrounding nature preserve. Spacious, modern interiors embrace coastal sophistication with chef-inspired kitchens and indulgent owner’s suites featuring spa-like bath retreats. Seamless indoor-outdoor living invites residents to experience the tranquility and grandeur of waterfront life. Owners will enjoy a curated collection of resort-style amenities, including a private beach club, a rooftop retreat designed for relaxation and social gatherings, and access to championship golf that complements the active lifestyle within west bay. As the final neighborhood within the prestigious west bay club, this exclusive enclave is brought to you by kolter urban, a leader in luxury development across florida, in collaboration with the acclaimed architectural firm garcia stromberg.
Pending
The Island At West Bay Club, 5100 Baybridge Blvd #1501, Estero, Florida 33928, image 1
The Island At West Bay Club, 5100 Baybridge Blvd #1501, Estero, Florida 33928, image 2
The Island At West Bay Club, 5100 Baybridge Blvd #1501, Estero, Florida 33928, image 3
$3,942,070
  • 4 Beds
  • 4 Baths
  • 3,324 SqFt
  • $1,186/SqFt
Condo for sale in The Island At West Bay Club
5100 Baybridge Blvd #1501, Estero, FL 33928
The island at west bay is a landmark residential offering rising above estero bay, featuring 86 expansive corner residences, with only four homes on each floor. Every residence is thoughtfully designed to highlight sweeping views of the gulf and the surrounding nature preserve, offering a rare combination of privacy, space and natural beauty. Spacious, modern interiors embrace the essence of coastal elegance, featuring glass-railed terraces, chef-inspired kitchens and indulgent owner’s suites with spa-like bath retreats. Seamless indoor-outdoor living invites residents to experience the tranquility and grandeur of waterfront life. Owners will enjoy a curated collection of resort-style amenities, including a private beach club, a rooftop retreat designed for relaxation and social gatherings, and access to championship golf that complements the active lifestyle in west bay. As the final neighborhood within the prestigious west bay club, this exclusive enclave is brought to you by kolter urban, a leader in luxury development across florida, in collaboration with the acclaimed architectural firm garcia stromberg.
Pending
The Island At West Bay Club, 5100 Baybridge Blvd #1004, Estero, Florida 33928, image 1
The Island At West Bay Club, 5100 Baybridge Blvd #1004, Estero, Florida 33928, image 2
The Island At West Bay Club, 5100 Baybridge Blvd #1004, Estero, Florida 33928, image 3
$3,474,640
  • 3 Beds
  • 41/2 Baths
  • 3,447 SqFt
  • $1,008/SqFt
Condo for sale in The Island At West Bay Club
5100 Baybridge Blvd #1004, Estero, FL 33928
The island at west bay is a landmark residential offering rising above estero bay, featuring 86 expansive corner residences, with only four homes on each floor. Every residence is thoughtfully designed to highlight sweeping views of the gulf and the surrounding nature preserve, offering a rare combination of privacy, space and natural beauty. Spacious, modern interiors embrace the essence of coastal elegance, featuring glass-railed terraces, chef-inspired kitchens and indulgent owner’s suites with spa-like bath retreats. Seamless indoor-outdoor living invites residents to experience the tranquility and grandeur of waterfront life. Owners will enjoy a curated collection of resort-style amenities, including a private beach club, a rooftop retreat designed for relaxation and social gatherings, and access to championship golf that complements the active lifestyle in west bay. As the final neighborhood within the prestigious west bay club, this exclusive enclave is brought to you by kolter urban, a leader in luxury development across florida, in collaboration with the acclaimed architectural firm garcia stromberg.
Pending
Belle Lago, 19513 Caladesi Dr, Estero, Florida 33967, image 1
Belle Lago, 19513 Caladesi Dr, Estero, Florida 33967, image 2
Belle Lago, 19513 Caladesi Dr, Estero, Florida 33967, image 3
$525,00090K
  • 3 Beds
  • 21/2 Baths
  • 2,604 SqFt
  • $202/SqFt
Entry-Level
House for sale in Belle Lago
19513 Caladesi Dr, Estero, FL 33967
Wow! 2600 plus square feet, three bedroom plus den home, priced to sell! You will fall in love with this like new, spacious and beautiful, open concept home. The grand foyer is only the beginning! Continue exploring and you will find the great room, kitchen and dining area -- all with lanai access. These rooms also face the private preserve area, allowing for lush, tropical views. Here, you will gather with family and friends to sip your morning coffee at the breakfast bar or enjoy your evening cocktails on the lanai as you relish a feeling of serenity. There is plenty of space to build your dream pool or to extend your lanai! Life in florida never felt this good! The owner's suite is large and comfortable, with a private bath and huge closet. With three bedrooms, and three bathrooms, hosting friends and family will be a breeze. The floor plan allows for so much privacy with the guest rooms on the opposite side of the home from the primary ensuite. Located in the very desirable community of belle lago, this well cared for home will surely not last. Belle lago is located in one of the most convenient areas in all of southwest florida, only minutes from the famous barefoot beach, world class dining, shopping and especially close to the swfl international airport! This community boasts a clubhouse, a resort style pool, an amenity center with bocce, tennis, pickleball, basketball and so much more and the low hoa fees! Schedule your exclusive showing today before the secret is out! Agents, please read confidential notes regarding showing request!
Stoneybrook, 21711 Brixham Run Loop, Estero, Florida 33928, image 1
Stoneybrook, 21711 Brixham Run Loop, Estero, Florida 33928, image 2
Stoneybrook, 21711 Brixham Run Loop, Estero, Florida 33928, image 3
$499,90036K
  • 3 Beds
  • 2 Baths
  • 1,799 SqFt
  • $278/SqFt
Entry-Level
House for sale in Stoneybrook
21711 Brixham Run Loop, Estero, FL 33928
Beautifully maintained move-in ready, fully-furnished home located in the highly desirable gated community of stoneybrook in estero. This 3-bedroom plus den, 2-bath pool home offers you a pleasant combination of comfort and care-free living. Inside, you’ll be welcomed by an airy and open-concept layout, with an abundance of natural light and high ceilings that capture just how spacious the home is. With two living areas you’ll have the space you need to effortlessly blend family living and entertaining. The stylish kitchen at the center of the home flows seamlessly into the main living areas and keeps you connected to your family and guest, features stainless steel appliances, granite countertops, and ample counter and cabinet space. The primary suite includes direct access to your lanai and pool, a walk-in closet, and an en-suite bath with dual sinks, a soaking tub, and a walk-in shower. Each bedroom in the home is generously sized and the den provides flexibility for a home office, play area, or an additional guest space. Step outside to enjoy your southern facing screened-in lanai with a private pool overlooking a serene preserve view, affording you privacy for quiet evenings or lively weekend gatherings, with the bonus of additional green space around the lanai for your two and four-legged small family members. If you’re looking for a true lifestyle community with low hoa fees, you’ll love the resort-style amenities, which give you access to an 18-hole public golf course, 3 community pools, tennis, pickleball, bocce ball, fitness center, clubhouse, basketball, baseball field, and volleyball, plus cable and internet are included as well. The public golf course is pay when you play, so no additional fees or membership required. Located just minutes from i-75, rsw airport, fgcu, hertz arena, miromar outlets, gulf coast town center, tons of shopping and dining options, and a short drive to world-class beaches; stoneybrook is truly a play where you stay community, ready to welcome you home and enhance your lifestyle.
Pending
Meadows Of Estero, 3620 Lansing Loop #101, Estero, Florida 33928, image 1
Meadows Of Estero, 3620 Lansing Loop #101, Estero, Florida 33928, image 2
Meadows Of Estero, 3620 Lansing Loop #101, Estero, Florida 33928, image 3
$419,900
  • 3 Beds
  • 21/2 Baths
  • 2,011 SqFt
  • $209/SqFt
Entry-Level
Condo for sale in Meadows Of Estero
3620 Lansing Loop #101, Estero, FL 33928
Tucked within lansing loop, a private enclave inside the meadows of estero, this first-floor falcon residence enjoys a setting that is difficult to replicate, with no building directly across the front elevation and lake views from the rear lanai, where a fountain plays against a backdrop of mature tropical landscaping. Over 2, 000 square feet under air unfolds beneath nearly ten-foot ceilings, with two bedrooms plus a den that functions comfortably as a third bedroom, two and a half baths, and a two-car attached garage. Meticulously maintained and upgraded throughout, the home is suited to the most discerning of buyers. The kitchen anchors the interior with crisp white cabinetry, a stainless steel appliance package, a custom glass backsplash, and updated countertops, and the original two-level breakfast bar was removed in favor of a single counter-height run that opens the kitchen fully to the great room and creates a wide-open flow the original plan never had. Bay windows in the adjacent kitchenette fill the space with natural light, softened by plantation shutters. Tile runs throughout the main living area, carpet was just installed in both bedrooms and the den, and custom paint, crown molding, and upgraded led lighting carry the same attention to detail through the residence. The owner's bath features dual sinks, a roman soaker tub, and a separate walk-in shower, while the guest suite lives as a true junior master with its own full en-suite bath and walk-in closet, and a powder bath serves guests and the main living area. An oversized laundry room with a utility sink and additional storage cabinetry adds function rarely found at this size. The screened lanai stretches more than twenty-three feet across overlooking the water and is accessible from three separate points, through sliders in the owner's suite, sliders in the main living area, and a french door off the kitchenette. Accordion hurricane shutters provide storm protection and peace of mind. The meadows of estero remains one of the area's true hidden gems, a maintenance-free community that recently completed a full exterior revitalization at no cost to owners, including fresh exterior paint and new flat tile roofs that gave the community a distinctly modern profile. Amenities include a heated swimming pool, fitness center, billiards room, and an active social calendar, and the $2, 022 quarterly condo fee covers water, cable, and high-speed internet. Furnishings are negotiable, allowing interested buyers the option of a smooth transition into the home with furnishings already in place. Positioned west of us-41 and south of corkscrew road in a location carrying no flood zone designation, an increasingly rare combination in southwest florida, the community sits minutes from coconut point, miromar outlets, and the gulf beaches of southwest florida.
Pending
Villages On Lake Augusta At Breckenridge, 20141 Ian Ct #308, Estero, Florida 33928, image 1
Villages On Lake Augusta At Breckenridge, 20141 Ian Ct #308, Estero, Florida 33928, image 2
Villages On Lake Augusta At Breckenridge, 20141 Ian Ct #308, Estero, Florida 33928, image 3
$235,900
  • 2 Beds
  • 2 Baths
  • 1,077 SqFt
  • $219/SqFt
Entry-Level
Condo for sale in Villages On Lake Augusta At Breckenridge
20141 Ian Ct #308, Estero, FL 33928
Top floor and well maintained, waiting for someone to love this home like the present owner has. Being sold turnkey. Tastefully decorated with light gray walls and tile flooring with carpet in the bedrooms. Glass sliders on the tiled lanai overlooking the golf course, gives one the feeling of the outdoors while enjoying the comfort of indoors. Being sold furnished. The a/c and refrigerator were replaced in 2025, hot water heater in 2022. This home comes with covered parking and an outdoor storage closet adjacent to the assigned parking space. The top floor gives you volume ceilings, no noise from above, no leaks from above and the best view. The condo association has a patio area with barbeque grills that is perfect for their numerous community socials and personal entertaining. Breckenridge is a friendly and socially active community has bundled golf with no cart fees, 5 pools, 8 har tru tennis courts, pickle ball, bocce, shuffle board and many activities in the clubhouse. Estero is in the heart of southwest florida, only minutes from the airport, beaches, 3 huge shopping malls, restaurants galore, public library and state park. Short drive to naples or fort myers. 5g wifi is included. You can get a great look at this home using the 3d tour.
Pending
The Place At Corkscrew, 19804 Beverly Park Rd, Estero, Florida 33928, image 1
The Place At Corkscrew, 19804 Beverly Park Rd, Estero, Florida 33928, image 2
The Place At Corkscrew, 19804 Beverly Park Rd, Estero, Florida 33928, image 3
$749,00010K
  • 3 Beds
  • 3 Baths
  • 2,445 SqFt
  • $306/SqFt
Entry-Level
House for sale in The Place At Corkscrew
19804 Beverly Park Rd, Estero, FL 33928
Enjoy spectacular sunsets from this ultra-private "summerville" pool & spa home with preserve views and fenced-in backyard in the place at corkscrew! This 2018 residence offers 3 bedrooms + den, 3 full baths (1 guest bath is en-suite), 3 car garage, 2, 445sf living area. The western rear exposure provides breathtaking sunsets to enjoy each evening from the covered lanai while taking in the peaceful wooded views. Relax on your covered, screened lanai featuring outdoor kitchen with granite top/backsplash and stacked stone face with stainless steel grill, beverage refrigerator, trash pullout and storage. The lanai overlooks your heated pool and spa and private preserve landscape with no neighbors behind you. Beyond the pool cage, the fenced-in backyard provides pets and kids room to play. This home has easy upkeep with large tile throughout, (no carpet anywhere)! A double door screened front entry welcomes you home and leads to the glass double door entry, filling the home with natural light. As you enter, take notice of the crown molding in the main areas and a custom mirror feature wall positioned across from the den with double door entry. This open concept home showcases rich brown cabinetry, a massive island with professionally sealed granite countertops, custom walk-in pantry with built-in shelving, stainless steel appliance package and abundant storage. The kitchen is joined by the dining area and greatroom creating open sight lines, which is perfect for enhanced conversation while entertaining guests. The greatroom showcases a tray ceiling, additional recessed can ceiling lighting, surround sound speakers and gorgeous views of your outdoor living space. The primary bedroom is enhanced by a tray ceiling, views of your pool and preserve, and dual closets with custom closet organizers. The primary bath offers a separate soaking tub and shower with heavy glass enclosure, split vanities with granite countertops and private water closet. Your guests will feel right at home with two secluded guest bedrooms with either a private en-suite bath experience or convenient hall bath, all featuring heavy glass enclosures. The laundry room features built-in cabinetry and laundry sink. This home features a split ac system with thermostats in each bedroom. The garage boasts whole home surge protection, electrical configurations for a portable generator and ev charger, garage refrigerators and added insulation. Pool control panel was replaced in 2025. The amenities at the place at corkscrew are second to none!... Resort pool w/100' waterslide & spa, indoor restaurant and bourbon bar, cafe, outdoor bar, fitness center, movement studio, tennis, pickleball, bocce, basketball, playground, dog park, childwatch, spa services, 2 entry gates. Just minutes to schools, shopping, restaurants, airport, beaches. Publix grocery store plaza, just 1.4 miles away! Other tenants include dunkin donuts, ups store, legno italian restaurant, nail salon, dental office, and more!
23740 Merano Ct #102, Estero, Florida 34134, image 1
23740 Merano Ct #102, Estero, Florida 34134, image 2
23740 Merano Ct #102, Estero, Florida 34134, image 3
$724,50026K
  • 3 Beds
  • 21/2 Baths
  • 2,060 SqFt
  • $352/SqFt
Condo for sale
23740 Merano Ct #102, Estero, FL 34134
From the moment you drive into your two-car attached garage, you will feel right at home in this first-floor residence in merano at the colony! Impeccably maintained this spacious, open floor plan has plenty of room to entertain guests and family members. A den with a murphy bed offers a work-from-home space with room for guests! Enjoy a cup of coffee or an evening beverage on your spacious lanai framed with beautiful oak trees overlooking the serene lakefront setting and listen to the sounds of nature. With your west-facing view, enjoy the amazing colors of our florida sunsets. A private beach island awaits you as you enjoy carefree living with golf, tennis and pickleball, and fitness just outside your front door! The colony golf & bay club community offers a wide range of amenities, including exclusive access to dining at the bay club. Close to area dining and entertainment at coconut point mall and a short 20-minute drive from the airport.
Belle Lago, 8855 Largo Mar Dr, Estero, Florida 33967, image 1
Belle Lago, 8855 Largo Mar Dr, Estero, Florida 33967, image 2
Belle Lago, 8855 Largo Mar Dr, Estero, Florida 33967, image 3
$780,00070K
  • 3 Beds
  • 3 Baths
  • 2,446 SqFt
  • $319/SqFt
Entry-Level
House for sale in Belle Lago
8855 Largo Mar Dr, Estero, FL 33967
Now available, the toll brothers “st. Lawrence” floor plan offers an exceptional blend of luxury, privacy, and thoughtful design. This stunning residence features 3 bedrooms, 3 full baths, a 2-car garage, and over 2, 500 sq. Ft. Of living space, all set within one of southwest florida’s premier guard-gated, natural gas communities. A generous foyer with striking double glass-door entry sets the tone, welcoming you into an interior defined by impressive ceiling heights, elegant architectural details, and an abundance of natural light. The home features a tile roof, pavered driveway and entry, plantation shutters throughout, tiled wet areas, and luxury vinyl plank flooring in the bedrooms. Designed for both entertaining and everyday living, the home showcases a bright, open layout with multiple sliders leading to the expansive outdoor living space. The chef’s kitchen features bright white cabinetry with upper molding accents, granite countertops, a large center island, gas range, wall oven, stainless steel appliances, breakfast bar, and a built-in desk, all opening seamlessly to the living and dining areas. A stunning formal dining space adds an elegant touch for hosting. The spacious living room opens to the lanai and features a dramatic triple tray ceiling, built-in electric fireplace, and custom wall niches, creating a warm yet sophisticated focal point. Outdoors, the extended lanai is truly exceptional, boasting a 40-foot lap pool, panoramic screens, and tranquil lake and preserve views, with only one neighboring home for added privacy. An extended area provides flexibility for a puppy patch, putting green, or sunning space, enhancing the home’s resort-style feel. The primary suite is a private retreat, highlighted by tray ceilings with crown molding accents, a walk-in closet, and a truly unique dual-bath configuration ... One bath with shower, vanity, and toilet, and the second offering a soaking tub, shower, vanity, and toilet. Guest accommodations are equally well-appointed, including a guest bath with dual sinks and a tub/shower combination. Additional features include a whole-house generator, overhead garage storage, and the rare benefit of living in one of the few natural gas communities in southwest florida. Residents enjoy an amenity-rich lifestyle with access to a resort-style pool and spa, lap pool, clubhouse, fitness center, tennis, pickleball, basketball, bocce, library, and play area, all within a beautifully maintained, guard-gated community. Ideally located with convenient access to the beaches of bonita springs and naples, coconut point mall, miromar outlets, rsw international airport, and interstate 75, this home offers effortless access to shopping, dining, travel, and entertainment. Whether you’re searching for a forever home or a luxurious home-away-from-home, this residence delivers an exceptional southwest florida lifestyle defined by comfort, elegance, and resort-style living.
Bella Terra, 21718 Bella Terra Blvd, Estero, Florida 33928, image 1
Bella Terra, 21718 Bella Terra Blvd, Estero, Florida 33928, image 2
Bella Terra, 21718 Bella Terra Blvd, Estero, Florida 33928, image 3
$525,000
  • 4 Beds
  • 2 Baths
  • 2,479 SqFt
  • $212/SqFt
House for sale in Bella Terra
21718 Bella Terra Blvd, Estero, FL 33928
One or more photo(s) has been virtually staged, ai generated or rendered. Welcome to 21718 bella terra blvd. — a rare waterfront retreat with preserve views in the heart of estero. Perfectly positioned on a scenic waterfront lot with a tranquil preserve view beyond the lake, this beautifully appointed home captures the essence of southwest florida living. Offering 4 bedrooms, 2 bathrooms, and a 3-car garage, the residence combines generous space, thoughtful design, and a peaceful natural setting. Step inside to discover light-filled living areas with an open, inviting flow—ideal for both everyday living and entertaining. The spacious kitchen anchors the home, seamlessly connecting to the main living and dining spaces, making it perfect for gatherings large or small. With four bedrooms, there’s flexibility for family, guests, or a home office, while the primary suite serves as a private retreat to unwind at day’s end. Outdoors, the views are truly special. Enjoy your morning coffee or evening sunset overlooking the lake, with the added privacy and beauty of a protected preserve beyond—an ever-changing natural backdrop that brings serenity and wildlife right to your doorstep. Located within the highly desirable bella terra community, residents enjoy resort-style amenities including a grand clubhouse, resort pool and spa, fitness center, tennis and pickleball courts, miles of walking and biking paths, and a vibrant calendar of social activities. All of this is just minutes from world-class beaches, coconut point, miromar outlets, rsw international airport, and the best of dining and entertainment in estero. Whether you’re looking for a full-time residence, seasonal escape, or investment opportunity, 21718 bella terra blvd. Offers an exceptional blend of space, scenery, and resort-style living—where every day feels like a getaway.
Pending
Oakwood At Grandezza, 20310 Calice Ct #1204, Estero, Florida 33928, image 1
Oakwood At Grandezza, 20310 Calice Ct #1204, Estero, Florida 33928, image 2
Oakwood At Grandezza, 20310 Calice Ct #1204, Estero, Florida 33928, image 3
$545,00054K
  • 2 Beds
  • 2 Baths
  • 2,009 SqFt
  • $271/SqFt
Entry-Level
Condo for sale in Oakwood At Grandezza
20310 Calice Ct #1204, Estero, FL 33928
Designer finishes, curated décor, and extensive updates throughout make this beautifully appointed end-unit condo a true standout offering in grandezza, unlike any other in the community. Impeccably maintained and move-in ready, all set against a backdrop of peaceful wide lake views. Soaring volume ceilings and abundant natural light enhance the spacious, open layout, while the great room flows seamlessly to the screened lanai, where these serene water, tree line, and golf course views create a calming setting for everyday living and unforgettable sunsets. Roll-down electric storm shutters on the lanai provide added peace of mind and convenience. The kitchen features beautiful granite countertops, light oak cabinetry, stainless steel appliances, and a pantry for additional storage, flowing effortlessly into the main living and dining areas to create an ideal space for entertaining. Offering over 2, 000 sf. Of living with 3 bedrooms, including a spacious oversized bonus room ideal as a guest suite, home office, media room, or hobby space, offering flexibility to fit a variety of lifestyles. The spacious primary suite offers a relaxing retreat with ample walk-in closet space and an ensuite bath featuring dual vanities and an oversized step-in shower. The lvt flooring in both bedrooms, back family room, and dining room is new (2024). The wool custom carpeting on the stairs, living room, and family room is brand new (2025) from abbey carpeting. The living room and family room carpets are included in the price, as they were custom cut and bound specifically for those rooms. A two-car attached garage adds exceptional storage and practicality, a feature not often found in condo living. Furniture package can be purchased separately, further enhancing the appeal for a seamless, move-in-ready opportunity for immediate enjoyment. Located within the desirable oakwood neighborhood, this residence enjoys a prime setting close to grandezza’s main clubhouse and just a short distance to the oakwood community pool. Grandezza is known for its beautifully maintained grounds and vibrant, amenity-rich lifestyle, featuring optional golf and social memberships, a resort-style pool with full-service cabana, multiple dining venues, and convenient food-to-go delivery service. Residents also enjoy tennis, fitness, and an active social calendar centered around the clubhouse. Ideally positioned in the heart of estero between naples and fort myers, this location offers convenient access to rsw airport, hertz arena, gulf coast town center, coconut point, and the area’s renowned white-sand gulf beaches. Owner will consider renting as well.
1 - 29 of 8,215 Results

PreconstructionShow All

The Island At West Bay Club
Condos in Estero, FL 33928
  • Starts at
    $2.7M
  • Units
    86
  • Stories
    24

Island West Bay is an intimate collection of 86 luxury corner residences rising along the Estero Bay shoreline. The tower is now under construction, creating a rare opportunity for buyers seeking panoramic Gulf views, modern floorplans with dual exposures, and immediate access to golf, beach, and club amenities at West Bay Club. The location places residents minutes from Naples with a lifestyle that begins well before move in.

Spacious Corner Residences With Panoramic Bay and Gulf Views

Island West Bay residences are thoughtfully designed corner homes that maximize natural light, privacy, and the surrounding coastal landscape. Every layout features floor to ceiling glass, generous open living spaces, and panoramic views of Estero Bay and the Gulf. Modern finishes, expansive terraces, and efficient plan configurations create a refined residential experience within an intimate high rise setting in Southwest Florida.

Island West Bay offers a private collection of amenities designed to support daily wellness and entertainment. Residents enjoy a rooftop pool with panoramic views, a refined club room, a sports lounge with simulator, a fitness center, guest suites, pet friendly spaces, and a resort style pool deck overlooking Estero Bay. These amenities create a complete coastal lifestyle within a boutique high rise environment in Southwest Florida.

Rooftop Amenities with Captivating Views

From atop The Island's 24th floor, views of the serene Estero Bay Waterway and the sparkling Gulf of Mexico create a breathtaking backdrop for morning yoga, refreshing dips and sunset celebrations. The Island's Relaxation Pool offers a sun shelf for warm conversations and a whirlpool spa for ultimate relaxation.

State-of-the-Art Fitness Center

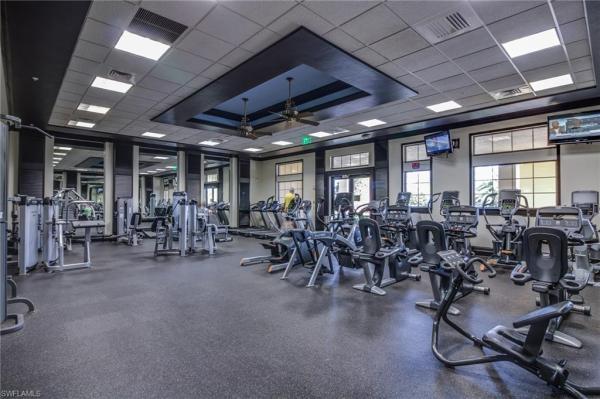
An expansive state-of-the-art Fitness Center will feature the latest high-tech cardio and strength equipment plus free weights and other athletic equipment. Whether the day calls for a high-intensity cardio workout or simply relaxing by the pool as your cares drift away on the Gulf's warm breezes, you'll be pampered by The Island's customized Arrival Level spaces. Of course, the rooftop yoga and meditation area are also available to add variety to your workout.

Sports Lounge

The Island's Golf Simulator room lets you tee off from the comfort of home, offering course and hole placement selections to customize your level of practice challenge. Weather is no longer a factor, as you hone your game by challenging a variety of courses from around the world in a virtual setting.

Tropical Oasis at the Resort-Style Pool and Cabanas

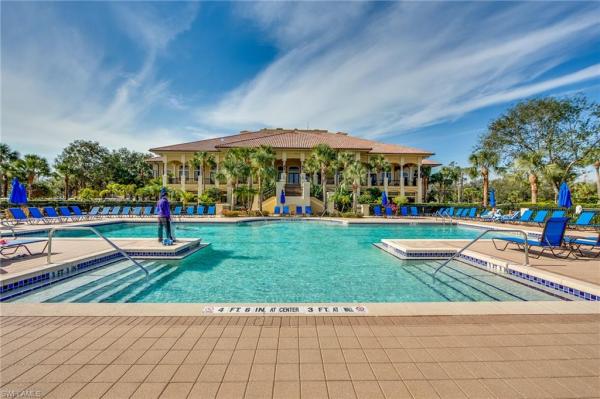
The arrival level will be the heart of entertainment, featuring a lap lane for fitness enthusiasts, an adjoining family pool, and a separate spa area. Lounge in the Florida sunshine from the cabanas or enjoy an al fresco dinner at the outdoor summer kitchen. The Island is also conveniently equipped with secured Wi-Fi throughout the common areas.

Rooftop Open-Air Kitchen

The rooftop Open-Air Kitchen provides everything you need for a successful social event, from the BBQ Grill, to the prep area and bar and table seating that lets you toast to the wide Estero Bay and Gulf views. Here amongst the stars, entertainment areas with fire pits provide ample seating to gather with friends or simply stargaze at the Florida night sky.

Arrive in Style at The Island

A dramatic porte cochére signals a premier arrival experience for residents and guests at The Island. Exemplary on-site Staff Services create a welcoming arrival for visiting guests as well as management of delivery and home services. The intuitively designed resident Mail Room provides ample space for package deliveries. Service elevators allow convenient access to all floors for maintenance staff and deliveries.

Inviting Gathering Spaces

A well-appointed Business Center featuring a shared working space allows for work-from-home activities. The spacious Club Room allows for festive game nights with an ensuite catering kitchen and club bar, while the Splash Lounge offers a relaxed spot by the pool to unwind with friends and family.

Private Guest Suites

When you make The Island at West Bay your home, you'll be the envy of your family and friends. Go ahead and invite them to visit often as two private, one-bedroom Guest Suites are available to provide exceptional accommodations and the convenience of being only an elevator ride away from your private residence.

Pet-Friendly Grooming and Dog Park

A dedicated dog washing room provides a grooming table and dryers to pamper your furry best friend without ever having to leave the building. It's the perfect location for your mobile pet service to care for your four-legged family member. Just outside the building, The Island's private Dog Park offers pet and owner comfort with benches, water station and safety fencing.

Peace of Mind with Gated Access

Safety and security are top of mind considerations throughout the design of The Island. The community's unique island location creates a private sanctuary behind the 24/7 manned West Bay Club gatehouse. In addition, The Island provides the latest technology solutions for access-controlled entry points at all elevators, lobbies, parking garage and amenities. During business hours, The Island's on-site staff is available to assist with resident needs.

Underground & Secured Parking

The Island's Garage Parking Plan includes two parking spaces per residence with easy access to the elevator core to whisk you away to your residence. With an eye towards the future, each of our residences will include infrastructure towards supporting installation of a commercial EV charger at assigned parking spaces.

Details

Related Searches in Estero, FL

Map
Filters