34120 Zip Code Real Estate Sold

Collier County | Updated
Market Action
Selling Speed
Steady
16.62
Inventory Supply
High
6.02
Sales Activity
Active
7.39
Results 29 of 8,355
Sold - Mar 26, 2026
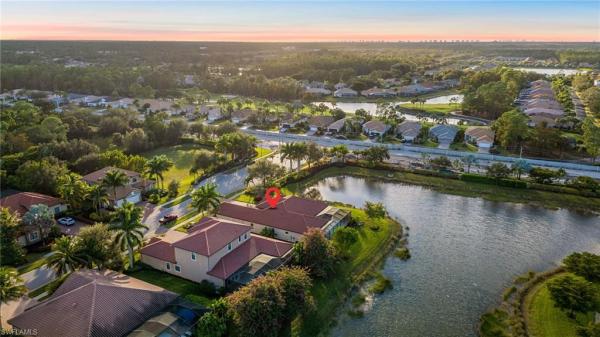
The Ranch At Orange Blossom, 2652 Vine Ave, Naples, Florida 34120, image 1
$399,000
  • 3 Beds
  • 2 Baths
  • 1,417 SqFt
  • $282/SqFt
Entry-Level
Villa sold in The Ranch At Orange Blossom
2652 Vine Ave, Naples, FL 34120
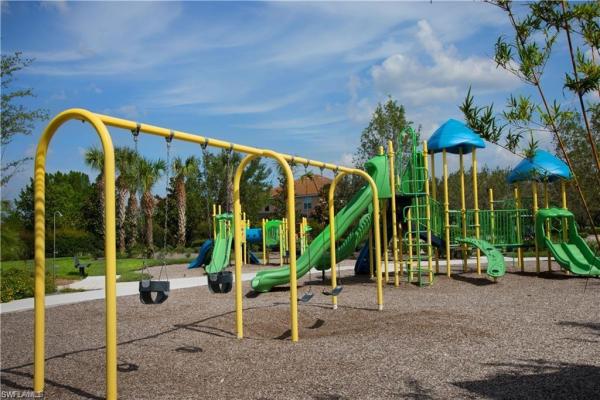
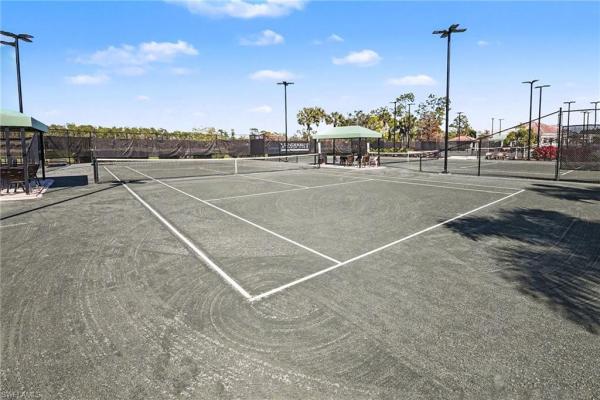
Price drastically reduced! The best buy in orange blossom ranch! Supreme spot on the lake! After construction the owner spent an additional $35, 000 in upgrades. This home has many more upgrades than any villa for sale in orange blossom ranch, definitely a must see. Built in 2023, besides lots of extras, this villa has the best long lake view! Upgrades by the owner include extra extended lanai, reverse osmosis water system, crown moldings, all new interior paint, backsplash in the kitchen, above and below kitchen cabinets lights, pull out drawers in every cabinet in the kitchen and both bathrooms, cabinets and utility sink in the laundry room, ceiling fans and light fixtures, front door, garage door and attic insulation, outdoor landscape lighting. Spacious 3-bedroom home features 20x20 tile floors throughout (no carpet), spacious kitchen with stainless steel appliances, loads of cabinets (all lower cabinets have pull out drawers), lights above and below cabinets, elegant backsplash, quartz countertops, reverse osmosis water system, breakfast bar and a pantry. Large living/ dining room combo. Owner's suite has a beautiful lake view, walk-in closet, his and her's sinks and walk-in shower. Laundry room with cabinets, washer and dryer and utility sink. Smart home enabled features: front door lock, thermostat, ring doorbell. 2 car garage with insulated garage door and sparkling epoxy floors. Extra extended lanai offers the perfect spot to enjoy beautiful lake view. Low hoa dues include lawn care, lawn irrigation and the use of all amenities. Orange blossom ranch boasts amazing amenities including 2 resort pools, 2 spas, 2 basketball courts, 2 tennis courts, 2 playgrounds, splash pad, social clubhouse, fitness center with kids play area, full catering kitchen and bar, sand volleyball, fishing pier and more. Gated community for extra security.
Sold - Mar 25, 2026
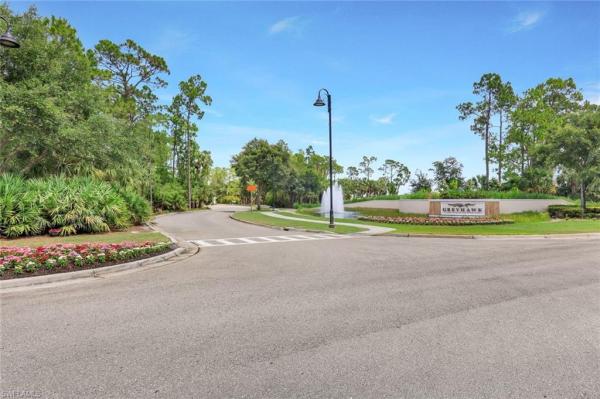
Greyhawk At Golf Club Of The Everglades, 9428 Sanderling Ct, Naples, Florida 34120, image 1
$1,725,000
  • 4 Beds
  • 3 Baths
  • 3,083 SqFt
  • $560/SqFt
Mid-Tier
House sold in Greyhawk At Golf Club Of The Everglades
9428 Sanderling Ct, Naples, FL 34120
Calling all golf connoisseurs and luxury seekers. Welcome to an extraordinary, one-of-a-kind estate perfectly positioned on a larger sized premium cul-de-sac lot within the prestigious greyhawk at golf club of the everglades. This exceptional residence offers breathtaking, uninterrupted views of the tranquil lake and the 18-hole championship golf course, showcasing views of the 3rd, 12th, and 14th holes, along with the tee box for the 13th hole, all beautifully framed by a panoramic lanai—an ideal backdrop for unforgettable sunsets and serene mornings. This stunning clubview model spans 3, 083 square feet and is thoughtfully designed for both refined entertaining and everyday relaxation, creating the feel of a private resort. A charming rocking-chair front porch sets the tone, while the extended rear lanai invites you to fully embrace florida’s indoor-outdoor lifestyle. Inside, a grand foyer opens to a spacious four-bedroom, three-bath layout complimented by two private offices/dens and an oversized three-car garage. The heart of the home is the chef’s kitchen, featuring gas cooking, an extended island, and seamless flow into the formal dining room and expansive gathering room, highlighted by an elegant coffered ceiling. The luxurious primary suite is a true retreat, offering dual custom oversized closets and a spa-inspired bath with soaking tub, walk-in shower, and ample linen storage. The guest wing provides exceptional privacy, featuring a large guest suite with custom walk-in closet and a jack-and-jill bedroom configuration sharing a third bath. Step outside to your private oasis: a covered and extended travertine lanai surrounds an oversized (442sf) gas heated saltwater pool and spa, complete with sun shelf and fountains—perfect for entertaining or unwinding in style. The immaculate garage is equally impressive, featuring epoxy flooring, custom cabinetry, ceiling-height storage, and a split a/c system. Located in an amenity-rich, socially vibrant golf community, residents enjoy a full calendar of events, sports complex, state-of-the-art fitness center, resort-style heated pool, and two clubhouses with year-round dining. This is more than a home—it’s a lifestyle. Fall in love with this truly must-see luxury retreat.
Sold - Mar 25, 2026
Richmond Park, 2335 Sawyers Hill Rd RD #503, Naples, Florida 34120, image 1
$390,000
  • 2 Beds
  • 2 Baths
  • 1,467 SqFt
  • $266/SqFt
Entry-Level
Condo sold in Richmond Park
2335 Sawyers Hill Rd RD #503, Naples, FL 34120
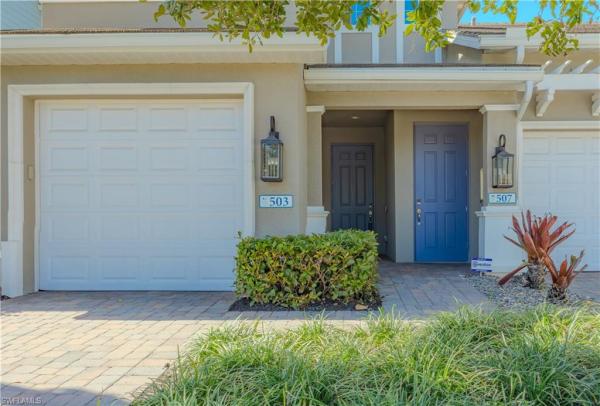
Experience the beauty of north naples in this pristine first-floor carriage home located in the gated community of richmond park. This light and bright open-concept residence features 2 bedrooms, 2 bathrooms, and an attached garage. The modern kitchen, complete with a large island and spacious pantry, flows seamlessly into a living area distinguished by custom built-in decorative shelving and stylish blue accent walls. Step out onto the private screened lanai to enjoy peaceful western lake views, featuring custom shades and a ceiling fan for year-round relaxation. Significant updates include wood-look tile flooring throughout the main living areas, all-new designer ceiling fans, and contemporary light fixtures. The primary suite serves as a quiet retreat, boasting a tray ceiling, an oversized walk-in closet, and a spacious bathroom with a glass-enclosed shower. Residents of richmond park enjoy access to a clubhouse, pool, and sundeck within a meticulously landscaped setting. Perfectly situated just minutes from the dining and entertainment at founders square and a short drive to the white sands of vanderbilt beach, this move-in-ready home offers the ideal florida lifestyle
Sold - Mar 25, 2026
Heritage Bay Golf & Country Club, 10020 Siesta Bay Dr #9016, Naples, Florida 34120, image 1
$555,000
  • 2 Beds
  • 2 Baths
  • 1,661 SqFt
  • $334/SqFt
Condo sold in Heritage Bay Golf & Country Club
10020 Siesta Bay Dr #9016, Naples, FL 34120
Experience the ultimate in resort-style living in this beautifully updated, turnkey, abbey end-unit veranda, ideally located at the private and peaceful end of boulder lake. This light-filled 2-bedroom + den, 2-bathroom home is one of the most sought-after floor plans in heritage bay golf and country club, with the added benefit of a window in the den that enhances the natural light and provides easy access to the guest bathroom—perfect for hosting family and friends. Step inside to discover an updated kitchen, featuring custom white painted cabinetry, added storage, elegant new granite countertops, a stylish tile backsplash, updated lighting and hardware, and counter-height bar seating ideal for casual dining or entertaining. A dry bar with matching granite surface adds a touch of sophistication to your living space. The primary bedroom features newer upgraded carpeting and the en suite bathroom has been fully renovated with granite countertops, a tub surround, a new shower, frameless glass shower door, and new flooring—all designed with both comfort and style in mind. White cabinetry flows throughout the home, tying each space together with a cohesive, clean look. Enjoy your morning coffee or evening wine from the rear tiled lanai, offering serene views and a quiet escape. With a newer hvac system and a recently replaced flat-tile roof, this home offers both peace of mind and long-term energy efficiency—an ideal combination of comfort and value. Located just steps from one of five satellite pools, with plenty of guest parking nearby, you’ll find both convenience and tranquility here. The heritage bay enhancement project assessment has been paid in full, so you can enjoy the enhanced resort without additional cost. As a resident of the bundled community of heritage bay, your social calendar will be brimming with possibilities—from 27 holes of championship golf to tennis, pickleball, bocce, a staffed fitness center, and a full-time activities director who ensures there's always something happening. Unwind at the resort-style pool, where the outdoor cabana offers full-service dining, or gather with friends in the newly expanded grille room—ideal for both elegant evenings and casual get-togethers. Whether your passion is golf, racquet sports, fitness, fine dining, or simply having fun, heritage bay has it all. Don’t miss the opportunity to own in one of naples’ most vibrant and amenity-rich gated communities.
Sold - Mar 25, 2026
Mockingbird Crossing, 1483 Mockingbird Dr, Naples, Florida 34120, image 1
$915,000
  • 3 Beds
  • 32/2 Baths
  • 2,610 SqFt
  • $351/SqFt
Premium
House sold in Mockingbird Crossing
1483 Mockingbird Dr, Naples, FL 34120
Nestled on an oversized homesite with breathtaking, uninterrupted preserve views in the gated community of mockingbird crossing, this thoughtfully designed residence delivers exceptional privacy, space, and the quintessential florida lifestyle. Recent upgrades elevate this home to move-in ready perfection, including a 2024 outdoor kitchen/grill setup, 2024 custom closets in the luxurious master suite, 2024 electric/wifi-controlled hurricane shutters on the lanai, a 2025 a/c unit, 2025 fresh exterior paint, and 2025 professional landscaping. The expansive, open floor plan revolves around a bright and airy great room that effortlessly blends the kitchen, dining, and living areas—perfect for relaxed daily living or effortless entertaining. Three generously proportioned bedrooms each boast their own private en-suite baths, while a versatile den offers flexible space for a home office, gym, or additional living area. The heart of the home is the well-appointed kitchen, featuring a large center island ideal for casual meals and food preparation, a premium gas cooktop, and a high-end bosch dishwasher. Convenience is key with two powder rooms—one indoors and one accessible directly from the lanai—ensuring seamless flow for guests and future outdoor gatherings. Step outside to the expansive covered lanai, with your dream summer kitchen. This inviting outdoor space is primed for a custom pool and entertainment area, taking full advantage of the serene preserve backdrop. Peace of mind is built in with impact-resistant windows and doors throughout, plus a reliable whole-home generator backed by an in-ground 1, 000-gallon propane tank. Indoor air quality is enhanced by a uv-treated a/c system with an integrated air scrubber for cleaner, healthier living. The fully fenced property provides two spacious side yards and a generous rear yard—plenty of room for pets, play, gardening, or simply enjoying the florida sunshine. A three-car garage offers abundant parking and storage options. Best of all, lawn and landscape maintenance are included in the low hoa fee, making ownership truly low-maintenance. This home is just minutes from major shopping, dining, and everyday conveniences, and less than 10 miles from the world-renowned white-sand beaches of naples. Embrace the perfect blend of seclusion, modern upgrades, and coastal luxury—your florida dream awaits!
Sold - Mar 25, 2026
Mockingbird Crossing, 1609 Mockingbird Dr, Naples, Florida 34120, image 1
$1,322,000
  • 3 Beds
  • 3 Baths
  • 3,117 SqFt
  • $424/SqFt
Premium
House sold in Mockingbird Crossing
1609 Mockingbird Dr, Naples, FL 34120
Set on a sprawling corner lot within the prestigious gated community of mockingbird crossing in golden gate estates, this masterfully updated residence offers a rare combination of immense scale, modern infrastructure, and total privacy. The home’s unique positioning is its greatest asset, featuring a lot with no neighbor on one side to provide an entirely unobstructed, panoramic view of the long, shimmering lake. This strategic location ensures that the expansive screened lanai serves as a private sanctuary for taking in the southwest florida landscape. The interior living spaces are designed with an open, flowing layout that maximizes natural light and connection, all maintained by a sophisticated dual-zone ac system for consistent comfort throughout the home. The master suite has been reimagined as a true resort-style retreat, featuring its own dedicated ac unit for personalized climate control. The centerpiece of this sanctuary is the dramatically sized, spa-like master bathroom, which offers a level of scale and luxury rarely seen. This massive space functions as a private wellness center, complete with premium finishes and a layout that emphasizes air, light, and relaxation. The guest wing is thoughtfully separated from the master suite, ensuring total privacy for visitors. Every room in the home reflects meticulous attention to detail, benefiting from a series of high-end updates that create a bright, refreshed, and inviting atmosphere. Engineering and security are paramount in this estate, highlighted by a 1000-gallon buried propane tank that serves a generac whole-home generator, the professional-grade kitchen range, and the outdoor lanai grill. Car enthusiasts and hobbyists will appreciate the three-car climate-controlled garage, which offers a pristine environment for vehicles and storage. Located in the heart of the north naples corridor, mockingbird crossing provides the quietude and larger lot sizes of golden gate estates while remaining just minutes from top-rated schools, luxury dining, and the shopping of immokalee road. This property represents the pinnacle of the naples lifestyle, offering unmatched privacy, superior lake views, and the peace of mind that comes with a fully modernized estate.
Sold - Mar 25, 2026
Golden Gate Estates, 3333 NE 12th Ave, Naples, Florida 34120, image 1
$600,000
  • 3 Beds
  • 2 Baths
  • 1,812 SqFt
  • $331/SqFt
Premium
House sold in Golden Gate Estates
3333 NE 12th Ave, Naples, FL 34120
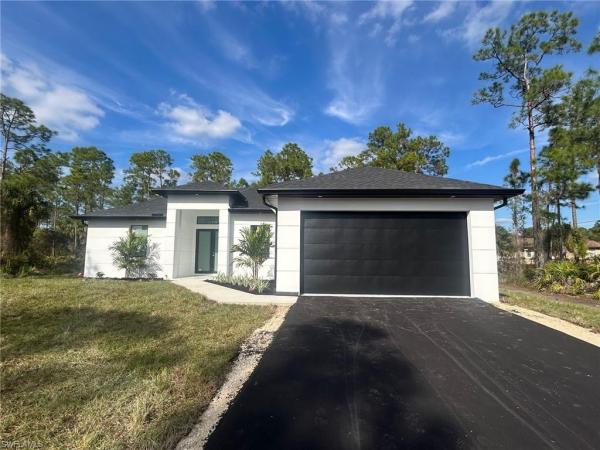
New construction home!!!!!! Location !!!! Location !!!! Location !!!!. Ready to move in 7 days. Dont miss this opportunity.!!!!!!!!!. This house is located at 12th ave ne, very closer to the new grocery store located at the intersection of golden gate blvd and everglades blvd. This is an area with booming new constructions and new developments. This beautiful estate family home feature a great and cozy floor plan, 3 bedrooms plus den, 2 bathrooms, living room, open modern kitchen with stainless steel appliances and customs cabinets which translates into pure elegance, breakfast and dinning, quartz counter tops in the kitchen and baths, large covered terrace, washer and dryer connections, gorgeous front and back view to enjoy and relax at home, 2 car garage and sprinkler system, impact resistant doors and windows, located in a spectacular lot of 2.50 acres almost 100% upland and paved driveway down to the garage. This one is a must see. Do not wait any longer.
Sold - Mar 25, 2026
10329 Heritage Bay Blvd #1622, Naples, Florida 34120, image 1
$335,000
  • 2 Beds
  • 2 Baths
  • 1,232 SqFt
  • $272/SqFt
Condo sold
10329 Heritage Bay Blvd #1622, Naples, FL 34120
Experience the ultimate in resort-style living in this fully furnished, turnkey two-bedroom, two-bath brookside condo located in the terraces at heritage bay golf & country club. With golf, tennis, pickleball, fitness, social activities, and resort amenities included, this home offers exceptional value for buyers seeking an active, amenity-rich lifestyle in southwest florida. From the screened and tiled lanai you'll enjoy unobstructed panoramic views of the wide lake, golf course, and peaceful nature preserve. Watch golfers putt on the 14th green and tee off on cypress 15, or take in the daily display of local wildlife that thrives around the lakes and preserve. Inside, this bright and inviting condo features impact-resistant windows and doors, a screened entry, stainless-steel appliances, a newer refrigerator, granite countertops, and updated lighting and fans. The layout feels open and comfortable, perfect for relaxing after a day on the course or hosting guests during season. Practical conveniences include easy access to the elevator or stairs, an exterior storage unit, and assigned covered parking just steps away. A nearby satellite pool offers added convenience for swimming and lounging. The building itself has been enhanced with fresh exterior paint and a newer roof for added peace of mind. At heritage bay, every day feels like a getaway. Residents enjoy 27 holes of championship golf, tennis and pickleball courts, a staffed fitness center, bocce courts, a resort-style pool, and an active calendar led by a full-time social activities director. Dine poolside at the cabana, or unwind in the beautifully expanded grille room overlooking the course. This exceptional property offers more than a home; it’s a lifestyle upgrade in one of naples’ most sought-after bundled-golf communities.
Sold - Mar 24, 2026
Terreno At Valencia, 2080 Freemont Way, Naples, Florida 34120, image 1
$545,000
  • 3 Beds
  • 2 Baths
  • 2,088 SqFt
  • $261/SqFt
Premium
House sold in Terreno At Valencia
2080 Freemont Way, Naples, FL 34120
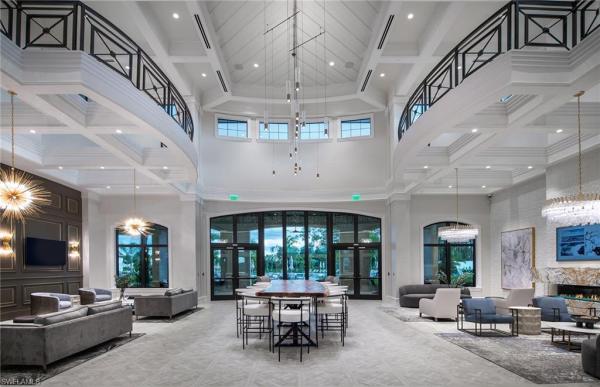
This mystique floorplan features 3 bedrooms, 2 bathrooms, and a versatile den, offering a thoughtfully designed layout for comfortable living. The home includes a 4' garage extension for added storage, white cabinetry with quartz countertops, and 6" x 24" tile flooring throughout. Additional upgrades include pool/spa pre-wire, 8' interior doors, 5" baseboards, and an epoxy-finished garage floor. With a durable tile roof and impact windows, this home combines style, functionality, and peace of mind. Neighborhood features include 15, 000 sq. Ft. Grand clubhouse with large community room for events, catering kitchen, state-of-the-art fitness center, exercise studio, 8 pickleball courts, 2 tennis courts, dog park, playground, firepit lounge, dog park, resort style pool, lap lanes, heated spa, full-service restaurant bar & grill, food truck drive-up, 18-hole public golf-course next door & more!
Sold - Mar 24, 2026
Covent Garden At Twin Eagles, 12025 Covent Garden Ct #2604, Naples, Florida 34120, image 1
$350,000$220K
  • 3 Beds
  • 2 Baths
  • 2,045 SqFt
  • $171/SqFt
Entry-Level
Condo sold in Covent Garden At Twin Eagles
12025 Covent Garden Ct #2604, Naples, FL 34120

Drastic price reduction!!! This stunning carriage home offers breathtaking views of a serene lake and the picturesque hole number eight on the eagle golf course and offers immediate golf! Featuring three spacious bedrooms, two full baths, a great room, a formal dining room, and a well-appointed kitchen with an extra sitting area. New hot water heater, hvac (2021) dishwasher (2024) disposal (2025) this home provides both comfort and elegance. The two-car garage adds convenience, while the included golf membership—transferable to the new owner—ensures access to premier golfing experiences. Located in the prestigious twin eagles community, residents enjoy 36 holes of championship golf, tennis, pickleball, bocce, a resort-style pool and spa, a state-of-the-art fitness center, and a lively tiki bar, offering an unparalleled lifestyle of luxury and recreation.
Sold - Mar 24, 2026
Golden Gate Estates,  #, Naples, Florida 34120, image 1
$555,000
  • 4 Beds
  • 3 Baths
  • 1,956 SqFt
  • $284/SqFt
Premium
House sold in Golden Gate Estates
#, Naples, FL 34120
Welcome to this brand-new luxury residence located in the heart of golden gate estates, offering the perfect balance of privacy and convenience. Just minutes from top-rated schools, shopping, dining, and naples’ world class beaches, this home delivers upscale living in a highly desirable location. Featuring 4 spacious bedrooms and 3 beautifully appointed bathrooms, the home includes a private in-law suite with its own entrance—ideal for guest accommodations, multigenerational living, or potential rental income. Designed with elegance and functionality in mind, the home showcases high-end finishes throughout, including premium flooring, modern fixtures, high end kitchen and thoughtfully selected materials that elevate every space. The custom closet systems in every bedroom provide exceptional organization and storage. The property also offers vehicle access to the rear of the lot, creating endless possibilities for additional structures, storage, or outdoor enhancements. With no hoa restrictions, enjoy the freedom to personalize your lifestyle—room for a pool, workshop, or future expansion.This exceptional new construction is a rare opportunity to own a luxury home with income potential in one of naples’ fastest-growing areas. Bienvenido a esta espectacular residencia de nueva construcción, ubicada en el corazón de golden gate estates, donde la privacidad se combina perfectamente con la comodidad. A solo minutos de excelentes escuelas, centros comerciales, restaurantes y las famosas playas de naples, esta propiedad ofrece un estilo de vida exclusivo en una de las zonas de mayor crecimiento.La propiedad cuenta con 4 amplias habitaciones y 3 baños elegantemente diseñados, incluyendo una suite independiente tipo in-law con entrada privada, ideal para familia extendida, invitados o como oportunidad de ingreso por alquiler. Diseñada con atención al detalle, la vivienda presenta acabados de alta gama en todas sus áreas, con materiales premium, iluminación moderna y un diseño funcional y sofisticado. Cada habitación está equipada con sistemas de clósets personalizados, brindando excelente organización y comodidad. Además, la propiedad ofrece acceso vehicular a la parte trasera del terreno, lo que permite múltiples posibilidades como construcción adicional, área de almacenamiento o mejoras exteriores. Sin restricciones de hoa, ofreciendo total libertad para personalizar y disfrutar su inversión. Una oportunidad única de adquirir una residencia de lujo con potencial de ingresos en una de las zonas más deseadas de naple
Sold - Mar 24, 2026
Bent Creek Preserve, 9403 Foxglove Ln, Naples, Florida 34120, image 1
$745,000
  • 5 Beds
  • 3 Baths
  • 3,248 SqFt
  • $229/SqFt
Premium
House sold in Bent Creek Preserve
9403 Foxglove Ln, Naples, FL 34120
Have you been searching for a spacious family home with serene preserve views and ideal western exposure for unforgettable sunsets? This beautifully maintained two-story residence in bent creek preserve delivers privacy, functionality and room to grow, all in a prime north naples location with access to top-rated schools, shopping and dining. Designed for modern living and effortless entertaining, this five-bedroom, three-bath home with a den and a rare three-car garage showcases a thoughtful layout and elegant finishes. The open-concept main level features diagonal tile flooring, crown molding, arched walkways, and a seamless flow between living, dining and kitchen spaces. The kitchen is stylish and functional, offering white shaker-style cabinetry, granite countertops, recessed lighting, a built-in desk, pantry and a center island with breakfast bar seating. Stainless steel appliances include a refrigerator with icemaker, range, microwave and dishwasher. Glass sliders lead from the living area to a screened lanai with a covered outdoor space, offering tranquil preserve views and a brick paver patio with a fire pit, ideal for outdoor gatherings. A guest bedroom and full bath with granite vanity and shower-tub combination are conveniently on the first floor. Upstairs, the owner’s suite offers two walk-in closets with shelving and a spa-like en-suite bath featuring a dual-sink granite vanity, full-width mirror, soaking tub and a walk-in shower with glass enclosure. Three additional guest bedrooms share a full bath with a dual-sink vanity and shower-tub combo, while the spacious den/media room with double doors and floating shelves offers flexibility for work or relaxation. The laundry room includes a ge washer and dryer with overhead shelving for storage. Outside, a wide brick paver driveway complements the tandem three-car garage, offering ample space for vehicles and storage. Manual shutters provide storm protection, and a security system adds peace of mind. Bent creek preserve is a resort-style, gated community offering unmatched amenities including a lakeside clubhouse, fitness center, steam room, showers, billiard room, event center, resort pool and spa, tennis, pickleball, bocce ball, half-court basketball and a playground. With gated access into founders square and easy proximity to mercato, gulf beaches, and interstate 75, this home offers a blend of luxury, privacy and convenience. Schedule your private showing today.
Sold - Mar 24, 2026
Waterford At Vanderbilt Country Club, 8239 Parkstone Pl #4-305, Naples, Florida 34120, image 1
$295,000
  • 2 Beds
  • 2 Baths
  • 1,282 SqFt
  • $230/SqFt
Entry-Level
Condo sold in Waterford At Vanderbilt Country Club
8239 Parkstone Pl #4-305, Naples, FL 34120
Enjoy long views of the 11th hole and two lakes from this third floor hampton model. Just steps to one of the 3 satellite pools. Make this very well-maintained condo your own. It has higher ceilings and vinyl plank flooring in the kitchen, living areas and bathrooms. You will appreciate the many community amenities offered including bundled golf, with no waiting list to play, 3 satellite pools, a state-of-the-art fitness center with optional classes, massage services and physical therapy, and har-tru tennis courts where you can also play pickleball. Enjoy al fresco dining at the terrace café as well as casual and fine dining, or a drink with friends at the clubhouse. The main pool area/activities complex have been rebuilt, with a new pool, spa, restrooms, and bocce courts. Vanderbilt country club is very social with many organized activities and golf groups.
Sold - Mar 24, 2026
Lamorada, 2280 Somerset Pl, Naples, Florida 34120, image 1
$1,360,000
  • 4 Beds
  • 3 Baths
  • 2,815 SqFt
  • $483/SqFt
Premium
House sold in Lamorada
2280 Somerset Pl, Naples, FL 34120
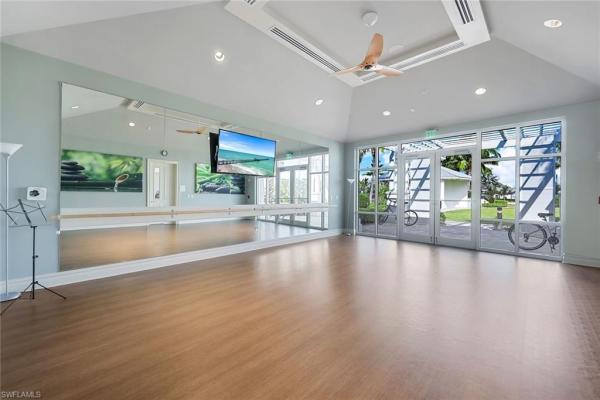
Premium lot - this elegant 2019-built residence is ideally positioned on a rare, oversized wraparound lakefront lot with coveted southern exposure, delivering stunning water views from multiple angles and exceptional natural light throughout the home. Soaring ceilings and refined architectural details that enhance the expansive, open-concept living space. Impact-resistant windows and doors are installed throughout, providing both peace of mind and energy efficiency. The chef’s kitchen is equipped with premium stainless steel appliances and designed to complement both everyday living and entertaining. Natural gas powers the cooktop, tankless water heater, dryer, outdoor grill, and the heated pool and spa—an added luxury rarely found. Porcelain tile flooring is installed on the diagonal throughout the home, adding a sophisticated and cohesive finish. The screened lanai features a picture-frame enclosure that perfectly showcases the serene wraparound lake views. The stately front elevation is accented by professionally installed landscape lighting, and the spacious three-car garage comfortably accommodates larger vehicles. Located within the gated, low-density community of lamorada, residents enjoy resort-style amenities including pickleball and tennis courts, an elegant clubhouse with a lake-view restaurant and poolside seating, theater room, culinary arts center, fitness and yoga studios. Conveniently situated in north naples, just minutes from shopping, dining, and daily conveniences. The pristine, sugar-sand beaches of the gulf are easily accessible via immokalee road. This property combines luxury living, location, and a great investment opportunity in one exceptional offering.
Sold - Mar 23, 2026
Greyhawk At Golf Club Of The Everglades, 9112 Snowy Owl Way, Naples, Florida 34120, image 1
$1,215,000
  • 3 Beds
  • 3 Baths
  • 2,496 SqFt
  • $487/SqFt
Mid-Tier
House sold in Greyhawk At Golf Club Of The Everglades
9112 Snowy Owl Way, Naples, FL 34120
Welcome to greyhawk at golf club of the everglades, a natural gas & beautiful golf course community located in north naples off formerly, vanderbilt beach rd, with a residents only gate near the golf club. This upgraded & thoughtfully designed "pinnacle model" features a heated saltwater pool & spa, outdoor kitchen, whole home natural gas generator for peace of mind, (2022) hurricane impact windows and doors, x flood zone, and is ideally located just steps from the amenity center featuring: outdoor tiki bar, community pool and spa, gym, with social events & more! This neighborhood offers true resort-style living in a guard gated friendly community. 9112 snowy owl way features 3 spacious bedrooms, plus den/office/4th bed option. 2 en-suite style bedrooms for guest privacy and convenience. Also features a lot of thoughtful upgrades- including tray ceilings, crown molding, wainscoting, and designer finishes throughout, along with an open-concept great room highlighted by an elegant wood-and-stone feature wall with electric fireplace. Kitchen has the larger upgraded island with extra storage, natural gas cooking, kitchen aid appliances, built-in microwave and oven, and a custom wine & coffee bar featuring a wine cooler and storage pantry. 3-car extended garage with epoxy flooring truly fits 3 cars- or 2 large suvs and the golf cart! Enjoy seamless indoor-outdoor living with zero-corner sliding doors opening to the expansive extended pavered lanai, with a large picture screen cage, outdoor natural gas kitchen, and a heated saltwater pool and spa with sun shelf, bubbler, and color lighting. Reverse osmosis whole-house filtration system and a separate kinetico drinking system at the sink. Community lifestyle: greyhawk residents enjoy a vibrant social calendar and exceptional amenities, including a resort-style pool and spa, outdoor tiki bar, full-service indoor and outdoor dining, fitness center, yoga/pilates studio with instructor led classes, tennis, pro shop, pickleball, bocce, walking trails and a lifestyle director, who co-ordinates community events. Greyhawk community is golf-cart friendly, social, fun and offers golfing privileges at the golf club of the everglades may- october for any and all residents. Full golf membership information is available in upon request. Social membership= one time fee of $3500, and $1, 356.00 in dues, annually. Greyhawk is a wonderful place to live, whether its year round or your winter get away- you wont be disappointed with the lifestyle here in paradise! *walk through video tour available on the mls only*
Sold - Mar 23, 2026
Valencia Trails, 12451 Purple Ficus Way, Naples, Florida 34120, image 1
$935,000
  • 3 Beds
  • 3 Baths
  • 1,954 SqFt
  • $479/SqFt
Mid-Tier
House sold in Valencia Trails
12451 Purple Ficus Way, Naples, FL 34120
Welcome to this upgraded pelican model, a residence that redefines luxury living with sophistication. Every detail has been meticulously selected to create a seamless blend of elegance. The experience begins the moment you enter through the 14-foot foyer, where the soaring ceiling height and expansive sight lines immediately set a tone. Step into the heart of the home, an impressive chef’s kitchen crafted for both culinary inspiration and effortless entertaining. Here, sleek quartz countertops extend into a fully integrated matching backsplash, creating a clean, cohesive aesthetic. Premium stainless-steel appliances—including a natural-gas range while soft-close cabinetry with refined molding and hidden pull-out features exemplify thoughtful design. Soft ambient lighting from pendants and recessed leds casts a warm, inviting glow. As the main living area flows gracefully toward the outdoors, sliding impact glass doors draws your eye to the home’s private outdoor oasis. Step outside to find a heated gas pool and spa, enveloped by a panoramic no-see-um screen enclosure that allows uninterrupted views of the lake and protected preserve. With coveted southern exposure, the outdoor living space is bathed in natural light throughout the day. Inside, the elevated upgrades continue with premium flooring that flows harmoniously throughout, enhancing the home’s sophisticated appeal. Impact-resistant windows and doors, and a whole-house water filter, offer peace of mind and energy efficiency. The den, enhanced with custom-built cabinetry, provides a stylish and functional space for a home office. The primary suite is a sanctuary of comfort and design excellence. A custom-crafted wood feature wall adds depth and character, creating a serene backdrop for rest and relaxation. The spa-inspired primary bathroom is impeccably upgraded with elevated cabinetry, designer mirrors, custom lighting, and beautifully finished shiplap walls—evoking a boutique-hotel feel. Custom closets provide exceptional storage, ensuring everything has a place and maintaining the home’s clean, uncluttered presentation. Beyond the home itself, valencia trails elevates the lifestyle even further with active, social, and wellness-focused living. The impressive 43, 000-square-foot clubhouse serves as the centerpiece of the community, offering a full-service restaurant and bar, a state-of-the-art fitness facility, a luxurious salon and spa, card and game rooms, art studios, and a fully appointed demonstration kitchen. Outdoors, residents enjoy a resort-style pool, lap and resistance pools, six tennis courts, eight pickleball courts, and miles of beautifully landscaped walking and biking trails. Even four-legged residents are thoughtfully accommodated with two private dog parks. Opportunities to own a home of this caliber—combining privacy, premium upgrades, and an outstanding location, within one of naples’ most vibrant and prestigious 55+ communities.
Sold - Mar 23, 2026
10337 Heritage Bay Blvd, Naples, Florida 34120, image 1
$300,000
  • 2 Beds
  • 2 Baths
  • 1,232 SqFt
  • $244/SqFt
Condo sold
10337 Heritage Bay Blvd, Naples, FL 34120
Experience effortless country club living in this beautifully maintained, coastal-inspired condo, complete with bundled golf at heritage bay golf & country club—one of naples’ premier golf communities. Full golf privileges are available immediately upon ownership! No waiting! Ideally positioned on the third floor and located on the 14th green and fairway of cypress, the residence offers sweeping views of the golf course, lake, and preserve. From this serene vantage point, you can often spot wildlife such as turkeys, turtles, and deer—creating the perfect setting to enjoy morning coffee or unwind after a busy day. Pride of ownership shines throughout, with recent updates including a newer hvac system and water heater. Two spacious bedrooms and two full baths provide comfortable accommodations for owners and guests alike, while a nearby storage closet offers secure space for golf equipment and seasonal items. The community is anchored by a 27-hole lewis-azinger championship course, along with an aqua driving range and pro shop. The renovated clubhouse features terrace and fine dining in the grille room, welcoming social spaces, a billiards room, and men’s and ladies’ locker rooms with saunas. Beyond golf, residents enjoy seven har-tru clay tennis courts, pickleball and bocce courts, a state-of-the-art fitness center, five satellite pools, and a resort-style pool with heated spa. "the cabana", a poolside bar & grille, offers a full-service kitchen, and adds to the vibrant, resort atmosphere. A robust calendar of events and activities enhances the active lifestyle. Want more? Heritage bay is located in prestigious north naples with abundant restaurants and shops nearby. Move right in and enjoy the exceptional blend of golf, recreation, and relaxed luxury that defines heritage bay. *** the heritage bay enhancement project assessment has been paid in full. ***
Sold - Mar 23, 2026
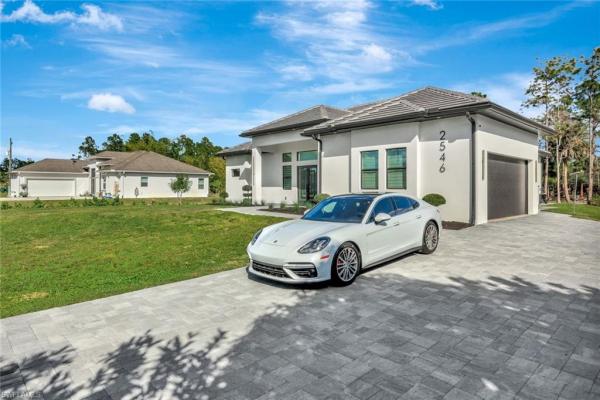
Golden Gate Estates, 2546 NW 4th St, Naples, Florida 34120, image 1
$855,000
  • 4 Beds
  • 3 Baths
  • 2,239 SqFt
  • $382/SqFt
Premium
House sold in Golden Gate Estates
2546 NW 4th St, Naples, FL 34120
This exceptional naples residence combines refined finishes with privacy and convenience in an exclusive neighborhood west of wilson blvd. Close to 2 publix stores, shopping, restaurants and gas stations. Immokalee road and collier boulevard are approximately seven minutes from the property. The home features elegant 24x36 tile throughout and a striking volume-ceiling entryway highlighted by custom ceiling and a beautiful designer light fixture. Designed with an open-concept floor plan and detailed ceilings, the main living areas flow effortlessly, creating an inviting space ideal for both everyday living and entertaining. At the heart of the home is a chef’s kitchen anchored by a large island with seating, offering the perfect place to gather and chat with family and guests. The kitchen is thoughtfully appointed with stainless steel appliances, an induction cooktop with pot filler, under-cabinet lighting, a coffee bar, and a beverage center. A large laundry room with pantry space and sink, along with abundant storage throughout the home, enhances everyday functionality. The spacious primary suite provides a serene retreat with pendant bedside lighting, an enormous custom-designed walk-in closet, and a luxurious spa-like bathroom showcasing high-end finishes. Three additional guest bedrooms feature custom closet built-ins and are complemented by two beautifully designed guest baths with floor-to-ceiling tile—one with a walk-in shower and one with a bathtub— accented by mounted mirror sconces. Outdoor living is equally impressive, featuring a covered outdoor kitchen with gas cooktop and an oversized patio overlooking a private backyard and an abundant variety of fruit trees. The property offers ample room to add a pool while still maintaining generous space for animals or a garden. Enjoy the best of both worlds—peaceful privacy with close proximity to everyday conveniences.
Sold - Mar 23, 2026
Golden Gate Estates, 220 NE 37th Ave, Naples, Florida 34120, image 1
$499,000
  • 3 Beds
  • 2 Baths
  • 1,544 SqFt
  • $323/SqFt
Premium
House sold in Golden Gate Estates
220 NE 37th Ave, Naples, FL 34120
Set on an expansive 2.73-acre home site in golden gate estates, this inviting three-bedroom, two-bath pool home delivers privacy, space and ease of estate-style living, all within an x flood zone, with no requirement for additional flood insurance. No hoa. Horses and guest house allowed. Enjoy proximity to two publix stores, aldi’s and the new big corkscrew island regional park. Easy drive to arthrex, and ave maria university. Elementary, middle, and high school just around the corner. Southern exposure fills the home with natural light throughout the day, while a roof replaced in 2018, new hvac system in 2023, adds long-term peace of mind. Thoughtfully designed and well-maintained, the residence blends indoor comfort with generous outdoor living surrounded by lush natural surroundings. The floor plan offers three bedrooms, two baths, dining room, family room, breakfast nook and a two-car attached garage, creating a functional layout well-suited for everyday living and entertaining. At the heart of the home, the kitchen enjoys pool and landscaped views and features quartz countertops, stainless steel appliances, pantry and two-seat bar seating. Glass sliders open directly to the screened lanai from the breakfast nook, allowing seamless indoor-outdoor flow and making the space ideal for casual gatherings or quiet mornings overlooking the pool. The kitchen remains open to the family and dining room, enhancing connectivity throughout the home. The living room also captures serene pool and greenery views and provides additional access to the lanai through full pocketing glass sliders, which is the epitome of indoor-outdoor living. Adjacent, the family room adds architectural character with vaulted ceilings and a sunlit backdrop, offering a comfortable setting for relaxing or entertaining. A separate dining room is conveniently off the living room and kitchen and is accented by an updated hanging light fixture that defines the space while maintaining an open feel. The primary bedroom serves as a peaceful retreat, highlighted by a tray ceiling and easy access to the main living areas. The primary bath features a double vanity, walk-in shower and water closet, designed for function and comfort. Two guest bedrooms provide flexibility for family, guests or home office needs, one offering tile flooring and a ceiling fan, and the other featuring a ceiling fan for year-round comfort. A nearby guest bath includes a tub-shower combination, updated vanity and light fixture, and wood-look tile flooring. Outdoor living takes center stage on the expansive screened lanai, where the pool is framed by lush landscaping views and cooled by a ceiling fan, creating an ideal space for entertaining or enjoying the peaceful surroundings. With acreage, southern exposure and a well-balanced layout, this golden gate estates property offers a rare opportunity for easy access to amenities, space, privacy and relaxed florida living.
Sold - Mar 23, 2026
Heritage Bay Golf & Country Club, 10250 Heritage Bay Blvd #3625, Naples, Florida 34120, image 1
$460,000
  • 2 Beds
  • 2 Baths
  • 1,414 SqFt
  • $325/SqFt
Condo sold in Heritage Bay Golf & Country Club
10250 Heritage Bay Blvd #3625, Naples, FL 34120
Pristine top floor "barrington" model veranda condo, with a great eastern sunrise view of golf, water, and a nice bridge! The barrington features 2 bedrooms, 2 baths, and office/den and a 1-car garage, and golf membership is included! Everything you see stays, fully turnkey & move-in ready! This lovely condo has been well maintained and freshly painted, other upgrades include granite countertops, high level real wood cabinets, new frameless glass shower door, and a fully tiled back lanai! Heritage bay pairs luxury living with endless recreation, starting with its 27-hole lewis-azinger designed golf course and aqua driving range. The grand clubhouse anchors the community with diverse dining options, elegant event spaces, and a lively social scene. Dine at the grille room, a casual indoor/outdoor bar & dining area showcasing an incredible southern view of the 27th green. The a resort-style pool area with heated spa is complemented by “the cabana” poolside bar & grille featuring a full-service kitchen. Heritage bay also features top-notch tennis program with 7 har-tru clay courts, plus pickleball and bocce courts, and a state-of-the-art fitness center. With a calendar full of events and activities, heritage bay delivers a vibrant, luxurious lifestyle- ideal for golf enthusiasts and those seeking serene views and refined living. Priced to sell- under recent comps in veranda ii association!
Sold - Mar 20, 2026
Golden Gate Estates, 4264 NE 8th Ave, Naples, Florida 34120, image 1
$525,000
  • 3 Beds
  • 2 Baths
  • 1,457 SqFt
  • $360/SqFt
Premium
House sold in Golden Gate Estates
4264 NE 8th Ave, Naples, FL 34120
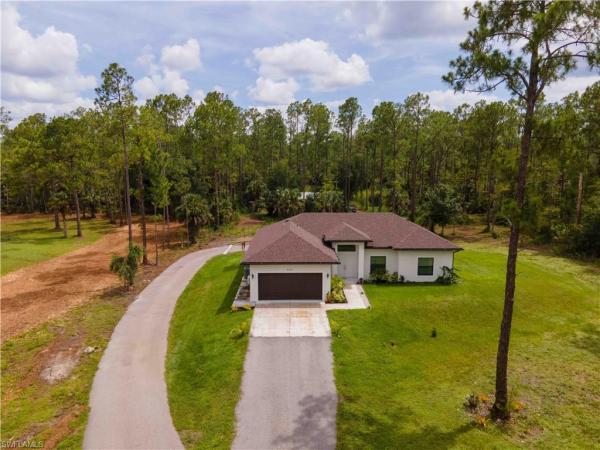
This contemporary single-family residence sitting on almost 3 acres, offers the perfect blend of style, comfort, and privacy. Nestled on a large lot surrounded by mature pine trees, this 3-bedroom, 2-bath home features a sleek open-concept design and abundant natural light. The kitchen flows seamlessly into the living and dining areas, making it ideal for entertaining. Retreat to the primary suite with two closets. Step outside to enjoy plenty of room backed by nature for a serene private retreat on over almost 3 acres. The long driveway sets the stage for privacy and a peaceful lifestyle. Step inside to find soaring ceilings, an open split-bedroom floor plan, and a bright, airy living space that flows seamlessly into the kitchen and dining areas—perfect for entertaining or quiet nights at home. Enjoy your oversized lot with endless possibilities—add a pool, a workshop, or simply relax and enjoy nature right outside your door. With no hoa restrictions, you can bring your toys, rv, or boat without worry. Ting, this home provides both tranquility and easy access to everything you need.
Sold - Mar 20, 2026
Greyhawk At Golf Club Of The Everglades, 9815 Everglades Dr, Naples, Florida 34120, image 1
$935,000
  • 4 Beds
  • 3 Baths
  • 2,082 SqFt
  • $449/SqFt
Mid-Tier
House sold in Greyhawk At Golf Club Of The Everglades
9815 Everglades Dr, Naples, FL 34120
Live the naples lifestyle in style - luxury home in greyhawk at golf club of the everglades! This stunning 4-bedroom, 3-bath home located in the highly coveted greyhawk golf club of the everglades. Perfectly positioned on a premium southern exposure lot, this residence defines naples luxury with an expansive lanai, sun deck, and extended pool featuring a relaxing sun shelf—your private outdoor oasis. Inside, a designer kitchen showcases upgraded cabinetry, high-end appliances, and elegant finishes throughout. The primary suite offers a custom-built closet and spa-inspired bath with a beautifully appointed vanity. A finished laundry room and extended, air-conditioned garage adds comfort and convenience. Enjoy world-class golf, dining, and resort amenities just steps from your door. Residents of greyhawk enjoy a vibrant lifestyle with two clubhouses, year-round dining, a heated resort pool and lap pool, fitness center, spa, firepit, and tiki bar. Sports enthusiasts will love the pickleball, bocce, and tennis courts, while golf lovers can enjoy the 18-hole championship course, driving range, and putting green. A dedicated lifestyle director curates social events to make sure everyone has an exceptional experience. With low hoa fees, no cdd, and a mandatory social membership (optional golf membership), this home is ideal for full-time residents, seasonal escapes, or investment opportunities. This is the naples lifestyle you’ve been dreaming of!
Sold - Mar 20, 2026
Bent Creek Preserve, 9216 Woodhurst Dr, Naples, Florida 34120, image 1
$610,000
  • 4 Beds
  • 3 Baths
  • 2,006 SqFt
  • $304/SqFt
Premium
House sold in Bent Creek Preserve
9216 Woodhurst Dr, Naples, FL 34120
Welcome to this immaculately maintained trevi model home in the highly sought-after bent creek preserve, set on a beautifully landscaped lot within one of southwest florida’s most peaceful and picturesque communities. 3 community resident access points - including a private gate to shopping, dining and more at founders square - just a 2 min golf cart ride away! Through the tropical front elevation’s curb appeal - from the moment you enter the foyer, soaring ceilings, elegant crown molding, and abundant natural light create a bright, welcoming atmosphere. New interior full alabaster paint & new light wood look lvp in all bedrooms. This thoughtfully designed 4-bedroom, 3-bath residence features split living spaces that offer comfort and privacy, while the open-concept floor plan flows seamlessly to the screened lanai—perfect for indoor-outdoor living and entertaining. The spacious kitchen serves as the heart of the home with granite countertops, stainless steel appliances, ample cabinetry, and an oversized pantry. The primary suite is a true retreat, complete with dual walk-in closets and a spa-inspired en-suite featuring dual vanities, a soaking tub, separate shower, and private water closet. Residents of bent creek preserve enjoy resort-style amenities including a stunning lagoon-style heated pool and spa with cabanas, an elegant clubhouse with billiards and social spaces, a top-tier fitness center, tennis, pickleball, bocce, basketball, and more—all set within a meticulously manicured community highlighted by a dramatic rock waterfall entrance. Conveniently located off immokalee road near i-75, this home offers easy access to airports, pristine beaches, world-class golf, and everything southwest florida has to offer.
Sold - Mar 20, 2026
The Ranch At Orange Blossom, 1692 Alameda Dr, Naples, Florida 34120, image 1
$380,000
  • 2 Beds
  • 2 Baths
  • 1,564 SqFt
  • $243/SqFt
Entry-Level
Villa sold in The Ranch At Orange Blossom
1692 Alameda Dr, Naples, FL 34120
Welcome to your like-new, quiet villa oasis where you'll enjoy perfect florida sunsets every night from your screened in, extended lanai!! Featuring upgraded landscaping as you enter, tile flooring throughout, crown moulding, stainless steel appliances, built-in closets, on an oversized lot with no neighbors behind you, this villa in the resident-managed community of orange blossom ranch is perfect for the small family or retirees looking for their quiet retreat!! With resort style amenities, a rated schools next door, tons of new commerce, and collier county's newest and largest park just a golf cart ride away, obr has become a popular place for families of all types!! Schedule your private showing today before this immaculate home is gone!
Sold - Mar 20, 2026
Golden Gate Estates, 3370 52nd Ave NE #, Naples, Florida 34120, image 1
$424,900
  • 4 Beds
  • 2 Baths
  • 1,610 SqFt
  • $264/SqFt
Premium
House sold in Golden Gate Estates
3370 52nd Ave NE #, Naples, FL 34120
Welcome to your own slice of golden gate estates paradise — a sprawling 1.14-acre retreat where privacy, breathing room, and florida living take place. This 4-bed + den, 2-bath beauty serves up space in all the right places, wrapped in that peaceful “i can finally hear myself think” environment the estates is known for. Step inside and you’re greeted with an open, layout that’s perfect for everyday living and those “hey, everyone come over” weekends. The den is ideal for a living room, or creative space to relax in — whatever your lifestyle demands. The kitchen anchors the home with plenty of space with alot of potential, and easy flow straight into the living and dining areas. All bedrooms are generously sized, giving everyone their own zone to recharge. The primary suite checks the boxes with a spacious layout and a relaxing ensuite bath. Outside? That’s where the magic really happens. You’ve got room for a pool, toys, chickens, boats, all of it — no hoa telling you what’s what. Picture sunsets across your acreage, quiet mornings with coffee on the porch, and a property that finally gives you freedom to live how you want. This is the estates lifestyle people dream about — and it’s ready for you. This home has been reality renovated and reality staged for buyer vision and this home is being sold with design services.
Sold - Mar 20, 2026
Quarry Shores, 9383 Copper Rock Ct, Naples, Florida 34120, image 1
$950,000
  • 2 Beds
  • 2 Baths
  • 2,120 SqFt
  • $448/SqFt
Mid-Tier
House sold in Quarry Shores
9383 Copper Rock Ct, Naples, FL 34120
Welcome to your private waterfront retreat in the prestigious quarry community, where luxury living meets an unmatched resort-style lifestyle. This stunning 2-bedroom plus den (easily a 3rd bedroom), 2-bath home is richly appointed with crown molding throughout, new quartz countertops, and sleek stainless steel appliances. The primary suite is a true sanctuary featuring custom-designed closets and serene views. Designed for effortless indoor-outdoor living, the expansive lanai showcases a custom saltwater pool and spa, outdoor kitchen, and gas fire pit—perfect for entertaining or unwinding as the sun sets. Set on a canal with navigable access to stone lake, this home offers endless opportunities for boating, kayaking, and enjoying naples’ iconic waterfront lifestyle. The natural beauty of southwest florida is evident everywhere in the quarry with incredible nature preserves, abundant wildlife, and expansive lakes. The quarry also has a lap pool, resort pool, fitness and wellness center, tennis, pickleball and bocce. Dining at its finest is available at the indoor/outdoor restaurant and tiki bar. In addition, optional golf memberships are offered at the privately owned quarry golf club. Designed by world-renowned architectural team of dr. Michael hurdzan and dana fry in 2007, this par 72 championship golf course offers an exceptional golf experience with spectacular views. Experience refined elegance, breathtaking outdoor living, and the vibrant quarry lifestyle—where every day feels like a vacation.
Sold - Mar 20, 2026
Golden Gate Estates, 3909 Everglades Blvd N #, Naples, Florida 34120, image 1
$485,000
  • 3 Beds
  • 2 Baths
  • 1,366 SqFt
  • $355/SqFt
Premium
House sold in Golden Gate Estates
3909 Everglades Blvd N #, Naples, FL 34120
Welcome to 3909 everglades blvd, this desirable estate home in golden gate—a slice of the naples lifestyle offering newer construction and acreage. This move-in-ready, 2020-constructed residence features a bright, open 1, 366 sq ft layout with vaulted ceilings, sleek modern tile, 3 bedrooms, 2 full baths, and a two car garage. Recent 2025 water and air handler upgrades enhance the value of this property. Situated on an expansive 1.64-acre corner lot with no hoa, freedom exists to build a pool, guest house, or create a dream family compound. Enjoy the peace of the estates and spacious haven created, while taking advantage of the convenience of shopping, dining, parks, and everyday amenities less than 10 minutes away.
Sold - Mar 20, 2026
Quarry Shores, 9180 Ores Cir, Naples, Florida 34120, image 1
$2,100,000
  • 4 Beds
  • 3 Baths
  • 3,087 SqFt
  • $680/SqFt
Mid-Tier
House sold in Quarry Shores
9180 Ores Cir, Naples, FL 34120
Prepare to be captivated by this jaw-dropping 4-bedroom plus den, 3-full-bath windsor model masterpiece, sprawling across an oversized nearly half-acre lot in the ultra-exclusive quarry community! Commanding spellbinding southern views of the 7th hole of the pristine golf course, this home redefines luxury living with an open floor plan that radiates sophistication and effortless style. Step into a world of opulence, where crown molding, custom-designed closets, and a wealth of storage create an ambiance of refined elegance. The gourmet kitchen dazzles with a brand-new refrigerator and new quartz countertops, while immersive surround sound envelops the living area and the expansive lanai, setting the stage for unforgettable gatherings. Cutting-edge upgrades, including a new air conditioner, new water heater, new flooring, freshly painted interior, and two new garage door openers, ensure peak performance and modern comfort. Venture outdoors to a private oasis that will leave you speechless—meticulously curated landscaping and lighting frame an extraordinary outdoor kitchen and a mesmerizing outdoor fireplace, perfect for starlit evenings. The oversized lanai, crowned by a custom pool and spa, beckons for relaxation, all safeguarded by automatic storm smart shutters on the lanai and every window for ultimate peace of mind. The extended 3-car garage, complete with sleek epoxy flooring, offers unmatched space and style. The quarry has everything for that ultimate naples vibe with over five hundred acres of lakes for boating, jet-skiing, wakeboarding, or just chilling on a paddleboard. There's a resort-style beach club with a private sandy shore, perfect for picnics. There is tennis, pickleball, bocce ball, plus a tiki bar and indoor/outdoor restaurant with poolside service-grab a cocktail without moving. Fitness center, lap pool, walking paths through preserves, and an activities director keeps things buzzing with events. It's living in a gated resort, right in your backyard. Various optional memberships (no waitlist) are offered at the privately owned quarry golf club. Designed by world-renowned architectural team of dr. Michael hurdzan and dana fry in 2007, this championship golf course wraps around the water with eighteen holes of pure scenic bliss. This isn’t just a home—it’s a breathtaking retreat that elevates every moment. Seize the opportunity to claim this jewel as your own!
Sold - Mar 20, 2026
8450 Danbury Blvd BLVD #101, Naples, Florida 34120, image 1
$540,000
  • 2 Beds
  • 2 Baths
  • 1,856 SqFt
  • $291/SqFt
Condo sold
8450 Danbury Blvd BLVD #101, Naples, FL 34120
Join this amazing community with instant golf membership! This first floor, end-unit home offers amazing views down the 17th hole and sits next to the satellite pool tucked back in the community. Step inside to a large living space open to the dining area and kitchen with a den situated just off the kitchen (which could be used as a den, guest quarters or office). The 2nd bedroom is large and privately tucked away in the property. A full bathroom and laundry room are just off the garage entrance. The primary suite offers 2 closets (one is a large walk-in!) and gorgeous views of the course and pond with a soaking tub and shower in the primary bath. A coveted 2-car attached garage has plenty of space for your car and golf cart! Enjoy your afternoons and evenings watching the golfers or the wildlife on the enclosed lanai built for any type of weather. The clubhouse, community pool and terrace cafe have gone through incredible upgrades (with no assessment!) and the newest amenity, bocce, was just added as well. Be one of the lucky few that get to call this place home!
1 - 29 of 8,355 Results

Related Searches in 34120, FL

Map
Filters