34120 Zip Code Real Estate Sold

Collier County | Updated
Market Action
Selling Speed
Steady
16.62
Inventory Supply
High
6.02
Sales Activity
Active
7.39
Results 29 of 8,356
Sold - May 15, 2026
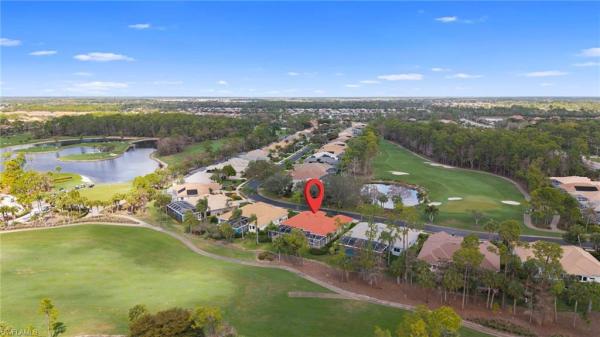
Lamorada, 2383 Anguilla Dr #202, Naples, Florida 34120, image 1
$470,000
  • 3 Beds
  • 2 Baths
  • 2,110 SqFt
  • $223/SqFt
Premium
Condo sold in Lamorada
2383 Anguilla Dr #202, Naples, FL 34120
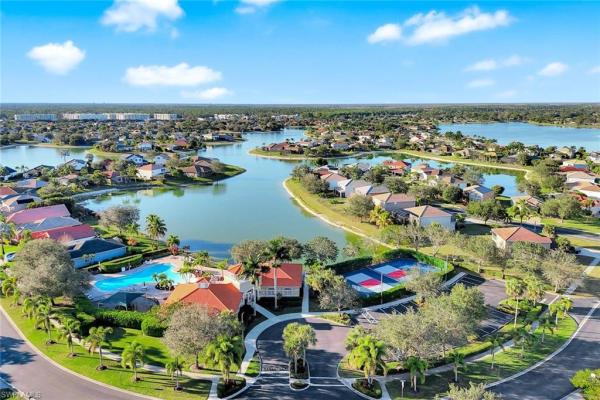
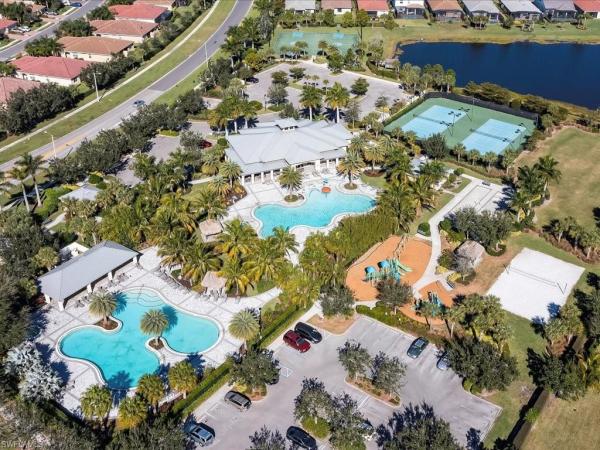
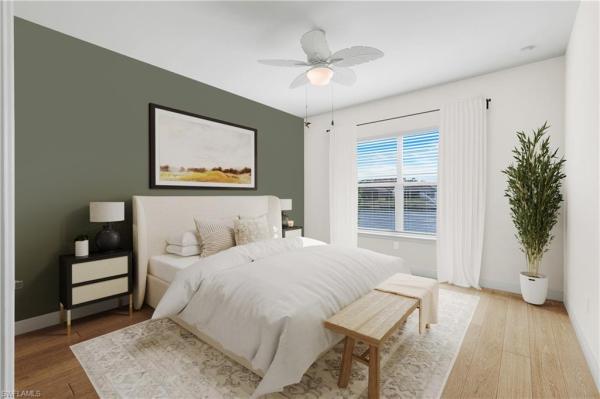
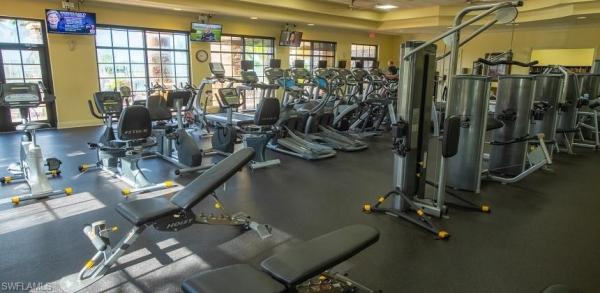
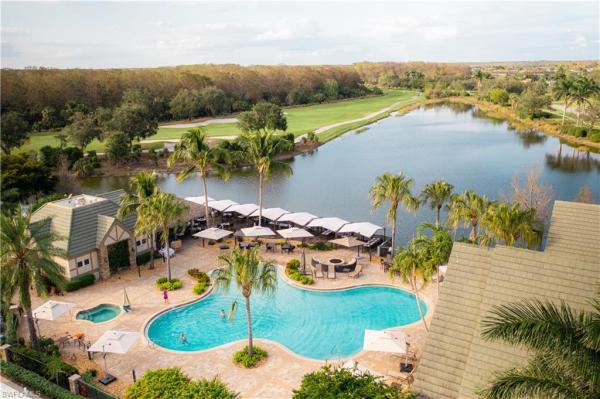
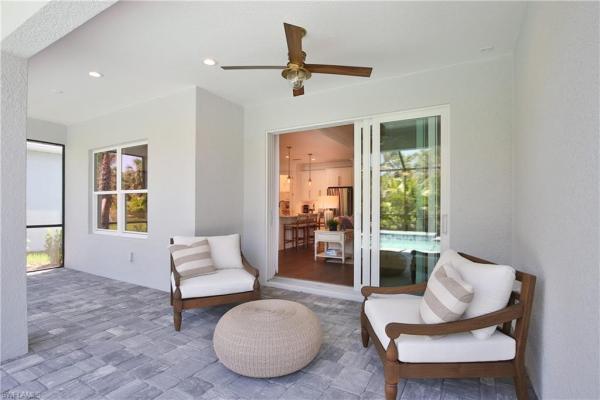
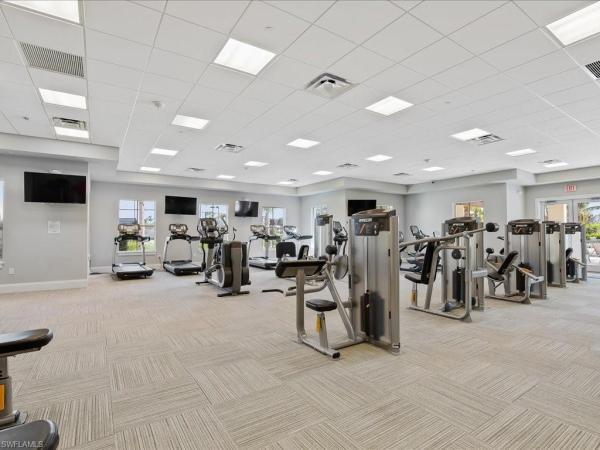

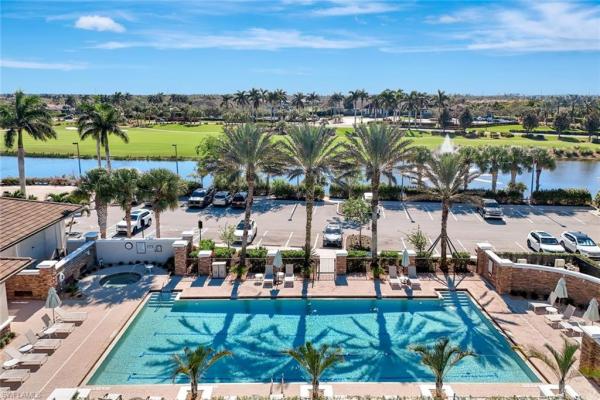
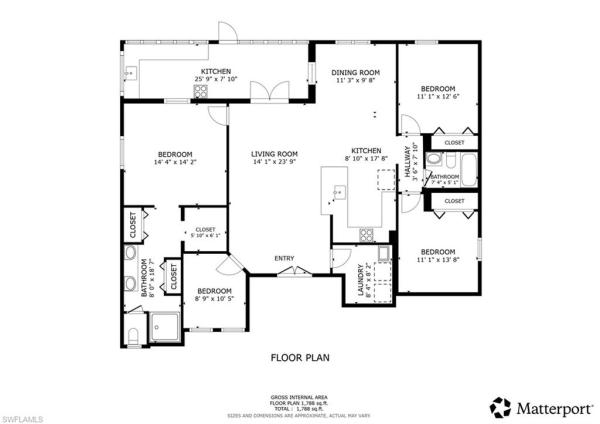
Welcome to easy, elevated north naples living in lamorada. This second-floor coach home lives large with over 2, 100 square feet under air, a bright open layout, and a serene lake view that makes every day feel like a retreat. The heart of the home is designed for comfort and connection, with a spacious kitchen featuring quartz countertops, a generous center island, and seamless flow into the main living area, perfect for casual nights in or hosting friends. Step through the sliders to your expansive screened lanai, an outdoor living room where morning coffee, sunset unwinding, and al fresco dinners all come with a peaceful natural backdrop. The private primary suite is tucked away for true relaxation, offering dual walk-in closets and a bathroom with dual vanities and an oversized shower. Two additional bedrooms provide flexibility for guests, a home office, or both. A rare oversized 2+ car garage adds the storage you’ll appreciate for bikes, beach gear, and all the southwest florida extras. Beyond your front door, lamorada’s resort-style amenities make every day feel like a staycation, including a stunning clubhouse, resort pool and spa, fitness center, tennis, pickleball, bocce, culinary studio, movie theater, library, and inviting social spaces that bring neighbors together. Perfectly positioned in north naples, lamorada keeps you close to everything that makes this area so loved, from award-winning gulf beaches to mercato, top dining, shopping, and everyday conveniences. Spend the day beaching or boating, then head to downtown naples and iconic 5th avenue south for sunset cocktails, boutique shopping, and incredible restaurants. Whether you’re craving culture, a coastal lifestyle, or simply being close to the best of naples and southwest florida, this location makes it effortless.
Sold - May 15, 2026
8575 Danbury Blvd #103, Naples, Florida 34120, image 1
$550,000$10K
  • 2 Beds
  • 2 Baths
  • 1,724 SqFt
  • $319/SqFt
Condo sold
8575 Danbury Blvd #103, Naples, FL 34120
Location, location, location! Located in naples is the perfect place to retire and this beautifully maintained furnished 3 bedroom/den carriage home with attached garage, tiled lanai, crown molding, upgraded baseboard, updated bathrooms, granite counters, porcelain tile living area and roll down storm shutters, offers the perfect blend of comfort, views, and resort-style living. Golf cart with new lithium battery is negotiable . Ideally positioned just steps from the clubhouse and directly across from a satellite pool, the home enjoys an exceptional setting within the community. Start your mornings with coffee on the oversized enclosed eastern-facing lanai, where you can watch the sunrise while taking in expansive views of the 18th fairway and a tranquil wooded buffer that provides privacy from the golf cart path. The bright open-concept floor plan is ideal for entertaining and everyday living, featuring double sliding doors to the lanai that seamlessly connect indoor and outdoor spaces. A split-bedroom layout provides privacy for residents and guests, while the versatile den with pull-out couch easily functions as a home office or additional guest space.
Sold - May 15, 2026
Valencia Lakes, 2143 Grove Dr, Naples, Florida 34120, image 1
$675,000
  • 4 Beds
  • 3 Baths
  • 2,660 SqFt
  • $254/SqFt
Entry-Level
House sold in Valencia Lakes
2143 Grove Dr, Naples, FL 34120

Price improvement! Rarely available and beautifully updated, this expansive 4-bedroom plus den, 3-bath single-family home offers 2, 660 square feet of thoughtfully designed living space with stunning lake views and sought-after southeastern exposure. Built in 2005 and one of only three of this model constructed within valencia lakes, this home stands out for its spacious layout and quality of design. The residence features high ceilings with crown molding, abundant natural light, plantation shutters, and luxury vinyl plank flooring throughout, creating a seamless and modern feel. The completely remodeled kitchen is a true showpiece, showcasing elegant finishes, updated cabinetry, and a functional layout ideal for both everyday living and entertaining. With a split floor plan, the generous primary suite offers tranquility and privacy, while three additional bedrooms and a dedicated den provide flexibility for guests, a home office, or multi-generational living. Step outside to your private outdoor oasis, where a sparkling pool and spa overlook the serene lake—perfect for enjoying florida living year-round. Additional highlights include a 3-car garage, fresh paint inside and out, ac replaced in 2021 as well as hot water heater, updated finishes throughout, and pride of ownership evident at every turn. This exceptional home is a must see! Valencia lakes residents enjoy low hoa fees along with a community pool and clubhouse, new pickleball courts, fitness center, recreation room, children’s playground, basketball court, and tennis court—all in a convenient naples location close to schools, shopping, dining, and just a short drive to the beaches.
Sold - May 15, 2026
Mockingbird Crossing, 1621 Songbird Ct, Naples, Florida 34120, image 1
$910,000
  • 3 Beds
  • 3 Baths
  • 2,583 SqFt
  • $352/SqFt
Premium
House sold in Mockingbird Crossing
1621 Songbird Ct, Naples, FL 34120
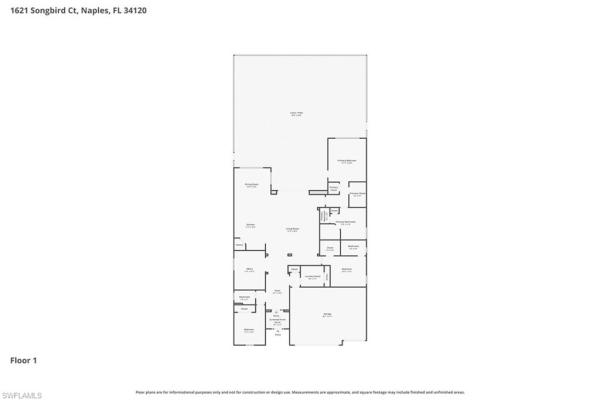
Low fixed interest rate option! Seller financing available! Discover this beautifully maintained 3-bedroom + den, 3-bath wheaton floor plan in the heart of north naples. The open layout includes a walk-in pantry, upgraded backsplash, impact windows and doors, and convenient lanai access from the primary suite, complete with crown molding, tray ceiling, new interior & exterior paint, dual walk-in closets and dual sinks. Enjoy sunset views from a unique lot overlooking water and preserve, with no future homes behind. Nestled on a quiet cul-de-sac, the extended lanai is perfect for entertaining, featuring a custom salt water pool with sun shelf, spa, pool heater, and brand new pentair pool system! Equipped with $50, 000 paid-off tesla solar panels, power wall battery, and 30-amp electric car hookup, this home keeps energy costs low and provides peace of mind during outages. Located in a private, gated community with extremely low hoa fees, 1621 songbird is ideal for full-time living or seasonal retreat. Just 25 minutes to rsw airport, 20 minutes to mercato & beaches, and minutes from dining and shopping. Schedule your showing today!
Sold - May 15, 2026
Quarry Shores, 9112 Siesta Bay Dr, Naples, Florida 34120, image 1
$1,147,000
  • 3 Beds
  • 2 Baths
  • 1,911 SqFt
  • $600/SqFt
Mid-Tier
House sold in Quarry Shores
9112 Siesta Bay Dr, Naples, FL 34120
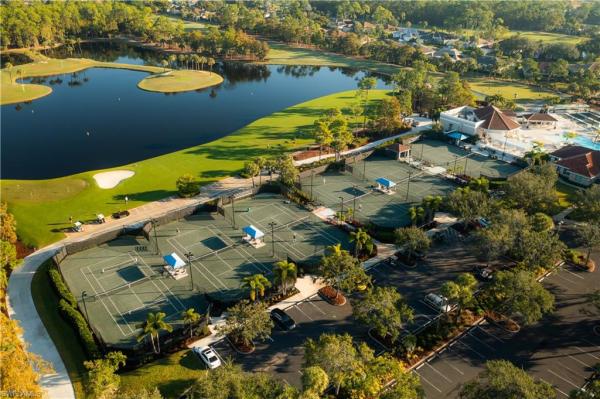
Enjoy stunning naples sunsets from your private lanai in this beautifully maintained lakeview home in the quarry. With coveted western exposure and views of stone lake, this 3-bedroom plus den/flex room/or 4th bedroom, 2-bath residence offers nearly 2, 000 square feet of thoughtfully designed living space and a spacious 2-car garage. The outdoor living area features a large yard and tranquil water views—an ideal setting for relaxing evenings or entertaining guests while taking in southwest florida’s famous sunsets. Inside, the light-filled kitchen is designed for both everyday living and entertaining, showcasing white cabinetry with a contrasting espresso island, quartz countertops, and stainless-steel appliances. The open layout flows seamlessly into the main living areas, where diagonal tile flooring, crown molding, tray ceilings, and upgraded lighting add style and character throughout the home. The spacious primary suite offers a peaceful retreat with tray ceilings, crown molding, and an inviting atmosphere designed for comfort and relaxation. A flexible den provides additional space for a home office, reading room, or hobby area. Located within close proximity to the quarry’s beach club, residents enjoy easy access to one of naples’ most sought-after lakefront lifestyle communities. The quarry spans more than 500 acres of navigable lakes, offering opportunities for boating, kayaking, paddleboarding, jet skiing, and fishing. The beach club features a resort-style pool, lap pool, spa, tennis, pickleball, and bocce courts, a restaurant, a tiki bar with poolside food and beverage service, a modern wellness center, and a full-time activities director who coordinates social events throughout the year. Optional golf membership is available at the quarry golf lodge, home to the hurdzan-fry designed 18-hole championship course, allowing residents to enjoy the golf experience without obligation. This move-in-ready home offers lake views, western sunsets, and convenient access to the quarry’s resort-style amenities—an exceptional opportunity to enjoy the southwest florida lifestyle in one of naples’ premier lakefront communities.
Sold - May 15, 2026
Ventana Pointe, 10483 Ventana Ln, Naples, Florida 34120, image 1
$675,000
  • 3 Beds
  • 3 Baths
  • 2,128 SqFt
  • $317/SqFt
Premium
House sold in Ventana Pointe
10483 Ventana Ln, Naples, FL 34120
Lowest-priced pool home in all of ventana point! Now being offered at $710, 000 —this is an incredible opportunity to own a home with a private pool in one of the community’s most desirable neighborhoods, now at the most competitive price available. Opportunities like this in ventana point don’t come around often — especially for a pool home at this value. Act fast — this is officially the best pool home deal in ventana point! Experience modern coastal living in this 2023-built 3-bedroom plus den, 3-bath home located in ventana pointe, a peaceful, quiet, gated community in naples known for its natural beauty and relaxed lifestyle. This community located in a preferred “x” flood zone for added peace of mind - high and dry during the most recent storms. This beautifully designed residence blends comfort, elegance, and resort-style outdoor living—just a short drive to the ritz-carlton, waterside shops, mercato, world-class dining, boutique shopping, and the gulf’s white-sand beaches. Inside, an open-concept layout showcases abundant natural light and thoughtful upgrades. The gourmet kitchen features gas cooking, designer pendant lighting, premium appliances, and a spacious island ideal for gathering and entertaining. The den offers flexible space for an office, study, or cozy retreat. The primary suite serves as a serene private sanctuary with a large walk-in closet, a beautifully tiled shower, and double sinks for added luxury. Two additional bedrooms and baths provide comfort and privacy for family and guests. Designed for the florida lifestyle, the expansive screen-enclosed lanai offers year-round enjoyment. A heated pool with color-changing lights sets the scene for day or evening relaxation, while the outdoor kitchen and ceiling fans make alfresco dining effortless. A lawn irrigation system keeps tropical landscaping lush, and plantation shutters adorn every exterior window, adding timeless charm and energy efficiency. Hurricane shutters provide additional peace of mind during storm season. Modern conveniences elevate everyday living, including a 2-car garage, ev charger, garage shelving, and a beautifully upgraded laundry room with custom built-in cabinetry and an additional storage closet for exceptional organization. Residents of ventana pointe enjoy a serene, well-located gated community close to naples’ finest beaches, luxury resorts, shopping, dining, golf, and outdoor recreation. This home captures the best of southwest florida living—elegant, easy, and endlessly enjoyable.
Sold - May 15, 2026
Golden Gate Estates, 70 NW 33rd Ave, Naples, Florida 34120, image 1
$860,000
  • 4 Beds
  • 3 Baths
  • 2,106 SqFt
  • $408/SqFt
Premium
House sold in Golden Gate Estates
70 NW 33rd Ave, Naples, FL 34120
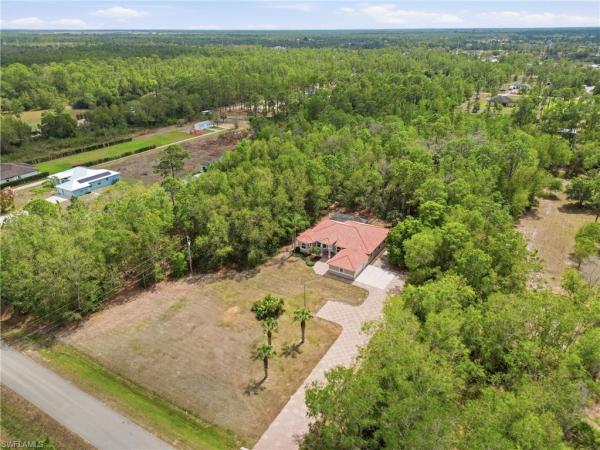
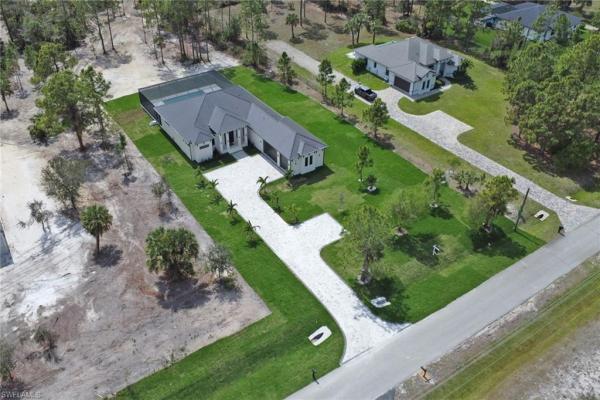
Connected to city water! Discover modern luxury and privacy in this brand-new custom home on 2.65 acres in the highly sought-after golden gate estates. Thoughtfully designed with upscale finishes and open-concept living, this residence blends style, comfort, and functionality. Step through the grand entry and into a bright, elegant living space highlighted by soaring ceilings, oversized windows, and sleek porcelain floors. The heart of the home is the impressive chef’s kitchen featuring lg profile stainless steel appliances, a large island, and wood semi-custom cabinetry perfect for both everyday living and entertaining. This beautifully crafted home offers 4 spacious bedrooms and 3 designer bathrooms, including a luxurious owner’s suite with a spa-style bath, dual vanities, glass walk-in shower, soaking tub, and a spacious walk-in closet. New custom closets have been added in every bedroom for convenience and organization. Enjoy florida living outdoors on the screened-in lanai with brand-new panoramic screens and peaceful views of your sprawling acreage ideal for a future pool, guest house, or workshop. A two-car garage adds extra storage and security. Located in one of naples’ fastest-growing areas with no hoa restrictions, this estate offers the freedom and lifestyle you've been searching for luxury meets land and lifestyle.
Sold - May 15, 2026
Quarry Shores, 9314 Quarry Dr, Naples, Florida 34120, image 1
$1,510,000
  • 4 Beds
  • 2 Baths
  • 3,110 SqFt
  • $486/SqFt
Mid-Tier
House sold in Quarry Shores
9314 Quarry Dr, Naples, FL 34120
A must see! Welcome to this beautifully maintained home in the quarry, a golf and beach community (placed in the top 4% of clubs and communities globally). Start living the life you deserve in sunny naples, fl in this stunning single-family home that offers the perfect blend of luxury and comfort. With over 3, 000 square feet including 3 bedrooms plus den plus bonus room which is set up as a 4th bedroom, there is plenty of room for the whole family to relax and unwind. Step inside and be greeted by an office space, perfect for those who work from home or need a quiet space to focus. The stainless-steel appliances in the kitchen are a chef's delight making meal preparation a breeze. The lush landscaping surrounding the property creates a serene tranquil atmosphere, perfect for enjoying the florida sunshine. The oversized saltwater pool and spa, custom outdoor kitchen and extended patio offers a private oasis for endless hours of relaxation and entertainment. This home also has a new air conditioner, plantation shutters, crown molding throughout, professional landscape lighting, epoxy garage floors with storage cabinets and shelving, storm smart electric shutters, plus so much more! The natural beauty of southwest florida is evident everywhere in the quarry with incredible nature preserves, abundant wildlife, and expansive lakes. Stone lake is one of the few navigable lakes in southwest florida where residents enjoy boating, water skiing, and kayaking. The quarry also has a lap pool, resort pool, fitness and wellness center, tennis, pickleball and bocce. Dining at its finest is available at the indoor/outdoor restaurant and tiki bar. In addition, optional golf memberships are offered at the privately owned quarry golf club. Designed by world-renowned architectural team of dr. Michael hurdzan and dana fry in 2007, this par 72 championship golf course offers an exceptional golf experience with spectacular views. Don't miss out on this incredible opportunity to own a piece of paradise in the quarry!
Sold - May 15, 2026
Vanderbilt Country Club, 8427 Gleneagle Way, Naples, Florida 34120, image 1
$1,100,000
  • 3 Beds
  • 21/2 Baths
  • 2,806 SqFt
  • $392/SqFt
House sold in Vanderbilt Country Club
8427 Gleneagle Way, Naples, FL 34120
This is a cayman model, just a bit over 2800 square feet under air. This is a must- see, the photos don't do it justice! Featuring 3 generously sized bedrooms, with a separate den/bedroom, and a very large and comfy family room. All of this overlooking the 5th fairway, from tee to green. Off to the right from the lanai you can see the magnificent clubhouse, as well as the contours of the 5th green. Vanderbilt country club is a self managed operation with on site property manager reporting to a general manager, who reports to the 55 member board of directors, elected by the owners. The amenities include a pool side cafe that overlooks the golf course as well as the driving range. A newly built not refurbished) resort style pool with spa, swim out, and separate swimming lanes for laps. There is a fitness center where you can use the on site physio therapists, massage therapist, yoga instructors, spinning coaches and a dedicated fitness director. The racquet center has 5 hartru hydro tennis courts, 4 sometimes 5 different tennis teams, and a pickleball instructor.
Sold - May 15, 2026
Golden Gate Estates, 3813 NE 16th Ave, Naples, Florida 34120, image 1
$875,000
  • 4 Beds
  • 3 Baths
  • 2,574 SqFt
  • $340/SqFt
Premium
House sold in Golden Gate Estates
3813 NE 16th Ave, Naples, FL 34120
Step inside to a remarkable, open, light-filled home enhanced by premium finishes, stainless steel appliances, and thoughtful craftsmanship throughout. This new-construction home boasts a durable metal roof and foam insulation, ensuring superior energy efficiency and year-round comfort. This luxurious home is sitting on 2.5 acres of 100% upland. With abundant land to expand, and a peaceful, natural setting just minutes from naples’ world-renowned beaches, shopping, and dining, this property offers the perfect balance of luxury, privacy, and convenience. This is more than a home—it's a lifestyle. ***incentive up to 2% buyers closing cost (subject to terms)***
Sold - May 14, 2026
Golden Gate Estates, 3630 NE 70th Ave, Naples, Florida 34120, image 1
$540,000
  • 3 Beds
  • 2 Baths
  • 1,369 SqFt
  • $394/SqFt
Premium
House sold in Golden Gate Estates
3630 NE 70th Ave, Naples, FL 34120
Welcome to this well-maintained 3-bedroom + den, 2-bath home built in 2019 and set on a private 1.14-acre 100% uplands lot in golden gate estates. Offering the perfect blend of modern comfort and peaceful living, this property features an open-concept layout with spacious bedrooms, stylish bathrooms, and a light-filled living, dining, and kitchen area designed for easy everyday living. Step outside to the oversized screened lanai with a heated pool, ideal for morning coffee, afternoon relaxation, and effortless entertaining. With no hoa, you’ll enjoy the freedom to personalize and use your property as you wish. A move-in-ready opportunity in a desirable estates location - this one is not to be missed!
Sold - May 14, 2026
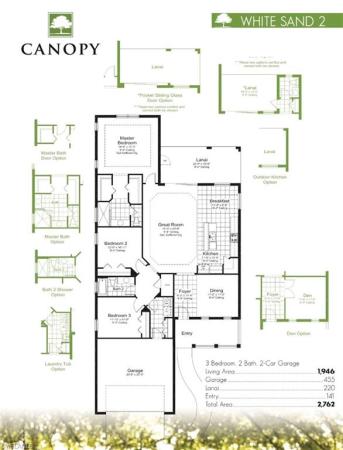
Canopy, 3585 Canopy Cir, Naples, Florida 34120, image 1
$717,000
  • 3 Beds
  • 21/2 Baths
  • 2,002 SqFt
  • $358/SqFt
Premium
House sold in Canopy
3585 Canopy Cir, Naples, FL 34120
This elegant open concept pool home has it all!!! Beautiful views of the surrounding lake & preserve!!! Heated pool with waterfall feature and hard to find pool bath. Plus peace of mind, protection and safety with the newly installed hurricane resistant windows, sliding glass door and electric roll down hurricane shutter for the covered private lanai. New motorized shades and window treatments through out. New high-end stainless steel appliance package, walk-in custom pantry, upgraded cabinetry in kitchen and bathrooms with roll out wooden drawers. Oversized primary suite boost a double sink vanity, spacious shower and two walk-in closets. New hvac 2023, new mini split garage a/c and new full size front load washer & dryer. Plus low hoa fee’s that include landscaping make this gated community of only 108 single family homes very desirable.
Sold - May 14, 2026
Greyhawk At Golf Club Of The Everglades, 9640 Everglades Dr, Naples, Florida 34120, image 1
$942,000
  • 4 Beds
  • 2 Baths
  • 2,020 SqFt
  • $466/SqFt
Mid-Tier
House sold in Greyhawk At Golf Club Of The Everglades
9640 Everglades Dr, Naples, FL 34120
Calling all golfers. Luxury living with transferable full golf membership – fully furnished summerwood model. Welcome to greyhawk at golf club of the everglades, one of naples’ most coveted addresses, where timeless charm meets modern sophistication. This exquisitely furnished summerwood model is loaded with upgrades and designed for effortless indoor-outdoor living. From the moment you arrive, lush, meticulously maintained landscaping creates the feeling of a private resort. Inside, the open-concept layout is light-filled and inviting, featuring hurricane-impact windows and doors, plus a whole-home generator for peace of mind. The flexible floor plan offers four bedrooms, with the option to customize one as a den or office. The chef’s kitchen is a true showpiece with gas appliances, a walk-in pantry, and an oversized island—ideal for casual gatherings - complimented by a formal dining room for elegant entertaining. The luxurious owner’s suite features a spa-like walk-in shower and generous walk-in closet. Zero-corner sliding doors seamlessly extend the living space to the expansive screened lanai, complete with an outdoor kitchen, dining area, and a heated pool and spa—perfect for year-round entertaining. Additional features include plantation shutters throughout, custom window treatments on the sliding doors, an oversized laundry room with sink, and an extended two-car garage with epoxy flooring, raised storage, and attic access. Life at greyhawk is unparalleled. Residents enjoy two clubhouses with dining, resort and lap pools with spa, a tiki bar, state-of-the-art fitness center, card rooms, fire pit, and more. A full-time sports director organizes bocce, pickleball, and tennis, while the lifestyle director curates a vibrant calendar of events. Best of all—no cdd, no special assessments, low hoa and golf fees. Choose a social golf membership or elevate your experience with a full golf membership. This is more than a home—it’s an invitation to live the greyhawk lifestyle at its finest.
Sold - May 14, 2026
The Ranch At Orange Blossom, 2478 E Heydon Cir, Naples, Florida 34120, image 1
$499,000
  • 4 Beds
  • 3 Baths
  • 2,529 SqFt
  • $197/SqFt
Entry-Level
House sold in The Ranch At Orange Blossom
2478 E Heydon Cir, Naples, FL 34120
One or more photo(s) has been virtually staged, ai generated or rendered. Beautiful and rare amalfi model floor plan located in the gated community of orange blossom ranch in naples. This spacious two-story home offers 4 bedrooms, 3 full bathrooms, a den/formal dining room, and a large , second floor bonus room, with 3, 240 sq. Ft. Under roof. Built in 2014 and situated on a premium corner lot with plenty of yard space. Recent updates include new landscaping, new carpet, and fresh interior and exterior paint. The eat in kitchen features brand-new samsung stainless steel appliances (never used) and a built in pantry . Granite counter tops and a new faucet . Excellent storage throughout the home including a walk-in storage room under the stairs, three linen closets, cabinetry above washer/dryer, and a new closet system in the primary suite. The den can easily be converted into a 5th bedroom if needed. The entire home is outfitted with window treatments including electric shades and plantation shutters . Orange blossom ranch offers resort-style amenities including a huge free form pool with waterfall, large state of the art fitness center, basketball, tennis, pickleball, and playground. Low hoa fees of $285/month include lawn maintenance and full amenities. This pet-friendly community allowing 3 pets with no weight limits is rare . The a rated schools are just a few minutes away and a new publix shopping center is walkable from your new home . This house is spotless and move in ready . Not located in a flood zone. Schedule your showing appointment today , you won’t be disappointed.
Sold - May 14, 2026
Compass Landing, 3529 Pilot Cir, Naples, Florida 34120, image 1
$640,000
  • 3 Beds
  • 21/2 Baths
  • 2,422 SqFt
  • $264/SqFt
Premium
House sold in Compass Landing
3529 Pilot Cir, Naples, FL 34120
Motivated sellers! Rare opportunity to own like-new construction in north naples! This craftsman-style home offers charm and premium south-facing lake with fountain views from all of its extended back lanai. Built in 2020 and very well maintained, the home features a chef’s kitchen with upgraded cabinets and a stunning open layout designed for everyday living and indoor/outdoor entertaining. The welcoming front porch leads into a bright entry with high ceilings. Two guest bedrooms and a full bathroom are positioned toward the front of the home, offering separation from the main living areas. The open-concept chef’s kitchen includes premium cabinetry, a large bar seating area, walk-in pantry, serving space, updated light fixtures, and connects seamlessly to the main living and dining areas. The den includes fully opening glass doors and provides flexible use as a home office or additional living space. The primary bedroom suite features a luxurious spacious shower and a walk-in closet. Sliding doors open to an extended, no-see-um screened lanai offering outdoor living space with water views and added privacy. Accordion and motorized shutters provide storm protection with quick closure. The home is conveniently located within walking, biking, or golf-cart distance to founders square, with restaurants, fitness options, medical offices, and retail nearby. Compass landing amenities include a pool and spa, clubhouse, fitness center, event space, locker rooms with showers, and a covered playground, along with low hoa fees and an active community calendar. Some photos include reality renovation/reality staging. This property includes interior design services, making furnishing this property easy for your buyer.
Sold - May 14, 2026
Golden Gate Estates, 2480 NE 52nd Ave, Naples, Florida 34120, image 1
$650,000
  • 4 Beds
  • 3 Baths
  • 2,603 SqFt
  • $250/SqFt
Premium
House sold in Golden Gate Estates
2480 NE 52nd Ave, Naples, FL 34120
One or more photo(s) has been virtually staged, ai generated or rendered. Welcome to 2480 52nd ave ne in naples—where comfort, space, and style come together in this amazing southwest florida pool home set on 2.73 private acres. This expansive residence offers 4 bedrooms, 3 full bathrooms, a dedicated den or office, formal dining and living rooms, a spacious family room and a cozy breakfast nook. The well-designed kitchen features stainless steel appliances, granite countertops, a center island, a walk-in pantry, and a built-in desk, making it perfect for both everyday living and entertaining. A laundry room and 3-car garage add to the home’s functional layout. Recently refreshed from top to bottom, this move-in ready home showcases a bright, modern feel with freshly painted interior and exterior, brand-new lifeproof luxury vinyl plank flooring throughout, updated bathroom vanities, lighting, and mirrors, and beautifully refinished kitchen cabinets—just to name a few updates. The generous primary suite offers two separate walk-in closets and a spacious en-suite bath complete with dual vanities, a soaking garden tub, and a separate shower. Step outside to enjoy your private pool and lanai, with convenient access from the family room, living room, and primary bedroom—perfect for seamless indoor-outdoor living. With abundant space for both everyday living and entertaining, this home has it all. The property also features an upgraded keystone paver driveway leading to the garage area, plus an additional parking area ideal for extra vehicles or visitors.
Sold - May 14, 2026
Heritage Bay Golf & Country Club, 10318 Gator Bay Ct, Naples, Florida 34120, image 1
$975,000
  • 3 Beds
  • 2 Baths
  • 1,997 SqFt
  • $488/SqFt
House sold in Heritage Bay Golf & Country Club
10318 Gator Bay Ct, Naples, FL 34120
Experience refined florida living in this fully renovated single-family home showcasing over $200, 000 in high-end upgrades and additions, perfectly positioned to capture wide, tranquil lake views in the prestigious heritage bay golf & country club. Thoughtfully redesigned from top to bottom, this residence blends modern elegance with everyday comfort. Open, light-filled living spaces flow seamlessly, highlighting quality craftsmanship, stylish finishes, and attention to detail throughout. Expansive windows and outdoor living areas frame the sparkling lake, creating a serene backdrop ideal for both relaxing and entertaining. The pool area is stunning with a new terrazzo deck! The extensive updates enhance both form and function, delivering a move-in-ready home that feels fresh, sophisticated, and timeless. Whether enjoying quiet mornings overlooking the water or hosting guests in an inviting, upgraded interior, this home offers the best of southwest florida living. Located within heritage bay, residents enjoy bundled golf, a championship course with 27 holes, resort-style pool, tennis and pickleball, bocce ball, fitness center, dining, and a vibrant social calendar—all within a gated, beautifully maintained community. This is a rare opportunity to own a completely updated lakefront home in one of naples’ most sought-after golf communities.
Sold - May 14, 2026
Hollybrook At Twin Eagles, 11906 Heather Woods Ct, Naples, Florida 34120, image 1
$912,000
  • 3 Beds
  • 21/2 Baths
  • 2,558 SqFt
  • $357/SqFt
Premium
House sold in Hollybrook At Twin Eagles
11906 Heather Woods Ct, Naples, FL 34120
Full golf membership included! Experience elevated golf course living in twineagles, a naples premier private 36-hole championship golf community. Perfectly positioned to capture expansive southern long golf and lake views, this exceptional 3 bed, 2.5 bath residence plus den and formal dining room, offers refined comfort and seamless indoor & outdoor living. The open great room floor plan flows effortlessly into the kitchen, creating an ideal setting for both relaxed living and sophisticated entertaining. The kitchen features 42-inch cabinetry, granite countertops, under cabinet lighting, new stove, and generous workspace designed for both function and style. Crown molding, coffered ceilings, and plantation shutters elevate the interior with timeless architectural detail. The spacious primary suite offers a spa-inspired bath with a dramatic open walk-through shower featuring dual entrances and two shower heads, creating a true retreat atmosphere. The great room is open to an oversized lanai showcasing a saltwater pool and spa with spacious seating areas, all perfectly oriented to take in the stunning southern exposure views. Additional highlights include a new ac unit, recessed lighting throughout, upgraded wood closet shelving, french doors in den, upgraded landscaping, and an oversized two-car garage extended by six feet for added storage or golf cart space. This is a rare opportunity to own a beautifully appointed home and an upscale lifestyle in one of naples’ most sought after private golf communities. Recently enhanced by a $30 million renovation, the community features a beautifully updated clubhouse, exceptional fine dining, state-of-the-art fitness facilities, and two championship 18-hole golf courses. Whether your passion is exceptional golf, an active naples social calendar, or relaxed resort-style living, this home places it all right outside your door.
Sold - May 14, 2026
Skysail, 4186 Pegasus Way, Naples, Florida 34120, image 1
$603,155
  • 4 Beds
  • 3 Baths
  • 2,601 SqFt
  • $232/SqFt
Entry-Level
House sold in Skysail
4186 Pegasus Way, Naples, FL 34120
The lighthouse home design by neal communities offers an open layout for the common living areas. The beautifully-equipped kitchen comes with an island, corner walk in pantry and a cafe area. A spacious great room is open from the kitchen. In the primary bedroom suite you will find dual walk in closets and primary bath with walk in shower and private water closet. The second story features a loft and bonus bedroom with a jack and jill bath to maximize space and functionality of the home. Skysail is beautiful community offering a clubhouse, tennis and pickleball courts, walking stations and work out stations, 2 pools, a fitness room, outdoor gaming area, fishing pier and fire pit. There are two dog parks. Skysail is a natural gas community. This home is being built on lot 214. The images are not an exact representation of this feature home and the feature home will not be sold furnished. A pool is not included with this home.
Sold - May 13, 2026
The Ranch At Orange Blossom, 2206 Clementine St, Naples, Florida 34120, image 1
$599,900
  • 5 Beds
  • 3 Baths
  • 3,231 SqFt
  • $186/SqFt
Entry-Level
House sold in The Ranch At Orange Blossom
2206 Clementine St, Naples, FL 34120
Highly sought-after monte carlo model in orange blossom ranch! This spacious 2-story home offers over 3, 200 sq ft with a functional layout, large living areas, and excellent indoor/outdoor potential. Situated on one of the larger lots in the community, the property offers added privacy with mature landscaping and plenty of space to design a custom pool or outdoor living area. Competitively priced and ready for its next owner.
Sold - May 13, 2026
Golden Gate Estates, 431 NW 1st St, Naples, Florida 34120, image 1
$750,000
  • 4 Beds
  • 3 Baths
  • 2,063 SqFt
  • $364/SqFt
Premium
House sold in Golden Gate Estates
431 NW 1st St, Naples, FL 34120
5 acres! 100 % uplands! Discover the perfect blend of modern living and peaceful seclusion with this beautifully remodeled 4-bedroom, 3-bath home, situated on 5 acres of wooded uplands just minutes from the heart of naples. Step inside to an open floor plan highlighted by large white marble tile throughout, sleek modern fixtures, and custom cabinetry. At the center of the home, the spacious kitchen and oversized island create a natural gathering space, ideal for entertaining. The master suite offers exceptional natural light with two bay windows and additional side windows. Its spa-inspired bathroom features full-height designer tile, a stand-alone soaking tub, separate walk-in shower with rainfall showerheads, dual vanities, and touchless sensor toilet. Additionally, the converted garage now serves as a fully finished 1-bedroom, 1-bath in-law or guest suite—ideal for extended family or visitors. Recent upgrades include a brand-new roof, all-new impact-rated windows and doors, and fresh exterior paint. The home’s durable crete-board siding offers the look of wood with added longevity. A screened lanai with stylish finishes and matching large-format grey tile completes the outdoor living space. This property offers both privacy and style—close to all major roads (golden gate blvd, vanderbilt ext, immokalee rd, and collier blvd). Minutes to publix, cvs, founders square and everything naples has to offer.
Sold - May 13, 2026
Golden Gate Estates, 410 6th St NE, Naples, Florida 34120, image 1
$640,000
  • 3 Beds
  • 2 Baths
  • 1,836 SqFt
  • $349/SqFt
Premium
House sold in Golden Gate Estates
410 6th St NE, Naples, FL 34120
Stop scrolling. This is the golden gate estates lifestyle buyers wait for. Set on 2.73 acres, this 3 bedroom plus den, 2 bath home offers privacy, space, and a backyard that feels like your own resort, all just minutes from golden gate parkway near wilson rd with quick access to collier blvd, shopping, and dining. Inside, enjoy a refreshed kitchen with quartz countertops, pantry, under cabinet lighting, floating shelves, and stainless appliances including a gas range and hood, plus a barn door laundry enclosure with a brand-new washer and dryer. Outside is the showstopper. Three french doors open to a seamless screened lanai and covered porch overlooking a fully updated pool with new heater and pump, resurfaced pool and deck, updated tile, and a new no see um screen, plus an outdoor kitchen and fenced side yard. Major upgrades include a new well pump, new electrical panel, generator, gutter guards, and a 10 by 12 shed. Mature fruit trees and lush plantings complete the private oasis. Homes with this setup do not last. Schedule your showing.
Sold - May 12, 2026
The Ranch At Orange Blossom, 2632 Blossom Way, Naples, Florida 34120, image 1
$375,000
  • 3 Beds
  • 21/2 Baths
  • 1,879 SqFt
  • $200/SqFt
Entry-Level
Townhouse sold in The Ranch At Orange Blossom
2632 Blossom Way, Naples, FL 34120
Welcome to life in orange blossom ranch, where convenience, lifestyle, and future growth all come together in one of naples’ most sought-after communities. This beautifully maintained 3-bedroom, 2.5-bath townhome is perfectly positioned in the very first building, making it arguably one of the best locations in the entire neighborhood. Not only do you have quick and easy access in and out, but this building will sit directly in front of the brand new residents-only rear gate, allowing golf cart access straight to publix, dining, and everyday conveniences just moments away. Even more exciting, plans are in place for a private road connecting this entrance directly to big corkscrew island regional park in the near future, adding even more value and accessibility. Inside, the home features upgraded luxury vinyl plank flooring throughout the upstairs, and tile in the downstairs with absolutely no carpet, creating a clean, modern, and low-maintenance living space. Many upgrades throughout including a custom master shower! Natural light fills the home, leading out to a wide, sparkling lake view that provides both privacy and a peaceful backdrop to your daily routine. Whether you're enjoying a quiet morning coffee or winding down at sunset, this setting delivers the florida lifestyle buyers are looking for. Immaculately kept by its original owner and priced to sell, this is a rare opportunity to secure one of the most ideally located townhomes in orange blossom ranch. Residents enjoy resort-style amenities including multiple pools and spas, a fitness center, basketball, tennis, pickleball, bocce, beach volleyball, playgrounds, and a fishing pier, all within a gated community designed for both relaxation and active living.
Sold - May 12, 2026
Quartz Cove At The Quarry, 9217 Quartz Ln #102, Naples, Florida 34120, image 1
$620,000
  • 3 Beds
  • 21/2 Baths
  • 2,091 SqFt
  • $297/SqFt
Premium
Condo sold in Quartz Cove At The Quarry
9217 Quartz Ln #102, Naples, FL 34120
Enjoy serene water and golf course views from this tastefully maintained first-floor coach home ideally positioned with a sweeping southern exposure. Filled with natural light from sunrise to sunset, and framed by picturesque landscaping and fairway vistas, this residence offers the perfect backdrop to truly enjoy the essence of florida living. Designed for comfort and peace of mind, this residence features hurricane-impact sliding doors and windows throughout, electric roll down hurricane shutters and a new roof in 2020. The open living area seamlessly connects to the lanai through high grade sliders, bringing the outdoors in—not only from the living room, but also the primary bedroom and breakfast nook. The sun-drenched kitchen provides a warm and inviting setting for everyday living and entertaining. This spacious floor plan offers 3 bedrooms and 2.5 full bathrooms, including a large primary suite with gorgeous views, a generous walk-in closet, and a luxurious primary bath . This is a rare opportunity to enjoy comfort, style, and breathtaking surroundings in a move-in-ready home. Enjoy peaceful mornings and relaxing evenings from your private lanai, where the florida lifestyle truly shines. The quarry community delivers an unmatched array of amenities that cater to a wide range of interests. The newly renovated beach club serves as the social and recreational hub, offering both casual and formal dining options. A two-story fitness center provides a variety of classes ensuring residents have access to top-notch wellness programs. Sports enthusiasts will appreciate the tennis, pickleball, and bocce courts, while golfers can indulge in the private 18-hole course designed by the renowned hurdzan-fry team. For those who love the outdoors, the quarry is a paradise of natural beauty and adventure. Over 500 acres of navigable lakes invite exploration by boat, kayak, paddleboard, or fishing excursions. Scenic walking trails wind through lush preserves, offering opportunities to connect with nature and enjoy the tranquility of the surroundings. Click on the video above for an exceptional overview of this stunning community.
Sold - May 12, 2026
Golden Gate Estates, 640 NW 13th St, Naples, Florida 34120, image 1
$606,100
  • 3 Beds
  • 2 Baths
  • 1,661 SqFt
  • $365/SqFt
Premium
House sold in Golden Gate Estates
640 NW 13th St, Naples, FL 34120
Welcome home to your private golden gate estates retreat! Nestled on 2.27 acres of manicured land, this 3bed/2bath gem perfectly blends comfort and modern design. Ideally located in sought-after golden gate estates location, just off golden gate boulevard! Tucked away from the road, this updated property offers extra privacy and curb appeal. Step inside to a welcoming living area featuring vaulted ceilings and a custom feature wall with a built-in electric fireplace and tv (included) - a stunning focal point for both relaxation and entertaining. The open-concept kitchen has been tastefully updated with soft close shaker cabinets, upgraded counters, and stainless steel appliances. Both bathrooms have also been beautifully renovated. Enjoy peace of mind with major recent upgrades to include a new metal roof (2024), new pex plumbing (2020), and a newer water heater (2019). The home is also equipped with a whole-home reverse osmosis system so you can ensure pure water throughout. Additional features include wood plank tile flooring, updated light fixtures, newer interior and exterior paint, newer a/c ductwork, a property fence, a charming shiplap accent wall in the guest bedroom, and a comfortably-sized laundry room with storage space. Relax on the expansive screened-in lanai and enjoy your morning coffee surrounded by nature! This darling home truly delivers all the good vibes; see it today! Please note: the home is insulated foam concrete block with vinyl siding and the garage is wood frame.
Sold - May 12, 2026
Abaco Pointe, 14708 Kingfisher Loop, Naples, Florida 34120, image 1
$630,000
  • 2 Beds
  • 2 Baths
  • 1,576 SqFt
  • $400/SqFt
Premium
House sold in Abaco Pointe
14708 Kingfisher Loop, Naples, FL 34120
Discover luxury living at its finest in this exquisite single-family home located in the gated abaco pointe villas community of naples, fl. This beautifully designed residence offers two bedrooms plus a versatile den, ideal as a guest suite, home office, gym, or playroom. The open-concept layout creates a seamless flow between the living room, kitchen, and casual dining area—perfect for both entertaining and everyday living. The chef’s kitchen is thoughtfully appointed with stainless steel appliances, a natural gas cooktop, quartz countertops, and a spacious island, blending style with functionality. From the kitchen, enjoy serene backyard views and direct access to the lanai, an inviting space for morning coffee or evening relaxation, with ample room to enhance your outdoor living experience. Low-maintenance turf grass adds to the home’s ease of ownership. The spacious primary suite serves as a private retreat, featuring a walk-in closet and a luxurious en-suite bath with dual sinks and a large walk-in shower. The second bedroom offers privacy and convenient access to a full bath, making it ideal for guests or family members. A generously sized laundry room adds everyday practicality. Additional highlights include impact windows, a durable tile roof, and an alarm system with video doorbell. Residents of abaco pointe villas enjoy resort-style amenities such as a community pool and spa, grill area, fitness room, and party room, all within a beautifully maintained, gated setting. This exceptional home presents a rare opportunity to enjoy upscale living in one of naples’ sought-after communities, just minutes from shopping, dining, and the pristine gulf beaches. Don’t miss your chance to make this dream home your reality.
Sold - May 11, 2026
Covent Garden At Twin Eagles, 12014 Covent Garden Ct #202, Naples, Florida 34120, image 1
$620,000
  • 2 Beds
  • 2 Baths
  • 2,646 SqFt
  • $234/SqFt
Entry-Level
Condo sold in Covent Garden At Twin Eagles
12014 Covent Garden Ct #202, Naples, FL 34120
Step into luxury with this completely transformed 2, 642 sq.Ft. Upstairs condo in the prestigious twin eagles community. This 2-bedroom + den (or a potential 3rd bedroom), 2-bath home with a private 2-car garage is an exceptional blend of elegance, comfort, and custom craftsmanship. Highlights include sophisticated interior: stunning marble flooring is beautifully installed in a french lay pattern, adding sophistication and timeless charm. Double crown molding is featured throughout, complemented by custom cornices and a stunning free-form stone floor. Plush, upscale carpeting adds warmth to the bedrooms. Gourmet kitchen: granite countertops, induction cooktop, stainless steel refrigerator and microwave, custom sink and faucet with reverse osmosis system, water softener, and an abundance of custom wood cabinetry—plus a spacious center island loaded with storage. Spa-inspired primary suite: the master bath is a showstopper, featuring rich chocolate marble countertops and tub surround—an elegant and expensive upgrade—along with custom built-ins, double vanities, a luxurious soaking tub, and an oversized walk-in shower. Additional features: electrolux washer & dryer, utility room with storage cabinets and laundry tub, central vacuum system with built-in hoses, custom closets, and a beautiful wood & wrought iron staircase banister. Outdoor living: hurricane-impact windows throughout, hurricane-impact sliding doors open to an oversized screened patio, perfect for relaxing or entertaining. Enjoy membership to two championship golf courses and the world-class amenities of the twin eagles lifestyle. This is not just a condo—it’s a masterpiece of design and functionality.
Sold - May 11, 2026
Golden Gate Estates, 4148 NE 54th Ave, Naples, Florida 34120, image 1
$459,999
  • 3 Beds
  • 2 Baths
  • 1,772 SqFt
  • $260/SqFt
Premium
House sold in Golden Gate Estates
4148 NE 54th Ave, Naples, FL 34120
Built in 2021 featuring a 1.14ac homesite in golden gate estates, this elegant, modern open-concept home offers 3 bedrooms plus a den, 2 bathrooms, and an outdoor kitchen on the back lanai, perfect for effortless indoor-outdoor living and entertaining. The property also features plenty of outdoor space, a large yard, and a 2 car garage, ideal for parking and storage. Every detail has been thoughtfully designed with high-end upgrades and timeless finishes that elevate both style and comfort. The den is versatile and perfect for a home office or additional living space, offering flexibility to fit your lifestyle. The chef-inspired kitchen features 42” solid wood white cabinetry, luxurious quartz countertops, and stainless steel appliances, creating a bright and functional space ideal for gathering. Both bathrooms are equally refined, showcasing quartz surfaces and a huge primary shower with a frameless glass door for a spa-like experience. Throughout the home, you will find tile flooring, 8 foot doors, 6 inch baseboards, and tray ceilings in both the great room and primary suite, adding height and sophistication. 10 foot ceilings throughout and 11 foot vaulted ceilings in select areas enhance the open, airy feel, while recessed lighting adds a warm modern glow. Additional highlights include impact windows for peace of mind and an asphalt driveway for durability and curb appeal. This beautifully upgraded home perfectly blends elegance, functionality, and florida charm, ready to impress at every turn.
Sold - May 11, 2026
Golden Gate Estates, 408 NE 24th Ave, Naples, Florida 34120, image 1
$1,350,000
  • 4 Beds
  • 31/2 Baths
  • 2,681 SqFt
  • $504/SqFt
Premium
House sold in Golden Gate Estates
408 NE 24th Ave, Naples, FL 34120
Luxury new construction on 2.5 acres – 100% upland in golden gate estates experience privacy and modern luxury in this stunning 4-bedroom + den , 3.5-bath home with a 3-car garage. Designed with style and efficiency, the home features decorative beam ceilings, foam insulation, metal roof, and a reverse osmosis water system. Enjoy your private outdoor oasis with a paved pool deck, screened lanai, salt water system pool, jacuzzi, and outdoor kitchen with stainless steel built-in grill. Located just 5 minutes from orange tree shopping, publix, gas stations, and dining, and 7 minutes from the upcoming vanderbilt rd extension taking you straight to the beach. Plus, the property offers excellent phone reception something that is very rare to find in golden gate estates.
1 - 29 of 8,356 Results

Related Searches in 34120, FL

Map
Filters