34120 Zip Code Real Estate Sold

Collier County | Updated
Market Action
Selling Speed
Steady
16.62
Inventory Supply
High
6.02
Sales Activity
Active
7.39
Results 29 of 8,350
Sold - Aug 24, 2026
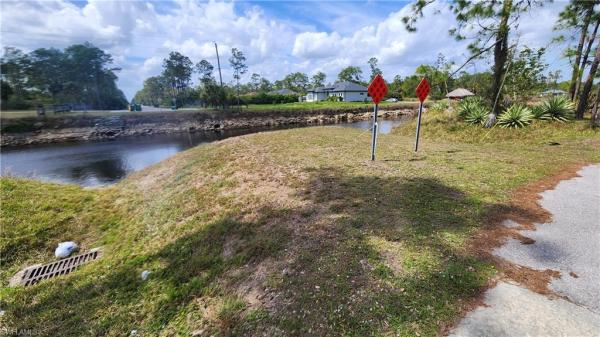
Golden Gate Estates, 4590 NE 16th St, Naples, Florida 34120, image 1
$607,000
  • 3 Beds
  • 2 Baths
  • 1,709 SqFt
  • $355/SqFt
Premium
House sold in Golden Gate Estates
4590 NE 16th St, Naples, FL 34120
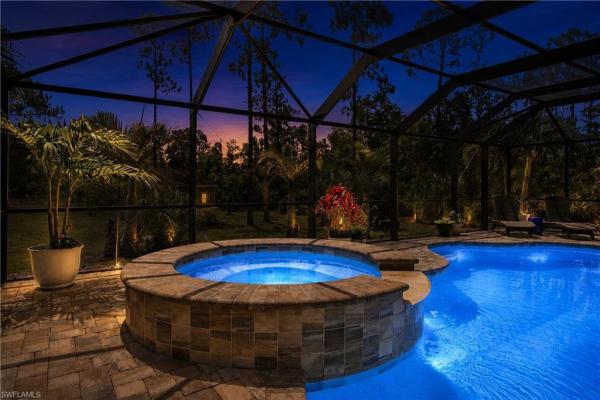
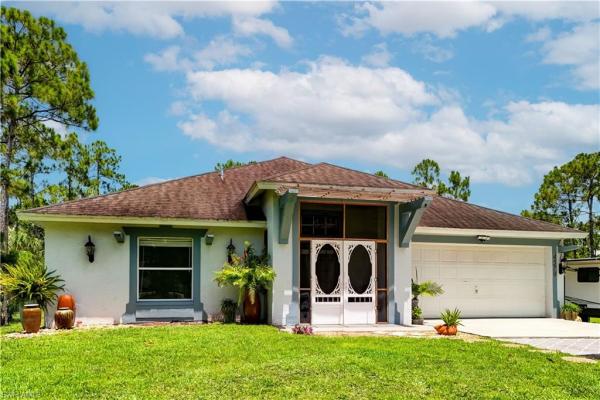
Rare opportunity to own a beautifully maintained pool home on 2.73 private upland acres in golden gate estates for under $600, 000. Offered by the original owners, this home has been lovingly cared for and thoughtfully updated over the years. The remodeled kitchen features granite countertops, updated cabinetry, and plenty of workspace for everyday living and entertaining. The spacious primary suite includes a recently renovated designer bathroom, while the updated guest bath also serves as a convenient pool bath with direct access to the lanai. Step outside to your own private backyard retreat featuring a saltwater pool and spa. A new screen enclosure was installed in 2018, and the pool pump, heater, and equipment were all recently replaced, providing years of worry free enjoyment. The roof was replaced in 2018, and the home is equipped with a whole house reverse osmosis system. The 2.73 acre upland lot offers beautiful mature landscaping, exceptional privacy, and room to expand with additional buildings, gardens, or recreational space. Located in one of naples fastest growing areas, golden gate estates offers the perfect balance of country living with city conveniences. Enjoy easy access to new shopping, restaurants, schools, big corkscrew island regional park, and the upcoming commercial growth along immokalee road and randall boulevard, while still being within driving distance of naples beaches, downtown, and i-75. If you have been searching for an updated pool home with acreage, privacy, and no hoa, this property is a must see.
Sold - Aug 24, 2026
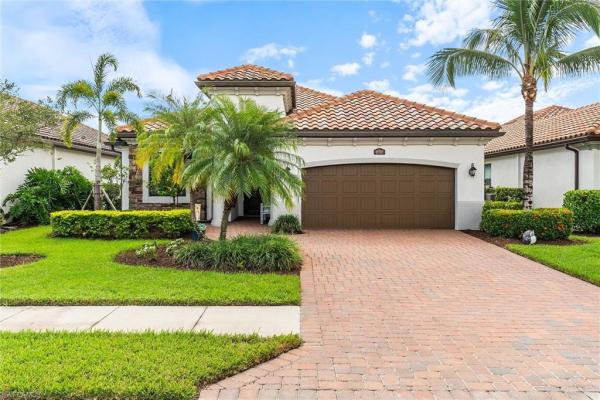
The Ranch At Orange Blossom, 2392 Fallglo St, Naples, Florida 34120, image 1
$685,000$35K
  • 5 Beds
  • 41/2 Baths
  • 3,283 SqFt
  • $209/SqFt
Entry-Level
House sold in The Ranch At Orange Blossom
2392 Fallglo St, Naples, FL 34120
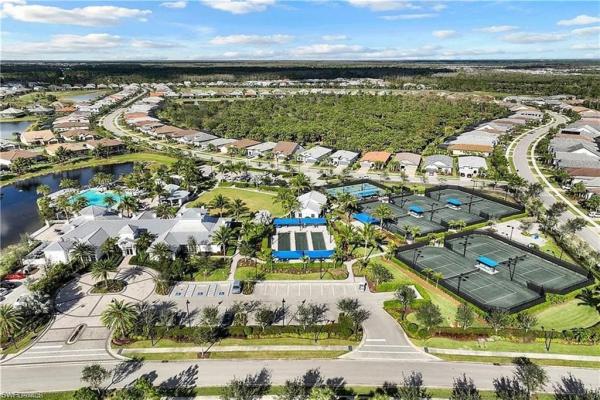
Welcome to this spacious sorrento floor plan in the highly sought-after community of orange blossom ranch in naples. Situated on an oversized pie-shaped estate lot, this exceptional property offers additional privacy, expanded outdoor living space, and beautiful lake views. With 5 bedrooms, 4.5 bathrooms, a versatile loft, and a three-car split garage, this home provides plenty of room for both everyday living and entertaining. The open-concept design features plank tile flooring throughout the main living areas and comfortable carpeting in the bedrooms. The beautifully appointed kitchen showcases granite countertops, white cabinetry, stainless steel appliances, a large pantry, breakfast bar, eat-in dining area, recessed lighting, and stylish pendant lights over the bar. Expansive sliding glass doors from both the kitchen and great room fill the home with natural light and open to the screened lanai, where you'll enjoy peaceful lake views, a sparkling pool and spa, and an outdoor kitchen with bar seating—perfect for enjoying southwest florida's outdoor lifestyle. The first floor offers soaring vaulted ceilings in the great room, a formal living room, and a private guest suite with an ensuite bath, ideal for visitors or multigenerational living. Upstairs, a spacious loft provides additional living space, while the primary suite serves as a relaxing retreat with walk-in closets and a luxurious bath featuring a large walk-in shower, dual vanities with granite countertops, and a private water closet. Three additional bedrooms and two full bathrooms complete the second floor, providing flexibility for family, guests, or a home office. Residents of orange blossom ranch enjoy an impressive array of resort-style amenities, including resort and lap pools, a spa, fitness center, tennis and basketball courts, sand volleyball, playgrounds, fishing piers, and a clubhouse with year-round social activities. Conveniently located in northeast naples, the community offers easy access to shopping, dining, golf courses, and top-rated schools, while being just a short drive from naples' world-famous beaches, entertainment, and cultural attractions. Combining generous living space, outstanding amenities, and one of the community's larger estate-sized lots, this home presents an exceptional opportunity to enjoy the best of southwest florida living.
Sold - Aug 21, 2026
Compass Landing, 3275 Pilot Cir, Naples, Florida 34120, image 1
$780,000$20K
  • 3 Beds
  • 32/2 Baths
  • 3,262 SqFt
  • $239/SqFt
Premium
House sold in Compass Landing
3275 Pilot Cir, Naples, FL 34120
Beautiful lakefront home in the gated community of compass landing. This spacious residence offers 3 bedrooms plus den, an upstairs loft, 3 full baths, 2 half baths, and over 3, 200 sq. Ft. Of living space. The open floor plan features abundant natural light, a modern kitchen, generous storage, and flexible living areas ideal for everyday living and entertaining. Enjoy peaceful lake views from the screened lanai, with room to add a pool. Additional features include solar panels, whole-house reverse osmosis system, water softener, two a/c units, washer and dryer, and storm protection. Compass landing offers resort-style amenities including a clubhouse, pool and spa, fitness center, playground, and gated access, all close to shopping, dining, schools, and everyday conveniences.
Sold - Aug 21, 2026
Greyhawk At Golf Club Of The Everglades, 9573 Everglades Dr, Naples, Florida 34120, image 1
$1,700,000$95K
  • 3 Beds
  • 3 Baths
  • 2,496 SqFt
  • $681/SqFt
Mid-Tier
House sold in Greyhawk At Golf Club Of The Everglades
9573 Everglades Dr, Naples, FL 34120
Spectacular, upgraded home in an unbeatable location with stunning lake and golf course views is ideal for enjoying breathtaking sunsets every evening. This three-bedroom, den and three-bath residence features the pinnacle model with a rare grand double-door entry framed in stone, opening to impressive, immediate views. Thoughtfully designed with custom shelving in the great room, upgraded interior paint, impact windows and doors and a whole-house generator for peace of mind. The kitchen is equally impressive, featuring soft-close cabinetry and an extended island, ideal for both everyday living and entertaining. Warm, neutral tones create a calm, inviting atmosphere throughout. The spacious primary suite offers designer lighting and a large custom walk-in closet, while two guest bedrooms provide comfort and privacy. Enjoy custom window treatments throughout, with automatic shades in the main living area and primary suite. Enjoy exceptional outdoor living space featuring a fully equipped custom kitchen with grill, sink and beverage cooler, a built-in stone fire pit, an extended pool and spa, travertine decking and a picture-frame screen enclosure that maximizes the view, plus a putting green for golf lovers. The temperature-controlled three-car garage includes epoxy flooring, built-in storage, custom cabinetry and an ev outlet. In greyhawk, residents enjoy a championship 18-hole golf course, clubhouse, dining, resort-style pool, fitness center and court sports. Social golf membership required, with full golf options available. Experience relaxed, upscale naples living at its finest.
Sold - Aug 21, 2026
Golden Gate Estates, 3410 NE 10th Ave, Naples, Florida 34120, image 1
$546,400$4K
  • 3 Beds
  • 2 Baths
  • 2,054 SqFt
  • $266/SqFt
Premium
House sold in Golden Gate Estates
3410 NE 10th Ave, Naples, FL 34120
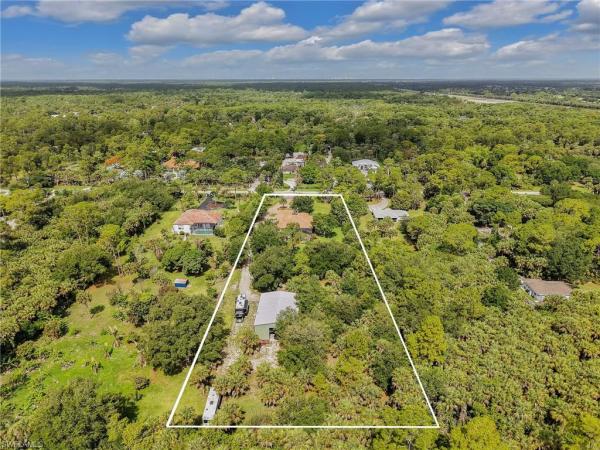
Welcome to your own private slice of paradise at 3410 10th ave ne! Situated on 2.73 acres with no hoa, this beautifully updated 3 bedroom + 2 bath home offers the freedom, space, and versatility that are becoming harder and harder to find. From the moment you arrive, you'll be impressed by the massive paved circular driveway, offering room for dozens of vehicles, guests, trailers, or work equipment with ease. Freshly painted inside and out, this home features over 2, 000 square feet of living space with soaring vaulted ceilings that fill the home with natural light and create an open, airy feel. Outside is where this property truly shines. The large workshop/pole barn is perfect for storing vehicles, tools, boats, or equipment, while the attached covered storage area provides even more space for lawn equipment, atvs, or outdoor toys. In the rear of the property, you'll also find dedicated rv parking, additional storage space, and your own private shooting berm tucked into the wooded portion of the property, making this an ideal setup for outdoor enthusiasts. Whether you're looking for room to grow, space for your hobbies, or simply the privacy and freedom that only acreage can provide, this property checks all the boxes. Bring your rv, boats, trailers, work trucks, animals, and toys because with no hoa and nearly 3 acres, the possibilities are endless. Don't miss this rare opportunity to own a property that offers the perfect combination of privacy, functionality, and country living, all while remaining just a short drive from everything naples has to offer!
Sold - Aug 21, 2026
3022 Ravenna Ave, Naples, Florida 34120, image 1
$4,800,000$520K
  • 4 Beds
  • 42/2 Baths
  • 4,800 SqFt
  • $1,000/SqFt
House sold
3022 Ravenna Ave, Naples, FL 34120
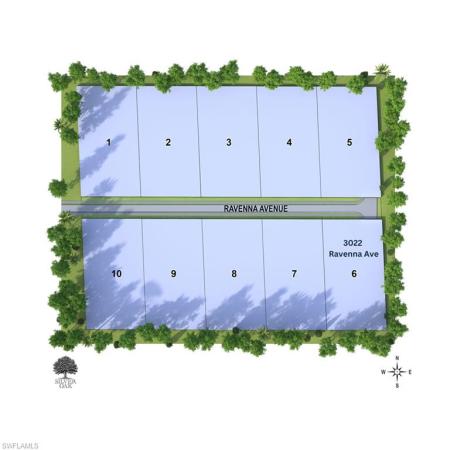
One or more photo(s) has been virtually staged, ai generated or rendered. Designer furnished and move-in ready home available now! Seagate development group and theory design present the professionally designed and furnished liberty custom home in silver oak, one of seagate’s newest, luxury communities in naples. This custom home is a collaboration between seagate development group and theory design with architecture by rg designs, and custom landscape & hardscape design by outside productions. Silver oak, developed by seagate development group, offers exclusive living on 10 expansive estate homesites, each spanning 1.25 acres. With no homeowner's association, residents have the freedom to customize their homes and enjoy a superior standard of living. Enjoy a modern design with clean lines and contrasting natural woods with european white oak floors throughout and lit reverse soffit ceiling details. The liberty model features four bedrooms, a study, four full and two half baths, and a dual two-car garage. The spacious outdoor living area is accentuated with a fire pit, oversized pool with bubbler and spa, and plenty of yard space. The outdoor living area also features a screen enclosure, tongue and groove stained ceiling, outdoor kitchen, stone see thru fireplace, pool bath and lush landscaping. The gourmet kitchen includes two tone stacked cabinetry, with lit glass cabinets, backsplash, island with waterfall countertop, sub zero/wolf appliance package, and windows providing plenty of natural lighting. The dining area includes a temperature-controlled wine room. The home also has a spacious bar with undercounter refrigerator and an ice maker. The master suite features a sitting area with glass door leading to the covered lanai. The master bathroom features marble floors and comes equipped with kohler plumbing fixtures including 2 private water closets, dual vanities, soaking tub and an oversized shower with 4 showerheads. Additional luxury features include 9.45” european white oak wood floor throughout, custom built-in closets, 1 ¾” solid interior doors, emtek door hardware, linear hvac diffusers in common areas, level 5 drywall, double pane andersen impact windows & doors, control4 home automation system, sound system, spray foam insulation, custom iron front door, natural gas, lush landscaping, and interior designer selected custom light fixtures and furnishings.
Sold - Aug 21, 2026
The Groves At Orange Blossom, 2050 Mandarin Ln, Naples, Florida 34120, image 1
$515,000$60K
  • 4 Beds
  • 3 Baths
  • 2,730 SqFt
  • $189/SqFt
Entry-Level
House sold in The Groves At Orange Blossom
2050 Mandarin Ln, Naples, FL 34120
Welcome to this spacious and beautifully designed 4-bedroom, 3-bathroom home in the heart of naples. With a desirable 3-car garage and an expansive layout, this home is perfect for both everyday living and entertaining. The oversized kitchen is a true centerpiece, featuring abundant wood cabinetry, a large center island, and plenty of counter space ideal for hosting gatherings or preparing family meals with ease. The open flow continues into the main living areas, creating a warm and inviting atmosphere. The primary suite is a private retreat, complete with a generous walk-in closet with custom built-ins, dual vanities, a relaxing soaking tub, and a separate walk-in shower—perfect for unwinding at the end of the day. Step outside to the large screened-in patio, offering the perfect space for outdoor dining or lounging while enjoying florida’s beautiful weather. The backyard provides ample room to add your dream pool, giving you the opportunity to design your own personal paradise. Residents enjoy exceptional community amenities with low hoa fees, including two resort-style pools and spas, a splash pad, playgrounds, basketball, tennis and pickleball courts, sand volleyball, and a fishing pier. The community also features a beautiful clubhouse and a state-of-the-art fitness center with a dedicated children’s play area offering something for everyone to enjoy.
Sold - Aug 20, 2026
Waterford At Vanderbilt Country Club, 8231 Parkstone Pl #301, Naples, Florida 34120, image 1
$370,000$25K
  • 3 Beds
  • 2 Baths
  • 1,700 SqFt
  • $218/SqFt
Entry-Level
Condo sold in Waterford At Vanderbilt Country Club
8231 Parkstone Pl #301, Naples, FL 34120
Experience the ultimate golf lifestyle at vanderbilt country club. This premier bundled golf community features a beautifully maintained, tree-lined 18-hole championship course offering both challenge and enjoyment for players of all skill levels with immediate golf and tennis access and no waitlist. Welcome to 8231 parkstone blvd #301, a rarely available top-floor brighton model, the largest floor plan offering 3 bedrooms, 2 baths, soaring ceilings, and exceptional privacy with no neighbors above. As a bright end unit, natural light pours in through expansive windows, creating an open, airy feel throughout. Enjoy a spacious open-concept layout and step onto your oversized screened lanai overlooking the 11th fairway, tranquil water, and lighted fountain perfect for morning coffee or evening relaxation. Ideally positioned away from cart paths and tee boxes, this residence offers peaceful views without the noise. Thoughtfully updated and move-in ready, the home features a newer kitchen with modern appliances, newer a/c and water heater, tile flooring, plantation shutters, and fresh carpeting. Vanderbilt country club offers an active, welcoming lifestyle with resort-style amenities including a pool and spa, newly renovated clubhouse with formal and casual dining, the updated terrace café, tennis, pickleball, bocce courts, and a full calendar of social events, live music, and gatherings. Located just off vanderbilt beach road, you’re minutes to naples’ world-class beaches, mercato, waterside shops, and endless dining and entertainment options—offering the perfect balance of convenience and resort-style living.
Sold - Aug 20, 2026
Tuscany Cove, 14932 Toscana Way, Naples, Florida 34120, image 1
$429,000$16K
  • 3 Beds
  • 2 Baths
  • 1,451 SqFt
  • $296/SqFt
Entry-Level
Villa sold in Tuscany Cove
14932 Toscana Way, Naples, FL 34120
One or more photo(s) has been virtually staged, ai generated or rendered. Welcome to tuscany cove, one of north naples most desirable gated communities! This 3 bedroom, 2 bath, pool home with 2 car garage offers the perfect blend of comfort, convenience, and florida lifestyle living. Enjoy your private pool area overlooking the lake with sought after southern exposure, providing abundant natural light throughout the day and the perfect setting for relaxing or entertaining outdoors. Inside, the open and inviting floor plan with vaulted ceilings features a new a/c system, new stove, dishwasher, and microwave. The spacious primary suite and well appointed guest bedrooms provide plenty of room for family and friends. Located in the gated tuscany cove community, residents enjoy resort style amenities, including a clubhouse, community pool, fitness center, tennis courts, pickleball, a basketball court, playground, and more. Tuscany cove is conveniently located near naples beautiful beaches, shopping, dining and i-75. This pool villa is an exceptional opportunity to enjoy the best of southwest florida living!
Sold - Aug 20, 2026
Waterford At Vanderbilt Country Club, 8267 Parkstone Pl #201, Naples, Florida 34120, image 1
$405,000$4K
  • 3 Beds
  • 2 Baths
  • 1,700 SqFt
  • $238/SqFt
Entry-Level
Condo sold in Waterford At Vanderbilt Country Club
8267 Parkstone Pl #201, Naples, FL 34120
Beautiful 3 bedroom/2 bath sun-filled end unit with multiple updates, overlooking the 11th green at vanderbilt county club. Recent renovations including kraft maid kitchen cabinets, two oversized pantry cabinets with pull-out shelving. New sink, faucet and tile backsplash make this condominium stand out, complete with new paint, crown moldings, newer carpeting, luxury vinyl flooring, upgraded baseboards, as well as added cabinetry in the laundry area. Hunter douglas shades with remotes, new lighting, and fans complete the polished and updated look. This home will come partially furnished. At vanderbilt, there is a long list of people interested in renting for next season. The fees include bundled golf for two owners, state-of-the-art newly completed lap pool and covered bocce courts. Three restaurants from which to choose, fitness center with massage and pt on site. The "vibe" at this club is palpable and it is a special community where folks feel like family and have made many new friends along the way. Come and visit this stunning end unit condo!
Sold - Aug 20, 2026
420 18th Ave NE, Naples, Florida 34120, image 1
$605,000$45K
  • 3 Beds
  • 21/2 Baths
  • 2,592 SqFt
  • $233/SqFt
House sold
420 18th Ave NE, Naples, FL 34120
Relocating seller - priced to sell! Don't miss this rare opportunity to own a beautifully maintained one-owner estate on 2.73 private acres in the highly desirable golden gate estates. This light-filled, open-concept home offers 2, 594 sq. Ft., 3 bedrooms, a den, 3 bathrooms, a newer roof, new whole-house reverse osmosis system, fresh interior and exterior paint, and pride of ownership throughout. Enjoy no hoa, low collier county taxes, a fully fenced and gated property, paved driveway, sprinkler system, mature fruit trees, and a screened front porch. The expansive lot features rare rear street access, offering incredible potential for a guest house, custom pool, workshop, rv/boat parking, or horses. Properties with this much land, privacy, and future potential are hard to find.
Sold - Aug 20, 2026
Golden Gate Estates, 4387 NE 70th Ave, Naples, Florida 34120, image 1
$485,000$25K
  • 3 Beds
  • 2 Baths
  • 1,495 SqFt
  • $324/SqFt
Premium
House sold in Golden Gate Estates
4387 NE 70th Ave, Naples, FL 34120
Beautiful new construction, bright and open floor with split bedroom, the is sitting in 1.59 upland lot, home features 3 bedrooms plus den/office, 2 baths, 2 car garage and lanai. The kitchen has upgraded wood cabinets and quartzite counter tops, stainless steel appliances, the floors is a beautiful tile throughout the house, builder offer one year warranty to buyer for new homes, pictures are for illustration how this home will look like after completion home will be ready in october 2025. Don't miss your chance and schedule your private showing today.
Sold - Aug 20, 2026
Golden Gate Estates, 670 NW 27th St, Naples, Florida 34120, image 1
$890,000$55K
  • 5 Beds
  • 4 Baths
  • 3,464 SqFt
  • $257/SqFt
Premium
House sold in Golden Gate Estates
670 NW 27th St, Naples, FL 34120
Custom-built florida-style home tucked away in a prime close-in golden gate estates location. Set on 2.5 beautifully landscaped acres, this charming property offers exceptional space, privacy, and versatility. The main residence features 3 bedrooms, 2 bathrooms, a spacious living and dining area, and an upstairs flex room ideal as an exercise room or sunroom. The first floor includes a completely separate, self-contained 2-bedroom, 2-bath guest suite with its own private entrance and no interior access to the main home—perfect for extended family, guests, or income-producing opportunities such as long-term rental or airbnb (subject to local regulations). Pride of ownership is evident throughout. Meticulously maintained and thoughtfully upgraded the home with wood and tile flooring, granite countertops, new metal roof (2024), new pool (2021), new acs (2023), and much more. The **oversized 3-car garage** includes an additional room ideal for an office or workshop. Outside, the property offers abundant parking, a *beautiful circular driveway*, and lush surroundings that enhance the home’s private, estate-like feel. A rare opportunity to own a spacious, well-built, and highly flexible property in one of naples’ most desirable acreage communities.
Sold - Aug 20, 2026
Golden Gate Estates, 2958 NE 70th Ave, Naples, Florida 34120, image 1
$450,000$29K
  • 3 Beds
  • 2 Baths
  • 1,500 SqFt
  • $300/SqFt
Premium
House sold in Golden Gate Estates
2958 NE 70th Ave, Naples, FL 34120
Reduced price* back to the market* beautiful new house !!! Bright and open floor plan with split bedrooms, the house is sitting in a 1.14 acres lot. Features 3 bedrooms 2 bathrooms, 1 car garage. The kitchen has upgrade wood cabinets and quartz countertops, wood cabinets and stainless steel appliances, flooring is a beautiful tile throughout the house. Impact windows and doors, paved driveway, this is time to buy!!!!
Sold - Aug 19, 2026
Greyhawk At Golf Club Of The Everglades, 8890 Spotted Towhee Dr, Naples, Florida 34120, image 1
$1,421,000$75K
  • 3 Beds
  • 3 Baths
  • 2,496 SqFt
  • $569/SqFt
Mid-Tier
House sold in Greyhawk At Golf Club Of The Everglades
8890 Spotted Towhee Dr, Naples, FL 34120
Experience elevated living in the prestigious greyhawk at golf club of the everglades, where luxury, privacy, and lifestyle converge in this exceptional pinnacle model residence. Perfectly positioned on an expansive pie-shaped homesite along one of greyhawk’s most desirable and private streets, this remarkable home showcases coveted southwest exposure—delivering breathtaking sunset skies as your backdrop. Thoughtfully designed with an open-concept floor plan, this immaculate residence offers 3 spacious bedrooms—each featuring its own walk-in closet—3 full bathrooms, and a versatile den that easily serves as a home office or elegant fourth guest suite. A grand, elongated foyer creates a striking first impression, leading into a sophisticated gathering space ideal for both intimate living and grand-scale entertaining. At the heart of the home, the chef-inspired kitchen is a true showpiece, complete with gas appliances, kinetico water filter system (refrigerator & kitchen sink), abundant custom cabinetry, an oversized center island, walk-in pantry, and a beautifully appointed wine bar. The adjacent formal dining area and gathering room are enhanced by a custom-built entertainment wall featuring a statement fireplace and designer shelving—perfect for showcasing your finest décor. Seamless indoor-outdoor living is achieved through zero-corner sliding glass doors that open to an extended lanai designed for year-round enjoyment. This outdoor oasis features a fully equipped custom kitchen, multiple seating and dining areas, and a resort-style heated pool and spa overlooking a serene and private lake. Gentle spill overs complete the tranquil setting, creating a truly luxurious retreat. The primary suite is a sanctuary of comfort and elegance, offering expansive lake views and an impressively large, custom-organized walk-in closet. Additional highlights include a spacious three-car garage with extensive built-in cabinetry, attic storage, and an oversized driveway providing ample guest parking. This exceptional residence is also equipped with a generac 22kw whole-house generator (under warranty), providing added peace of mind and uninterrupted comfort. Residents of greyhawk enjoy access to an unparalleled array of world-class amenities, including two clubhouses, a resort-style heated pool, a vibrant sports complex with pickleball, tennis, and bocce courts, a state-of-the-art fitness center, and an 18-hole championship golf course. A social membership is required, with optional full golf membership available. For those seeking a refined lifestyle in a dynamic, amenity-rich community, this extraordinary residence offers the perfect blend of sophistication, comfort, and endless vacation-style living.
Sold - Aug 19, 2026
Golden Gate Estates, 4570 NE 16th St, Naples, Florida 34120, image 1
$460,000
  • 3 Beds
  • 2 Baths
  • 1,897 SqFt
  • $242/SqFt
Premium
House sold in Golden Gate Estates
4570 NE 16th St, Naples, FL 34120
Priced to sell! 2.27 acres & a brand-new roof coming soon! Searching for a golden gate estates home with acreage, privacy,  and room for rvs, boats, and future expansion? This beautifully maintained 3-bedroom, 2-bath residence offers freedom and flexibility, all on 2.27 fenced acres in one of naples' fastest-growing areas. The property is thoughtfully designed for those who need space, featuring drive-around access to the rear of the property, a 50-amp rv hookup and ample room recreational vehicles, a future guest house, workshop, barn, or additional outbuildings. Inside, you'll find a desirable split floor plan layout with vaulted ceilings, tile flooring throughout (no carpet), newly added electric fireplace with custom accent-wall shelving in the living room, and freshly painted interior. The spacious kitchen is ideal for everyday living and entertaining, featuring granite countertops, a tile backsplash, white cabinetry, a dedicated dining area, and an oversized walk-in pantry with exceptional storage. The fully renovated guest bathroom has been beautifully updated with dual vanities, custom cabinetry, elegant mirrors, shiplap accents, and a tiled tub/shower with a glass enclosure. The spacious primary suite offers a large walk-in closet, and en-suite bathroom with dual vanities, granite countertops, and a walk-in shower, creating a comfortable private retreat. Additional improvements include updated electrical wiring, a new water filtration system, and a brand-new roof that will be installed prior to closing, providing valuable peace of mind for the next owner. Step outside to enjoy florida living with a screened lanai, retractable awning, fire pit, mature oak trees, and a custom-built chicken coop. The expansive fenced property provides plenty of room to add a pool, detached garage, or additional structures while still maintaining abundant open space. Conveniently located in the rapidly growing orange tree area, you'll enjoy close proximity to big corkscrew island regional park, the collier county fairgrounds, new shopping and dining, highly rated schools, and everyday conveniences while still experiencing the privacy and tranquility that make golden gate estates so desirable. No hoa. No restrictions. Endless possibilities. This is a rare opportunity to own a move-in-ready acreage property that offers space and unlimited potential in one of naples' most sought-after rural communities. Schedule your private showing today and experience the freedom of golden gate estates living! This property qualifies for a 1% lender incentive if using preferred lender, inquire for more details** renderings that showcase furniture have been virtually staged.
Sold - Aug 19, 2026
Golden Gate Estates, 4367 NE 18th St, Naples, Florida 34120, image 1
$485,000$10K
  • 3 Beds
  • 2 Baths
  • 1,927 SqFt
  • $252/SqFt
Premium
House sold in Golden Gate Estates
4367 NE 18th St, Naples, FL 34120
One or more photo(s) has been virtually staged, ai generated or rendered. Situated on a full acre of land, this beautifully updated 3 bedroom, 2 bath home has a 2 car garage and offers the perfect blend of space, comfort and convenience. A paved driveway with a turnaround provides both ease and nice approach to the property. Step inside to discover a fresh, modern interior featuring new roof, new interior paint, updated countertops, new fixtures, stylish tile & vinyl flooring that creates a bright, move in ready feel throughout. Enjoy the freedom of expansive outdoor living with plenty of room to add a pool, store recreational vehicles or simply relax and take in the peaceful surroundings. Located in the highly desirable and rapidly growing oil well & immokalee rd corridor, this home is a the center of one of naples' most exciting up and coming areas. Just minutes from shopping, dining and everyday conveniences while still offering the tranquility of estate style living.
Sold - Aug 19, 2026
Valencia Lakes, 2787 E Orange Grove Trl, Naples, Florida 34120, image 1
$482,000$52K
  • 4 Beds
  • 21/2 Baths
  • 2,590 SqFt
  • $186/SqFt
Entry-Level
House sold in Valencia Lakes
2787 E Orange Grove Trl, Naples, FL 34120
Welcome to valencia lakes, one of naples' most desirable gated communities. This beautifully maintained two-story home offers southern exposure, 4 bedrooms , one of the bedroom was converted to a flexible for media room or office space , 2.5 bathrooms, and 2, 567 square feet of thoughtfully designed living space. A brand-new a/c system installed in 2025, newer appliances with extended warranties, and numerous upgrades provide peace of mind and exceptional value. The open-concept floor plan features ceramic tile and brazilian hardwood flooring, elegant 12-inch crown molding, surround sound speakers on both levels, and abundant natural light throughout. The spacious kitchen is equipped with 43-inch oak cabinetry, a water softener, reverse osmosis system, and modern appliances, making it ideal for everyday living and entertaining. Separate living and dining areas offer flexibility for gatherings and family life. The impressive 26-foot primary suite includes a private sitting area and a spa-inspired bathroom with dual vanities and a jacuzzi tub. A versatile flex room can serve as a home office, media room, gym, or guest space. Step outside to an oversized backyard with preserve views, room for a future pool, and pick your mature mango, avocado, and lemon trees. Whether entertaining guests or enjoying a quiet evening, this outdoor space offers privacy and endless possibilities. Residents of valencia lakes enjoy low hoa fees and resort-style amenities including a clubhouse, community pool, fitness center, tennis courts, billiards room, playground, and scenic walking and biking paths. Conveniently located anjacent to a new shopping center , featuring many outlet including publix, aldi, cvs, restaurants, fitness centers, golf, parks, the naples fairgrounds, and just minutes from naples beaches and southwest florida international airport, this home offers the perfect combination of comfort, convenience, and florida lifestyle.
Sold - Aug 17, 2026
Golden Gate Estates, 530 NW 13th St, Naples, Florida 34120, image 1
$1,200,000
  • 4 Beds
  • 4 Baths
  • 3,595 SqFt
  • $334/SqFt
Premium
House sold in Golden Gate Estates
530 NW 13th St, Naples, FL 34120
Move in ready and perfectly set up for entertaining and everyday comfort, this gated naples estate delivers the kind of space and flexibility that is becoming harder to find. Situated on 2.5 acres that are almost completely fenced, the property is tucked approx 180 feet back from the road and welcomes you with a long paver driveway, circular front entrance, and an impressive detached metal shop. From rvs and boats to hobbies, equipment, and entertaining, this property is built to handle it all. Inside, the thoughtfully designed floor plan features 4 bedrooms, 4 full bathrooms, a dedicated den/office, formal dining room, breakfast nook, and multiple living spaces that flow effortlessly throughout the home. Tile flooring runs throughout the main living areas, complemented by crown molding, plantation shutters, and custom details that give the home a polished and welcoming feel. The family room stands out with a built in bookshelf accent wall that adds warmth and character. The kitchen was designed for someone who truly loves to cook and entertain. A large center island anchors the space alongside extensive countertop space, abundant cabinetry, a walk in pantry, electric cooktop, double wall ovens, and a wet bar that makes hosting effortless. The open design keeps the kitchen connected to the main living areas while still offering defined spaces throughout the home. All lanai sliders were replaced in 2024 with hurricane impact glass, including the three main sliders that pocket back into one another to create an incredible indoor and outdoor living experience. The primary suite is exceptionally spacious and privately positioned to take up an entire side of the home, creating a true retreat separate from the guest bedrooms. Tray ceilings elevate the space while dual walk in closets, separate vanities, a soaking tub, and a large walk in shower with dual shower heads complete the luxurious primary bathroom setup. Step outside and the property transforms into a private resort. The oversized screened lanai was built for entertaining with a heated pool, spa, led lighting, and a waterslide that instantly makes the backyard unforgettable. Surrounded by mature greenery and peaceful acreage views, the outdoor living space offers the perfect setting for everything from weekend pool parties to quiet evenings at home. The backyard also includes a 10x30 garden, a fully enclosed 10x40 chicken coop with pen and an orchard with a variety of fruit trees. Adding more value is the massive 40 ft by 60 ft metal shop featuring oversized 12 ft wide by 14 ft high bay doors on both ends for full drive through capability and an auto lift. The shop is equipped with water service and rv septic hookups, making it ideal for workshop space, storage, business use, or recreational vehicles. Additional upgrades include a reverse osmosis system and a partial house generator fueled by a 100 gallon propane tank that powers 3 bedrooms, 2 bathrooms, and the refrigerators during outages.
Sold - Aug 17, 2026
Valencia Trails, 12128 Eucalyptus Way, Naples, Florida 34120, image 1
$1,300,000$270K
  • 3 Beds
  • 31/2 Baths
  • 2,788 SqFt
  • $466/SqFt
Mid-Tier
House sold in Valencia Trails
12128 Eucalyptus Way, Naples, FL 34120
Seller is motivated – best valued sunrise plan in the community – extensively upgraded. **update - the back gate for residents only is officially open! This provides direct access for homeowners to and from vanderbilt beach road** welcome to 12128 eucalyptus way! Every inch of this residence has been thoughtfully upgraded and customized to create a remarkable place to call home within the amenity rich 55+ community of valencia trails. Situated on a lot that enjoys both lake and preserve views, this 2024 sunrise model features impact windows and doors, hardwood flooring throughout, custom trim treatments, built-in feature wall in the great room, and upgraded materials in every room. This home is light, bright, and designed with meticulous attention to detail. Each room has been designed with upgraded tile, plumbing, and decorative touches. The kitchen features crisp white cabinets with black accent on the island, quartz countertops, and multiple cabinet pull-outs. Striking light fixtures elevate this home in every room! Perhaps the most impressive feature of this home is the outdoor living space: an extended covered living area sets the stage for full outdoor living and dining spaces situated on a stone travertine paver pool deck. A custom spool features both heating and cooling options, multiple therapy jets, and a raised tiled feature wall with three spillway water emitters and beautiful plants. A full screen enclosure adds peace of mind without obstructing the view - picture window screens frame a striking view of natural landscaping to the left and open lake view on the right; the best of both worlds! Open greenspace outside of the spool enclosure offers the option to add fencing for pets. // enjoy the spool as a heated & chilled therapeutic amenity at home and the large community pools for swimming laps, or add an adjacent swimming pool to the spool to create a full resort setting in your own backyard! // life in valencia trails is second to none! The clubhouse, resort pool, lap pool, resistance pool, racquet sports, walking trails, and fitness center are just the beginning. Dining, social, and community events offer the opportunity to socialize, meet friends, and enjoy every day!
Sold - Aug 17, 2026
Citrus Greens At Orange Tree, 868 Summerfield Dr, Naples, Florida 34120, image 1
$450,000$17K
  • 4 Beds
  • 2 Baths
  • 1,842 SqFt
  • $244/SqFt
Premium
House sold in Citrus Greens At Orange Tree
868 Summerfield Dr, Naples, FL 34120
Western sunset lake views! Rare location and setting! Enjoy fabulous lakefront living on a beautiful oversized lot in this rare 4-bedroom, 2-bathroom single-family home with an attached 2-car garage and double-door entry. Located in the citrus greens section of orange tree, this home features new front yard landscaping, a gorgeous front entry, 10-foot ceilings, and stunning western sunset views from both the eat-in kitchen and the rear lanai off the living room, where you can relax and enjoy the private, tranquil setting at the end of each day. A beautiful custom-built island off the kitchen provides a second space to dine or work, and the integrated cabinetry below offers additional storage for all your needs. Double pantries provide ample space for all your costco finds, and an additional hallway linen closet offers plenty of storage for guest bedding and linens. The kitchen includes granite countertops, a stainless steel farmhouse sink, under-cabinet lighting, a new modern ceiling fixture, soft-close cabinetry, pull-out drawers, and a reverse osmosis water filtration system. With low hoa fees, a non-flood zone location (flood zone x), and close proximity to a-rated collier county public schools—including corkscrew elementary and middle schools, palmetto ridge high school, and bear creek elementary—this home offers exceptional convenience. Residents enjoy fantastic community amenities, including a pool, clubhouse, fishing pier, and playground. Just minutes away, randall at orangetree offers additional conveniences new to this part of town, including aldi, mcdonald's, 7-eleven, a cuban eatery, a car wash, and an auto shop. The adjacent winchester center, a 50-acre mixed-use development at immokalee road and randall boulevard, is bringing upscale apartments, new medical facilities, and a variety of retail and dining options right to your doorstep. Publix grocery is also nearby. Imagine life here—easy, quiet, and convenient. Perfect for someone who loves extra space or for a growing family!
Sold - Aug 17, 2026
Waterways Of Naples, 3323 Mystic River Dr, Naples, Florida 34120, image 1
$400,000$100K
  • 3 Beds
  • 2 Baths
  • 1,671 SqFt
  • $239/SqFt
Entry-Level
House sold in Waterways Of Naples
3323 Mystic River Dr, Naples, FL 34120
Sweeping lake views and a thoughtful split-bedroom layout set the tone the moment you step inside this waterways of naples home. Sitting on an oversized .29-acre lot with northwest rear exposure, the property delivers sunset skies, room for a pool, and a fenced yard that feels like your own private retreat. Inside, vaulted ceilings and a bright, open foyer lead into a flexible floor plan offering three bedrooms plus a dedicated den — perfect for a home office, study, or guest space. The kitchen flows seamlessly into the family and living dining areas, while tile and vinyl flooring throughout keep the home low-maintenance and beautifully cohesive. The primary suite features a walk-in closet and a spa-style bath with dual sinks and a separate tub and shower. Out back, the screened lanai overlooks the lake, with plenty of upland space to add a custom pool. A fenced yard, patio, and three-car attached garage round out the exterior — a rare find at this price point in naples. Key features include a brand-new tile roof completed in 2025, impact-resistant windows for peace of mind, central electric heating and cooling, full appliance package, automatic garage door, and lake-fed irrigation included in the hoa. Living in waterways of naples means access to resort-style amenities: community pool, clubhouse, fitness room, tennis, pickleball, basketball, volleyball, fishing pier, boat storage, and play areas — all behind a gated entrance. You're minutes from founders square, big corkscrew island regional park, great wolf lodge, top-rated schools, shopping, dining, and a quick drive to i-75 and naples' world-famous beaches. Schedule your private tour today and experience modern living in naples at its finest.
Sold - Aug 14, 2026
Golden Gate Estates, 4160 NE 10th Ave, Naples, Florida 34120, image 1
$490,000
  • 3 Beds
  • 2 Baths
  • 1,519 SqFt
  • $323/SqFt
Premium
House sold in Golden Gate Estates
4160 NE 10th Ave, Naples, FL 34120
You won't want to miss this beautiful, light and bright 3bd+den/2ba home on 1.14 cleared acres. Desirable southern exposure with an extended patio and plenty of room for a pool. This home has an open floor plan and lots of great features including 24x24 brazilian tile, tray ceiling, crown molding and much more. The den could easily be converted to a 4th bedroom. The kitchen has an island, granite countertops, stainless appliances, 42" wood cabinets and a lazy susan. There's an irrigation system as well and an extra long driveway with space for 12 cars. Private, peaceful lifestyle with no hoa fees. Great street with new homes coming up and a canal at the end if you like to relax and fish. There are two fire rescue stations within six blocks and the new vanderbilt beach road extension will provide quicker access to central naples and all of the shopping, dining, beach and entertainment options naples has to offer.
Sold - Aug 14, 2026
Fenhurst At Twin Eagles, 12732 Kinross Ln, Naples, Florida 34120, image 1
$740,000$110K
  • 3 Beds
  • 2 Baths
  • 2,249 SqFt
  • $329/SqFt
Premium
House sold in Fenhurst At Twin Eagles
12732 Kinross Ln, Naples, FL 34120
Full golf membership included! Impeccably maintained and move-in ready, partially furnished, this three-bedroom, two-bath pool home offers the ultimate twineagles lifestyle. Positioned along the 5th hole of the eagle course, the home captures stunning golf and water views with desirable southern exposure for all-day sunshine and breathtaking sunsets. The open-concept layout showcases soaring ceilings, quartz countertops, upgraded stainless steel appliances and a spacious breakfast bar, ideal for entertaining and everyday living. The primary suite features direct lanai access and a spa-like bath with dual vanities, a soaking tub and a walk-in shower. Enjoy exceptional outdoor living with an oversized screened lanai, heated pool and a full outdoor kitchen surrounded by serene fairway vistas. Recent upgrades include a new air conditioner, fresh interior and exterior paint, led lighting, ceiling fans, blinds, custom closets and upgraded dimmer-controlled outlets. The two-car garage offers built-in shelving and extra storage. Experience resort-style living in the prestigious twineagles golf & country club, where luxury and leisure meet. Twineagles residents enjoy more than 1, 100 acres of natural beauty, two championship golf courses, a new clubhouse, fitness center, resort-style pool, tennis, pickleball, bocce and a tiki bar, with a full golf membership included for immediate enjoyment.
Sold - Aug 14, 2026
Valencia Trails, 12030 Azalea Way, Naples, Florida 34120, image 1
$1,750,000$150K
  • 4 Beds
  • 41/2 Baths
  • 3,176 SqFt
  • $551/SqFt
Mid-Tier
House sold in Valencia Trails
12030 Azalea Way, Naples, FL 34120
Stunningly upgraded ($600, 000+) estate lakefront 4 bed+den, 5 bath, pool-spa w/ southern exposure for year round sunshine! Huge open floor plan, beautiful coretec "wood plank" lvp floors through entire living area & owner's suite for "easy maintenance" living, 12' tray ceilings in living areas, accented by crown molding. Solid 8' doors throughout & sliders keep the home light & bright all year round. Windows & sliders all impact for storm protection. The home sits on a private & peaceful lake, with southern exposure! Exterior professionally landscaped with beautiful flowering plants & climbing vines. Entering the home, opulence abounds with 16' ceilings & 3 magnificent chandeliers in the center hall foyer. "chefs" kitchen is truly a "centerpiece" of the home w/ level 5 quartz tops, ge stainless appliances and induction cooktop, custom "shaker wood" cabinets w/ soft close, center island quartz gathering station easily accommodating four stools, pantry & wine storage. Purified water provided via a whole house system and reverse osmosis in the kitchen. Huge owner's suite with 12' ceilings, his & hers walk-in closets w/ custom shelving (& additional 3rd shoe closet), dual quartz sinks & vanities & a very special floor-to-ceiling glass & tile walk-thru shower. Each guest bedroom has its own custom walk-in closet and en-suite bathroom, ensuring comfort and privacy for all. Window decorator finishes are robb & stucky, custom decorator light fixtures & fans. Extended (20') lanai is finished in turkish abizia marble, saltwater system pool & spa, picture window screen cage overlooking the pristine lake views with all year round sun. Custom "summer kitchen" with a built-in gas grill, ice maker, and 2 refrigerators. Enjoy the "margarita station" and the extended lanai for evening gatherings. The lanai has "storm smart" electric kevlar roll-down storm screens (see-through) for additional weather protection and added shade. Home has 2 garages - a 2 car garage finished with expoxy flooring and ac (split unit) for fine car storage, and an additional 1 car garage. Home comes with a complete standard "home warranty" for total buyer comfort! Valencia trails has world-class resort-style amenities designed to elevate your day - just beyond your doorstep, a community-wide bike & walking path winds gracefully around picturesque lakes and peaceful ponds, perfect for morning strolls or leisurely rides through the beautifully landscaped scenery.  Enjoy the state of the art clubhouse, multiple pools, restaurant, pool-side bar, health & wellness center, tennis courts, pickleball courts, bocce ball, full-service spa, dog parks (large and small breeds), billiards, and all the best of naples is only a few minute drive. This is a "premier group" best value luxury home offering. If you are considering valencia trails as an active 55+ community and you want a high-end lifestyle, you must see this home!
Sold - Aug 14, 2026
The Ranch At Orange Blossom, 2284 Dancy St, Naples, Florida 34120, image 1
$665,000
  • 5 Beds
  • 3 Baths
  • 3,261 SqFt
  • $204/SqFt
Entry-Level
House sold in The Ranch At Orange Blossom
2284 Dancy St, Naples, FL 34120
Welcome to 2284 dancy street, a stunning two-story pool home built on the sought-after monte carlo floor plan in the gated community of orange blossom ranch in naples. One of the most popular and spacious layouts in the community, the monte carlo delivers 3, 261 square feet of living space with 4, 169 total square feet, giving every member of the family room to spread out and truly call this home. Five bedrooms including one conveniently located on the first floor and four upstairs, along with three full bathrooms, make this layout as flexible as it is functional. The open floor plan features separate living, dining, and family rooms so there is always a comfortable space for gathering or getting away. The island kitchen is loaded with generous cabinet storage perfect for the home chef, while custom reclaimed wood accents in the living room add a warm, one-of-a-kind character that sets this home apart. Head upstairs and you will find a dedicated media room and a loft area that adapts easily as a homework space, home office, playroom, or exercise area, making the second floor a destination of its own. The primary bedroom retreat features a full walk-in shower and a separate soaking tub, giving you a true spa-like escape without ever leaving home. Step outside to your screened-in below-ground heated pool and spa, perfectly positioned with eastern exposure overlooking a peaceful canal. The fully fenced backyard is lined with calusa pines that create a natural wall of privacy, making this outdoor space as serene as it is beautiful. The three-car garage includes an oversized tandem bay, giving you plenty of room for vehicles, a golf cart, extra storage, or a workshop setup. What truly sets this home apart is the all-inclusive maintenance fee of just $3, 400 per year, which covers gated entry, all community amenities, lawn care, landscaping, and irrigation, making ownership here as easy as it is enjoyable. Orange blossom ranch delivers resort-style living with two community pools and spas, a state-of-the-art fitness center, tennis/pickleball courts, basketball, sand volleyball, a splash pad, playgrounds, a fishing pier, and a full clubhouse. The shoppes at orange blossom, anchored by a brand-new publix that opened in late 2025, is just around the corner on oil well road along with dining and additional retail. Big corkscrew island regional park is minutes away for trails, sports fields, and outdoor recreation. Families will appreciate being zoned for the palmetto ridge feeder school system, serving elementary, middle, and high school students within the community. Top-rated collier county schools complete the picture for this exceptional naples address.
Sold - Aug 14, 2026
Skysail, 5046 Draco Cir, Naples, Florida 34120, image 1
$369,970
  • 3 Beds
  • 21/2 Baths
  • 1,790 SqFt
  • $207/SqFt
Entry-Level
Condo sold in Skysail
5046 Draco Cir, Naples, FL 34120
Morgan townhome - end unit - water view! Unit 3001 come home to the morgan - a new townhome design by award winning neal communities. This 2 story home includes 3 bedrooms, 2.1 baths and an attached 1 car garage. Features include a large living room with a well appointed kitchen and dining space leading out to the covered lanai. The kitchen boasts stainless appliances, quartz counters and a designer selected backsplash. A powder room, storage closet on the lanai and access to the garage area also on the first floor. The second floor offers the primary suite, along with two nicely sized bedrooms. Photos are of the plan model - these are not actual photos of the home. This home is unit 3001.
Sold - Aug 14, 2026
Quarry Shores, 9187 Flint Ct, Naples, Florida 34120, image 1
$1,250,000
  • 3 Beds
  • 3 Baths
  • 2,575 SqFt
  • $485/SqFt
Mid-Tier
House sold in Quarry Shores
9187 Flint Ct, Naples, FL 34120
The quarry is one of naples’ most distinctive lakefront communities, built around the crystal-clear waters of stone lake. Residents enjoy a true resort lifestyle with a private beach club, resort-style pool, an indoor/outdoor restaurant and tiki bar perfect for everything from sunset cocktails to casual waterfront dining. An active, social atmosphere is anchored by a full-service wellness center, five har-tru tennis courts, five pickleball courts, and bocce, all supported by a full-time activity's director curating events, leagues, and gatherings year-round. Stone lake sets the quarry apart, offering rare opportunities to boat, jet ski, paddleboard, kayak, and fish right in your own backyard—something few naples communities can claim. In addition, optional golf memberships are offered at the privately owned quarry golf club. Designed by world-renowned architectural team of dr. Michael hurdzan and dana fry in 2007, this par 72 championship golf course offers an exceptional golf experience with spectacular views. Whether you’re seeking relaxation, recreation, or a vibrant social calendar, the quarry delivers a one-of-a-kind lakefront lifestyle that feels like a permanent vacation.
Sold - Aug 14, 2026
2225 Cara Cara Way, Naples, Florida 34120, image 1
$585,000$15K
  • 3 Beds
  • 3 Baths
  • 2,201 SqFt
  • $266/SqFt
House sold
2225 Cara Cara Way, Naples, FL 34120
One of the most sought-after floor plans in orange blossom ranch, the marsala offers over 2, 200 square feet of single-story living with 3 bedrooms + den and 3 full bathrooms. Designed with both functionality and privacy in mind, the split-bedroom layout features two bedrooms at the front of the home, including a private junior suite with its own full bath. A versatile den provides the flexibility for a home office, playroom, or additional living space, while the spacious owner's suite is privately situated at the rear of the home, creating a peaceful retreat. Meticulously maintained and truly move-in ready. Recent improvements include freshly sealed driveway and lanai pavers, new bedroom carpets, and professionally cleaned and sealed tile and grout, ensuring the home shows as beautifully as it lives. Step outside to your private backyard oasis featuring a custom saltwater pool and spa, complete with a removable pool safety fence for added peace of mind. The screened lanai and covered outdoor living area create the perfect setting for entertaining or relaxing year-round, while no homes directly behind provide a peaceful and private backdrop. Inside, you'll find stone countertops, diagonal tile throughout the main living areas, crown molding, stainless steel appliances, an epoxy-coated garage floor, a spacious laundry room with a utility sink and additional storage, and a large kitchen island overlooking the great room and outdoor living space. Orange blossom ranch is a welcoming, family-oriented community offering an incredible value with low hoa fees and an impressive lineup of amenities. Residents enjoy resort-style pools, a state-of-the-art fitness center, clubhouse, splash pad, playground, tennis, pickleball, basketball, sand volleyball, fishing piers, and year-round community events. Conveniently located in an area experiencing tremendous growth, orange blossom ranch offers easy access to an expanding selection of shopping centers, restaurants, and everyday conveniences—many just a short walk or golf cart ride away. As the surrounding area continues to evolve, residents enjoy the perfect blend of modern convenience, an active community lifestyle, and the small-town feel that has made orange blossom ranch a favorite among so many southwest florida buyers.
1 - 29 of 8,350 Results

Related Searches in 34120, FL

Map
Filters