
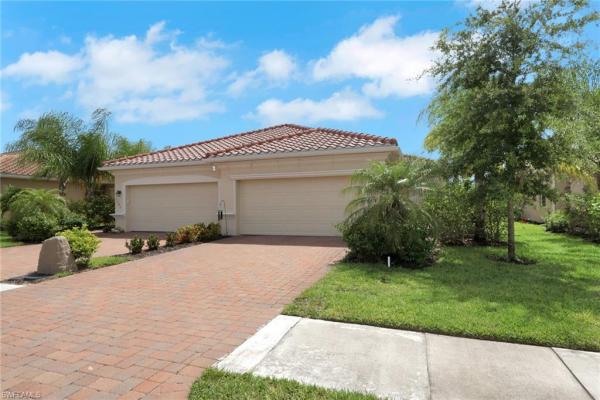
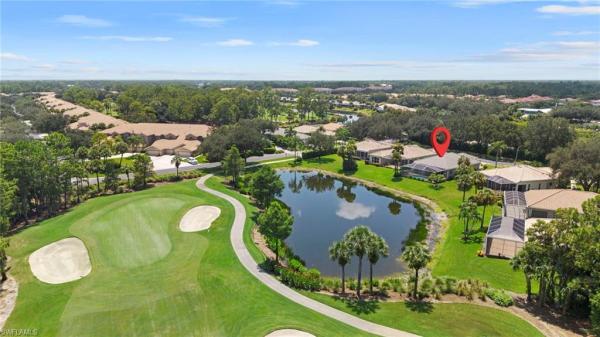
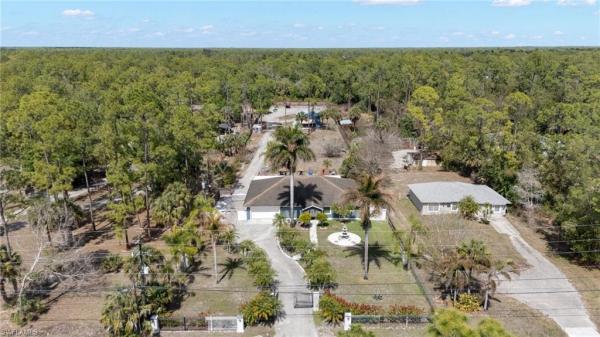
34120 Zip Code Real Estate Sold

Collier County | Updated
Market Action
Selling Speed
Steady
16.87
Inventory Supply
Balanced
5.93
Sales Activity
Active
7.42
Results 29 of 8,360
Naples No HOA, 3136 Ravenna Ave, Naples, Florida 34120, image 1
$5,299,000
  • 6 Beds
  • 51/2 Baths
  • 5,115 SqFt
  • $1,036/SqFt
House for sale in Naples No HOA
3136 Ravenna Ave, Naples, FL 34120
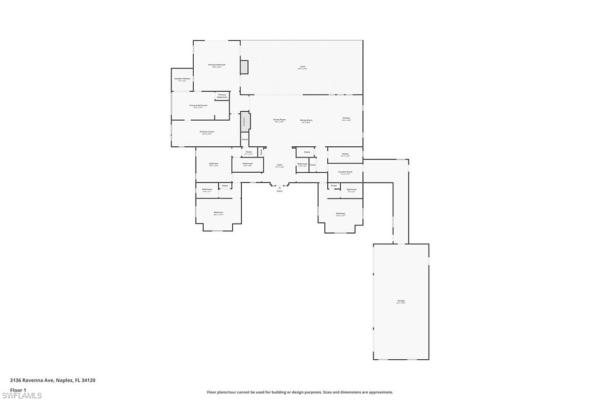
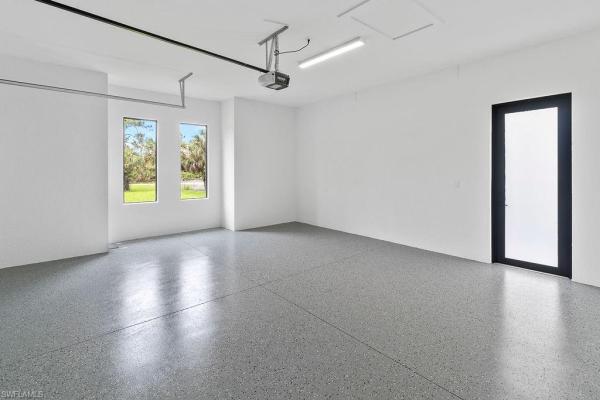
Welcome to luxury. This private no hoa property is fenced beautifully with automatic gate entrance welcoming you with twin statuesque canary island palm trees that give you just a hint as to the landscape plan circling the entire 1¼ acres. Flowering trees chosen for maturity and strategically planned for a full year of beautiful color from every window in the home lets you know this is not your average luxury build. A half moon garden at the window wall and soaking jacuzzi bath of the master bedroom is serene; not to be outdone by the option of using the master outdoor shower if you like. A full steam shower in the master as well as in all 3 ensuite guest baths highlights the attention to comfort and elegance throughout. Your choice of entry is equally grand: the main shows the foyer to an open experience that draws you all the way across the over 1000 sq ft covered entertaining area with fireplace and outdoor kitchen to the sprawling additional 2300 sq ft patio with 2 bedroom guest home which is pool and spa facing, just gorgeous! Entering from the 4 car, 1165 sq ft air conditioned garage; you’ll notice the 10ft wide solid core r rated garage doors, a full 2 ft wider than usual, set for function as well as energy efficiency and opening to an awe inspiring garage layout. Custom cabinets with quartz countertop stretch for 40ft, beautifully lit by the open dormers and sitting under an amazing natural cypress architectural ceiling. From garage to home takes you through a 56’ long breezeway flanked on both sides with lush landscape and providing a truly grand entrance. The home provides the expected luxury with a suite of integrated appliances from wolf / sub zero to the plumbed coffee station from miele and scotsman icemaker. The top of the top of the line. The dining area showcases a full wall glass display wine cooler room with an over 300 bottle capacity. Not to be outdone, the adjacent living area stands tall with a beautiful fireplace elegantly faced in taj mahal granite from floor to ceiling. The guest suites are private and tranquil while the master is an island of its own with a master closet you won’t soon forget. The entire home is tastefully appointed with arhaus of naples furnishings, linens and decor. This 4 bedroom, 5 bath, 4 car air conditioned garage, over 3000 sq ft of outdoor entertaining and pool area home with 2 bedroom guest house is surrounded by estate homes on acreage lots and still no hoa, what a find. Come, explore!
Golden Gate Estates, 2719 NW 2nd St, Naples, Florida 34120, image 1
$789,000$10K
  • 3 Beds
  • 3 Baths
  • 1,865 SqFt
  • $423/SqFt
Premium
House for sale in Golden Gate Estates
2719 NW 2nd St, Naples, FL 34120
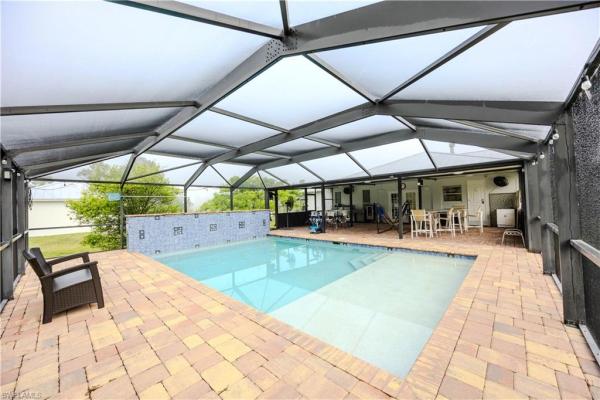
Welcome to this one-of-a-kind estate home in golden gate estates, where modern luxury meets the freedom of estate living. With 3 bedrooms plus a den, 3 full bathrooms, and a double-car garage, this residence was crafted with impeccable detail inside and out. From the moment you step inside, you’ll be greeted by tile flooring throughout and bronze aluminum windows inside and out, setting a tone of timeless elegance. The gourmet kitchen is a true showpiece, featuring floor-to-ceiling cabinetry, premium black stainless steel appliances, a waterfall quartz island, and quartz countertops throughout. A designer tile backsplash adds the perfect finishing touch, while the upgraded laundry room with washer, dryer, full counter workspace, and custom cabinetry brings both function and style. The primary suite is your private retreat, offering a luxury spa-style shower, dual sinks, and refined finishes that elevate everyday living. With three full-size bathrooms in total, family and guests will enjoy comfort and convenience at every turn. Step outside to discover a resort-style screened-in pool area designed for relaxation and entertaining. The large electric-heated pool with aqualink wireless control is surrounded by a superscreen lanai for lasting durability. An outdoor kitchen with sink, built-in bbq, and vented hood fan makes hosting gatherings effortless, while the expansive outdoor living space ensures every day feels like a vacation. Additional features include a whole-house reverse osmosis filtration system, a full-yard irrigation system, and a freshly paved asphalt driveway. Every inch of this home has been thoughtfully designed to provide elegance, comfort, and peace of mind. Set on an oversized 1.14 golden gate estates lot, this property offers privacy, space, and no hoa restrictions, giving you the freedom to truly live the southwest florida lifestyle.
Pending
Skysail, 4539 Centaurus Cir, Naples, Florida 34120, image 1
$487,095
  • 3 Beds
  • 2 Baths
  • 1,860 SqFt
  • $262/SqFt
Entry-Level
House for sale in Skysail
4539 Centaurus Cir, Naples, FL 34120
New dream single family home by neal communities in skysail is ready now!. This single family home is a 3 bedroom, den, 2 bath and offers a 2 car garage home. Upgrades throughout! Gourmet kitchen package, quartz counters, upgraded cabinets, coffered ceiling, pocket sliding glass doors stainless steel appliances, upgraded tile floors throughout, impact windows/doors, 8-ft doors, with a beautiful screened in lanai. Make your appointment to come see it today! Many benefits to living in this wonderful community is enjoying natural gas, low hoa fees and full of amenities! This home is built on lot 410. *photos are of dream model * the images are not an exact representation of this feature home and the feature home will not be sold furnished.
Pending
Heritage Bay Golf & Country Club, 10346 Heritage Bay Blvd #2312, Naples, Florida 34120, image 1
$445,000$40K
  • 2 Beds
  • 2 Baths
  • 1,414 SqFt
  • $315/SqFt
Condo for sale in Heritage Bay Golf & Country Club
10346 Heritage Bay Blvd #2312, Naples, FL 34120
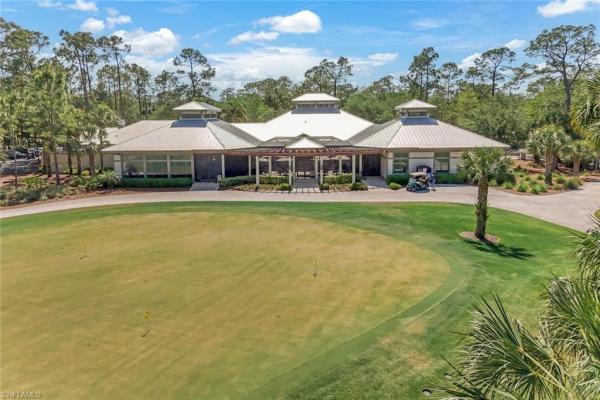
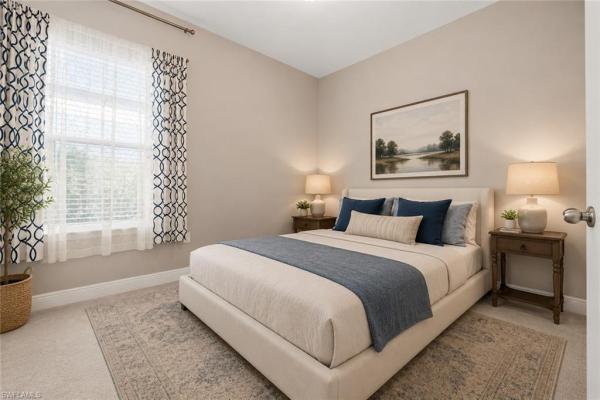
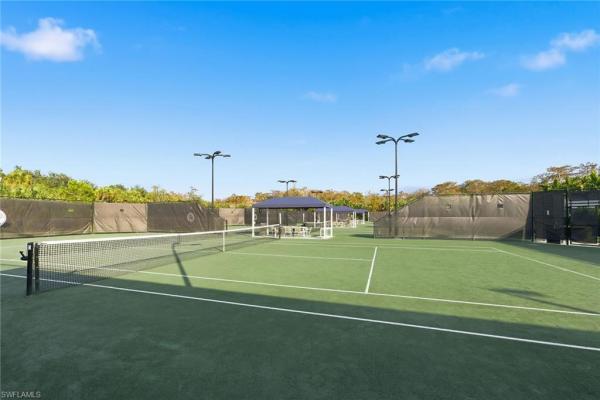

One or more photo(s) has been virtually staged, ai generated or rendered. Welcome to your dream home! This beautifully designed 2-bedroom plus den, 2-bathroom veranda offers luxurious living with breathtaking golf course views. Nestled within the prestigious heritage bay golf and country club, this property provides full privileges to all amenities including a 27-hole championship course, a world-class clubhouse, grille room restaurant & bar, and formal dining room, 6 har-tru tennis courts, 6 pickleball courts, four quiet satellite pools, state-of-the-art fitness center, full-time activities director & clubhouse, bike and walking paths. Just minutes from fine dining, shopping, and entertainment. Experience the perfect blend of leisure and luxury in this exceptional condo, where every day feels like a vacation. Whether you're a golfer or a nature lover, this location offers something for everyone. Don’t miss the opportunity to make this exquisite condo your own private paradise. Key features: • spacious layout: enjoy an open-concept design that seamlessly integrates the living, dining, and kitchen areas, ideal for entertaining or relaxing. • den space: a versatile den that can be used as an office, guest room, or hobby space. • gourmet kitchen: equipped with modern appliances, ample cabinet space, and a breakfast bar for casual dining. • outdoor living: step outside to your two private screened lanais and soak in panoramic views of the lush golf course, perfect for morning coffee or evening cocktails. • master suite: features an ensuite bathroom with dual sinks, a spacious shower, and a walk-in closet. • community amenities: enjoy full access to the golf course, clubhouse, fitness center, swimming pools, and tennis courts.
Pending
The Ranch At Orange Blossom, 2314 W Heydon Cir, Naples, Florida 34120, image 1
$449,000
  • 3 Beds
  • 2 Baths
  • 2,000 SqFt
  • $225/SqFt
Entry-Level
House for sale in The Ranch At Orange Blossom
2314 W Heydon Cir, Naples, FL 34120
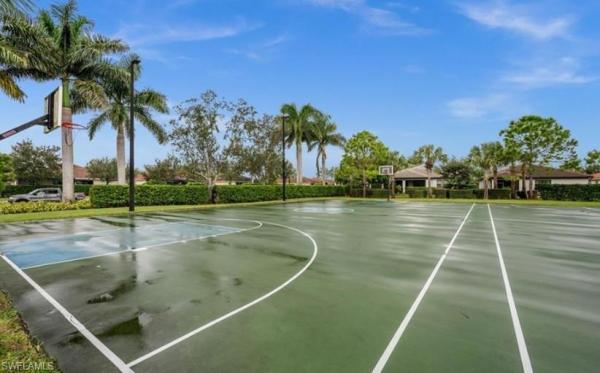
Experience the perfect blend of comfort, convenience, and resort-style living in the sought-after gated community of orange blossom ranch. This beautifully maintained, move-in-ready single-family home offers nearly 2, 000 square feet of thoughtfully designed living space, featuring soaring 12-foot ceilings, 3 spacious bedrooms, a versatile den, and 2 full bathrooms. Freshly painted, the open-concept floor plan creates a bright, welcoming atmosphere that seamlessly connects the living, dining, and kitchen areas perfect for entertaining guests, spending time with family, or simply enjoying everyday living. The flexible den provides an ideal space for a home office, playroom, hobby room, or guest accommodations. Step outside to your private backyard retreat with lush tropical landscaping, offering the perfect setting for outdoor dining. Relaxing with a morning coffee or soaking up the florida sunshine. This home has been thoughtfully updated for comfort and peace of mind, with a newer roof, air conditioning system, hot water heater, central vacuum and reverse osmosis water filtration system. Just steps away, orange blossom ranch offers an exceptional collection of resort-style amenities, including two heated pools and spas, a state-of-the-art fitness center, tennis and pickleball courts, basketball and beach volleyball courts, clubhouse, playgrounds. And scenic walking and biking paths. Whether you're looking for room to grow, a low-maintenance florida retreat, or the perfect place to enjoy an active lifestyle. Complete with an attached two-car garage, low hoa fees, and located within a highly rated school district, this is an opportunity you won't want to miss-
Pending
Golden Gate Estates, 2233 NE 18th Ave, Naples, Florida 34120, image 1
$589,900
  • 3 Beds
  • 2 Baths
  • 1,620 SqFt
  • $364/SqFt
Premium
House for sale in Golden Gate Estates
2233 NE 18th Ave, Naples, FL 34120
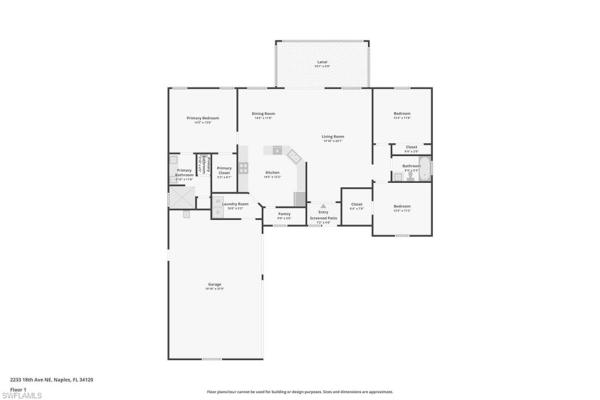
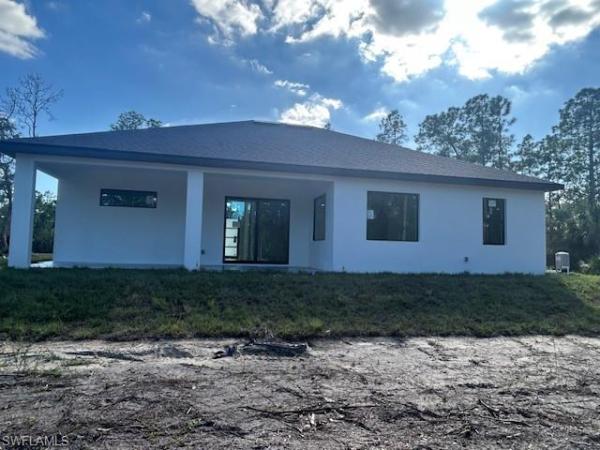
Rarely available wide-frontage property with acreage that pairs comfortable living with an enviable serene lifestyle. This custom-built well maintained home offers impeccable privacy and peace of mind, featuring hurricane-rated poured concrete construction, a hip-design roof, and 100% high-impact sash windows and doors. The exterior is newly painted and the home is move-in ready. Situated in a desirable x flood zone, the home has a 12kw briggs & stratton "fortress" standby electricity generator with a 500-gallon underground propane tank. Enter through a solar-powered sliding electric gate and follow the 200-foot blacktop driveway to the residence. Positioned on 3.56 acres, the property boasts 660 feet of frontage on the wide golden gate main canal, with the acreage including 1.14 acres of water out to the canal's midpoint. This rare property is officially certified as 100% upland (dry ground). Enjoy absolute privacy with a north-east-facing rear exposure - perfect for peaceful water views or enjoying the property's natural lush acreage. Golden gate estates e zoning has no hoa restrictions nor cdd fees, giving you independence to park rvs and boats or even build an additional structure. Families will appreciate the short drive to local schools. Inside, with 1, 620-square-feet under-air, the appealing airy layout enjoys water views from the principal windows. 20x20-inch light beige floor tiles compliment the main living areas, with tray ceilings in the living room and primary suite. For energy efficiency, the screened sash windows are treated with heat-reflecting film. The kitchen comes fully equipped with granite countertops, maple cabinetry, soft-close drawers, an oversized pantry, and an 11-foot bar-height breakfast counter. Designed for optimal privacy, the split-bedroom floor plan offers a primary suite with a large walk-in closet, and an en-suite bathroom featuring a floor-to-ceiling tiled walk-in shower. All three bedrooms have woodgrain laminate plank flooring. Step out from the living room to the under-roof screened lanai and relax in your 4-person hot spring saltwater hot tub, complete with adjustable massage jets. For the car enthusiast or hobbyist, the 3-car garage features a freshly painted floor, a dedicated workshop area, high-wire storage shelving, a deep utility sink, insulated garage doors, and pull-down stairs in the garage for attic access. Additional premium upgrades include a whole-house puromax r.O. Water system with a 300-gallon holding tank, hard-wired xfinity internet, simplisafe monitored security system, plus a securely bolted-down weatherproof parcel delivery box at the front gate. Both the septic tank and a/c system were thoroughly checked recently by the appropriate technicians. This attractive property is more than a home - it is a private and protected sanctuary. Note: due to some owner furniture having been removed, one or more photo(s) have been virtually staged, ai generated or rendered.
Valencia Trails, 12058 Mimosa St, Naples, Florida 34120, image 1
$1,498,000
  • 3 Beds
  • 31/2 Baths
  • 2,788 SqFt
  • $537/SqFt
Mid-Tier
House for sale in Valencia Trails
12058 Mimosa St, Naples, FL 34120
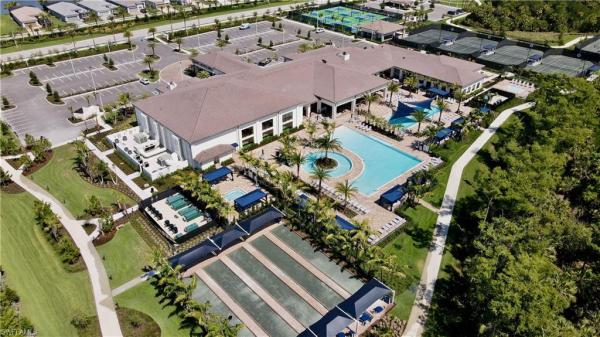
This 2023 sunrise model delivers the florida lifestyle the way it’s meant to be lived—move-in ready, beautifully upgraded, and built around true indoor-outdoor living. Meticulously maintained, impeccably clean, and genuinely feels brand new. The showstopper is the extra-large outdoor living space. A huge extended covered lanai and expansive pool deck create the perfect setting for outdoor dining, entertaining, or quiet morning coffee. The heated saltwater pool is accented by two elegant spillover fountain bowls, adding the sound and sparkle of flowing water for a true resort-style feel. The lanai is also pre-plumbed for an outdoor kitchen, making it easy to finish your dream backyard exactly the way you want it. Inside, the home shines with an elevated level of finish: impact windows and doors, hardwood flooring, crown molding, custom wallpaper, and designer window treatments throughout. Comfort and quality extend beyond what you see, with the added benefit of a whole home air purifier and a culligan water system for cleaner air and better-tasting water every day. Storage has been thoughtfully upgraded, with custom closets in the bedrooms and primary suite plus additional laundry room cabinetry to keep everything organized and out of sight. The 3-car garage is a rare and valuable bonus—complete with an epoxy floor and plenty of room for vehicles, a golf cart, and all the extras that come with the naples lifestyle. The primary suite is a true retreat, anchored by a spa-like bath featuring an oversized frameless-glass shower, a separate soaking tub, and beautiful windows that fill the space with natural light—an ideal start and finish to your day. As the most popular home in the coastal collection, the sunrise is loved for its open, livable design—and this home adds even more curb appeal with an upgraded front elevation and corner wraparound windows in the front bedroom that bring in abundant natural light. All of this is located in valencia trails, one of naples’ most sought-after 55+ communities, where resort-style amenities make every day feel like a vacation: a stunning clubhouse, resort pool, lap pool, resistance pool, fitness center, racquet sports, walking trails, and a full calendar of clubs, dining, and social events. Agent note: please add community amenity photos to the mls listing (clubhouse/pools/fitness/racquet sports) to match what buyers are seeing in competing valencia trails listings. If you’re looking for a home that’s already upgraded, already perfected, and ready to enjoy from day one—this is it.
Golden Gate Estates, 4046 NE 14th Ave, Naples, Florida 34120, image 1
$120,000
  • 2.73 Acres
  • $43,956/Acre
Premium
Land for sale in Golden Gate Estates
4046 NE 14th Ave, Naples, FL 34120
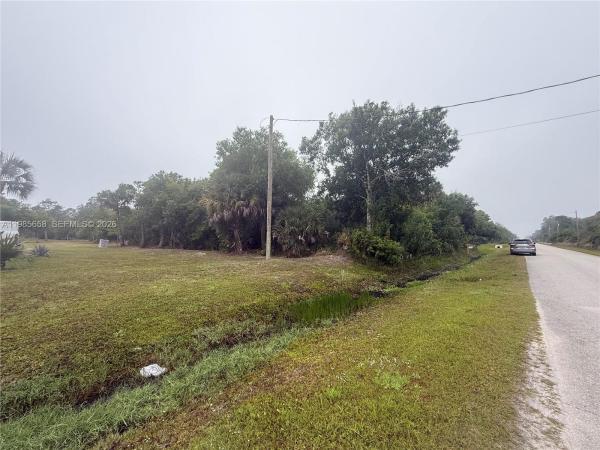
Beautiful lot on established street 180 ft wide so plenty of room can build without erp ndsp environmental study under attachments quiet neighborhood must see
Tuscany Cove, 15298 Cortona Way, Naples, Florida 34120, image 1
$545,000$5K
  • 3 Beds
  • 2 Baths
  • 1,545 SqFt
  • $353/SqFt
Entry-Level
House for sale in Tuscany Cove
15298 Cortona Way, Naples, FL 34120
Presenting… a stunning, fully remodeled residence in one of north naples’ most coveted communities — tuscany cove. Prepare to be impressed by this immaculate single-story 3-bedroom, 2-bath home, thoughtfully redesigned for modern living. Step inside to soaring vaulted ceilings, an abundance of natural light, and a chef-inspired kitchen featuring modern appliances and stylish finishes throughout. The spacious screened lanai offers peaceful lake views — the perfect setting for morning coffee or evening sunsets. A brick-paved driveway and walkway add beautiful curb appeal that welcomes you home in style. Tuscany cove is a gated community packed with resort-style amenities including a tropical pool, splash pad with a water play structure and slide, a playground, and a half-court basketball area, tennis/pickle ball court — perfect for active families and fun-filled afternoons. Located just off collier blvd, this home is in an a-rated school district, and just minutes from shopping, dining, entertainment, and publix. This isn’t just a home — it’s the lifestyle you’ve been dreaming of. Welcome to tuscany cove.
The Ranch At Orange Blossom, 2934 Citrus St, Naples, Florida 34120, image 1
$367,000$1K
  • 3 Beds
  • 21/2 Baths
  • 1,879 SqFt
  • $195/SqFt
Entry-Level
Townhouse for sale in The Ranch At Orange Blossom
2934 Citrus St, Naples, FL 34120
Your naples lifestyle starts here. Built in 2023, this move-in ready townhome offers 3 bedrooms, 2.5 bathrooms, and nearly 1, 800 sqft of bright, comfortable living—perfect for families, first-time buyers, or anyone looking for their own piece of paradise in naples. Located in orange blossom ranch, one of the most family-friendly communities in northeast naples, with top-rated schools less than 2 miles away, nearby shopping, and rapid growth transforming the area into one of the most desirable places to live. Inside, enjoy a light-filled layout with a modern white kitchen, open living spaces, and upgrades already in place—including automatic blinds and ceiling fans—so you can move in and start enjoying immediately, without extra costs. Upstairs features cozy carpeted bedrooms and a spacious primary suite designed for comfort and privacy. Homes at this price point, in this location, and in this condition are becoming increasingly rare—and as the area continues to grow, opportunities like this won’t last. Resort-style amenities include pools, fitness center, tennis, pickleball, basketball, bocce, and playground—everything you need for the florida lifestyle. Simple. Comfortable. Smart. More sunshine. More flip flops. More florida.
Golden Gate Estates, 3541 NE 20th Ave, Naples, Florida 34120, image 1
$185,000
  • 2.27 Acres
  • $81,498/Acre
Premium
Land for sale in Golden Gate Estates
3541 NE 20th Ave, Naples, FL 34120
No d.E.P. But looks good
Pending
Greyhawk At Golf Club Of The Everglades, 9577 Everglades Dr, Naples, Florida 34120, image 1
$2,299,000
  • 4 Beds
  • 3 Baths
  • 3,089 SqFt
  • $744/SqFt
Mid-Tier
House for sale in Greyhawk At Golf Club Of The Everglades
9577 Everglades Dr, Naples, FL 34120
The chapter you deserve! Experience refined luxury living in this exceptional clubview model, perfectly positioned on one of greyhawk’s most coveted premium homesites. For golf enthusiasts, a rare opportunity to purchase a full golf membership immediately without delay or restrictions, or enjoy the option of a social membership. Showcasing approximately 3, 089 square feet of exquisitely designed single-story living, this residence captures breathtaking panoramic views of the championship golf course and expansive lake, all framed by unforgettable western sunsets. From the moment you arrive, the home makes a lasting impression with its inviting front porch and grand foyer entry. Thoughtfully designed for both elegance and comfort, the open-concept floor plan features a private home office with custom built-ins, a split-bedroom layout for ultimate privacy, and seamless indoor-outdoor living through zero-corner sliding glass doors. At the heart of the home, the stunning gathering room is anchored by a dramatic custom entertainment wall with a 103-inch linear fireplace and designer shelving. The gourmet kitchen is a chef’s dream, appointed with diamond-level stacked cabinetry, premium gas appliances, an oversized island, pantry, and a formal dining space perfect for hosting. Step outside to your private resort-style oasis where the extended lanai offers a custom outdoor kitchen with a blaze grill, enhanced by brand-new storm smart shutters that create additional enclosed living spaces. The expansive heated pool—one of the largest in the community—features a luxurious infinity-edge spa, tranquil water features, and ambient lighting, all complemented by panoramic screening and lush professional landscaping for maximum privacy. Every detail has been elevated, from custom-designed closets throughout to high-end lighting fixtures. A standout feature is the oversized hobby and laundry room, offering a versatile and inspiring space for creativity and functionality. The three-car garage is equally impressive, complete with insulation, air conditioning, epoxy flooring and built-in workspace. Residents of greyhawk enjoy access to an amenity-rich lifestyle including two clubhouses, resort-style pool, fitness center, sports complex, dining venues, and a vibrant social atmosphere—all with no cdd or special assessments. This is more than a home—it is a lifestyle defined by luxury, comfort, and exceptional design in one of naples’ most desirable communities.
Pending
Compass Landing, 3292 Pilot Cir, Naples, Florida 34120, image 1
$649,000
  • 4 Beds
  • 2 Baths
  • 2,195 SqFt
  • $296/SqFt
Premium
House for sale in Compass Landing
3292 Pilot Cir, Naples, FL 34120
One or more photo(s) has been virtually staged, ai generated or rendered. Welcome to 3292 pilot circle in the highly sought-after gated community of compass landing. This beautifully maintained 4-bedroom, 2-bath residence offers an open-concept floor plan with over 2, 100 square feet of thoughtfully designed living space, combining comfort, functionality, and modern style. The spacious kitchen is the heart of the home, featuring a large center island, stainless steel appliances, abundant cabinetry, and generous counter space—perfect for everyday living and entertaining. Natural light fills the great room, creating a bright and inviting atmosphere, while the flexible den provides the ideal space for a home office, playroom, or additional guest accommodations. The private primary suite offers a relaxing retreat with a walk-in closet, dual vanities, and a spacious walk-in shower. Step outside to enjoy the newly screened lanai, overlooking a backyard with plenty of room to design your dream outdoor oasis or add a custom pool. Compass landing is a gated community with low hoa fees and exceptional amenities, including a clubhouse, fitness center, and community pool. Conveniently located near top-rated schools, shopping, dining, and everything naples has to offer, this home presents an outstanding opportunity to enjoy the southwest florida lifestyle. Competitively priced and move-in ready, this home represents one of the best values in compass landing. Don't miss this opportunity to own a beautiful home in one of north naples' most desirable gated communities.
3703 72nd Ave NE, Naples, Florida 34120, image 1
$189,000
    Land for sale
    3703 72nd Ave NE, Naples, FL 34120
    Gate estates unit 46, naples, fl. 2.75 acres ofreciendo un espacio vasto para una residencia principal, casa de huéspedes, establos o talleres. Residencial exclusivo ideal para inversores o compradores que buscan una transacción rápida y sin complicaciones financieras.
    Valencia Trails, 12338 Lavender Ave, Naples, Florida 34120, image 1
    $1,950,000
    • 4 Beds
    • 41/2 Baths
    • 3,176 SqFt
    • $614/SqFt
    Mid-Tier
    House for sale in Valencia Trails
    12338 Lavender Ave, Naples, FL 34120
    Serena & lily–inspired captiva model home in valencia trails featuring extensive high-end upgrades throughout. On a prestigious, high-end cul-de-sac, this residence offers the ultimate blend of privacy and architectural sophistication. Enjoy exceptional indoor-outdoor living with a beautiful great room, kitchen with a large island and sliding glass doors that lead to a 1, 200-plus-square-foot lanai. The extended lanai features a southern yellow pine plank ceiling, custom outdoor kitchen, fireplace, and picture frame screen showcasing professionally designed landscape. This beautifully designed residence offers four bedrooms with en-suite baths, plus an additional half bath for guests. The fourth bedroom includes a custom murphy bed with built-in bookshelves, making it ideal as a home office or guest suite. Custom shiplap, beam ceilings and crown molding add timeless coastal character throughout the home. Additional upgrades include engineered pecan wood flooring throughout, three-car garage, a whole-house generator, storm smart hurricane shutters and custom-designed primary suite closets. Resort-style living awaits at valencia trails, where a state-of-the-art clubhouse anchors the community with a modern fitness center, on-site restaurant and poolside bar. Resort pools, including a resistance pool, along with all racquet sports. Additional amenities include a full-service spa, private theater, billiards and card rooms, cooking classes, and dog parks for large and small breeds.
    Hedgestone At Twin Eagles, 11920 Hedgestone Ct, Naples, Florida 34120, image 1
    $2,950,000
    • 4 Beds
    • 41/2 Baths
    • 4,273 SqFt
    • $690/SqFt
    High-End
    House for sale in Hedgestone At Twin Eagles
    11920 Hedgestone Ct, Naples, FL 34120
    A masterpiece of refined luxury, this former estate builder model in twin eagles offers an unparalleled living experience, with full and partial golf memberships available. Featuring four bedrooms with en suites plus two offices/dens, 4.5 baths, and an open-concept design with soaring ceilings and exquisite architectural details. The gourmet kitchen boasts a gas cooktop and premium finishes, while the grand great room and formal living spaces provide effortless flow for entertaining. Meticulously updated with new paint, flooring, a whole-home generator, two new air-conditioning units, custom lighting, a water filtration system, a new pool heater and an upgraded temperature-controlled garage with designer flooring. The lavish primary suite boasts a custom-designed bath with imported marble flooring, a spa-inspired shower, quartz countertops and opulent gold-leaf sinks. Enjoy southern exposure with breathtaking lake views from the lanai, complete with an outdoor kitchen, pool and spa. In prestigious twin eagles, residents enjoy two championship golf courses, a state-of-the-art fitness center, tennis, pickleball, bocce, a fine dining restaurant and a vibrant tiki bar.
    Pending
    Golden Gate Estates, 2991 NE 18th Ave, Naples, Florida 34120, image 1
    $589,000$11K
    • 4 Beds
    • 3 Baths
    • 1,927 SqFt
    • $306/SqFt
    Premium
    House for sale in Golden Gate Estates
    2991 NE 18th Ave, Naples, FL 34120
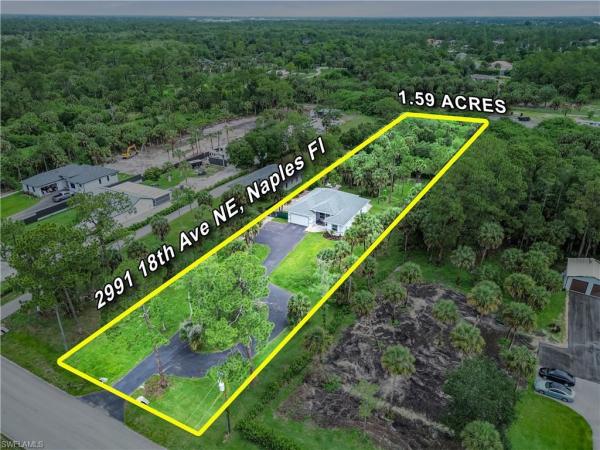
    One or more photo(s) has been virtually staged, ai generated or rendered. Built in 2021 and thoughtfully upgraded throughout, this well-designed 4-bedroom, 3-bath home is ready to move in with plenty of room on 1.59 acres with no hoa. From the moment you arrive, the paved circular driveway, extra parking, and screened front porch create a welcoming first impression. Inside, enjoy a bright, open layout designed for easy daily living and entertaining. Tray ceilings in the living room and owner’s suite add style, while freshly painted interiors, soft-close cabinetry, and stainless-steel appliances give the home an updated feel. The kitchen flows naturally into the main living areas, making it easy to cook, gather, and enjoy time at home. Step outside and enjoy the large, fenced backyard with partial landscaping, lighting, and a firepit area made for quiet evenings under the stars. The rear screened lanai adds even more space to relax and enjoy florida’s year-round outdoor living. This home also offers peace of mind with hurricane impact windows and doors, a whole-home generator hookup with included predator 9000 generator, irrigation system, and a whole-house water treatment. Conveniently located near shopping and dining, with everyday essentials just a short distance away. Gulf beaches such as delnor-wiggins pass state park and vanderbilt beach are approximately 30 minutes from the home. Easy regional access via the nearby vanderbilt beach road extension provides connectivity throughout naples.
    Abaco Pointe, 14854 Loggerhead Dr, Naples, Florida 34120, image 1
    $729,000$16K
    • 3 Beds
    • 2 Baths
    • 1,635 SqFt
    • $446/SqFt
    Premium
    House for sale in Abaco Pointe
    14854 Loggerhead Dr, Naples, FL 34120
    This beautifully maintained residence offers an open-concept floor plan with abundant natural light and designer finishes. The kitchen features upgraded cabinetry, quartz countertops, stainless steel appliances, large pantry and an oversized island perfect for entertaining. The spacious primary suite includes a walk-in closet and a spa-inspired bath. Additional two bedrooms provide flexibility for guests or a home office. Step outside to a private lanai with a lake-view. Enjoy the convenience of a dedicated laundry room, impact windows and doors and attached two-car garage with ample storage. Located in a gated community with low hoa fees, abaco pointe offers a clubhouse, fitness center and pool. Minutes to mercato, vanderbilt beach, top-rated schools, and dining, this home combines luxury and convenience.
    The Ranch At Orange Blossom, 1645 Alameda Dr, Naples, Florida 34120, image 1
    $386,500$8K
    • 3 Beds
    • 2 Baths
    • 1,417 SqFt
    • $273/SqFt
    Entry-Level
    Villa for sale in The Ranch At Orange Blossom
    1645 Alameda Dr, Naples, FL 34120
    Mr. & mrs. Clean are proud to present this attached villa, with a fenced backyard in naples, which is almost impossible to find in a gated community! Here, it becomes your private retreat with space for pets to roam, mornings by the lake, and evenings under the stars. Immaculate in every sense, this residence feels less like a resale and more like stepping into a brand new model home prepared exclusively for its next owner. Welcome to orange blossom ranch, one of naples’ most exciting and rapidly growing communities, where this beautifully maintained attached villa captures long, peaceful lake views and pairs them with one of the neighborhood’s rarest features: a fully fenced backyard offering both privacy and security. Built just two years ago, this three bedroom, two bath home with a two car garage radiates freshness from the moment you walk inside. Every surface reflects exceptional care and pride of ownership. Gleaming tile flooring flows throughout the entire residence, while natural light pours into the open living spaces, creating an atmosphere that feels bright, airy, and effortlessly welcoming. At the center of the home, the kitchen was designed for both beauty and connection. Quartz countertops, stainless steel appliances, abundant cabinetry, and an open concept layout blend seamlessly into the dining and living areas, making everyday living and entertaining feel easy and elegant. Orange blossom ranch offers a vibrant lifestyle surrounded by beautifully maintained grounds and a strong sense of community. Residents enjoy two resort style pools, two jacuzzi whirlpools, tennis courts overlooking the lake, fitness center, fishing pier, playgrounds, volleyball courts, picnic areas, barbecue spaces, and an active clubhouse filled with social events year round. Well lit streets and on site management add even more comfort and peace of mind. The location is equally impressive. Right at the entrance, a brand new publix shopping center brings everyday convenience just moments from home, including starbucks, chipotle, tropical smoothie cafe, wingstop, banking, ups, gas station services, and more planned including chick-fil-a. Three top rated schools sit nearby, and future connectivity to the regional park behind the community adds exciting long term lifestyle appeal. Positioned at true market value, this is a rare opportunity to own a nearly new villa that combines modern finishes, an expansive lake view, one of the few fenced backyards in the community, and remarkably low monthly fees. Clean, polished, and move in ready, this home feels untouched, elevated, and waiting for someone to make it their own.
    Pending
    Vanderbilt Country Club, 479 Preswick Ln, Naples, Florida 34120, image 1
    $879,000
    • 2 Beds
    • 2 Baths
    • 1,952 SqFt
    • $450/SqFt
    House for sale in Vanderbilt Country Club
    479 Preswick Ln, Naples, FL 34120
    Completely renovated villa offering turnkey florida living with a private pool in one of north naples’ most desirable bundled golf communities. This bright, single-story home has been fully updated with new flooring throughout, a completely renovated kitchen, and refreshed bathrooms. The open layout creates a light-filled living space that flows easily from the living and dining areas into the modern kitchen—perfect for everyday living and entertaining. Step outside to your private pool and covered outdoor living area, ideal for morning coffee, afternoon relaxation, or evening gatherings. Enjoy the convenience of low-maintenance living while taking full advantage of vanderbilt country club’s exceptional amenities. Vanderbilt country club is a premier bundled golf community featuring an 18-hole championship course, newly renovated clubhouse with multiple dining options, resort-style pool and spa, state-of-the-art fitness center, tennis, pickleball, and bocce. Membership is included with home ownership—close today and enjoy the lifestyle tomorrow. A rare opportunity to own a fully updated pool home in a highly sought-after location. Ready for immediate enjoyment.
    Golden Gate Estates, 3411 E Golden Gate Blvd, Naples, Florida 34120, image 1
    $699,000$150K
    • 3 Beds
    • 3 Baths
    • 2,661 SqFt
    • $263/SqFt
    Premium
    House for sale in Golden Gate Estates
    3411 E Golden Gate Blvd, Naples, FL 34120
    Motivated seller!!! Discover your own private retreat in the heart of rapidly growing golden gate estates! Nestled on 1.64 acres of beautifully maintained land, this exceptional property offers the perfect blend of space, comfort, and country-style living with modern conveniences. This originally designed 4-bedroom, 3 full-bath home welcomes you with a spacious layout ideal for families of all sizes. At the center of the home is a huge gourmet chef’s kitchen featuring a large breakfast bar, stainless steel appliances, light stone countertops, a generous kitchen island, and recessed lighting — perfect for cooking, entertaining, and creating unforgettable memories. Step outside and experience a backyard built for fun and entertainment. With plenty of open space for kids to play and adults to relax, this property is perfect for family gatherings, celebrations, and weekend barbecues. The extra-large metal garage/shed offers endless possibilities — store your equipment, create a workshop, or design your dream hobby space. With room to bring your chickens and horses, this property offers the freedom of true estate living while still being close to everything you need. . Don’t miss this incredible opportunity to own your own piece of paradise in one of the area’s fastest-growing communities!
    Pending
    Fenhurst At Twin Eagles, 11551 Aerie Ln, Naples, Florida 34120, image 1
    $4,325,000$2M
    • 5 Beds
    • 41/2 Baths
    • 7,211 SqFt
    • $600/SqFt
    Premium
    House for sale in Fenhurst At Twin Eagles
    11551 Aerie Ln, Naples, FL 34120
    ***final opportunity - all offers encouraged*** seller is calling for highest and best offers through april 15th. The most attractive overall offer will secure this home. Buyers are encouraged to submit their strongest terms, with preference given to clean straightforward contracts. This is a rare opportunity to secure an exceptional property before the sellers elect to stay and continue enjoying this remarkable residence and its breathtaking golf views!! Discover 11551 aerie lane, a refined golf-front haven perfectly positioned along the 3rd hole of one of twin eagles’ premier championship courses. Designed to impress, this home lives even larger than it appears—offering a light-filled, open layout ideal for grand entertaining or relaxed daily living. Impeccably cared for, the property boasts numerous enhancements: a freshly painted exterior, upgraded landscape lighting and lanterns, improved drainage, whole-home water filtration, newer a/c systems, and a roof inspected annually for peace of mind. Pet owners will appreciate the gated dog run with artificial turf and deodorizing system—a smart blend of function and luxury. Step outside to your private resort oasis featuring a newly built pool and spa, elegant fountains, glass pool fencing, and vantage designer lighting that transforms every evening. The expansive covered lanai invites year-round enjoyment with new screens, wood-beam ceilings, travertine pavers, and a fully equipped outdoor kitchen—all framed by breathtaking golf course views.Inside, thoughtful details set the tone for modern elegance: a custom front entry door, new designer paint, plush high-end carpeting, and a re-imagined kitchen with quartzite countertops and top-tier chef’s appliances. Enjoy an air-conditioned, epoxy-floored garage, integrated sonos audio indoors and out, and a 98-inch entertainment center for the ultimate statement in luxury living. With sweeping views, sophisticated upgrades, and timeless style, 11551 aerie lane offers an unparalleled golf lifestyle—move in today and tee off tomorrow with full golf memberships available. Be sure to explore the virtual tour—it’s not to be missed
    Pending
    Golden Gate Estates, 3307 NE 12th Ave, Naples, Florida 34120, image 1
    $644,999$6K
    • 3 Beds
    • 2 Baths
    • 2,095 SqFt
    • $308/SqFt
    Premium
    House for sale in Golden Gate Estates
    3307 NE 12th Ave, Naples, FL 34120
    New construction home on an amazing location. This is an area with booming new constructions and new developments.This house is located at 12th ave ne, very closer to the new grocery store located at the intersection of golden gate blvd and everglades blvd, with 3 bedrooms plus den , 2 bathrooms and 2 car garage in golden gate estate. Ready to move in. This beautiful estate family home feature a great and cozy floor plan, living room, open modern kitchen with stainless steel appliances and wood cabinets which translates into pure elegance, breakfast and dining, quartz counter tops in kitchen and baths, large covered terrace, washer and dryer connections, gorgeous front and back view to enjoy and relax at home, impact windows and doors, sprinkler system and crow-molding. Located in a spectacular lot of 2.50 acres and paved driveway down to the garage with spacious access to the back area, this one is a must see! Do not wait any longer.
    Pending
    Golden Gate Estates, 2618 NE 35th Ave, Naples, Florida 34120, image 1
    $715,000$435K
    • 3 Beds
    • 21/2 Baths
    • 2,555 SqFt
    • $280/SqFt
    Premium
    House for sale in Golden Gate Estates
    2618 NE 35th Ave, Naples, FL 34120
    Welcome to this fantastic property nestled on 2.73 acres of lush property! This stunning house spans 2555 square feet under air, totaling 4289 square feet. This home features a fence with a motorized gate. This beautiful property boasts 3 bedrooms plus an office, 2 full bathrooms, a half bathroom for the pool area, and an oversized 2-car garage with a motorized garage door opener. All bathrooms and floors have been renovated! The integrated reverse osmosis system is for the whole house, the pool area has a gas grill island with a sink ready for family gathering and enjoying the privacy and tranquility of the property, and you don't have to worry in hurricane season because this property features an automatic gas generator 22kw that runs the whole house and it is connected to 500-gallon propane tank that is rented with ferrellgas, it also has a gas heater and gas dryer. The home is in a great location, just minutes from publix supermarket, cvs, the fairgrounds, dunkin donuts, and the gas station.
    Pending
    Waterford At Vanderbilt Country Club, 8253 Parkstone Pl #206, Naples, Florida 34120, image 1
    $295,000$30K
    • 2 Beds
    • 2 Baths
    • 1,282 SqFt
    • $230/SqFt
    Entry-Level
    Condo for sale in Waterford At Vanderbilt Country Club
    8253 Parkstone Pl #206, Naples, FL 34120
    Vanderbilt country club has it all! Whether you are looking for someone to help pay for your lifestyle, with multiple inquiries for rentals, or want to experience the beauty and vibe of this special club, this 2nd floor, 2bd condo is nicely appointed. Updated new furniture, newer a/c, newly painted, crown molding, with a beautiful granite kitchen. Spectacular new state-of-the art pool complete with bocce courts for added fun, this condo overlooks fabulous views of the golf course and lake. An open floor plan with split bedrooms, offers nice breezes flow from front to back. Conveniently situated building with a nearby satellite pool and in a highly sought after location. This condo has easy access to the clubhouse, poolside terrace bar, tennis, golf and more. This blue zone community offers full time golf and tennis professionals, has an active social scene with pickleball, bocce, tennis and golf. There is something for everyone with 18-hole golf, club dining, poolside terrace cafe with island vibe, casual bar for sports and lighter fare. The standalone fitness center offers pt, massage and personal trainer services. Still time to enjoy the fabulous weather in sunny naples. Amazing value!
    Compass Landing, 3821 Helmsman Dr, Naples, Florida 34120, image 1
    $1,249,000
    • 4 Beds
    • 3 Baths
    • 2,705 SqFt
    • $462/SqFt
    Premium
    House for sale in Compass Landing
    3821 Helmsman Dr, Naples, FL 34120
    Welcome to one of the most distinctive and thoughtfully upgraded homes in compass landing. This rare mariner model offers a unique coastal-inspired design, featuring a detached third-car garage and architectural character that sets it apart from the more traditional homes in the community. From the moment you step inside, you’re greeted by an open, light-filled layout with your eye immediately drawn through the main living space to the private, resort-style pool and serene preserve backdrop. Designed with both comfort and style in mind, the home showcases a custom marble-tile entertainment wall with built-in fireplace, illuminated cabinetry and floating shelving, designer lighting, ceiling beam accents, and shiplap ceiling details that bring warmth and character throughout. The chef’s kitchen is equipped with stainless steel appliances and flows seamlessly into the main living and dining areas, all anchored by travertine flooring and complemented by 5¼-inch baseboards throughout the home. The spacious owner’s suite offers a private retreat, complete with a walk-in closet and a beautifully appointed walk-in shower. Large sliding glass doors open to an expansive outdoor living space, where you can relax in complete privacy on the covered patio with a picture-frame screen enclosure and a heated saltwater pool featuring a swim-up sun shelf—perfect for enjoying the florida lifestyle year-round. In addition to the pool area, the home offers a beautifully landscaped, fully fenced grassy side yard—ideal for children at play, pets to roam, or simply enjoying a private outdoor space for relaxation or sunbathing. Located in a gated, golf cart-friendly community with low hoa fees, compass landing is known for its welcoming, family-oriented atmosphere and year-round events. Residents enjoy a 2, 600-square-foot amenity center featuring a resort-style pool, clubhouse, fitness center, playroom, and playground. Ideally situated in a highly desirable north naples location, this home is just minutes from founders square, offering dining, shopping, and entertainment, with convenient access to i-75, top-rated schools, and naples’ world-renowned beaches. This is a rare opportunity to own a thoughtfully designed, move-in-ready home in one of naples’ most sought-after communities—where style, comfort, and lifestyle come together.
    Pending
    Golden Gate Estates, 4273 NE 16th Ave, Naples, Florida 34120, image 1
    $597,000
    • 3 Beds
    • 3 Baths
    • 1,746 SqFt
    • $342/SqFt
    Premium
    House for sale in Golden Gate Estates
    4273 NE 16th Ave, Naples, FL 34120
    Beautiful new construction home that is 30 days out from move in ready! This home is situated on a 2.73 acre lot which allows space for a pool and space to access the back with vehicles and outdoor toys. This open floor plan features 3 bedrooms, plus a den, 3 full bathrooms, and a 2 car garage! This home has all the upgrades from solid wood soft close cabinetry, wood like tile throughout, quartz countertops in kitchen and bathrooms, stainless steel appliances, 8ft doors, 5 1/4" baseboards, impact resistant windows and doors, and much more! Walk into the open concept main living area with beautiful tray ceilings. The kitchen features a massive island and a coffee/bar area with a wine cooler. The master bedroom boasts a tray ceiling, recessed lighting, portrait window for maximum natural lighting, and an oversized walk in closet. Spacious walk-in master shower with glass door and double vanity sinks. Laundry room includes ample upper cabinet storage and built-in sink. Asphalt driveway, gutters throughout and auto sprinkler system included. Ideal for entertaining outdoors; the third ensuite bathroom allows access to the back patio and would serve as a future pool bath. Great location, on a beautiful street, and no hoa fees!
    Valencia Country Club, 2068 Par Dr, Naples, Florida 34120, image 1
    $575,000
    • 4 Beds
    • 21/2 Baths
    • 2,733 SqFt
    • $210/SqFt
    Entry-Level
    House for sale in Valencia Country Club
    2068 Par Dr, Naples, FL 34120
    Welcome to valencia golf & country club! Located in the highly sought-after gated golf course community of valencia golf and country club, this spacious two story 4+den, 3-bath home offers the perfect blend of comfort, functionality, and resort-style living. Built in 2005, this residence boasts a thoughtfully designed floor plan with over 3, 410 square feet of living space. The open-concept layout features a bright and inviting living area, a well-appointed kitchen with ample cabinetry, and a versatile den ideal for a home office, gym, or guest space. The split-bedroom design provides privacy for family and guests, while the primary suite offers a serene retreat complete with a walk-in closet, huge shower and spa-like bathroom. Enjoy indoor-outdoor living with a screened lanai overlooking the lush surroundings and serene pond of this beautifully maintained community. Perfect for gatherings, quiet mornings, or unwinding after a day of golf. As a resident of valencia golf & country club, you’ll enjoy access to a championship 18-hole golf course, clubhouse, resort-style pool, fitness center, and more—all within a secure gated community. Conveniently located near shopping, dining, top-rated schools, and just a short drive to naples’ pristine beaches. Don’t miss the opportunity to call this exceptional property your new home!
    Pending
    Golden Gate Estates, 2741 NE 41st Ave, Naples, Florida 34120, image 1
    $549,900
    • 3 Beds
    • 2 Baths
    • 1,656 SqFt
    • $332/SqFt
    Premium
    House for sale in Golden Gate Estates
    2741 NE 41st Ave, Naples, FL 34120
    One or more photo(s) has been virtually staged, ai generated or rendered. Home built in the area of golden gate estates on a 1.14ac 100% upland lot, features 3 bedrooms + den, 2 bath, & 2 car garage! Living area of 1, 656 sq.Ft and a grand total of 2, 398 sq.Ft. Upgrades include porcelain tile throughout, crown molding, granite countertops, stainless steel appliances, and solid wood cabinets! The kitchen has 2 pantries. The living room and master suite boast tray ceilings. Master wing features an oversized bedroom, 1 spacious closet, double vanity, and glass door enclosed shower. The outside of this home will not disappoint either with a beautiful landscape, auto sprinkler system, and a summer kitchen in the large lanai. Impact resistant windows/doors! Your brand new home is move in ready! Some pictures are from another same model home. One or more photo(s) has been virtually staged, ai generated or rendered.
    1 - 29 of 8,360 Results

    Related Searches in 34120, FL

    Map
    Filters