34120 Zip Code Real Estate Sold

Collier County | Updated
Market Action
Selling Speed
Steady
16.87
Inventory Supply
Balanced
5.93
Sales Activity
Active
7.42
Results 29 of 8,360
Sold - Dec 16, 2025
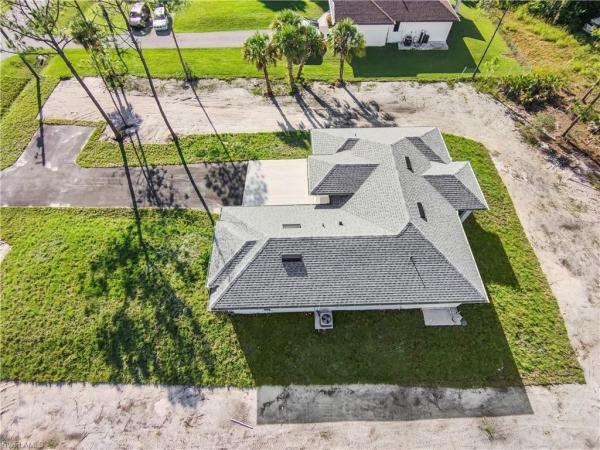
Golden Gate Estates, 850 12th Ave NW, Naples, Florida 34120, image 1
$900,000
  • 4 Beds
  • 31/2 Baths
  • 3,426 SqFt
  • $263/SqFt
Premium
House sold in Golden Gate Estates
850 12th Ave NW, Naples, FL 34120
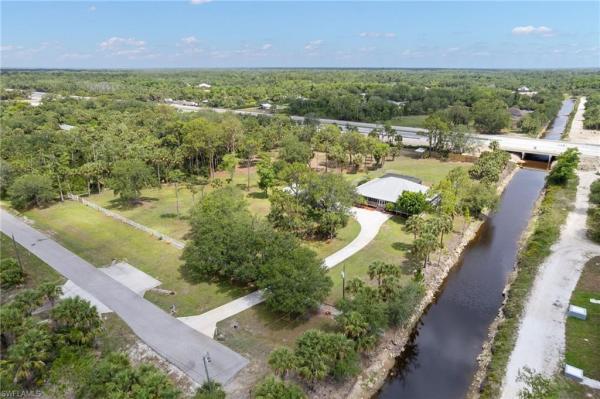
"buy one house get one free" this beautiful home was designed & built by an engineer using 2 x 6 heavy timber construction throughout and not your typical 2 x 4 wood frame. Escape to your own private sanctuary in this rare 6.5 acre old-florida style estate offering 4 bedrooms 3.5 baths and a separate guest house & living quarters perfectly nested in naples with easy access to vanderbilt extension. This home is not in a flood zone and has never flooded! 2 brand new a/c tempstar by carrier units were just installed on the main house (sep 2025). This unique family estate offers lots of light & open spaces. The property is located at the end of the street, gated and fully fenced for your security and total privacy. The main house exudes classic florida character with a metal roof, a spacious screened wrap around porch that invites you to relax and enjoy the tranquil surroundings. Inside the home you will fall in love with the hard wood floors throughout , french doors, and the free standing tubs in the bathrooms. The large chef's kitchen was recently remodeled & painted and offers a large center island, quartz countertops with plenty of counter space and upgraded sub zero stainless steel appliances. Step outside to your privated heated salt water pool & spa , ideal for year-round enjoyment with views of mature trees and a peaceful canal that borders the property. A separate guest house provides excellent accommodations for visitors or multigenerational living, complete with a fully remodeled kitchen, brand-new wood laminate flooring, large walk in closet and full bathroom. The guest house also has a screened wrap around front porch with an attached 3 car garage offering plenty of room for vehicles, storage, or a workshop. Both homes are hooked up to a reverse osmosis water filtration system making your appliances last longer and your skin feel silky smooth. A/c unit on guest house is only 4 years old. A 12 ft privacy wall was built by owner along with planting 100 calusia plants for additional privacy. This one-of-a-kind property and the only home on 12th ave that gives you direct access to the vanderbilt bike path that will take you all the way to the beach. Make it your dream farm with horses and livestock, subdivide it up, or build another guest home the possibilities are endless with this estate home giving you ample space for gardens, pets, or expansion opportunities with a perfect balance of privacy, space, and authentic florida lifestyle. Whether you are seeking a full-time residence, a family compound, or a seasonal retreat, this estate is a must-see! Buy this beautiful property before housing prices explode in this area due to the extension of vanderbilt beach road in a few months!
Sold - Dec 16, 2025
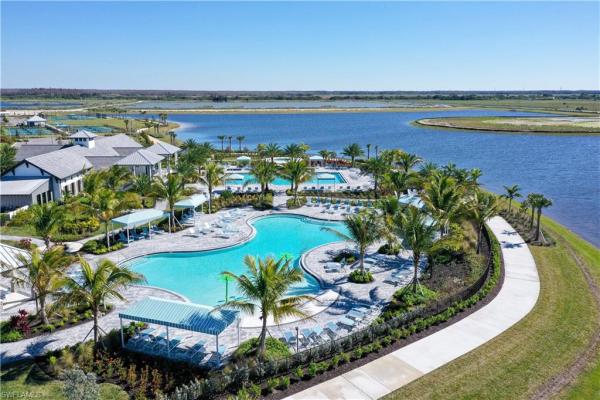
The Ranch At Orange Blossom, 2337 Tangerine Ln, Naples, Florida 34120, image 1
$485,000
  • 3 Beds
  • 2 Baths
  • 2,007 SqFt
  • $242/SqFt
Entry-Level
House sold in The Ranch At Orange Blossom
2337 Tangerine Ln, Naples, FL 34120
Welcome home to orange blossom ranch! This beautifully maintained and move-in ready former pulte model home offers 3 bedrooms + den, 2 bathrooms, and a spacious open-concept layout designed for modern living. Featuring soaring 9'4" ceilings, 8' doors, and stylish upgrades throughout, this home is truly a must-see. Enjoy a bright and inviting kitchen with bright white cabinetry, stainless steel whirlpool appliances, and light tile flooring that flows through the main living areas and primary bedroom. Tall, modern baseboards add a refined touch, epoxy floor 3-car garage provides ample storage space for all your needs. Step outside to your large covered lanai—perfect for sipping your morning coffee or winding down with an evening refreshment as you take in the peaceful water view. This home is also just a short walk from an incredible lineup of amenities, including resort-style and lap pools, a hot tub, state-of-the-art fitness center, tennis, pickleball, basketball, and sand volleyball courts, two playgrounds, and a fishing pier. Located in the highly sought-after and fast-growing orange blossom ranch community, you'll also benefit from the upcoming arrival of a brand-new publix, plus additional shopping and dining options set to open summer 2025—right outside the gates. Don’t miss your opportunity to own this upgraded gem in one of naples' most desirable neighborhoods!
Sold - Dec 16, 2025
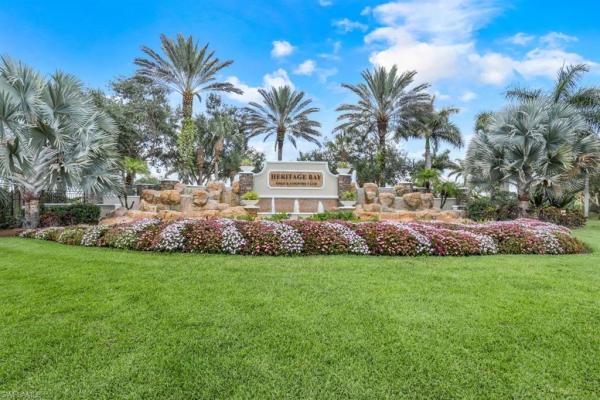
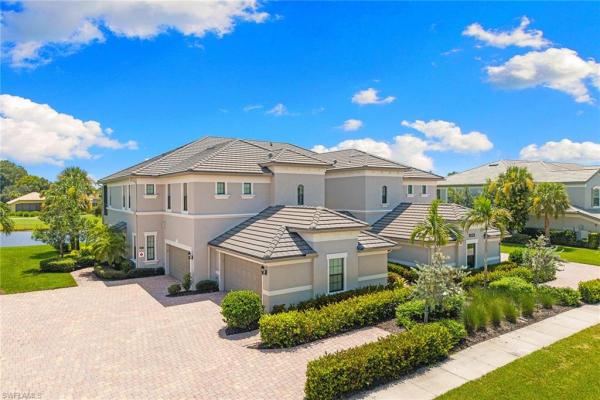
Heritage Bay Golf & Country Club, 10342 Heritage Bay Blvd #2414, Naples, Florida 34120, image 1
$485,000
  • 2 Beds
  • 2 Baths
  • 1,414 SqFt
  • $343/SqFt
Condo sold in Heritage Bay Golf & Country Club
10342 Heritage Bay Blvd #2414, Naples, FL 34120
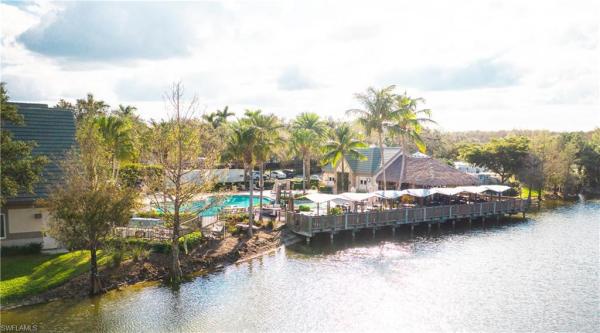
Must see in heritage bay! Beautiful turnkey first floor barrington model with 2 bedrooms plus a den and 2 full baths.
Sold - Dec 16, 2025
The Vistas At Heritage Bay, 9077 Gervais Cir #902, Naples, Florida 34120, image 1
$275,000
  • 3 Beds
  • 21/2 Baths
  • 1,200 SqFt
  • $229/SqFt
Entry-Level
Townhouse sold in The Vistas At Heritage Bay
9077 Gervais Cir #902, Naples, FL 34120
Own instead of rent. Discover this spacious 3-bedroom, 2.5-bath end-unit townhome in the vistas at heritage bay, offering the perfect blend of privacy, comfort, and convenience. The main floor features an open-concept layout including a kitchen equipped with instaview refrigerator and oven, a welcoming living area, and a convenient half bath. Upstairs, you’ll find three generously sized bedrooms, including a private primary bedroom with an ensuite bath. The additional bedrooms share a full bath, making the space ideal for family or visitors. This home is thoughtfully designed for low-maintenance living—with no carpet, it makes it easy to keep fresh and clean. As an end unit, it benefits from extra windows giving abundant natural light and landscaped views. Whether you’re searching for a primary residence or an investment, this property offers flexibility. Leasing is permitted up to 12 times per year (30-day minimum), creating a great income opportunity. The vistas at heritage bay is a gated community with low hoa fees, a sparkling heated pool, and both assigned and guest parking. The location is unbeatable—within a first-response zone near the hospital, top-rated schools, shopping and dining within walking distance, and just a short drive to naples’ world-class beaches.
Sold - Dec 15, 2025
Golden Gate Estates, 2643 N Desoto Blvd, Naples, Florida 34120, image 1
$615,000
  • 3 Beds
  • 2 Baths
  • 1,656 SqFt
  • $371/SqFt
Premium
House sold in Golden Gate Estates
2643 N Desoto Blvd, Naples, FL 34120
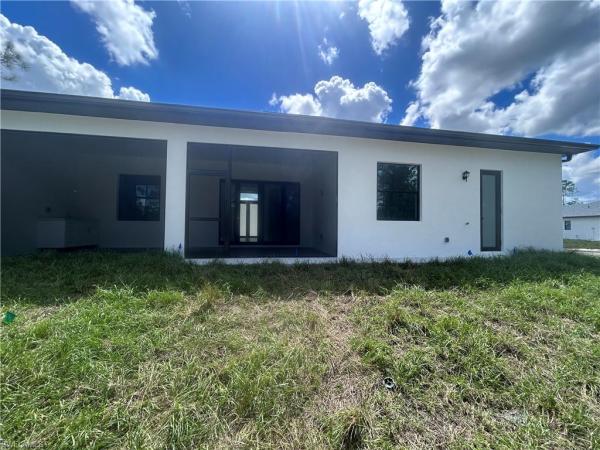
Photos are of a similar home. New construction with stem wall foundation allowing the driveway to run along the side of the house for access to the rear of the lot. Chain link fence along the property line, built in closet and many more upgrades on the interior of the house. Seller is willing to contribute to buyers closing costs.
Sold - Dec 15, 2025
Greyhawk At Golf Club Of The Everglades, 8868 Spotted Towhee Dr, Naples, Florida 34120, image 1
$1,200,000
  • 3 Beds
  • 3 Baths
  • 2,496 SqFt
  • $481/SqFt
Mid-Tier
House sold in Greyhawk At Golf Club Of The Everglades
8868 Spotted Towhee Dr, Naples, FL 34120
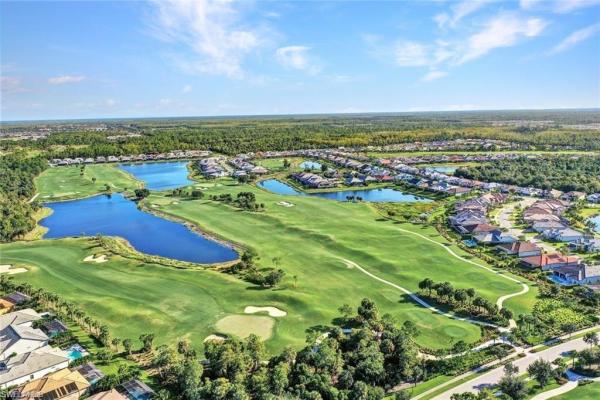
Price adjustment-luxury living in the heart of greyhawk at golf club of the everglades: welcome to elevated living in one of naples’ most prestigious gated communities—greyhawk at golf club of the everglades. Whether you’re seeking a year-round residence or a seasonal escape, this exceptional pinnacle model delivers the perfect blend of sophistication, comfort, and resort-style amenities. Perfectly situated on a quiet cul-de-sac with an oversized paver driveway, this home impresses from the moment you arrive. Tucked away on a premium southern-exposure lot, enjoy sweeping lake views and a serene sense of privacy. The extended, covered lanai is a true outdoor oasis—complete with a panoramic screen enclosure, heated saltwater pool and spa, and a fully equipped, built-in outdoor kitchen perfect for dining and entertaining. Inside, this thoughtfully designed home showcases a highly functional, open-concept layout with elegant designer finishes throughout. With 3 spacious bedrooms, 3 full baths, a dedicated home office with french doors and custom built-ins, and a formal dining space, there’s room for everyone and every occasion. The chef’s kitchen is a showstopper—featuring upgraded cabinetry, high-end stainless steel gas appliances, a generous center island with bar seating, and a walk-in pantry fitted with a custom organizer. The primary suite is a peaceful retreat with stunning lake views, an oversized walk-in closet, and a walk-in shower and built-in bench seating. Additional upgrades include plantation shutters, crown molding, coffered ceilings, volume ceilings, zero-corner doors to lanai, and a whole-house kinetico water filtration system. Even the utility spaces have been elevated—with a spacious laundry room offering abundant cabinetry, and a 3-car garage complete with built-in storage systems to keep everything organized. Living in greyhawk means access to a vibrant, resort-style lifestyle. Residents enjoy low hoa fees, no cdd, social golf membership is mandatory, purchase of full golf membership is optional at the renowned 18-hole championship course. The community’s amenity-rich offerings include tennis, pickleball, bocce, a state-of-the-art fitness center, resort-style pool and lap pool, fire pit lounge areas, a tiki bar, on-site dining, and more—all framed by three of naples’ premier golf courses. Don’t miss your opportunity to own in this highly sought-after enclave, where luxury meets leisure, and every day feels like a vacation. Schedule your private tour today and experience the greyhawk lifestyle for yourself.
Sold - Dec 15, 2025
Heritage Bay Golf & Country Club, 10250 Heritage Bay Blvd #3615, Naples, Florida 34120, image 1
$485,000
  • 2 Beds
  • 2 Baths
  • 1,414 SqFt
  • $343/SqFt
Condo sold in Heritage Bay Golf & Country Club
10250 Heritage Bay Blvd #3615, Naples, FL 34120
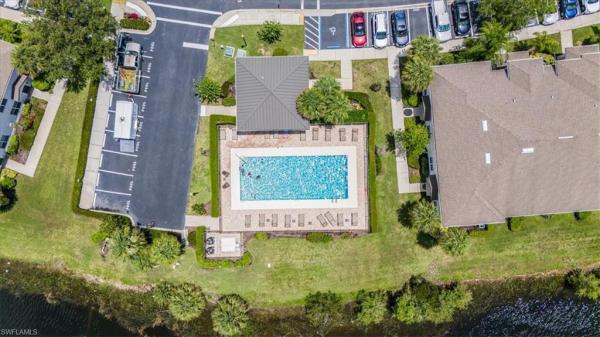
Invest in your golf lifestyle with returns that go beyond the green. Own a slice of paradise with built-in income potential! This isn't just a golf getaway - it's a high-performing income asset in a prime naples location. This beautifully maintained first-floor condo offers the ultimate combination of resort-style living with proven rental income for many years. Located in the exclusive heritage bay golf & country club, this turnkey furnished residence is ideal for personal enjoyment, a smart investment, or both. This home attracts renters even in the summer and fall months, and can form part of a sophisticated investment plan for the smart golfer. Leases already secured for season 2026. Stylish tile and wood flooring throughout pairs with sleek stainless steel appliances and impact-resistant windows and doors for added peace of mind. Enjoy peaceful golf course and lake views from your private screened lanai. Heritage bay's resort-style amenities include 27 holes of championship golf, a stunning main pool and multiple satellite pools, tennis, pickleball, and bocce courts, a full fitness center and sauna, indoor and outdoor dining options, and an active year-round social calendar. Just minutes from naples white-sand beaches, world-class shopping, dining, and entertainment making this the perfect blend of convenience, comfort, and astute opportunity.
Sold - Dec 15, 2025
Terreno At Valencia, 1873 Amador Ct, Naples, Florida 34120, image 1
$490,000
  • 3 Beds
  • 2 Baths
  • 1,640 SqFt
  • $299/SqFt
Premium
House sold in Terreno At Valencia
1873 Amador Ct, Naples, FL 34120
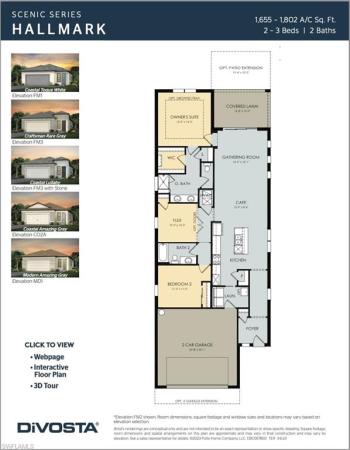
Equipped with impact windows, solar power, and a built-in outdoor kitchen ideal for year-round entertaining this home is elevated from the base model! Welcome to terreno, an amenity-rich, gated community by pulte/divosta offering resort-style living here in naples! This beautifully designed "scenic series" residence on amador court features 3 bedrooms, 2 full baths, and upgrades throughout! Spacious backyard allows new owner to build dream pool/spa! Enjoy tranquil privacy with no neighbors on one side, allowing sunlight and lush greenery to fill every window. The community’s landscaping and serene streetscapes create a picturesque setting surrounded by nature, while residents enjoy access to golf, pickleball, tennis, dog park, playground, resort-style pools, and the olive & thyme restaurant at the clubhouse. Terreno is one of naples’ few natural gas communities, combining energy efficiency with luxury design — a perfect blend for modern florida living.
Sold - Dec 15, 2025
Golden Gate Estates, 805 24th Ave NW #, Naples, Florida 34120, image 1
$3,200,000
  • 3 Beds
  • 31/2 Baths
  • 2,328 SqFt
  • $1,375/SqFt
Premium
House sold in Golden Gate Estates
805 24th Ave NW #, Naples, FL 34120
Naples custom masterpiece, where luxury meets design! This exceptional naples residence (being offered turnkey) featured in gulfshore life’s 2022 annual home edition and featured in various commercials, showcases the artful craftsmanship of custom furniture by a local designer. Every element reflects a deep connection to florida’s authentic landscape, blending modern design, sustainability, and artisanal detail. The main home was designed with a focus on energy efficiency, the home features lcynene spray foam insulation, andersen 400 series low-e impact windows, and a standing seam metal roof. The open-concept layout enhances natural flow and light, with sugar pine interior walls, polished concrete floors, and custom steel-framed windows and doors offering timeless style. The gourmet kitchen is a showpiece of design and function, with solid walnut cabinetry, stainless steel accents, and high-end appliances including a viking dual-fuel range, dacor tower refrigerator, and viking dishwasher. A striking walnut island and custom guanacaste slab dining table complete the space. Two luxurious bathrooms feature floor-to-ceiling quartz slab showers, the downstairs bath with live-edge walnut and steel custom door and the second floor a sugar pine door, and toto washlets. Bedrooms include pranasleep adjustable beds and custom-built furnishings. Upstairs, legno bastone oak flooring, custom cabinetry, and designer furnishings define the loft and office areas. Smart-home integration includes led lighting, sonos sound system, fiber optic connectivity, and comprehensive security cameras. Enjoy resort-style living in the luxurious outdoor spaces featuring a 12' x 75' two-lane lap pool and spa with detailed design, hydraulic solar-assisted cover, synthetic turf, and custom pergolas. Two fire pit areas, sonos-integrated outdoor speakers, and the lush landscaping create a serene private retreat perfect for entertaining. The fully equipped 422 sq ft guest house offers a complete kitchen, laundry hookups, and the same impeccable finishes—sugar pine walls, concrete floors, and solid quartz walk-in shower. Ideal for guests, in-laws, or a private studio. Two carports, a climate-controlled 4, 000 sq. Ft. Motor lounge with bay doors at both ends plus a second-floor cigar lounge and bar with floor to ceiling windows, a downstairs office space with kitchen and bath, plus additional storage containers and coop with hen house that can be converted to a dog kennel. Additional features include: 400-amp electrical service and solar-supported systems, soft-start hvac system with linear vents, reverse osmosis water system with uv light, hardie board siding with custom cypress soffits and porch ceilings, fenced dog run and irrigation using well water for sustainability. This home is a true blend of artistry, functionality, and eco-conscious design — and embodies modern naples living at its finest, with endless possibilities!
Sold - Dec 15, 2025
Golden Gate Estates, 3570 NE 43rd Ave, Naples, Florida 34120, image 1
$450,000
  • 3 Beds
  • 2 Baths
  • 1,669 SqFt
  • $270/SqFt
Premium
House sold in Golden Gate Estates
3570 NE 43rd Ave, Naples, FL 34120
***motivated sellers***discover this inviting single-family home in golden gate estates, naples, featuring 3 bedrooms, 2 bathrooms, and elegant travertine flooring. The property is fenced with a secure gate, offering enhanced privacy and peace of mind. The property features a whole-house reverse osmosis system for pristine water quality. Enjoy the freedom of estate living with no hoa restrictions, ample outdoor space, and convenient access to shopping, dining, and top-rated schools. Don’t miss your chance to own a slice of tranquility in naples.
Sold - Dec 15, 2025
Golden Gate Estates, 3090 Wilson Blvd N, Naples, Florida 34120, image 1
$550,000
  • 2 Beds
  • 3 Baths
  • 868 SqFt
  • $634/SqFt
Premium
House sold in Golden Gate Estates
3090 Wilson Blvd N, Naples, FL 34120
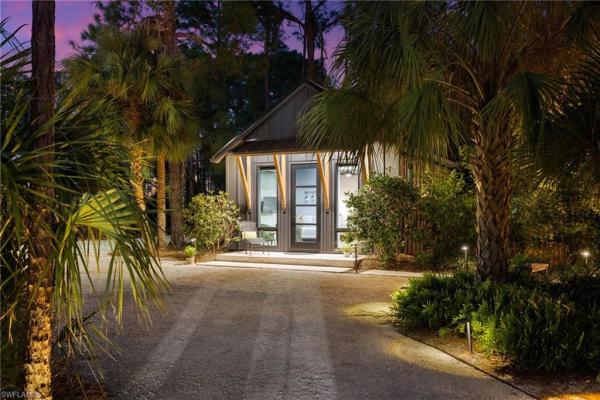
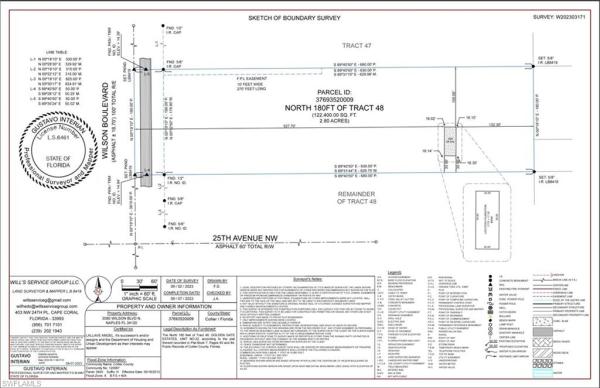
Where luxury meets limitless imagination! On an exclusive 2.81-acre lot in the coveted golden gate estates, 3090 wilson blvd n offers unparalleled privacy and potential, enveloped by the serene beauty of southwest florida's natural landscape. A long, winding private driveway leads to this one-of-a-kind modern guest residence—an entertainer's paradise meticulously crafted by visionary owners. With vast open space adjacent, envision constructing your custom dream home right next door, creating a legacy estate tailored to your desires. This elevated 2-bedroom, 3-bathroom sanctuary redefines luxury living with its innovative split-level design: the airy main living quarters soar above, flooding with natural light through expansive impact windows and doors that ensure hurricane resilience, energy efficiency, and timeless elegance. Opulent finishes permeate every inch: lvp (stone polymer core) flooring, euro-style cabinetry, glass tile kitchen backsplash, a marble backsplash in the laundry, and defogging mirrors elevate daily living. Smart home integration via google or alexa, under-cabinet and in-cabinet euro style plugs with usb/usb-c, a pot filler, and kaus hardware add cutting-edge convenience. Spray foam insulation (icynene) and underground electric enhance energy efficiency, complemented by a swan security system with battery backup. Below lies a sprawling entertainment haven, perfect for hosting lavish gatherings or unwinding in style. Opulent finishes grace every inch—from sleek, high-end cabinetry and premium countertops to sophisticated flooring and designer fixtures—blending contemporary sophistication with effortless functionality. Step outside to an al fresco oasis designed for the discerning host. A custom outdoor kitchen, equipped with top-tier appliances, beckons culinary enthusiasts, while an adjacent bespoke bar invites cocktails under the stars. A dedicated outdoor bathroom adds convenience for poolside (or future pool) lounging, and dual electric vehicle chargers underscore the property's forward-thinking appeal. Meander along a private, wooded walkway to a whimsical playground, ideal for family moments or as a serene retreat amid the acreage's lush greenery. Opportunities abound: transform this into a luxurious guest quarters for your primary residence, a high-end rental investment, or the ultimate venue for events. Secluded yet accessible, this estate promises a lifestyle of exclusivity, innovation, and endless possibilities. Schedule your private viewing today and claim your slice of paradise!
Sold - Dec 12, 2025
Golden Gate Estates, 524 NW 22nd Ave, Naples, Florida 34120, image 1
$1,350,000
  • 4 Beds
  • 4 Baths
  • 2,750 SqFt
  • $491/SqFt
Premium
House sold in Golden Gate Estates
524 NW 22nd Ave, Naples, FL 34120
Gorgeous modern ultra luxury home on a 2.5-acre upland lot under construction and ready to move in in july 2025. Modern master craft uniquely embodies in this 4-bedroom, den/study, 4 full-bath, 3 car garage home with stylish finish. Every detail was carefully selected, and quality crafted. An open-concept kitchen with a gorgeous island having an exotic quartzite creates the optimal place to gather with friends and family. Highlights included quartz countertops, quartz backsplash, impact resistant windows and doors and much more... Top of the line kitchenaid appliances including wall oven microwave combo, 36-inch cooktop etc. Wet bar with island and wine cooler. Custom closet cabinet system in all closets. Built-in linen closet using cabinets in all bathrooms. Separate outdoor kitchen with built-in grill, side burner, sink, refrigerator, dish washer and vent hood. The whole house reverse osmosis system for quality water. Expansive pool with water features along with infinite spa and screen cage. Lowest priced new home in this area. Highly desirable area close to everything and easy access to new vanderbilt rd and immokalee rd. Must see to appreciate this house. Don’t miss out on this great opportunity. Take advantage of the lowest price before tariff impacts the new construction pricing.
Sold - Dec 12, 2025
Terreno At Valencia, 1939 Sierra Ct, Naples, Florida 34120, image 1
$449,515
  • 2 Beds
  • 2 Baths
  • 1,405 SqFt
  • $320/SqFt
Premium
House sold in Terreno At Valencia
1939 Sierra Ct, Naples, FL 34120
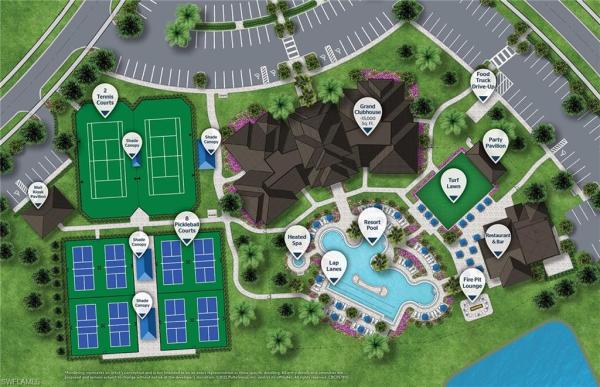
Available now! Move to terreno! The contour features ample entertaining spaces, an optional den, 2 bedrooms, and a connected gathering room, café, and kitchen. This contour has western facing lanai with an extended covered lanai plus a patio extension, 2 bedrooms, 2 full baths, an enclosed den, 2-car garage with 4' extension, a utility sink at the garage, cabinets at laundry room, outdoor kitchen pre-plumb & more! Step inside and make your way into the well-integrated kitchen, overlooking the cafe and gathering area. The kitchen features an island with quartz countertops, stainless steel appliances, & stylish backsplash. Plenty of room for entertaining! Master suite is located near the rear of the home and features a tray ceiling, an en suite bathroom with a beautiful walk-in shower, dual sinks with quartz countertops, & walk-in closet. Secondary bedroom & enclosed flex room are located near the front of the home, separate from owner's suite. Additional upgrades included in this home are 8' doors, cabinets at the laundry room, utility sink in garage, epoxy finish in garage, upgraded base boards, tile flooring throughout, plus more! Terreno by divosta is a gated community offering a resort lifestyle with open floor plans, gourmet kitchens, and large outdoor living spaces. For those looking for resort lifestyle communities with private amenities and modern houses, or luxury homes for sale in naples, fl, terreno should be your top choice. Neighborhood features include 15, 000 sq. Ft. Grand clubhouse with large community room for events, catering kitchen, state-of-the-art fitness center, exercise studio, 8 pickleball courts, 2 tennis courts, dog park, playground, firepit lounge, dog park, resort style pool, lap lanes, heated spa, full-service restaurant bar & grill, food truck drive-up, 18-hole public golf-course next door & more! Truly, a unique community!
Sold - Dec 12, 2025
Golden Gate Estates, 2370 16th Ave NE #, Naples, Florida 34120, image 1
$650,000
  • 3 Beds
  • 21/2 Baths
  • 1,900 SqFt
  • $342/SqFt
Premium
House sold in Golden Gate Estates
2370 16th Ave NE #, Naples, FL 34120
Amazing home being built in a 2.27 acres rare 100% upland lot, in the area of golden gate estates, will feature 3 bedrooms + den, 2.5 bath, & 2 car garage! Living area of 1, 900 sq.Ft and a grand total of 2, 627 sq.Ft. Upgrades include wood plank porcelain tile throughout, crown molding, quartz countertops, stainless steel appliances, and solid wood cabinets! The living room and master suite will boast tray ceilings. Master wing will feature an oversized bedroom, 2 spacious closets, double vanity, and glass door enclosed shower. The outside of this home will not disappoint either with a summer kitchen and a beautiful landscape, auto sprinkler system, and a large lanai. Impact resistant windows/doors! Your brand new home will be ready in december 2024! *photos are from a previous same model home.
Sold - Dec 12, 2025
Golden Gate Estates, 110 6th St NE, Naples, Florida 34120, image 1
$680,000
  • 3 Beds
  • 2 Baths
  • 1,948 SqFt
  • $349/SqFt
Premium
House sold in Golden Gate Estates
110 6th St NE, Naples, FL 34120
This beautifully maintained home offers 1, 984 square feet under air plus a spacious screened lanai and an oversized two-car garage, all set on 2.74 acres in a prime “close-in” golden gate estates location. Just 7 minutes from the new shoppes at orange tree and 14 minutes to founders square, you’ll enjoy quick access to shopping, dining, and the new hospital at immokalee rd. And collier blvd. Inside, the open floor plan features 3 large bedrooms and a generous den, thoughtfully equipped with a 20-amp outlet and its own breaker—ideal for a home office, ham radio setup, or tech workspace. Built in 2022, the home showcases impact-resistant windows and doors (including the garage door) provides peace of mind, while the garage is outfitted with a 50-amp ev charging plug and a generator hook-up. (a portable generator is included.) outdoors, enjoy a mango tree, banana tree, papaya tree, vegetable garden, brick paver driveway with extra parking for an rv or boat, plus a convenient rv hookup. This home truly blends modern comfort, safety, and convenience with the space and freedom of estate living.
Sold - Dec 12, 2025
The Shallows At The Quarry, 9174 Treeside Ct, Naples, Florida 34120, image 1
$872,000
  • 4 Beds
  • 3 Baths
  • 2,453 SqFt
  • $355/SqFt
Premium
House sold in The Shallows At The Quarry
9174 Treeside Ct, Naples, FL 34120
For a limited time - immediate golf memberships available! Discover luxury living in this exquisite 4-bedroom, 3-full-bath home nestled on a spacious corner lot with coveted southern exposure in the amenity-rich community of the quarry. Perfectly designed for comfort and elegance, this turnkey residence is move-in ready and packed with high-end features. The primary bedroom, conveniently located on the first floor, offers a serene retreat with ample natural light, complemented by plantation shutters throughout the home for a touch of timeless sophistication. The open-concept layout boasts crown molding, adding a refined finish to the living spaces. Stay cool year-round with a brand-new air conditioner, ensuring energy-efficient comfort. The oversized lanai with the in-ground pool and spa is perfect for relaxing and entertaining. Whether you are hosting a summer barbecue by the pool or enjoying a cozy night watching the sunset, this home has everything you need to create lasting memories with your loved ones. Situated in the quarry, this home grants access to a vibrant community lifestyle, including the newly renovated beach club with restaurant, tiki bar, resort pool, lap pool, wellness center, 5 lighted soft-surface tennis courts, 3 lighted bocce courts, 5 lighted pickleball courts, a tennis shop, and over 500 acres of lakes where residents enjoy boating and fishing. The full-time activities director will make sure a great time is had by all. In addition, various golf memberships are offered at the privately owned quarry golf club. Designed by world-renowned architectural team of dr. Michael hurdzan and dana fry in 2007, this par 72 championship golf course offers an exceptional golf experience with spectacular views. Water appears on every hole, and the course is a true test for golfers of all levels. With 5 sets of tees and a unique layout to every hole, you'll never get tired of challenging this exceptional course. Don’t miss this opportunity to own a meticulously maintained, turnkey gem in naples’ premier golf and beach community.
Sold - Dec 12, 2025
The Vistas At Heritage Bay, 9101 Gervais Cir #1702, Naples, Florida 34120, image 1
$250,000
  • 3 Beds
  • 21/2 Baths
  • 1,200 SqFt
  • $208/SqFt
Entry-Level
Townhouse sold in The Vistas At Heritage Bay
9101 Gervais Cir #1702, Naples, FL 34120
A hidden gem in the heart of north naples. This 3-bedroom, 2.5-bath end-unit townhome is nestled in a quiet corner of the vistas at heritage bay, offering a rare combination of natural privacy, comfort, and convenience. Overlooking a peaceful preserve, the home provides a serene backdrop that feels both private and connected. Inside, a bright and open floor plan welcomes you with abundant natural light, a main-floor half bath, and three well-sized upstairs bedrooms—perfect for restful living, guests, or a home office. With no carpet throughout, it offers clean, low-maintenance living designed for modern life. As an end unit, enjoy added windows, soft preserve views, and a quiet ambiance that brings the outdoors in. Located in a gated community with assigned and guest parking, and set in a first response zone for emergency services, the home is minutes from top-rated schools, beaches, shopping, and dining. Comfortable, sunlit, and thoughtfully placed—this home feels like the one you’ve been waiting for.
Sold - Dec 11, 2025
Vanderbilt Country Club, 8386 Danbury Blvd, Naples, Florida 34120, image 1
$779,000
  • 3 Beds
  • 2 Baths
  • 1,918 SqFt
  • $406/SqFt
House sold in Vanderbilt Country Club
8386 Danbury Blvd, Naples, FL 34120
This is the sought after augusta floorplan. We call it villa belvedere (“beautiful view”) with the spectacular and unequalled “million dollar “ view of the meandering lake waters and golf course . Here on your lanai is where you will enjoy incredible sunrises over the 12th hole while sipping your morning coffee. The breakfast nook in kitchen features a custom designed banquette with extra storage space as well. Guest bath is updated with custom cabinetry topped with carrara marble and white subway tiled shower . Toilet fitted with luxe bidet master bedroom features on either side of the bed custom built-in bookshelves and cabinets . California closet in mbr maximizes every inch of space . Master bathroom has custom cabinets topped with travertine marble (not granite) a wall of travertine forms the counter to ceiling height backsplash . The bathroom contains a soaking tub and tiled glass enclosed shower . Toilette fitted with luxe bidet. Office/den contains an endless amount of cabinet space and display bookshelves . A custom made file cabinet allows for a slide out printer shelf and slide out paper shredder . Home tech service contract for appliances is transferable and includes dishwasher, garbage disposal, refrigerator, range, washer & dryer, microwave, hot water heater, ac. Extended warranty expires 2028. Full house sound system with ceiling speakers in den, mbr, lr, and lanai. Front door is equipped with a phantom screen which allows for cross ventilation. Landscape architect designed lanai garden features custom made garden benches and automatic irrigation system. The lanai has a motorized retractable hurricane screen effective up to winds of 150 mph. Rain or shine, you can enjoy the lanai year 'round. These screen shutters retain about 75% of the air conditioning. Power outages are a thing of the past, thanks to the newly installed "$20, 000 whole house generac generator
Sold - Dec 11, 2025
Hideaway Harbor At The Quarry, 8776 Hideaway Harbor Ct, Naples, Florida 34120, image 1
$1,150,000
  • 3 Beds
  • 3 Baths
  • 2,404 SqFt
  • $478/SqFt
Mid-Tier
House sold in Hideaway Harbor At The Quarry
8776 Hideaway Harbor Ct, Naples, FL 34120
For a limited time, no wait list for golf! Discover this stunning 3-bedroom, 3-full-bath home nestled in the quarry, boasting an extended 3-car garage for ample storage and convenience. Situated on a peaceful cul-de-sac street, the property features exquisite gardens along the south end, creating a serene outdoor retreat. Step inside to a gourmet kitchen equipped with stainless steel appliances, elegant granite countertops, and custom cherry cabinets that blend style and functionality. The den offers built-in custom maple cabinets, perfect for a home office or cozy library. Throughout the home, impressive 10-inch two-step crown molding adds a touch of sophistication to every room. Outside, unwind in the oversized pool and spa, or take advantage of the deeded boat dock providing direct access to the quarry lakes for endless water adventures. Situated in the quarry, this home grants access to a vibrant community lifestyle, including the newly renovated beach club with restaurant, tiki bar, resort pool, lap pool, wellness center, 5 lighted soft-surface tennis courts, 3 lighted bocce courts, 5 lighted pickleball courts, a tennis shop, and over 500 acres of lakes where residents enjoy boating and fishing. The full-time activities director will make sure a great time is had by all. In addition, various golf memberships are offered at the privately owned quarry golf club. Designed by world-renowned architectural team of dr. Michael hurdzan and dana fry in 2007, this par 72 championship golf course offers an unparalleled golf experience with spectacular views. Water appears on every hole, and the course is a true test for golfers of all levels. With 5 sets of tees and a unique layout to every hole, you'll never get tired of challenging this exceptional course. Don’t miss this opportunity to own this superior residence in naples’ premier golf and beach community.
Sold - Dec 11, 2025
Heritage Bay Golf & Country Club, 10353 Heritage Bay Blvd #2218, Naples, Florida 34120, image 1
$370,000
  • 2 Beds
  • 2 Baths
  • 1,408 SqFt
  • $263/SqFt
Condo sold in Heritage Bay Golf & Country Club
10353 Heritage Bay Blvd #2218, Naples, FL 34120
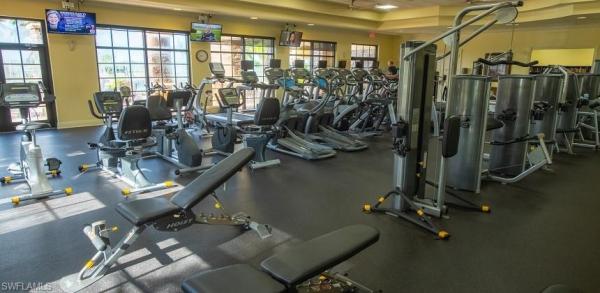
Welcome to this stunning 2-bedroom + den, 2-bathroom condo located in one of the most sought-after luxury golf communities. Offering breathtaking views of the serene lake, pristine golf course, and lush preserve, this home seamlessly blends elegance and comfort. Step inside and be greeted by an open floor plan that’s perfect for entertaining, with large end unit windows that allow natural light to flood the space. Plantation shutters throughout. The spacious living area leads to a private screened-in lanai, where you can unwind while enjoying the picturesque surroundings. The open kitchen is a chef’s dream, featuring stainless steel appliances, beautiful cabinetry, and a large island for casual dining. The master suite is a true retreat, with ample space, a luxurious en-suite bath, and its own stunning views of the lake and golf course. The second bedroom is equally spacious, while the den offers versatility for an office or additional guest space. Featuring wood floors in both bedrooms and hard surface flooring throughout. Situated in heritage bay with access to community amenities including a 27-hole championship course, a world-class clubhouse, grille room restaurant & bar, and formal dining room, 7 har-tru tennis courts, pickleball courts, four quiet satellite pools, state-of-the-art fitness center, full-time activities director & clubhouse, bike and walking paths. Just minutes from fine dining, shopping, and entertainment. Experience the perfect blend of leisure and luxury in this exceptional condo, where every day feels like a vacation. Whether you're a golfer or a nature lover, this location offers something for everyone. Don’t miss the opportunity to make this exquisite condo your own private paradise.
Sold - Dec 11, 2025
Golden Gate Estates, 2741 39th Ave NE, Naples, Florida 34120, image 1
$545,000
  • 3 Beds
  • 2 Baths
  • 1,519 SqFt
  • $359/SqFt
Premium
House sold in Golden Gate Estates
2741 39th Ave NE, Naples, FL 34120
Discover this stunning new construction home featuring 3 spacious bedrooms plus a light-filled den, perfectly situated on a 2.27 acre lot in the fast-growing golden gate estates of naples—with no hoa. Enjoy the tranquility of a peaceful, rural setting while being just 2 minutes from nearby conveniences such as supermarkets, a pizza parlor, a nail salon, and more. Designed with attention to detail, this open-concept home offers a bright and airy living space with tile flooring throughout, soaring tray ceilings in both the living room and primary suite, and 8-foot interior doors. The custom kitchen is a showstopper, boasting wood cabinetry, quartz countertops, a waterfall island, a stylish neutral backsplash, and 42” upper cabinets for ample storage. Additional features include impact-resistant windows and doors, an automated sprinkler system, and a sleek asphalt driveway. Golden gate estates offers the ideal blend of space, privacy, and proximity to everything naples has to offer. **home is almost ready, photos are of same model, different location, professional photos of this home coming soon**
Sold - Dec 11, 2025
Covent Garden At Twin Eagles, 12046 Covent Garden Ct #903, Naples, Florida 34120, image 1
$630,000
  • 3 Beds
  • 21/2 Baths
  • 2,297 SqFt
  • $274/SqFt
Entry-Level
Condo sold in Covent Garden At Twin Eagles
12046 Covent Garden Ct #903, Naples, FL 34120
Offering coveted southern exposure views, this coach home offers three bedrooms plus a den and 2.5 baths. A full golf membership is deeded to this residence, offering immediate play with no waiting list at the twineagles club. The interiors showcase volume ceilings, refined crown molding and plantation shutters, creating architectural definition and a sense of openness. Extensive recent updates include all new kitchen appliances with induction cooktop in november 2024, new washer and dryer in november 2023, new carpets in november 2024, no-see-um and storm smart lanai screens in spring 2024 and freshly painted interior walls and woodwork in february 2024. Overlooking the ninth hole of the eagle course, the lanai captures expansive views of its features. Full golf membership benefits include access to two championship courses designed by steve smyers and jack nicklaus, a resort-style pool and spa, a wellness and fitness center, har-tru tennis courts, pickleball, bocce and a clubhouse offering fine and casual dining. With more than 1, 100 acres of natural preserves and walking trails, twineagles balances championship golf with an authentic florida lifestyle.
Sold - Dec 10, 2025
Skysail, 4096 Pegasus Way, Naples, Florida 34120, image 1
$514,000
  • 3 Beds
  • 21/2 Baths
  • 2,233 SqFt
  • $230/SqFt
Entry-Level
House sold in Skysail
4096 Pegasus Way, Naples, FL 34120
New starlight single family home by neal communities in skysail. This single family home is a 3 bedroom, den, 2.5 bath, 2 car garage home and is ready now! Upgrades throughout! Gourmet kitchen package, quartz counters, upgraded cabinets, coffered ceiling, stainless steel appliances, upgraded tile floors throughout, impact windows/doors, 8-ft doors, with an beautiful lanai on an landscaped lot. Make your appointment to come see it today! Many benefits to living in this wonderful community is enjoying natural gas, low hoa fees and full of amenities! This home is built on lot 192.
Sold - Dec 10, 2025
The Ranch At Orange Blossom, 2438 Orchard St, Naples, Florida 34120, image 1
$530,000
  • 3 Beds
  • 3 Baths
  • 2,217 SqFt
  • $239/SqFt
Entry-Level
House sold in The Ranch At Orange Blossom
2438 Orchard St, Naples, FL 34120
Like-new marsala model with water views in orange blossom ranch! Welcome to 2438 orchard street in naples, fl — a pristine marsala model offering 3 spacious bedrooms, a versatile den, 3 full baths, and over 2, 200 sq ft of thoughtfully designed living space — all set on a premium lot with tranquil water views. From the moment you step inside, this home impresses with like-new condition, sleek tile flooring throughout (no carpet!), and a flowing, open layout perfect for both everyday living and entertaining. The heart of the home boasts a chef’s kitchen with extensive cabinet space, stainless steel appliances, granite countertops, and a large island ideal for gatherings and prep work alike. Whether you're cooking for two or hosting a full house, this space was designed to keep up. The split-bedroom layout provides privacy, while the den offers the perfect flex space — home office, guest room, or playroom. The primary suite features peaceful water views, a spacious walk-in closet, and an ensuite bath with dual sinks and walk-in shower. Step out to your covered lanai and soak in the serene lake views — a perfect spot for morning coffee or evening wine. The yard offers space to add a pool if desired, or simply enjoy the quiet, low-maintenance outdoor setting as-is. Located in the gated, resort-style orange blossom ranch, this family-friendly community is loaded with amenities: two resort-style pools, lap pool, hot tubs, tennis, basketball, volleyball & pickleball courts, a fitness center, clubhouse, playgrounds & more! Just outside the gates, enjoy the brand new publix shopping center — golf cart accessible for the ultimate convenience! You’re also minutes from top-rated schools and big corkscrew island regional park — collier county’s largest and newest park, featuring sports fields, splash pads, walking trails, and more.
Sold - Dec 9, 2025
Wicklow At Twin Eagles, 12194 Wicklow Ln, Naples, Florida 34120, image 1
$1,500,000
  • 3 Beds
  • 4 Baths
  • 3,006 SqFt
  • $499/SqFt
Premium
House sold in Wicklow At Twin Eagles
12194 Wicklow Ln, Naples, FL 34120
Immediate golf! Experience the perfect blend of elegance and comfort in this exceptional three-bedroom, four-bathroom residence with den, living and family rooms, and a thoughtfully designed gourmet kitchen with quartzite counters, top zero sink, bosch appliances, and a spacious breakfast nook. Soaring 14-foot ceilings, impact glass windows and doors, crown molding, plantation shutters, and custom cabinetry showcase timeless craftsmanship. Each bathroom is beautifully upgraded with premium vanities, quartzite finishes, and sleek shower enclosures. The expansive lanai offers a private outdoor oasis with a sparkling pool and spa, complete with a 24-inch raised wall with scuppers, sun shelf, extended bench, picture window screening, upgraded lighting, and a new spa pump. The enlarged outdoor kitchen is fully equipped for entertaining, featuring a 2025 refrigerator, upgraded countertops and with unobstructed lake and golf course views.Additional highlights include a laundry room, insulated and air-conditioned 3car garage with remote-controlled ceiling storage. Every detail has been meticulously upgraded to deliver refined living at its best.All of this plus a golf membership! Twin eagles offers 36 holes of championship golf, tennis, pickleball, bocce, tiki bar, and a state of the art fitness center. You won’t be disappointed!
Sold - Dec 9, 2025
Golden Gate Estates, Naples, Florida 34120, image 1
$675,000
  • 3 Beds
  • 3 Baths
  • 1,746 SqFt
  • $387/SqFt
Premium
House sold in Golden Gate Estates
Undisclosed Address, Naples, FL 34120
New construction .......Beautiful 3 bed + den , 3 bath and 2 car garage sits on 2.27 acres lot........This brand new home also features a bright & open formal living & dining room, impact window, granite counter tops, stainless steel appliances, tile floor with split bedroom, walk-in closet in master bedroom, tray ceiling, automatic irrigation system , asphalt driveway , and more....Bring your family and your pets and make this home an awesome place to live . Very private and conveniently located near schools and shopping centers.House will be ready in 15 days.
Sold - Dec 9, 2025
Greyhawk At Golf Club Of The Everglades, 9151 Snowy Owl Way, Naples, Florida 34120, image 1
$1,400,000
  • 4 Beds
  • 3 Baths
  • 3,074 SqFt
  • $455/SqFt
Mid-Tier
House sold in Greyhawk At Golf Club Of The Everglades
9151 Snowy Owl Way, Naples, FL 34120
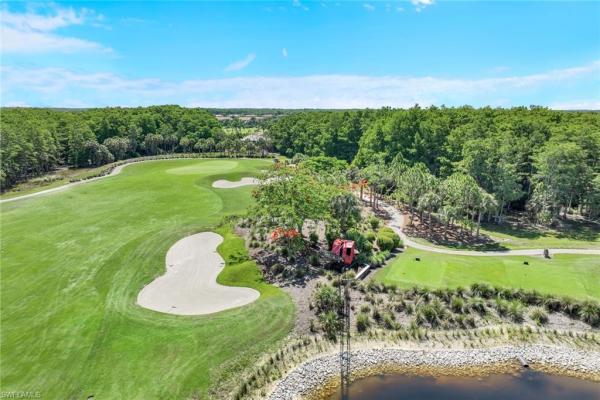
A must see! A 3, 074sf one story “clubview” model in the exclusive and desirable community of “greyhawk at golf club of the everglades, ”- a prestigious golf and resort living community surrounded by three professional golf courses. Ask about social and full golf memberships. Imagine four bedrooms, three full bathrooms (pool bath w/interior-exterior access), an office/den, a “bonus” room and an extended three-vehicle garage. Pure elegance and functionality in this well designed floorplan. The open concept design seamlessly integrates the gourmet kitchen, dining, and gathering areas—all while providing breathtaking and sunset views of the lanai, lake, and golf course holes #12, #13 and #14. The chef’s kitchen is a dream. Equipped with high-end gas appliances, premium finishes, built in appliances, pull out shelving, pantry and abundant counter space to inspire culinary excellence. Entertain effortlessly, moving from the sophisticated interior w/surround sound to the extended, oversized lanai where a heated pool and spa invite relaxation amidst serene water and golf course vistas. The lanai is plumbed and ready for an outdoor kitchen. Designed for both peace of mind and ultimate convenience, this home boasts hurricane-impact windows, zero-corner door sliders to the lanai, coffered and tray ceilings, crown molding and plantation shutters. The master bedroom suite features two oversized closets w/organizers, a soaking tub and walk in shower. Large laundry room and mint condition garage with epoxy floors and organizers including a lift bar to raise golf bags and bicycles up to ceiling height. Located on an extra-large lot ensures privacy, creating a personal sanctuary within this vibrant community. Full time sports director oversees the state-of-the-art sports complex featuring pickleball, bocce, and tennis. Two clubhouses offering fine and casual dining at both beautifully appointed restaurants. Unwind in the resort- style heated pool, lap pool, and spa, or gather with friends at the lively outdoor tiki bar. The cutting-edge fitness center and movement studio provide endless opportunities to stay active including yoga, pilates, zumba and water aerobics—all within a secure, gated enclave that feels like paradise. Full time social activity director manages the fun filled social activity calendar. Tucked away in one of naples’ most sought-after communities, this hidden gem offers the perfect balance of tranquility and accessibility. World-class shopping, dining, and entertainment are just minutes away, ensuring that every convenience is at your fingertips. Head west on vanderbilt beach road and find white sandy beaches filled with seashells. No cdd in this community and low golf and hoa fees make this community of only 560+ homes, a real winner! Schedule your private showing today and experience the pinnacle of elegant florida living. Your dream home awaits!
Sold - Dec 9, 2025
Valencia Lakes, 2864 Blossom Ct, Naples, Florida 34120, image 1
$450,000
  • 4 Beds
  • 31/2 Baths
  • 2,536 SqFt
  • $177/SqFt
Entry-Level
House sold in Valencia Lakes
2864 Blossom Ct, Naples, FL 34120
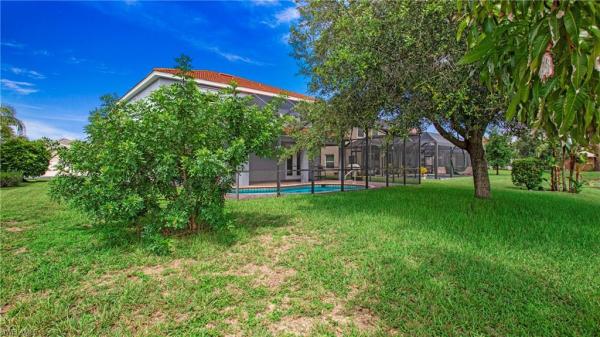
Discover serenity in this stunning single-family home, nestled in a beautiful gated community on a quiet cul-de-sac. Offering over 2, 600 sq. Ft. Of living space, this residence blends privacy, comfort, and exceptional value. All carpets have been replaced with waterproof laminate flooring throughout the stairs, downstairs family room, and entire upstairs bringing a fresh, modern touch to the home. Featuring 4 bedrooms and 3.5 baths, the thoughtfully designed layout is ideal for both daily living and effortless entertaining. The luxurious master suite offers a spa-like en-suite bath with a soaking tub, walk-in shower, and expansive walk-in closet—plus a private office nook, perfect for remote work or quiet moments. A spacious guest suite with its own en-suite bath and walk-in closet ensures comfort and privacy for visitors. The open-concept living space includes an oversized kitchen with corian countertops, 42” cabinets, a cozy breakfast nook, and a formal dining room that flows into the generous family room—perfect for gatherings. Step outside to the extended lanai and enjoy the caged pool overlooking a peaceful lakeside view—an ideal space for outdoor relaxation or entertaining. The backyard also features mature mango and lime trees, offering both shade and seasonal homegrown fruit. Additional highlights include a large 2-car garage equipped with a 200-watt plug and pre-plumbing for a sink for added functionality. The community features a newly upgraded clubhouse, modern fitness center, heated resort-style pool, and courts for tennis, basketball, and pickleball—all with remarkably low hoa fees. Conveniently located within walking distance to publix and cvs, this home delivers elegance, practicality, and location in one complete package. Don’t miss this opportunity—your dream home awaits!
Sold - Dec 9, 2025
Heritage Bay Golf & Country Club, 10338 Heritage Bay Blvd #2523, Naples, Florida 34120, image 1
$462,500
  • 2 Beds
  • 2 Baths
  • 1,414 SqFt
  • $327/SqFt
Condo sold in Heritage Bay Golf & Country Club
10338 Heritage Bay Blvd #2523, Naples, FL 34120
Welcome to this beautifully maintained second-floor barrington model, 2-bedroom and a den, 2-bathroom veranda in the highly sought-after bundled golf community of heritage bay in naples, florida. This residence is being offered turnkey furnished, allowing you to move in and immediately enjoy the resort-style lifestyle that heritage bay is known for. Enjoy southern exposure and breathtaking panoramic golf course and water views from your rear lanai, enhanced with no-see-um screens and upgraded wood-look plank tile flooring. The front lanai also features no-see-um screens, providing multiple outdoor spaces to relax and entertain. Just steps away, you’ll appreciate the convenience of being located next to one of the community’s five satellite pools. Inside, this home showcases high ceilings, crown moulding, and tasteful décor that create a light and airy atmosphere. The kitchen is equipped with granite countertops, stainless steel appliances, and a new microwave, designed for everyday ease. Additional upgrades include a new washing machine (2025), newer dryer, and a 2024 water heater, all offering peace of mind and energy efficiency. The primary suite provides serene views and comfort, while the flexible den space offers options for a home office or guest accommodations. The condo also includes a one-car detached garage for added convenience. Heritage bay is one of naples’ premier golf and country club communities, offering 27 holes of golf, tennis, pickleball, bocce ball, a state-of-the-art fitness center, resort-style pools, and multiple dining venues. With its vibrant social calendar and beautifully renovated clubhouse, heritage bay delivers the perfect blend of active living and relaxation. If you are searching for a turnkey second home, seasonal retreat, or full-time residence in naples, fl, this veranda condo combines luxury, comfort, and convenience in a community that has it all.
1 - 29 of 8,360 Results

Related Searches in 34120, FL

Map
Filters