34120 Zip Code Real Estate Sold

Collier County | Updated
Market Action
Selling Speed
Steady
16.62
Inventory Supply
High
6.02
Sales Activity
Active
7.39
Results 29 of 8,355
Sold - Sep 10, 2026
1992 Don Benito Way, Naples, Florida 34120, image 1
$860,000$90K
  • 3 Beds
  • 21/2 Baths
  • 2,483 SqFt
  • $346/SqFt
House sold
1992 Don Benito Way, Naples, FL 34120
Sold - Sep 9, 2026
Golden Gate Estates, 4121 NE 66th Ave, Naples, Florida 34120, image 1
$490,000$55K
  • 3 Beds
  • 2 Baths
  • 1,707 SqFt
  • $287/SqFt
Premium
House sold in Golden Gate Estates
4121 NE 66th Ave, Naples, FL 34120
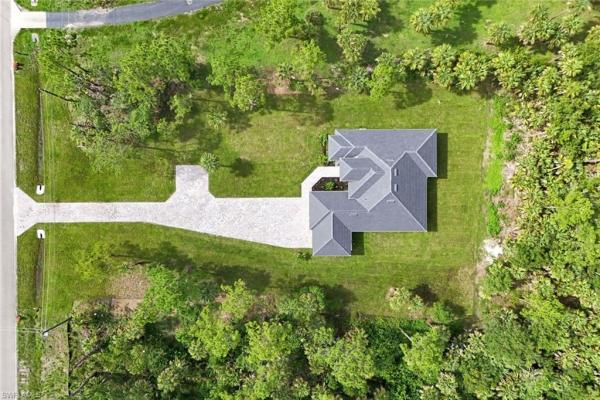
Prime location! New construction ready to move-in in golden gates estates. Beautiful 3 bedrooms 2 bathroom, nestled on 1.14 acres, 100% uplands with no hoa restrictions. The open-concept layout boasts high-end finishes throughout. The kitchen has quartz countertops, custom cabinets, a waterfall island, stainless steel appliances and a pantry for storage. Key features include; all impact windows and doors, automated sprinklers system, epoxy garage floor, led mirrors and a water heater. This property has been professionally cleared and landscaped, paved driveway with access to the back. Don't miss this opportunity to own your own slice of paradise!
Sold - Sep 9, 2026
Bent Creek Preserve, 9445 Glenforest Dr, Naples, Florida 34120, image 1
$625,000$80K
  • 3 Beds
  • 3 Baths
  • 1,836 SqFt
  • $340/SqFt
Premium
House sold in Bent Creek Preserve
9445 Glenforest Dr, Naples, FL 34120
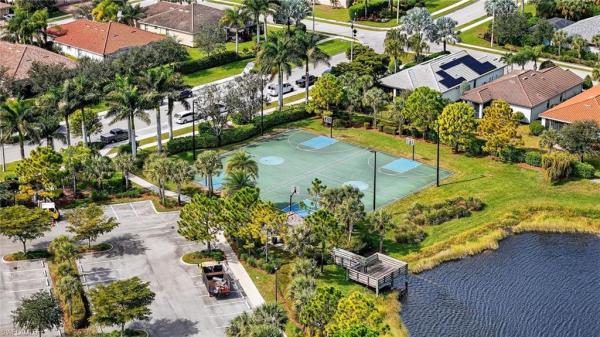
Welcome to your naples oasis! This stunning 3-bedroom, 3-bathroom home with a 2-car garage and extended driveway offers the naples lifestyle you’ve been dreaming of. Featuring soaring ceilings, an open floor plan, and a large lanai with a private pool, spa, and outdoor kitchen, this residence is perfect for both relaxation and entertaining. Inside, the sleek kitchen showcases white cabinetry, quartz countertops, a stylish backsplash, a massive island with seating for four, stainless steel appliances with hood, and a spacious walk-in pantry. The open kitchen, living, and dining areas flow seamlessly together under a detailed tray ceiling, with windows and sliders filling the home with natural light and views of the pool and lanai. The owner’s suite is bright and expansive, offering two custom walk-in closets, a linen closet, and a spa-like bath with dual vanities, soaking tub, and an oversized glass-enclosed shower. Step outside to your resort-style lanai, complete with a sparkling pool, spa, and fully equipped outdoor kitchen with grill and refrigerator—perfect for florida living. Additional highlights include: • tile flooring throughout the entire home. • garage with built-in shelving located in bent creek preserve, residents enjoy a lakeside clubhouse with event space, billiards, fitness center, resort pool & spa, tennis, pickleball, bocce, basketball, playground, and a social calendar. Conveniently, the community also connects to founders square, a hub for premier dining and entertainment. This is more than a home—it’s a lifestyle! Comes with home warranty at closing.
Sold - Sep 9, 2026
The Ranch At Orange Blossom, 2077 Hamlin St, Naples, Florida 34120, image 1
$557,500$92K
  • 3 Beds
  • 2 Baths
  • 1,692 SqFt
  • $329/SqFt
Entry-Level
House sold in The Ranch At Orange Blossom
2077 Hamlin St, Naples, FL 34120
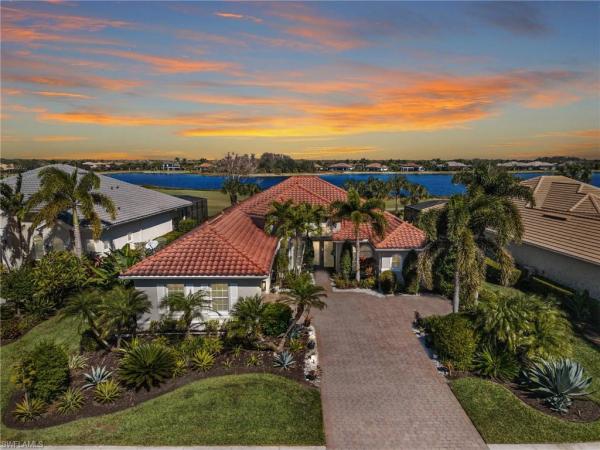
Experience elevated florida living in this impeccably maintained residence, perfectly positioned on a coveted western-exposure waterfront homesite in orange blossom ranch. Showcasing timeless curb appeal with a striking stone façade and charming bay windows, this exceptional home seamlessly blends quality craftsmanship with sophisticated indoor-outdoor living. Furniture negotiable! Step outside to your private resort-style retreat, where a stunning saltwater pool takes center stage. Designed for both relaxation and entertaining, the outdoor oasis features elegant ledge loungers, a tranquil waterfall feature, sun shelf, and hardwired led lanai lighting that creates a captivating ambiance after sunset. The expansive picture-screen lanai is framed by towering 9-foot calusa hedges on both sides, offering an extraordinary sense of privacy while preserving peaceful water views and breathtaking nightly sunsets. The outdoor kitchen is thoughtfully designed with a beautiful stone backsplash that perfectly complements the upgraded travertine pavers, creating an ideal setting for alfresco dining and entertaining. Inside, the residence sparkles with refined finishes and thoughtful upgrades throughout. Modern fixtures add elegance and warmth, while upgraded cottage-style doors pair beautifully with the farmhouse sink and designer faucet in the kitchen, enhancing the home’s sophisticated yet inviting aesthetic. The extended garage offers exceptional functionality with an additional 4-foot extension, overhead storage, and a professionally finished epoxy floor. Located within the highly desirable community of orange blossom ranch, residents enjoy an exceptional lifestyle with remarkably affordable hoa fees and an impressive array of amenities including resort-style pools, fitness center, clubhouse, playgrounds, and more. This is a rare opportunity to own a beautifully upgraded home that combines luxury, privacy, and resort-inspired living in one of naples’ fastest-growing communities.
Sold - Sep 9, 2026
Compass Landing, 3865 Helmsman Dr, Naples, Florida 34120, image 1
$645,000$55K
  • 3 Beds
  • 2 Baths
  • 2,176 SqFt
  • $296/SqFt
Premium
House sold in Compass Landing
3865 Helmsman Dr, Naples, FL 34120

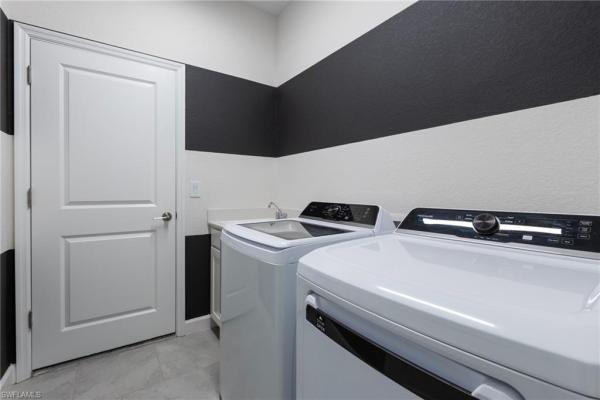
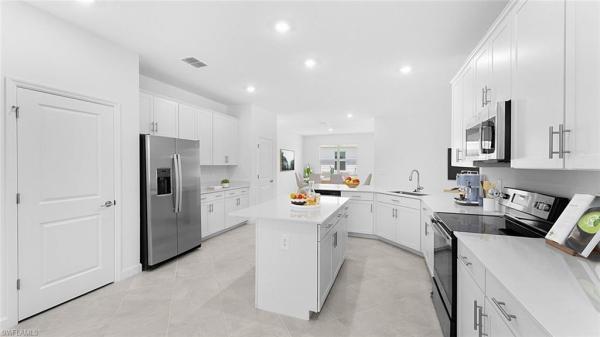
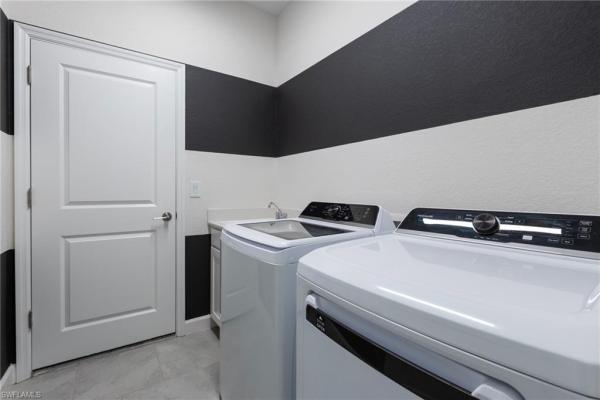
Upgraded home with a 3-car garage - oversized lot & preserve views! Welcome to this customized residence showcasing premium finishes and upgrades throughout on one of the largest lots in the community. Ideally positioned near the end of a quiet cul-de-sac in the highly sought-after community of compass landing, this beautifully maintained 2020 home offers 2, 176 square feet of well-designed living space with 3 bedrooms, 2 bathrooms, and a versatile den with french glass doors. Enhanced with designer finishes, the home features upgraded cabinetry, quartz countertops, custom lighting and fixtures, tile flooring throughout (no carpet), tray ceilings with recessed lighting, detailed crown molding, 8-foot doors, and abundant storage. The chef’s kitchen serves as the centerpiece with premium 42” cabinetry, bronze hardware, stainless steel whirlpool appliances, a large pantry, and an oversized island with decorative detailing. The spacious owner’s suite offers two walk-in closets and a luxurious en-suite bath with sonos speakers, dual vanities, linen closet, and oversized walk-in shower. A fully built-out laundry room includes additional cabinetry, counter space, and a sink. Enjoy seamless indoor-outdoor living from the screened lanai overlooking peaceful preserve views, complete with a brick-paved patio and room to add a pool. Additional highlights include a full 3-car garage with overhead storage, speaker system, upgraded gutters and downspouts, and a combination of impact glass, roll-down, and plexiglass shutters for added peace of mind. Residents of compass landing have access to resort-style amenities including a clubhouse, pool and spa, fitness center, playground, and year-round community events. Conveniently located in north naples near founder’s square, shopping, dining, and top-rated schools. This property qualifies for a 1% lender incentive if using preferred lender, inquire for more details. Renderings that showcase furniture have been virtually staged
Sold - Sep 9, 2026
Vanderbilt Country Club, 8285 Gleneagle Way, Naples, Florida 34120, image 1
$545,000$80K
  • 2 Beds
  • 2 Baths
  • 1,969 SqFt
  • $277/SqFt
House sold in Vanderbilt Country Club
8285 Gleneagle Way, Naples, FL 34120
A rare opportunity to create your own golf-course retreat in vanderbilt country club! Discover the potential of this 2-bedroom plus den, 2-bath pool home with approximately 1, 969 square feet of living space in the gated vanderbilt country club. Located just one home from the 7th fairway tee box, this property offers a beautiful combination of golf course, pond and preserve views. This home presents an exceptional opportunity for a buyer with vision to create a truly customized naples residence. The existing floor plan, private pool and huge screened lanai provide a wonderful foundation for a renovation designed around today’s lifestyle. The spacious den offers additional flexibility and could easily be transformed into a third bedroom, home office, study or private retreat to suit your needs. Imagine opening the living spaces to the expansive lanai, creating a spectacular indoor-outdoor entertaining area and designing a home that takes full advantage of the peaceful golf, water and preserve setting. The private pool and oversized lanai offer an ideal space for relaxing, entertaining and enjoying the beautiful southwest florida surroundings. Vanderbilt country club offers the highly desirable bundled golf lifestyle, with membership and golf privileges included with ownership. Residents enjoy an 18-hole championship golf course, six lighted har-tru tennis courts, pickleball, bocce, a resort-style pool and spa, fitness center, clubhouse dining and an extensive calendar of social activities. The community provides an active country club lifestyle while maintaining the relaxed atmosphere that makes naples so desirable. The location is equally appealing, with convenient access to vanderbilt beach, shopping, restaurants and entertainment. Enjoy a day at the beach, dinner at a nearby restaurant or an afternoon on the golf course, all within easy reach of home. For someone looking to create a personalized naples home in a bundled golf community, this property offers an exciting combination of location, views, outdoor living and potential. Bring your vision and transform this property into the golf-course home you've always wanted.
Sold - Sep 8, 2026
Valencia Trails, 12063 Azalea Way, Naples, Florida 34120, image 1
$2,100,000$50K
  • 4 Beds
  • 41/2 Baths
  • 3,176 SqFt
  • $661/SqFt
Mid-Tier
House sold in Valencia Trails
12063 Azalea Way, Naples, FL 34120
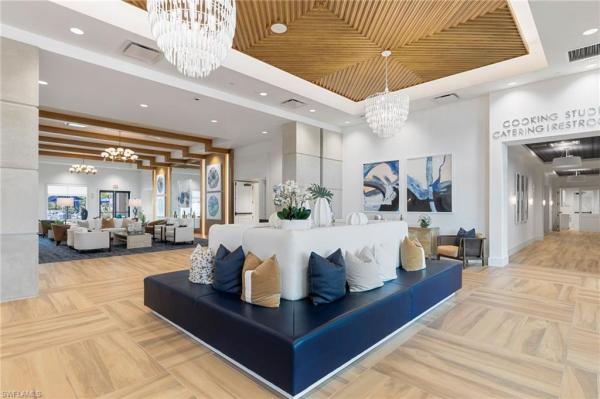
Set on an exceptional .41-acre pie-shaped lot with tranquil preserve view, this comprehensively curated residence represents one of the most thoughtfully crafted homes in valencia trails. Refined far beyond builder standards, this sophisticated home blends elevated design, luxurious comfort and resort-inspired outdoor living. The oversized homesite allowed for the creation of an expansive screened lanai, offering extraordinary space for outdoor living, entertaining and year-round enjoyment. The 830 sf covered patio includes multiple gathering areas, a fireplace feature wall, stormsmart hurricane screens and a fully equipped outdoor kitchen which includes a wolf grill, side burners, ice maker, refrigerator, sink and abundant prep space. Refresh in the spectacular custom saltwater pool with elegant water bowl features or unwind at the end of the day in the spa. The great room features a dramatic fireplace entertainment wall, decorative ceiling beams, surround sound and expansive sliders that seamlessly connect indoor & outdoor living spaces. Designed for culinary performance, the gourmet kitchen rivals those found in custom-built homes. Eurocraft cabinetry extends to the ceiling & is accented by glass display inserts, brass hardware, quartz countertops & backsplash. A premium appliance package includes sub-zero refrigerator, dual wolf wall ovens (including a steam oven), wolf drawer microwave, 36-inch wolf gas cooktop, pot filler, fisher & paykel dishwashing drawers, deep granite-composite sink, brizo faucet plus ro filtered water faucet, and a custom-crafted hood. A transom window fills the space with natural light while the oversized island provides additional storage including a kitchenaid pop-up. The primary suite offers a luxurious spa-inspired retreat with a customized bath featuring an expanded walk-in shower with bench seating, frameless glass enclosure, oversized designer tile, illuminated niche, freestanding soaking tub, brizo fixtures, toto toilet, quartz counters and eurocraft cabinetry. All guest baths have been redesigned with enlarged showers, frameless enclosures, custom tilework, oversized niches, quartz counters, toto toilets & upgraded cabinetry. Exceptional detail at every turn with glossy 24x24 porcelain tile flowing throughout, designer lighting & fans, plantation shutters, remote-controlled shades, custom closet systems throughout, solid core doors, custom den built-in, a whole-home generac 26 kw generator, central dehumidifier, and impact glass throughout. Finished laundry with abundant cabinetry, washer/dryer, sink and a lg steamer. Garage extended 2-feet and is air-conditioned with epoxy flooring, ev charger & storage cabinetry. Valencia trails is an exclusive 55+ neighborhood featuring world-class amenities, including a 43, 000 sf clubhouse with gourmet restaurant, poolside bar, resort-style pools, fitness center, pickleball, tennis, bocce, yoga, art studio, cooking classes, spa, dog park & a vibrant social calendar.
Sold - Sep 7, 2026
Skysail, 4235 Pegasus Way, Naples, Florida 34120, image 1
$679,000$47K
  • 4 Beds
  • 3 Baths
  • 2,601 SqFt
  • $261/SqFt
Entry-Level
House sold in Skysail
4235 Pegasus Way, Naples, FL 34120
The lighthouse home design by neal communities offers an open layout for the common living areas. The beautifully-equipped kitchen comes with an island, corner walk in pantry and a cafe area. A spacious great room is open from the kitchen. In the primary bedroom suite you will find dual walk in closets and primary bath with walk in shower and private water closet. The second story features a loft and bonus bedroom with a jack and jill bath to maximize space and functionality of the home. Skysail is beautiful community offering a clubhouse, tennis and pickleball courts, walking stations and work out stations, 2 pools, a fitness room, outdoor gaming area, fishing pier and fire pit. There are two dog parks. Skysail is a natural gas community. This home is being built on lot 278. The images are not an exact representation of this feature home and the feature home will not be sold furnished. A pool is not included with this home.
Sold - Sep 4, 2026
Tuscany Cove, 15464 Cortona Way, Naples, Florida 34120, image 1
$590,000$5K
  • 4 Beds
  • 2 Baths
  • 2,091 SqFt
  • $282/SqFt
Entry-Level
House sold in Tuscany Cove
15464 Cortona Way, Naples, FL 34120
Experience the quintessential florida lifestyle in this stunning residence at *15464 cortona way*, where elegant design, thoughtful upgrades, and breathtaking lake views come together in one exceptional home. From the moment you step inside, soaring just over 12-foot ceilings and an abundance of natural light create a bright, open atmosphere that immediately draws your eye to the tranquil water views beyond. Freshly enhanced with a newly painted exterior, this home offers outstanding curb appeal and a fresh look. Designed for both everyday living and entertaining, the heart of the home is the beautifully renovated kitchen featuring brand-new quartz countertops, a stylish tile backsplash, and samsung stainless steel appliances. The original two-tier breakfast bar has been reconfigured into a single-level quartz, creating a cleaner, more open design that's perfect for entertaining and everyday living. The kitchen flows seamlessly into the spacious living and dining areas, where custom woodwork in the dining room and a striking feature wall in the great room add warmth and contemporary character. Offering exceptional flexibility, the dedicated office includes a closet and easily functions as a true fourth bedroom, making it ideal for guests, a home office, or growing families. Indoor and outdoor living blend effortlessly through expansive sliding glass doors that open to the screened lanai. Enjoy the coveted southern rear exposure, filling the private pool with sunshine throughout the day while overlooking peaceful lake views. The spacious lanai provides the perfect setting for relaxing, entertaining, or simply enjoying southwest florida's year-round outdoor lifestyle. For added peace of mind, the home is equipped with hurricane-impact windows and accordion hurricane shutters protecting the lanai. Additional features include a spacious two-car garage with epoxy flooring, storage above, and an addition refrigerator. Located within the highly desirable tuscany cove, residents enjoy an impressive collection of resort-style amenities, including a 7, 000-square-foot clubhouse, resort-style pool and spa, children's splash pool, fitness center, tennis and pickleball courts, basketball court, playground, and scenic walking paths. One of the community's most sought-after features is its private rear resident gate offering direct access to founders square , providing convenient access to popular restaurants, shopping, fitness studios, entertainment, and everyday conveniences. This exceptional home combines luxury, comfort, and an unbeatable north naples location—offering the very best of refined florida living.
Sold - Sep 4, 2026
Naples No HOA, 1641 NE 8th St, Naples, Florida 34120, image 1
$565,000$75K
  • 3 Beds
  • 2 Baths
  • 1,834 SqFt
  • $308/SqFt
House sold in Naples No HOA
1641 NE 8th St, Naples, FL 34120
Beautifully updated 3-bedroom, 2-bath home situated on an oversized lot in the desirable golden gate estates area of naples! This move-in-ready property offers the perfect blend of modern finishes and private outdoor living. Step inside to a bright, open layout featuring large-format tile flooring throughout, fresh interior finishes, and a spacious living area ideal for entertaining. The fully renovated kitchen boasts sleek white cabinetry, quartz countertops, stainless steel appliances, and a modern backsplash. Enjoy florida living at its finest with a screened-in lanai and a sparkling private pool, perfect for relaxing or hosting guests. The expansive lot provides plenty of space for boats, rvs, additional structures, or future expansion—no hoa restrictions! The property also features a long driveway, ample parking, and a peaceful, wooded setting offering privacy while still being conveniently located near shopping, dining, and top-rated schools.
Sold - Sep 3, 2026
Golden Gate Estates, 2210 NE 20th Ave, Naples, Florida 34120, image 1
$650,000$99K
  • 3 Beds
  • 2 Baths
  • 1,552 SqFt
  • $419/SqFt
Premium
House sold in Golden Gate Estates
2210 NE 20th Ave, Naples, FL 34120
Welcome to peaceful rural living in this charming 3 bedroom, 2 bath home situated on over four acres. The comfortable split-floor plan features a spacious open kitchen and living area, perfectly positioned at the heart of the home. Recent updates include luxury waterproof vinyl plank flooring throughout, new baseboards and a whole house ro system. You’ll be prepared for our swfl summer storms with impact windows, whole-house generator and 500-gallon tank. Outside features hardie board siding, with a fresh coat of paint and six large raised garden beds ready for planting. The chicken coop is oversized, predator-proof and equipped with an automatic fan system to keep your flock cool at night. A newly built 40’ x 60’ metal shop building with a 15-foot door provides excellent enclosed and covered storage space for equipment, vehicles, or hobbies. The square-shaped lot is a rare find and allows for efficient use of the land. Fenced and cross-fenced, this property is ready for animals. With room to grow and plenty of space to enjoy the outdoors, you'll find the peace, quiet, and the country lifestyle you’ve been looking for.
Sold - Sep 3, 2026
The Ranch At Orange Blossom, 1645 Alameda Dr, Naples, Florida 34120, image 1
$366,000$21K
  • 3 Beds
  • 2 Baths
  • 1,417 SqFt
  • $258/SqFt
Entry-Level
Villa sold in The Ranch At Orange Blossom
1645 Alameda Dr, Naples, FL 34120
Mr. & mrs. Clean are proud to present this attached villa, with a fenced backyard in naples, which is almost impossible to find in a gated community! Here, it becomes your private retreat with space for pets to roam, mornings by the lake, and evenings under the stars. Immaculate in every sense, this residence feels less like a resale and more like stepping into a brand new model home prepared exclusively for its next owner. Welcome to orange blossom ranch, one of naples’ most exciting and rapidly growing communities, where this beautifully maintained attached villa captures long, peaceful lake views and pairs them with one of the neighborhood’s rarest features: a fully fenced backyard offering both privacy and security. Built just two years ago, this three bedroom, two bath home with a two car garage radiates freshness from the moment you walk inside. Every surface reflects exceptional care and pride of ownership. Gleaming tile flooring flows throughout the entire residence, while natural light pours into the open living spaces, creating an atmosphere that feels bright, airy, and effortlessly welcoming. At the center of the home, the kitchen was designed for both beauty and connection. Quartz countertops, stainless steel appliances, abundant cabinetry, and an open concept layout blend seamlessly into the dining and living areas, making everyday living and entertaining feel easy and elegant. Orange blossom ranch offers a vibrant lifestyle surrounded by beautifully maintained grounds and a strong sense of community. Residents enjoy two resort style pools, two jacuzzi whirlpools, tennis courts overlooking the lake, fitness center, fishing pier, playgrounds, volleyball courts, picnic areas, barbecue spaces, and an active clubhouse filled with social events year round. Well lit streets and on site management add even more comfort and peace of mind. The location is equally impressive. Right at the entrance, a brand new publix shopping center brings everyday convenience just moments from home, including starbucks, chipotle, tropical smoothie cafe, wingstop, banking, ups, gas station services, and more planned including chick-fil-a. Three top rated schools sit nearby, and future connectivity to the regional park behind the community adds exciting long term lifestyle appeal. Positioned at true market value, this is a rare opportunity to own a nearly new villa that combines modern finishes, an expansive lake view, one of the few fenced backyards in the community, and remarkably low monthly fees. Clean, polished, and move in ready, this home feels untouched, elevated, and waiting for someone to make it their own.
Sold - Sep 3, 2026
The Ranch At Orange Blossom, 2126 Hamlin St, Naples, Florida 34120, image 1
$460,000$25K
  • 4 Beds
  • 3 Baths
  • 2,032 SqFt
  • $226/SqFt
Entry-Level
House sold in The Ranch At Orange Blossom
2126 Hamlin St, Naples, FL 34120
Don't miss this beautifully maintained 2022-built home with tranquil canal views! Ideally positioned on a premium interior waterfront lot, this 4-bedroom, 3-bath residence offers the perfect combination of modern construction, peaceful water views, highly desirable east-facing rear exposure, and move-in-ready condition. If you're looking for a newer one-story home in a gated community, this is an opportunity you won't want to miss. Homes offering this combination of newer construction, tranquil canal views, and desirable east-facing rear exposure are rarely available within orange blossom ranch. Enjoy bright, sun-filled mornings and more comfortable, shaded afternoons—a true advantage for southwest florida living. Set away from corner lots, this interior homesite provides a more private and peaceful outdoor setting. The screened lanai overlooks serene canal views, creating the perfect space for morning coffee, outdoor dining, or relaxing evenings. Inside, the open-concept floor plan features elegant tile flooring throughout the main living areas, a spacious kitchen with a large center island, stainless steel appliances, generous cabinet space, and a split-bedroom layout that offers both comfort and privacy. Whether you're raising a family, hosting guests, or working from home, the flexible design easily adapts to your lifestyle. Residents of orange blossom ranch enjoy outstanding resort-style amenities, including two swimming pools, a fitness center, a clubhouse, basketball courts, volleyball courts, playgrounds, scenic walking paths, and a vibrant gated community lifestyle—all conveniently located near shopping, dining, schools, and everyday essentials. Move-in ready and thoughtfully positioned, this exceptional 2022-built home offers a rare opportunity to enjoy modern construction, peaceful water views, desirable rear exposure, and an outstanding florida lifestyle.
Sold - Sep 3, 2026
Wicklow At Twin Eagles, 12137 Wicklow Ln, Naples, Florida 34120, image 1
$1,500,000$145K
  • 4 Beds
  • 3 Baths
  • 3,025 SqFt
  • $496/SqFt
Premium
House sold in Wicklow At Twin Eagles
12137 Wicklow Ln, Naples, FL 34120
These opportunities only come along once in a great while. Experience luxury golf-course living with extraordinary large lake and fairway views in naples’ exclusive twineagles community. A deeded full golf membership to the twineagles club transfers with the home, giving the new owner immediate access to one of naples’ premier 36-hole golf experiences on the talon and eagle courses without joining delays. This rare homesite overlooks the community’s largest lake and one of the most memorable tee shots on either championship course, offering a daily backdrop that feels like a golf magazine cover. The four-bedroom plus den, three-bath floor plan provides over 3, 000 square feet under air with light, neutral interiors that maximize the natural light and frame the water and golf views from the main living areas. Designed for easy everyday living and entertaining, the layout includes a versatile third full bath that also functions as a convenient cabana bath for the pool. The lanai lives like a private resort with a sparkling pool and spa, outdoor kitchen, and generous covered area for year-round indoor-outdoor living and dining. Lush, meticulously maintained landscaping enhances the curb appeal and creates a stunning foreground to the wide-water and golf vistas. A rare air-conditioned two-car garage adds everyday comfort and flexibility for storage, hobbies, a home gym or a climate-controlled workspace, an elevated feature that sets this home apart in twineagles. Every detail, from the polished curb presentation to the inviting interior finishes, supports a relaxed yet refined naples lifestyle. Living in twineagles means enjoying two highly regarded championship courses, a newly renovated clubhouse with multiple dining venues, resort-style pool and spa, and a state-of-the-art fitness center. Residents also have access to har-tru tennis, pickleball, bocce, walking and biking paths, and a vibrant year-round social calendar, creating a true luxury retreat you can call home.
Sold - Sep 3, 2026
Golden Gate Estates, 1068 NE 16th St, Naples, Florida 34120, image 1
$910,000$85K
  • 4 Beds
  • 3 Baths
  • 2,451 SqFt
  • $371/SqFt
Premium
House sold in Golden Gate Estates
1068 NE 16th St, Naples, FL 34120
Located in a prime section of golden gate estates near the highly anticipated vanderbilt beach road extension, this brand-new luxury home offers exceptional convenience, privacy, and value. Designed for large families and effortless everyday living, the residence features an accommodating, open-concept floorplan that flows into an elegant kitchen showcasing 2-tier custom cabinetry and premium designer finishes. A very spacious lanai overlooks a peaceful wooded view, providing the perfect setting for tranquil mornings, entertaining, and future outdoor enhancements. The owner’s suite is a true sanctuary with his-and-hers closets, dual shower heads, and a relaxing soaking tub, creating a spa-level retreat at home. Thoughtful layout, refined finishes, and an unbeatable location come together to make this property a rare move-in-ready opportunity in the estates.
Sold - Sep 3, 2026
Golden Gate Estates, 620 NW 22nd Ave, Naples, Florida 34120, image 1
$649,000$30K
  • 3 Beds
  • 2 Baths
  • 1,422 SqFt
  • $456/SqFt
Premium
House sold in Golden Gate Estates
620 NW 22nd Ave, Naples, FL 34120
One or more photo(s) has been virtually staged, ai generated or rendered. Luxury, privacy, and exceptional craftsmanship define this beautifully renovated 2.5-acre (100% uplands) home in golden gate estates. Completely remodeled with fully permitted improvements, this move-in ready pool home offers a rare combination of timeless design, premium finishes, and modern updates. Ideally located west of wilson blvd., you'll enjoy peaceful estate living just minutes from immokalee road, vanderbilt beach road extension, shopping, dining, and everyday conveniences, all with no flood insurance required. From the moment you step inside, the quality is unmistakable. Soaring vaulted ceilings, a wood-burning fireplace, true porcelain tile flooring throughout, and solid-core interior doors create a warm, sophisticated living space that feels both refined and inviting. Every detail of the renovation was thoughtfully executed with an emphasis on craftsmanship, durability, and timeless style. The custom-designed kitchen is the centerpiece of the home, showcasing solid wood birch and white oak soft-close cabinetry, a farmhouse sink, premium fixtures, a pot filler, brand new kitchen-aid appliances, and an open layout that flows effortlessly into the main living areas. Designed for both everyday living and entertaining, it's a space where beauty and function come together seamlessly. The primary suite offers a true spa-like retreat, featuring an oversized 4-by-8-foot walk-in shower and premium moen fixtures that continue throughout the home. Every finish was selected to create a sense of comfort, quality, and understated luxury. Outside, the screened pool enclosure provides the perfect setting for relaxing or entertaining year-round. Mature vegetation along the front of the property creates exceptional privacy, while the cleared backyard offers endless flexibility for recreation, gardening, additional outdoor amenities, or simply enjoying the open space. The fully fenced 2.5-acre homesite also includes an attached two-car garage and a permitted covered carport, providing abundant room for vehicles, boats, trailers, and recreational equipment. Beyond the stunning cosmetic renovation, the home offers the confidence of hardie board siding, a 2019 roof, a 2018 a/c system, a 2024 water heater, and an updated electrical panel completed in 2026. Every major investment has already been made, allowing the next owner to simply move in and enjoy.
Sold - Sep 2, 2026
Wicklow At Twin Eagles, 12080 Wicklow Ln, Naples, Florida 34120, image 1
$930,000$165K
  • 3 Beds
  • 3 Baths
  • 2,510 SqFt
  • $371/SqFt
Premium
House sold in Wicklow At Twin Eagles
12080 Wicklow Ln, Naples, FL 34120
Featuring a deeded full golf membership and a spacious three car garage, this oversized lot residence is ideally positioned within the gated community of twineagles offering privacy, flexibility, and a true golfers lifestyle. Inside, extensive updates to the kitchen and main living area create an inviting open flow perfect for everyday living and entertaining, with refreshed cabinetry, upgraded countertops, stainless steel appliances, and a thoughtful layout that enhances both function and comfort. The extra large screened lanai is designed for gathering, complete with a pool and spillover spa overlooking the lake and manicured fairways, delivering sunset views and seamless indoor outdoor living. With only 614 golf memberships among 717 residences, members enjoy two 18 hole championship courses and flexible tee times in a low density setting surrounded by more than 1, 100 acres of natural beauty and abundant wildlife. Residents also enjoy a 47, 000 square foot clubhouse with dining, fitness center, resort style pool, tennis, pickleball, and bocce, creating a complete private club experience in one of naples most picturesque golf communities.
Sold - Sep 2, 2026
Golden Gate Estates, 5190 NE 42nd St, Naples, Florida 34120, image 1
$535,000
  • 4 Beds
  • 2 Baths
  • 1,830 SqFt
  • $292/SqFt
Premium
House sold in Golden Gate Estates
5190 NE 42nd St, Naples, FL 34120
Welcome to your own private retreat in the heart of golden gate estates! Nestled on an expansive 2.73-acre lot, this beautifully home offers the perfect blend of modern comfort, peaceful country living, and endless possibilities. Featuring 4 bedrooms, 2 bathrooms, and 1, 830 square feet of living space, this home boasts a bright, open-concept floor plan designed for both everyday living and entertaining. The kitchen is the heart of the home with crisp white cabinetry, stainless steel appliances, and plenty of counter space, seamlessly flowing into the dining and living areas. Throughout the home you'll find a stylish combination of tile and luxury vinyl flooring, and carpet providing both durability and easy maintenance. The spacious 2-car garage and long driveway offer ample parking for family, guests, boats, rvs, or work vehicles. Living in golden gate estates means enjoying the peace and privacy of country living while still being just a short drive from naples' shopping, dining, schools, and beautiful gulf beaches. With 2.73 acres, the opportunities are truly endless. Create your dream outdoor oasis with a custom pool, build a guest house or workshop, bring your horses or farm animals, plant a garden, or simply enjoy the wide-open space and tranquility that this exceptional property provides. If you've been searching for a home that offers privacy, flexibility, and room to grow without sacrificing convenience, this is the one you've been waiting for.
Sold - Sep 1, 2026
Golden Gate Estates, 2761 NE 2nd St, Naples, Florida 34120, image 1
$610,990$5K
  • 3 Beds
  • 2 Baths
  • 2,248 SqFt
  • $272/SqFt
Premium
House sold in Golden Gate Estates
2761 NE 2nd St, Naples, FL 34120
Nestled in one of naples’ most desirable locations, this exceptional residence offers the perfect blend of comfort, style, and the southwest florida lifestyle you’ve been searching for. Situated on a spacious homesite in golden gate estates, 2761 2nd street ne presents an incredible opportunity to enjoy privacy, freedom, and endless possibilities with no hoa restrictions while remaining just minutes from world-class beaches, shopping, dining, golf, and entertainment. Step inside to discover a thoughtfully designed floor plan filled with natural light, generous living spaces, and an inviting atmosphere ideal for both everyday living and entertaining. The home’s open-concept design seamlessly connects the main living areas, creating the perfect setting for gathering with family and friends. Large windows frame peaceful outdoor views while allowing abundant florida sunshine to fill the interior. The kitchen serves as the heart of the home, offering ample cabinetry, abundant counter space, and a functional layout that makes meal preparation effortless. The adjoining dining and living areas provide flexibility for casual evenings at home or hosting larger celebrations. The spacious primary suite offers a relaxing retreat after a long day, complete with generous closet space and a private ensuite bath designed for comfort and convenience. Additional bedrooms provide versatility for family, guests, a home office, fitness room, or hobby space. Step outside and experience your own private slice of paradise. The expansive property offers plenty of room to create the outdoor oasis of your dreams, whether it’s adding a custom pool, detached garage, workshop, guest house, rv parking, boat storage, or simply enjoying the peace and tranquility that estate living provides. With ample space between neighbors, you’ll appreciate the privacy and flexibility rarely found in today’s market. Located just a short drive from downtown naples, fifth avenue south, third street south, mercato, top-rated schools, championship golf courses, and the stunning white-sand beaches along the gulf of mexico, this property combines the serenity of country living with the convenience of city amenities. Enjoy nearby parks, nature preserves, boating, fishing, dining, shopping, and everything that makes naples one of florida’s premier destinations. Whether you’re searching for a primary residence, seasonal retreat, or investment opportunity, this property offers exceptional value, limitless potential, and the opportunity to enjoy the renowned naples lifestyle. Don’t miss your chance to own this remarkable piece of paradise—schedule your private showing today and discover everything this beautiful property has to offer.
Sold - Sep 1, 2026
The Ranch At Orange Blossom, 2543 Vine Ave, Naples, Florida 34120, image 1
$389,000$31K
  • 3 Beds
  • 2 Baths
  • 1,417 SqFt
  • $275/SqFt
Entry-Level
Villa sold in The Ranch At Orange Blossom
2543 Vine Ave, Naples, FL 34120
Welcome to this lovely “magnolia” floor plan in the highly desired, gated community of orange blossom ranch. Built in 2023, this modern single story home is a true 3-bedroom, 2-bath with a spacious 2 car attached garage, offering the perfect blend of style, comfort, and low-maintenance living in a side-by-side attached duplex style villa. With 1, 417 sq ft under air, this home lives large thanks to its open concept design, thoughtful upgrades, extended brick paver rear lanai, and seamless indoor-outdoor flow—perfect for relaxing evenings or entertaining guests. What truly sets this home apart is its rare and premium homesite. Enjoy the privacy of having no neighbors directly across the street and take in unobstructed lake views from both the front and rear of the property—an exceptional and hard to find feature that creates a serene, open feel and stunning water vistas from sunrise to sunset. Whether sipping your morning coffee on the front entry or unwinding out back, you’ll appreciate the peaceful setting and sparkling water views that surround you. The extended brick paver rear lanai is designed for year-round enjoyment and features a bonus retractable awning and newly upgraded “super screens, ” providing enhanced durability & clearer views while allowing you to fully embrace florida’s indoor-outdoor lifestyle. It’s the perfect space for entertaining guests, dining al fresco, or simply unwinding as you overlook the tranquil lake. Inside, you’ll find beautiful finishes and a soothing neutral color palette complemented by tile flooring throughout—no carpet anywhere. The freshly painted interior feels crisp and inviting, while tasteful quartz countertops in the kitchen and baths add a touch of elegance. Plantation shutters enhance both privacy and charm, and every detail has been thoughtfully selected to create a clean, modern aesthetic that’s truly move-in ready. Maintenance free lawn care is included with the quarterly hoa fee, giving you more time to take advantage of the incredible resort style amenities. Residents of orange blossom ranch enjoy sparkling resort style pools & spas, a splash pad, social clubhouse, bbq areas, fitness center, tennis & pickleball courts, basketball, sand volleyball, bocce ball, a fishing pier & multiple playgrounds—truly something for everyone. Perfectly positioned in one of naples’ fastest-growing areas, the community is located near a brand new publix just outside the entrance for your convenience. Families appreciate the top rated local schools, and outdoor enthusiasts will love being only one mile from big corkscrew island regional park, offering expansive green space & recreational facilities. Dining, shopping, and medical facilities are all just a short drive away. Quiet, friendly, and thoughtfully designed, orange blossom ranch offers a true master planned community experience with a welcoming small town feel, making this exceptional lakefront villa the perfect place to call home.
Sold - Aug 31, 2026
Golden Gate Estates, 341 NE 41st Ave, Naples, Florida 34120, image 1
$415,000$10K
  • 3 Beds
  • 2 Baths
  • 1,990 SqFt
  • $209/SqFt
Premium
House sold in Golden Gate Estates
341 NE 41st Ave, Naples, FL 34120
A rare value-add opportunity in naples, this golden gate estates property offers the space, privacy, and strong foundational features savvy investors seek. Set beyond a lush, tree-lined drive, the home presents tremendous potential for a complete renovation, resale, rental investment, or personalized estate retreat. The residence does require some tlc and updating, yet its spacious layout, high ceilings, distinctive arched windows, two-car garage, and expansive screened lanai provide an excellent canvas for transformation. Several major improvements have already been completed, including a newer roof, freshly painted exterior, brand new carpet in the bedrooms (2026) and gas-powered whole-home generator, all added in 2024, plus a water heater installed in 2021. Surrounded by mature tropical vegetation in a desirable naples location, this property is ready for an experienced investor, contractor, or visionary buyer to restore its character and unlock its full potential. Bring your creativity and reimagine this solid golden gate estates home into a beautiful southwest florida residence with lasting value.
Sold - Aug 31, 2026
Skysail, 4536 Centaurus Cir, Naples, Florida 34120, image 1
$445,000$33K
  • 3 Beds
  • 2 Baths
  • 1,778 SqFt
  • $250/SqFt
Entry-Level
House sold in Skysail
4536 Centaurus Cir, Naples, FL 34120
Introducing the brand new imagination 2 style floor plan by neal communities now in skysail. This stunning home offers impact resistant windows and doors, 3 bedrooms plus a den, 2 full bathrooms and a 2 car garage. There are a range of premium features including a smart home package, 8 foot doors, upgraded tile flooring, stainless steel appliances and sleep quartz countertops. Skysail is a beautiful community offering a clubhouse, tennis and pickleball courts, walking stations and work out stations, 2 pools, a fitness room, outdoor gaming area, fishing pier and fire pit. There are two dog parks. Skysail is a natural gas community. This home is being built on homesite 408. The images are not an exact representation of this home and the feature home will not be sold furnished
Sold - Aug 31, 2026
Valencia Country Club, 1555 Double Eagle Trl, Naples, Florida 34120, image 1
$523,000$45K
  • 4 Beds
  • 2 Baths
  • 2,244 SqFt
  • $233/SqFt
Entry-Level
House sold in Valencia Country Club
1555 Double Eagle Trl, Naples, FL 34120
Valencia golf & country club is a gated community of new single-family homes for sale, tucked away in a quiet corridor of one of southwest florida’s fastest growing areas. This spacious single-story home features a formal dining room with elegant arched doorways, followed by an open layout among the great room, kitchen and breakfast nook to simplify everyday living. Nearby, a covered lanai expands the home for activities in the fresh air. In addition to the lavish owner’s suite with direct access to the lanai for outdoor moments, there are three secondary bedrooms and a three-bay garage for versatile needs. Prices, dimensions and features may vary and are subject to change. Photos are for illustrative purposes only. Estimated delivery date is mid to late 2026.
Sold - Aug 31, 2026
Valencia Trails, 12097 Eucalyptus Way, Naples, Florida 34120, image 1
$1,390,000$209K
  • 3 Beds
  • 31/2 Baths
  • 2,786 SqFt
  • $499/SqFt
Mid-Tier
House sold in Valencia Trails
12097 Eucalyptus Way, Naples, FL 34120
Beautiful upgrades, extra large lanai and motivated seller!! Seller must sell before new house is built, this is it! If you’ve been looking for great value in a desirable naples community, plus florida lifelong friends to laugh, connect, and do life with—this is the home and neighborhood for you. This move-in-ready, rarely available sunrise model is one of the largest homes available in valencia trails on one of the best lots. Known for its incredibly social, tight-knit atmosphere, this premier 55+ community offers a vibrant calendar filled with events, gatherings, and even a travel group that takes cruises together. From pickleball and tennis to a resort-style pool, on-site restaurant, cooking studio, and scenic walking trails, you’ll never run out of ways to stay active, engaged, and surrounded by amazing neighbors. And within this sought-after community, 12097 eucalyptus way stands out as one of the best values available—perfectly situated on one of the most private lots in the neighborhood, offering a peaceful retreat while still being at the heart of it all. This home also boasts one of the largest entertainment lanais in the community with coveted western exposure—perfect for taking in breathtaking sunset views each evening. Enjoy your own completely private oasis, tucked away with a preserve backdrop, on one of the few streets in valencia trails that is entirely backed by preserve for ultimate privacy and tranquility. Step inside and you’ll immediately feel the difference. This home showcases stunning, designer-inspired finishes that are truly second to none. Featuring a gas cooktop, custom refrigerator, gorgeous quartz countertops, and high-end lighting rarely seen in these models, every detail has been thoughtfully elevated to create a space that feels both luxurious and welcoming. This is more than just a home—it’s your invitation to an incredible lifestyle, amazing friendships, and everyday enjoyment in one of naples’ most exciting communities. Incredible home, incredible neighbors, and unbeatable value—what more could you want?
Sold - Aug 31, 2026
Naples No HOA, 2661 W Golden Gate Blvd, Naples, Florida 34120, image 1
$1,065,000$134K
  • 5 Beds
  • 31/2 Baths
  • 3,424 SqFt
  • $311/SqFt
House sold in Naples No HOA
2661 W Golden Gate Blvd, Naples, FL 34120
A breathtaking fusion of coastal craftsman charm and modern plantation elegance, this professionally curated estate delivers a lifestyle that feels both timeless and indulgently fresh. Set on 2.5 acres of pristine, 100% uplands in golden gate estates, the property unfolds with commanding symmetry, a deep wraparound style front porch, and multi tiered rooflines that create unforgettable curb appeal the moment you arrive. Step inside and the drama builds instantly — a soaring 22’ vaulted great room, spacious foyer, and beautifully scaled formal living and dining spaces create an atmosphere that’s equal parts grand and welcoming. The gourmet kitchen is designed for those who love to gather, featuring granite countertops, wall oven with convection/microwave, electric cooktop, and a spacious, intuitive layout that makes entertaining effortless. The owner’s suite is a true retreat, offering dual vanities, a jetted soaking tub, a large walk in shower, and refined finishes that elevate everyday living. Throughout the home, thoughtful upgrades add comfort and peace of mind: impact windows and shutters, whole house reverse osmosis, ev charging station installed by fpl, and natural gas available at the street. Outdoor living becomes a daily luxury with a sparkling inground pool and a beautifully crafted cozy sitooterie—a peaceful outdoor nook designed for relaxing, reading, or enjoying the surrounding acreage. With no hoa restrictions, the acreage offers freedom, privacy, and endless possibilities. Boasting 3, 424 a/c sq ft and 5, 320 total sq ft, this estate embodies the best of naples living — space, serenity, architectural character, and proximity to shopping, dining, and world class beaches. It’s not just a home; it’s a destination. The property is priced below appraised value (3/31/2026).
Sold - Aug 31, 2026
Valencia Country Club, 1559 Double Eagle Trl, Naples, Florida 34120, image 1
$492,000$74K
  • 4 Beds
  • 3 Baths
  • 2,267 SqFt
  • $217/SqFt
Entry-Level
House sold in Valencia Country Club
1559 Double Eagle Trl, Naples, FL 34120
Valencia golf & country club is a gated community of new single-family homes for sale, tucked away in a quiet corridor of one of southwest florida’s fastest growing areas. This single-story home features a dining room tucked to the side of the open space kitchen and breakfast nook, followed by a great room that extends to the lanai for outdoor opportunities. In addition to the owner’s suite with a spa-like bathroom, there are three bedrooms and a three-car garage for extra storage space. Prices, dimensions and features may vary and are subject to change. Photos are for illustrative purposes only. Estimated delivery date is aug/sept 2026.
Sold - Aug 31, 2026
Valencia Country Club, 1579 Double Eagle Trl, Naples, Florida 34120, image 1
$670,000$26K
  • 3 Beds
  • 3 Baths
  • 2,444 SqFt
  • $274/SqFt
Entry-Level
House sold in Valencia Country Club
1579 Double Eagle Trl, Naples, FL 34120
Valencia golf & country club is a gated community of new single-family homes for sale, tucked away in a quiet corridor of one of southwest florida’s fastest growing areas. This spacious single-story home features an airy den off the foyer, followed by an open living space with access to a lanai for outdoor entertaining. In addition to the luxe owner’s suite, there is a secondary suite and a spare bedroom. A three-bay garage offers extra storage for versatile needs. Prices, dimensions and features may vary and are subject to change. Photos are for illustrative purposes only. Estimated delivery date is mid to late 2026.
Sold - Aug 31, 2026
Valencia Country Club, 1553 Double Eagle Trl, Naples, Florida 34120, image 1
$580,000
  • 4 Beds
  • 3 Baths
  • 2,267 SqFt
  • $256/SqFt
Entry-Level
House sold in Valencia Country Club
1553 Double Eagle Trl, Naples, FL 34120
Valencia golf & country club is a gated community of new single-family homes for sale, tucked away in a quiet corridor of one of southwest florida’s fastest growing areas. This single-story home features a dining room tucked to the side of the open space kitchen and breakfast nook, followed by a great room that extends to the lanai for outdoor opportunities. In addition to the owner’s suite with a spa-like bathroom, there are three bedrooms and a three-car garage for extra storage space. Prices, dimensions and features may vary and are subject to change. Photos are for illustrative purposes only. Estimated delivery date is mid to late 2026.
Sold - Aug 31, 2026
Valencia Country Club, 1547 Double Eagle Trl, Naples, Florida 34120, image 1
$683,783$12K
  • 3 Beds
  • 3 Baths
  • 2,444 SqFt
  • $280/SqFt
Entry-Level
House sold in Valencia Country Club
1547 Double Eagle Trl, Naples, FL 34120
Valencia golf & country club is a gated community of new single-family homes for sale, tucked away in a quiet corridor of one of southwest florida’s fastest growing areas. This spacious single-story home features an airy den off the foyer, followed by an open living space with access to a lanai for outdoor entertaining. In addition to the luxe owner’s suite, there is a secondary suite and a spare bedroom. A three-bay garage offers extra storage for versatile needs. Prices, dimensions and features may vary and are subject to change. Photos are for illustrative purposes only. Estimated delivery date is mid to late 2026.
1 - 29 of 8,355 Results

Related Searches in 34120, FL

Map
Filters