34120 Zip Code Real Estate Sold

Collier County | Updated
Market Action
Selling Speed
Steady
16.85
Inventory Supply
Balanced
5.93
Sales Activity
Active
7.42
Results 29 of 8,361
Sold - May 11, 2026
Covent Garden At Twin Eagles, 12014 Covent Garden Ct #202, Naples, Florida 34120, image 1
$620,000
  • 2 Beds
  • 2 Baths
  • 2,646 SqFt
  • $234/SqFt
Entry-Level
Condo sold in Covent Garden At Twin Eagles
12014 Covent Garden Ct #202, Naples, FL 34120
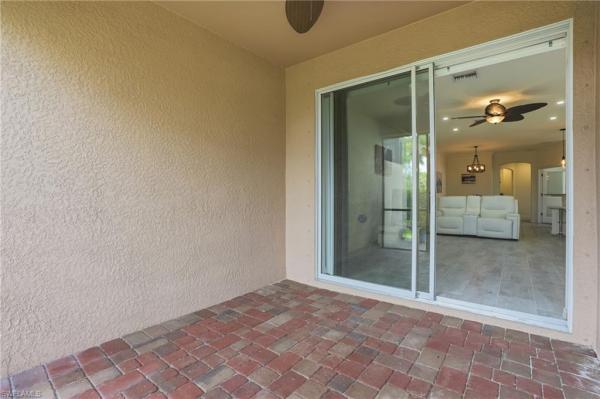
Step into luxury with this completely transformed 2, 642 sq.Ft. Upstairs condo in the prestigious twin eagles community. This 2-bedroom + den (or a potential 3rd bedroom), 2-bath home with a private 2-car garage is an exceptional blend of elegance, comfort, and custom craftsmanship. Highlights include sophisticated interior: stunning marble flooring is beautifully installed in a french lay pattern, adding sophistication and timeless charm. Double crown molding is featured throughout, complemented by custom cornices and a stunning free-form stone floor. Plush, upscale carpeting adds warmth to the bedrooms. Gourmet kitchen: granite countertops, induction cooktop, stainless steel refrigerator and microwave, custom sink and faucet with reverse osmosis system, water softener, and an abundance of custom wood cabinetry—plus a spacious center island loaded with storage. Spa-inspired primary suite: the master bath is a showstopper, featuring rich chocolate marble countertops and tub surround—an elegant and expensive upgrade—along with custom built-ins, double vanities, a luxurious soaking tub, and an oversized walk-in shower. Additional features: electrolux washer & dryer, utility room with storage cabinets and laundry tub, central vacuum system with built-in hoses, custom closets, and a beautiful wood & wrought iron staircase banister. Outdoor living: hurricane-impact windows throughout, hurricane-impact sliding doors open to an oversized screened patio, perfect for relaxing or entertaining. Enjoy membership to two championship golf courses and the world-class amenities of the twin eagles lifestyle. This is not just a condo—it’s a masterpiece of design and functionality.
Sold - May 11, 2026
Golden Gate Estates, 4148 NE 54th Ave, Naples, Florida 34120, image 1
$459,999
  • 3 Beds
  • 2 Baths
  • 1,772 SqFt
  • $260/SqFt
Premium
House sold in Golden Gate Estates
4148 NE 54th Ave, Naples, FL 34120
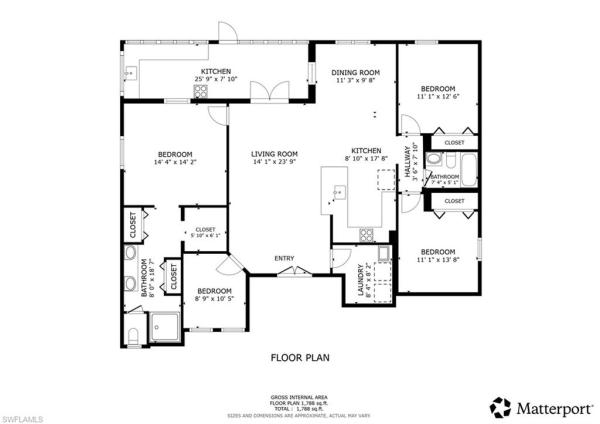
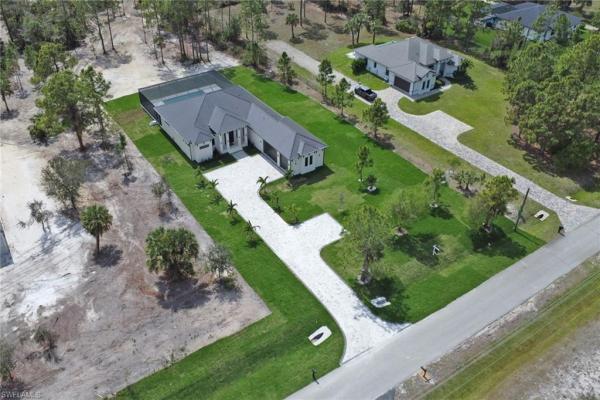
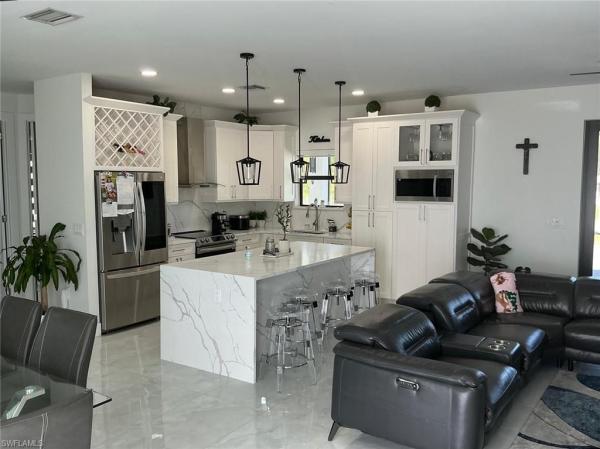
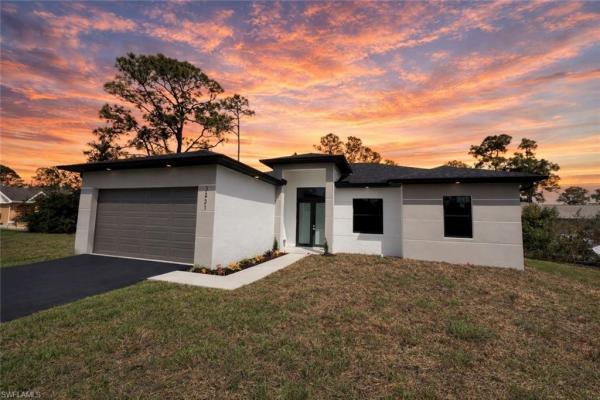
Built in 2021 featuring a 1.14ac homesite in golden gate estates, this elegant, modern open-concept home offers 3 bedrooms plus a den, 2 bathrooms, and an outdoor kitchen on the back lanai, perfect for effortless indoor-outdoor living and entertaining. The property also features plenty of outdoor space, a large yard, and a 2 car garage, ideal for parking and storage. Every detail has been thoughtfully designed with high-end upgrades and timeless finishes that elevate both style and comfort. The den is versatile and perfect for a home office or additional living space, offering flexibility to fit your lifestyle. The chef-inspired kitchen features 42” solid wood white cabinetry, luxurious quartz countertops, and stainless steel appliances, creating a bright and functional space ideal for gathering. Both bathrooms are equally refined, showcasing quartz surfaces and a huge primary shower with a frameless glass door for a spa-like experience. Throughout the home, you will find tile flooring, 8 foot doors, 6 inch baseboards, and tray ceilings in both the great room and primary suite, adding height and sophistication. 10 foot ceilings throughout and 11 foot vaulted ceilings in select areas enhance the open, airy feel, while recessed lighting adds a warm modern glow. Additional highlights include impact windows for peace of mind and an asphalt driveway for durability and curb appeal. This beautifully upgraded home perfectly blends elegance, functionality, and florida charm, ready to impress at every turn.
Sold - May 11, 2026
Golden Gate Estates, 408 NE 24th Ave, Naples, Florida 34120, image 1
$1,350,000
  • 4 Beds
  • 31/2 Baths
  • 2,681 SqFt
  • $504/SqFt
Premium
House sold in Golden Gate Estates
408 NE 24th Ave, Naples, FL 34120
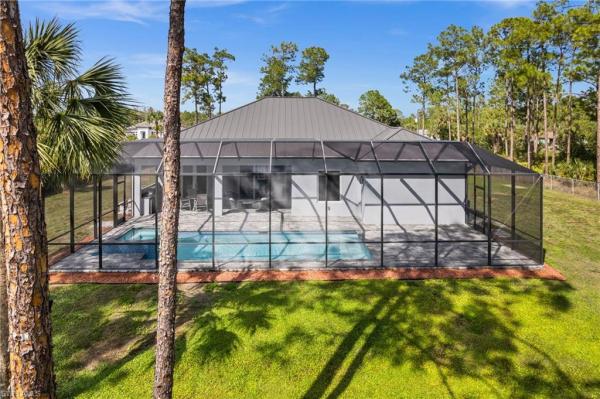
Luxury new construction on 2.5 acres – 100% upland in golden gate estates experience privacy and modern luxury in this stunning 4-bedroom + den , 3.5-bath home with a 3-car garage. Designed with style and efficiency, the home features decorative beam ceilings, foam insulation, metal roof, and a reverse osmosis water system. Enjoy your private outdoor oasis with a paved pool deck, screened lanai, salt water system pool, jacuzzi, and outdoor kitchen with stainless steel built-in grill. Located just 5 minutes from orange tree shopping, publix, gas stations, and dining, and 7 minutes from the upcoming vanderbilt rd extension taking you straight to the beach. Plus, the property offers excellent phone reception something that is very rare to find in golden gate estates.
Sold - May 11, 2026
Golden Gate Estates, 1257 Platt Rd, Naples, Florida 34120, image 1
$644,000$86K
  • 3 Beds
  • 2 Baths
  • 1,976 SqFt
  • $326/SqFt
Premium
House sold in Golden Gate Estates
1257 Platt Rd, Naples, FL 34120
One or more photo(s) has been virtually staged, ai generated or rendered. Experience modern luxury and privacy with this beautifully designed 2023-built home situated on 5 expansive acres. This exceptional property offers the perfect blend of contemporary living and open space, ideal for those seeking flexibility, privacy, and future potential. The residence features a thoughtfully designed open-concept layout with high ceilings, abundant natural light, and a gourmet kitchen equipped with premium finishes, quartz countertops, stainless steel appliances, and a large center island perfect for entertaining. The spacious primary suite offers a private retreat with a luxurious bathroom and generous closet space. Built with quality and efficiency in mind, this home includes modern construction standards, updated systems, and energy-efficient features for long-term peace of mind. The 5-acre parcel provides endless opportunities—whether for recreational use, additional structures, or simply enjoying the tranquility of wide-open space. With ample room for vehicles, equipment, or future enhancements, this property adapts to a variety of lifestyles.
Sold - May 11, 2026
Golden Gate Estates, 3790 NE 54th Ave, Naples, Florida 34120, image 1
$539,000
  • 3 Beds
  • 2 Baths
  • 1,833 SqFt
  • $294/SqFt
Premium
House sold in Golden Gate Estates
3790 NE 54th Ave, Naples, FL 34120
Welcome to this beautifully designed residence situated on a 2.73-acre 100% uplands lot, offering the perfect combination of modern living, privacy, and full usability...No wetlands, no wasted space. This home showcases an open-concept layout filled with natural light, enhanced by high ceilings, elegant tray details, and expansive sliding glass doors that seamlessly connect indoor and outdoor living. The spacious living area flows effortlessly into a stunning chef’s kitchen, sleek cabinetry, stainless steel appliances, and ample counter space perfect for entertaining or everyday living. The primary suite is a private retreat, complete with generous space, a luxurious bathroom with dual vanities, a walk-in shower, and refined finishes throughout. Additional bedrooms are well-sized and versatile, ideal for family, guests, or a home office. Step outside to enjoy a large covered lanai, ideal for relaxing or hosting gatherings while overlooking your expansive property. This lot offers endless possibilities add a guest house, pool, workshop, rv storage, or simply enjoy unmatched privacy and space. This property provides the freedom of acreage living while still being conveniently close to shopping, dining, and top-rated schools.
Sold - May 11, 2026
Golden Gate Estates, 4682 NE 40th St, Naples, Florida 34120, image 1
$500,000
  • 4 Beds
  • 2 Baths
  • 1,568 SqFt
  • $319/SqFt
Premium
House sold in Golden Gate Estates
4682 NE 40th St, Naples, FL 34120
New construction home!!!!!! Dont miss this opportunity.!!!!!!!!!. This is an area with booming new constructions and new developments. This beautiful estate family home feature a great and cozy floor plan, 4 bedrooms, 2 bathrooms, living room, open modern kitchen with stainless steel appliances and customs cabinets which translates into pure elegance, breakfast and dinning, quartz counter tops in the kitchen and baths, large covered terrace, washer and dryer connections, gorgeous front and back view to enjoy and relax at home, 2 car garage and sprinkler system, located in a spectacular lot of 1.17 acres and paved driveway down to the garage. This one is a must see. Do not wait any longer.
Sold - May 11, 2026
Greyhawk At Golf Club Of The Everglades, 9328 Surfbird Ct, Naples, Florida 34120, image 1
$1,169,000
  • 3 Beds
  • 3 Baths
  • 2,496 SqFt
  • $468/SqFt
Mid-Tier
House sold in Greyhawk At Golf Club Of The Everglades
9328 Surfbird Ct, Naples, FL 34120
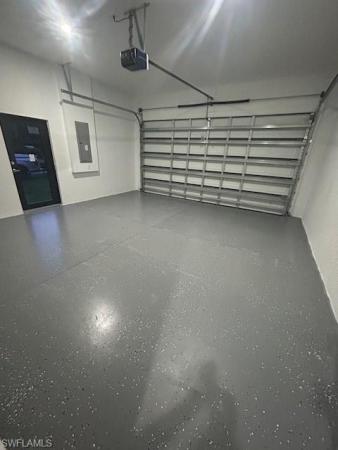
Stunning pinnacle model with exceptional upgrades throughout discover refined living in this beautifully appointed pinnacle model, offering 3 bedrooms + den, 3 baths, and an oversized 3-car garage extended by 4 feet with an epoxy floor. Designed for both elegance and comfort, this home features an open-concept floor plan enriched with premium finishes at every turn. Step inside to find tray ceilings, crown molding, custom window treatments, and plantation shutters that elevate each space. Gorgeous wood flooring flows throughout the main living areas and bedrooms, with tile in the baths and laundry room. The den/home office showcases french doors and wood inlay ceiling details, which continue into the great room and lanai for a cohesive, upscale design. A beautiful fireplace adds warmth and ambiance, creating a welcoming focal point in the main living area. The gourmet kitchen is a true showpiece, boasting quartz countertops, upgraded kitchenaid appliances, and a wine bar—ideal for both everyday living and effortless entertaining. Zero-corner sliders open wide to the screened lanai and extended paver patio, offering seamless indoor-outdoor living perfect for gatherings or quiet relaxation. There is plenty of room to add your own custom pool if desired. Retreat to the serene primary suite, highlighted by a shiplap accent wall that adds charm and character to the space. The suite is complemented by a spacious, beautifully designed bathroom, offering the perfect blend of comfort and luxury. Additional features include impact windows and doors as well as a whole house generator for year-round peace of mind. Located within a highly amenitized community, residents enjoy an exceptional lifestyle with tennis, pickleball, bocce, and a vibrant food and beverage program, including a restaurant and outdoor bar. A fabulous resort-style pool anchors the social hub of the community. Every homeowner is a social member, with the added benefit of off-season golf access or the option to purchase a full golf membership. This home combines thoughtful upgrades, timeless style, and an extraordinary community lifestyle—crafted to impress even the most discerning buyer.
Sold - May 8, 2026
Valencia Trails, 12049 Azalea Way, Naples, Florida 34120, image 1
$1,655,000
  • 4 Beds
  • 41/2 Baths
  • 3,176 SqFt
  • $521/SqFt
Mid-Tier
House sold in Valencia Trails
12049 Azalea Way, Naples, FL 34120
Welcome to one of the most thoughtfully crafted homes in valencia trails. Privately nestled along a tranquil preserve, surrounded by lush tropical landscaping, this spectacular captiva model is a masterpiece, blending modern elegance with peaceful seclusion. Step through the glass front doors into a soaring foyer featuring an intricate marble inlay set seamlessly into the surrounding french white oak hardwood flooring that flows throughout the main living areas. At the heart of the home, a chef’s dream kitchen awaits; designed to impress & equipped to perform. Sleek eurocraft reflekt acrylic cabinetry, expanded by 9 feet into the dining space, has soft-close drawers, multiple custom cabinet inserts & pull-outs, and ambient cabinet lighting. A striking porcelain backsplash complements the quartz countertops, while an oversized island offers generous prep space, additional storage & effortless flow for entertaining. The thermador professional series appliance suite includes a side-open convection oven, freedom induction cooktop, speed oven-microwave, sapphire dishwasher & a column refrigerator. Sub-zero beverage & freezer drawers and a custom vented hood also deliver professional-grade performance. The great room showcases a striking custom feature wall & is framed by views of the lush preserve through impact-rated sliding glass doors. Outside, the thoughtfully graded lanai has a step-free surface for enhanced safety & the white ice marble pavers offer an elevated, coastal aesthetic. A kings starboard cabinet system adds storage & functionality. The saltwater pool is a standout—35 feet in length with an integrated spa, a sundeck & elegant water bowls for a serene, resort-like experience. Heated by gas, the pool & spa are ready for year-round enjoyment. The extended covered lanai is framed by an invisible screen enclosure and the tranquil preserve view makes this outdoor oasis very private & picturesque. The primary suite offers a spa-inspired bath with an oversized rain shower, soaking tub, dual vanities with eurocraft cabinetry & 3 generously sized custom walk-in closets. There are 3 additional en-suite guest bedrooms, one featuring built-in bunk beds. An expansive den with a custom built-in entertainment wall provides flexible space for a home office, media room, or additional living area. Fine features include solid core doors, hurricane impact windows & doors, extensive millwork & shiplap, curated lighting accents, epoxy garage flooring, tankless water heater, fenced dog-run & a custom finished laundry space with ge pedestaled washer/dryer. Valencia trails is more than a community—it's a lifestyle. This exclusive 55+ neighborhood features world-class amenities, including a 43, 000 sf clubhouse with gourmet restaurant, poolside bar, resort-style pools, fitness center, pickleball, tennis, bocce, yoga, art studio, cooking classes, spa, dog park & a vibrant social calendar. This is your invitation to live where everyday feels like a resort getaway.
Sold - May 8, 2026
Wisteria At Twin Eagles, 12348 Wisteria Dr, Naples, Florida 34120, image 1
$1,012,500
  • 3 Beds
  • 3 Baths
  • 2,797 SqFt
  • $362/SqFt
Premium
House sold in Wisteria At Twin Eagles
12348 Wisteria Dr, Naples, FL 34120
Full golf membership included. Exquisitely appointed arthur rutenberg custom residence now reintroduced following a refined transformation featuring fresh interior and exterior paint and lush, newly enhanced landscaping. This exceptional home is a showcase of craftsmanship, elegance, and timeless design. Thoughtfully designed for both elevated living and effortless entertaining, the open-concept floor plan offers three spacious bedroom suites, three full baths, and a richly detailed den with custom built-in cabinetry. The primary suite serves as a private sanctuary, complete with dual custom walk-in closets and an intimate sitting area designed for quiet relaxation. At the heart of the home, the gourmet kitchen is a statement of both beauty and function, featuring premium custom cabinetry and a suite of high-end appliances, ideal for both casual dining and sophisticated gatherings. A 250-gallon propane tank discreetly services the gas cooktop, outdoor grill, hot water heater, and the great room fireplace. The oversized, air-conditioned garage is complemented by an additional dedicated storage room, offering both convenience and versatility. Seamlessly blending indoor and outdoor living, the expansive lanai invites you to experience true florida luxury. Enjoy a fully equipped outdoor kitchen, a sparkling saltwater pool, and sweeping views of the lake and the 8th green of the eagle course. With its coveted southern exposure, the home is bathed in natural sunlight throughout the day, creating a warm and inviting ambiance. Included with the residence is a deeded full golf membership to the prestigious twineagles club, granting immediate access to two championship golf courses and an exceptional array of amenities, including a himalayan putting green, tennis, pickleball, bocce, a state-of-the-art fitness center, resort-style pool and spa, and a vibrant tiki bar. The recently reimagined clubhouse offers an elegant setting for fine dining, social gatherings, and sunset cocktails. Ideally situated just east of i-75, twineagles provides convenient access to upscale shopping, fine dining, and the pristine white-sand beaches of southwest florida.
Sold - May 7, 2026
Fenhurst At Twin Eagles, 12832 Kinross Ln, Naples, Florida 34120, image 1
$650,000
  • 3 Beds
  • 2 Baths
  • 2,061 SqFt
  • $315/SqFt
Premium
House sold in Fenhurst At Twin Eagles
12832 Kinross Ln, Naples, FL 34120
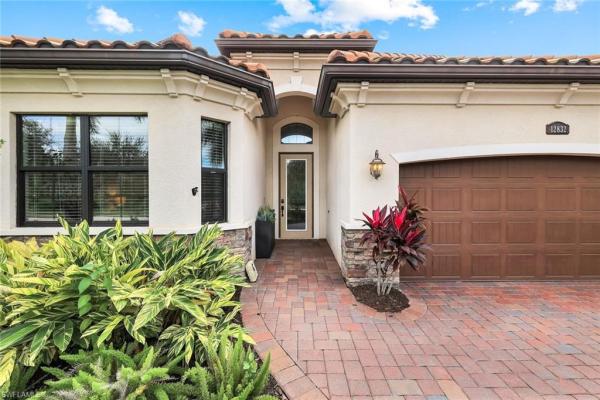
Don’t miss this rare opportunity in the prestigious twin eagles—immediate golf membership with no waiting list!!! This light-filled, open-concept home sits on a premieum private lot with no homes in front or behind and coveted southern exposure, delivering all-day sunshine and peaceful golf course views. Designed for both comfort and style, this residence features tile flooring throughout, a full-home generator and an air-conditioned garage for added convenience and so much more. Whether you’re a full-time resident or seasonal buyer, this property offers the perfect blend of privacy, luxury, and resort-style living—plus instant access to two championship golf courses. Opportunities like this are rare and highly sought after!
Sold - May 7, 2026
8560 Danbury Blvd #202, Naples, Florida 34120, image 1
$505,000
  • 3 Beds
  • 2 Baths
  • 1,759 SqFt
  • $287/SqFt
Condo sold
8560 Danbury Blvd #202, Naples, FL 34120
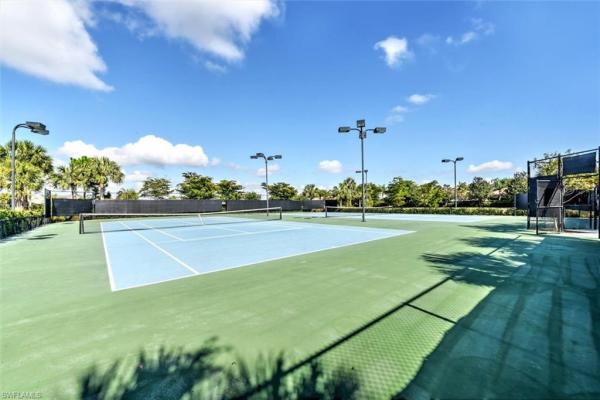
Enjoy lake and long golf course views from the lanai of this western exposure lancaster iii carriage home. This spacious unit has soaring ceilings, laminate and tile flooring with carpeting in the bedrooms, newer fixtures and fans. The kitchen has granite countertops and stainless-steel appliances. The attached one car garage has extra storage and room for a golf cart, which can be used on the golf course for a trail fee. You will appreciate the many community amenities offered including bundled golf, with no waiting list to play, 3 satellite pools, a state-of-the-art fitness center with optional classes, massage services and physical therapy, and har-tru tennis courts where you can also play pickleball. Enjoy al fresco dining at the terrace café as well as casual and fine dining, or a drink with friends at the clubhouse. The main pool area/activities complex have been rebuilt, with a new pool, spa, restrooms, and bocce courts. Vanderbilt country club is very social with many organized activities and golf groups.
Sold - May 7, 2026
Golden Gate Estates, 3231 41st Ave Ne, Naples, Florida 34120, image 1
$525,000
  • 4 Beds
  • 2 Baths
  • 1,616 SqFt
  • $325/SqFt
Premium
House sold in Golden Gate Estates
3231 41st Ave Ne, Naples, FL 34120
New construction on 100% uplands in golden gate estates! This brand-new 4-bedroom, 2-bath home offers the perfect combination of modern design, privacy, and space on a fully usable lot with no wetlands and no hoa. The home features a bright open-concept floor plan with spacious living and dining areas, ideal for entertaining and everyday living. The kitchen is thoughtfully designed with modern finishes, ample cabinetry, and plenty of counter space. A split-bedroom layout provides privacy, with a comfortable primary suite featuring a walk-in closet and private bath. This generous lot offers plenty of room for a pool, workshop, rv, boat storage, & so much more - making it ideal for those who want space and flexibility. Conveniently located just minutes from the rapidly growing commercial and retail centers at oil well road and immokalee road, providing easy access to new shopping, dining, and everyday conveniences while still enjoying the quiet lifestyle golden gate estates is known for.
Sold - May 7, 2026
Golden Gate Estates, 3234 NE 10th Ave, Naples, Florida 34120, image 1
$950,000
  • 3 Beds
  • 3 Baths
  • 2,392 SqFt
  • $397/SqFt
Premium
House sold in Golden Gate Estates
3234 NE 10th Ave, Naples, FL 34120
If you're looking for a spectacular, better than new, 3-bedroom 3-bath turnkey furnished home with a multipurpose den/office/hobby room, situated on 2.5 acres of cleared land with a private gated entry then your search has ended. Listen to just some of the amenities and upgrades this home has and see why we think this is arguably the best deal in all of golden gate estates. Long, stone pavered driveway. Large double door entry. Hurricane windows and sliders throughout! 36x36 pietra grey polished rectified porcelain tiled floors throughout the home, so no carpets to continually clean or replace. Gorgeous open concept gourmet kitchen with island breakfast bar, quartz waterfall counter tops, 2x6 glass tiled backsplash, lg thin q smart platform appliances, soft close drawers and cabinets, butler's pantry, and a large walk-in pantry as well. Spacious utility room with lg washer and dryer, plenty of cabinet space, quartz countertop and 4x8 subway tiled back splash. 3 car garage with extra storage space, epoxy floors and mini-split dazuiki ac system. Master bedroom with classic white shiplap tray ceiling, access to the lanai, and large his and hers walk-in, built-out closets. Stunning master bathroom with embedded integrating lighting design mirrors, separate his and hers vanities with quartz tops, huge walk-in shower with dual shower heads, 36x48 polished rectified blue rust crystal porcelain tiles up the walls to the ceiling and blue sea glass mosaic floors. Whole home energy efficient spray foam insulation system. Solid core doors throughout. Hydro guard 500 ga. Reverse osmosis filtration system for quality water. Custom hunter douglas roller shades throughout. Metal roof which ensures longevity and peace of mind for many years to come. Formal dining room, and large family room for relaxing or entertaining. Now step outside to the extended lanai with southern exposure, featuring plenty of covered space with tray ceilings, extended sun deck area, beautiful stone pavers, gorgeous pool and spa with trusted pentair pool equipment. Outdoor kitchen area with built-in kitchen-aid grill, and level 5 exotic royal blue bahia granite tops. Kevlar hurricane screens being installed for added protection and privacy. Whole home generator system also being installed. All this with views to the back yard that looks and lives like your own personal private park! No need to wait for new construction and all the hassles that entails when a home like this comes along that was built in 2023 and barely used! It doesn't get much better than this! And the list goes on and on. See if you can find a home with these amenities and upgrades, in this condition, with this acreage, for this price then come and see what a real deal looks like in naples florida. Welcome home.
Sold - May 7, 2026
Golden Gate Estates, 3621 NE 24th Ave, Naples, Florida 34120, image 1
$425,000
  • 3 Beds
  • 2 Baths
  • 1,256 SqFt
  • $338/SqFt
Premium
House sold in Golden Gate Estates
3621 NE 24th Ave, Naples, FL 34120
Beautifully maintained golden gate estates home featuring 3 bedrooms, 2 bathrooms, and a 2-car attached garage. This move-in ready property has been freshly painted inside and out and includes a new water system along with a full set of brand-new stainless steel appliances. Enjoy a spacious backyard with plenty of room for outdoor living, entertaining, or creating your own private retreat. A great opportunity to own a well-kept home with modern updates in a desirable location.
Sold - May 7, 2026
Quarry Shores, 9282 Quarry Dr, Naples, Florida 34120, image 1
$1,385,000
  • 4 Beds
  • 3 Baths
  • 3,087 SqFt
  • $449/SqFt
Mid-Tier
House sold in Quarry Shores
9282 Quarry Dr, Naples, FL 34120
Luxury and privacy! Live a vacation lifestyle in a country club setting!  This highly sought after "windsor model" has an open concept design featuring 4 bedrooms plus a den (or home office), 3 full baths, and a 3 car garage.  Fine appointments include upgraded white cabinets, granite countertops, kitchen-aid appliances, tile & hardwood floors, a heated pool & spa, zero corner sliding glass doors connecting the great room & large lanai, impact glass throughout, electric storm smart shutters, tray ceilings, crown moulding, plantation shutters plus more!  The spacious primary bedroom has 2 large walk-in custom closets, dual sinks, a walk in shower, and a soaking tub.  The oversized laundry room has plenty of storage. The spacious 3 car garage has a/c, an epoxy floor, and a side door with sidewalk for easy lanai access.  Finishing touches include a security system, backup portable generator, and custom lanai lights. Custom landscaping creates your own private oasis!  Discover the quarry—an exceptional lakefront community sprawled across over 500 acres of pristine lakes. This gated, amenity-rich environment is perfect for boating, water skiing, jet skiing, kayaking, and fishing enthusiasts. Enjoy the beach club, which features a resort pool, lap pool, hot tub, tennis, pickleball, and bocce courts, a tiki bar with poolside food and beverage service, a state-of-the-art wellness center, and a full-time activities director who organizes a variety of social events. There is also an optional golf membership to the quarry golf lodge and a new limited-time 3-year payment plan available for the pga-level hurdzan-frye 18-hole golf course. Whether you are an avid golfer or simply want the lifestyle without the obligation, discover the quarry! Experience the resort-style living you’ve always dreamed of in this extraordinary home!
Sold - May 7, 2026
Golden Gate Estates, 3231 NE 41st Ave, Naples, Florida 34120, image 1
$525,000
  • 4 Beds
  • 2 Baths
  • 1,616 SqFt
  • $325/SqFt
Premium
House sold in Golden Gate Estates
3231 NE 41st Ave, Naples, FL 34120
New construction on 100% uplands in golden gate estates! This brand-new 4-bedroom, 2-bath home offers the perfect combination of modern design, privacy, and space on a fully usable lot with no wetlands and no hoa. The home features a bright open-concept floor plan with spacious living and dining areas, ideal for entertaining and everyday living. The kitchen is thoughtfully designed with modern finishes, ample cabinetry, and plenty of counter space. A split-bedroom layout provides privacy, with a comfortable primary suite featuring a walk-in closet and private bath. This generous lot offers plenty of room for a pool, workshop, rv, boat storage, & so much more - making it ideal for those who want space and flexibility. Conveniently located just minutes from the rapidly growing commercial and retail centers at oil well road and immokalee road, providing easy access to new shopping, dining, and everyday conveniences while still enjoying the quiet lifestyle golden gate estates is known for.
Sold - May 7, 2026
10345 Heritage Bay Blvd #2034, Naples, Florida 34120, image 1
$314,000
  • 2 Beds
  • 2 Baths
  • 1,194 SqFt
  • $263/SqFt
Condo sold
10345 Heritage Bay Blvd #2034, Naples, FL 34120
Experience the best of resort-style living in this gorgeous, meticulously maintained, coastal chic, turnkey furnished condo offering full golf membership in one of southwest florida’s most sought-after golf and country club communities. Perched on the 3rd floor, the residence features an ideal blend of comfort and style, enhanced by sweeping views of the golf course(s), lake, and preserve. Inside, you’ll appreciate the meticulous care and thoughtful updates throughout, including a newer hvac system, kitchen appliances (microwave oven, range, refrigerator), washer, carpet/padding, crown molding, interior paint, and cabinet paint with newer hardware. An exterior storage closet provides added functionality for seasonal items or golf accessories. Heritage bay sets the standard for country club living with its 27-hole lewis-azinger championship golf course, aqua driving range, and fully stocked pro shop. The recently refurbished clubhouse offers elegant yet relaxed dining in the grille room, vibrant social spaces, an impressively appointed billiards room, and men’s & ladies’ locker rooms with saunas. Beyond golf, members enjoy the tennis and pickleball center, bocce courts, a state-of-the-art fitness center, five satellite pools, and a spectacular resort pool adjacent to the cabana, the community’s open-air restaurant featuring great food, friendly atmosphere, and live music.This property is the perfect opportunity to move right in and enjoy the exceptional lifestyle that makes heritage bay one of the most desirable communities in southwest florida.
Sold - May 6, 2026
Valencia Country Club, 1880 Par Dr, Naples, Florida 34120, image 1
$475,000
  • 4 Beds
  • 21/2 Baths
  • 2,555 SqFt
  • $186/SqFt
Entry-Level
House sold in Valencia Country Club
1880 Par Dr, Naples, FL 34120
Spacious 4 bedroom 2 1/2 baths located in valencia golf country club, a gated community, amenities include pool, clubhouse, fitness center, and optional golf. Spacious kitchen with eat-in island, quartz countertops, porcelain subway tile backlash w/ decorative glass and undercounter lighting, stainless appliances, built-in wall oven & microwave, and a countertop cooktop. First floor offers a separate formal dining combo living area w/ a wood look tile flooring, a separate family room off the kitchen, recessed lighting, plantation shutters, volume ceilings, walk-in storage area, powder bath, and laundry room. Bedrooms are located on the second floor. Enter the french doors to the master suite, separate his/her closets, master bath w/ separate vanities, soaking tub, and walk-in shower. Guest bath offers dual sinks and combo tub/shower. Other home features: roof 2020, entire house w/ impact windows, front entry double doors w/ impact glass panels, whole house kinetico filtration system, spacious lot to allow for more privacy between homes and golf course view.
Sold - May 6, 2026
Golden Gate Estates, 167 N Everglades Blvd, Naples, Florida 34120, image 1
$998,000
  • 3 Beds
  • 21/2 Baths
  • 2,791 SqFt
  • $358/SqFt
Premium
House sold in Golden Gate Estates
167 N Everglades Blvd, Naples, FL 34120
Introducing this well-designed just fully upgraded 3-bedroom + den, 2.5-bathroom home offers a saltwater pool, spacious backyard, and high-quality finishes throughout. Inside, you'll find an open concept layout, a walk-in pantry, walk through laundry room, and ample cabinet space for storage. The master suite features a walk-in closet and a modern, thoughtfully designed bathroom. The property is also now equipped with a professionally excavated 26kw generator and a 1, 000-gallon propane tank for added security and convenience. This home is the only choice for families seeking both comfort and practicality. Don't miss out on it.
Sold - May 6, 2026
Golden Gate Estates, 2770 NE 70th Ave, Naples, Florida 34120, image 1
$439,000
  • 3 Beds
  • 2 Baths
  • 1,468 SqFt
  • $299/SqFt
Premium
House sold in Golden Gate Estates
2770 NE 70th Ave, Naples, FL 34120
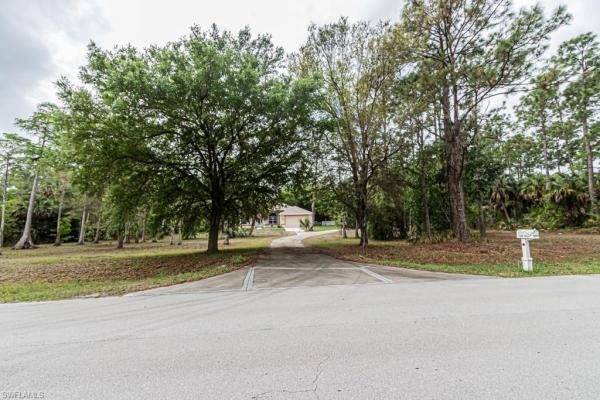
Endless possibilities meet peaceful, private living in this beautifully maintained golden gate estates retreat—set on 1.14 acres of lush, wooded land in one of naples’ most sought-after acreage communities. Built in 2018 and thoughtfully updated, this move-in ready residence offers the perfect balance of modern comfort and serene country lifestyle, all while remaining just a short drive to naples’ world-class beaches, dining, and shopping. From the moment you arrive, the expansive homesite and long paved driveway set the tone for a property designed for both space and flexibility—ideal for those seeking room for rvs, boats, additional structures, or simply the freedom to enjoy wide-open living without hoa restrictions. Surrounded by natural greenery and mature trees, the setting delivers a sense of privacy and tranquility that is increasingly rare, creating your own secluded escape right at home. Inside, the home welcomes you with a light-filled, open-concept layout enhanced by oversized tile flooring throughout—offering a clean, cohesive aesthetic with no carpet to maintain. The kitchen is both stylish and functional, featuring rich cabinetry, granite countertops, a designer tile backsplash, and stainless steel appliances, all seamlessly connected to the main living and dining areas for effortless entertaining and everyday living. The owner’s suite serves as a comfortable retreat, complete with dual walk-in closets and a well-appointed en-suite bath featuring granite countertops, dual sinks, and a spacious walk-in shower. Additional bedrooms are generously sized, while the versatile den provides the perfect space for a home office, guest room, or flex area tailored to your lifestyle. Step outside to experience the true highlight of this property—your expansive backyard oasis. With ample room to design your dream outdoor living space with custom pool and spa, the property already features a paved patio, fresh landscaping, sprinkler system, it's the perfect spot for enjoying sunny florida days. Additional upgrades include an insulated garage with an added mini-split and epoxy flooring as well as hook-ups for 2 washer/dryer sets. Offering newer construction, modern upgrades, and unmatched land value, this golden gate estates property delivers a rare opportunity to enjoy space, privacy, and flexibility without sacrificing convenience. Whether you’re looking to create your dream estate, store your toys, or simply enjoy the quiet beauty of southwest florida living—this property is a must-see and an exceptional place to call home. *some photos have been virtually staged.*
Sold - May 6, 2026
Golden Gate Estates, 3748 Everglades Blvd N, Naples, Florida 34120, image 1
$750,000
  • 3 Beds
  • 3 Baths
  • 2,358 SqFt
  • $318/SqFt
Premium
House sold in Golden Gate Estates
3748 Everglades Blvd N, Naples, FL 34120
Welcome to this stunning custom built home offering the perfect blend of modern design, open space, and luxurious finishes all set on 2.34 acres of 100% uplands in one of the most desirable and rapidly growing areas of naples, fl. With 3 bedrooms plus a den, 3 full bathrooms, and an oversized 2 car garage with an extended side, this home was thoughtfully designed for both comfort and style. Step inside to an inviting open concept floor plan highlighted by plank wood tile flooring throughout, volume and tray ceilings, and an abundance of natural light from impact resistant windows and zero corner sliding glass doors that fully open to bring the outdoors in. The seamless flow between living, dining, and kitchen areas creates an ideal setting for both everyday living and entertaining. The chef inspired kitchen is the centerpiece of the home, featuring custom white shaker cabinetry with soft close drawers, quartz countertops, a spacious center island with waterfall edge, modern black fixtures, and designer pendant lighting. Top of the line stainless steel appliances, including double wall ovens, complete this elegant and highly functional space. The owner’s suite offers a peaceful retreat with spa like luxury. The en suite bathroom features dual vanities, a large walk in shower, and high end finishes throughout. Two additional bedrooms and a den provide flexible space for guests, a home office, or a hobby room. Enjoy peace of mind and convenience with a whole home reverse osmosis system, fully fenced and gated property, and impact rated construction throughout. The back portion of the property is completely cleared, offering a blank canvas for your dream pool, guest house, barn, or expansive outdoor living area. With 100% uplands, every inch of the property is usable and ready for your vision. This home captures the essence of refined naples living a perfect combination of modern architecture, quality craftsmanship, and open acreage with limitless potential. All this while being just minutes away from shopping, dining, schools, and the beautiful gulf coast beaches that make naples one of florida’s most sought after destinations. Experience elegance, space, and privacy this exceptional property offers it all.
Sold - May 5, 2026
Fenhurst At Twin Eagles, 12740 Kinross Ln, Naples, Florida 34120, image 1
$660,000
  • 4 Beds
  • 3 Baths
  • 2,224 SqFt
  • $297/SqFt
Premium
House sold in Fenhurst At Twin Eagles
12740 Kinross Ln, Naples, FL 34120
Perfectly positioned with southern exposure along the 5th hole of the eagle course, this residence includes a coveted sports membership; an exceptional value in one of naples’ most exclusive golf communities. This stunning single-family home in twineagles offers the perfect blend of luxury living and resort-style amenities. Featuring an open-concept floor plan with soaring ceilings, elegant finishes, and abundant natural light, the home is designed for both everyday comfort and effortless entertaining. The gourmet kitchen boasts stainless steel appliances, granite countertops, and a spacious island, seamlessly connecting to the great room and dining area. Retreat to the primary suite with spa-like bath, dual vanities, and generous walk-in closets. Additional bedrooms provide comfort and flexibility for family and guests. Plantation shutters throughout the home and high-impact glass on all windows and doors provide both elegance and peace of mind. Step outside to your expansive lanai with a sparkling pool and spa, outdoor kitchen, and serene views of the lake and golf course; perfect for enjoying florida’s indoor/outdoor lifestyle year-round. In the prestigious twineagles community, residents enjoy 1, 115 acres of natural beauty, two championship golf courses (nicklaus group & steve smyers designs), a new clubhouse, bocce courts, himalayan putting green, tennis, pickleball, a resort-style pool, tiki bar, and fitness center.
Sold - May 5, 2026
Golden Gate Estates, 1580 NE 16th St, Naples, Florida 34120, image 1
$1,000,000
  • 6 Beds
  • 3 Baths
  • 3,667 SqFt
  • $273/SqFt
Premium
House sold in Golden Gate Estates
1580 NE 16th St, Naples, FL 34120
Rarely does an opportunity arise to own a sprawling 5.15-acre estate in golden gate estates, offering a unique blend of scale, versatility, and modern upgrades. This impressive property features a massive 3, 667 sq. Ft. Main house with five bedrooms plus a den and three bathrooms, complemented by a fully independent 852 sq. Ft. Guest house featuring two bedrooms and two bathrooms. The main house & guest house both have individual whole house reverse osmosis water filtration systems for treated water and both structures have newly installed impact glass windows. The residence is exceptionally secure and well-maintained, boasting a tilcor metal roof installed in 2020, full impact windows, doors, and shutters from 2019, and fresh interior and exterior paint completed in 2024 and 2025. At the heart of the home lies a private courtyard saline pool with an outdoor shower, perfect for entertaining, while the interior is tech-ready with a business phone network and av racks for whole-home surround sound. The main house provides ultimate flexibility with dual master suites and two tankless water heaters. The guest house is equally impressive with its own separate driveway and entrance, newer tile floors, redone bathrooms, and a private back concrete deck. Practicality is found throughout the gated and fenced grounds, including a whole-home reverse osmosis system, a 12x12 storage shed, and additional concrete parking specifically designed for an rv. There is also an option to subdivide the adjacent lot. Call for more details.
Sold - May 5, 2026
Waterford At Vanderbilt Country Club, 8267 Parkstone Pl #102, Naples, Florida 34120, image 1
$364,000
  • 2 Beds
  • 2 Baths
  • 1,440 SqFt
  • $253/SqFt
Entry-Level
Condo sold in Waterford At Vanderbilt Country Club
8267 Parkstone Pl #102, Naples, FL 34120
Enjoy this lovely, move-in ready aston condo located on the green of the 11th hole with golf course and lake views. The unit is beautifully renovated with quartz countertops, stainless-steel appliances and higher cabinets in the kitchen. There are granite countertops in the bathrooms. The wood flooring, plantation shutters and crown molding bring a touch of comfortable elegance to the condo. Residents benefit from a range of amenities, including bundled golf with immediate playing access, three satellite pools, a state-of-the-art fitness center featuring optional classes, massage services, physical therapy, and har-tru tennis courts which also accommodate pickleball. Outdoor and poolside dining is available at the terrace café, as well as casual and fine dining options at the clubhouse. The main pool area and activities complex have been rebuilt, opening in 2025, and features a new resort-style pool, spa, updated restrooms, and bocce courts. Vanderbilt country club fosters an active social atmosphere with numerous organized events and golf groups.
Sold - May 5, 2026
The Ranch At Orange Blossom, 1963 Fairmont Ln, Naples, Florida 34120, image 1
$470,000
  • 4 Beds
  • 3 Baths
  • 2,006 SqFt
  • $234/SqFt
Entry-Level
House sold in The Ranch At Orange Blossom
1963 Fairmont Ln, Naples, FL 34120
Welcome to orange blossom ranch—one of naples’ most sought-after gated communities, known for resort-style amenities, pristine landscaping, and an unbeatable location for the price! Just steps from the resort style ammenities, this beautifully upgraded 4-bed, 3-bath home offers modern comforts, thoughtful details, and a backyard retreat that brings tropical living to your doorstep. Step inside and be greeted by crown molding throughout, elegant tile flooring, and an open-concept layout designed for both relaxation and entertaining. The chef’s kitchen is the star of the home, featuring new stainless-steel appliances, an induction stove, convection oven, and generous counter space perfect for the culinary enthusiast. Storage is plentiful, and an upgraded bonus storage system in the garage adds even more convenience. The owner's suite is your private sanctuary, complete with seamless glass shower enclosure and refined finishes. An updated samsung washer and dryer elevate the laundry room, while a generator hook-up provides peace of mind year-round providing the ability to use the home in a power outage! Step outside to your own tropical lagoon-style backyard, professionally landscaped to create a lush, serene oasis ideal for morning coffee or evening gatherings. Living in orange blossom ranch means being just moments from a-rated schools, collier county’s newest and largest park, and a brand-new publix and shopping center accessible directly from the community’s newly added road. Enjoy the blend of luxury, comfort, and convenience in a vibrant neighborhood filled with amenities for all ages. This home truly has it all—modern upgrades, prime location, and resort-like living. Schedule your private showing today!
Sold - May 4, 2026
Golden Gate Estates, 220 NW 20th Ave, Naples, Florida 34120, image 1
$565,000
  • 3 Beds
  • 2 Baths
  • 1,846 SqFt
  • $306/SqFt
Premium
House sold in Golden Gate Estates
220 NW 20th Ave, Naples, FL 34120
Great location with a floor plan to match. New roof, freshly painted inside and out. Home is on 2.73 acres. A true must see.
Sold - May 1, 2026
The Ranch At Orange Blossom, 1936 Wellington St, Naples, Florida 34120, image 1
$388,400
  • 3 Beds
  • 2 Baths
  • 1,544 SqFt
  • $252/SqFt
Entry-Level
Villa sold in The Ranch At Orange Blossom
1936 Wellington St, Naples, FL 34120
Rare opportunity to own the largest 3 bedroom villa in orange blossom ranch! This highly desirable orchid model villa offers a unique layout that has been upgraded to function as a true 3 bedroom, 2 bathroom home. Unlike most villas in the community, the original den has been converted into a full third bedroom, creating one of the most spacious 3 bedroom villa floor plans in orange blossom ranch. Inside, the home features tile and vinyl flooring throughout with absolutely no carpet, offering a clean, modern feel and low maintenance living. The open concept layout connects the kitchen, dining, and living spaces, making it perfect for everyday living or entertaining. One of the standout features of this property is the rare primary bathroom layout with both a soaking tub and a separate walk in shower, a feature that many villas in the community do not offer. Step outside to enjoy the extended patio and screened lanai, providing additional outdoor living space ideal for relaxing or entertaining while enjoying southwest florida’s beautiful weather. This villa in orange blossom ranch is priced competitively and stands out among other villas currently available thanks to its true 3 bedroom layout, upgraded flooring, extended patio, and rare primary bath configuration. Orange blossom ranch is one of naples’ most popular gated communities, offering resort style amenities including two pools, a spa, fitness center, basketball courts, tennis courts, playgrounds, and walking paths throughout the neighborhood. If you are looking for a naples villa for sale in a resort style community with extra space and upgrades, this property is an exceptional opportunity!
Sold - May 1, 2026
Golden Gate Estates, 3659 NE 27th Ave, Naples, Florida 34120, image 1
$528,000
  • 3 Beds
  • 2 Baths
  • 1,661 SqFt
  • $318/SqFt
Premium
House sold in Golden Gate Estates
3659 NE 27th Ave, Naples, FL 34120
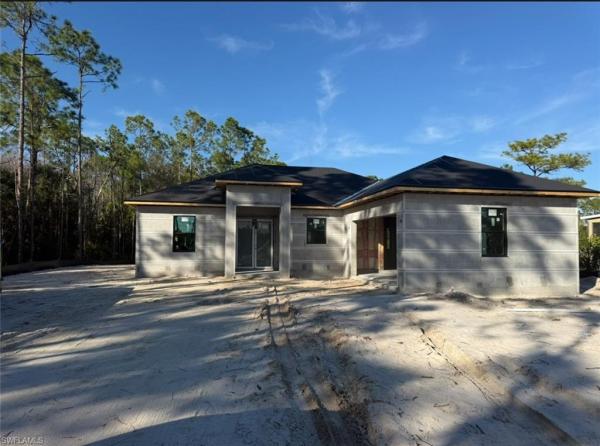
Under construction...Beautiful 3 bed, 2 bath and two car garage sits on 1.14 acres lot, 100% upland.This is a brand new home that has a bright and formal living room, special features includes:impact windows and doors, quartz counter tops, stainless steel appliances , asphalt paved driveway, porcelain tile , baseboards, and many moore upgrades... I invite you to checkout your possible dream home!! It will be completed in about ten weeks.
Sold - May 1, 2026
Valencia Trails, 11241 Daphne Ct, Naples, Florida 34120, image 1
$1,150,000
  • 2 Beds
  • 21/2 Baths
  • 2,456 SqFt
  • $468/SqFt
Mid-Tier
House sold in Valencia Trails
11241 Daphne Ct, Naples, FL 34120
Former developer-owned, fully furnished and professionally decorated sanddollar model, this turnkey residence has been hardly lived in and beautifully enhanced by the owner. Ideally on a lushly landscaped cul-de-sac within a former parade of homes enclave, the setting offers privacy and showcase appeal. New community in a no-flood zone. Beautiful open floor plan includes all furniture and accessories as seen, complete with upgrades galore by renowned builder/developer gl homes is now available for sale in the 55-plus new, resort-style gated community, valencia trails. This former model is 2, 469 square feet with two bedrooms plus den/optional third bedroom, 2.5 baths, extended/oversized and screened picturesque lanai with stunning private views of the preserve, and rear and side door entry leading to a beautiful multi-level custom pavers patio with romantic bougainvillea arbor, decorative chandelier and fire pit, all visible from front entry. Absolutely stunning and spacious open floor plan with soaring 14-foot entryway ceilings. Upgraded lighting, generous custom built-in closets, coffered ceilings, upgraded millwork and bath fixtures. Oversized dining area, and beautifully integrated custom wine bar/coffee station. Gorgeous contemporary kitchen features recessed lighting, upgraded appliances, oversized island and plenty of cabinetry. Reasonable dues, and no annual fees or membership. Dues include central station alarm system with a medical alert system, rubbish removal, landscape maintenance services and staffed main gate. Enjoy your new state-of-the-art clubhouse featuring a restaurant and bar, resort-style pool, lap pool, resistance pool, gym, live music, art classes, cooking classes, day spa, tennis, pickleball, group activities, numerous clubs, broadway-style shows, trips, visiting farmers markets, vendor shopping, large and small dog parks, and miles of recreational/biking trails. Easy maintenance and luxury lifestyle, one of a kind. Enjoy your three clubhouse pools and let someone else handle the maintenance. Save the headache, hassle and thousands of dollars moving your furniture.
1 - 29 of 8,361 Results

Related Searches in 34120, FL

Map
Filters