34120 Zip Code Real Estate Sold

Collier County | Updated
Market Action
Selling Speed
Steady
16.62
Inventory Supply
High
6.02
Sales Activity
Active
7.39
Results 29 of 8,356
Sold - Mar 19, 2026
Greyhawk At Golf Club Of The Everglades, 9381 Surfbird Ct, Naples, Florida 34120, image 1
$1,585,000
  • 3 Beds
  • 3 Baths
  • 2,501 SqFt
  • $634/SqFt
Mid-Tier
House sold in Greyhawk At Golf Club Of The Everglades
9381 Surfbird Ct, Naples, FL 34120
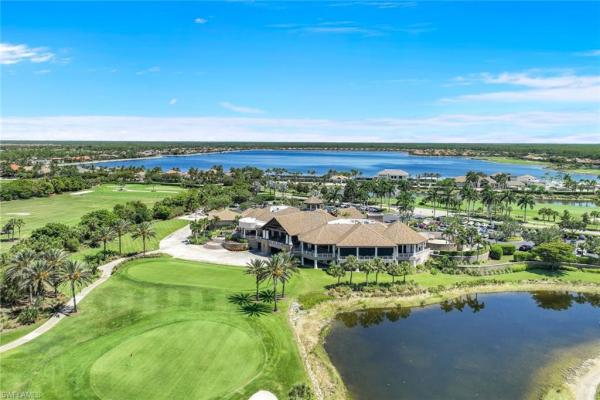
A true showpiece of modern luxury, this one of a kind pinnacle model in greyhawk has been reimagined through more than $400, 000 in high end designer renovations, creating a residence that is as sophisticated as it is effortlessly livable. Every inch of the home has been thoughtfully curated with top tier materials, refined craftsmanship, and timeless design. The all new custom kitchen serves as the heart of the home, showcasing thermador appliances, 48 inch shaker cabinetry, dual pantries with pullout inserts, quartz countertops and backsplash, a waterfall island, and a galley sink and faucet system, a chef’s dream. The great room impresses with a stacked stone feature wall, custom built ins, and led lit floating shelving, all opening through zero corner impact sliders to a breathtaking outdoor oasis. The expansive lanai features travertine flooring, a full outdoor kitchen, stormsmart hurricane screens, and a heated saltwater pool with led fountain lighting, all overlooking tranquil sunset water and golf views. Inside, elegant details abound including custom wood accents, coffered ceilings, designer lighting, remote controlled window treatments, and upgraded finishes throughout. The primary suite offers a california closets system with integrated lighting and a fully renovated spa bath clad in italian bianco dolomite porcelain tile with quartz countertops, a freestanding soaking tub, and a seamless glass shower. Each bathroom and the laundry room have been upgraded with quartz surfaces, upgraded fixtures, and modern tilework. Additional upgrades include a whole house generac generator, air and water filtration systems, new impact glass windows and doors, nest smart thermostats, and a comprehensive adt security system with outdoor cameras. The extended four foot garage is finished with epoxy floors, quartz topped cabinetry, and insulated doors with attic ventilation. Perfectly positioned on one of the community’s most private lots with no homes in front or behind, this property offers unmatched serenity and style. Greyhawk residents enjoy resort style amenities including a lagoon pool and spa, tennis and pickleball courts, fitness center, full service restaurant and bar, and a social golf membership to the golf club of the everglades. This home is a masterclass in design and craftsmanship, one of the finest offerings ever presented in greyhawk.
Sold - Mar 19, 2026
The Ranch At Orange Blossom, 1661 Alameda Dr, Naples, Florida 34120, image 1
$382,000
  • 2 Beds
  • 2 Baths
  • 1,544 SqFt
  • $247/SqFt
Entry-Level
Villa sold in The Ranch At Orange Blossom
1661 Alameda Dr, Naples, FL 34120
Paradise resort-style living with lake views enjoy spacious living in this beautifully maintained 2+den, 2-bath home with a 2-car garage, perfectly situated on an oversized end-unit lot. The prime location offers added privacy, a generous yard, and peaceful lake views surrounded by lush landscaping. Step inside to an open-concept floor plan featuring split bedrooms, a large dining area, and a stunning kitchen with upgraded fixtures and finishes. The expansive lanai is ideal for seamless indoor-outdoor living and entertaining. The master suite boasts a walk-in closet, master bath with dual sinks, and a frameless glass shower enclosure. Guests will appreciate the spacious bedrooms with ample storage. Thoughtful upgrades throughout the home include stylish light and plumbing fixtures, ceiling fans (including the lanai), modern hardware, beautiful, angled tile flooring, garage shelving, and epoxy-sealed garage floors. With only 3 years of age, this immaculate home offers low-maintenance living. The community features low hoa fees that cover lawn care, irrigation, and access to incredible amenities: a newly renovated clubhouse, two resort-style pools and spas, tennis, basketball, and volleyball courts, fitness center, playground, bike paths, and secure gated entry. Conveniently located just minutes from a new shopping complex with a grocery store soon to be completed. This home truly has it all—comfort, convenience, and resort-style living. Schedule your private showing today.
Sold - Mar 19, 2026
The Ranch At Orange Blossom, 2118 Hamlin St, Naples, Florida 34120, image 1
$645,000
  • 5 Beds
  • 3 Baths
  • 3,231 SqFt
  • $200/SqFt
Entry-Level
House sold in The Ranch At Orange Blossom
2118 Hamlin St, Naples, FL 34120
Spacious 2022 monte carlo floor plan – new saltwater pool – 3-car garage! Welcome to your slice of paradise in orange blossom ranch! This expansive 3, 231 sq. Ft. Home is the lowest priced monte carlo with a pool in the community and offers the perfect layout for families, entertaining, or multigenerational living. With a private first-floor guest suite, an upstairs owner’s retreat with a sprawling den/media room, and three additional bedrooms - there’s plenty of space for everyone! Step outside to your newly converted saltwater pool and spa — ideal for endless days in the florida sun. Elegant touches, upgraded landscaping, and a quiet street location (not in a flood zone) make this home move-in ready while still offering space to personalize. Best of all, orange blossom ranch delivers the true resort lifestyle with low hoa fees, multiple pools, a clubhouse, fitness center, tennis and basketball courts, playgrounds, and year-round community events. Surrounded by a-rated schools, new parks, and exciting upcoming restaurants and shops, this rapidly growing area of naples is where convenience meets luxury living! This property qualifies for a 1% lender incentive if using preferred lender, inquire for more details** renderings that showcase furniture have been virtually staged.
Sold - Mar 18, 2026
Heritage Bay Golf & Country Club, 10068 Siesta Bay Dr #9716, Naples, Florida 34120, image 1
$550,000
  • 2 Beds
  • 2 Baths
  • 1,661 SqFt
  • $331/SqFt
Condo sold in Heritage Bay Golf & Country Club
10068 Siesta Bay Dr #9716, Naples, FL 34120
Golf membership is included with this gorgeous first floor, end unit "abbey" model veranda condo, featuring a stunning southern golf and lake view. The abbey model is wide & spacious with lots of extra windows for tons of natural light! This condo has been well-maintained and upgraded: freshly painted, added lvp flooring in the bedrooms, wood plank tile in the den, and modern fixtures throughout. The entire condo is hurricane impact glass and sliders for added peace of mind! Heritage bay features a stunning 27-hole lewis-azinger designed golf course and aqua driving range. The grand clubhouse offers diverse dining options, elegant event spaces, and a lively social scene. Have a bite to eat in the grille room— a casual indoor/outdoor bar & dining area, with an incredible southern view of the 27th green. Members can also enjoy a resort-style pool area with heated spa & 'the cabana' poolside bar & grille with a full service kitchen. The community also includes a top-notch tennis program with 7 har-tru clay courts, pickleball & bocce courts, and a state-of-the-art fitness center. With a calendar full of events and activities, heritage bay ensures a vibrant and luxurious lifestyle for its members. Whether you're a golf enthusiast or simply looking for serene views and luxury living, heritage bay offers it all. 2019 special assessment for amenities renovations paid in full
Sold - Mar 18, 2026
Valencia Trails, 11851 Hydrangea Pl, Naples, Florida 34120, image 1
$920,000
  • 3 Beds
  • 21/2 Baths
  • 2,209 SqFt
  • $416/SqFt
Mid-Tier
House sold in Valencia Trails
11851 Hydrangea Pl, Naples, FL 34120
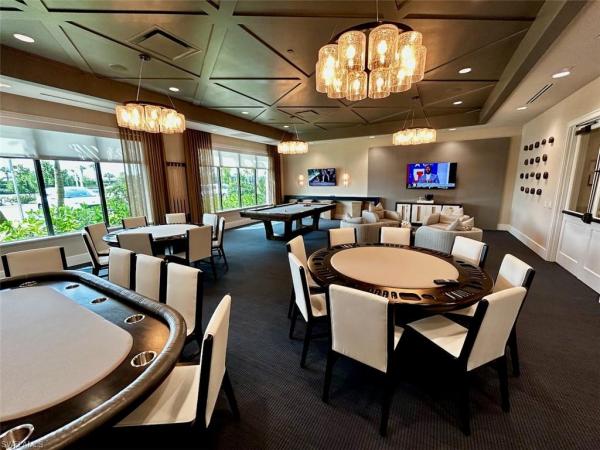
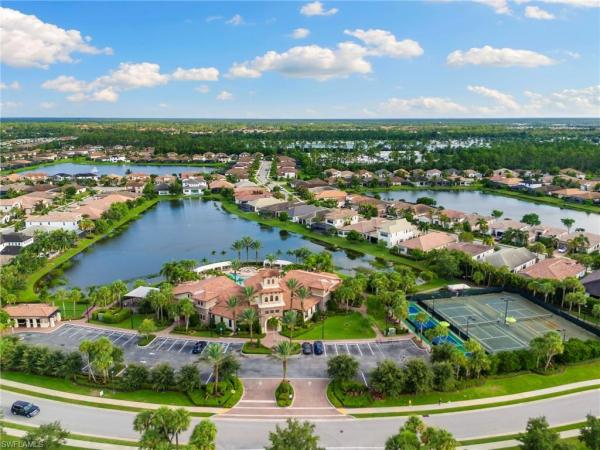
Nestled in the vibrant 55+ gated luxury enclave of valencia trails in naples, this like-new gl homes nautilus (2022) presents resort-style living with every modern comforts. Step through dual glass entry doors into a bright, open floor plan, accompanied by custom window treatments, recessed (hi-hat) lighting, and designer fans that keep the ambiance just right. The heart of the home, the chef’s kitchen, is equipped with stainless appliances, a wall oven, a natural-gas cooktop with vented hood, upgraded cabinetry, quartz surfaces, and a striking custom backsplash that extends to the island. A rare 2½-car garage includes a dedicated bay with epoxy flooring and a climate-controlled mini-split for added comfort. Retreat to the expansive primary suite, boasting tray ceilings, two generous closets, dual vanities plus a built-in makeup station, a walk-in shower with bench and dual showerheads, a private water closet, and a spacious linen closet — luxury and practicality combined. The oversized lanai is yours for outdoor entertaining, pre-wired for tv and pre-plumbed for natural gas, ideal for grilling or a future summer kitchen, all while enjoying stunning west-facing lake sunsets; there’s even ample room to add a pool. Impact glass protects every door and window for peace of mind and lock-and-leave ease. This home also unlocks access to an active, engaged lifestyle. The community’s 43, 000 sq ft clubhouse offers 8 pickleball courts, 6 tennis courts, 5 bocce courts, two card rooms, a sports lounge with billiards and poker tables, a full art studio with kiln, and a teaching kitchen that hosts professional chef-led classes. Clubs abound — mahjong, mexican train, bocce, pickleball, tennis, car and coin clubs — creating endless opportunities to connect, socialize and enjoy life. With naples’ beaches, dining and shopping just minutes away, plus collier county’s reputation for low property tax and safety, this is the epitome of florida lock-and-leave living done right.
Sold - Mar 18, 2026
Canopy, 3529 Canopy Cir, Naples, Florida 34120, image 1
$550,000
  • 3 Beds
  • 2 Baths
  • 1,932 SqFt
  • $285/SqFt
Premium
House sold in Canopy
3529 Canopy Cir, Naples, FL 34120
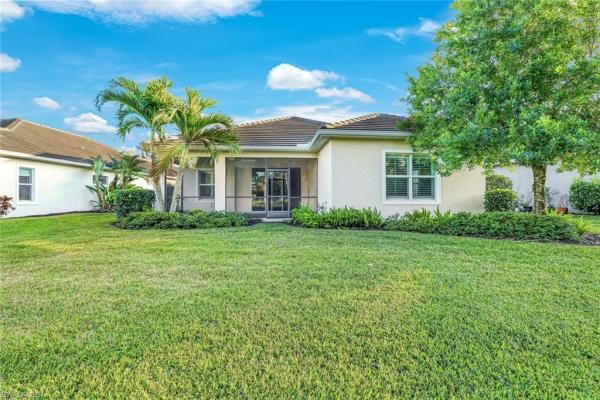
Meticulously maintained, move in ready one owner home perfectly situated in the sought-after gated community of canopy. A welcoming sense of openness greets you upon entry, where a flexible front living area enhances the home’s flow. Thoughtfully positioned, this space offers the option to remain open or be enclosed to create a private den or study, allowing the home to adapt seamlessly to your lifestyle. Freshly painted throughout, this 3-bedroom, 2 bath home features a great room, kitchen with center island and separate eating area. White cabinets, with undercabinet lighting, stainless-steel appliances, quartz countertops with tile backsplash and pantry. Tile floors throughout main living areas with new carpet in bedrooms. Screened lanai with tile floors. Backyard has plenty of space to add a pool. Two car garage with epoxy floors. Offered unfurnished, allowing buyers to envision their own furnishings and lifestyle. Virtual staging is used in select images to demonstrate scale and design possibilities. Low hoa fees.
Sold - Mar 18, 2026
Golden Gate Estates, 530 1st St NW #, Naples, Florida 34120, image 1
$2,950,000
  • 4 Beds
  • 3 Baths
  • 3,824 SqFt
  • $771/SqFt
Premium
House sold in Golden Gate Estates
530 1st St NW #, Naples, FL 34120
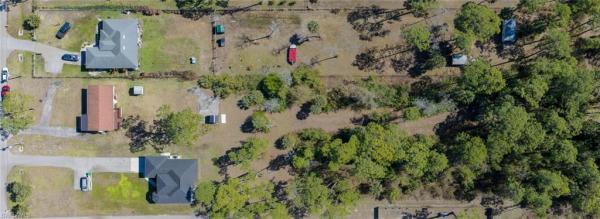
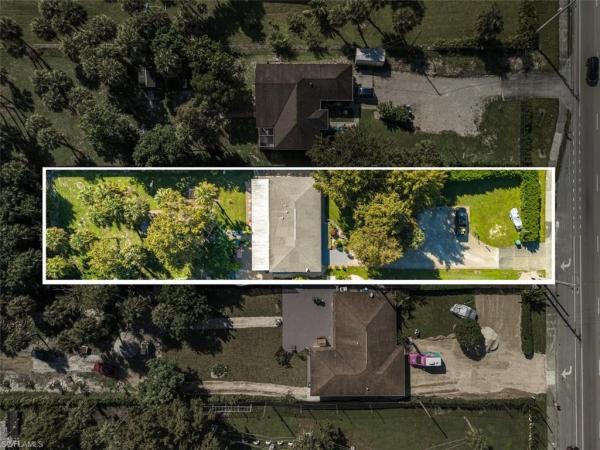
Come experience true naples luxury on 2.5 private acres. This custom built estate offers an exceptional blend of craftsmanship, functionality, and resort style living featuring over 3, 800 sq. Ft. Of living space and 5, 700 sq. Ft. Total. Inside, you’ll find 12 ft. Ceilings, elegant wood crafted details, plank tile flooring, and a custom chef’s kitchen with cabinetry to the ceiling, pompei quartz countertops with waterfall edges, double islands, and an oversized walk in pantry with generous shelving. The home also includes beautifully designed indoor and outdoor entertainment centers, each with built in fireplaces for year round comfort and ambiance. A 1, 000 gallon propane tank services all major appliances, adding both convenience and efficiency. Step outdoors to a truly impressive 800 sq. Ft. Covered lanai overlooking a large custom pool and spa, surrounded by a massive 75x45 pool deck; perfect for entertaining, events, or relaxing in total privacy. The 3 car garage offers 10 ft. Garage doors and plenty of room for vehicles, toys, or storage. Beyond the pool, this property features a rare and extraordinary addition: a 60x80 workshop with a 20x60 lean to, three phase power capability, and a two story air conditioned loft ideal for hobbies, business operations, a home gym, or storage. The workshop also includes two full bathrooms, its own drain field, and rv hookups with both 30 amp and 50 amp service perfect for guests, travel lovers, or additional accommodations. This home offers a lifestyle of comfort, space, and privacy while being just minutes from the best of naples. Come experience naples living at its finest where luxury meets privacy and endless possibilities.
Sold - Mar 18, 2026
Golden Gate Estates, 2645 43rd Ave NE #, Naples, Florida 34120, image 1
$850,000
  • 6 Beds
  • 4 Baths
  • 2,550 SqFt
  • $333/SqFt
Premium
House sold in Golden Gate Estates
2645 43rd Ave NE #, Naples, FL 34120
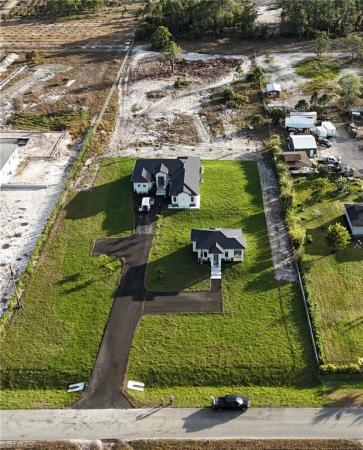
Excellent property of nearly 3 acres in upland with two houses: a main house and a guest house. Located on 43rd street off everglades blvd, this will be a great investment for your home if you desire complete tranquility and privacy. The main house has 4 bedrooms and 3 bathrooms, and the guest house has 2 bedrooms and 1 bathroom. Both feature modern appliances and cabinets, metal roofs, a reverse osmosis water system, and security cameras. This is not a house built with basic materials; it's a home where you can live comfortably without having to pay extra for upgrades after moving in. It has a spacious patio with a summer kitchen and a bathroom with outside access, perfect for complementing a future swimming pool. I look forward to showing you this property!!
Sold - Mar 17, 2026
The Ranch At Orange Blossom, 2110 Clementine St, Naples, Florida 34120, image 1
$502,000
  • 3 Beds
  • 3 Baths
  • 2,217 SqFt
  • $226/SqFt
Entry-Level
House sold in The Ranch At Orange Blossom
2110 Clementine St, Naples, FL 34120
Now offered at exceptional value, this highly desirable marsala model in orange blossom ranch delivers one of the most functional and popular single story floor plans in naples. Featuring 3 bedrooms plus a den and 3 full baths, this residence offers 2, 217 square feet of bright, open living with soaring ceilings, abundant natural light, and a well designed split bedroom layout that maximizes privacy and flow. The heart of the home opens seamlessly to a screened lanai overlooking peaceful lake views with rear sunrise exposure, creating a serene indoor outdoor living experience. A grandfathered in fenced backyard adds a rare level of privacy, security, and long term value rarely found in the community. Notable upgrades include a level 2 ev charger, custom feature walls, a thoughtfully designed laundry room, upgraded sink, and modern finishes throughout. Every detail was selected for comfort, style, and everyday livability. Orange blossom ranch offers a true resort lifestyle with two resort style pools, tennis, pickleball, basketball, bocce, multiple playgrounds, a beautifully remodeled fitness center, and a full service clubhouse. The location is equally impressive, with top rated schools nearby and direct private road access to the brand new publix plaza for ultimate convenience. Well priced, move in ready, and featuring one of the community’s most sought after floor plans, 2110 clementine represents a standout opportunity in today’s market. Schedule your private showing and experience why the marsala remains one of southwest florida’s most in demand designs.
Sold - Mar 17, 2026
Golden Gate Estates, 1960 NE 22nd Ave, Naples, Florida 34120, image 1
$368,000
  • 3 Beds
  • 2 Baths
  • 1,152 SqFt
  • $319/SqFt
Premium
House sold in Golden Gate Estates
1960 NE 22nd Ave, Naples, FL 34120
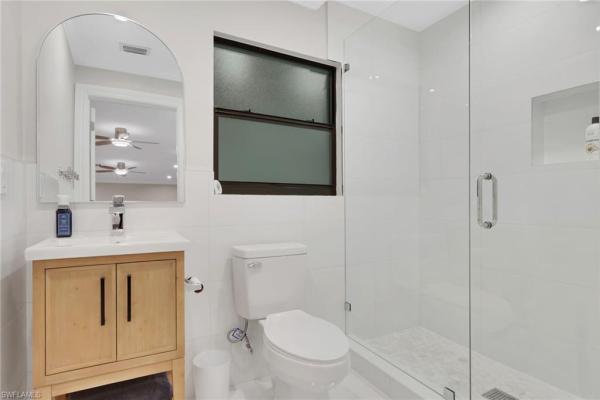
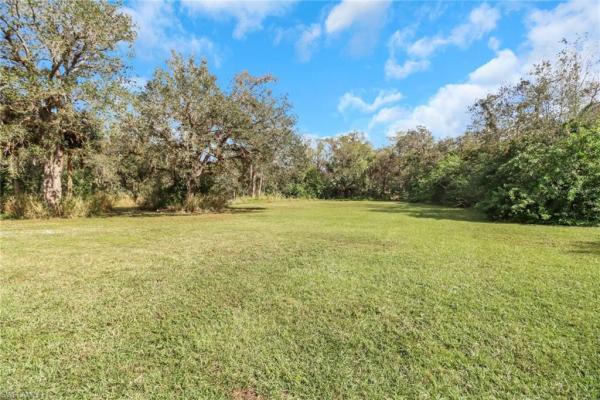
Single-family homes in naples under $400, 000 are exceptionally rare—especially ones with this level of recent updates. This 3-bedroom, 2-bath home offers no hoa and no restrictions, providing flexibility for full-time living, seasonal use, or investment. The major items are already done, delivering real peace of mind: a/c (2022), roof (2019), appliances and water heater (2024), freshly painted interior (2024), remodeled guest bath (2025), and brand-new gutters (2025). The layout is bright and functional, with comfortable living spaces that open to a covered front porch and a large back deck for everyday living or entertaining. Set on a private, wooded lot with room for a pool, garden, boat, or rv, the home is quietly removed from congestion yet conveniently located just 2 miles from publix super market and the neighborhood shoppes at orangetree, keeping shopping, dining, and daily needs close at hand. A move-in-ready naples home at a price point that rarely exists.
Sold - Mar 17, 2026
Golden Gate Estates, 380 NW 13th St, Naples, Florida 34120, image 1
$607,500
  • 4 Beds
  • 3 Baths
  • 1,695 SqFt
  • $358/SqFt
Premium
House sold in Golden Gate Estates
380 NW 13th St, Naples, FL 34120
Brand new roof!!! Nestled on 2.73 acres, this beautifully updated 4-bedroom, 3-bathroom home offers privacy, space, and modern upgrades throughout! The remodeled kitchen and bathrooms boast granite countertops, a large kitchen island, and new appliances, making meal prep a breeze. Stylish new light fixtures, tile & vinyl flooring, and fresh paint add a contemporary touch. The oversized front and back yards provide plenty of space for outdoor activities, while a separate bedroom, bathroom, and family room create the perfect setup for an in-law suite. Additional highlights include a large laundry room, new window blinds, and 1, 700 sq. Ft. Of comfortable living space. Enjoy the best of country living with modern conveniences.
Sold - Mar 16, 2026
Valencia Lakes, 2880 Orange Grove Trl, Naples, Florida 34120, image 1
$450,000
  • 3 Beds
  • 2 Baths
  • 1,669 SqFt
  • $270/SqFt
Entry-Level
House sold in Valencia Lakes
2880 Orange Grove Trl, Naples, FL 34120
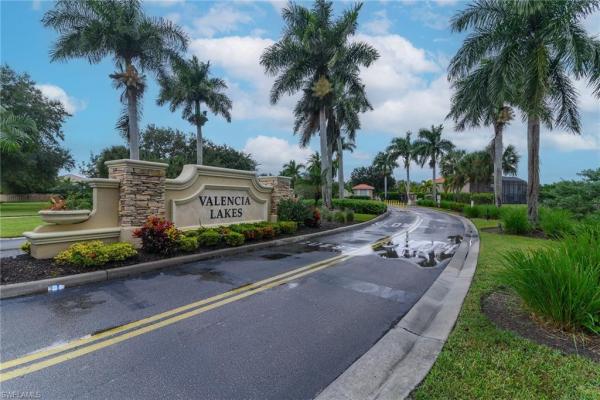
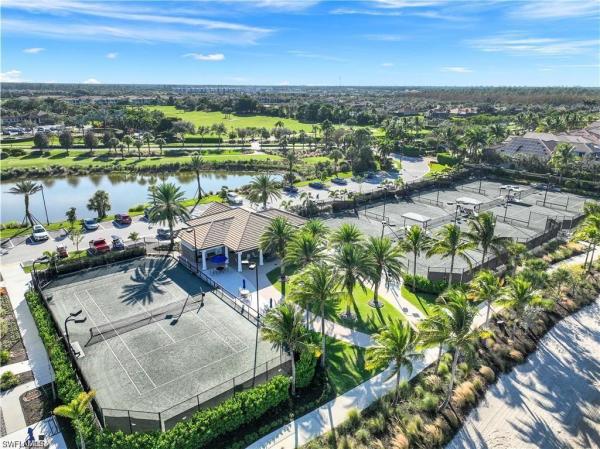
Welcome to this beautiful lakefront pool home in valencia lakes! Drive up to this stunning residence featuring a new roof, new pool cage, new refrigerator, new microwave, new sprinkler system, and new pool pump. The home boasts lush landscaping and a beautifully paved driveway, setting the tone for the elegance within. Step inside to an open-concept kitchen showcasing stainless steel appliances and extraordinary views of the sparkling pool and serene lake. The home includes a separate dining room, ideal for entertaining. The primary suite offers a luxurious jacuzzi tub, while a dedicated workstation area near the laundry room provides the perfect space for working from home. Outside, enjoy the spacious paved lanai and pool area, perfect for relaxing or hosting guests as you take in majestic long-water views. Experience effortless access to community amenities through the convenient online app—making it simple for guests to enter the gates or clubhouse. Ideally located within the community, this home combines comfort, convenience, and style. Residents of valencia lakes enjoy resort-style living, including a beautiful clubhouse with a large pool, children’s play area, social and gathering rooms, entertaining kitchen, state-of-the-art fitness center, pickleball, basketball, and more—all within a private, gated community. One or more photos are virtually staged.
Sold - Mar 16, 2026
Quarry Shores, 9132 Crystal Ct, Naples, Florida 34120, image 1
$1,155,000
  • 4 Beds
  • 21/2 Baths
  • 2,560 SqFt
  • $451/SqFt
Mid-Tier
House sold in Quarry Shores
9132 Crystal Ct, Naples, FL 34120
Live the ultimate vacation lifestyle in the quarry! Nestled on a quiet cul-de-sac, this exceptional furnished 4 bedrooms plus loft, 2.5 bath residence is set on a premium pie-shaped lot with coveted southern exposure, offering breathtaking panoramic views of tranquil water and the 16th fairway of the golf course. Exceptional curb appeal welcomes you home, with lush, manicured landscaping framing a picturesque and inviting approach. Upon arrival, an elegant stone façade is enhanced by a custom front entry door and coordinating garage door, creating a refined first impression. Inside, expansive windows capture stunning views of the serene waterfront and rolling greens beyond, seamlessly blending indoor elegance with the natural beauty outside. The light-filled gourmet kitchen is both stylish and functional, featuring white quartz countertops, crisp white cabinetry, and stainless steel appliances, perfect for entertaining or everyday living. The expansive first floor primary suiteserves as a private retreat, offering direct lanai access and a luxurious spa-inspired bathroom designed for ultimate relaxation. The second level hosts two additional bedrooms along with a versatile flex space, ideal as a home office, media lounge, or secondary living area—each thoughtfully positioned to enjoy beautiful views. Step outside to the resort-style lanai, a true tropical sanctuary complete with a sparkling pool and spa, perfect for soaking up the florida sunshine or enjoying peaceful evenings under the stars. Additional high-end appointments include crown molding throughout, tray ceilings, luxury laminate flooring in the main living areas and staircase, and porcelain plank tile in the bathrooms. Brand new hurricane impact windows/doors and a new roof provide added peace of mind. Two zone hvac systems (only 4 years old). Meticulously maintained and rich in upscale finishes, this must-see home offers an unparalleled blend of luxury, comfort, and scenic beauty—best appreciated in person. The quarry is an exceptional lakefront community offering unparalleled amenities and a lifestyle like no other. Enjoy boating, golf, tennis, pickleball, bocce ball, a tiki bar, poolside food and drink service, a fully equipped gym, and a variety of social activities. The recently renovated and expanded “lake lodge & beach club” provides the perfect setting for relaxation, while over 500 acres of navigable lakes (with boat slips available for lease) offer endless opportunities for water enthusiasts. The private 18-hole golf club features optional golf and social memberships, providing an elite experience for golf lovers (full golf memberships available/no waitlist). Schedule your private showing today!
Sold - Mar 16, 2026
The Ranch At Orange Blossom, 2117 Fairmont Ln, Naples, Florida 34120, image 1
$550,000
  • 4 Beds
  • 3 Baths
  • 2,598 SqFt
  • $212/SqFt
Entry-Level
House sold in The Ranch At Orange Blossom
2117 Fairmont Ln, Naples, FL 34120
Located in the highly desirable orange blossom ranch community in naples florida, this spacious two story home offers approximately 2, 600 square feet of thoughtfully designed living space with four bedrooms plus a den and an ideal layout for both everyday living and entertaining. From the moment you enter, you will notice the scale of the home, highlighted by unusually large bedrooms that set this property apart from many others in the community. The fully remodeled kitchen serves as the heart of the home, featuring modern finishes, updated cabinetry, quality countertops, and an open feel that flows seamlessly into the main living areas and the custom pool, making it perfect for hosting and family gatherings. Step outside to your own private backyard oasis, tucked away at the back corner of the community for added privacy and tranquility. The custom pool was installed well after the home was built and includes a desirable sun shelf, creating a resort style atmosphere ideal for relaxing or entertaining. The expansive backyard overlooks a peaceful preserve view, offering a rare combination of space, privacy, and natural beauty that is increasingly hard to find. With a generous lot and no immediate rear neighbors, this outdoor space truly feels like a retreat. This home represents an excellent value for orange blossom ranch, a community known for its top tier amenities, resort style pools, fitness center, tennis and basketball courts, playgrounds, and convenient access to shopping, dining, and top rated schools in naples. With its upgraded kitchen, newer custom pool, oversized bedrooms, and private preserve setting, this property stands out as one of the best priced opportunities in the neighborhood for buyers seeking space, upgrades, and lifestyle in one of southwest florida’s most sought after communities.
Sold - Mar 16, 2026
Golden Gate Estates,  #, Naples, Florida 34120, image 1
$518,000
  • 3 Beds
  • 2 Baths
  • 1,656 SqFt
  • $313/SqFt
Premium
House sold in Golden Gate Estates
#, Naples, FL 34120
New construction home in golden gate estates. This 3 bed+/2 bath with almost 1700 sqft of living area sits on 1.14 acres or land. With a stem wall foundation the asphalt driveway continues along the side of the house to the back of the property giving you access to the full 1+ acre or land. All windows and doors are hurricane impact rated and lanai is screened in to keep the bugs out. On the inside you'll find porcelain tile through the entire floor and in the bathroom walls. All interior doors are eight foot with five glass panels for a modern look. The kitchen has an oversized island with granite countertops and full backsplash. Stainless steel appliances with range hood and mini fridge included in the kitchen. Modern ceiling fans in all the bedroom also come standard.
Sold - Mar 16, 2026
Compass Landing, 3328 Pilot Cir, Naples, Florida 34120, image 1
$928,454
  • 4 Beds
  • 31/2 Baths
  • 2,937 SqFt
  • $316/SqFt
Premium
House sold in Compass Landing
3328 Pilot Cir, Naples, FL 34120
Stop searching. You’ve found the "one." welcome to 3328 pilot circle, 4+ bedrooms and 3.5 bath residence that redefines luxury living in compass landing. Situated on the largest non-executive lot in the community, this home offers a level of scale and privacy that is simply unrivaled. Step outside into your own personal paradise. Featuring the largest resort-style pool in the area, this backyard was designed for grand-scale entertaining. Because this home sits on the neighborhood's premier oversized lot and backs to a private wall, you enjoy total seclusion with no rear neighbors looking into your oasis. Even with the massive pool, there is still ample room for a custom outdoor kitchen, making this the ultimate canvas for your dream summer kitchen. Inside, the home has been updated with a designer’s eye with sophisticated flooring, brand new luxury vinyl flooring, complemented by tile throughout for a seamless, high-end feel. The great room is a true showstopper featuring a custom shiplap wall and a stunning stone-like fireplace, creating the perfect centerpiece for coastal evenings. Anchored by premium granite countertops, the chef's kitchen is as functional as it is beautiful. With massive kitchen island suitable to sit 6 people. Brand new appliances ( 2026) the large upstairs loft provides the ultimate flexible space ideal for a home theater, second family room or executive office. With a freshly painted interior and premium finishes throughout this home serves as the best deal in all of compass landing. Schedule a showing and see for yourself!
Sold - Mar 13, 2026
Golden Gate Estates, 139 NE 18th St, Naples, Florida 34120, image 1
$449,000
  • 4 Beds
  • 2 Baths
  • 1,445 SqFt
  • $311/SqFt
Premium
House sold in Golden Gate Estates
139 NE 18th St, Naples, FL 34120
Wow, what you want & have been looking for. Multi-generational 4-bedroom home. All the upgrades you hoped for at a great price. Impact windows & doors and a newer roof, no flood zone for great insurance policy quotes. Brand new 2026 luxury vinyl flooring, brand new 2026 quartz counter, reverse osmosis, renovated baths, and kitchen. Newer appliances. Extended paver driveway with turnaround and extra spots. Pavers on lanai. Mature trees and cleared acreage. Extra storage building on a concrete pad, water treatment building. Take a peek before i’m gone.
Sold - Mar 13, 2026
Golden Gate Estates, 927 12th Ave NE #, Naples, Florida 34120, image 1
$850,000
  • 4 Beds
  • 4 Baths
  • 2,500 SqFt
  • $340/SqFt
Premium
House sold in Golden Gate Estates
927 12th Ave NE #, Naples, FL 34120
Must see like new dream home 4bd/4bth/2cg/2.5 acres/2, 500 sq ft living area/ 3, 595 sq ft total area. This luxury custom built home is like no other, located on almost extinct. The primary suite and ensuite features tray ceilings, separate large vanities, freestanding tub, walk through double shower, water closet, 2 oversized walk-in closets, electric automatic darkening window coverings. 3 of the 4 bedrooms feature their own private ensuite, while the 4th bathroom is accessible from the lanai & inside the home, perfect for entertaining and future pool home. Home features: noa rated steel metal roof, spray foam insulated roof entire home including garage, impact ee windows/doors/garage door, driveway pavers, sprinkler system, reverse osmosis entire house system, 24x24 porcelain tiles, moen plumbing fixtures, rain shower heads, quartz bathroom vanities, logan 2 panel style luxury doors, custom doorframes, wider baseboards, tray ceilings, electric automatic blackout window coverings, ceiling fans, light fixtures, recessed lighting, ss kitchen appliances, dual load washer, dual load dryer, quartz kitchen counters, waterfall counters in kitchen, outdoor kitchen: quartz counters, ss appliances, gas range, refrigerator, oversized deep sink, custom modern extended kitchen cabinets which include: slow close cabinets/drawers w/specialty handles, 2 built-in pantries, custom spice racks, glass tile back splash, ss kitchen bell. Prime location with quick and direct access to new vanderbilt beach rd. Ext, golden gate blvd, randall blvd, immokalee rd. Enjoy the privacy and spaciousness of living in golden gate estates, with conveniences and proximity of grocery stores, pharmacies, bakeries, churro truck, restaurants, fast food, coffee shops, car washes, hardware stores, auto parts store, urgent cares, community park, community water park, fitness centers, dental offices, doctor offices and located in school zones of a+ schools.
Sold - Mar 13, 2026
Valencia Trails, 11488 Coronado Way, Naples, Florida 34120, image 1
$900,000
  • 3 Beds
  • 21/2 Baths
  • 2,209 SqFt
  • $407/SqFt
Mid-Tier
House sold in Valencia Trails
11488 Coronado Way, Naples, FL 34120
Envision your life at 11488 coronado way, a place where cherished memories and new friends are waiting to be made. 3 bedrooms plus a den, 2.5 bathroom. This lightly lived in but immensely loved home is situated in valencia trails, a premier 55+ community offering resort-style living. Offered at $975, 000, with a one-year home warranty. This magnifecent nautilus floorplan with a stunning lakeview, is a rare gem that combines elegance, comfort, and modern design. Spectacular highly coveted southern exposure will allow you to enjoy enchanting sunsets right from your lanai, creating a picturesque backdrop for your evening gatherings and morning coffee. Plenty of room for your dream pool and spa in the extended lanai, electric panel is already upgraded to 300-amp panel as well. Gorgeous very lightly lived in home (shows like brand new) with lots of upgrades features high end furniture, tile floor throughout, 2-car plus a golf cart airconditioned (2.0 ton mini split a/c with remote control) garage. Stunning designer chandeliers & light fixtures will impress even the pickiest buyers. Electric fireplace with remote control and heat function in the living room. Gourmet kitchen with large island, upgraded soft-close cabinets and drawers, quartz countertops and backsplash, upgraded pantry with pull-outs, transom window above cooktop, high-end stainless-steel appliances with a brand-new bosch dishwasher and ge profile gas cooktop. Master suite features spacious his & her closets & a master bath with dual sinks, a luxurious rain shower double head shower, makeup counter and ample cabinet. Laundry room with multi-cycle heavy duty washer & dryer, extra cabinets, and a sink. 75-gallon water heater. Uv sanitizer in hvac unit. Garage has racetrack flooring and blow in ceiling insulation. Brick pavers on driveway, entry walkway and lanai. Large covered & uncovered extended lanai with a beautiful lake view, is perfect for luxury outdoor living. Lanai is ready for outdoor kitchen, the gas line is readily available. This vibrant 55+ community offers a wealth of exceptional amenities to enhance your lifestyle. Engage in friendly competition on the tennis or pickleball courts, challenge friends to a game of billiards, or break a sweat in the state-of-the-art fitness center. The brand-new 43, 000-square-foot clubhouse features luxurious amenities, including: a massage and nail salon, resort-style pool, lap pool, resistance pool and spa with beach entry and shaded cabanas, a delightful restaurant and poolside bar, card rooms and a cozy fire pit for evening gatherings. For the creative souls, the arts & crafts studio is equipped with a kiln and a cooking studio for culinary enthusiasts. Your furry friends will love the two dog parks, and nature lovers can explore the lush tropical landscaping, 160 acres of pristine preserve, and over 3 miles of scenic walking trails. Don’t miss your opportunity to own this exquisite home in valencia trails.
Sold - Mar 12, 2026
Waterford At Vanderbilt Country Club, 8267 Parkstone Pl #302, Naples, Florida 34120, image 1
$339,000
  • 2 Beds
  • 2 Baths
  • 1,440 SqFt
  • $235/SqFt
Entry-Level
Condo sold in Waterford At Vanderbilt Country Club
8267 Parkstone Pl #302, Naples, FL 34120
Amazing third floor 11th fairway view. With two spacious bedrooms and den, this is one of the largest condo floorplans available. From a morning coffee, afternoon tea time to a happy hour libation, you will love the two sided oversized enclosed lanai that allows beautiful breezes to pass. You will feel at home with this turnkey home with high ceilings, crown molding throughout, new carpet, tiled flooring and a coastal vibe feeling. Pocket doors lead to the den which is versatile as an office, to watch tv or for your overnight guests with a comfy pull out couch. The home has white kitchen cabinetry, a pantry, eat in kitchen nook, new stainless steel kitchenaid appliances as well as a breakfast bar to be part of the cooking! This desirable building is one of the closest condo buildings to the clubhouse, amenities and satellite pool and is set back from the road with beautiful palm trees at its entrance. Vanderbilt country club is a bundled golf community and each member plays golf on day one! Vibrant and active this resort style community has it all. Full time golf and tennis pros, activity center with bocce and organized social activities. The community has several dining opportunities with a changing menu from the chef. This community has it all, come and check out the vibe!
Sold - Mar 12, 2026
Golden Gate Estates, 4810 NE 12th St, Naples, Florida 34120, image 1
$490,000
  • 4 Beds
  • 2 Baths
  • 2,176 SqFt
  • $225/SqFt
Premium
House sold in Golden Gate Estates
4810 NE 12th St, Naples, FL 34120
Welcome to your private retreat! This 4-bedroom, 2-bath home sits on 1.59 acres with no hoa and no cdd, offering the freedom and space you’ve been looking for. Step inside to find an open-concept layout with an oversized den, perfect for a home office, playroom, or additional living space. The heart of the home features a modern kitchen with an island, butcher block countertops, stainless steel appliances, and updated light fixtures. Throughout the main living areas, you’ll love the luxury vinyl flooring and smart lighting for both style and convenience. Step outside to your screened-in pool, ideal for entertaining or relaxing while overlooking the spacious backyard. The home offers a roundabout driveway for easy access, and two sheds for extra storage. Practical upgrades include, water filtration system, generator hookup, and two attic spaces for even more storage. This property offers the best of both worlds: modern living with country charm. Don’t miss the chance to make it yours!
Sold - Mar 12, 2026
Quarry Shores, 9755 Nickel Ridge Cir, Naples, Florida 34120, image 1
$2,250,000
  • 4 Beds
  • 4 Baths
  • 3,231 SqFt
  • $696/SqFt
Mid-Tier
House sold in Quarry Shores
9755 Nickel Ridge Cir, Naples, FL 34120
Live the ultimate vacation lifestyle in the quarry! This beautifully remodeled 4 bedroom plus den, 4 full bath, 3 car garage home is perfectly situated overlooking the 14th fairway with picturesque golf course, lake, and preserve views with no roof tops in sight! Custom features and professional design gives this home a model like feel and is a true one of a kind. From the moment you walk in the door, you are greeted with a wide open great room style floorplan with two sliding glass doors to the lanai and spacious pool area. The spacious kitchen is the heart of the home with center island, two breakfast bars with seating for 8, updated quartz countertops, custom tile backsplash, double wall ovens, wine cooler, and two additional beverage coolers, making this the perfect kitchen for entertaining. The luxurious primary suite features a sliding glass door to the lanai, spacious closets with cabinetry, and bath boasting dual sinks, walk in shower, soaking tub, and custom wall paper detail. Enjoy days around the heated pool/spa and al fresco dining on the lanai complete with travertine marble deck, raised sun deck, spa, and wet deck. Other fine appointments of this home include: wood floors throughout living room, dining room, den, and primary bedroom; custom window treatments throughout; custom wallpaper accents; special order chandeliers, lights, and fans; crown molding throughout; motorized roll down hurricane shutters on the lanai and front foyer; freshly painted interior; two brand new hvacs; air conditioned three car garage; and more! Furniture & decor package available! The quarry is an exceptional lakefront community offering unparalleled amenities and a lifestyle like no other. Enjoy boating, golf, tennis, pickleball, bocce ball, a tiki bar, poolside food and drink service, a fully equipped gym, and a variety of social activities. The recently renovated and expanded “lake lodge & beach club” provides the perfect setting for relaxation, while over 500 acres of navigable lakes (with boat slips available for lease) offer endless opportunities for water enthusiasts. The private 18-hole golf club features optional golf and social memberships, providing an elite experience for golf lovers (full golf memberships available/no waitlist). Schedule your private showing today!
Sold - Mar 12, 2026
Golden Gate Estates, 2130 Golden Gate Blvd W, Naples, Florida 34120, image 1
$430,000
  • 3 Beds
  • 2 Baths
  • 1,316 SqFt
  • $327/SqFt
Premium
House sold in Golden Gate Estates
2130 Golden Gate Blvd W, Naples, FL 34120
Unbeatable opportunity in naples! Discover this beautiful 3-bedroom, 2-bath home nestled on 1.14 acres of land — the perfect blend of privacy, space, and potential. Whether you’re an investor looking for strong rental returns or a first-time homebuyer searching for value and land, this property checks all the boxes. Located in a rapidly growing area of golden gate estates, this home offers endless options! Build a pool, add a guest house, or create your own outdoor oasis. Enjoy peaceful living just a short drive to shops, restaurants, and the stunning beaches of naples. This is your chance to own a piece of naples paradise with room to grow.
Sold - Mar 12, 2026
8783 Coastline Ct #202, Naples, Florida 34120, image 1
$850,000
  • 4 Beds
  • 21/2 Baths
  • 2,297 SqFt
  • $370/SqFt
Condo sold
8783 Coastline Ct #202, Naples, FL 34120
Welcome to elevated living in the quarry of naples. This exceptional second-floor residence offers panoramic, unobstructed long-lake and 18th fairway views that immediately captivate. Featuring 4 bedrooms, 2.5 baths, and a private 2-car garage, this home has been beautifully reimagined with a remodeled chef’s kitchen and spa-inspired baths. Fresh designer paint, statement lighting, newer appliances, custom trim, wood flooring, hydrogen reverse osmosis water system, and an inviting fireplace create a refined yet comfortable atmosphere throughout. Expansive living areas and serene vistas provide the perfect backdrop for both everyday living and elegant entertaining. Set within one of naples’ most coveted gated communities, this is a rare opportunity to own a move-in-ready home with unforgettable views. The natural beauty of southwest florida is evident everywhere in the quarry with incredible nature preserves, abundant wildlife, and expansive lakes. Stone lake is one of the few navigable lakes in southwest florida where residents enjoy boating, water skiing, and kayaking. The quarry also has a lap pool, resort pool, fitness and wellness center, tennis, pickleball and bocce. Dining at its finest is available at the indoor/outdoor restaurant and tiki bar. In addition, optional golf memberships are offered at the privately owned quarry golf club. Designed by world-renowned architectural team of dr. Michael hurdzan and dana fry in 2007, this par 72 championship golf course offers an exceptional golf experience with spectacular views.
Sold - Mar 12, 2026
Bent Creek Preserve, 9323 Glenforest Dr, Naples, Florida 34120, image 1
$755,000
  • 3 Beds
  • 31/2 Baths
  • 2,763 SqFt
  • $273/SqFt
Premium
House sold in Bent Creek Preserve
9323 Glenforest Dr, Naples, FL 34120
Breathtaking long lake views set the stage for this beautifully upgraded ''built by standard pacific homes'' 3-bedroom + den residence with 3 full baths and 1 half bath, located in the highly sought-after bent creek preserve. Positioned to capture one of the longest and most peaceful water views in the community, this home offers a refined blend of elegance, comfort, and thoughtful upgrades throughout. From the moment you arrive, you’ll appreciate the meticulously landscaped grounds, stone-accented exterior, and inviting front entry courtyard that welcome you into a light-filled foyer and spacious open floor plan designed to showcase the stunning lake backdrop. The home features numerous upgrades, including impact-resistant windows and doors, a recently painted exterior, new lg appliances, and a whole-home pure water system. The primary suite has been enhanced with custom closet systems and added wood flooring in both the bedroom and closet, while upgraded porcelain tile flows through the main living areas. A 13, 000-watt generator pre-wire adds peace of mind. The chef’s kitchen is both stylish and functional, offering a large center island, walk-in pantry, crown-molded cabinetry, granite countertops, and a glass tile backsplash, complemented by new interior lighting in the kitchen and dining area. The living space is anchored by a custom built-in fireplace with designer glass doors and sconces, creating a warm yet sophisticated focal point. Step outside to the spacious lanai, where tranquil long lake views provide the perfect setting for relaxation or entertaining. Plantation shutters in the bedrooms add timeless charm and privacy. Bent creek preserve offers exceptional resort-style amenities, including a clubhouse with pool and spa, fitness center, billiards room, and bocce courts, with new tennis courts and pickleball coming soon. Residents also enjoy direct community access to founders square, featuring popular shopping and dining just steps away.
Sold - Mar 11, 2026
Golden Gate Estates, 4370 NE 20th St, Naples, Florida 34120, image 1
$417,000
  • 3 Beds
  • 2 Baths
  • 1,364 SqFt
  • $306/SqFt
Premium
House sold in Golden Gate Estates
4370 NE 20th St, Naples, FL 34120
Welcome to this cozy three-bedroom, two-bath home with a two-car garage, nestled on a private, fully fenced and cleared lot in desirable golden gate estates. This well-maintained concrete block home features a newer roof, newer a/c, impact-rated windows and doors, and is located on over an acre lot with no flood zone for added peace of mind. A screened front entry welcomes you into a bright interior filled with warm tones, abundant natural light, diagonal tile flooring throughout, and volume ceilings that enhance the open-concept design. The kitchen offers white cabinetry, stainless steel appliances, and a convenient breakfast bar, flowing seamlessly into the living and dining great room ideal for entertaining. Sliding glass doors lead to a large super-screened lanai spanning the full length of the home, providing expansive outdoor living space. The spacious primary suite includes an ensuite bath with dual sinks and a tub/shower combination, while two additional bedrooms and a guest bath are thoughtfully located on the opposite side of the home for privacy. The property also includes a shipping container storage unit located at the rear of the lot and an on-site beehive, adding unique functionality and charm. Enjoy the space, privacy, and freedom golden gate estates is known for no hoa and plenty of room for future expansion. Don’t miss this opportunity to own a wonderful home at a great price.
Sold - Mar 11, 2026
Golden Gate Estates, 467 NE 20th Ave, Naples, Florida 34120, image 1
$2,100,000
  • 4 Beds
  • 4 Baths
  • 3,300 SqFt
  • $636/SqFt
Premium
House sold in Golden Gate Estates
467 NE 20th Ave, Naples, FL 34120
A statement of architectural excellence and modern luxury, 467 20th ave ne is a newly completed 2024 estate that redefines refined living in naples—where cutting-edge design, master craftsmanship, and resort-style amenities converge on an expansive private setting. Located within the coveted acreage lifestyle of golden gate estates, this impeccably designed residence offers 4 bedrooms, a private den, and 4 full bathrooms across approximately 3, 300 square feet of living space, all thoughtfully curated to deliver both grandeur and livability. From the moment you arrive, the circular paver driveway, dramatic landscape lighting, and elegant architectural lines set the tone for what lies within. Inside, soaring 13-foot ceilings, level 5 drywall finishes, and a striking electric fireplace anchor the great room, while full-wall pocket sliding doors dissolve the boundary between indoors and out—framing breathtaking views of the expansive backyard and creating a seamless flow for entertaining. Throughout the home, an extraordinary 28 full slabs of quartz, quartzite, and porcelain elevate every surface with timeless sophistication. The chef’s kitchen is nothing short of spectacular, featuring jennair panel-ready appliances, custom white oak cabinetry, an architectural “floating” ceiling, and an oversized island designed to impress. A fully equipped butler’s pantry with a second refrigerator and wine fridge adds both functionality and elegance, making hosting effortless and elevated. The primary suite is a true sanctuary, complete with dual walk-in closets and a spa-inspired bath showcasing a walk-around shower with multiple shower heads and bench seating, dual vanities with abundant storage, and a toto toilet—all designed for daily indulgence. Just off the suite, a private office with french doors offers a refined work-from-home retreat. A split-bedroom floor plan provides exceptional privacy, with two additional guest suites each featuring their own attached full bathrooms. Designed for next-level indoor-outdoor living, the expansive covered lanai is outfitted with a full outdoor kitchen and bar, electric fireplace, sonos audio, and automatic roll-down screens—creating an all-season entertaining destination. Beyond the lanai, over 2, 600 square feet of paved decking surrounds a manicured backyard highlighted by a private soccer field with sprinkler-fed zoysia grass, offering endless flexibility for recreation or relaxation. Additional premium features include impact-rated windows and doors, a three-car garage with epoxy floors, dual wells (one dedicated to irrigation), a 500-gallon reverse osmosis system, soffit-mounted holiday outlets, palm-tree lighting outlets, motion-sensor illuminated shell stone entry steps, and pre-wiring for a future front gate. Situated on 100% upland land with no flood insurance required, this property delivers peace of mind along with privacy and prestige.
Sold - Mar 11, 2026
Golden Gate Estates, 4245 60th Ave NE, Naples, Florida 34120, image 1
$525,000
  • 3 Beds
  • 2 Baths
  • 1,519 SqFt
  • $346/SqFt
Premium
House sold in Golden Gate Estates
4245 60th Ave NE, Naples, FL 34120
Looking for privacy and a tons of space? This is the one for you. 2.27 acres of flat and mostly cleared land. All uplands. Ready for any projects or additions! This stunning, 3 bedroom plus den, new construction is situated in the beautiful golden gate estates, in naples fl. The great attention to details and high quality built is evident throughout the house; featuring tall french doors, a lovely and airy living room with tile throughout the house, a modern light gray custom wood cabinetry kitchen with quartz countertop, a waterfall island, tasteful backsplash, soaring high tray ceilings, beautiful crown molding on main living area and master bedroom, 6" baseboards throughout, 8-ft doors, and a beautiful touch of modern with waterfall faucets in the bathrooms. This property also features asphalted driveway, automated sprinklers and all impact resistant windows and doors. Mls pictures are a representation of house of same model with similar finishes, not actual property. There will be some variations.
Sold - Mar 11, 2026
Golden Gate Estates,  #, Naples, Florida 34120, image 1
$525,000
  • 3 Beds
  • 2 Baths
  • 1,519 SqFt
  • $346/SqFt
Premium
House sold in Golden Gate Estates
#, Naples, FL 34120
Looking for privacy and a tons of space? This is the one for you. 2.27 acres of flat and mostly cleared land. All uplands. Ready for any projects or additions! This stunning, 3 bedroom plus den, new construction is situated in the beautiful golden gate estates, in naples fl. The great attention to details and high quality built is evident throughout the house; featuring tall french doors, a lovely and airy living room with tile throughout the house, a modern light gray custom wood cabinetry kitchen with quartz countertop, a waterfall island, tasteful backsplash, soaring high tray ceilings, beautiful crown molding on main living area and master bedroom, 6" baseboards throughout, 8-ft doors, and a beautiful touch of modern with waterfall faucets in the bathrooms. This property also features asphalted driveway, automated sprinklers and all impact resistant windows and doors. Mls pictures are a representation of house of same model with similar finishes, not actual property. There will be some variations.
1 - 29 of 8,356 Results

Related Searches in 34120, FL

Map
Filters