34120 Zip Code Real Estate Sold

Collier County | Updated
Market Action
Selling Speed
Steady
16.62
Inventory Supply
High
6.02
Sales Activity
Active
7.39
Results 29 of 8,350
Golden Gate Estates, 3625 NE 64th Ave, Naples, Florida 34120, image 1
$170,000
  • 5.01 Acres
  • $33,932/Acre
Premium
Land for sale in Golden Gate Estates
3625 NE 64th Ave, Naples, FL 34120
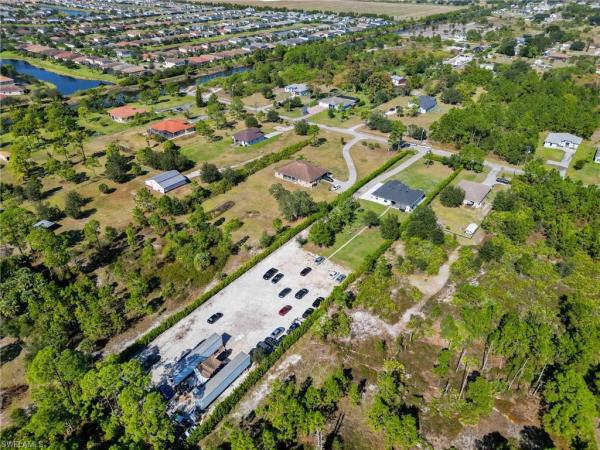
Beautiful 5-acre wooded lot in the heart of desirable golden gate estates, naples, fl! This property offers 329 feet of frontage and is perfect for outdoor enthusiasts. With no hoa fees or restrictions, you can bring your horses, rvs, atvs, and other toys. Build your dream home on this expansive lot, which provides the peace and privacy of a rural setting while still being conveniently located near golden gate blvd., with easy access to all the best amenities southwest florida has to offer. Additionally, you have the option to subdivide the lot into two 2.5-acre parcels. The attached dep report shows uplands in the front, with the possibility to build without mitigation. Note: address is approximate this lot is just east of 3575 64th ave ne
Bristol Pines, 7542 Bristol Cir, Naples, Florida 34120, image 1
$410,900
  • 3 Beds
  • 2 Baths
  • 1,268 SqFt
  • $324/SqFt
Townhouse for sale in Bristol Pines
7542 Bristol Cir, Naples, FL 34120
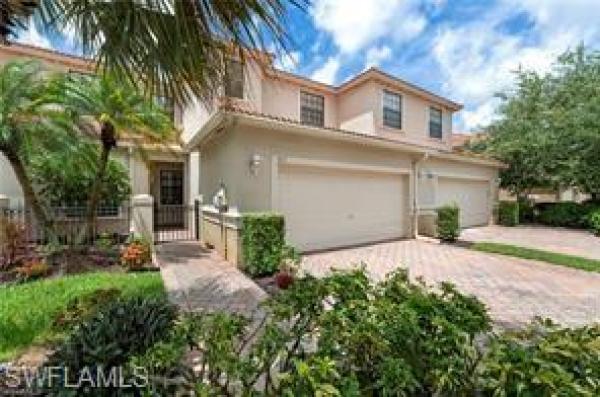
Gate community located off collier blvd, prime location convenient access to the i-75, close to shopping centers, food markets and restaurants, collier county schools rate "a", offering 3 bedrooms 2 baths, laundry in unit, completely renovated, kitchen with stainless steel appliances and quartz countertops, open concept connected to the dining area, impact glass windows, community is offering exercise room, tennis court, basketball court, and a club house, bring your offer, thank you for showing my listing.
Heritage Bay Golf & Country Club, 10345 Heritage Bay Blvd #2022, Naples, Florida 34120, image 1
$349,000
  • 2 Beds
  • 2 Baths
  • 1,232 SqFt
  • $283/SqFt
Condo for sale in Heritage Bay Golf & Country Club
10345 Heritage Bay Blvd #2022, Naples, FL 34120
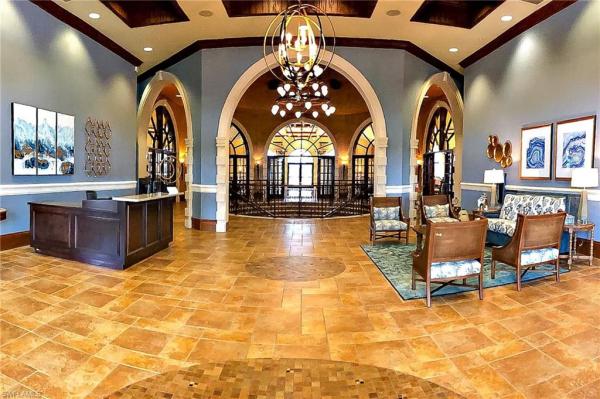
Stunning 2-bedroom condo in heritage bay golf & country club.Full golf membership included. No initiation. No wait list. Welcome to this beautifully updated 2-bedroom, 2-bathroom 2nd floor condo in the prestigious heritage bay golf & country club! Offering breathtaking views of the water, golf course, and preserve, this move-in-ready home is perfect for those seeking resort-style living in naples. This meticulously maintained and updated home, offered turnkey furnished & decorated, is sure to impress even the most discriminating buyer. Many upgrades including new hvac, water heater, washer and new carpeting in the bedrooms.Queen size guest pull out in den/office area. Over $25k in recent upgrades ! Prime covered parking in front of building.Freshly painted in the lastest color style. Screened front entry and tiled screened lanai overlooking the golf course. Spectacular tee to green view of cypress # 13. Heritage bay has completed a $10 million dollar ammenity enhancement project making it the premier bundled country club community in swfl. Make this your home today !
The Preserve At Bristol Pines, 7415 Bristol Cir, Naples, Florida 34120, image 1
$448,899
  • 3 Beds
  • 21/2 Baths
  • 1,869 SqFt
  • $240/SqFt
Entry-Level
Townhouse for sale in The Preserve At Bristol Pines
7415 Bristol Cir, Naples, FL 34120
Beautiful move-in ready 3-bedroom townhome with lake view! Welcome home to this stunning 3-bedroom, 2.5-bathroom, 2-story townhome offering 2, 040 square feet of comfortable living space. Perfectly maintained and totally move-in ready, this spacious residence combines modern living with peaceful lakefront views. Step inside to an inviting open-concept living and dining area filled with natural light. The large screened-in lanai overlooks a serene lake with a fountain, creating the perfect backdrop for morning coffee or evening relaxation. The kitchen features generous cabinet space and a convenient breakfast bar, opening up to the living area for easy entertaining. Upstairs, the primary suite offers a tranquil retreat with a walk-in closet and a private ensuite bath. Two additional bedrooms share a full bath, providing plenty of room for family, guests, or a home office. Additional highlights include: two-car garage with extra storage space washer and dryer included for your convenience half bath on the main floor for guests fresh, neutral finishes and move-in ready condition enjoy low-maintenance living in a peaceful setting while still being close to shopping, dining, and major highways. Don’t miss this opportunity to own a beautifully maintained townhome with a lake view — ready for you to move right in!
Pending
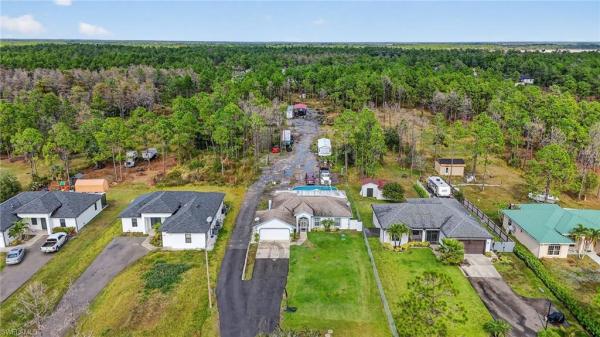
Golden Gate Estates, 2406 NE 37th Ave, Naples, Florida 34120, image 1
$675,000
  • 3 Beds
  • 2 Baths
  • 1,855 SqFt
  • $364/SqFt
Premium
House for sale in Golden Gate Estates
2406 NE 37th Ave, Naples, FL 34120
Location location location. Be the first to enjoy this 2024 construction in the rapidly developing golden gate estates area. Situated in a prime growth corridor of naples, this property is poised for future appreciation with the upcoming vanderbilt beach rd extension and a wave of new restaurants, gyms, shops, and supermarkets in the area. The home sits on a completely cleared 1.59-acre lot, perfect for adding a pool, guest house, or creating your ideal outdoor lifestyle. Features include an outdoor kitchen, a fully fenced perimeter with mature clusias around it for privacy, and a private access road to the back of the property for convenience. Around the corner from the new publix in oil well. A rare opportunity to own a move-in ready, modern home in one of naples’ fastest-growing locations.
11633 Talon Dr, Naples, Florida 34120, image 1
$3,345,000
  • 4 Beds
  • 43/2 Baths
  • 6,688 SqFt
  • $500/SqFt
House for sale
11633 Talon Dr, Naples, FL 34120
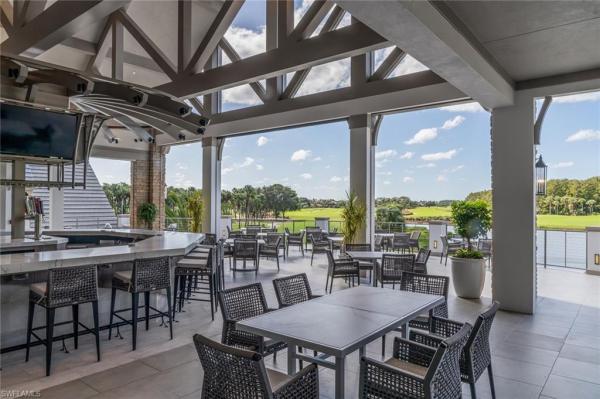
Magnificent spacious estate home in the spectacular residential community of twin eagles golf & country club! This premier luxury home is situated on an oversized lot with desirable western exposure. With two stories of exceptional living, the residence showcases expansive golf course and lake views. Offering 6, 700 sq. Ft. Of living area and more than 9, 600 sq. Ft. Total, this custom-built estate provides every amenity expected in a superior luxury home. Architectural craftsmanship and elegant design are highlighted throughout, beginning with a dramatic rotunda entry featuring a sitting area, soaring ceilings, a stone fireplace, and a grand spiral staircase. Floor-to-ceiling windows frame the lanai and pool area, creating a breathtaking first impression the moment you step inside. The thoughtfully designed floor plan includes 4 bedrooms, 7 bathrooms, and a private elevator. The oversized primary suite is a true retreat, complete with a sitting area, massive walk-in closet, and a spa-like ensuite featuring dual sinks, a large shower, and a soaking tub overlooking a private patio. A two-story wood-crafted executive den with spiral stairs leads to an upper loft with an additional sitting area and library—an ideal space for working or studying. The gourmet chef’s kitchen is equipped with professional-grade appliances, granite countertops, and custom wood cabinetry, beautifully complemented by a dual-sided bar perfect for entertaining and a climate-controlled wine room. Adjacent to the kitchen is an inviting dining nook and family room, complete with a half guest bath. A grand wall of sliders opens to the screened outdoor living space featuring an extensive outdoor kitchen and stone fireplace with ample room for dining and seating areas. Beyond the lanai is the open pool and spa area, along with an expansive patio highlighted by a fire pit—ideal for evening entertainment and stargazing. A formal dining room, an additional half guest bath, two secondary bedrooms each with private bathrooms, and a spacious laundry room complete the first floor. The second level offers another private bedroom with ensuite bath along with a spectacular game and theater room featuring its own half bath. This oversized entertainment space leads to an open balcony overlooking the pool and golf course. The home is finished with two 2-vehicle garages, one of which includes a drive-through option. Twin eagles is a prestigious private 36-hole golf community offering a world-class health club, a community resort-style pool, and an outdoor restaurant. A club membership is mandatory please see options and fees in attached documents.
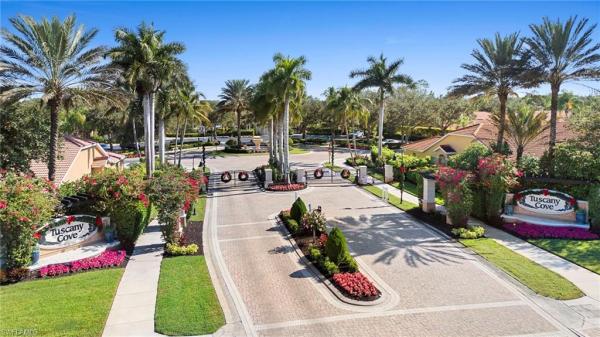
Tuscany Cove, 15253 Cortona Way, Naples, Florida 34120, image 1
$459,000
  • 2 Beds
  • 2 Baths
  • 1,580 SqFt
  • $291/SqFt
Entry-Level
House for sale in Tuscany Cove
15253 Cortona Way, Naples, FL 34120
Stop the search! This is the move-in ready sanctuary you've been waiting for. Discover immediate luxury in the highly sought-after, gated enclave of tuscany cove. This upgraded "orchid model" delivers an open, airy feel with soaring volume ceilings and a smart split floor plan. The flexible layout offers 2 bedrooms plus a versatile den/office (or 3rd bedroom), 2 baths, and a 2-car garage. Every corner screams quality: enjoy brand-new impact windows, a newer a/c, custom white shaker cabinets, stainless steel appliances, and designer finishes throughout. Step outside to your private oasis: an extended lanai with perfect southern exposure. But the lifestyle doesn't end there—tuscany cove is resort living at its finest! Dive into the olympic-size pool, challenge friends on two pickleball or tennis courts, hit the 7, 000 sqft clubhouse gym, or relax while the kids enjoy the aquatic playground. Conveniently located near founders square with a private resident gate, you are minutes from top schools, dining, and shopping.
Golden Gate Estates, 4453 NE 43rd Ave, Naples, Florida 34120, image 1
$510,000
  • 3 Beds
  • 2 Baths
  • 1,250 SqFt
  • $408/SqFt
Premium
House for sale in Golden Gate Estates
4453 NE 43rd Ave, Naples, FL 34120
Beautifully updated home situated on a sprawling 1.14-acre lot! This property blends modern comfort with peaceful, open surroundings. Step inside to find a bright, open-concept layout featuring updated flooring, fresh paint, and thoughtfully designed living spaces. The remodeled kitchen shines with contemporary cabinetry, sleek countertops, and stainless steel appliances—perfect for everyday cooking or entertaining. The home offers stylishly renovated bathrooms and plenty of natural light throughout. Enjoy cozy evenings in the inviting living area or take in scenic views from the expansive backyard. Outside, the 1.14-acre lot provides endless possibilities—gardening, outdoor recreation, or future expansion. A convenient side street provides ideal access for trucks, trailers, or equipment, making the property perfect for hobbyists, contractors, or anyone needing additional maneuvering space. With mature trees, a large yard, and plenty of privacy, it’s a true retreat while still located close to schools, shopping, and major commuter routes. Move-in ready, fully updated! This is a must-see property!
Valencia Trails, 12255 Bonnet Dr, Naples, Florida 34120, image 1
$1,099,000
  • 3 Beds
  • 3 Baths
  • 2,450 SqFt
  • $449/SqFt
Mid-Tier
House for sale in Valencia Trails
12255 Bonnet Dr, Naples, FL 34120
Coastal elegance and effortless living come together in this tastefully appointed pearl floor plan, ideally positioned within the vibrant community of valencia trails. With over $200, 000 in builder upgrades and owner customizations, this home showcases an elevated level of finishes and thoughtful design throughout. A glass entry door opens to a welcoming foyer with soaring coffered ceilings accented by dramatic chandeliers. One of the home’s most striking features is the french white oak hardwood flooring installed throughout the main living areas—a custom upgrade that brings warmth, texture, and timeless coastal style well beyond standard builder finishes. Curated lighting fixtures, designer ceiling fans, solid-core doors, and plantation shutters further enhance the home’s refined interior. The great room flows seamlessly into both formal and casual dining areas and a light-filled gourmet kitchen, creating an inviting space where family and guests can gather with ease. The kitchen features upgraded white shaker cabinetry, quartz countertops and backsplash, a large cabinet-wrapped island, deep single-bowl sink, instant hot faucet, champagne-toned faucet and hardware, and ambient lighting. Ge appliances include a gas cooktop, vented hood, and beverage refrigerator, offering everyday functionality. The split-bedroom floor plan offers privacy for owners and guests alike. The spacious primary suite includes two finished walk-in closets and a spa-like bath with dual vanities, a soaking tub, and an oversized walk-in shower with multiple shower heads, bench seating, and frameless glass enclosure. Two guest bedrooms and two full baths provide inviting space for visitors, complemented by a versatile french-door den ideal for a home office, media room, or sitting area. Indoor living extends naturally to the l-shaped screened lanai, designed with separate areas for relaxing and dining. An outdoor kitchen makes entertaining easy while the peaceful western preserve view provides a beautiful backdrop for evening sunsets. The homesite offers ample room to create your own outdoor oasis with space for a future pool. Additional features include hurricane-impact windows and doors, a finished laundry room with ge washer and dryer, cabinetry and sink, and a prime location within the community with quick and convenient access to the vanderbilt beach road entrance. This thoughtfully designed pearl floor plan offers 2, 450 square feet of well-planned living space, creating a home that feels both spacious and easy to maintain—an ideal choice for year-round residents or seasonal snowbirds. Valencia trails is more than a community—it’s a lifestyle. This exclusive 55+ neighborhood offers a spectacular 43, 000-square-foot clubhouse featuring a gourmet restaurant, poolside bar, resort-style pools, fitness center, pickleball, tennis, bocce, yoga studio, art studio, cooking classes, spa, dog park, and a vibrant social calendar. Here, every day feels like a resort getaway.
Golden Gate Estates, 784 NW 7th St, Naples, Florida 34120, image 1
$1,350,000
  • 4 Beds
  • 3 Baths
  • 2,511 SqFt
  • $538/SqFt
Premium
House for sale in Golden Gate Estates
784 NW 7th St, Naples, FL 34120
Welcome to this stunning property in golden gate estates situated on a 100% upland, 2.73-acre lot! This exquisite home offers 4 bedrooms plus a den, 3 full baths, and a spacious 3-car garage. Immerse yourself in the beauty of this meticulously landscaped property, adorned with fox tail, silvestre palms and landscape lighting. Step inside and be greeted by the convenience of the lutron smart system. The living room is enhanced by a captivating media center and a cozy fireplace. This modern farmhouse style home offers wood accent ceilings that add a touch of warmth and sophistication, creating an inviting atmosphere throughout. Enjoy the benefits of a whole house reverse osmosis system and impact windows and doors. No detail has been overlooked with moen faucets, custom closets, and solid interior doors adding elegance and functionality to every space. Indulge in the beauty of the kitchen, equipped with kitchenaid appliances and accent lighting throughout. This property’s walk-in pantry, with counter space and built in cabinets allows for seamless organization and storage. This home is pre-wired for security camera system. Don’t miss out on the opportunity to make this exquisite property your own!
Richmond Park, 2318 Sawyers Hill Rd #108, Naples, Florida 34120, image 1
$495,000
  • 2 Beds
  • 2 Baths
  • 1,660 SqFt
  • $298/SqFt
Entry-Level
Condo for sale in Richmond Park
2318 Sawyers Hill Rd #108, Naples, FL 34120
Investor alert - priced to sell and perfectly nestled within north naples' highly sought-after gated community of richmond park, this immaculately kept luxury carriage home shows like a model. This smart home was designed for modern living, boasting the latest technology allowing homeowner to manage thermostat, door lock, camera and garage remotely. It features two large bedrooms, den or office that can easily convert to a third-bedroom, two full baths and nearly 1, 700 square feet of air conditioned living space with rare eastern exposure to soak up every single southwest florida sunrise. Other features of this move-in ready residence include; hurricane-impact windows & doors throughout, end-unit with extra windows for a light/bright/open-concept floor plan, electric drop-down storm smart hurricane screens for the lanai, designer lighting, tile flooring throughout main areas, volume ceilings throughout and a single-car garage with an extended brick paver driveway. Residents of richmond park also have access to a heated pool & spa, an oversized clubhouse, lounge area & much more. Close to hospitals, restaurants, shopping, gas stations and a+ schools. Can rent out annually/seasonally
Bramble Pointe At Twin Eagles, 11748 Carradale Ct, Naples, Florida 34120, image 1
$675,000
  • 2 Beds
  • 21/2 Baths
  • 1,964 SqFt
  • $344/SqFt
Premium
House for sale in Bramble Pointe At Twin Eagles
11748 Carradale Ct, Naples, FL 34120
This stunning property is located in the highly sought-after twin eagles community and boasts breathtaking views of the golf course. Come your the recently upgraded club house with new locker rooms and dining hall etc!!With 2 bedrooms and a den, this home offers plenty of space to relax and unwind. As you enter the home, you'll immediately notice the beautiful updates throughout, including the modern kitchen with stainless steel appliances, granite countertops, and a spacious breakfast bar. The master bathroom has also been completely renovated with high-end finishes and features a luxurious walk-in shower and separate soaking tub. The open floor plan of this home is perfect for entertaining, with the kitchen overlooking the living and dining areas. Large windows and sliding glass doors provide plenty of natural light and allow you to enjoy the beautiful views from inside the home. In addition to the beautiful interior, this home also features a 2-car garage, providing ample space for storage and parking. Whether you're a golf enthusiast or simply enjoy the peaceful surroundings of a golf course community, this home is sure to impress. Don't miss your chance to own this incredible property in twin eagles.
Quartz Cove At The Quarry, 9213 Quartz Ln #101, Naples, Florida 34120, image 1
$808,000
  • 3 Beds
  • 21/2 Baths
  • 2,091 SqFt
  • $386/SqFt
Premium
Condo for sale in Quartz Cove At The Quarry
9213 Quartz Ln #101, Naples, FL 34120
This pristine 1st floor executive coach home features 3 bedrooms, 2.5 baths! Expansive golf and water views, southern exposure giving both sunrise and sunset views! Quartz cove coach homes are exclusive in the quarry for their essential improvements w/no assessment, thousands in savings: new roofs, impact windows, doors and sliders, fresh exterior and lanai paint, healthy reserve. The bright kitchen has upgraded cherry cabinets, granite countertops, stainless steel appliances, and custom window treatments. The spacious owners suite features crown molding, large w/in closet. Enjoy breathtaking views of the golf course from your spacious lanai. A long list of special features/fine appointments; new ac (2021), storm smart shutters on lanai, new custom walk in shower in 2nd bathroom, oversized garage, upgraded carpet plus much more! The quarry is a an amenity rich gated lakefront community offering over 500 acres of lakes for boating, water skiing, jet skiing, kayaking, and fishing.The newly renovated beach club includes tennis, pickleball, bocce, a tiki bar, restaurant, pool-side food/drink service, wellness center, and full-time activities director. Golf (optional)
Heritage Bay Golf & Country Club, 10333 Heritage Bay Blvd #1743, Naples, Florida 34120, image 1
$415,000
  • 2 Beds
  • 2 Baths
  • 1,194 SqFt
  • $348/SqFt
Condo for sale in Heritage Bay Golf & Country Club
10333 Heritage Bay Blvd #1743, Naples, FL 34120
Exquisite condo showcasing a pristine open floor plan. Private panoramic view overlooking the water, golf course, and preserve. This property boasts a full golf membership, providing access to the distinguished 27-hole lewis-azinger championship golf course and the recently renovated "club at heritage bay." luxurious amenities, including a resort pool, hot tub, poolside bar & grille, separate saunas for ladies' and men's lounges, formal & informal dining rooms, 7 tennis courts, pickleball courts, bocce courts, bike paths, an 8, 000 sqft fitness center, tennis & golf pro shops, a full-time activities director, and a plethora of social events. Enjoy the convenience of 5 additional satellite pools, with 2 in close proximity to this unit. The condo features luxury window shades, blinds, remote motorized slider door shade. Positioned on the top floor, relish high-level privacy and a lanai view of cape canaveral launches. Each room is adorned with ceiling fans. Premier carport, closest to the elevator. This unit offers low a/c cost. Experience unparalleled luxury and tranquility in this exceptional residence.
Covent Garden At Twin Eagles, 12070 Covent Garden Ct #1501, Naples, Florida 34120, image 1
$675,000
  • 2 Beds
  • 2 Baths
  • 1,654 SqFt
  • $408/SqFt
Entry-Level
Condo for sale in Covent Garden At Twin Eagles
12070 Covent Garden Ct #1501, Naples, FL 34120
Full golf membership!! With two championship golf courses with only 307 members per course! Welcome home to covent garden in twineagles. This beautiful coach home features two bedrooms, a den and two baths and will convey turnkey furnished. As you walk through the front door you will be greeted with a spectacular open floor plan. Enjoy volume ceilings, crown molding, great room, upscale wood kitchen cabinets with granite countertops and stainless steel appliances. This home also has a two-car attached garage. Your private lanai overlooks the lake, golf course and preserve with an amazing view. Twineagles offers 1.115 acres of natural tranquility walking paths, 36-holes of championship golf community, a world-class clubhouse, fitness center, had-tru tennis and pickelball courts, community resort style pool with outdoor tiki bar.
Golden Gate Estates, 2310 NE 70th Ave, Naples, Florida 34120, image 1
$2,150,000
  • 3 Beds
  • 2 Baths
Premium
House for sale in Golden Gate Estates
2310 NE 70th Ave, Naples, FL 34120
20+/- acre equestrian friendly estate in the livestock friendly golden gate estates area. Bring all your toys, cattle, horses, goats, cats and dogs to enjoy country living. 30 to 40 minute' drive to downtown naples, beaches. Fenced with no climb wire fence, pressure treated posts and 2x6 lumber top rail, 3 acre lake, 4 stall (room for 6) horse barn with water & electric, featuring a 12 x24 feed room/tack room, riding arena with irrigation, equestrian activities, cutting, reining, hunter-jumper. Horseback riding trails off property, and the picayune forest-horse trails can be trailered to off everglades blvd. Some parcels off 68th (rear of parcel) are available to sell off if you wish, and plenty of land to build a second residence for family, or a larger custom home!
Golden Gate Estates, 2545 NE 39th Ave, Naples, Florida 34120, image 1
$699,998
  • 4 Beds
  • 2 Baths
  • 1,770 SqFt
  • $395/SqFt
Premium
House for sale in Golden Gate Estates
2545 NE 39th Ave, Naples, FL 34120
Nestled on 2.27 acres of cleared upland- fully fenced, this charming 4-bedroom, 2-bathroom home offers an idyllic blend of modern luxury and rural serenity. Recently remodeled bathrooms and flooring enhance the spacious interior. The kitchen boasts granite countertops, wood cabinets, and stainless steel appliances, while a cozy fireplace anchors the living area. Outdoor amenities include a barn with 2 stalls and a large tack room, a gazebo, and ample space for tractors and trailers. A storage shed with a mini-split provides additional convenience. The property has a 2019-year-old roof, a newer reverse osmosis treatment system, and a 2.5-car garage. Situated in a peaceful neighborhood near publix and ave maria university, this home offers the perfect balance of tranquility and accessibility
The Groves At Orange Blossom, 1904 Wellington St, Naples, Florida 34120, image 1
$425,000
  • 2 Beds
  • 2 Baths
  • 1,544 SqFt
  • $275/SqFt
Entry-Level
Villa for sale in The Groves At Orange Blossom
1904 Wellington St, Naples, FL 34120
Location location location! Shows like new, make this 2/2+den and two car garage your new home. Located within a gated community, but not the high end fees. You can walk to the clubhouse, swimming pool or courts from you new home. Community boost plenty of sidewalks for biking, exercising or just a nice walk. Close to schools, churches, shopping. Located off oil well rd, just down the street from the up and coming big cypress town center. Villa has upgraded cabinets in laundry room, closets. Electric hurricane shutters in the lanai. Granite counter tops. Tiled floored, updated interior paint. Charming, spacious and relaxing. This one is calling you home. Please schedule your appointment, you will be glad you did! Thank you, blessings
Bent Creek Preserve, 9231 Shadow Oak Ln, Naples, Florida 34120, image 1
$775,000
  • 4 Beds
  • 3 Baths
  • 2,006 SqFt
  • $386/SqFt
Premium
House for sale in Bent Creek Preserve
9231 Shadow Oak Ln, Naples, FL 34120
Welcome to this updated single family home with an expansive lanai and a long list of upgrades! Discover the epitome of luxury living in the coveted bent creek preserve, a tennis community including pickleball courts and resort style amenities. Impeccably maintained, this exquisite trevi model showcases a seamless open floor plan with four bedrooms and three baths. Nestled within the confines of bent creek preserve, an enchanting gated resort community, this residence grants access to a plethora of dream-worthy amenities. Experience the pinnacle of comfort with ensuite baths in both the master and 2nd bedroom. The home is enhanced by an upgraded panoramic screened-in lanai, creating an idyllic setting for outdoor entertaining. The property stands out with custom exterior lighting, adding an extra layer of charm and distinction.Situated in the prestigious gulf coast school district, this residence represents the quintessential home.
Valencia Trails, 11703 Peony Ter, Naples, Florida 34120, image 1
$2,499,999
  • 4 Beds
  • 41/2 Baths
  • 3,176 SqFt
  • $787/SqFt
Mid-Tier
House for sale in Valencia Trails
11703 Peony Ter, Naples, FL 34120
One of a kind! Better than the model! The captiva model is stunning, yet this home has captured all of the ambiance of the model coastal decor and finishes - and made it much better sitting on almost a half acre cul de sac lot, and has the sexiest pool you will ever lay eyes on - with upgrades galore! Hickory hardwood flooring sets the stage when you enter the 15' ceiling height majestic foyer, completed with beamed ceiling and shiplapped walls and barn door leading into the game room. Built-in desk and cabinetry throughout the game room with shiplapped ceiling and decorative framed wood-trimmed walls. Enhanced further with wood framed plantation shutters in the game room and master bedroom. Gourmet kitchen with double wall oven, chimney hood, beverage center, built-in cabinet pantry, 42" upper cabinets with additional cabinetry stacked to the ceiling. Oversized kitchen island with upgraded kitchen faucet and sink. Great room features a wall-to-wall in dining room to display your favorite wine bottles. Master bedroom custom closet system. Decorator light fixtures throughout. Extended lanai features summer kitchen and built-in refrigerator drawers, ledger stone fireplace wall with lighted shelves, built-in grill, and exquisite pool featuring 7 waterfalls, beach area, light changing ambience, and spectacular spa. Home gym with hickory flooring and accent hickory wood wall. 3 car garage. Just shy of 1/2 acre lot and the end of a cul de sac, privacy is yours to enjoy. Valencia trails 55+ community offers vacation-inspired living in one of florida's top locations. Resort-style amenities in the most desirable naples location offers you the lifestyle you deserve. 43, 000 sf clubhouse, 10.7 acre recreation complex, miles of scenic walking trails, bocce ball, tennis, pickleball, a poker room, or take in a broadway show. Valencia trails accommodates all as the possibilities are endless! Vanderbilt road will connect to the community in future and will make the beach access much quicker and make this community the perfect place to choose for your future home in paradise!
Golden Gate Estates, 250 N Weber Blvd, Naples, Florida 34120, image 1
$995,000
  • 3 Beds
  • 21/2 Baths
  • 2,696 SqFt
  • $369/SqFt
Premium
House for sale in Golden Gate Estates
250 N Weber Blvd, Naples, FL 34120
Presenting this exceptional property in golden gate estates. A perfect location at vanderbilt and collier boulevard, this square-shaped lot is large and beautifully landscaped to provide privacy and room for an independent lifestyle in the golden gate area. Steps from the home, note the bonus of a spacious two-car garage and additional outbuilding with 3 more garage spaces. Currently set up as a workshop. Quiet and private, this lovely home is ready for quick occupancy. Impact doors and windows, and a large pool with an oversized cage make this a great place to relax or entertain. Previously remodeled bathrooms and kitchen are exceptional. Additional features include a newer pool heater, filter and pump, instant hot water, full house reverse osmosis system, 2 new ac units, and 10kw of solar panels. Completely fenced with a new gate closer and a circular driveway. This home has a working stone fireplace and many attractive custom woodwork features. Great potential, great space, great location. Minutes to restaurants, shopping, and medical but has a serenity of space that is rarely found at any price.
Greyhawk At Golf Club Of The Everglades, 9420 Whooping Crane Way, Naples, Florida 34120, image 1
$899,000
  • 3 Beds
  • 2 Baths
  • 2,188 SqFt
  • $411/SqFt
Mid-Tier
House for sale in Greyhawk At Golf Club Of The Everglades
9420 Whooping Crane Way, Naples, FL 34120
Price enhancement: no bundled golf! No cdd! No special assessments! Yes to cooking gas! Step inside this well designed, well maintained, furnished summerwood model in this socially active, amenity rich, gated golf community. Look no further for a casual community of 560+ homes surrounded by an 18-hole championship golf course. Social golf membership is mandatory, full golf membership is optional. Enjoy pickleball, tennis and bocce, state of the art fitness center and movement room. Relax in the resort, style heated pool & spa. Dine within two clubhouses w/indoor/outdoor services. This 3bed, 2ba home also has a flex room/home office/guest room and a sunroom next to the covered outdoor living space. Large entertainment and dining area with a gourmet kitchen. Close to sandy white beaches with seashells, turtle nesting, mercato, waterside shops, eateries or take a stroll down 5th avenue. This home is perfect for full time, part time residency or for investment purposes. A tranquil, quiet location, like being on an endless vacation in paradise. Many upgrades including impact windows, plantation shutters, tray/coffered ceilings, walk-in pantry, soaking tub, crown molding, extended 2-car garage w/attic stairs and flooring for extra storage. A must see for this price point in north naples.
Lochlomond At Twin Eagles, 11220 Five Oaks Ln, Naples, Florida 34120, image 1
$3,497,000
  • 5 Beds
  • 51/2 Baths
  • 3,824 SqFt
  • $914/SqFt
High-End
House for sale in Lochlomond At Twin Eagles
11220 Five Oaks Ln, Naples, FL 34120
The only new construction home available in twineagles!! This custom home is located with water views on two sides and preserve views at the end of a cul-de-sac. Lochlomond is a street with only six custom built estate homes in the lush, private pristine active community of twin eagles. Enjoy the peacefulness of nature and florida's beauty overlooking the centerpiece of twin eagles, the jack nicklaus and steve smyers designed golf course. These courses offer residents and members a premiere golfing experience amidst the stunning florida landscape. This lot is ready for you to build the home of your dreams. Over 5, 000 sqft under roof!!
Golden Gate Estates, 3054 Ravenna Ave, Naples, Florida 34120, image 1
$5,100,000
  • 4 Beds
  • 42/2 Baths
  • 4,068 SqFt
  • $1,254/SqFt
Premium
House for sale in Golden Gate Estates
3054 Ravenna Ave, Naples, FL 34120
Fully furnished home ready november 2024. Seagate development group and theory design present the professionally designed and furnished burrata custom home in silver oak, one of seagate’s newest, luxury communities in naples. This custom home is a collaboration between seagate development group and theory design with architecture by rg designs, and custom landscape & hardscape design by outside productions. Silver oak, developed by seagate development group, offers exclusive living on 10 expansive estate homesites, each spanning 1.25 acres. With no homeowner's association, residents have the freedom to customize their homes and enjoy a superior standard of living. Enjoy a mid-century modern design with natural finishes, with baltic ash wood floors and cove lit reverse soffit ceiling details throughout. The burrata model features four bedrooms, a study, four full and two half baths, and an oversized four-car garage. The spacious outdoor living area is accentuated with a private putting green, fire pit, oversized pool with sun shelf and spa, and plenty of yard space. The outdoor living area also features electric roll down screens, tongue and groove stained ceiling, outdoor kitchen, stone fireplace, pool bath and lush landscaping. The gourmet kitchen includes two tone stacked cabinetry, with lit glass cabinets, backsplash, under cabinet lighting, island with waterfall countertop, paneled sub zero/wolf appliance package, walk-in pantry, oversized window providing plenty of natural lighting. The dining area includes a bar with an ice maker and a full height wine refrigerator and zero corner pocket sliding glass door. The master suite features a sitting area with glass door leading to the covered lanai. The master bathroom features marble floors and comes equipped with kohler plumbing fixtures including 2 private water closets, dual vanities, soaking tub and a spacious shower with 3 showerheads. Additional luxury features include 9.5” baltic ash wood floor throughout, custom built-in closets, 1 ¾” solid interior doors, emtek door hardware, linear hvac diffusers in common areas, level 5 drywall, double pane andersen impact windows & doors, control4 home automation system, sound system, spray foam insulation, custom iron front door, natural gas, lush landscaping, and interior designer selected custom light fixtures and furnishings. Seagate’s portfolio of companies specialize in custom homes, renovations, interior design, estate management, and land development. Together, bringing exceptional concierge levels of service to everything we do.
Golden Gate Estates, 4515 N Wilson Blvd, Naples, Florida 34120, image 1
$772,000
  • 4 Beds
  • 3 Baths
  • 2,662 SqFt
  • $290/SqFt
Premium
House for sale in Golden Gate Estates
4515 N Wilson Blvd, Naples, FL 34120
Discover this hidden gem that is nestled in golden gate estates where you can bring your chickens, horses and livestock. This keywest style home is built on 2.81 acres that backs up to a preserve. A perfect blend of privacy with an electric security gate at the entrance of the property and the convenience of just a short drive to the world's most pristine beaches, fine dining, shopping and renowned golf courses. This home features a metal roof, front and back wooden decks, plantation shutters, in ground pool with water feature. This home has 4 bedrooms and 3 bathrooms. On the ground level you will find a large bedroom and full bath making this a perfect in-law suite. The second level features the master suite, 2 bedrooms and 2 bathrooms. Don't miss your opportunity to own this little piece of heaven because it won't last!!!!
The Ranch At Orange Blossom, 2736 Blossom Way, Naples, Florida 34120, image 1
$419,900
  • 3 Beds
  • 21/2 Baths
  • 1,879 SqFt
  • $223/SqFt
Entry-Level
Townhouse for sale in The Ranch At Orange Blossom
2736 Blossom Way, Naples, FL 34120
Enjoy beautiful lakefront views in this berkley floor plan two-story townhouse. Spanning nearly 1, 900 square feet, this residence features 3 bedrooms, 2.5 bathrooms, stainless steel appliances, granite counter tops, upgraded life-proof lvp flooring at stairway and upper common space, and an attached one-car garage with epoxy flooring. Enjoy modern living with a smart home system throughout. Nestled in the future of naples, orange blossom offers an unparalleled return on lifestyle with an array of resort-style amenities. Dive into relaxation with 2 resort pools and 2 spas, stay active with 2 basketball and 2 tennis courts, fitness center, playgrounds and splash pad for the little ones. The social clubhouse and full kitchen & bar cater to all your entertainment needs. Located near a rated schools and access to big corkscrew park access coming soon! Experience the epitome of southwest florida living!
Skysail, 4015 Pegasus Way, Naples, Florida 34120, image 1
$655,000
  • 4 Beds
  • 31/2 Baths
  • 2,456 SqFt
  • $267/SqFt
Entry-Level
House for sale in Skysail
4015 Pegasus Way, Naples, FL 34120
This one year old home looks like new! It has 4 bedroom, 3 and a half bath, 3 car garage. Upgrades throughout! Gourmet kitchen package, quartz counters, upgraded cabinets, coffered ceiling, impact windows/doors, 8-ft doors, with a beautiful lanai and lake view. This community offers resort like amenities, including fitness center, pool and spades park, lake house, kayak launch, tennis court. Natural gas, low hoa fees, good school area and x flood zone. It is ready to move in, make your appointment and come to see it today!
The Ranch At Orange Blossom, 2131 Hamlin St, Naples, Florida 34120, image 1
$739,000
  • 4 Beds
  • 3 Baths
  • 2,032 SqFt
  • $364/SqFt
Entry-Level
House for sale in The Ranch At Orange Blossom
2131 Hamlin St, Naples, FL 34120
Your dream home in paradise awaits! Be ready to be amazed by this immaculate property! This trevi model home built in 2022 is nestled in the amenities filled gated community of the estates at orange blossom ranch. This spectacular open concept home features 4 bedrooms, 3 bathrooms, including master bedroom with ensuite bathroom, eat-in kitchen features island with granite countertops, water softener system and 2 car garage. Open the remote controlled blinds and walk through the sliding glass doors and enjoy breathtaking sunset views as you relax in the heated pool with spa and extended lanai. This home was built to entertain and to enjoy the best of the naples lifestyle!
Golden Gate Estates, 1885 N Desoto Blvd, Naples, Florida 34120, image 1
$1,100,000
  • 6 Beds
  • 4 Baths
  • 2,716 SqFt
  • $405/SqFt
Premium
House for sale in Golden Gate Estates
1885 N Desoto Blvd, Naples, FL 34120
Great property with multiple homes in a 2.5 acres lot. Main house offers lots of upgrades and a beautiful pool. Front house is an income producing property with 2 units for your family or use as rentals. This house has solar panels, open kitchen with stainless steel appliances. The master bedroom is big and offers a big closet. Also this property has a paved outdoor fireplace, along with a horse barn with 12x12 stalls.
1 - 29 of 8,350 Results

Related Searches in 34120, FL

Map
Filters