18146 NW 61st Pl

$725K3.6%
$699,000
4
Beds
21/2
Baths
1,881
SqFt
Status
Active
Parking
2
Size
1,881 SqFt (175 m2)
Price
$372/SqFt ($4,000/m2)
Type
House
Built
1987
HOA
$269/MO
MLS Number
A12062591
View
None
On Site
46 Days
Updated
27 Days ago
Page Views
0
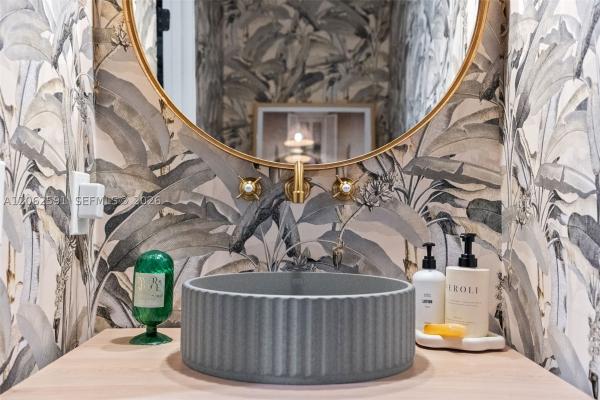
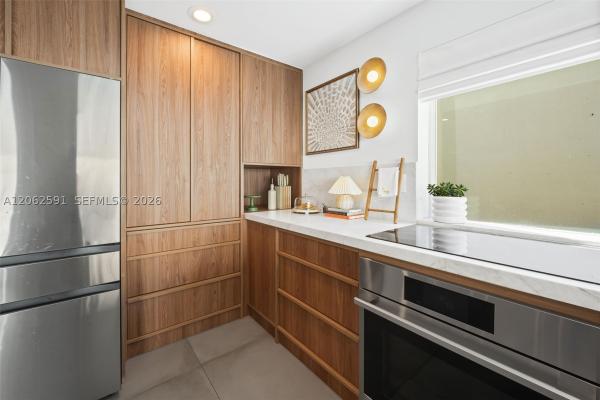
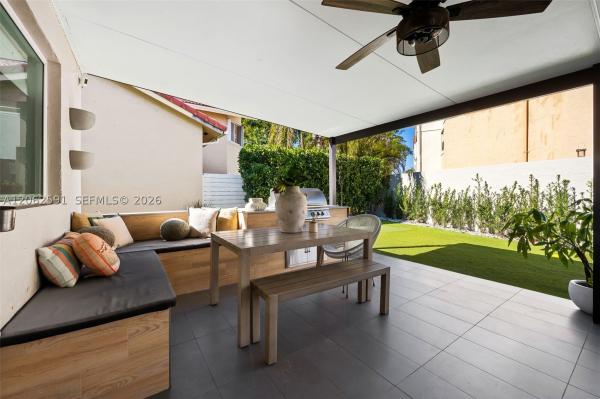
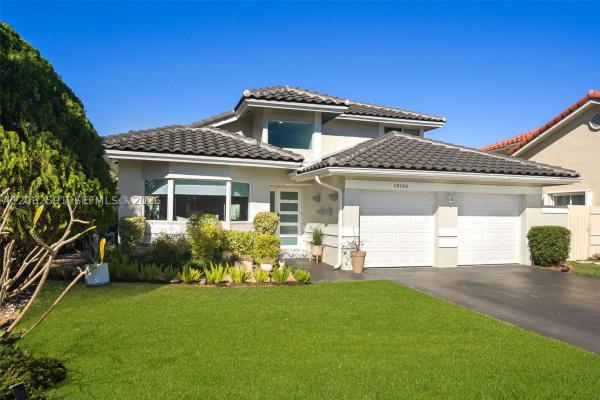
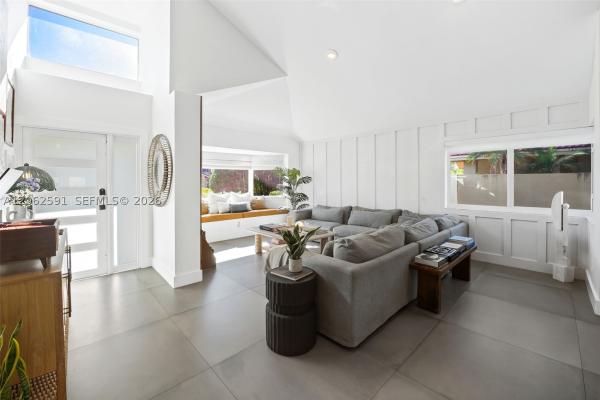
This beautifully designer-renovated 4-bedroom, 2.5-bath residence offers a rare blend of custom craftsmanship, modern elegance, and seamless indoor-outdoor living. Upon entry, a custom real-wood staircase with striking teal metal railings creates an architectural focal point and sets the tone for the thoughtfully curated design throughout the home. The interior has been fully renovated with high-end finishes, cohesive detailing, and a functional layout ideal for both everyday living and entertaining.The primary suite features custom-built cabinetry, providing additional closet and storage space while maintaining a sleek, contemporary aesthetic. Each space reflects careful attention to detail and quality craftsmanship. The backyard has been completely transformed into a private retreat designed for year-round enjoyment. Fully tiled and complemented by low-maintenance turf, the outdoor area offers a clean, modern, resort-style ambiance. A dedicated entertainment space extends the living area outdoors, creating the perfect setting for hosting guests or relaxing in style. Meticulously updated and move-in ready, this residence stands apart with its distinctive design elements, refined finishes, and effortless flow.
Features

Bedrooms
  • Bedrooms: 4
Bathrooms
  • Bathrooms: 2
  • Half Bathrooms: 1
Exterior and Lot Features
  • Exterior Features: Barbecue, SecurityHighImpactDoors, OutdoorGrill, Patio
  • View: None
Interior, Heating and Cooling
  • Interior Features: BedroomOnMainLevel, FirstFloorEntry, HighCeilings, MainLevelPrimary, Pantry, ShowerOnly, VaultedCeilings, WalkInClosets
  • Equipment / Appliances: Dryer, ElectricRange, ElectricWaterHeater, Microwave, Refrigerator, WineCooler, Washer
  • Heating Description: Central,Electric
  • Cooling Description: CentralAir,Electric
Building and Construction
  • Floor Description: Hardwood,Wood
  • Year Built: 1987
  • Year Built Description: Resale
  • Style: Detached,TwoStory
Waterfront and Water Access
  • Waterfront Frontage: No info
School Information
  • Middle School: Country Club
  • Senior High School: American
Other Property Info
  • Garage: 2
  • Listing Date: 2026-07-31T17:02:43.000-00:00
  • Directions: North
Taxes, Fees & More
  • Taxes: 5280
  • Security Information: SmokeDetectors
  • Parking Description: Driveway

Apples-to-Apples Comparables

 Closest-Match Comparables
See closest-match comps for this subdivision
No obligation
Verified
Trends
Insights
Best of Luxury Realty
Talk to a local advisor
Licensed advisors answering your questions across Hialeah, FL
01
Licensed Brokerage
02
Local Advisors
03
Direct Answers
Exclusive real estate service partner

Price History

Current
$699K
High
$725K
Low
$699K
Total Change
-3.6%
$728K$712K$696KJul 26Aug 26
Date
Event
Price
Change
Price Per
08/19/2026
Price Reduced
$699K
-3.59%
$372 ft2
$4,000 m2
07/30/2026
Listed
$725K
 
$385 ft2
$4,149 m2
08/19/2026
$699K
Event
Price Reduced
Change
-3.59%
Price Per
$372 ft2
$4,000 m2
07/30/2026
$725K
Event
Listed
Price Per
$385 ft2
$4,149 m2
Price per square foot and days on website are not provided values and are calculated by Subdivisions.
Listed by Barbara EstelaDouglas Elliman • Buyer Agency Compensation .

Listing Location & Street View
MapStreet View

Peer Listings

Active listings from matched communities
Results 0 of 0
No listings found
Try adjusting your filters or changing your location to see available listings
Turn on listing alerts and we'll notify you
when matching listings appear