
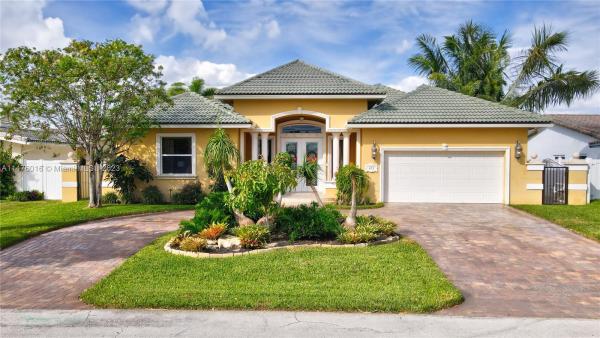
House in Pompano Beach, FL 33060Snug Harbor, 451 SE 16th Ave
Closed



$1,525,000
$25K3
Beds21/2
Baths2,147
SqFt$710
$/SqFtMid-Tier HouseProperty Type
2007Year Built
$710/SqFtPrice per sq ft
2 carsParking Spaces
CanalView
YesWaterfront
Gorgeous vaulted ceiling, open concept home has all the bells & whistles one can dream of! This stunning boat home is a dream come true. Top of the line kitchen appliances, Miele double oven, gas cooktop and dishwasher, Subzero temp controlled ref for the bar area, outdoor shower w/hot water, pergola over the outdoor spa, Kohler 20kw standby entire house/boat lift generator connected to natural gas, summer kitchen w/boat dock, Composite wood dock w/lighting, large patio w/travertine pavers, equinox louvered roof system w/ motorized pergola and exterior fans. The air conditioner & air handler is a carrier 5 ton- 2018. Orchid "house"w/irrigation, brass landscape lighting. Custom garage wall system. Upright freezer & bait freezer chest in garage. Dishwasher & microwave within 5 yrs old.
Listing Courtesy Of: Keller Williams Central
Local Realty Services Provided By: Best of Luxury Realty
On Site: 1105 DaysUpdated: 70 Days agoPage Views: 0
Features
MLS Number: A11476016
Bedrooms
- Bedrooms: 3
Bathrooms
- Bathrooms: 2
- Half Bathrooms: 1
Exterior and Lot Features
- Exterior Features: Deck, Fence, SecurityHighImpactDoors, Lighting, OutdoorGrill, Porch, ShuttersElectric
- View: Canal
Interior, Heating and Cooling
- Interior Features: BedroomOnMainLevel, BreakfastArea, Bathtub, FirstFloorEntry, LivingDiningRoom, MainLevelPrimary, SeparateShower, Workshop
- Equipment / Appliances: SomeGasAppliances, BuiltInOven, Dryer, Dishwasher, Disposal, GasRange, Microwave, Refrigerator, Washer
- Heating Description: Gas
- Cooling Description: CentralAir, CeilingFans
Building and Construction
- Floor Description: Marble
- Windows/Treatment: Arched, Blinds, Drapes, ImpactGlass, PlantationShutters
- Year Built: 2007
- Year Built Description: Effective Year Built
- Style: OneStory
Waterfront and Water Access
- Waterfront Frontage: Yes
School Information
Other Property Info
- Garage: 2
- Listing Date: 2023-10-27T15:46:58.000-00:00
- Directions: East
Taxes, Fees & More
- Taxes: 12006
- Security Information: SmokeDetectors
- Parking Description: CircularDriveway, GarageDoorOpener
Apples-to-Apples Comparables





Price History
Current
$1.5M
High
$1.6M
Low
$1.5M
Total Change
-1.6%Date
Event
Price
Change
Price Per
12/18/2023
Sold
$1.5M
-1.61%$710 ft2
$7,646 m2
10/26/2023
Listed
$1.6M
$722 ft2
$7,771 m2
12/18/2023
$1.5M
Event
Sold
Change
-1.61%Price Per
$710 ft2
$7,646 m2
10/26/2023
$1.6M
Event
Listed
Price Per
$722 ft2
$7,771 m2
Price per square foot and days on website are not provided values and are calculated by Subdivisions.
Listed by Lori St John • Keller Williams Central • Buyer Agency Compensation .
Tour This Property
Choose an in-person or video tour with a licensed local advisor
A local advisor will confirm availability
Ready to Make an Offer?
Get expert guidance from a local advisor
Community Snapshot
2 – 4 BR
Bedrooms
$925K – $2M
Price Tier
1,125 - 4,073
SqFt Range
1968
Year Build
1
Total Floors

All Pompano Beach, FL Mid-Tier Mid-Tier Homes & Condos
- 14th & Ocean Townhomes Townhouse0
- Aloha Condo1
- Aqua Mar Condo0
- Aquamarine Condo0
- Barefoot Beach Villas Townhouse2
- Beach Haven Townhomes Townhouse1
- Beachway Manor House2
- Bermuda House Apartments Condo3
- Boulevard Park Isles House6
- Briney Mar Condo1
- Caliban Ridge Mixed1
- Century Plaza Condo3
- Coastal Vista South Condo1
- Connor Estates House2
- Coral Park Mixed2
- Corniche Condo1
- Cypress Bay Estates Townhouse2
- Cypress Harbor House15
- Cypress Isles Estates House3
- Cypress Landing At Palm-Aire House0
- Cypress Point House7
- Delphi Towers Condo4
- East Haven House1
- Edgewood House0
- Emerald Tower Condo3
- Ever April Apartments Co-Op0
- Fair Way Park House4
- Fairbanks North Condo1
- Fairbanks Terrace Co-Op2
- Floranada Condo2
- Georgetown Condo0
- Grand View Arms Condo1
- Hibiscus House Condo0
- Hillcrest Of Pompano Condo1
- Hillsboro Bay By The Sea Townhouse5
- Hillsboro Kings Village House1
- Hillsboro Light Towers Condo6
- Hillsboro Shores Executive Club Condo2
- Hinson House3
- Luna Ocean Residences Condo1
- Manor Club Condo1
- Marine Colony Condo4
- Mid Mari Condo1
- Nobel Point Condo1
- North Leisure Gardens Condo2
- Ocean Heritage Club Condo2
- Ocean Monarch Condo8
- Ocean Park Estates Townhouse1
- Ocean Pearl Townhouse2
- Ocean Townhouses Mixed0
- Palm Ridge House1
- Pompano Aegean Condo7
- Pompano Beach Club North Condo5
- Pompano Beach Club South Condo10
- Pompano Beach Estates House2
- Pompano Highlands House1
- Rivergate Townhouses Townhouse1
- Riverside Grande Condo1
- Santa Barbara Gardens Condo2
- Seaboard Highlands House6
- Seafan Townhomes At Cypress Cove Townhouse0
- Silver Thatch Ocean Club Condo0
- Snug Harbor House6
- Sonata Beach Club Condo0
- The Claridge Condo3
- The Criterion Condo2
- The Pointe Pompano Beach Condo4
- The Wittington Condo1
- Tiffany Gardens Condo2
- Tod Acres House0
- Tod Acres Country Club House0
- Triangle Multifamily1
- Vacca Villa Multifamily0
- Voyager Condo4
- Warrington House4
- Waverly Place House0
Other Pompano Beach, FL Homes & Condos Price Range Segments
Entry-Level
Entry-Level128
- 14th Street Townhomes Mixed3
- Atlantic East Townhomes Townhouse0
- Avondale Multifamily2
- Barcelona Gardens Condo4
- Barcelona North Condo13
- Bay Yacht Club Condo3
- Blue Lake Townhouses Mixed2
- Bon Bini Condo2
- Bonita Springs Condo0
- Breezes At Palm-Aire Condo2
- Canadian Ocean Breeze Condo1
- Carriage Light Condo3
- Casa Verano Condo2
- Christopher House Condo1
- Coach House East & West Condo1
- Coastal House Of Pompano Beach Condo0
- Coastal Winds Condo0
- Colonial Gardens Condo1
- Conch Key Villas Townhouse2
- Crestview House0
- Cypress Club Condo1
- Cypress Estates At Palm-Aire Mixed5
- Cypress Grove At Palm-Aire Mixed12
- Cypress Island Mixed3
- Cypress Lake East Co-Op1
- Cypress Park Mixed5
- Cypress Reach At Palm-Aire Condo3
- Cypress Ridge Apartments Co-Op2
- Dan Estates House0
- Deauville Terrace Co-Op1
- Deauville West Condo1
- Esquire Lake Estates House0
- Everett Arms Condo1
- Fairview At Leisureville Condo6
- Fairway At Leisureville Condo9
- Fairways At Palm-Aire Condo4
- Floridian Estates Townhouse0
- Garden Aire Village Condo4
- Garden Aire Village South Condo2
- Garden At Oaks Lane Mixed1
- Garden Isle Villas Condo1
- Garden Point Condo0
- Gathering Place At Cypress Bend Condo2
- Georgen Arms Condo0
- Haven House Condo4
- Highland Oaks Townhouse1
- Hillsboro Inlet Condo0
- Hunters Manor House4
- Ibiza Mixed1
- Intracoastal Tower Condo6
- Island Club Condo27
- La Bonne Vie At Palm-Aire Condo0
- Lado Del Rio Condo3
- Lafayette Homesites House1
- Lakebridge Townhomes Townhouse0
- Lakeshore Lodge Co-Op3
- Le Club At Cypress Bend Condo3
- Leisure Shores Condo3
- Lion's Gate Silver Thatch Condo0
- Loch Lomond Mixed4
- Madison Place Townhouse4
- Marine Terrace Co-Op1
- Mariners Way Condo0
- Monticello Park Mixed10
- Moonlit Waters Co-Op1
- North Hampton Court Condo1
- Oaks Lane At Palm-Aire Condo17
- Oaks Terrace At Palm-Aire Condo2
- Oaks Way At Palm-Aire Condo15
- Oasis At Palm-Aire House2
- Oceanside North Condo1
- Oceanside South Co-Op3
- Olive Glen Gardens Condo0
- Olive Glen Villas Mixed0
- Olympic Pointe At Cypress Bend Condo3
- Orchid Grove Mixed9
- Palm Terrace Apartments Condo0
- Palm-Aire Country Club 1 Condo29
- Palm-Aire Country Club 10 Condo10
- Palm-Aire Country Club 2 Condo30
- Palm-Aire Country Club 3 Condo14
- Palm-Aire Country Club 4 Condo18
- Palm-Aire Country Club 52 Condo1
- Palm-Aire Country Club 53 Condo4
- Palm-Aire Country Club 6 Mixed21
- Palm-Aire Country Club 9 Condo9
- Palm-Aire Gardens Condo13
- Park Place At Pompano Condo2
- Parkway Gardens Condo5
- Pine Drive Manor Condo0
- Pine Drive Waterfront Condo0
- Pine Tree Park House0
- Pompano Atlantis Condo2
- Pompano Beach Golfview House0
- Pompano Beach View Condo1
- Pompano Estates House0
- Pompano Lodge Co-Op1
- Pompano Place Condo2
- Pompano Terrace House3
- Rio Mar Co-Op2
- Royal Poinciana Condo7
- Royal Point At Palm-Aire Condo1
- Sabal Chase Townhouse1
- Savoy East Condo1
- Sea Haven Condo17
- South Flagler Condo2
- South Winds Co-Op0
- Sumter's House1
- The Gardens North At Palm-Aire Condo6
- The Highlands Mixed0
- The Island At Cypress Bend Condo1
- Townhouse Village Condo1
- Townhouses At Palm-Aire Townhouse3
- Tradewinds Of Pompano Condo3
- Tropicair Apartments Co-Op1
- Village At Blue Lake Mixed1
- Village Townhouse Pompano Beach Condo0
- Villas At Palm-Aire Villa0
- Virginian Apartments Of Pompano Beach Condo6
- Vizcaya Gardens At Palm-Aire Condo2
- Vizcaya Towers At Palm-Aire Condo5
- Vizcaya Townhomes At Palm-Aire Townhouse0
- Water Chase At Cypress Bend Condo6
- Waterford Point Condo3
- Waterview 1 Co-Op1
- Waterview 2 Co-Op1
- Whittier Towers Condo2
- Windward Lakes At Palm-Aire Condo11
Premium
Premium87
- 1500 Ocean Club Condo3
- Admiralty Towers Apartments Condo10
- American Townsites House0
- Aqual Lofts Townhouse1
- Aristocrat Ocean & Lakeview Condo4
- Avalon Garden Estates House5
- Beachway Estates House4
- Beacon Heights House2
- Brentwood Park House1
- Canal Pointe House1
- Casa La Quinta Condo8
- Coastal Vista Condo1
- Coastal Winds South Co-Op2
- Coleman Park House0
- Collier City Mixed14
- Collier Manor House16
- Cypress Creek Estates House0
- Cypress Landing Condo0
- Deauville Gardens Condo1
- Fairbanks Court Condo2
- Fairbanks Terrace South Condo3
- Fairview Mixed3
- Fairview Pointe At Palm-Aire Townhouse2
- Faulkner Park House3
- Ford's Manor Townhouse2
- Gabriel Towers Condo1
- Granada House Apartments Condo9
- Harbor House Apartment Mixed1
- Hillsboro Pines House0
- Hunters Run House1
- Jamaica House Apartments Condo5
- Kendall Lake House1
- Koi Residences & Marina Townhouse5
- Lakeview Lodge Co-Op0
- Leisure Gardens Condo2
- Liberty Park Estates House6
- Misty Oaks At Palm-Aire Mixed4
- Nassau House Apartments Condo4
- Neptune Villas Co-Op1
- North Pompano Beach House6
- Norwood House1
- Ocean Club Townhomes Townhouse0
- Ocean Drive Estates Mixed7
- Ocean View Townhouse2
- Ocean Way Park Mixed4
- Ocean1 Condo0
- Palm Yacht & Beach Club House1
- Parliament House Condo16
- Pine Beach House1
- Pine Crest Mixed6
- Pinecrest Acres House1
- Pinewood Heights House0
- Pompano Beach No HOA Multifamily3
- Pompano Golf Estates House2
- Pompano Springs House1
- Renaissance Of Pompano Beach Condo15
- Rio Espana Condo0
- Riverdale Arms Co-Op1
- Riverside Terrace Condo1
- Riverside Towers Condo1
- Sanders Park House4
- Santa Barbara Villas Townhouse2
- Scotts Park Mixed2
- Sea Monarch Condo5
- Seacrest Towers Condo1
- SeaPointe Of Pompano Beach Condo0
- Seville House Condo0
- Silver Shores Co-Op2
- Silver Thatch Atlantic Plaza Condo10
- Silver Thatch Intracoastal Apartments Condo4
- Sky Lake House1
- Sun Harbour Townhomes Townhouse3
- Sun Set Apartments Co-Op2
- Sunny Court Condo1
- The Triton Condo1
- The Waterbury Condo5
- Travers Place Mixed0
- Tunison Park Multifamily2
- Twin Water Co-Op1
- Vantage At Palm-Aire House6
- Vera Villas House3
- Villa Rio Condo1
- Waters Edge Condo4
- Waterview Estates House0
- Westfield Mixed3
- Winfred Estates House0
- Woodcrest Terrace Co-Op3
High-End
High-End22
- Acqua Camino Condo0
- Atlantic Terrace Condo0
- Blue Water Beach Mixed1
- Breakers Condo6
- Brig O'Doon Condo0
- Country Club Isles Mixed1
- Cypress Lake Estates House4
- Europa By The Sea Condo1
- Hillsboro Harbor House5
- Lighthouse Dunes Mixed1
- Malulani Co-Op0
- Pelican Harbor Condo1
- Pompano Beach Park Mixed2
- Pompano Isles House6
- Pompano Shores House2
- Pompano Surf Club Co-Op1
- Pompano Yacht & Beach Club Condo3
- Santamaria Harbor House1
- The International Condo0
- The Island At Harbor Village House3
- The Plaza At Oceanside Condo12
- Wahoo Mixed0
Pompano Beach, FL Nearby Cities
$5M - $11.5M
$9K - $9K
$195K - $8M
$2K - $25K
$101K - $22M
$2K - $60K
$105K - $3.8M
$2K - $9K
$110K - $3.3M
$2K - $13K