The Triton, 501 N Riverside Dr #802

2
Beds
21/2
Baths
1,540
SqFt
$434
$/SqFt
Premium Condo
Built in 1981
Intercoastal, Ocean, Water View
$1,000/mo HOA
Waterfront
Balcony
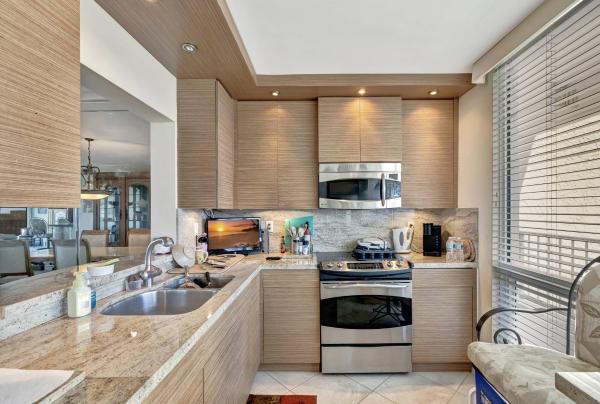
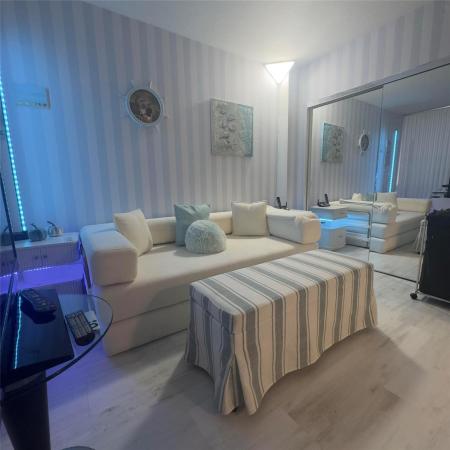
Coastal living at its finest! Triton - private residences, stunning unobstructed 180 degrees of intracoastal views and peeks of ocean! Boutique condo, 3 units on each floor, 30 units total, offers a luxury feel of new construction. Upon entering unit 802, double door entry, large foyer, 3 balconies, one large, screened in, laundry room with full size washer/dryer! Rare floorplan, largest sq. ft under air. One of the best locations in building! Two primary bedrooms, 2 1/2 bath, laundry room. Gourmet kitchen, newer cabinets, granite. High impact, crown moldings thru out, large custom closets, textured ceilings in living area. Bath's feature double sinks, large walk-in shower, beautifully remodeled. A must-see unit! 40 year complete, reserve study done and collecting at full reserves! Comes complete with heated pool, grills on intracoastal, secured lobby entrance, extra storage. Small pet welcome!! Boat parade daily, gorgeous sunsets, manatee sightings and glimpses of rocket launch from Cape Canaveral/Kennedy Space Center! Amazing location, one block to beach, steps to restaurants, shopping, entertainment and pier! Next door to multi-million-dollar condos, Entourage in the Sun, Solemar, Casamar, Ritz Carlton, Waldorf and the up-and-coming W Hotel and Residences.
MLS Number: A11965361
On Site: 221 Days
Updated: 182 Days ago
Page Views: 0

Features

Bedrooms
  • Bedrooms: 2
Bathrooms
  • Bathrooms: 2
  • Half Bathrooms: 1
Exterior and Lot Features
  • Exterior Features: Balcony, SecurityHighImpactDoors
  • View: Intercoastal, Ocean, Water
Interior, Heating and Cooling
  • Interior Features: BreakfastBar, BedroomOnMainLevel, ClosetCabinetry, DiningArea, DualSinks, EntranceFoyer, EatInKitchen, FirstFloorEntry, HighCeilings, Pantry, SittingAreaInPrimary, WalkInClosets
  • Equipment / Appliances: Dryer, Dishwasher, ElectricRange, Disposal, Microwave, Refrigerator, Washer
  • Heating Description: Central
  • Cooling Description: CentralAir, CeilingFans
Building and Construction
  • Floor Description: Carpet,Tile
  • Windows/Treatment: Blinds, PlantationShutters, ImpactGlass
  • Year Built: 1981
  • Year Built Description: Resale
Waterfront and Water Access
  • Waterfront Frontage: Yes
School Information
  • Elementary School: Pompano Bch Elem
  • Middle School: Pompano B.Middle
  • Senior High School: Blanche Ely
Other Property Info
  • Garage: No info
  • Listing Date: 2026-02-14T12:37:43.000-00:00
  • Pets Allowed: SizeLimit,Yes
Taxes, Fees & More
  • Maintenance Includes: AssociationManagement, Amenities, Insurance, LegalAccounting, MaintenanceGrounds, Pools, ReserveFund, Sewer, Security, Trash, Water
  • Taxes: 8790
  • Security Information: ClosedCircuitCameras, LobbySecured, PhoneEntry, FireSprinklerSystem
  • Parking Description: Assigned
  • Total Floors in Building: 10
  • Total Units in Complex: 30

Apples-to-Apples Comparables

 Closest-Match Comparables
See closest-match comps for this subdivision
No obligation
Verified
Trends
Insights
Best of Luxury Realty
Talk to a local advisor
Licensed advisors answering your questions across Pompano Beach, FL
01
Licensed Brokerage
02
Local Advisors
03
Direct Answers
Exclusive real estate service partner

Price History

Date
Event
Price
Change
Price Per
02/13/2026
Listed
$669K
 
$434 ft2
$4,676 m2
02/13/2026
$669K
Event
Listed
Price Per
$434 ft2
$4,676 m2
Price per square foot and days on website are not provided values and are calculated by Subdivisions.
Listed by Laura CampenniDiligence Realty Services, Inc • Buyer Agency Compensation .

Transit & Commute from The Triton

DriveBikeWalk
Showing driving times from this listing.
Add a destination to see how long it takes to get there
Commute planner
Compare drive, bike, and walk times from this listing
Sign in to add destinations and see commute times

Listing Location & Street View
MapStreet View

Peer Listings

Active listings from matched communities
Results 2 of 2
Silver Thatch Intracoastal Apartments, 521 N Riverside Dr #1207, Pompano Beach, Florida 33062, image 1
$674,900$176K
Condo for sale in Silver Thatch Intracoastal Apartments
521 N Riverside Dr #1207, Pompano Beach, FL 33062
Silver Thatch Intracoastal Apartments, 521 N Riverside Dr #202, Pompano Beach, Florida 33062, image 1
$629,000$49K
Condo for sale in Silver Thatch Intracoastal Apartments
521 N Riverside Dr #202, Pompano Beach, FL 33062

Scores

Walk Score®
Car-Dependent. Most errands require a car
49

100
Transit Score®
Some Transit. A few nearby public transportation options
31

100
Bike Score®
Bikeable. Some bike infrastructure
53

100
Community Snapshot
2 – 2 BR
Bedrooms
$469K – $679K
Price Tier
1,440 - 1,800
SqFt Range
1980
Year Build
10
Total Floors

Subdivision Amenities

Barbecue
Car Wash Area
Elevators
Maintenance Grounds
Parking
Pool
Storage
Trash
Vehicle Wash Area

Pompano Beach
Premium
Premium Homes & Condos