851 SE 5th Ave

$2.2M14.8%
$1,875,000
4
Beds
3
Baths
2,557
SqFt
Status
Active
Parking
2
Size
2,557 SqFt (238 m2)
Price
$733/SqFt ($7,893/m2)
Type
House
Built
1959
MLS Number
R11148357
View
Canal,Pool
On Site
267 Days
Updated
59 Days ago
Page Views
0
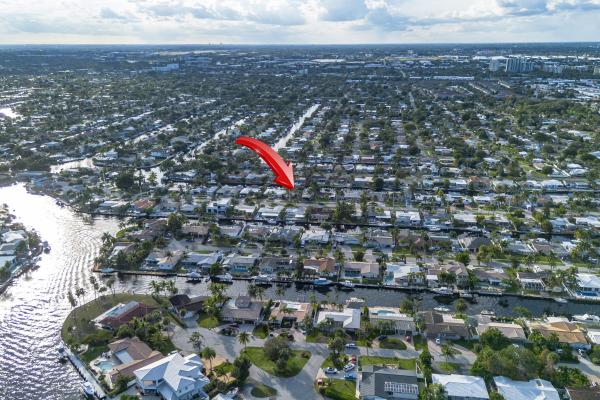
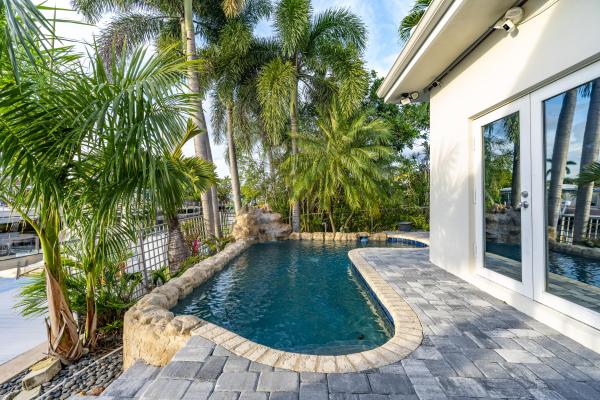
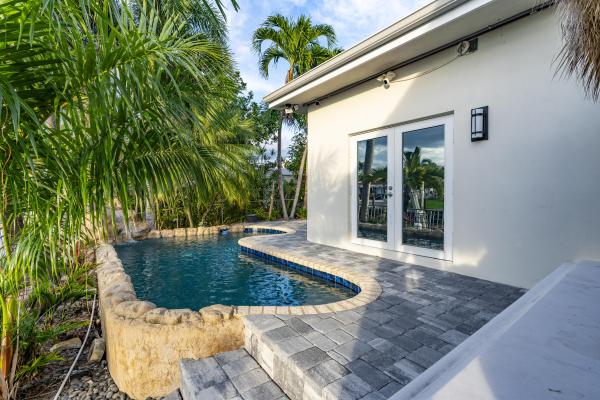
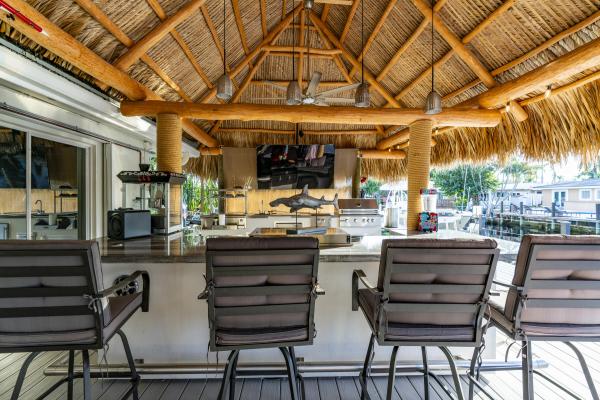
PARADISE, PERFECTED. This extraordinary waterfront estate is a rare convergence of refined design, uncompromising craftsmanship, and effortless coastal living. Upon arrival, the home captivates immediately—an expansive, newly reimagined open-concept interior frames uninterrupted views of the deep-water canal, drawing the eye straight through to your private 75' dock and brand-new 15K LB boat lift. Completely taken down to the studs and rebuilt, this residence offers peace of mind and modern luxury throughout. A new 38' steel support beam allows for soaring ceilings, while impact-rated doors and windows, new walls, electrical, plumbing, and natural gas lines reflect a level of renovation rarely found. The gourmet kitchen is a showpiece—high-end stainless appliances, professional hood range, soft-close custom cabinetry with pull-out shelving, and exquisite quartzite countertopsdesigned equally for entertaining and everyday elegance. A flexible bonus space seamlessly transitions between a private theater and a fifth guest bedroom, featuring a custom-designed Murphy bed with integrated shelving and storageperfect for hosting in style. Step outside and experience a resort-caliber backyard oasis that defines Florida luxury living. A spectacular newly constructed tiki pavilion (2024)soaring 20 feet high and spanning over 1,050 square feet of covered entertaining spacesets the stage for unforgettable gatherings. No detail was overlooked: rope-wrapped columns, ambient accent lighting, and a fully equipped commercial-grade summer kitchen featuring dual refrigerators, beverage cooler, ice maker, Twin Eagle grill, flat grill, rotisserie, side-by-side burners, prep sink, storage drawers, and a dedicated condiment station. The expansive quartzite-topped bar comfortably seats six, complemented by oversized fans, multiple seating areas, recliners, and dual 100" TVs, creating the ultimate setting for entertaining or relaxing waterside. Trex decking and modernized dock railings (2024) preserve unobstructed water views while enhancing durability and style. Surrounded by lush, professionally landscaped grounds with custom lighting, the lagoon-style saltwater pool with rock waterfall offers year-round enjoyment, enhanced by a new electric pool heater (2024). Dock lighting above and below the water ensures effortless nighttime navigation and fish visibility. Additional features include a 15kW whole-house generator, tankless hot water heater, and fully permitted upgrades completed by licensed local contractorsdelivering both luxury and reliability. All of this is perfectly positioned just 15 minutes to the inlet, offering seamless access to open water and world-class boating. This is not just a homeit's a waterfront lifestyle without compromise.
Features

Bedrooms
  • Bedrooms: 4
Bathrooms
  • Bathrooms: 3
  • Half Bathrooms: No info
Exterior and Lot Features
  • Exterior Features: BuiltInBarbecue, Barbecue, Lighting, OutdoorKitchen, OutdoorLivingArea
  • View: Canal,Pool
Interior, Heating and Cooling
  • Interior Features: BreakfastBar, BuiltInFeatures, ClosetCabinetry, EntranceFoyer, HighCeilings, KitchenIsland, KitchenDiningCombo, LivingDiningRoom, CustomMirrors, MainLevelPrimary, Pantry, SplitBedrooms, Storage, SeparateShower, Bar
  • Equipment / Appliances: Dryer, Dishwasher, ElectricRange, ElectricWaterHeater, Disposal, GasRange, IceMaker, Microwave, WaterPurifierOwned, Refrigerator, WaterHeater, WaterPurifier, Washer
  • Heating Description: Central,Electric
  • Cooling Description: CentralAir, CeilingFans
Building and Construction
  • Windows/Treatment: PlantationShutters
  • Year Built: 1959
  • Style: Colonial
Waterfront and Water Access
  • Waterfront Frontage: Yes
School Information
  • Elementary School: Cypress
  • Middle School: Pompano Beach
  • Senior High School: Blanche Ely
Other Property Info
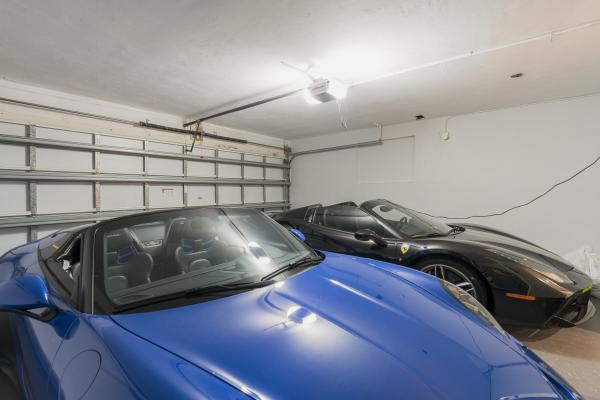
  • Garage: 2
  • Listing Date: 2025-12-17T16:06:32.000-00:00
  • Directions: East
  • Pets Allowed: NoPetRestrictions, Yes
Taxes, Fees & More
  • Taxes: 23204.48
  • Security Information: SecuritySystemOwned, ClosedCircuitCameras, MotionDetectors, SmokeDetectors, SecurityLights
  • Parking Description: Attached, Covered, Deeded, Garage, GarageDoorOpener
  • Total Floors in Building: 1

Apples-to-Apples Comparables

 Closest-Match Comparables
See closest-match comps for this subdivision
No obligation
Verified
Trends
Insights
Seller Advisory
A smarter move starts with the right information
Get a complimentary hyperlocal market review with human agent-verified comps and pricing guidance
01
Market Review
Local market intelligence
02
Verified Comps
Human agent-verified comparables
03
Pricing Guidance
Actionable pricing recommendations
Complimentary. No obligation

Price History

Current
$1.9M
High
$2.2M
Low
$1.9M
Total Change
-14.8%
$2.2M$2M$1.8MDec 25Apr 26Jun 26
Date
Event
Price
Change
Price Per
06/06/2026
Price Reduced
$1.9M
-6.25%
$733 ft2
$7,893 m2
04/14/2026
Price Reduced
$2M
-9.09%
$782 ft2
$8,419 m2
12/17/2025
Listed
$2.2M
 
$860 ft2
$9,261 m2
06/06/2026
$1.9M
Event
Price Reduced
Change
-6.25%
Price Per
$733 ft2
$7,893 m2
04/14/2026
$2M
Event
Price Reduced
Change
-9.09%
Price Per
$782 ft2
$8,419 m2
12/17/2025
$2.2M
Event
Listed
Price Per
$860 ft2
$9,261 m2
Price per square foot and days on website are not provided values and are calculated by Subdivisions.
Listed by Deborah WilliamsThe Keyes Company • Buyer Agency Compensation .

Listing Location & Street View
MapStreet View

Peer Listings

Active listings from matched communities
Results 0 of 0
No listings found
Try adjusting your filters or changing your location to see available listings
Turn on listing alerts and we'll notify you
when matching listings appear