Boca Raton, FL Real Estate Sold

Palm Beach County | Updated
Market Action
Selling Speed
Steady
19.35
Inventory Supply
Balanced
5.17
Sales Activity
Active
4.91
Results 29 of 10,000

Brookside At Boca Bridges, 9608 Macchiato Ave, Boca Raton, Florida 33496, image 1
Brookside At Boca Bridges, 9608 Macchiato Ave, Boca Raton, Florida 33496, image 2
$3,500,000395K
  • 5 Beds
  • 61/2 Baths
  • 5,832 SqFt
  • $600/SqFt
High-End
House for sale in Brookside At Boca Bridges
9608 Macchiato Ave, Boca Raton, FL 33496
Welcome to this stunning riverside model, a true masterpiece of design and elegance, offering 5, 800 square feet of meticulously crafted living space. This exquisite residence features five spacious bedrooms with six and a half bathrooms, perfectly balancing comfort and luxury. The interior showcases high end finishes and thoughtful design, highlighted by an open-concept floor plan that seamlessly connects living spaces for effortless entertaining and everyday living. The gourmet chefs kitchen is equipped with top-of-the-line appliances, custom cabinetry, quartz countertops, and an oversized island, combining style and functionality. The opulent primary suite serves as a private sanctuary, complete with a spa like bathroom featuring a soaking tub, dual vanities, and custom walk-in closets. Stepping outside, you'll discover the ultimate outdoor oasis. The custom saltwater pool, enhanced by mesmerizing fire and water features, creates a tranquil ambiance, while the oversized pergola with automated screens offers the perfect space for alfresco dining or simply relaxing by the poolside. Boca bridges is the premier gl homes lifestyle community, offering a level of luxury and security that is unmatched. Offering an impressive array of amenities designed for luxurious living and resort-style comfort the state of the art 27, 000 sqft clubhouse features a full service restaurant and lounge, poolside bistro, fitness center with studios offering a variety of classes, his & hers locker rooms with sauna and massage rooms, indoor sports court, card rooms, kids activity center, 7 tennis courts, 4 pickleball courts, multiple pools, kids splash park, outdoor sports court, kids playground, and party pavilion.
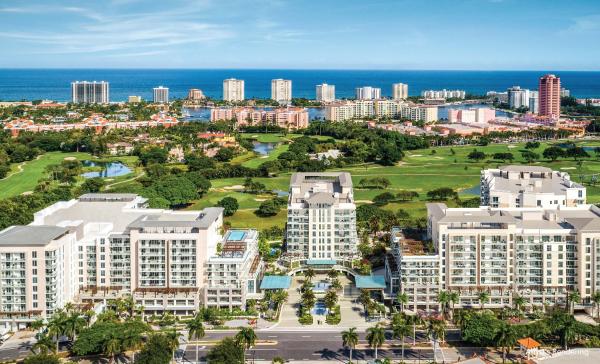
220 SE Mizner Blvd #201, Boca Raton, Florida 33432, image 1
220 SE Mizner Blvd #201, Boca Raton, Florida 33432, image 2
$3,349,000
  • 3 Beds
  • 31/2 Baths
  • 3,304 SqFt
  • $1,014/SqFt
Condo for sale
220 SE Mizner Blvd #201, Boca Raton, FL 33432
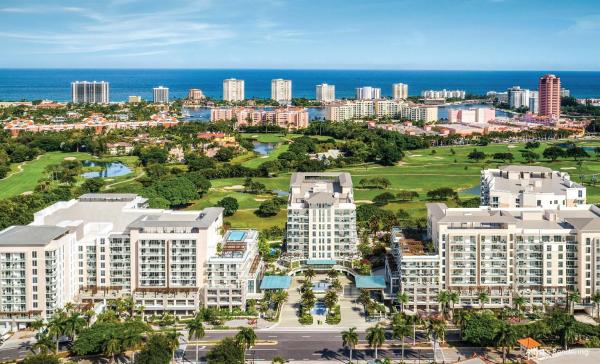
220 SE Mizner Blvd #724, Boca Raton, Florida 33432, image 1
220 SE Mizner Blvd #724, Boca Raton, Florida 33432, image 2
$7,335,000
  • 3 Beds
  • 31/2 Baths
  • 4,256 SqFt
  • $1,723/SqFt
Condo for sale
220 SE Mizner Blvd #724, Boca Raton, FL 33432
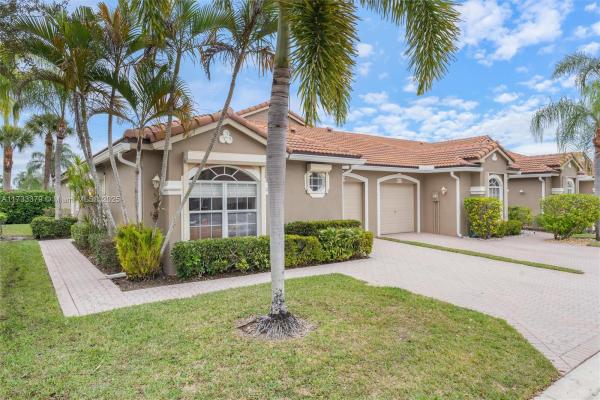
965 SW 13th St, Boca Raton, Florida 33486, image 1
965 SW 13th St, Boca Raton, Florida 33486, image 2
965 SW 13th St, Boca Raton, Florida 33486, image 3
$865,000
  • 4 Beds
  • 2 Baths
  • 2,238 SqFt
  • $387/SqFt
House for sale
965 SW 13th St, Boca Raton, FL 33486
Located in the highly desirable boca raton square neighborhood, this home offers a rare blend of space & value. Nestled on a generous 10, 189 sq ft corner lot, this property boasts a brand-new barrel tile roof and adjoining flat roofs (january 2025) w/ a 3-ton ac in 2022. Complete accordion shutter protection ensures peace of mind during storms. The fenced backyard is your own private oasis, featuring a covered screened patio, a deep inviting pool, & lush tropical landscaping. This home offers incredible value, presenting one of the lowest price-per-square-foot options in the area. Comparable listings in this coveted east boca raton location are significantly higher. The best part? No hoa fees! (click the ''more'' tab for further info on the exceptional schools & location). Top-rated schools & convenient living! Zoned for the renowned addison mizner elementary and boca raton community middle & high schools (all "a+ rated"), this location provides an excellent education for your family. Experience the best of south florida! You'll be just minutes away from our pristine sandy beaches, the spirited energy of downtown mizner park, or the stylish royal palm plaza, and even the renowned atlantic avenue in delray beach just to the north. Please note that the tax rolls list this as a 4-bed, but a wall was removed between beds 2 & 3(the blue room in pictures), creating one larger room that could easily be converted back to make 4 rooms again). Schedule your private tour today!
Mizner Pointe Of Boca Via Ancho, 8409 Via Serena, Boca Raton, Florida 33433, image 1
Mizner Pointe Of Boca Via Ancho, 8409 Via Serena, Boca Raton, Florida 33433, image 2
Mizner Pointe Of Boca Via Ancho, 8409 Via Serena, Boca Raton, Florida 33433, image 3
$500,00019K
  • 3 Beds
  • 21/2 Baths
  • 1,592 SqFt
  • $314/SqFt
Entry-Level
House for sale in Mizner Pointe Of Boca Via Ancho
8409 Via Serena, Boca Raton, FL 33433
Great location in boca! Real nice corner villa in mizner point. Contemporary design with wood flooring. 3 bedrooms and 2 and 1/2 bathrooms. Master rooms with two walk-in closets. The floor plan offers large open dining and living spaces. It is a gated and quiet community with a club house full of amenities, a pool tennis and a fitness center. A rated school district. The original owner used it as 2nd home and very well maintained. New roof and gutters!!
320 NE 69th Cir, Boca Raton, Florida 33487, image 1
320 NE 69th Cir, Boca Raton, Florida 33487, image 2
320 NE 69th Cir, Boca Raton, Florida 33487, image 3
$575,00014K
  • 3 Beds
  • 21/2 Baths
  • 2,043 SqFt
  • $281/SqFt
Townhouse for sale
320 NE 69th Cir, Boca Raton, FL 33487
Welcome to 320 ne 69th circle at tuscany village! Situated behind private security gates in one of boca raton's most desired locations, this remarkable 3 bed + 2.5 bath corner unit (the additional corner unit impact glass windows allow spectacular natural light to flow into the property) townhome has been impeccably maintained and is the epitome of move in ready! Interior features include marble flooring and high ceilings throughout. The oversized primary suite includes an additional lounge / work space + double french doors which overlook the picturesque community courtyard and pool areas. The second level (spacious) walk-in laundry area features a full size washer + dryer + wash sink. Oversized two car garage + impact windows + doors throughout. Will not last!Let's take a look...
Wellesley Park, 5951 Wellesley Park Dr #707, Boca Raton, Florida 33433, image 1
Wellesley Park, 5951 Wellesley Park Dr #707, Boca Raton, Florida 33433, image 2
Wellesley Park, 5951 Wellesley Park Dr #707, Boca Raton, Florida 33433, image 3
$370,00030K
  • 2 Beds
  • 2 Baths
  • 1,600 SqFt
  • $231/SqFt
Entry-Level
Condo for sale in Wellesley Park
5951 Wellesley Park Dr #707, Boca Raton, FL 33433
This beautifully renovated and designer-finished 1, 600sqft top-floor condo perfectly blends modern elegance with comfort. Featuring two spacious bedrooms and two bathrooms, this unit offers an abundance of natural light and stunning views from every room. The gourmet kitchen is a chef’s delight, equipped with top-of-the-line appliances, sleek countertops, and ample cabinet space, making it perfect for culinary adventures. Enjoy your morning coffee or unwind with evening cocktails on your private balconies, where you can savor the panoramic scenery. The primary suite features an ensuite bathroom for added privacy. Located in a desirable neighborhood with easy access to shopping, dining & recreational activities on-site pool, this condo is the perfect combination of luxury and convenience.
5203 N Lake Catalina Dr #B, Boca Raton, Florida 33496, image 1
5203 N Lake Catalina Dr #B, Boca Raton, Florida 33496, image 2
5203 N Lake Catalina Dr #B, Boca Raton, Florida 33496, image 3
$534,0005K
  • 3 Beds
  • 2 Baths
  • 2,066 SqFt
  • $258/SqFt
Condo for sale
5203 N Lake Catalina Dr #B, Boca Raton, FL 33496
Gorgeous 3 bedroom 2 bath penthouse with a beautiful lake view .Light wood floors throughout. Updated kitchen with top ofthe line stainless appliances..And wine cooler.Updated baths as well. Entertain in the large living room and dining area adjacent to a patio to relax or have a cocktail. Master suite with a sitting area and patio. Come and enjoy the fabulous polo club. Mandatory membership..Golf, tennis, pickleball available
Boca Gardens, 9677 Boca Gardens Pkwy #A, Boca Raton, Florida 33496, image 1
Boca Gardens, 9677 Boca Gardens Pkwy #A, Boca Raton, Florida 33496, image 2
Boca Gardens, 9677 Boca Gardens Pkwy #A, Boca Raton, Florida 33496, image 3
$400,00015K
  • 3 Beds
  • 31/2 Baths
  • 1,325 SqFt
  • $302/SqFt
Premium
Townhouse for sale in Boca Gardens
9677 Boca Gardens Pkwy #A, Boca Raton, FL 33496
Introducing a stunning 3-bedroom, 3.5 bathroom townhouse located. This spacious 1, 325 square-foot home, built in 1986, offers a blend of modern updates and comfortable living spaces. Key features: modern upgrades: the property boasts a new roof (2022), a 2.5-ton rheem ac unit (2024), and a rheem hot water heater (2023). The remodeled kitchen features stainless steel appliances, complemented by tile and laminate flooring throughout. Spacious living areas: enjoy an expansive 800 square-foot screened patio, perfect for outdoor relaxation and entertainment. The townhouse includes a one-car garage with custom-painted floors and a full-size washer and dryer. Community amenities: boca gardens offers residents access to three pools, pickleball and tennis courts, basketball facilities, community amenities: boca gardens offers residents access to three pools, pickleball and tennis courts, basketball facilities, a playground, wide sidewalks, a gym, a clubhouse, and four lakes suitable for fishing. Convenient location: situated within walking distance to starbucks and publix, the home provides easy access to shopping and dining options. Low hoa fees: the homeowners association covers roof repairs and replacements entirely, contributing to affordable homeowners insurance. Experience the perfect blend of modern amenities and community features in this beautiful boca raton townhouse.
Sabal Park, 1325 NW 16th St, Boca Raton, Florida 33486, image 1
Sabal Park, 1325 NW 16th St, Boca Raton, Florida 33486, image 2
Sabal Park, 1325 NW 16th St, Boca Raton, Florida 33486, image 3
$865,00035K
  • 3 Beds
  • 2 Baths
  • 1,883 SqFt
  • $459/SqFt
Entry-Level
House for sale in Sabal Park
1325 NW 16th St, Boca Raton, FL 33486
Freedom from an hoa exists! East boca home located in an a-rated school district with stylish interior for today's aesthetic. This 3 bedroom, 2 bathroom features modern 2024 updates: smooth ceilings, updated bathrooms, custom closet, sleek a/c vents, new ceiling fans/lighting, and smart home technology. Micro-cement covered wood-burning fireplace is the centerpiece of the vaulted living room with new flooring. Your primary bedroom comes with a multi-purpose loft with a skylight. The heart of the home, your recently updated kitchen, overlooks the screened pool and grounds with large bedrooms on either side of it. Outside, you'll enjoy no rear neighbors and your own fruit trees in the fully fenced space. Close to george snow park and whole foods and restaurants. Practical updates include all impact doors and windows, 2017 & 2024 appliances and a 2012 roof.
Candlewood, 3806 Candlewood Ct, Boca Raton, Florida 33487, image 1
Candlewood, 3806 Candlewood Ct, Boca Raton, Florida 33487, image 2
Candlewood, 3806 Candlewood Ct, Boca Raton, Florida 33487, image 3
$660,00030K
  • 3 Beds
  • 21/2 Baths
  • 1,470 SqFt
  • $449/SqFt
Premium
Villa for sale in Candlewood
3806 Candlewood Ct, Boca Raton, FL 33487
Totally renovated 1911 sq. Foot showcase home with a main house, guest house, and center courtyard that accommodates easy entertaining. No expense was spared. Beautiful new wood plank porcelain tile inside and new pavers outside. The 1 bedroom, 1.5-bathroom main house is open concept with a chef's dream gourmet kitchen that includes built-in stainless-steel appliances and beautiful cabinetry with high-end quartz countertop and waterfall sides with seating alongside the large great room and dining area. Enter the master bath suite and be amazed at the designer features including quartz countertops and a gorgeous floor-to-ceiling porcelain shower. The 1 bedroom, 1 bathroom guest house has all new doors. It includes a custom queen murphy bed that allows the room to be used either as a bedroom or den. The large center courtyard has a built-in grill and cabinetry plus a custom-built gazebo with roof and hurricane electric screens shade and comfort. There is also a two-car garage with new doors, cabinets and a washer/dryer. All new hvac units and water heaters. Lush landscaping everywhere. Sent from my t-mobile 5g device get outlook for android
University Park Country Club Estates, 1 Forest Hills Ln, Boca Raton, Florida 33431, image 1
University Park Country Club Estates, 1 Forest Hills Ln, Boca Raton, Florida 33431, image 2
University Park Country Club Estates, 1 Forest Hills Ln, Boca Raton, Florida 33431, image 3
$772,20078K
  • 4 Beds
  • 2 Baths
  • 1,498 SqFt
  • $515/SqFt
Premium
House for sale in University Park Country Club Estates
1 Forest Hills Ln, Boca Raton, FL 33431
Nestled in a charming neighborhood, this 4 bedrooms, 2 bathrooms home on a corner lot wraps around a cozy pool area perfect for relaxing under the florida sun. Has impact windows and doors, renovated kitchen and bathrooms. New roof. New a/c. Electric car charger. The cool inviting bedrooms and spacious garden offer ideal settings for a memorable grill-outs with family and friends. Located just off glades road and near i-95, you'll have easy access to the ionic town center mall and all that boca raton offers. The delightful neighbors and strong sense of community will make you feel like you're on vacation every time you return home. Ideal for a winter escape! 4 point inspection available.Available to show october 10, 2024
Colonnade At Glen Oaks, 4563 NW 26th Ave, Boca Raton, Florida 33434, image 1
Colonnade At Glen Oaks, 4563 NW 26th Ave, Boca Raton, Florida 33434, image 2
Colonnade At Glen Oaks, 4563 NW 26th Ave, Boca Raton, Florida 33434, image 3
$1,500,000100K
  • 4 Beds
  • 31/2 Baths
  • 2,836 SqFt
  • $529/SqFt
Mid-Tier
House for sale in Colonnade At Glen Oaks
4563 NW 26th Ave, Boca Raton, FL 33434
Welcome to your dream home at 4563 nw 26th ave, boca raton, fl, where elegance meets comfort in this exquisite single-family residence in the colonnade. Spanning nearly 3, 000 square feet, this stunning designer property boasts four spacious bedrooms and three and a half luxurious bathrooms, offering ample space for relaxation and entertainment. Step inside to discover soaring 20 foot ceilings that create an airy and open ambiance, complemented by the warm glow of chandeliers and recessed lighting. The hardwood floors add a touch of sophistication, seamlessly connecting each room. The bathrooms are designed for ultimate convenience and style, featuring separate vanities, double sinks, and a bidet. The heart of this home is its inviting living spaces, perfect for both intimate gatherings and grand celebrations. The eastern exposure fills the rooms with natural light, enhancing the beauty of every detail. The modern kitchen is equipped with top-of-the-line appliances and italian quartz countertops, ideal for culinary enthusiasts. Outside, enjoy your own private oasis with a pristine pool, perfect for cooling off on sunny florida days. The private patio and yard offer a serene retreat, surrounded by a fence for added privacy. With central ac and heating, comfort is guaranteed year-round. One block away from community activities & kids playground at boca tierra park and within minutes from shopping & dining at boca town center mall, boca executive airport, downtown mizner park & both i-95 & fl tpk expressways. This home is a true gem, offering a harmonious blend of luxury and functionality. Don't miss the opportunity to make this exceptional property your own.
Sandalfoot Estates East, 22687 SW 53rd Ave, Boca Raton, Florida 33433, image 1
Sandalfoot Estates East, 22687 SW 53rd Ave, Boca Raton, Florida 33433, image 2
Sandalfoot Estates East, 22687 SW 53rd Ave, Boca Raton, Florida 33433, image 3
$565,00035K
  • 4 Beds
  • 2 Baths
  • 1,531 SqFt
  • $369/SqFt
Premium
House for sale in Sandalfoot Estates East
22687 SW 53rd Ave, Boca Raton, FL 33433
Discover your dream home in the sought-after, no hoa community of sandalfoot estates! This beautifully updated smart home offers four true bedrooms, a modern kitchen with sleek black stainless steel appliances, and stylishly refreshed bathrooms. With new a/c, water heater, and a freshly updated flat roof, you can move in worry-free. Step outside to a spacious fenced backyard, complete with a sport court for endless fun; plenty of space to add your dream pool. Enjoy extra living space on the enclosed patio, perfect for relaxing, while smart led lights throughout add a warm, modern touch. Nestled in a quiet, family-friendly neighborhood, sandalfoot estates is close to top-rated schools, shopping, dining, and entertainment. This home is a perfect blend of comfort, convenience, and community!
869 NW 6th Ter, Boca Raton, Florida 33486, image 1
869 NW 6th Ter, Boca Raton, Florida 33486, image 2
869 NW 6th Ter, Boca Raton, Florida 33486, image 3
$1,150,00049K
  • 3 Beds
  • 2 Baths
  • 1,660 SqFt
  • $693/SqFt
House for sale
869 NW 6th Ter, Boca Raton, FL 33486
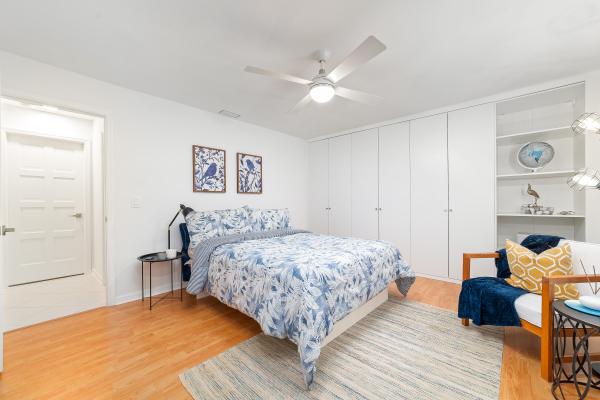
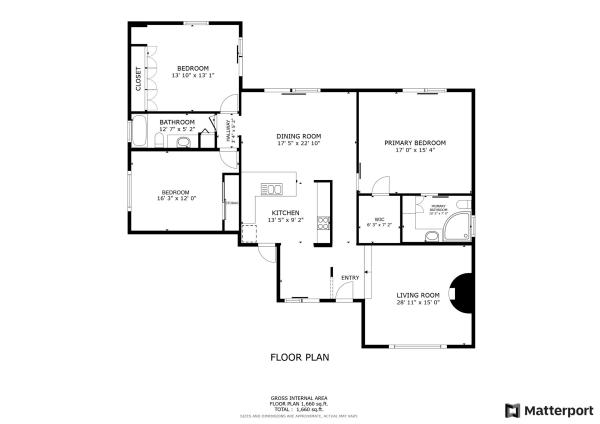
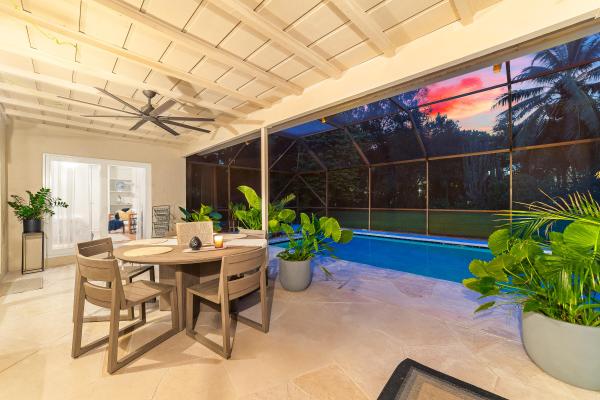
Just listed in east boca raton: stunning 3 bedroom/2 bath home in tunison palms! Welcome to your dream home in the highly sought-after tunison palms community, conveniently located adjacent to the charming old floresta neighborhood. This light, bright, and airy residence perfectly blends comfort and style, featuring a spacious layout ideal for modern living. As you step inside, you'll be greeted by an updated kitchen adorned with beautiful granite countertops and sleek stainless-steel appliances, perfect for culinary enthusiasts. The adjoining dining room offers ample space for family gatherings and dinner parties, while the expansive living room/family room creates an inviting atmosphere for entertaining or relaxing with loved ones. Additionally, there's a versatile extra family room that can easily be transformed into a home office, gym, or even a fourth bedroom; the possibilities are endless! This home boasts three generous bedrooms, each equipped with ample closet space to keep you organized. The owner's suite, including a spa-like bathroom, has been freshly updated, as has the guest bathroom, ensuring a modern and fresh feel throughout the home. All flooring has been replaced and there is no carpet in the entire home. For your comfort and safety, impact windows and bahama shutters are featured throughout the residence, along with the convenience of an indoor laundry area step outside to discover an oversized, fully fenced backyard that features a covered patio and a serene, spa-like poolan ideal space for entertaining family and friends or simply enjoying the tranquil florida sunshine and outdoor dining. Additional highlights include a two-car garage and a circular driveway that offers plenty of parking for guests. Recent upgrades such as a newer water heater, a/c, and an efficient sprinkler system ensure your comfort and peace of mind. Located in a fantastic neighborhood with access to top-rated schools, including addison mizner elementary school, this home is perfect for everyone. Recent four-point and wind mitigation inspection reports are available for your review. Conveniently situated near major highways, shopping, dining, and just 1 mile to the new brightline station, mizner park and the beach, this property truly offers the ideal boca raton lifestyle. Don't miss out on this incredible opportunityschedule your private showing today!
Boca Verde East, 400 NE 20th St #C214, Boca Raton, Florida 33431, image 1
Boca Verde East, 400 NE 20th St #C214, Boca Raton, Florida 33431, image 2
Boca Verde East, 400 NE 20th St #C214, Boca Raton, Florida 33431, image 3
$120,00030K
  • 1 Beds
  • 1 Baths
  • 697 SqFt
  • $172/SqFt
Entry-Level
Condo for sale in Boca Verde East
400 NE 20th St #C214, Boca Raton, FL 33431
Amazing price in east boca! Boca verde community 55+ an unbeatable central location, close to mizner park & shops, fine restaurants, movie theater, museums, parks, florida beaches, worship centers and much more! This 2nd floor 1br/1ba corner unit condo offers the perfect canvas. Let your imagination take over, as you design your home in a renowned boca raton address. Minutes from downtown delray beach & local airports. Enjoy the resort-style pool, other amenities include clubroom, bbq/picnic area, shuffleboard, laundry room and beautifully landscaped grounds. No rentals 1st three years of ownership. No pets.
Enclave At Woodfield Country Club, 6499 Enclave Way, Boca Raton, Florida 33496, image 1
Enclave At Woodfield Country Club, 6499 Enclave Way, Boca Raton, Florida 33496, image 2
Enclave At Woodfield Country Club, 6499 Enclave Way, Boca Raton, Florida 33496, image 3
$3,400,000295K
  • 6 Beds
  • 61/2 Baths
  • 4,621 SqFt
  • $736/SqFt
Mid-Tier
House for sale in Enclave At Woodfield Country Club
6499 Enclave Way, Boca Raton, FL 33496
Welcome to your dream home! This beautiful, fully renovated residence offers the perfect blend of luxury and comfort. Nestled on a corner, private lot, this home boats a massive courtyard and a fully equipped summer kitchen with a retractable awning that serves as the centerpiece of the outdoor space. Not only does the courtyard provide incredible resort-style living, but the spacious backyard, covered/screened dining, and expansive grassy area provides even more space with an incredible golf course and lake view. Inside, you'll find a fully renovated home with spacious interiors filled with endless natural light, beautiful finishes, soaring ceilings, and thoughtful design elements. The open concept layout seamlessly connects the living, dining, and kitchen areas, making it ideal for everyday living and entertaining. Enjoy the gourmet kitchen with top-of-the-line appliances (viking, custom miele), stylish cabinetry, and gorgeous countertops. With 6 bedrooms plus an additional 1br/1ba guest house, this is the perfect home for a family or for those who love to entertain guests. Each of the 5.1 bathrooms has been renovated elegantly, and the primary bathroom is especially exquisite with an oversized shower and dual vanities. *with a full house generator* and a *2022 roof*, you have full storm protection.* *4 zone a/c* *long driveway can fit 10 cars*
107 Fanshaw C, Boca Raton, Florida 33434, image 1
107 Fanshaw C, Boca Raton, Florida 33434, image 2
107 Fanshaw C, Boca Raton, Florida 33434, image 3
$110,00025K
  • 1 Beds
  • 11/2 Baths
  • 715 SqFt
  • $154/SqFt
Condo for sale
107 Fanshaw C, Boca Raton, FL 33434
Century village in boca raton is a highly active and prestigious adult community. Behold, a chance to call 107 fanshaw c, boca raton, fl, your home. This gracefully renovated condo marks the perfect blend of style and modern conveniences. Embrace the charm of this beautiful dwelling, which emanates light from every corner. Each space has been meticulously designed, showcasing the elegance that resonates throughout the condominium. Upon entrance, you are immediately welcomed by an open-concept kitchen, the heart of any home. This stunning space exudes class and functionality, with its granite countertops contrasting the warm hues of the custom-built island. Anchoring this space is a built-in wine rack, the accessory for an evening sip and chat after a long day. The luxury continues beyond the entrance. The condo is detailed with refined crown molding and baseboards that lend a sophisticated touch to the interiors. The 24 by 24 marble tiles beautifully line the floors, extending to both bathrooms, adding an exquisite touch to the condo. As you progress, an en-suite bathroom invites you with a lovingly designed tub and a tiled-up shower/tub combination, offering you the luxury of choice. Meanwhile, the guest bathroom is updated with a stunning modern vanity, complemented by new doors. Both bathrooms wouldn't be out of place in a luxury hotel suite. A spacious bedroom awaits at the end of the day, promising a soothing retreat. The room has vast, luminous closets that bring in abundant natural light, ensuring an airy and spacious environment. Ending on a high note, the screened-in patio is the ultimate ace in this delightful residence. Outfitted with robust storm shutters, it presents picture-perfect views of the serene lake. Imagine starting your mornings, cup in hand, basking in the gentle warmth of the early sun while the evenings call for memorable moments with loved ones, all enhanced by the breathtaking vistas. This condo epitomizes modern elegance, merging comfort and class in perfect harmony. Don't miss the chance to experience the resplendence of 107 fanshaw c, boca raton, flit's truly a sight to behold. Residents can enjoy top-notch amenities. The century village includes 105 residential buildings, 2 synagogues, a clubhouse and theater, 17 outdoor swimming pools, 1 indoor pool, 12 tennis courts, bocce, pickleball courts, shuffleboard, fishing, and more. Residents can access various amenities, including classes, clubs, a library, meeting rooms, a party room for club or condominium association functions, a fitness center, and a billiard room. The clubhouse has wifi, and live entertainment is available year-round in a 1, 252-seat theater. Additionally, current movies are shown several times each week. 2025 monthly fanshaw hoa--$381.72, monthly cen-west hoa--$293.57 water, basic cable, and internet are included. Rentable immediately up to 3 times per year. Hwh2023 wall unit a/c in the living room-2018 wall unit a/c in the bedroom--2023
20851 Via Valencia Dr, Boca Raton, Florida 33433, image 1
20851 Via Valencia Dr, Boca Raton, Florida 33433, image 2
20851 Via Valencia Dr, Boca Raton, Florida 33433, image 3
$555,00014K
  • 3 Beds
  • 2 Baths
  • 1,546 SqFt
  • $359/SqFt
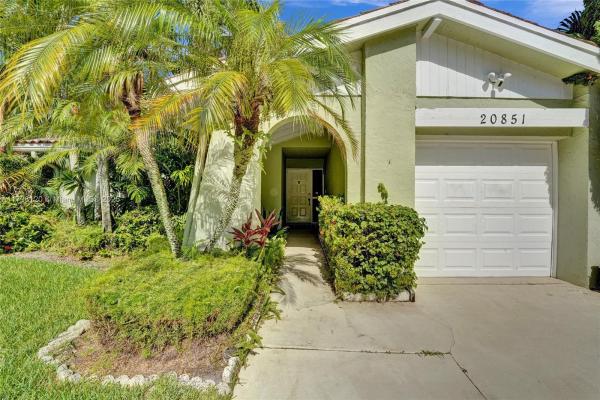
House for sale
20851 Via Valencia Dr, Boca Raton, FL 33433
Beautifully updated villa 3 beds, 2 baths, located in a gated community of estada, boca raton. The property features an open concept layout with high ceilings creating a spacious and airy feel. Newly installed hvac system for year-round comfort. Front room features all new hurricane impact windows, including two separate 8-foot sliders. One-car garage for additional storage and convenience. Fenced backyard for privacy and outdoor enjoyment. Low hoa fees, with the flexibility to lease. Club house with beautiful pool. Pets under 30 lbs are welcome. Walking distance to town center mall. This villa combines modern updates with an excellent location, making it the perfect home for families or anyone looking for a comfortable and secure lifestyle.
Brentwood Of Boca, 19880 Milan Ter, Boca Raton, Florida 33434, image 1
Brentwood Of Boca, 19880 Milan Ter, Boca Raton, Florida 33434, image 2
Brentwood Of Boca, 19880 Milan Ter, Boca Raton, Florida 33434, image 3
$900,00075K
  • 4 Beds
  • 21/2 Baths
  • 2,680 SqFt
  • $336/SqFt
Premium
House for sale in Brentwood Of Boca
19880 Milan Ter, Boca Raton, FL 33434
Completed renovation: november 2022 this beautifully transformed 4/2.1 family home is 2680 sf. The home has undergone a total gut renovation, making it feel brand new from the studs to the finishes. Enjoy modern living with the peace of mind that comes from new warranties on many upgrades! Key features: impact windows & doors: new impact windows, front door, and sliding doors on both floors. Note: the curved window in the living room is non-impact but has been coated for added durability. Plumbing & electrical: all new plumbing and electrical wiring throughout. Two new electrical panels (200 amps each) ensure ample power—perfect for modern living! Luxurious kitchen: redesigned white kitchen featuring high-quality cabinets, large island, and sleek black flat finish appliances. (see more) kitchen cont'd: includes a beverage center with an ice maker and wine cooler. Elegant living area: modern built-in electric fireplace adds warmth and ambiance. Primary suite: main level primary bedroom boasts a large walk-in closet, smaller closet, and a stunning primary bathroom with a separate glass walk-in shower, walk-in bathtub w/water jets, and double sink vanity. Additional bedrooms & bathrooms: three spacious bedrooms on the second floor and a beautifully renovated bathroom with a shower/tub combo. Plus, a new half bath on the main floor. Outdoor oasis: enjoy your backyard retreat with a pool that features a newer heater and pump, along with a new sun/slip-resistant polyurea pool deck. Pool area overlooks a large beautiful lake views from the whole house. Lots of natural light fill the house all day. Modern finishes: new tile flooring, drywall, light switches, and fixtures throughout the entire house create a fresh and inviting atmosphere. Renovated garage: updated garage includes a new washer and dryer, cabinetry, utility sink, and polyurea floor covering. This stunning home offers luxury and convenience at a fraction of the cost of local new construction. Brentwood is only 288 units. Beautifully maintained, strong association with good reserves. Many amenities such as two community pools, clubhouse, tennis courts, handball courts, gated entrance, walking trail. Pet friendly! Great local dining, shopping, parks. A-rated schools nearby. Lastly, the community landscaping at the front entrance is slated to be redone during the first quarter of 2025. This is like having a 'brand new house' for much less than the local new contruction!
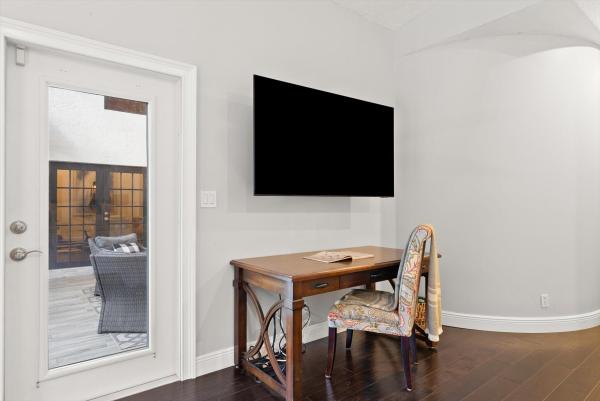
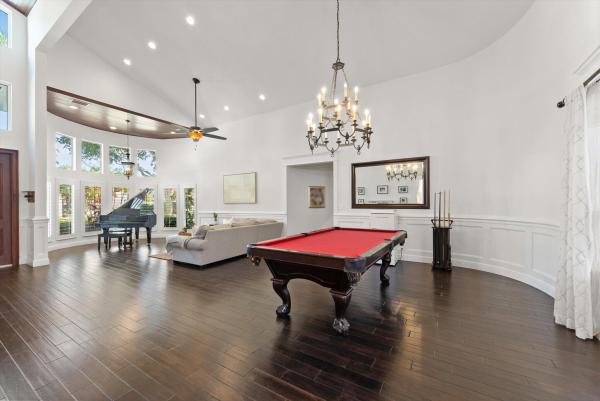
6229 NW 21st Ct, Boca Raton, Florida 33496, image 1
6229 NW 21st Ct, Boca Raton, Florida 33496, image 2
6229 NW 21st Ct, Boca Raton, Florida 33496, image 3
$1,399,000
  • 3 Beds
  • 4 Baths
  • 2,702 SqFt
  • $518/SqFt
House for sale
6229 NW 21st Ct, Boca Raton, FL 33496
2310 W Silver Palm Rd, Boca Raton, Florida 33432, image 1
2310 W Silver Palm Rd, Boca Raton, Florida 33432, image 2
2310 W Silver Palm Rd, Boca Raton, Florida 33432, image 3
$4,800,000695K
  • 5 Beds
  • 61/2 Baths
  • 5,064 SqFt
  • $948/SqFt
House for sale
2310 W Silver Palm Rd, Boca Raton, FL 33432
Nestled within the interior of boca raton's prestigious royal palm yacht & country club, 2310 west silver palm road showcases timeless elegance & craftsmanship. The stately exterior features impeccable architecture& manicured landscaping w/new roof. 5 bd/6ba estate w/ soaring ceilings, custom moldings & elegant fireplace. Gourmet kitchen with premium appliances, flowing effortlessly into formal and casual dining areas. The first floor primary suite is a private retreat with a spa-inspired bath & two walk-in closets. Backyard oasis features lush landscaping, covered terraces, and a tranquil pool for relaxation or entertaining. This estate epitomizes classic beauty and an exclusive lifestyle in one of boca raton's finest communities. Steps from the boca raton, fine dining, shopping & ocean.
American Homes At Southwind Lakes, 9710 Alaska Cir, Boca Raton, Florida 33434, image 1
American Homes At Southwind Lakes, 9710 Alaska Cir, Boca Raton, Florida 33434, image 2
American Homes At Southwind Lakes, 9710 Alaska Cir, Boca Raton, Florida 33434, image 3
$655,00035K
  • 4 Beds
  • 2 Baths
  • 1,519 SqFt
  • $431/SqFt
Premium
House for sale in American Homes At Southwind Lakes
9710 Alaska Cir, Boca Raton, FL 33434
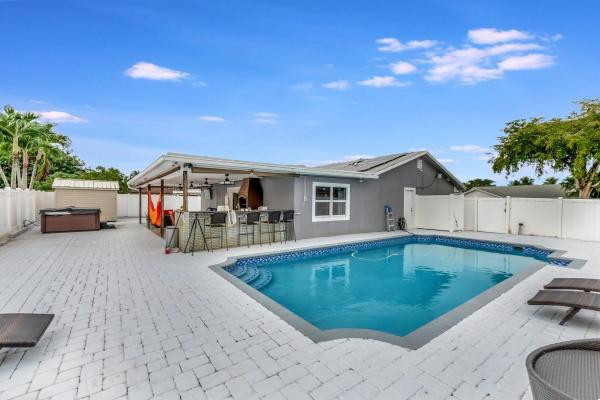
Located in the heart of west boca raton, this stunning 4-bedroom, garage converted to 4th bedroom 2-bath home offers modern living with exceptional outdoor amenities. The sleek kitchen features ample storage, perfect for any home chef. Enjoy the bright and airy florida room, or step outside to your private oasis—featuring a spacious outdoor kitchen with a brick grill, a covered patio, an in-ground pool, and an above-ground hot tub. With stylish upgrades throughout, this home is perfect for both entertaining and everyday luxury!
Porta Bella East, 859 Jeffery St #1120, Boca Raton, Florida 33487, image 1
Porta Bella East, 859 Jeffery St #1120, Boca Raton, Florida 33487, image 2
Porta Bella East, 859 Jeffery St #1120, Boca Raton, Florida 33487, image 3
$295,00034K
  • 1 Beds
  • 11/2 Baths
  • 1,050 SqFt
  • $281/SqFt
Premium
Condo for sale in Porta Bella East
859 Jeffery St #1120, Boca Raton, FL 33487
Remodeled 1st-floor garden apartment in guard-gated waterfront enclave of porta bella yacht & tennis club (east) offers ultimate privacy & total convenience. This spacious & bright 1 bed, 1 full bath, & 1 half bath unit boasts 1, 050 sqft +/- featuring an open eat-in kitchen, luxe appliances, & ample storage. Generous sized living room & br both connect to a private balcony. Ground floor units offer a separate entrance without the need to use a hallway/elevator. Enjoy a full-service community with on-site mgmt, reimagined by steven g interiors. Amenities include tennis & pickleball with water views, full gym, card rooms, resort style pool set on the intracoastal & tiki grill area. Assigned garage space included & boaters enjoy dockage up to 50’ +/- !!!
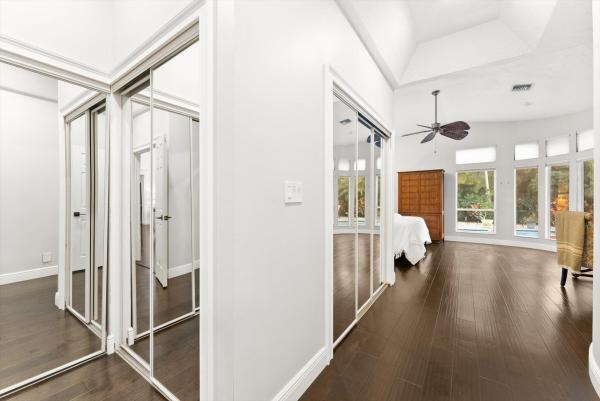
Lakes Of Sutton Place At The Polo Club, 17269 Bridleway Trl, Boca Raton, Florida 33496, image 1
Lakes Of Sutton Place At The Polo Club, 17269 Bridleway Trl, Boca Raton, Florida 33496, image 2
Lakes Of Sutton Place At The Polo Club, 17269 Bridleway Trl, Boca Raton, Florida 33496, image 3
$1,950,000749K
  • 4 Beds
  • 51/2 Baths
  • 4,292 SqFt
  • $454/SqFt
High-End
House for sale in Lakes Of Sutton Place At The Polo Club
17269 Bridleway Trl, Boca Raton, FL 33496
Upon entering this stunning home in the polo club, where golf memberships are available for the two 18-hole courses, you are welcomed by soaring two-story ceiling heights that fill the space with an abundance of natural light. The grand foyer leads to an expansive great room featuring a wet bar, perfect for entertaining guests. The great room opens to a screened-in patio area that overlooks a private pool, with a pristine meandering lake enhancing the ambiance. The remodeled chef's kitchen is truly breathtaking, showcasing dual islands, immense storage, dual refrigerators, and an induction stovetop, making it a dream for any culinary enthusiast. Adjacent to the kitchen, the dining area is ideally situated for convenience and easy access, making gatherings seamless and enjoyable. The - bonus area adjacent to the kitchen also works perfectly as a den where you can enjoy the beautiful views. The first-floor office, overlooking tropical landscaping, can easily be converted into a fifth bedroom, adding versatility to the layout. The grand primary bedroom is a luxurious retreat with a spa-like bathroom and an additional full bath that doubles as a convenient cabana bath. With three oversized closets, storage will never be a concern. Upstairs, you'll find three spacious en suite bedrooms, each large enough to accommodate king-sized beds, all equipped with walk-in closets, ensuring ample space and comfort for all family members or guests alike. This home also boasts all-impact glass windows and doors throughout, a 2017 generator, and a 2017 solar system, offering peace of mind and energy efficiency. Located in the award-winning polo club country club, this community offers fantastic amenities like the two championship 18-hole golf courses, an internationally awarded tennis/pickleball center, and a 145, 000 sf clubhouse with multiple restaurants, bars, gym/spa, aquatics center, and activities.
Sweetwater, 10911 Lakemore Ln #B, Boca Raton, Florida 33498, image 1
Sweetwater, 10911 Lakemore Ln #B, Boca Raton, Florida 33498, image 2
Sweetwater, 10911 Lakemore Ln #B, Boca Raton, Florida 33498, image 3
$360,00030K
  • 2 Beds
  • 2 Baths
  • 1,727 SqFt
  • $208/SqFt
Entry-Level
Villa for sale in Sweetwater
10911 Lakemore Ln #B, Boca Raton, FL 33498
Fabulous corner villa - wonderful center of the lake location! Largest model w/garage. Bright & spacious open layout w/split bedroom floor plan. Lots of natural light thru-out. Relax in your air-conditioned florida room overlooking the scenic lake view. Separate family room & breakfast area, laundry room w/built-in storage cabinets, & vaulted ceilings. Master bedroom suite offers walk-in closet, 2nd closet, & renovated master bath w/dual sinks & walk-in shower. Lovely crystal chandelier in dining room, cabinet pull-outs in kitchen & baths, neutral color tile flooring in living areas. Some furniture negotiable. Interior lot w/expansive view of the lake, plus view of the gate. Gated 55+ community w/clubhouse, pool, tennis, fitness room, & walking paths. Lawn care included in low hoa fee. Pets: emotional support animals (esa) and service pets welcome. Active west boca raton area w/lots of shopping, dining, recreation. New exterior paint in 2025. *quick closing ok - easy hoa approval
Porta Bella West, 799 Jeffery St #2140, Boca Raton, Florida 33487, image 1
Porta Bella West, 799 Jeffery St #2140, Boca Raton, Florida 33487, image 2
Porta Bella West, 799 Jeffery St #2140, Boca Raton, Florida 33487, image 3
$550,00050K
  • 2 Beds
  • 2 Baths
  • 1,682 SqFt
  • $327/SqFt
Entry-Level
Condo for sale in Porta Bella West
799 Jeffery St #2140, Boca Raton, FL 33487
Wow - this is a one of a kind renovation! This spacious corner floor plan boasts 1, 700 +/- sq. Ft, and was not spared any expense during renovation. Guaranteed to impress friends and family! This corner apartment offers an abundance of floor to ceiling windows, electric blinds, and overlooks the marina and community pool. Enjoy two spacious balconies, perfect for admiring your yacht only steps away from the apartment. The master bedroom suite is one to be envied, with a huge luxurious shower, his and her vanity, and two large walk-in closets. Porta bella yacht & tennis club offers many amenities such as tennis courts, fitness facilities, boating accommodations ($2.50 per ft), and multiple resort style pools overlooking the intracoastal and or marina. Google portabellaeast for more info.
Boca Verde East, 400 NE 20th St #B206, Boca Raton, Florida 33431, image 1
Boca Verde East, 400 NE 20th St #B206, Boca Raton, Florida 33431, image 2
Boca Verde East, 400 NE 20th St #B206, Boca Raton, Florida 33431, image 3
$185,00020K
  • 2 Beds
  • 2 Baths
  • 1,014 SqFt
  • $182/SqFt
Entry-Level
Condo for sale in Boca Verde East
400 NE 20th St #B206, Boca Raton, FL 33431
This recently updated two bedroom / two bath condominium boasts one of the best locations in the heart of eastern boca raton! The stunning home is move-in ready featuring with new carpeting, fresh paint, an updated kitchen with brand-new stainless steel appliances, modern light fixtures and so much more! Situated in a vibrant 55+ community, residents enjoy a large clubhouse with a library and exercise room, community pool, and a variety of organized activities. The unit includes an assigned parking space conveniently located outside the building. Additionally, it is walking distance to a publix-anchored shopping center and a number of great restaurants. For beach lovers, the ocean is just about a mile away.
Town Villas At Moon Lake, 9034 Flynn Cir #5, Boca Raton, Florida 33496, image 1
Town Villas At Moon Lake, 9034 Flynn Cir #5, Boca Raton, Florida 33496, image 2
Town Villas At Moon Lake, 9034 Flynn Cir #5, Boca Raton, Florida 33496, image 3
$375,00033K
  • 2 Beds
  • 2 Baths
  • 1,227 SqFt
  • $306/SqFt
Entry-Level
Villa for sale in Town Villas At Moon Lake
9034 Flynn Cir #5, Boca Raton, FL 33496
All the renovations done for you! 2 bed 2 bath gem in private neighborhood in west boca raton. One of a kind is truly unlike any other home in the community. Too many upgrades to count! All major items include new plumbing, electrical, impact windows and doors and roof maintained by hoa come view for yourself! Seller will consider all offers.
1 - 29 of 10,000 Results

PreconstructionShow All

Glass House Boca Raton
Condos in Boca Raton, FL 33432
  • Starts at
    $2.2M
  • Units
    28
  • Stories
    10

Downtown Boca Raton’s first modern glass building, nestled between city and ocean.

A limited collection of 28 residences, featuring a thoughtful suite of amenities perfectly suited to a city lifestyle, with just three to four units per floor, priced from $2.2M to over $7M.

Each residence is its own expansive sanctuary, with open floor plans and each level containing just three to four homes ranging from 2500- 3900 + sq. ft.

Gourmet kitchens feature European cabinetry complemented by man-made stone countertops, backsplash, and island.

Perfect for those who love to cook and entertain, the kitchen is outfitted with a state-of-the-art appliance package, including an induction cooktop.

Refined minimalism continues into the bedroom where floor to ceiling windows and a sweeping view takes center stage. All units are Smart Home ready.

In each primary bedroom, indulgent walk-in closets are the norm, not the exception. 

Spa-inspired bathrooms feature sculptural soaking tubs, custom double vanities, and oversized dual showers.

A French Riviera-inspired rooftop pool, a stunning spa, exclusive wellness services, exclusive membership opportunities and a private lounge set the standard for elegant and effortless living.

The Palmetto Lounge is a residents-only lounge and landscaped patio for private gatherings. 

Plunge, graze or gaze from 10 stories up. The beautifully landscaped rooftop oasis is the only of its kind in Boca Raton, with a pool, jacuzzi, private cabanas, outdoor catering kitchen, BBQ, lounge with fire pit, and stunning views of the water and The Boca Raton Club golf course.

Designed to depart from a commercial gym, the fitness center is a space that welcomes– wrapped in slatted wood walls, with warm recessed lighting and landscaped greenery.

The fitness center features an array of state-of-the-art equipment for a variety of workouts, as well as outdoor turf lanes.

A stone-surfaced spa features a sauna, steam room, and plunge pool to round out the wellness offerings.

Details
Le Reve Boca Raton
Le Reve Boca Raton
Le Reve Boca Raton
Townhouses in Boca Raton, FL 33432
  • Starts at
    $4.5M
  • Units
    5
  • Stories
    3

Le Rêve redefines what modern, luxurious living should be. Through our meticulous design process, we've maximized the beautiful natural light of Boca Raton. Each townhome features soothing neutral colors, Bertazzoni and XO Appliances, a custom wine wall, a private elevator, coastal inspired elements, a private pool, and countless other contemporary design features. 

Le Rêve is not only a beautiful home, but one that makes your life easier. Each residence includes countless contemporary features to streamline your day, including state-of-the-art appliances, a modern infinity pool in each courtyard, high-tech security systems, and smart home capabilities integrated throughout.

Across each of our five buildings, residents enjoy expansive living spanning three stories, four bedrooms, and four and a half bathrooms with the ease of private elevator access in each home. Throughout, we’ve incorporated porcelain floors, quartz countertops, and high-end appliances.

Each home has a terrace that highlights the panoramic, beautiful views that Boca Raton is known for.

To the rear of the primary residence is a beautifully appointed courtyard, featuring expansive folding doors that perfectly bring the outdoors in, a living green wall, and a luxurious infinity pool.

Finally, four private enclosed garage spaces are included with each home, along with a state-of-the-art security system. Living at Le Reve means never having to worry about the safety of your home, or where you’ll store your vehicles.

To the rear of the courtyard you’ll find a two-story elevated guest house. The full bar on the first floor makes everyday entertaining a breeze, and the bonus room on the second story provides a flexible space to host overnight guests. Whatever you utilize the space for, the separation from the main home perfectly balances community and privacy.

Inspired by “The Dream of Addison Mizner”, every inch of each of the five buildings at Le Reve has been thoughtfully designed to maximize everyday convenience and deliver a sophisticated living experience.

  • High-tech security systems integrated directly into each residence
  • Thermador and Wolf appliances
  • A custom wine wall in each residence
  • Porcelain floors
  • Sophisticated shared amenities including a grand lobby, private lounges, event spaces, and more
  • Concierge services
  • Valet parking
  • On-site management
  • Located in the heart of downtown Boca Raton
  • Contemporary design with natural, coastal inspired elements
  • A private infinity pool in each residence
  • Filled with natural light throughout
  • Living green wall in each courtyard
  • Two car garage plus two additional private, covered parking spots
  • An elevator in each primary home
  • A full bar in each guest house
  • Italian custom cabinetry throughout
  • Quartz countertops
  • Private terrace
Details
Modera Boca
Modera Boca
Modera Boca
Condos in Boca Raton, FL 33432
  • Units
    306
  • Stories
    12

Mill Creek Residential continues to add to its South Florida presence with the development of Modera Downtown Boca, a contemporary high-rise community in the heart of Downtown Boca Raton.

Modera Downtown Boca, which will be built to, and is pursuing, NGBS Silver certification, will feature 306 studio, one-, two- and three-bedroom homes with select den layouts and top-floor penthouses and townhomes. First move-ins are anticipated for spring 2028.

Community amenities will include an outdoor swimming pool, rooftop terrace with grilling and dining areas, demonstration kitchen, sauna and steam room, resident clubroom with pool table and foosball, landscaped courtyards, pet park, dog run and pet spa and a club-quality fitness center with cardio equipment, personal training and a yoga/Pilates studio.

Additional features include controlled-access garage parking with EV-charging stations, bike storage and repair station, digital package lockers, cold storage, additional storage space and controlled-access guest technology.

Homes will feature nine-foot ceilings, oversized windows, wood-style plank flooring, stainless steel appliances, quartz countertops, pull-down faucets, tile backsplashes, kitchen islands with storage, pendant lighting, built-in desks and shelving, in-home washers and dryers, oversized bedrooms with spacious closets, smart thermostats, keyless entry, smart leak detection and private patios or balconies. Designer bathrooms will feature Roman-style soaking tubs, tile shower surrounds, double vanities, custom soft-close cabinetry and linen closets.

Situated at 400 S. Dixie Highway, just west of the Federal Highway and five blocks south of Palmetto Drive, Modera Downtown Boca is surrounded by an array of high-end shopping, dining and entertainment options. Highly desirable Mizner Park and Royal Palm Plaza are easily accessible from the community, as is the Brightline Boca Raton Station, which opened in 2022.

COMMUNITY AMENITIES:

  • Outdoor swimming pool
  • Rooftop terrace with grilling and dining areas
  • Demonstration kitchen
  • Sauna and steam room
  • Resident clubroom with pool table and foosball
  • Landscaped courtyards
  • Pet park
  • Dog run
  • Pet spa
  • Bike storage and repair station
  • Digital package lockers
  • Cold storage
  • Additional storage space
  • Controlled-access guest technology
  • Controlled-access garage parking with EV-charging stations
  • Club-quality fitness center with cardio equipment, personal training and a yoga/Pilates studio

INTERIOR FEATURES:

  • Studio, 1-, 2- and 3-bedroom homes with select den layouts and top-floor penthouses and townhomes
  • Oversized bedrooms with spacious closets
  • Nine-foot ceilings
  • Oversized windows
  • Wood-style plank flooring
  • stainless steel appliances
  • quartz countertops
  • pull-down faucets
  • tile backsplashes
  • kitchen islands with storage
  • pendant lighting
  • built-in desks and shelving
  • in-home washers and dryers
  • smart thermostats
  • keyless entry
  • smart leak detection
  • private patios or balconies
  • Roman-style soaking tubs
  • tile shower surrounds
  • double vanities
  • custom soft-close cabinetry
  • linen closets
  • Pursuing NGBS Silver certification level
Details
The Residences At Boca Raton
Condos in Boca Raton, FL 33432
  • Starts at
    $1.7M
  • Units
    133
  • Stories
    12

Developers Wexford Real Estate Investors and Key International have revised plans for a high-rise luxury condo in Boca Raton.

The Residences of Boca Raton would measure 12 stories above grade, comprising just over 330,000 square feet of new construction. Plans call for 133 units, with floorplans ranging from two-bedroom to four-bedroom units. The average home would span 1,943 square feet.

Communal amenities include a children’s room, yoga studio, fitness center, and swimming pool area and deck. Additionally, there would be 302 parking spots (2.27 spots per unit) and a ground-floor, 7,012-square-foot restaurant. The Residences of Boca Raton would replace the 27,057 square feet of offices currently on the 2.1-acre property.

The developers purchased the site for $25.5 million in 2023. That same year, the pair secured approval for 190 homes in 12 stories. As noted, Wexford Real Estate Investors and Key International are the developers. They’re located in West Palm Beach and Miami, respectively.

Arquitectonica is the architect. The Miami-based firm also designed the master plan for the unfolding Continuum Waterfront District, a massive, two-phase development in Biscayne Bay.

The Residences of Boca Raton is slated for 41 SE 4th St, Boca Raton, FL, 33432, in Palm Beach County.

Details

Related Searches in Boca Raton, FL

Map
Filters