Boca Raton, FL Real Estate Sold

Palm Beach County | Updated
Market Action
Selling Speed
Steady
19.35
Inventory Supply
Balanced
5.17
Sales Activity
Active
4.91
Results 29 of 10,000
Lotus Palm, 8360 Crystal Downs Ave, Boca Raton, Florida 33434, image 1
Lotus Palm, 8360 Crystal Downs Ave, Boca Raton, Florida 33434, image 2
Lotus Palm, 8360 Crystal Downs Ave, Boca Raton, Florida 33434, image 3
$1,950,00024K
  • 5 Beds
  • 7 Baths
  • 4,605 SqFt
  • $423/SqFt
Mid-Tier
House for sale in Lotus Palm
8360 Crystal Downs Ave, Boca Raton, FL 33434
Introducing the polynesia—a striking, never-before-lived-in residence in the prestigious lotus palm community by gl homes in boca raton. This exceptional home from the sought-after fiji collection offers a rare opportunity to own in one of south florida's most coveted modern luxury enclaves. A dramatic two-story foyer welcomes you with soaring ceilings and a handcrafted wood staircase, setting the tone for the home's refined elegance. Spanning 4, 605 square feet of air-conditioned living space (5, 494 total), the thoughtfully designed layout features 5 spacious bedrooms, 7 bathrooms, a versatile loft, and a 2-car garage. The gourmet kitchen is a culinary masterpiece, boasting upgraded cabinetry, quartz countertops, and top-of-the-line ge profile stainless steel appliances, including a 36" gas cooktop and french door refrigerator. An expansive island anchors the space, seamlessly connecting to the open-concept dining and living areas, ideal for hosting small gatherings and grand entertaining. Retreat to the luxurious primary suite, thoughtfully situated on the second floor for privacy and convenience. The suite features dual bathrooms and expansive walk-in closets, providing a serene sanctuary for relaxation. Step outside to your private oasis, where a beautifully designed backyard offers ample space for a custom pool, creating the perfect backdrop for outdoor living and entertaining. The covered patio and lush landscaping enhance the tranquil ambiance, offering a seamless blend of indoor and outdoor spaces. Lotus palm redefines resort-style living with a state-of-the-art 26, 000 sq. Ft. Clubhouse, featuring gourmet dining, a full-service fitness center, tennis and pickle ball courts, and a vibrant social sceneall within a gated, contemporary community. This is a rare and exclusive opportunity to own a brand-new, move-in-ready luxury residence in one of boca raton's most exciting and elevated new communities. Experience the pinnacle of modern luxury living at the polynesia. Disclaimer: information published or otherwise provided by the listing company and its representatives including but not limited to prices, measurements, square footages, lot sizes, calculations, statistics, and videos are deemed reliable but are not guaranteed and are subject to errors, omissions or changes without notice. All such information should be independently verified by any prospective purchaser or seller. Parties should perform their own due diligence to verify such information prior to a sale or listing. Listing company expressly disclaims any warranty or representation regarding such information. Prices published are either list price, sold price, and/or last asking price. The listing company participates in the multiple listing service and idx. The properties published as listed and sold are not necessarily exclusive to listing company and may be listed or have sold with other members of the multiple listing service. Transactions where listing company represented both buyers and sellers are calculated as two sales. "no payments made until title passes" some affiliations may not be applicable to certain geographic areas. If your property is currently listed with another broker, please disregard any solicitation for services. Information published or otherwise provided by seller, listing company or its representatives is deemed reliable but are not guaranteed and subject to errors, omissions, or changes without notice. Copyright 2025 by the listing company. All rights reserved.
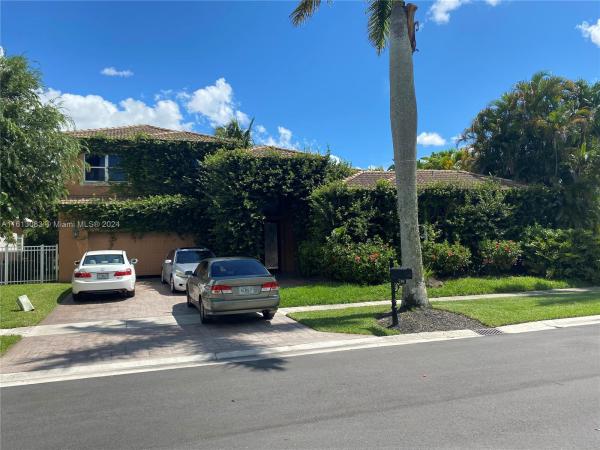
9123 Silver Marsh Ln, Boca Raton, Florida 33434, image 1
9123 Silver Marsh Ln, Boca Raton, Florida 33434, image 2
9123 Silver Marsh Ln, Boca Raton, Florida 33434, image 3
$2,080,00070K
  • 5 Beds
  • 61/2 Baths
  • 4,953 SqFt
  • $420/SqFt
House for sale
9123 Silver Marsh Ln, Boca Raton, FL 33434
Welcome to this stunning, never-lived-in contemporary home, move-in ready and located in the highly sought-after lotus edge community. Designed for modern luxury and comfort, this expansive residence offers 5 spacious bedrooms, 6.5 designer bathrooms, a club room, an upstairs loft, and a 3-car garage—all crafted with impeccable attention to detail. Step inside and be greeted by an open-concept layout that is ideal for entertaining. The gourmet kitchen is a chef's dream, featuring stainless steel appliances, quartz countertops, and elegant sandy oak cabinetry. Beautiful white oak wood stairs lead you to the upper level, where the airy loft provides an ideal space for relaxation or play. The primary suite is a true retreat with two generous walk-in closets and a spa-inspired bathroom designed for ultimate relaxation. Downstairs, sleek light grey concrete tile flooring adds contemporary flair, while upstairs boasts engineered wood flooring that's both stylish and durable. Beyond the home, enjoy the incredible lifestyle that lotus edge offers. The 39, 000 sq. Ft. Clubhouse includes every amenity imaginable: a resort-style pool, cold plunge, lap pool, splash park, tennis, pickleball, padel, basketball, a state-of-the-art fitness center, wellness retreat, restaurant, teen club, kids playroom, card rooms, and so much more. Don't miss this rare opportunity to own a brand-new, move-in-ready luxury home in one of the most prestigious communities in the area.
Azura, 6352 Bellamalfi St, Boca Raton, Florida 33496, image 1
Azura, 6352 Bellamalfi St, Boca Raton, Florida 33496, image 2
Azura, 6352 Bellamalfi St, Boca Raton, Florida 33496, image 3
$1,750,000250K
  • 3 Beds
  • 31/2 Baths
  • 3,614 SqFt
  • $484/SqFt
Mid-Tier
House for sale in Azura
6352 Bellamalfi St, Boca Raton, FL 33496
This inviting home has a flexible split floor plan all on one level. Located on a choice south facing larger private lot far from road noise. High ceilings throughout. Bright kitchen with double dishwasher, walk-in pantry and extra large breakfast room. Gas stove. Outdoor living space with electronic screen. Gas heated pool that features a hot tub, water sprays and led lights. Primary bedroom suite that has two walk-in-closets with custom and a spacious luxurious bathroom. Beautifully designed and exceptionally maintained by the original owners. Centrally located and in boca raton's most desirable a rated school district. Azura has an impressive guard gated entrance with spectacular fountains and landscaping. Wonderful clubhouse with clubroom, gym, pool, hot tub, gym, tennis courts this inviting home has a flexible split floor plan all on one level. Located on a choice south facing larger private lot far from road noise. High ceilings throughout. Bright kitchen with double dishwasher, walk-in pantry and extra large breakfast room. Gas stove. Outdoor living space with electronic screen. Gas heated pool that features a hot tub, water sprays and led lights. Primary bedroom suite that has two walk-in-closets with custom and a spacious luxurious bathroom. Beautifully designed and exceptionally maintained by the original owners. Centrally located and in boca raton's most desirable a rated school district. Azura has an impressive guard gated entrance with spectacular fountains and landscaping. Wonderful clubhouse with clubroom, gym, pool, hot tub, gym, tennis courts and new playground.
Fox Hill Estates, 17725 Circle Pond Ct, Boca Raton, Florida 33496, image 1
Fox Hill Estates, 17725 Circle Pond Ct, Boca Raton, Florida 33496, image 2
Fox Hill Estates, 17725 Circle Pond Ct, Boca Raton, Florida 33496, image 3
$3,275,000220K
  • 5 Beds
  • 61/2 Baths
  • 4,869 SqFt
  • $673/SqFt
Premium
House for sale in Fox Hill Estates
17725 Circle Pond Ct, Boca Raton, FL 33496
Welcome to the mother of pearl. A world of refined elegance with this fully renovated masterpiece in the prestigious community of the oaks. This exquisite residence offers an unmatched blend of luxury and comfort, featuring stunning lake views, captivating sunsets, and a newly installed roof. The lushly landscaped backyard is a private oasis, complete with an expansive patio and a sparkling pool. This 5-bedroom home, plus office, boasts 6 full bathrooms and 1 half bathroom across 4, 869 square feet of meticulously designed living space. The modern chef's gourmet kitchen is a culinary dream, featuring double islands for twice the entertaining potential, seamlessly blending style and functionality. This stunning kitchen is complemented by 4x4 porcelain flooring, double islands , a custom bar that enhances the open-concept layout. The luxurious primary suite, located on the main floor, features three custom walk-in closets, dual bathrooms. The primary level also features a private home office. Additionally, an ensuite guest bedroom provides comfort and convenience. Upstairs, indulge in entertainment and relaxation with three ensuite bedrooms and a state-of-the-art home theater. Nestled on a prime lakefront corner lot, this home also boasts an extra-large circular driveway and a 3-car garage. Every detail has been carefully curated to offer timeless sophistication and effortless luxury.
2581 NW 39th St, Boca Raton, Florida 33434, image 1
2581 NW 39th St, Boca Raton, Florida 33434, image 2
2581 NW 39th St, Boca Raton, Florida 33434, image 3
$900,000275K
  • 4 Beds
  • 21/2 Baths
  • 2,340 SqFt
  • $385/SqFt
House for sale
2581 NW 39th St, Boca Raton, FL 33434
This stunning lakefront pool home in the desirable lakewood oaks community offers the perfect blend of elegance, comfort, and breathtaking water views. Recently remodeled with brand new floors featuring 4 bedrooms and 2.5 bathrooms, this spacious residence welcomes you with a circular driveway leading to a 2-car garage. Inside, vaulted ceilings and an open-concept living, dining, and kitchen area create an airy and inviting atmosphere. The family room, bathed in natural light, seamlessly connects to the outdoor oasis through sliding glass doors, making indoor-outdoor living a breeze. The kitchen is a chef's dream, boasting white shaker cabinets, ample storage, and a functional layout perfect for entertaining. Designed for both privacy and convenience, the stack-bedroom layout ensures that each room is well-appointed with generous closet space. The primary suite serves as a serene retreat, featuring a walk-in closet and an ensuite bath complete with dual sinks, a soaking tub. A dedicated laundry room adds to the home's practicality, while the additional bedrooms provide comfort for family and guests alike. With spacious interiors and thoughtful design, this home effortlessly combines style and functionality. This home features a solar water heater and 2022 ac. Step outside to your private paradise, where a covered patio, sparkling pool, and serene lake views create the ultimate relaxation space. Whether you're enjoying morning coffee by the water or hosting a sunset gathering, this backyard is designed for making lasting memories. Located just minutes from boca raton's premier shopping, dining, and entertainment, this well-maintained community offers a vibrant and luxurious lifestyle. Don't miss the chance to make this exceptional property your own!
Whitehall At Camino Real, 6049 Balboa Cir #106, Boca Raton, Florida 33433, image 1
Whitehall At Camino Real, 6049 Balboa Cir #106, Boca Raton, Florida 33433, image 2
Whitehall At Camino Real, 6049 Balboa Cir #106, Boca Raton, Florida 33433, image 3
$320,00029K
  • 2 Beds
  • 2 Baths
  • 1,385 SqFt
  • $231/SqFt
Entry-Level
Condo for sale in Whitehall At Camino Real
6049 Balboa Cir #106, Boca Raton, FL 33433
Welcome to this beautifully updated first-floor condo in an all-ages community, ideally located in the heart of boca raton.This corner unit offers the lake views and a spacious open floor plan filled with ton of natural light. Featuring brand-new hard flooring, modern bathrooms, the kitchen is equipped with all-new stainless steel appliances, and elegant quartz countertops and new kitchen cabinetry, freshly painted throughout, the unit also includes a 2025 ac system and hot water heater for added peace of mind. This home is move-in ready. Community amenities include a pool and beautifully maintained common areas. Zoned for top-rated schools. The hoa requires a 20% down payment for financed purchases.
Boca Park, 6069 Old Court Rd #108, Boca Raton, Florida 33433, image 1
Boca Park, 6069 Old Court Rd #108, Boca Raton, Florida 33433, image 2
Boca Park, 6069 Old Court Rd #108, Boca Raton, Florida 33433, image 3
$530,00020K
  • 3 Beds
  • 21/2 Baths
  • 1,752 SqFt
  • $303/SqFt
Entry-Level
Townhouse for sale in Boca Park
6069 Old Court Rd #108, Boca Raton, FL 33433
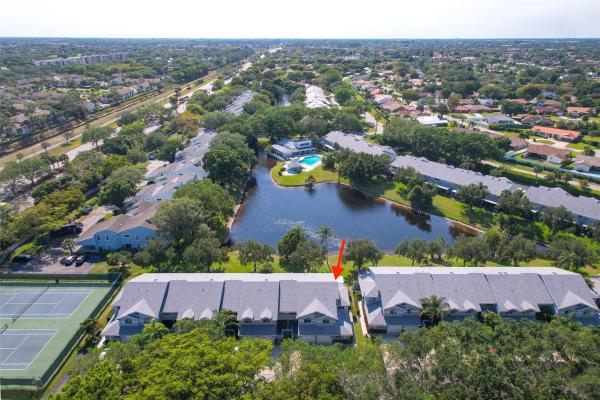
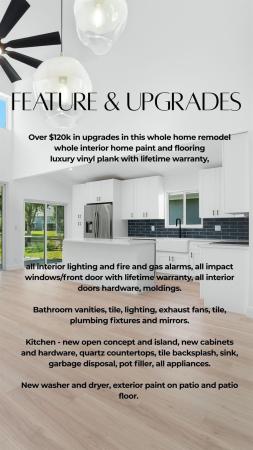
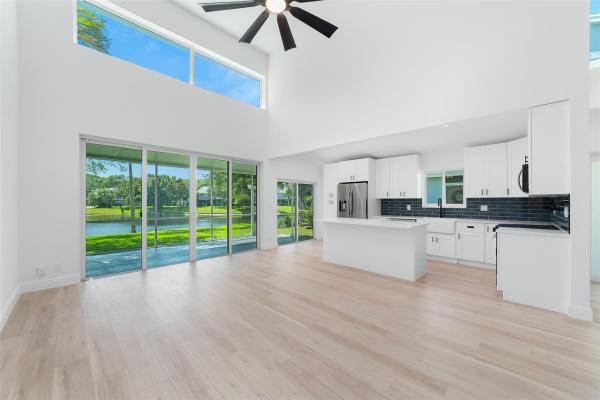
Offers due by sunday 5pm, 4/27/25! This stunning end unit has been completely remodeled—just move in or lock and leave after the season. Inside, enjoy new luxury vinyl plank flooring (lifetime warranty), fresh interior paint, new lighting, impact windows/front door (lifetime warranty), upgraded doors, hardware, and moldings. Bathrooms feature new vanities, tile, fixtures, mirrors, and fans. Kitchen reimagined with open concept design, new island, cabinets, quartz counters, backsplash, pot filler, sink, and appliances. New washer/dryer. Fresh exterior patio paint. 3 beds, 2.5 baths, 1-car garage, 2-car drive, guest parking. Water views, near rec center, pool, tennis. Close to town center, ymca, 95, beaches. Hoa covers roof (2021), insurance, exterior, cable.
2214 NW 60th St, Boca Raton, Florida 33496, image 1
2214 NW 60th St, Boca Raton, Florida 33496, image 2
2214 NW 60th St, Boca Raton, Florida 33496, image 3
$1,080,000
  • 3 Beds
  • 31/2 Baths
  • 2,964 SqFt
  • $364/SqFt
House for sale
2214 NW 60th St, Boca Raton, FL 33496
This home offers year round resort living for boca's most affluent residents who want to spoil themselves with world class dining & high-end luxury amenities broken sound offers. Located in the village of willow greens, this beautiful home is perfectly situated on a quiet cul-de-sac offering soaring ceilings, 2954 living sqft, 3 bedrooms (plus an office) 3.5 baths & a private backyard oasis. Primary suite has dual walk-in closets, dual bathrooms and large walk-in shower and spa tub. The outdoor space is perfect for relaxing & entertaining with a completely private yard with a large luxurious whirlpool / heated spa and mature florida landscaping . This home boasts plenty of windows allowing an abundance of natural light. . Mandatory country club membership & annual dues.
Boca Cove, 9431 Boca Cove Cir #1006, Boca Raton, Florida 33428, image 1
Boca Cove, 9431 Boca Cove Cir #1006, Boca Raton, Florida 33428, image 2
Boca Cove, 9431 Boca Cove Cir #1006, Boca Raton, Florida 33428, image 3
$235,000
  • 2 Beds
  • 2 Baths
  • 900 SqFt
  • $261/SqFt
Entry-Level
Condo for sale in Boca Cove
9431 Boca Cove Cir #1006, Boca Raton, FL 33428
20% down investors dreams , no rental restriction, leasing around $2, 300 monthly , top a+ schools, experience serene living in the highly sought after community of boca cove! This meticulously maintained 2 bedroom, 2 bathroom residence features a desirable split floor plan and upgraded tile floors, and in-unit laundry. Which is reflected in its pristine condition. Residents of boca cove enjoy community amenities like a pool, game room, library, and fitness center. Conveniently located minutes from the turnpike, shops, and dining. Complex just got a brand new roof. * milestone inspection already done with no extra cost, * new asfalto and paint is on the way,
Sweetwater, 11128 Rios Rd, Boca Raton, Florida 33498, image 1
Sweetwater, 11128 Rios Rd, Boca Raton, Florida 33498, image 2
Sweetwater, 11128 Rios Rd, Boca Raton, Florida 33498, image 3
$355,00020K
  • 2 Beds
  • 2 Baths
  • 1,555 SqFt
  • $228/SqFt
Entry-Level
Villa for sale in Sweetwater
11128 Rios Rd, Boca Raton, FL 33498
Welcome to this spacious and beautifully maintained 2-bedroom, 2-bath villa offering 1, 555 sq ft of comfortable living step into an open, light-filled layout featuring vaulted ceilings that enhance the sense of space and airiness throughout the home. Enjoy a thoughtfully designed split-bedroom floor plan that provides privacy and functionality, perfect for both relaxing and entertaining. The primary suite includes a generous walk-in closet and an en-suite bathroom. This community offers resort-style amenities, including a heated pool, sundeck, tennis courts, and a modern fitness center—all set in a beautifully landscaped, secure environment. Whether you're looking to stay active or simply relax and unwind. Sweetwater has it all!
Palmetto Place, 99 SE Mizner Blvd #433, Boca Raton, Florida 33432, image 1
Palmetto Place, 99 SE Mizner Blvd #433, Boca Raton, Florida 33432, image 2
Palmetto Place, 99 SE Mizner Blvd #433, Boca Raton, Florida 33432, image 3
$665,00085K
  • 2 Beds
  • 2 Baths
  • 1,310 SqFt
  • $508/SqFt
Mid-Tier
Condo for sale in Palmetto Place
99 SE Mizner Blvd #433, Boca Raton, FL 33432
This beautifully maintained 2br/2ba condo offers the perfect blend of comfort, style, and convenience. With a spacious layout, generous closets, and move-in ready appeal, this condo is ideal for year-round living or seasonal escapes. Step out onto your private balcony to enjoy stunning city views, or unwind inside where hurricane-impact windows provide peace of mind. The kitchen boasts rich wood cabinetry and sleek granite countertops, while the main living areas feature elegant marble floors and warm wood flooring in the bedrooms. Located in a full-service, pet-friendly building, residents enjoy world-class amenities including a resort-style pool, fitness center, sauna, basketball court, & a luxurious lobby. Enjoy the convenience of 24/7 security, valet service, and a doorman. All of this just steps from mizner park, royal palm plaza, top-tier dining, pristine beaches, and championship golf and tennis. This is florida living at its finest! Information herein is not guaranteed & subject to errors & omissions. All room sizes and dimensions are approximate.
Sonata At Mission Bay, Boca Raton, Florida 33498, image 1
Sonata At Mission Bay, Boca Raton, Florida 33498, image 2
Sonata At Mission Bay, Boca Raton, Florida 33498, image 3
$685,000
  • 4 Beds
  • 31/2 Baths
  • 2,989 SqFt
  • $229/SqFt
Mid-Tier
House for sale in Sonata At Mission Bay
Undisclosed Address, Boca Raton, FL 33498
Please do not disturb occupants.
Bridgepointe At Broken Sound Club, 2542 Coco Plum Blvd #804, Boca Raton, Florida 33496, image 1
Bridgepointe At Broken Sound Club, 2542 Coco Plum Blvd #804, Boca Raton, Florida 33496, image 2
Bridgepointe At Broken Sound Club, 2542 Coco Plum Blvd #804, Boca Raton, Florida 33496, image 3
$500,00025K
  • 3 Beds
  • 21/2 Baths
  • 1,957 SqFt
  • $255/SqFt
Premium
Condo for sale in Bridgepointe At Broken Sound Club
2542 Coco Plum Blvd #804, Boca Raton, FL 33496
This perfect condo is ready for you to make your own! Enjoy an open floor plan and a glass-enclosed patio with panoramic golf course views, adding extra living space to relax or entertain. Located in the newly renovated broken sound club, you'll enjoy resort-style living with a state-of-the-art fitness center, spa, multiple dining venues, two championship golf courses, tennis and pickleball courts, and a vibrant social calendar. Membership required
Barrington, 18320 181st Cir S, Boca Raton, Florida 33498, image 1
Barrington, 18320 181st Cir S, Boca Raton, Florida 33498, image 2
Barrington, 18320 181st Cir S, Boca Raton, Florida 33498, image 3
$685,00040K
  • 4 Beds
  • 2 Baths
  • 2,068 SqFt
  • $331/SqFt
Premium
House for sale in Barrington
18320 181st Cir S, Boca Raton, FL 33498
Waterfront 4br home in boca chase - renovated & move-in ready! Discover this beautifully updated 4br, 2ba home in west boca's sought-after boca chase/barrington community. Offering 2068 sq ft of open-concept living with vaulted ceilings, the home features a fully remodeled 2022 kitchen with newer appliances and a spacious primary suite with walk-in closet and spa-like bathroom. Enjoy outdoor living with a resurfaced pool (2021) and tranquil canal views. Upgrades include hurricane shutters, ac (2017), water heater (2022), and new garage opener (2023) shingle metals roof installed 2006. Family-friendly neighborhood with low hoa ($55/month), top-rated schools, and close to parks, shops, and dining. Don't miss this move-in-ready gem—schedule your showing
4631 NW 2nd Ave #704, Boca Raton, Florida 33431, image 1
4631 NW 2nd Ave #704, Boca Raton, Florida 33431, image 2
4631 NW 2nd Ave #704, Boca Raton, Florida 33431, image 3
$360,00050K
  • 2 Beds
  • 21/2 Baths
  • 1,536 SqFt
  • $234/SqFt
Townhouse for sale
4631 NW 2nd Ave #704, Boca Raton, FL 33431
Modern 2 bed + loft east boca townhome with a 1-car garage is a hidden gem in an incredible location less than two miles from the beach. Recently updated with a brand-new ac, new roof, fresh white interior and exterior paint, and all assessments paid! The versatile loft functions perfectly as a 3rd bedroom or office. Soaring vaulted ceilings with exposed wood beams add unique character, while newer wood-look porcelain tile downstairs and laminate upstairs bring warmth and style. The renovated kitchen features white shaker cabinets, quartz counters, tile backsplash, and stainless steel appliances. Bathrooms are tastefully updated with quartz tops, modern vanities, and updated tile location!!! Very quick access to i95, downtown boca raton and the beaches. The community offers a recently renovated pool, top-rated schools, and the ability to walk or bike to beaches, shops, and dining. Plans to update the signage and repave the roads are already funded and paid for by the seller. Hoa includes cable.
Lotus, 8635 Dearborn River Way, Boca Raton, Florida 33496, image 1
Lotus, 8635 Dearborn River Way, Boca Raton, Florida 33496, image 2
Lotus, 8635 Dearborn River Way, Boca Raton, Florida 33496, image 3
$2,350,000149K
  • 5 Beds
  • 62/2 Baths
  • 5,369 SqFt
  • $438/SqFt
Mid-Tier
House for sale in Lotus
8635 Dearborn River Way, Boca Raton, FL 33496
Maldives premium with over $700, 000 of exquisite upgrades and beautiful heated saltwater pool in lotus, boca raton. This home is ideally situated on a lake next to an easement with lush greenery. The stunning chefs kitchen boasts upgraded bi-fold lift up cabinet doors, upgraded appliances and an oversized island with 3 inch thick quartz countertops. Additional upgrades include: imported 48 x 48 tile in main living areas, engineered wood on 2nd floor, custom built-in media room with projector, glass-enclosed wine closet, sprawling great room with built in bar, entertainment center and so much more! Modern design collides with resort style amenities inclusive of a clubhouse, restaurant, fitness center, sports complex, resort pool, tennis courts and pickleball courts.
20433 River Run Ln, Boca Raton, Florida 33434, image 1
20433 River Run Ln, Boca Raton, Florida 33434, image 2
20433 River Run Ln, Boca Raton, Florida 33434, image 3
$2,085,00085K
  • 4 Beds
  • 41/2 Baths
  • 3,100 SqFt
  • $673/SqFt
House for sale
20433 River Run Ln, Boca Raton, FL 33434
Move-in ready! Step right into luxury with this never-lived-in santo grand model in the prestigious lotus edge community. This beautifully crafted new construction home offers 4 spacious bedrooms, 5 bathrooms, den, a 3-car garage, and an expansive open-concept layout—perfectly balancing modern elegance with everyday comfort. Designed with a sleek, contemporary aesthetic, the heart of the home is the gourmet kitchen, featuring white cabinetry, quartz countertops, and wolf/sub zero stainless steel appliances—ideal for hosting or day-to-day living. With porcelain flooring anchoring the main living spaces, and a seamless flow between the kitchen, dining, and and living areas, the santo grand model delivers style, space, and sophistication.
Barwood Estates, 8867 SW 16th St, Boca Raton, Florida 33433, image 1
Barwood Estates, 8867 SW 16th St, Boca Raton, Florida 33433, image 2
Barwood Estates, 8867 SW 16th St, Boca Raton, Florida 33433, image 3
$385,000
  • 3 Beds
  • 2 Baths
  • 1,266 SqFt
  • $304/SqFt
Premium
House for sale in Barwood Estates
8867 SW 16th St, Boca Raton, FL 33433
Home is occupied - do not disturb. Investor special in prime boca raton location – priced to sell! This single-family home is a dream find for savvy investors or buyers looking to put their personal touch on a property and create instant equity. Whether you're looking to renovate and flip, rent out, or make it your forever home, the possibilities here are endless. Nestled in the desirable community of barwood estates with just a $45/month hoa fee, zoned for top-rated all a schools, shopping, dining, and beaches—this is a location you can't beat. Priced to sell and packed with potential. Don’t miss your chance to capitalize on one of boca’s best values
4845 Regency Ct, Boca Raton, Florida 33434, image 1
4845 Regency Ct, Boca Raton, Florida 33434, image 2
4845 Regency Ct, Boca Raton, Florida 33434, image 3
$3,800,0002M
  • 5 Beds
  • 51/2 Baths
  • 5,497 SqFt
  • $691/SqFt
House for sale
4845 Regency Ct, Boca Raton, FL 33434
This spectacular, timeless, one of a kind 7, 373 square ft. Residence is situated on a superior .46-acre pie-shaped lakefront trophy lot with 235 ft of water frontage on a quiet cul-de-sac. Breath-taking long-lake views inside and out! All 5 spacious en-suite bedrooms and all the living areas have gorgeous views of the lake. Features include a large heated saltwater pool and spa with a resort-style yard, with gas fire features (2 fire bowls and an outdoor fireplace). Large outdoor kitchen with built-in refrigeration, large grill with rotisserie, wok burner, sink, and built-in stainless drawers. The first floor offers an open floor plan with soaring ceilings in the foyer, living room, dining room, and family room. The temperature-controlled wine room features a custom iron door and wet bar. A gorgeous two-sided wood-burning fireplace is between the living room and formal office. 5-zone air-conditioning units installed in 2017 and 2022. Full led lighting inside and out. The home has a magnificent chef's kitchen equipped with beautiful crystal light fixtures and a breakfast area with seating for 8. The kitchen is equipped with wolf range with two ovens, a grill and griddle, custom 36" x 27" stainless steel chef sink, a large separate vegetable sink, two separate miele dishwashers split into four drawers, wolf steam/convection oven, wolf microwave, wolf warming drawer, miele plumbed-in coffee system, miele cup warmer, expansive sub-zero refrigeration, sub-zero large freezer column, two separate built-in sub-zero refrigeration drawers, sub-zero ice machine, all surrounded by top-of-line cabinetry with two large pull-out spice racks on each side of the range, and large quartz countertops. There are 3 cold water purifying systems with built-in dispensing faucets (2 in the kitchen and one system in the master suite). The large kitchen island has a custom built-in butcher block on wheels with a knife drawer. It rolls easily to the formal dining room for easy table-side carving (a brilliant feature for entertaining). There is a separate wet bar with a sub-zero refrigeration, a sub-zero ice machine, and a sink. This home is a state-of-the-art "digital smart home" (custom security, surveillance, audio, video, lighting, shading, pool, spa, and sprinkler system - all controlled by a touch of a finger). The home features hurricane-impact glass windows and doors with 4-separate triple "stackable" hurricane-impact sliding glass doors. When arriving at this amazing home, you will be welcomed by a 20-foot-high custom iron-door entry with miami-dade hurricane glass. 24 x 24 light color saturnia marble floors and brazilian walnut high-gloss wood floors. Large custom mahogany office (bedroom) with fireplace and full bathroom. Spacious 1, 000-square feet of covered patio space with 7 ceiling fans and outdoor television. High-end sound system with built-in speakers inside and outside. Cat 5 wiring throughout. Extremely large laundry room equipped with full-size sub-zero refrigerator-freezer, oversized washer and dryer, and large utility sink;laundry room also has extensive custom cabinetry with immense storage, a working desk area, and granite countertops. A full irrigation system is provided by lake or city water. An additional custom patio area (herb garden) with custom-colored led lighting greets you out front. Spectacular landscaping with various fruit trees, a spacious private fenced yard with approximately 2, 500 square feet of artificial turf, and custom arched iron gates. Large, finished, air-conditioned 3-car garage equipped with tesla car charging system; expansive driveway capable of parking up to 8 + cars. The home is equipped with a stand-by generac generator. Marble, granite, and quartz bathrooms throughout. The grand curved iron staircase leads to the second floor. The second floor is an oasis within itself as the entire second floor is a spectacular master bedroom suite with a completely private bathing sun deck. The master suite has expansive long-lake views and a huge open balcony of over 1, 000 square feet with custom railings. This is a fantastic area for entertaining as there is a custom spiral iron staircase that takes you to the resort-style backyard. Enjoy kayaking, paddle-boarding, and bass fishing right from your backyard. This custom home sits on one of the most desirable waterfront point lots and is indeed one-of-a-kind! Homeowners in woodfield hunt club may join woodfield country club. Close to the boca raton airport as well as boca raton's best public and private schools including pine crest and st andrews. Woodfield hunt club, a prestigious gated community, boasts 328 luxurious single-family homes. Residents can indulge in a range of top-notch amenities, such as a clubhouse, a state-of-the-art fitness center, clay tennis courts with a tennis pro for private sessions, playgrounds, and basketball courts. Experience an exceptional lifestyle in this highly sought-after neighborhood!
Thornhill Village, 6650 Thornhill Ct, Boca Raton, Florida 33433, image 1
Thornhill Village, 6650 Thornhill Ct, Boca Raton, Florida 33433, image 2
Thornhill Village, 6650 Thornhill Ct, Boca Raton, Florida 33433, image 3
$502,35038K
  • 3 Beds
  • 21/2 Baths
  • 1,876 SqFt
  • $268/SqFt
Premium
Townhouse for sale in Thornhill Village
6650 Thornhill Ct, Boca Raton, FL 33433
Welcome to your perfect boca raton retreat in highly sought-after boca del mar! This spacious 3-bedroom, 2.5-bathroom home offers over 1, 850 sq ft of well-designed living space and is ideally located in one of boca's most walkable and vibrant communities. The main level features a bright, open-concept living area perfect for relaxing or entertaining. The updated kitchen includes stainless steel appliances, modern fixtures, and ample storage. A dedicated dining area, downstairs bedroom, and half bath offer added flexibility. Step outside to a perfect for outdoor dining or soaking up the florida sunshine. Additional highlights include a garage, extra guest parking, and pet-friendly policy. Exceptional location - walk to publix, starbucks, a-rated schools, parks, and places of worship. Just minutes from i-95, town center mall, mizner park, and the boca raton beach. Conveniently located near palmetto park rd, jog rd, and powerline rd for easy commuting. =¡ key features: 3 bedrooms / 2.5 bathrooms over 1, 850 sq ft of living space updated kitchen w/ stainless steel appliances downstairs bedroom + half bath garage & guest parking low hoa | pet-friendly walk to places of worship, shopping, schools & dining minutes to beaches, town center mall mizner park & more schedule your showing today - this boca del mar gem won't last!
Whitehall At Camino Real, 6073 Balboa Cir #205, Boca Raton, Florida 33433, image 1
Whitehall At Camino Real, 6073 Balboa Cir #205, Boca Raton, Florida 33433, image 2
Whitehall At Camino Real, 6073 Balboa Cir #205, Boca Raton, Florida 33433, image 3
$364,00015K
  • 2 Beds
  • 2 Baths
  • 1,385 SqFt
  • $263/SqFt
Entry-Level
Condo for sale in Whitehall At Camino Real
6073 Balboa Cir #205, Boca Raton, FL 33433
Step into this beautiful fully renovated unit in the heart of boca raton. Bright, spacious 2-bedroom, 2-bath condo located in the highly desirable boca del mar community. This well maintained condo offers the perfect blend of comfort, style, and south florida convenience—all in a peaceful, lushly landscaped neighborhood
Lakewood At Boca Bridges, 17230 Brulee Breeze Way, Boca Raton, Florida 33496, image 1
Lakewood At Boca Bridges, 17230 Brulee Breeze Way, Boca Raton, Florida 33496, image 2
Lakewood At Boca Bridges, 17230 Brulee Breeze Way, Boca Raton, Florida 33496, image 3
$6,500,0002M
  • 6 Beds
  • 81/2 Baths
  • 8,083 SqFt
  • $804/SqFt
High-End
House for sale in Lakewood At Boca Bridges
17230 Brulee Breeze Way, Boca Raton, FL 33496
Experience the ultimate in luxurious living with this stunning vanderbilt grande home. Nestled on a spacious lakefront lot this residence features 6 bedrooms, 8.1 bathrooms, and a 4-car garage. Its contemporary design is accentuated by striking glass walls & a stylish stair rail. Inside, you'll find a designer kitchen, a wine closet, & a cozy fireplace. The dual master suite upstairs boasts a wrap-around balcony, while additional spaces include a game room, office, loft, & club room. This home is equipped with an elevator, charging station, generator & impact windows for added convenience and safety. The outdoor pool area is ideal for entertaining family and friends, complete with breathtaking views, a summer kitchen, & a relaxing spa. Boca bridges offers a unique lifestyle for all. Located in the prestigious boca bridges community, residents enjoy world-class amenities including an expansive clubhouse, state-of-the-art fitness center, tennis and pickleball courts, a resort-style pool, indoor sports court, game and card rooms, a poolside bistro, shaded playground, and party pavilion. A dedicated social director curates exclusive events to foster a vibrant community atmosphere. Nestled in boca raton on lyons road between atlantic avenue and clint moore road, boca bridges is just minutes from the excitement of delray market place, downtown delray beach, top-rated schools, award-winning golf courses, and beautiful beaches.
Saddlebrook, 18428 Alydar Way, Boca Raton, Florida 33496, image 1
Saddlebrook, 18428 Alydar Way, Boca Raton, Florida 33496, image 2
Saddlebrook, 18428 Alydar Way, Boca Raton, Florida 33496, image 3
$560,00040K
  • 3 Beds
  • 2 Baths
  • 1,334 SqFt
  • $420/SqFt
Premium
House for sale in Saddlebrook
18428 Alydar Way, Boca Raton, FL 33496
Beautifully updated 3-bed/2-bath pool home in boca raton! Welcome to this stunning one-story residence featuring a brand new pool, new roof, and new a/c—all the major updates are already done! Inside, you'll find an oversized family room with vaulted ceilings, wood and carpet flooring, and plenty of natural light. Step outside to your private, fenced-in backyard with artificial turf, perfect for low-maintenance living and year-round enjoyment. Located in a desirable boca raton neighborhood, this move-in ready home offers the perfect blend of comfort, style, and function.
Ironwedge, 22924 Ironwedge Dr, Boca Raton, Florida 33433, image 1
Ironwedge, 22924 Ironwedge Dr, Boca Raton, Florida 33433, image 2
Ironwedge, 22924 Ironwedge Dr, Boca Raton, Florida 33433, image 3
$490,00010K
  • 3 Beds
  • 21/2 Baths
  • 2,105 SqFt
  • $233/SqFt
Entry-Level
Townhouse for sale in Ironwedge
22924 Ironwedge Dr, Boca Raton, FL 33433
This large 3 bedroom townhouse is located in the wonderful all ages, community of ironwedge. Newer kichen with stunning white quartz and stainless steel appliances. The entire first floor has gorgeous 24'' porcelean tile floors. The living room opens to a beautiful wood burning fireplace surrounded by large windows that fill the inside with natural light. Upstairs are durable wood laminate floors and a huge master suite with double closets an 8 x 8 office/sitting area plus a private balcony with a wonderful tropical view. The master bathroom is completely renovated with a soaking tub and huge walk-in shower. Oversized 1 car garage + screened porch. Accordian shutters for rear windows + impact door in master. Hoa fee includes exterior insurance + cable tv with hbo. All a rated schools.
Regency At Boca Pointe, 7578 Regency Lake Dr #201, Boca Raton, Florida 33433, image 1
Regency At Boca Pointe, 7578 Regency Lake Dr #201, Boca Raton, Florida 33433, image 2
Regency At Boca Pointe, 7578 Regency Lake Dr #201, Boca Raton, Florida 33433, image 3
$455,00084K
  • 3 Beds
  • 21/2 Baths
  • 1,986 SqFt
  • $229/SqFt
Entry-Level
Condo for sale in Regency At Boca Pointe
7578 Regency Lake Dr #201, Boca Raton, FL 33433
Don't miss the opportunity to own this stunning, move-in ready corner condo that lives like a private home. Completely renovated with meticulous attention to detail, this spacious residence has an expansive wraparound balcony with a gorgeous view of the golf course. Warm wood flooring flows throughout, complementing a host of luxury upgrades. The contemporary chef's kitchen is a true showstopper, featuring quartzite countertops, a double oven range, ample storage with easy-access drawers, a large walk-in pantry with shelving, and a built-in workstation overlooking the greens. The primary suite offers a spa-like bathroom with generous storage, an oversized shower, a high-end toilet, along with a massive walk-in closet outfitted with custom shelving. Secondary bathrooms have been beautifully updated, with elegant finishes and hand-painted walls. Originally a 3- bedroom, one bedroom was converted into a formal dining space but can easily be reverted. The thoughtfully designed laundry room includes custom cabinetry, a sink, broom closet, and second refrigerator. Additional highlights include impact windows, smooth flat ceilings, and custom window treatments. Regency is a boutique building with only two units per floor and fantastic, peaceful pool area. Ac 2024/smooth ceilings if you are seeking an active lifestyle, join boca pointe's exclusive club and enjoy golf, dining and social events. Centrally located in boca close to restaurants, shopping and highways. This rare gem combines luxury, function, and unbeatable views!
7704 La Mirada Dr, Boca Raton, Florida 33433, image 1
7704 La Mirada Dr, Boca Raton, Florida 33433, image 2
7704 La Mirada Dr, Boca Raton, Florida 33433, image 3
$315,00045K
  • 3 Beds
  • 2 Baths
  • 1,572 SqFt
  • $200/SqFt
Condo for sale
7704 La Mirada Dr, Boca Raton, FL 33433
Endless possibilities with this fantastic 3br/2ba unit in coveted boca pointe! Sit on the screened in balcony and enjoy a beautiful view of boca pointe golf course. Updated kitchen with stainless steel appliances. Large master bedroom leads to a dual vanity master bathroom. Large guest room. French doors lead to 3rd bedroom/den. Park your car in your full car garage. Schedule your showing today!
8358 Fishers Island Way, Boca Raton, Florida 33434, image 1
8358 Fishers Island Way, Boca Raton, Florida 33434, image 2
8358 Fishers Island Way, Boca Raton, Florida 33434, image 3
$1,910,000240K
  • 5 Beds
  • 7 Baths
  • 4,605 SqFt
  • $415/SqFt
House for sale
8358 Fishers Island Way, Boca Raton, FL 33434
Gorgeous & new lake front 5 bedroom, 7 bathroom, 4605 living sq ft , 2 car garage home sitting on 1/3 acre lot in the beautiful community of lotus palm. This home offers volume ceilings, 1 bedroom on main level, living room, dining room & a spacious kitchen with ample white wood shaker cabinetry including upper cabinets, all new ss appliances, storage closet & pantry. Go up the stairs onto the 2nd level to find a large loft & 4 bedrooms plus the convenient laundry room. Lotus palm is a new modern community offering a resort style pool, onsite restaurant, aqua bistro & bar, the palms lounge, kids play zone, 24/7 state of the art fitness center, card salon, indoor multi sports complex, yoga garden, group training studio, manager on site.
5789 Fox Hollow Dr #B, Boca Raton, Florida 33486, image 1
5789 Fox Hollow Dr #B, Boca Raton, Florida 33486, image 2
5789 Fox Hollow Dr #B, Boca Raton, Florida 33486, image 3
$380,00035K
  • 2 Beds
  • 21/2 Baths
  • 1,520 SqFt
  • $250/SqFt
Townhouse for sale
5789 Fox Hollow Dr #B, Boca Raton, FL 33486
Welcome to this beautifully remodeled 2 bed, 2.5 bath condo/townhouse located in the heart of boca raton with fully funded reserves! This stunning home has an open-concept design with modern finishes throughout. The updated kitchen features sleek quartz countertops, ss appliances, and a spacious breakfast/dining area. The living and dining areas are bright and airy, with large sliding doors leading to a private patio, perfect for outdoor entertaining. Upstairs, you'll find two generously sized bedrooms. The primary suite offers a walk-in closet and a spa-like bathroom with a luxurious shower featuring elegant tile work and contemporary fixtures. Additional features include a powder room on the main floor and laundry area. Situated in a prime central location, this townhouse is minutes from top-rated schools, shopping, dining, and beautiful beaches. Enjoy the amenities of a well-maintained community, including a pool and lush landscaping. Move-in ready and waiting for you to call it home!
1065 SW 13th St, Boca Raton, Florida 33486, image 1
1065 SW 13th St, Boca Raton, Florida 33486, image 2
1065 SW 13th St, Boca Raton, Florida 33486, image 3
$725,00025K
  • 3 Beds
  • 2 Baths
  • 1,550 SqFt
  • $468/SqFt
House for sale
1065 SW 13th St, Boca Raton, FL 33486
Located in the highly desirable boca raton square neighborhood of east boca, this beautifully appointed 3-bedroom, 2-bath home offers the perfect blend of style, comfort, and peace of mind. Featuring an open floor plan and a fully renovated third bedroom within the garage space, the home boasts a new metal roof (2023) with hurricane straps, gutters, and a tapered flat roof design to prevent water pooling, along with a brand-new a/c system (2025), new hot water heater(2025) and impact windows and doors throughout—including a storm-rated garage door. The electrical panel (2021) allows for future additions like a pool or generator. The open kitchen includes granite countertops, stainless steel appliances, a large pantry, reverse osmosis drinking system, led high hat lighting, additional upgrades include attic insulation and crown molding. Enjoy the fully fenced backyard oasis compete with a paver patio, bistro lighting, and a 10 x 10 quality storage shed (2021) perfect for extra storage. Zoned for a+ rated schools (addison mizner, boca community middle and high) ideally situated near mizner park, town center mall, our lovely local beaches and multiple city parks. Come see!!!
1 - 29 of 10,000 Results

PreconstructionShow All

Glass House Boca Raton
Condos in Boca Raton, FL 33432
  • Starts at
    $2.2M
  • Units
    28
  • Stories
    10

Downtown Boca Raton’s first modern glass building, nestled between city and ocean.

A limited collection of 28 residences, featuring a thoughtful suite of amenities perfectly suited to a city lifestyle, with just three to four units per floor, priced from $2.2M to over $7M.

Each residence is its own expansive sanctuary, with open floor plans and each level containing just three to four homes ranging from 2500- 3900 + sq. ft.

Gourmet kitchens feature European cabinetry complemented by man-made stone countertops, backsplash, and island.

Perfect for those who love to cook and entertain, the kitchen is outfitted with a state-of-the-art appliance package, including an induction cooktop.

Refined minimalism continues into the bedroom where floor to ceiling windows and a sweeping view takes center stage. All units are Smart Home ready.

In each primary bedroom, indulgent walk-in closets are the norm, not the exception. 

Spa-inspired bathrooms feature sculptural soaking tubs, custom double vanities, and oversized dual showers.

A French Riviera-inspired rooftop pool, a stunning spa, exclusive wellness services, exclusive membership opportunities and a private lounge set the standard for elegant and effortless living.

The Palmetto Lounge is a residents-only lounge and landscaped patio for private gatherings. 

Plunge, graze or gaze from 10 stories up. The beautifully landscaped rooftop oasis is the only of its kind in Boca Raton, with a pool, jacuzzi, private cabanas, outdoor catering kitchen, BBQ, lounge with fire pit, and stunning views of the water and The Boca Raton Club golf course.

Designed to depart from a commercial gym, the fitness center is a space that welcomes– wrapped in slatted wood walls, with warm recessed lighting and landscaped greenery.

The fitness center features an array of state-of-the-art equipment for a variety of workouts, as well as outdoor turf lanes.

A stone-surfaced spa features a sauna, steam room, and plunge pool to round out the wellness offerings.

Details
Le Reve Boca Raton
Le Reve Boca Raton
Le Reve Boca Raton
Townhouses in Boca Raton, FL 33432
  • Starts at
    $4.5M
  • Units
    5
  • Stories
    3

Le Rêve redefines what modern, luxurious living should be. Through our meticulous design process, we've maximized the beautiful natural light of Boca Raton. Each townhome features soothing neutral colors, Bertazzoni and XO Appliances, a custom wine wall, a private elevator, coastal inspired elements, a private pool, and countless other contemporary design features. 

Le Rêve is not only a beautiful home, but one that makes your life easier. Each residence includes countless contemporary features to streamline your day, including state-of-the-art appliances, a modern infinity pool in each courtyard, high-tech security systems, and smart home capabilities integrated throughout.

Across each of our five buildings, residents enjoy expansive living spanning three stories, four bedrooms, and four and a half bathrooms with the ease of private elevator access in each home. Throughout, we’ve incorporated porcelain floors, quartz countertops, and high-end appliances.

Each home has a terrace that highlights the panoramic, beautiful views that Boca Raton is known for.

To the rear of the primary residence is a beautifully appointed courtyard, featuring expansive folding doors that perfectly bring the outdoors in, a living green wall, and a luxurious infinity pool.

Finally, four private enclosed garage spaces are included with each home, along with a state-of-the-art security system. Living at Le Reve means never having to worry about the safety of your home, or where you’ll store your vehicles.

To the rear of the courtyard you’ll find a two-story elevated guest house. The full bar on the first floor makes everyday entertaining a breeze, and the bonus room on the second story provides a flexible space to host overnight guests. Whatever you utilize the space for, the separation from the main home perfectly balances community and privacy.

Inspired by “The Dream of Addison Mizner”, every inch of each of the five buildings at Le Reve has been thoughtfully designed to maximize everyday convenience and deliver a sophisticated living experience.

  • High-tech security systems integrated directly into each residence
  • Thermador and Wolf appliances
  • A custom wine wall in each residence
  • Porcelain floors
  • Sophisticated shared amenities including a grand lobby, private lounges, event spaces, and more
  • Concierge services
  • Valet parking
  • On-site management
  • Located in the heart of downtown Boca Raton
  • Contemporary design with natural, coastal inspired elements
  • A private infinity pool in each residence
  • Filled with natural light throughout
  • Living green wall in each courtyard
  • Two car garage plus two additional private, covered parking spots
  • An elevator in each primary home
  • A full bar in each guest house
  • Italian custom cabinetry throughout
  • Quartz countertops
  • Private terrace
Details
Modera Boca
Modera Boca
Modera Boca
Condos in Boca Raton, FL 33432
  • Units
    306
  • Stories
    12

Mill Creek Residential continues to add to its South Florida presence with the development of Modera Downtown Boca, a contemporary high-rise community in the heart of Downtown Boca Raton.

Modera Downtown Boca, which will be built to, and is pursuing, NGBS Silver certification, will feature 306 studio, one-, two- and three-bedroom homes with select den layouts and top-floor penthouses and townhomes. First move-ins are anticipated for spring 2028.

Community amenities will include an outdoor swimming pool, rooftop terrace with grilling and dining areas, demonstration kitchen, sauna and steam room, resident clubroom with pool table and foosball, landscaped courtyards, pet park, dog run and pet spa and a club-quality fitness center with cardio equipment, personal training and a yoga/Pilates studio.

Additional features include controlled-access garage parking with EV-charging stations, bike storage and repair station, digital package lockers, cold storage, additional storage space and controlled-access guest technology.

Homes will feature nine-foot ceilings, oversized windows, wood-style plank flooring, stainless steel appliances, quartz countertops, pull-down faucets, tile backsplashes, kitchen islands with storage, pendant lighting, built-in desks and shelving, in-home washers and dryers, oversized bedrooms with spacious closets, smart thermostats, keyless entry, smart leak detection and private patios or balconies. Designer bathrooms will feature Roman-style soaking tubs, tile shower surrounds, double vanities, custom soft-close cabinetry and linen closets.

Situated at 400 S. Dixie Highway, just west of the Federal Highway and five blocks south of Palmetto Drive, Modera Downtown Boca is surrounded by an array of high-end shopping, dining and entertainment options. Highly desirable Mizner Park and Royal Palm Plaza are easily accessible from the community, as is the Brightline Boca Raton Station, which opened in 2022.

COMMUNITY AMENITIES:

  • Outdoor swimming pool
  • Rooftop terrace with grilling and dining areas
  • Demonstration kitchen
  • Sauna and steam room
  • Resident clubroom with pool table and foosball
  • Landscaped courtyards
  • Pet park
  • Dog run
  • Pet spa
  • Bike storage and repair station
  • Digital package lockers
  • Cold storage
  • Additional storage space
  • Controlled-access guest technology
  • Controlled-access garage parking with EV-charging stations
  • Club-quality fitness center with cardio equipment, personal training and a yoga/Pilates studio

INTERIOR FEATURES:

  • Studio, 1-, 2- and 3-bedroom homes with select den layouts and top-floor penthouses and townhomes
  • Oversized bedrooms with spacious closets
  • Nine-foot ceilings
  • Oversized windows
  • Wood-style plank flooring
  • stainless steel appliances
  • quartz countertops
  • pull-down faucets
  • tile backsplashes
  • kitchen islands with storage
  • pendant lighting
  • built-in desks and shelving
  • in-home washers and dryers
  • smart thermostats
  • keyless entry
  • smart leak detection
  • private patios or balconies
  • Roman-style soaking tubs
  • tile shower surrounds
  • double vanities
  • custom soft-close cabinetry
  • linen closets
  • Pursuing NGBS Silver certification level
Details
The Residences At Boca Raton
Condos in Boca Raton, FL 33432
  • Starts at
    $1.7M
  • Units
    133
  • Stories
    12

Developers Wexford Real Estate Investors and Key International have revised plans for a high-rise luxury condo in Boca Raton.

The Residences of Boca Raton would measure 12 stories above grade, comprising just over 330,000 square feet of new construction. Plans call for 133 units, with floorplans ranging from two-bedroom to four-bedroom units. The average home would span 1,943 square feet.

Communal amenities include a children’s room, yoga studio, fitness center, and swimming pool area and deck. Additionally, there would be 302 parking spots (2.27 spots per unit) and a ground-floor, 7,012-square-foot restaurant. The Residences of Boca Raton would replace the 27,057 square feet of offices currently on the 2.1-acre property.

The developers purchased the site for $25.5 million in 2023. That same year, the pair secured approval for 190 homes in 12 stories. As noted, Wexford Real Estate Investors and Key International are the developers. They’re located in West Palm Beach and Miami, respectively.

Arquitectonica is the architect. The Miami-based firm also designed the master plan for the unfolding Continuum Waterfront District, a massive, two-phase development in Biscayne Bay.

The Residences of Boca Raton is slated for 41 SE 4th St, Boca Raton, FL, 33432, in Palm Beach County.

Details

Related Searches in Boca Raton, FL

Map
Filters