Boca Raton, FL Real Estate Sold

Palm Beach County | Updated
Market Action
Selling Speed
Steady
19.35
Inventory Supply
Balanced
5.17
Sales Activity
Active
4.91
Results 29 of 10,000
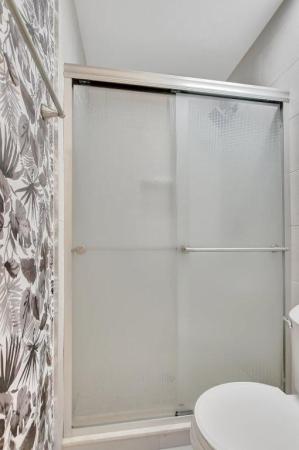
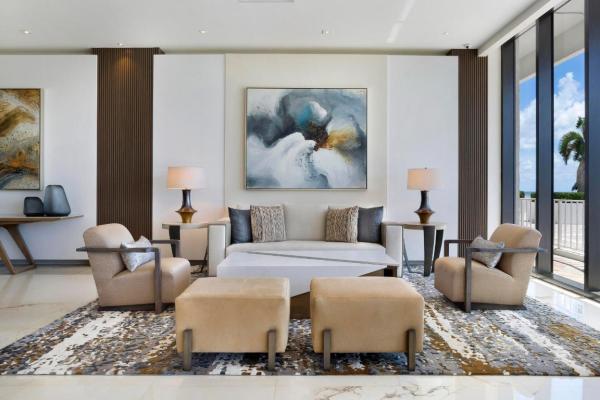
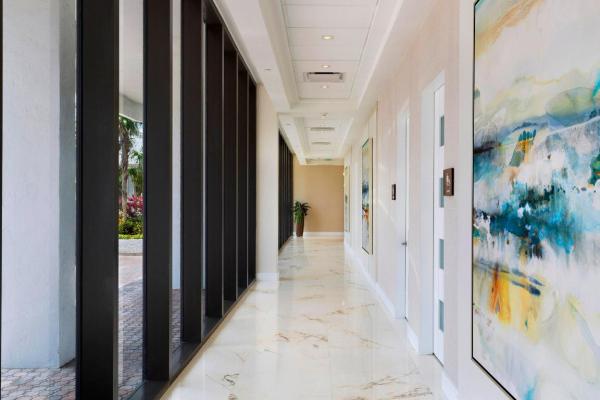
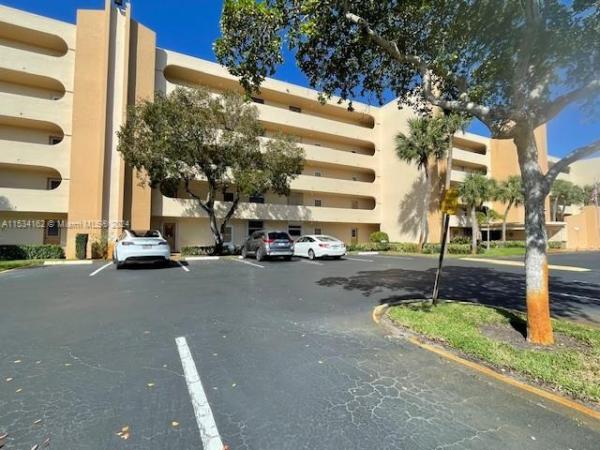
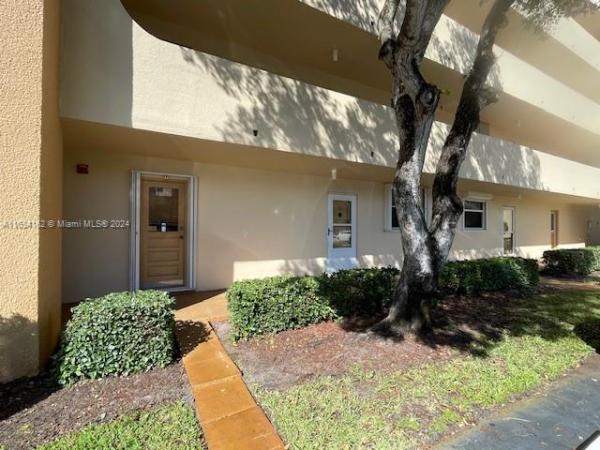
La Residence, 23200 Camino Del Mar #206, Boca Raton, Florida 33433, image 1
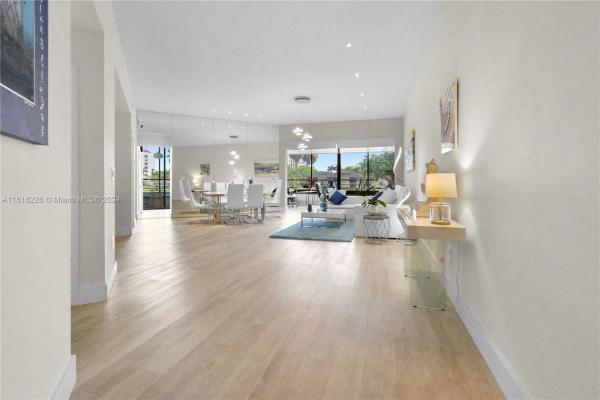
La Residence, 23200 Camino Del Mar #206, Boca Raton, Florida 33433, image 2
$264,000166K
  • 2 Beds
  • 2 Baths
  • 1,415 SqFt
  • $187/SqFt
Entry-Level
Condo for sale in La Residence
23200 Camino Del Mar #206, Boca Raton, FL 33433
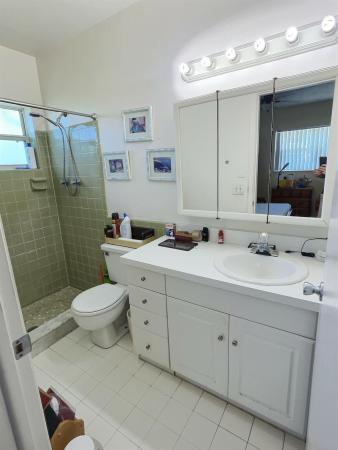
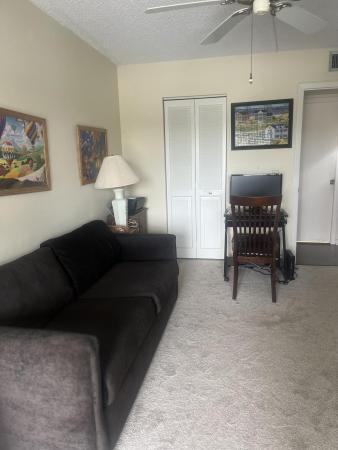
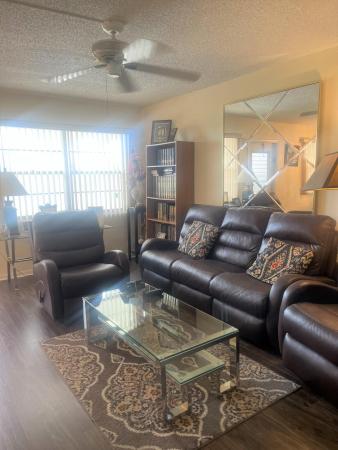
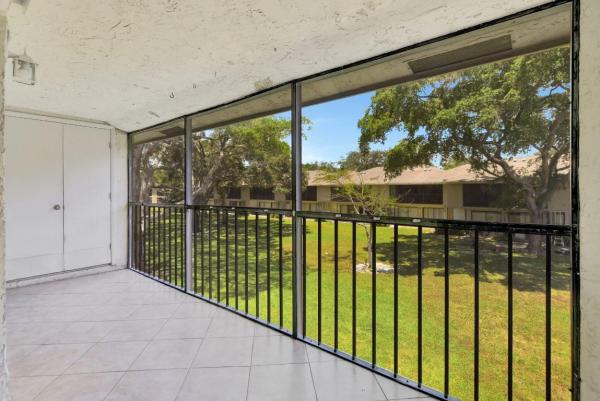
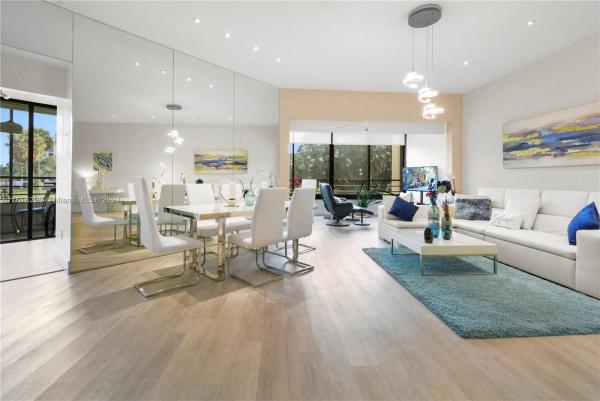
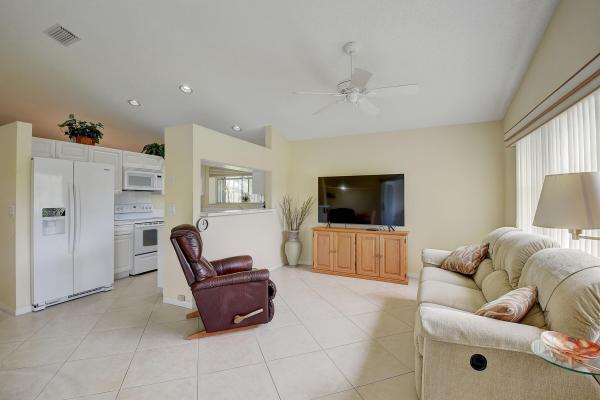
Wonderful location in the charming boutique building of la residence in the heart of boca raton. At closing all current special assessments will be paid by seller. Concrete restauration and painting of the building is complete, new roof project will start soon. Uniquely designed courtyard building, . Very large 2 bedroom and 2 baths, with renovated 2nd bath. Wrap around patio, access to patio from all rooms, ac approximately 2 years old and walk in interior laundry room, assigned parking, & guest parking. Only 63 units in this well maintained and managed community. Hoa includes: water, basic cable, heating of hot water, exterior building insurance, heated pool secured & private. 2 elevators, renovated parking areas, pool area, meeting/social areas with kitchen, & exercise room.
5298 Buckhead Cir #1040, Boca Raton, Florida 33486, image 1
5298 Buckhead Cir #1040, Boca Raton, Florida 33486, image 2
$400,00065K
  • 3 Beds
  • 2 Baths
  • 1,275 SqFt
  • $314/SqFt
Condo for sale
5298 Buckhead Cir #1040, Boca Raton, FL 33486
$7500 buyer's prepaid and closing cause offered by seller. ***** investors dream can be rented immediately avg rent in area is $3500 per month in the heart of boca raton*** embark on a journey to the heart of boca raton's enchantment with this exquisite 3-bedroom, 2-bathroom sanctuary, nestled in the pulsating core of central boca raton. This mesmerizing single-story, terminal unit is a testament to architectural grace, boasting an attached vehicular haven and a sprawling driveway, a regal berth for a quintet of conveyances. Spanning a palatial 1, 275 square feet, this abode is a symphony of light, with celestial skylights gracing the lofty ceilings, conjuring an ambiance of serenity. The opulent vinyl flooring unfurls like a river of luxury, guiding you to the newly air conditioned sunroom that is 2 years old only is a realm of tranquility and versatility. The culinary chamber is a modern-day marvel, featuring an air fryer stove/oven that beckons the gastronome within. The zenith of comfort is achieved with the state-of-the-art a/c system, equipped with an ultra-violet filter, and the plantation shutters that marry pragmatism with splendor. Fairfield at boca is amidst a cultural metamorphosis, with a renewed commitment to the magnificence of its amenities and verdure. A stone's throw away lies a cornucopia of elite shopping, epicurean delights, and academia's crème de la crème including verde elementary, don estridge high tech middle, and deerfield beach high transcending the concept of residence to a tapestry of lifestyle. The integrated garage and spa are harbingers of convenience and a whisper of decadence, while the absence of a subterranean level heralds simplicity in ingress and maintenance. Erected in 1987 with the solidity of masonry and the resilience of an asphalt crown, this condominium is a fortress against time. The tapestry of utilities public sewer, aqua pura, and the spark of electricity are orchestrated with precision, while the hoa stands as the vigilant custodian of this utopian enclave, all for a modest tribute of $625 monthly. The embrace of pet-friendly edicts adds a brushstroke of warmth to this canvas of domestic bliss. This is your clarion call to seize a fragment of paradise in boca raton. Poised for immediate occupation and swift transition of keys, the dwelling at 5298 buckhead cir #1040 beckons. Claim it as your own and commence an odyssey of dreams fulfilled. #investorsdream #bocaratonrealestate #luxuryliving #rentimmediately #highrentalincome #centralbocaraton #bocaratonhomes #realestateinvestment #propertyforsale #luxurycondo #spaciousliving #modernamenities #primelocation #topschools #petfriendlyhome #moveinready #investmentopportunity #dreamhome #fairfieldatboca #architecturalgrace #immediateoccupancy #rentalincome #realestateopportunity #homeforsale #bocaratonliving
Royal Palm Residences, 475 E Royal Palm Rd #901, Boca Raton, Florida 33432, image 1
Royal Palm Residences, 475 E Royal Palm Rd #901, Boca Raton, Florida 33432, image 2
Royal Palm Residences, 475 E Royal Palm Rd #901, Boca Raton, Florida 33432, image 3
$5,700,000950K
  • 4 Beds
  • 41/2 Baths
  • 3,715 SqFt
  • $1,534/SqFt
High-End
Condo for sale in Royal Palm Residences
475 E Royal Palm Rd #901, Boca Raton, FL 33432
Breathtaking direct atlantic ocean views in this 4 bedroom & 4.5 bathroom & den, penthouse residence, with extra high 11' plus ceilings. Feel the ocean breeze and enjoy the direct ocean & intracoastal views, without having to cross the intracoastal bridge. Spacious grand living room, kitchen & master bedroom . The unit includes luxurious italian cabinetry and unique features including natural gas cooking, as well as a built-in wolf gas barbecue grill on the terrace. This luxurious boutique building in downtown boca, has only two units per floor, two assigned parking spaces per residence & two private elevator entrances into each home. Royal palm residences is tucked away in a quiet sanctuary with easy walkability to downtown boca and the beach.
Boca Woods, 2597 NE 2nd Ave, Boca Raton, Florida 33431, image 1
Boca Woods, 2597 NE 2nd Ave, Boca Raton, Florida 33431, image 2
Boca Woods, 2597 NE 2nd Ave, Boca Raton, Florida 33431, image 3
$725,000
  • 1,708 SqFt
  • $424/SqFt
Mid-Tier
Multifamily for sale in Boca Woods
2597 NE 2nd Ave, Boca Raton, FL 33431
Welcome to this delightful duplex situated in the highly sought-after area of east boca. Each unit features two spacious bedrooms and two full bathrooms, providing comfortable living spaces. Both units boast private laundry facilities for added convenience.The fully fenced backyard offers a secure and private outdoor space for relaxation and entertainment. One of the units includes a large tool shed in the backyard, perfect for storage or a workshop.This property presents amazing income potential, making it an excellent opportunity for investors. With just a few slight improvements, you can enhance its value and appeal even further. Don't miss out on this prime investment in east boca! Property has new roof and updated electrical.
4290 NW 62nd Rd, Boca Raton, Florida 33496, image 1
4290 NW 62nd Rd, Boca Raton, Florida 33496, image 2
4290 NW 62nd Rd, Boca Raton, Florida 33496, image 3
$2,775,00075K
  • 4 Beds
  • 41/2 Baths
  • 3,946 SqFt
  • $703/SqFt
House for sale
4290 NW 62nd Rd, Boca Raton, FL 33496
Welcome to this stunning 4-bedroom, 4.1-bathroom luxury home in the mayfair section of the woodfield country club, boasting 3, 946 sq ft of living space. Completely remodeled in 2023 with custom features, this home epitomizes modern living. It features smart home integration, all-impact windows and doors, a new roof, carrier infinity ac with air purifier and uv light, and essency hot water heater. The gourmet kitchen showcases cristallo island and counters with led lighting, a wolf double oven and range and a whole-house natural gas generator. The outdoor oasis is perfect for entertaining, featuring an updated pool and sun deck, an outdoor kitchen, retractable screen for seamless indoor-outdoor living. This home offers a lifestyle of unparalleled luxury, comfort, and sophistication.
Yarmouth At Century Village, 3042 Yarmouth C, Boca Raton, Florida 33434, image 1
Yarmouth At Century Village, 3042 Yarmouth C, Boca Raton, Florida 33434, image 2
$195,00045K
  • 2 Beds
  • 2 Baths
  • 896 SqFt
  • $218/SqFt
Entry-Level
Condo for sale in Yarmouth At Century Village
3042 Yarmouth C, Boca Raton, FL 33434
Deluxe 2/2 lake view condo in one of the most sought after associations in century village. Easy walk to house of worship and clubhouse. Very close to pool. A must see
Lake Rogers Isle, 3700 NE 6th Dr, Boca Raton, Florida 33431, image 1
Lake Rogers Isle, 3700 NE 6th Dr, Boca Raton, Florida 33431, image 2
Lake Rogers Isle, 3700 NE 6th Dr, Boca Raton, Florida 33431, image 3
$5,935,000265K
  • 5 Beds
  • 51/2 Baths
  • 5,494 SqFt
  • $1,080/SqFt
High-End
House for sale in Lake Rogers Isle
3700 NE 6th Dr, Boca Raton, FL 33431
Experience unparalleled luxury in this breathtaking 5, 494 living sf waterfront estate in lake rogers isle. This exquisite property boasts 5 bedrooms (or 4 with a den), 5 full & 1 half baths, & an office; all meticulously designed for the ultimate in coastal modern living. The heart of the home is a gourmet kitchen w/ elite appliances, dekton porcelain countertops w/ a matte finish, & azzuri cabinetry, perfect for the culinary enthusiast. The primary suite stuns w/ water views, a spa-like bathroom & an outfitted closet. Outside you'll find a breathtaking infinity edge pool & spa, offering panoramic views of the wide canal leading to the intracoastal waterway w/ 75 ft of docking space. This home offers the epitome of coastal living, elegance, comfort, & an unbeatable waterfront location no expense was spared with this estate's 2021 reimagination, making this home truly one of a kind. Featuring four bedrooms, 5½ baths, an office, plus a den or 5th bedroom, this home is replete with professional designer appointments throughout. As you pull up to this estate you immediately notice the stately appeal with herringbone circular drive and meticulously manicured verdant landscaping. Step through the custom 8' brazilian mahogany front door into the foyer where you are greeted by pristine wide plank white oak floors that are lit by a trinity of john-richard collection spherical quartz chandeliers. As you walk through the foyer and into the great room, you pass the thoughtfully designed formal dining room, complete with walls clad in a deep iridescent blue phillip jeffries grass wallpaper, kelly wearstler designed chandelier, and temperature-controlled wine cellar for the wine aficionado. The foyer opens into the great room, where you are met with panoramic water views. The great room is an open and voluminous space, with a multi-tray ceiling inset with white tongue and groove planks. The perfect space for entertaining, the great room spills out onto the covered patio and outdoor gas fireplace almost seamlessly, as you step through the 10' impact sliders. As in every room, this space features surround sound speakers to create an inviting environment. The kitchen steals the show with viking double ovens, 8 burner gas range, microwave, and dishwasher and a handleless dacor side-by-side refrigerator and freezer. The two tone azzuri cabinetry blends effortlessly with the matte-finish dekton waterfall countertops, backsplash and integrated sink, all accented by kelly wearstler pendant lighting. The space also offers an expansive island, a butler's pantry with coffee bar, and plentiful storage. The kitchen opens to the breakfast nook, which is distinguished by a white, multi-medium arterior chandelier; all overlooking the serene pool and patio space. Crossing back through the great room, you'll find a bonus room, which could act as a casual family room or fifth bedroom. This room is elegantly designed with phillip jeffries water hyacinth, two-tone wallpaper, a visual comfort pendant light, inset barn door, and bespoke woodwork. The ensuite cabana bathroom is equally appealing with designer wallpaper and currey & company lighting. Completing the first floor are a powder room and spacious office. The powder room is adorned with seashell inlaid wallpaper and kelly wearstler sconces. The office features coffered ceilings inlayed with grass wallpaper, built in custom cabinetry, deep iridescent blue phillip jeffries grass wallpaper, and plantation shutters. Ascending the staircase, you are welcomed by a comfortable loft with room for a couch or study nook that overlooks the entry way. The loft leads to a double-door entry into the primary suite. The primary suite is spacious, serene, and intimate, featuring a spa-like bathroom, morning/evening bar and sitting area with sumptuous phillip jeffries grass wallpaper and arterior light fixtures. As you enter the suite, immediately to your left is a morning/evening bar with beverage refrigerator to enjoy your morning coffee or a nightcap at the end of the day. Moving down the hall you are greeted by double doors leading to a fully outfitted closet with dressing vanity and chandelier. As you leave the dressing area, you have a luxurious bathroom that features double vanities, a large walk-in shower, a soaking tub perfect for pampering, and a private water closet. A private oversized balcony with water views completes this magnificent space. Moving out of the primary suite and down the hall you will find 3 additional bedrooms all with wood floors, outfitted closets, plantation shutters, and ensuite bathrooms. The last bedroom stuns with water views, a tray ceiling inlayed with designer wallpaper, and a regina andrew candelabra. The ensuite bathroom features a gigantic walk-in shower with soaking tub inside and an artistic tile accent wall. All the bedrooms are expertly decorated and designed with wallpaper from holly hunt, cole & son and phillip jeffries and light fixtures from arteriors. Each of the ensuite bathrooms are unique and custom designed. Taking the elevator back to the first floor, you'll cross the great room and make your way to the pool and outdoor living area. Dine alfresco in the summer kitchen, complete with grill, prep sink, beverage drawers, and pizza oven. Relax in the cooler months next to the gas fireplace. Or lounge on the marble deck overlooking the infinity edge heated saltwater pool and spa. The pool and spa were included in the reimagination with new tile and finish. Steps down from the pool deck you will find a private deepwater dock that can accommodate up to an 80-foot yacht. The dock currently has 2 floating jetski docks and is conveniently located on an interior canal basin with intracoastal views. Other details that are not to be overlooked are full impact glass, full home generator, smart home system, lutron lighting, outdoor perimeter security cameras, 2 car garage with circular driveway, 2 newly replaced ac units, and gas tankless hot water heaters. This home impresses on all levels and won't last long!
Boca Raton Square, 1098 W Camino Real, Boca Raton, Florida 33486, image 1
Boca Raton Square, 1098 W Camino Real, Boca Raton, Florida 33486, image 2
Boca Raton Square, 1098 W Camino Real, Boca Raton, Florida 33486, image 3
$734,00031K
  • 3 Beds
  • 3 Baths
  • 1,879 SqFt
  • $391/SqFt
House for sale in Boca Raton Square
1098 W Camino Real, Boca Raton, FL 33486
Prestigious boca raton square in prime east boca | all hurricane impact windows/doors | stunning eat-in kitchen with breakfast bar | granite counters | white wood cabinets | new s/s appliances | wine cooler | primary bedroom with large closet & en-suite | large covered patio | gorgeous oversized backyard | immaculate lush tropical landscaping | custom pool 2020 resurfaced | huge corner lot | large circular driveway | 1-car ga | top a+ rated addison mizner school | minutes to beach, fau, downtown mizner park, royal palm & delray beach atlantic ave | ac 2016 | roof 2011 | house generator | present all offers!
Tunison Palms, 856 NW 6th Ter, Boca Raton, Florida 33486, image 1
Tunison Palms, 856 NW 6th Ter, Boca Raton, Florida 33486, image 2
Tunison Palms, 856 NW 6th Ter, Boca Raton, Florida 33486, image 3
$1,025,00025K
  • 3 Beds
  • 2 Baths
  • 1,644 SqFt
  • $623/SqFt
Mid-Tier
House for sale in Tunison Palms
856 NW 6th Ter, Boca Raton, FL 33486
This charming 3/2 home is located in the highly desirable east boca raton community of tunison palms, a stones throw away from the magnificent historic ''old floresta'' district, on a beautiful private, quiet street adorned with lush landscaping. The main living area is open and bright with a magnificent updated chef's kitchen featuring a caesarstone waterfall island, stainless steel appliances, custom italian cabinetry, and brushed glass. The backyard is nothing short of an oasis, offering a custom salt-water pool with sun shelves and bubblers set on a travertine deck with an outdoor shower and hot tub, amidst numerous fruit and flower trees. The elegant primary bedroom, offers both an updated en-suite bathroom with steam shower, and a custom walk-in closet. Location! Location! Location! Systems: rheem air handler high efficiency (2020) hot water heater (approx. 2020) refrigerator - ge profile (2016) dishwasher (2020) electrolux range - gas/propane (2010) auto-sprinkler - front yard exterior: roof (2018)( impact windows throughout home front door - non-impact (hurricane panel) stainless glass window in closet - non-impact (hurricane panel) outdoor shower (hot & cold) saltwater chlorination pool with sun shelves and bubblers travertine deck (back of home) new screen over pool (2015) one car garage - new hurricane door/window new french doors leading to exterior (hurricane impact) stamped concrete circular driveway - front large courtyard entry/patio - front of home landscape lighting - exterior back fenced yard fruit trees - valencia, mango, avocado, key lime flower trees - bougainvillea, jasmine interior: mexican tile flooring travertine flooring enclosed old florida room - impact windows - enlarged feel of home open concept main living area bright and spacious coat closet - upon entry kitchen: renovated chef's kitchen - italian design/custom cabinetry/soft close drawers caesarstone waterfall island with bar seating contemporary desk area built-in (italian) stainless appliances: electrolux gas range - propane sharp microwave laundry area: lg washer/dryer (2010) glass brushed barn door primary bedroom: travertine floors plantation shutters custom built-out walk-in closet primary bathroom: travertine floor toto toilet rain shower and handheld steam shower ledge seating marble vanity - beautiful! Bedroom 2: plantation shutters laminate flooring - wood large closet ceiling fan bathroom 2: renovated with new vanity new glass door bedroom 3: plantation shutters large closet laminate flooring - wood offered unfurnished. Furnishings negotiable. **hot tub not included in purchase price, but negotiable.** east boca raton location minutes from the new brightline train station, mizner park, boca regional hospital, downtown, restaurants, shopping and more!
Sanctuary Pines In Boca Raton, 3939 NE 5th Ave #B202, Boca Raton, Florida 33431, image 1
Sanctuary Pines In Boca Raton, 3939 NE 5th Ave #B202, Boca Raton, Florida 33431, image 2
$300,00023K
  • 2 Beds
  • 2 Baths
  • 873 SqFt
  • $344/SqFt
Entry-Level
Condo for sale in Sanctuary Pines In Boca Raton
3939 NE 5th Ave #B202, Boca Raton, FL 33431
Welcome to your new oasis nestled in the heart of boca raton. This meticulously crafted residence offers a perfect blend of modern luxury and comfort, promising an unparalleled living experience. Step inside to discover a spacious open floor plan adorned with elegant finishes and abundant natural light. The gourmet kitchen is a culinary haven, featuring sleek countertops, stainless steel appliances, and ample storage space, ideal for both casual dining and entertaining guests. Relax and unwind in the inviting living area, where oversized windows frame picturesque views of the surrounding greenery, creating a serene ambiance. The adjacent dining area provides the perfect setting for intimate dinners or lively gatherings with loved ones. The master suite offers a peaceful retreat, complete with an upgraded bathroom and a walk-in closet. Additional bedroom is equally well-appointed, providing comfort and privacy for family members or guests. Step outside onto your private balcony, where you can savor your morning coffee or bask in the florida sunshine while enjoying tranquil views of the lush landscape. Residents of this exclusive community enjoy a host of amenities, including a sparkling swimming pool, tennis court, and basketball court, ensuring a lifestyle of luxury and convenience. Conveniently located less than a mile from pristine beaches, top-rated schools, fine dining, shopping, and entertainment options, this residence offers the best of boca raton living. Don't miss this opportunity to experience the ultimate in south florida luxury.
7360 Rosewood Cir, Boca Raton, Florida 33487, image 1
7360 Rosewood Cir, Boca Raton, Florida 33487, image 2
7360 Rosewood Cir, Boca Raton, Florida 33487, image 3
$900,00099K
  • 4 Beds
  • 3 Baths
  • 2,003 SqFt
  • $449/SqFt
House for sale
7360 Rosewood Cir, Boca Raton, FL 33487
Absolutely gorgeous 2023 fully renovated home | prestigious hidden valley | new roof | all new hurricane impact windows/doors | bright open floor plan | porcelain tile floors | impressive volume/tray ceilings | led recessed lighting | eat-in kitchen | center island/bar | quartz counters | 42' white wood cabinets | s/s appliances | large pantry | primary bedroom with walk-in closet | en-suite dual sink vanity, soaking tub/custom shower | immaculate maintenance free landscaping | white vinyl fence backyard | custom heated pool | hot tub/ waterfall | solar panel heated wh | 2-car ga plus storage | great east boca location, minutes to beach, fau, downtown mizner park, royal palm & delray beach atlantic ave | best a+ rated schools | ac 2023 | roof 2020 | wh 2009 | present all offers!
21700 Cromwell Cir, Boca Raton, Florida 33486, image 1
21700 Cromwell Cir, Boca Raton, Florida 33486, image 2
$692,50057K
  • 3 Beds
  • 21/2 Baths
  • 1,789 SqFt
  • $387/SqFt
House for sale
21700 Cromwell Cir, Boca Raton, FL 33486
Beautiful updated two story home boasting stunning private preserve views. Soaring ceilings & clerestory windows bring an abundance of natural light throughout. Spacious formal living & dining room for entertaining family & friends. Primary suite offers vaulted ceilings, cozy sitting area & gorgeous spa-like bath w/custom tile shower & dual sinks. Guest suite up and third br down (currently used as den). Relax & enjoy your oversized enclosed screened patio & large open patio complete w/soothing fountain. Bright sunny kitchen with granite countertops, updated appliances & breakfast area w/sliders to the courtyard. Front load washer/dryer. Oversized 2cg w/bonus storage room. Gated community in the best town center location. Walk to town center mall, walgreens, cvs, publix & restaurants. Roof 2007 ac 2020 hot water heater 2022 exclude refrigerator and stand alone freezer in garage
Oceans Edge, 2600 S Ocean Blvd #0081, Boca Raton, Florida 33432, image 1
Oceans Edge, 2600 S Ocean Blvd #0081, Boca Raton, Florida 33432, image 2
$1,600,00050K
  • 3 Beds
  • 21/2 Baths
  • 2,134 SqFt
  • $750/SqFt
High-End
Condo for sale in Oceans Edge
2600 S Ocean Blvd #0081, Boca Raton, FL 33432
Oceans edge, directly on the sand!! Spectacular wraparound corner with amazing ocean, city and coastline views ready to make your own!! Only 2 units per elevator landing affords lots of privacy. 3 spacious bedrooms, great primary suite with private sunset view balcony. Floor to ceiling impact glass with sliding doors out to corner wraparound oceanfront balcony. Great floor plan with split bedrooms and abundant storage. Newly updated lobby and amenity floor including club room, game room, fitness center, business center and gallery. One of the largest oceanfront pools in the area and tennis court along with direct access to miles of sandy beaches! 24 hour attended doorman lobby and garage parking makes this an amazing oceanfront offering on the beach in boca raton!! Disclaimer: information published or otherwise provided by the listing company and its representatives including but not limited to prices, measurements, square footages, lot sizes, calculations, statistics, and videos are deemed reliable but are not guaranteed and are subject to errors, omissions or changes without notice. All such information should be independently verified by any prospective purchaser or seller. Parties should perform their own due diligence to verify such information prior to a sale or listing. Listing company expressly disclaims any warranty or representation regarding such information. Prices published are either list price, sold price, and/or last asking price. The listing company participates in the multiple listing service and idx. The properties published as listed and sold are not necessarily exclusive to listing company and may be listed or have sold with other members of the multiple listing service. Transactions where listing company represented both buyers and sellers are calculated as two sales. Some affiliations may not be applicable to certain geographic areas. If your property is currently listed with another broker, please disregard any solicitation for services. Information published or otherwise provided by seller, listing company or its representatives is deemed reliable but are not guaranteed and subject to errors, omissions, or changes without notice. Copyright 2024 by the listing company. All rights reserved.
510 NW 11th Ave, Boca Raton, Florida 33486, image 1
510 NW 11th Ave, Boca Raton, Florida 33486, image 2
510 NW 11th Ave, Boca Raton, Florida 33486, image 3
$800,00049K
  • 4 Beds
  • 2 Baths
  • 1,812 SqFt
  • $442/SqFt
House for sale
510 NW 11th Ave, Boca Raton, FL 33486
Lake floresta park. A great, non association community with awesome schools. Walk to addison mizner, boca middle or boca high schools! Impact windows, upgraded electrical panel, newer ac and hot water heater. S-tile roof in 2005. 60' wide canal for extra space between neighbors. Timeless terrazzo base floor. This pool home on a canal is priced way below market. Comparable homes in lake floresta park sold for $854-860, 000, without a pool, not on a canal. This is priced well below the market. Don't miss out on this bargain!
19640 Sawgrass Cir #3001, Boca Raton, Florida 33434, image 1
19640 Sawgrass Cir #3001, Boca Raton, Florida 33434, image 2
19640 Sawgrass Cir #3001, Boca Raton, Florida 33434, image 3
$879,000
  • 3 Beds
  • 2 Baths
  • 1,836 SqFt
  • $479/SqFt
Condo for sale
19640 Sawgrass Cir #3001, Boca Raton, FL 33434
Don't miss your opportunity to join boca west cc with a contract submitted no later than 10/1/24. All contracts received after 10/1/24 will pay the increased joining fee of $150, 000! Premium lakefront location in this 3/2 villa is turn key ready for you to move right in! Meticulously maintained with all impact windows and doors!!! Living room has been extended for additional space. Full 2 car garage with long driveway. This is a must see!. ~imagine life inside the nation's #1 private residential country club lifestyle offering resort-style living. Play our 4 championship golf courses, 27 tennis courts and 14 pickleball courts; shop our retail store, golf and tennis pro shops, dine in our 10 dining venues. Spend the day relaxing at our 5-star fitness center, pool, spa and salon.
Winfield Park, 235 NE 20th St, Boca Raton, Florida 33431, image 1
Winfield Park, 235 NE 20th St, Boca Raton, Florida 33431, image 2
Winfield Park, 235 NE 20th St, Boca Raton, Florida 33431, image 3
$610,00039K
  • 2 Beds
  • 2 Baths
  • 1,204 SqFt
  • $507/SqFt
Mid-Tier
House for sale in Winfield Park
235 NE 20th St, Boca Raton, FL 33431
Rare opportunity! Stunning 2023 newly renovated single-family home on oversized lot in east boca raton! Excellent workmanship & materials | bright open split floor plan | porcelain floors | led recessed lighting! Huge eat-kitchen | white wood cabinets | quartz counters | new s/s appliances | center island! Tropical lush fenced backyard | screened patio! Impressive master bedroom | large closet | ensuite dual sink vanity & glass shower. Front loader washer & dryer. Large driveway. Immaculate & manicured. Landscaping. Bike to beach! Minutes to fau, mizner park, , royal palm plaza, i95 & atlantic ave! Present all offers! Roof 2006.
The Fairways, 5733 Golfway Dr, Boca Raton, Florida 33433, image 1
The Fairways, 5733 Golfway Dr, Boca Raton, Florida 33433, image 2
The Fairways, 5733 Golfway Dr, Boca Raton, Florida 33433, image 3
$874,00026K
  • 3 Beds
  • 2 Baths
  • 1,937 SqFt
  • $451/SqFt
Mid-Tier
House for sale in The Fairways
5733 Golfway Dr, Boca Raton, FL 33433
This modern, coastal, centrally located boca raton home with a rated schools and lots of features is a must see! As you walk through the front door into this spacious, open floor plan all you see is panaromic views ahead. Out the oversized windows and french doors is a gorgeous, turquoise blue, free form pool with tropical landscaping. This fully fenced, generous backyard has lots of entertainment space overlooking the golf course and water. Split floor plan, custom closets, continuous flooring throughout, and updated bathrooms are just a few of the perks! The eat-in kitchen has stainless appliances, an oversized island and decorative lighting. Roof 2020, gutters 2020, 3 stage water filteration system, impact glass, 2 car garage and lots of other updates. This home will not last!
Sterling Bridge, 8782 Chunnel Ter, Boca Raton, Florida 33433, image 1
Sterling Bridge, 8782 Chunnel Ter, Boca Raton, Florida 33433, image 2
Sterling Bridge, 8782 Chunnel Ter, Boca Raton, Florida 33433, image 3
$550,00070K
  • 3 Beds
  • 2 Baths
  • 1,714 SqFt
  • $321/SqFt
Premium
House for sale in Sterling Bridge
8782 Chunnel Ter, Boca Raton, FL 33433
Welcome to your new home!! Beautiful 3 bedroom 2 bathroom home in the heart of boca in a gated community. As you walk in you'll be wowed by the high vaulted ceiling throughout, lots of natural light and breathtaking view of the canal. Big kitchen area with breakfast nook, granite countertops and big family room. Primary bedroom is very spacious and has lots of closet space. Primary bathroom has beautiful tub and separate shower creating a spa-like atmosphere. Backyard is a true oasis, where you'll find a screened-in covered patio overlooking the water, perfect for outdoor entertaining, while the water view adds a touch of serenity. Low hoa!!!! Close to all major highways shops and restaurants.
Boca Teeca, 6461 NW 2nd Ave #1050, Boca Raton, Florida 33487, image 1
Boca Teeca, 6461 NW 2nd Ave #1050, Boca Raton, Florida 33487, image 2
Boca Teeca, 6461 NW 2nd Ave #1050, Boca Raton, Florida 33487, image 3
$167,00073K
  • 2 Beds
  • 2 Baths
  • 1,300 SqFt
  • $128/SqFt
Condo for sale in Boca Teeca
6461 NW 2nd Ave #1050, Boca Raton, FL 33487
Welcome to your slice of paradise in the heart of one of south florida's most sought-after communities! Boca teeca 5 is a 55+ first floor 2 bed, 2 baths condo. Low, low maintenance includes premium cable, internet, and water. Private washer and dryer in unit! Amenities include club house, heated pool, gym, and library. Great location between downtown boca and mizner park with access to the best shopping and restaurants. Come visit this updated unit today!
American Homes At Southwind Lakes, 9423 Southampton Pl, Boca Raton, Florida 33434, image 1
American Homes At Southwind Lakes, 9423 Southampton Pl, Boca Raton, Florida 33434, image 2
American Homes At Southwind Lakes, 9423 Southampton Pl, Boca Raton, Florida 33434, image 3
$550,000
  • 3 Beds
  • 2 Baths
  • 1,612 SqFt
  • $341/SqFt
Premium
House for sale in American Homes At Southwind Lakes
9423 Southampton Pl, Boca Raton, FL 33434
Stunning 3-bedroom, 2-bathroom home nestled on a generously sized lot, offering both comfort and modern convenience. The property boasts a thoughtfully updated kitchen from 2017, ensuring a stylish culinary experience. Recent upgrades include a new ac system in 2024, a roof installed in 2018, new electrical panel in 2023, and a refrigerator upgraded in 2022. Enhancing both security and efficiency, the home features impact windows and doors installed in 2022, along with solar panels for eco-friendly energy use. A hot water heater was added in 2023, complemented by a washer updated in 2024, completing the home's contemporary amenities. The queen size murphy bed in the front bedroom is an extra bonus, providing convenience and space saving. Exceptional community amenities are a highlight of this community. You'll enjoy the community golf course, pool, pickleball courts, and playground. Located in an esteemed a+ rated school zone with a minimal hoa fee, this residence offers unparalleled convenience. Enjoy easy access to local shops, diverse dining options, major highways, and the serene shores of the beach.
La Paz At Boca Pointe, 7520 La Paz Blvd #206, Boca Raton, Florida 33433, image 1
La Paz At Boca Pointe, 7520 La Paz Blvd #206, Boca Raton, Florida 33433, image 2
$447,500
  • 2 Beds
  • 2 Baths
  • 1,447 SqFt
  • $309/SqFt
Entry-Level
Condo for sale in La Paz At Boca Pointe
7520 La Paz Blvd #206, Boca Raton, FL 33433
Discover your dream home in boca pointe, boca raton's premier golf country club community with no membership required! This beautifully remodeled property offers two bedrooms, two bathrooms, and a den/office. Enjoy a modern, elegant interior with no popcorn ceilings, new air conditioning, and exquisite decor. The home is in excellent condition and ready for you to move in. Delight in top-notch amenities, including a pool, hot tub, tennis courts, and gated security. The hoa covers water, cable, and external insurance, and the building has new roofs. Live in luxury and comfort—schedule your visit today and experience the best of boca pointe living!
Kensington Walk, 6585 Somerset Dr #203, Boca Raton, Florida 33433, image 1
Kensington Walk, 6585 Somerset Dr #203, Boca Raton, Florida 33433, image 2
Kensington Walk, 6585 Somerset Dr #203, Boca Raton, Florida 33433, image 3
$280,00016K
  • 2 Beds
  • 2 Baths
  • 950 SqFt
  • $295/SqFt
Entry-Level
Condo for sale in Kensington Walk
6585 Somerset Dr #203, Boca Raton, FL 33433
Professional pictures coming soonexcellent opportunity to own this beautiful condo in one of the best areas of boca raton. This unit has all finishing work in pine woods, from the doors and frames to the closet. A+ school, across the street from ymca, walking distance to one of the best elementary schools, shops, supermarkets and great restaurants. Ac 4 years old - water heater 6 years old - very well kept and maintained easy access to i95 and turnpike. This is an investor dreams and very family oriented kids friendly.
863 Coventry St, Boca Raton, Florida 33487, image 1
863 Coventry St, Boca Raton, Florida 33487, image 2
$4,100,000850K
  • 5 Beds
  • 51/2 Baths
  • 5,002 SqFt
  • $820/SqFt
House for sale
863 Coventry St, Boca Raton, FL 33487
863 coventry st is a genuine feeling of living in paradise, where luxury living meets waterfront bliss. Prepare yourself to be captivated by this exquisitely furnished home with exceptional features and breathtaking views. The floor to ceiling windows bathe the interior in natural light, and offers spectacular views. The 85 ft of waterfront ensures a private oasis for boating enthusiasts. The 5 generously sized bedrooms offer the ultimate luxury, and the primary suite is a true sanctuary to unwind in with a mini bar & a refrigerator for your convenience. The primary bath, features a spa like soaking tub, oversized shower, and dual vanities. All 3 ac's replaced 5/2024. First floor hot water heater replaced 04/2024. With the highly desirable north/south orientation, you can watch the sunrises or sunsets on your covered balcony just off the primary bedroom. The gourmet kitchen is a chef's dream. Custom cabinetry and a spacious island for culinary creations. Enjoy the benefits of natural gas, from the whole house generator, and gourmet kitchen cooktop to the outdoor grill and firepit. The grandeur of this home is immediately evident as the elevator awaits to whisk you effortlessly between floors. Step outside onto the waterfront patio and take a refreshing dip in the sparkling pool or unwind in the spa. It is the perfect place to entertain guests, with the outdoor kitchen ideal for al fresco dining and creating unforgettable memories. This exceptional property is fully furnished, allowing you to move in seamlessly and enjoy the luxurious lifestyle it offers from day one. Every room has been tastefully adorned with high-end furniture, exquisite décor, and carefully curated pieces, ensuring that the space exudes elegance and comfort. From the moment you step through the door, you'll be greeted by a harmonious blend of style and functionality, with every piece carefully selected to create a cohesive and inviting atmosphere. Property highlights the exterior and interior have been newly painted newer front-loading dryer newer pool pump flat roof-replaced 2021 new outdoor lighting dock wired for a new boat lift primary bathroom remodeled less than one year ago electronics-included tvs and surround system the refrigerator in the garage included dual jet ski dry dock (jet skies do not convey) natural gas outdoor kitchen natural gas fire pit 40kw whole house generator 9 camera video security system elevator closets have been built out marble driveway
Sweetwater, 11227 180th Ct S, Boca Raton, Florida 33498, image 1
Sweetwater, 11227 180th Ct S, Boca Raton, Florida 33498, image 2
Sweetwater, 11227 180th Ct S, Boca Raton, Florida 33498, image 3
$350,00050K
  • 2 Beds
  • 2 Baths
  • 1,727 SqFt
  • $203/SqFt
Entry-Level
Villa for sale in Sweetwater
11227 180th Ct S, Boca Raton, FL 33498
Fabulous corner lakefront villa located at the end of a cul-de-sac. Neighbors on 1 side only! No rear neighbors! Largest model w/garage. Bright & spacious open layout w/split bedroom floor plan. Lots of natural light thru-out. Relax in your florida room overlooking the scenic lake view w/wildlife passing by. Lovely neutral color tile flooring thru-out. Separate family room, breakfast area, laundry room. Vaulted ceilings. Master bedrm suite offers walk-in closet, & master bath w/dual sinks & walk-in shower. Gated 55+ community w/clubhouse, pool, tennis, fitness room, & walking paths. Lawn care included in low hoa fee. Pets: esa and service pets welcome. Active west boca raton area w/lots of shopping, dining, recreation. *quick closing ok - easy hoa approval, & vacant/no furniture
1565 NW 49th Ln, Boca Raton, Florida 33431, image 1
1565 NW 49th Ln, Boca Raton, Florida 33431, image 2
1565 NW 49th Ln, Boca Raton, Florida 33431, image 3
$650,00047K
  • 3 Beds
  • 21/2 Baths
  • 1,698 SqFt
  • $383/SqFt
Townhouse for sale
1565 NW 49th Ln, Boca Raton, FL 33431
Inside this upgraded townhouse in centra, you'll find an open-plan living area with modern fixtures, custom bali roller shades, and full home hurricane impact windows. The kitchen features upgraded samsung appliances, including a new smart refrigerator and microwave. This smart home includes a full home ring security system, smart lock on the front door, and an ecobee thermostat. A new ac unit, full home air purification system, and 240v outlet for ev charging was recently installed. Upstairs, the master suite offers a custom built-out closet and 2 additional spacious bedrooms. Lvt spans the entire second floor and staircase. Residents enjoy access to a recently renovated clubhouse with new gym equipment (including a peloton bike), pool/hot tub playground and grill.
Town Villas At Moon Lake, 9245 Flynn Cir #1, Boca Raton, Florida 33496, image 1
Town Villas At Moon Lake, 9245 Flynn Cir #1, Boca Raton, Florida 33496, image 2
Town Villas At Moon Lake, 9245 Flynn Cir #1, Boca Raton, Florida 33496, image 3
$320,00019K
  • 2 Beds
  • 2 Baths
  • 1,227 SqFt
  • $261/SqFt
Entry-Level
Villa for sale in Town Villas At Moon Lake
9245 Flynn Cir #1, Boca Raton, FL 33496
Bright and spacious 2/2 corner villa with attached garage and two screened patios. Brand new stainless steel appliances. Move in ready! Fantastic west boca location close to shopping and dining. Just 15 minutes to the beach! Community amenities include clubhouse, heated olympic sized pool, jacuzzi, tennis, gym and more! This is an over 55 community.
890 NE 79th St, Boca Raton, Florida 33487, image 1
890 NE 79th St, Boca Raton, Florida 33487, image 2
890 NE 79th St, Boca Raton, Florida 33487, image 3
$5,300,000695K
  • 4 Beds
  • 31/2 Baths
  • 4,784 SqFt
  • $1,108/SqFt
House for sale
890 NE 79th St, Boca Raton, FL 33487
Beautiful custom built home located on a rare ''double waterfront'' gated street with a total of 300ft of deepwater. (150ft front and 150 ft back) features lovely architectural details w/ soaring ceilings w/ wall of glass to bring in beautiful light and views of the water from almost every room. Custom built-in library, den, coral fireplace, kitchen w/ granite, wolf & sub-zero appliances, wine bar, sunny breakfast room, extensive outdoor living w/80ft covered patio, newer roof, 2 covered balconies, dining gazebo, summer kitchen, heated pool and spa, lush landscaping, stone columns, old chicago brick drive and walkways, mosaics, and etched glass create a timeless charm. 2 new docks in front and back, new boat lift, jet ski lift and floating dock for kayaks and paddleboards. A true paradis
Royal Palm Yacht & Country Club, 169 W Key Palm Rd, Boca Raton, Florida 33432, image 1
Royal Palm Yacht & Country Club, 169 W Key Palm Rd, Boca Raton, Florida 33432, image 2
$18,500,0002M
  • 6 Beds
  • 62/2 Baths
  • 8,975 SqFt
  • $2,061/SqFt
Ultra Luxury
House for sale in Royal Palm Yacht & Country Club
169 W Key Palm Rd, Boca Raton, FL 33432
Welcome to 169 w. Key palm road in boca raton, a visionary display of architectural intrigue and soft contemporary design. The waterfront property is situated behind private gates in one of the most prominent residential communities in all of south florida--royal palm yacht & country club. If its luxurious finishes, open spaces and sophisticated palette weren't already enough to set an inviting tone, the estate also dazzles with dramatic sunsets that add to a breathtaking panoramic canvas--one that includes views of the prestigious royal palm yacht & country club marina. Perched on a safe and well-protected bay, with ocean access only minutes away, the estate boasts 104 feet of deep-water dockage, providing boating enthusiasts with ample room to host a megayacht. Lush landscaping, a stylish infinity-edge pool, a full summer kitchen, a spacious entertainment area, and dramatic nighttime lighting add to the rich exterior ambience. 169 w. Key palm road, completed in 2021, encompasses 8, 975 square feet of living space and 11, 858 square feet overall. The six-bedroom layout (with six baths and two half baths) also features a stately living room, family room, club room, and a formal dining room. Rooms cast in brilliant whites and natural hues lend an air of elegance to spaces complemented by polished marble and rich wood flooring, soaring ceilings, and dazzling lighting fixtures throughout that double as original works of modern art. A towering marble wall designed with a see-through inset fireplace divides the living spaces. On one side, there's a glamorous seating area; on the other, there's a bar that recalls the intimate cocktail counters at a five-star restaurant, a cozier seating area, and enough room for a pool table. An exquisitely designed office space features an abundance of privacy and natural light. The sprawling chef's kitchen that overlooks the water is a study in sophistication. Once again, brilliant whites set the tone, this time as the hue for custom cabinetry that includes a row of individual display spaces spanning its upper reaches. In addition, the kitchen is designed with world-class appliances, a mammoth marble island, and an adjoining breakfast area. The primary suite, with a private balcony overlooking the bay, invites the outdoors inside, bathing the second-floor space in chic serenity. The equally inspired primary bath includes a soaking tub, an oversized shower with plantation shutters, and two boutique-style walk-in closets. The upstairs also features a seating area between the separate wings with arching wood beams that run the length of the spaces leading to the bedrooms. The estate, flawlessly executed by the preeminent mary widmer luxury collection, also has a four-car garage that can accommodate car lifts. This is modern living at its finest--in a community with international renown. Welcome to 169 w. Key palm road.
The Pinelands, 990 NW 10th St, Boca Raton, Florida 33486, image 1
The Pinelands, 990 NW 10th St, Boca Raton, Florida 33486, image 2
$800,00070K
  • 4 Beds
  • 2 Baths
  • 1,780 SqFt
  • $449/SqFt
High-End
House for sale in The Pinelands
990 NW 10th St, Boca Raton, FL 33486
Spacious single-family home located in a desirable neighborhood of boca raton. Features 4 bedrooms, 2 bathrooms, and includes a pool—a perfect blend of comfort and leisure. Well-maintained property with modern upgrades throughout. Open concept layout, ideal for entertaining guests and family gatherings. Large backyard with lush landscaping, perfect for outdoor activities and relaxation. Close proximity to schools, parks, shopping centers, and major highways for convenient living. Don't miss out on this fantastic opportunity to own a beautiful home in boca raton!
1 - 29 of 10,000 Results

PreconstructionShow All

Glass House Boca Raton
Condos in Boca Raton, FL 33432
  • Starts at
    $2.2M
  • Units
    28
  • Stories
    10

Downtown Boca Raton’s first modern glass building, nestled between city and ocean.

A limited collection of 28 residences, featuring a thoughtful suite of amenities perfectly suited to a city lifestyle, with just three to four units per floor, priced from $2.2M to over $7M.

Each residence is its own expansive sanctuary, with open floor plans and each level containing just three to four homes ranging from 2500- 3900 + sq. ft.

Gourmet kitchens feature European cabinetry complemented by man-made stone countertops, backsplash, and island.

Perfect for those who love to cook and entertain, the kitchen is outfitted with a state-of-the-art appliance package, including an induction cooktop.

Refined minimalism continues into the bedroom where floor to ceiling windows and a sweeping view takes center stage. All units are Smart Home ready.

In each primary bedroom, indulgent walk-in closets are the norm, not the exception. 

Spa-inspired bathrooms feature sculptural soaking tubs, custom double vanities, and oversized dual showers.

A French Riviera-inspired rooftop pool, a stunning spa, exclusive wellness services, exclusive membership opportunities and a private lounge set the standard for elegant and effortless living.

The Palmetto Lounge is a residents-only lounge and landscaped patio for private gatherings. 

Plunge, graze or gaze from 10 stories up. The beautifully landscaped rooftop oasis is the only of its kind in Boca Raton, with a pool, jacuzzi, private cabanas, outdoor catering kitchen, BBQ, lounge with fire pit, and stunning views of the water and The Boca Raton Club golf course.

Designed to depart from a commercial gym, the fitness center is a space that welcomes– wrapped in slatted wood walls, with warm recessed lighting and landscaped greenery.

The fitness center features an array of state-of-the-art equipment for a variety of workouts, as well as outdoor turf lanes.

A stone-surfaced spa features a sauna, steam room, and plunge pool to round out the wellness offerings.

Details
Le Reve Boca Raton
Le Reve Boca Raton
Le Reve Boca Raton
Townhouses in Boca Raton, FL 33432
  • Starts at
    $4.5M
  • Units
    5
  • Stories
    3

Le Rêve redefines what modern, luxurious living should be. Through our meticulous design process, we've maximized the beautiful natural light of Boca Raton. Each townhome features soothing neutral colors, Bertazzoni and XO Appliances, a custom wine wall, a private elevator, coastal inspired elements, a private pool, and countless other contemporary design features. 

Le Rêve is not only a beautiful home, but one that makes your life easier. Each residence includes countless contemporary features to streamline your day, including state-of-the-art appliances, a modern infinity pool in each courtyard, high-tech security systems, and smart home capabilities integrated throughout.

Across each of our five buildings, residents enjoy expansive living spanning three stories, four bedrooms, and four and a half bathrooms with the ease of private elevator access in each home. Throughout, we’ve incorporated porcelain floors, quartz countertops, and high-end appliances.

Each home has a terrace that highlights the panoramic, beautiful views that Boca Raton is known for.

To the rear of the primary residence is a beautifully appointed courtyard, featuring expansive folding doors that perfectly bring the outdoors in, a living green wall, and a luxurious infinity pool.

Finally, four private enclosed garage spaces are included with each home, along with a state-of-the-art security system. Living at Le Reve means never having to worry about the safety of your home, or where you’ll store your vehicles.

To the rear of the courtyard you’ll find a two-story elevated guest house. The full bar on the first floor makes everyday entertaining a breeze, and the bonus room on the second story provides a flexible space to host overnight guests. Whatever you utilize the space for, the separation from the main home perfectly balances community and privacy.

Inspired by “The Dream of Addison Mizner”, every inch of each of the five buildings at Le Reve has been thoughtfully designed to maximize everyday convenience and deliver a sophisticated living experience.

  • High-tech security systems integrated directly into each residence
  • Thermador and Wolf appliances
  • A custom wine wall in each residence
  • Porcelain floors
  • Sophisticated shared amenities including a grand lobby, private lounges, event spaces, and more
  • Concierge services
  • Valet parking
  • On-site management
  • Located in the heart of downtown Boca Raton
  • Contemporary design with natural, coastal inspired elements
  • A private infinity pool in each residence
  • Filled with natural light throughout
  • Living green wall in each courtyard
  • Two car garage plus two additional private, covered parking spots
  • An elevator in each primary home
  • A full bar in each guest house
  • Italian custom cabinetry throughout
  • Quartz countertops
  • Private terrace
Details
Modera Boca
Modera Boca
Modera Boca
Condos in Boca Raton, FL 33432
  • Units
    306
  • Stories
    12

Mill Creek Residential continues to add to its South Florida presence with the development of Modera Downtown Boca, a contemporary high-rise community in the heart of Downtown Boca Raton.

Modera Downtown Boca, which will be built to, and is pursuing, NGBS Silver certification, will feature 306 studio, one-, two- and three-bedroom homes with select den layouts and top-floor penthouses and townhomes. First move-ins are anticipated for spring 2028.

Community amenities will include an outdoor swimming pool, rooftop terrace with grilling and dining areas, demonstration kitchen, sauna and steam room, resident clubroom with pool table and foosball, landscaped courtyards, pet park, dog run and pet spa and a club-quality fitness center with cardio equipment, personal training and a yoga/Pilates studio.

Additional features include controlled-access garage parking with EV-charging stations, bike storage and repair station, digital package lockers, cold storage, additional storage space and controlled-access guest technology.

Homes will feature nine-foot ceilings, oversized windows, wood-style plank flooring, stainless steel appliances, quartz countertops, pull-down faucets, tile backsplashes, kitchen islands with storage, pendant lighting, built-in desks and shelving, in-home washers and dryers, oversized bedrooms with spacious closets, smart thermostats, keyless entry, smart leak detection and private patios or balconies. Designer bathrooms will feature Roman-style soaking tubs, tile shower surrounds, double vanities, custom soft-close cabinetry and linen closets.

Situated at 400 S. Dixie Highway, just west of the Federal Highway and five blocks south of Palmetto Drive, Modera Downtown Boca is surrounded by an array of high-end shopping, dining and entertainment options. Highly desirable Mizner Park and Royal Palm Plaza are easily accessible from the community, as is the Brightline Boca Raton Station, which opened in 2022.

COMMUNITY AMENITIES:

  • Outdoor swimming pool
  • Rooftop terrace with grilling and dining areas
  • Demonstration kitchen
  • Sauna and steam room
  • Resident clubroom with pool table and foosball
  • Landscaped courtyards
  • Pet park
  • Dog run
  • Pet spa
  • Bike storage and repair station
  • Digital package lockers
  • Cold storage
  • Additional storage space
  • Controlled-access guest technology
  • Controlled-access garage parking with EV-charging stations
  • Club-quality fitness center with cardio equipment, personal training and a yoga/Pilates studio

INTERIOR FEATURES:

  • Studio, 1-, 2- and 3-bedroom homes with select den layouts and top-floor penthouses and townhomes
  • Oversized bedrooms with spacious closets
  • Nine-foot ceilings
  • Oversized windows
  • Wood-style plank flooring
  • stainless steel appliances
  • quartz countertops
  • pull-down faucets
  • tile backsplashes
  • kitchen islands with storage
  • pendant lighting
  • built-in desks and shelving
  • in-home washers and dryers
  • smart thermostats
  • keyless entry
  • smart leak detection
  • private patios or balconies
  • Roman-style soaking tubs
  • tile shower surrounds
  • double vanities
  • custom soft-close cabinetry
  • linen closets
  • Pursuing NGBS Silver certification level
Details
The Residences At Boca Raton
Condos in Boca Raton, FL 33432
  • Starts at
    $1.7M
  • Units
    133
  • Stories
    12

Developers Wexford Real Estate Investors and Key International have revised plans for a high-rise luxury condo in Boca Raton.

The Residences of Boca Raton would measure 12 stories above grade, comprising just over 330,000 square feet of new construction. Plans call for 133 units, with floorplans ranging from two-bedroom to four-bedroom units. The average home would span 1,943 square feet.

Communal amenities include a children’s room, yoga studio, fitness center, and swimming pool area and deck. Additionally, there would be 302 parking spots (2.27 spots per unit) and a ground-floor, 7,012-square-foot restaurant. The Residences of Boca Raton would replace the 27,057 square feet of offices currently on the 2.1-acre property.

The developers purchased the site for $25.5 million in 2023. That same year, the pair secured approval for 190 homes in 12 stories. As noted, Wexford Real Estate Investors and Key International are the developers. They’re located in West Palm Beach and Miami, respectively.

Arquitectonica is the architect. The Miami-based firm also designed the master plan for the unfolding Continuum Waterfront District, a massive, two-phase development in Biscayne Bay.

The Residences of Boca Raton is slated for 41 SE 4th St, Boca Raton, FL, 33432, in Palm Beach County.

Details

Related Searches in Boca Raton, FL

Map
Filters