Boca Raton, FL Real Estate Sold

Palm Beach County | Updated
Market Action
Selling Speed
Steady
19.35
Inventory Supply
Balanced
5.17
Sales Activity
Active
4.91
Results 29 of 10,000

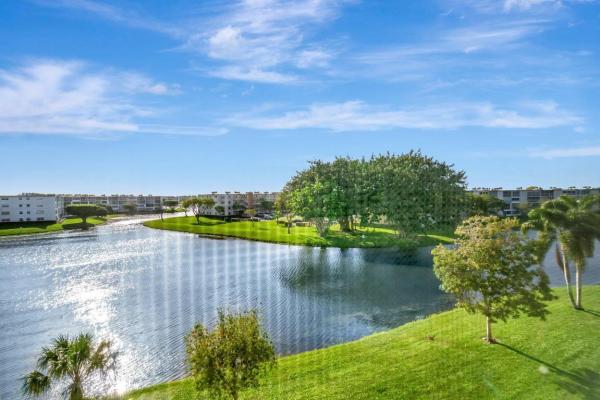
Isles Of Boca, 23158 Island Vw #1, Boca Raton, Florida 33433, image 1
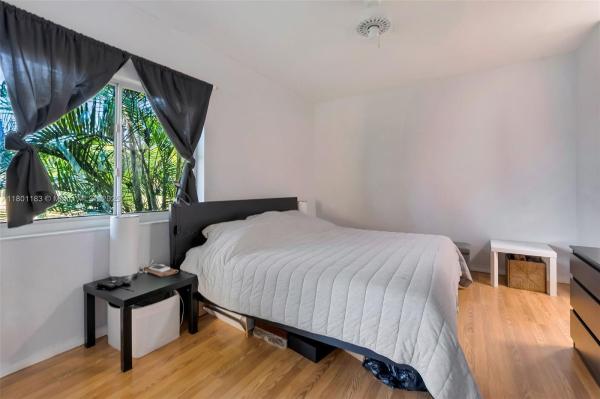
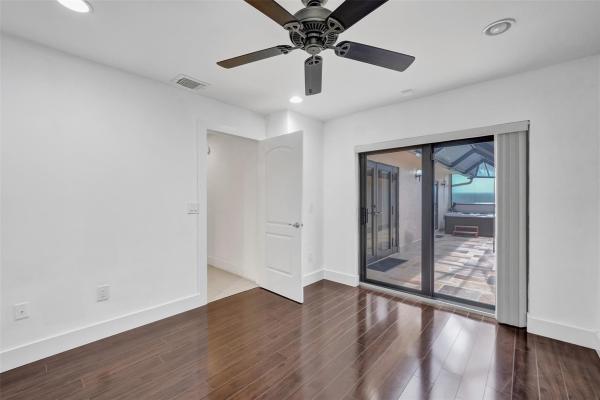
Isles Of Boca, 23158 Island Vw #1, Boca Raton, Florida 33433, image 2
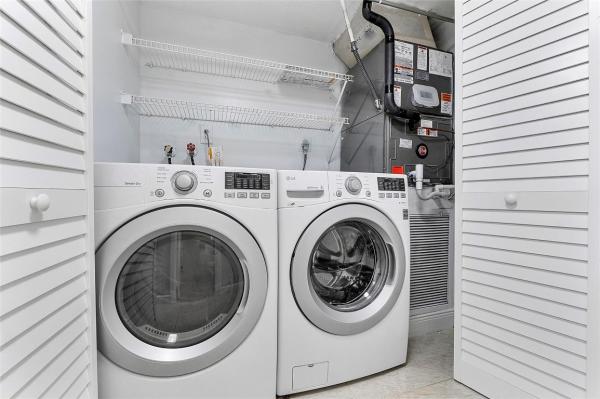
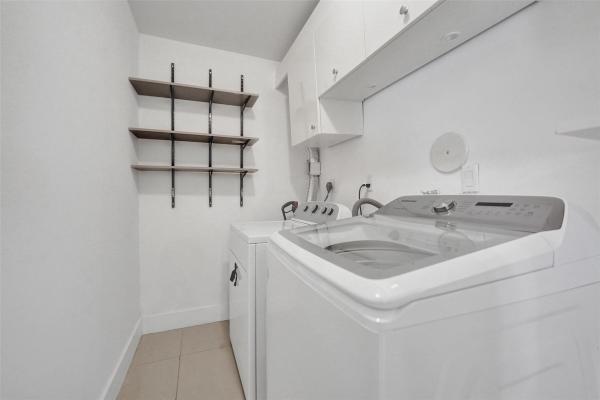
Isles Of Boca, 23158 Island Vw #1, Boca Raton, Florida 33433, image 3
$325,000
  • 2 Beds
  • 2 Baths
  • 1,185 SqFt
  • $274/SqFt
Entry-Level
Townhouse for sale in Isles Of Boca
23158 Island Vw #1, Boca Raton, FL 33433
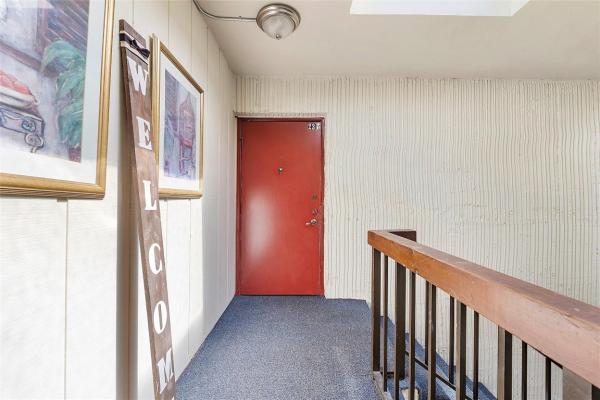
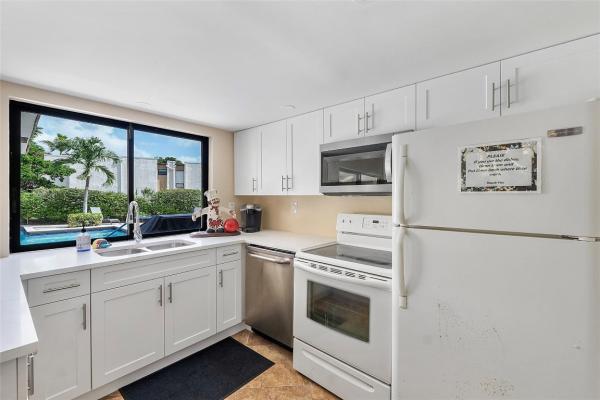
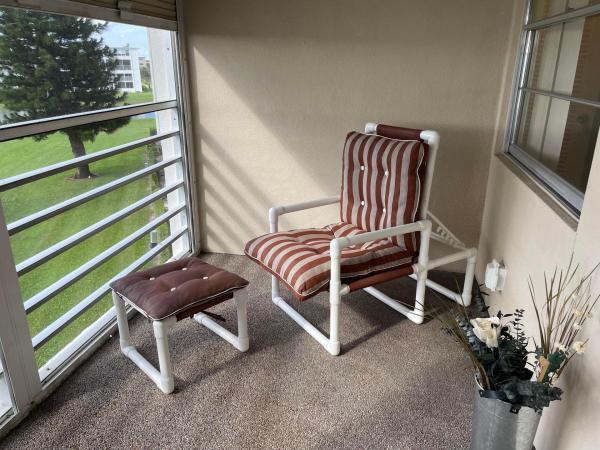
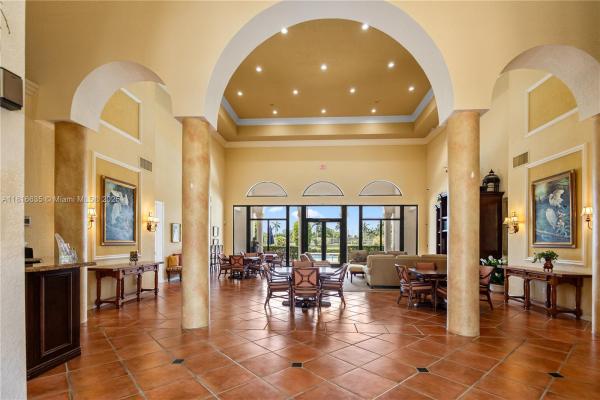
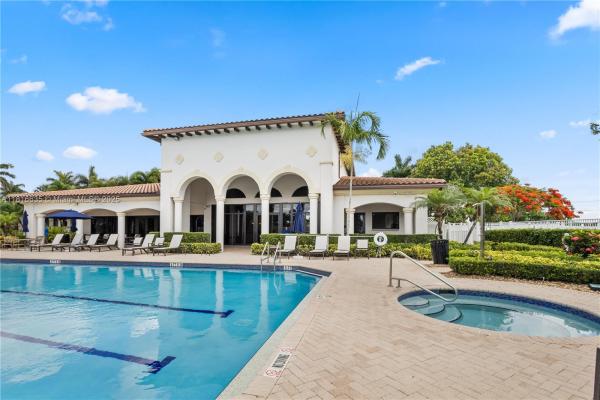
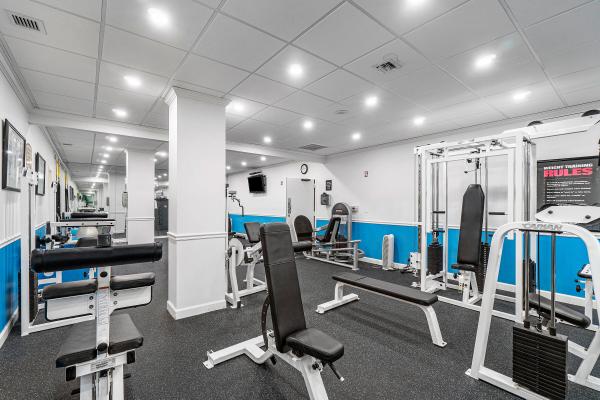
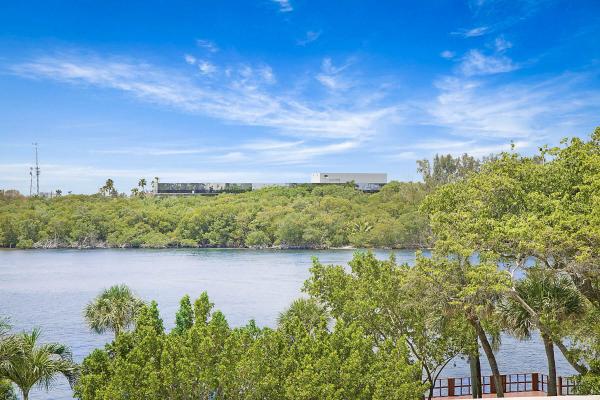
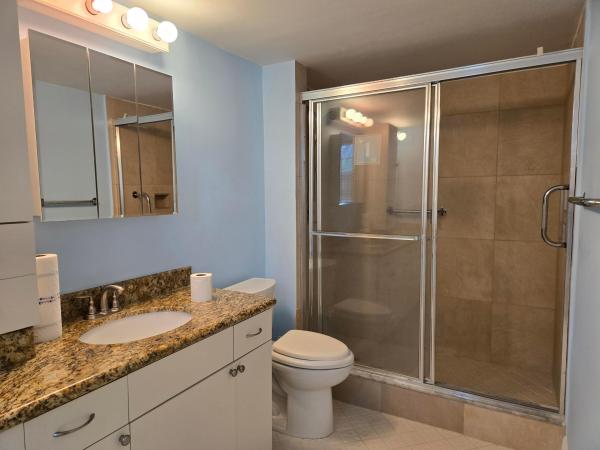
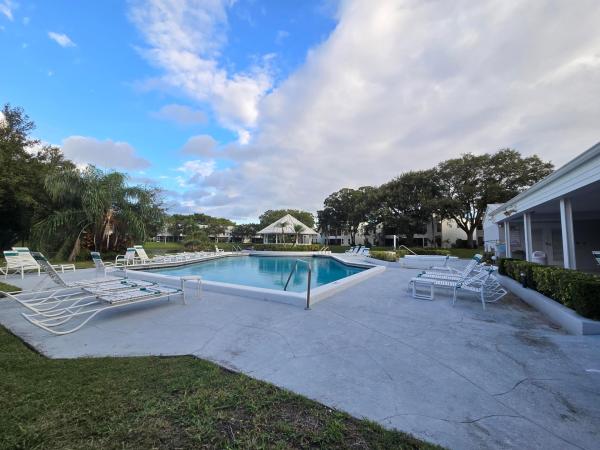
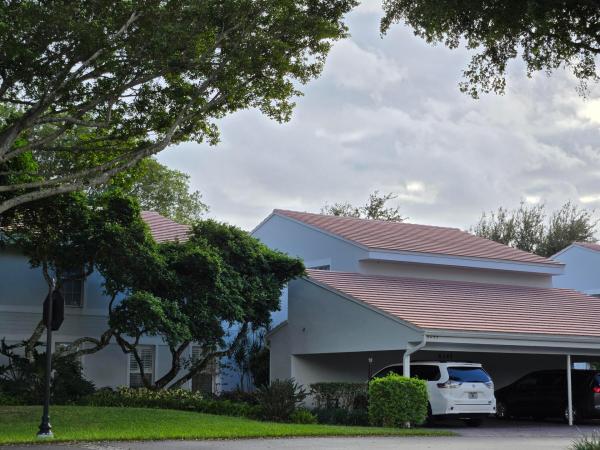
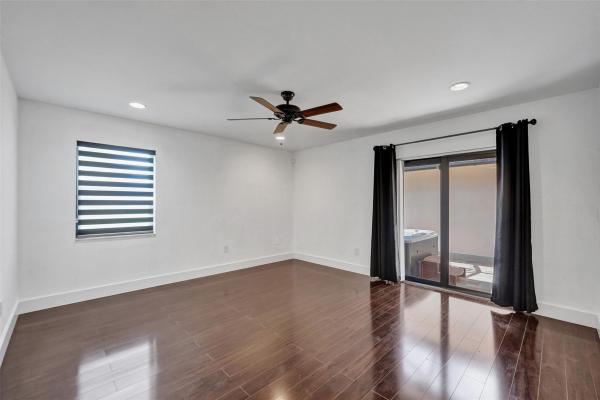
This spacious 2-bedroom, 2-bath waterfront condo type town house , 1 str floor , no stairs . Offers beautiful lake views and a prime location in the heart of boca del mar—just minutes from trendy restaurants, shops, and cafes. With a generous dining area, private patio, and ceilings that add a sense of openness, this home blends comfort with functionality. Enjoy the convenience of a 1-car garage inside plus 1 parking space in the unit , a driveway with space for an additional vehicle, and an in-unit. New washer and dryer. Located in the desirable isles of boca, the community features a newly renovated heated & chilled pool, hot tub, and exercise room. Zoned for all a-rated schools. The hoa is installing all new roofs and repainting the building this year . Gym . Pool
229 SW 5th St, Boca Raton, Florida 33432, image 1
229 SW 5th St, Boca Raton, Florida 33432, image 2
229 SW 5th St, Boca Raton, Florida 33432, image 3
$711,75021K
  • 3 Beds
  • 2 Baths
  • 1,830 SqFt
  • $389/SqFt
House for sale
229 SW 5th St, Boca Raton, FL 33432
Great east boca 3/2 pool home. Walking distance to downtown boca raton, houses of worship, best boca schools. Stainless steel appliances, impact door/windows, main roof approx 10 yrs old, new flat roof 2025 (7year warranty), 3 yr old pool, a/c 2024, water heater 2025, washer 2023, dryer 2025. Smarthome ready (doorbell, floodlight, security cameras, safe lock, space on existing electrical panel for upgrades). Hunter hydrowise auto sprinklers. More photos coming soon
Boca Fontana, 9304 Neptunes Basin Ct, Boca Raton, Florida 33434, image 1
Boca Fontana, 9304 Neptunes Basin Ct, Boca Raton, Florida 33434, image 2
Boca Fontana, 9304 Neptunes Basin Ct, Boca Raton, Florida 33434, image 3
$669,00061K
  • 3 Beds
  • 2 Baths
  • 1,822 SqFt
  • $367/SqFt
House for sale in Boca Fontana
9304 Neptunes Basin Ct, Boca Raton, FL 33434
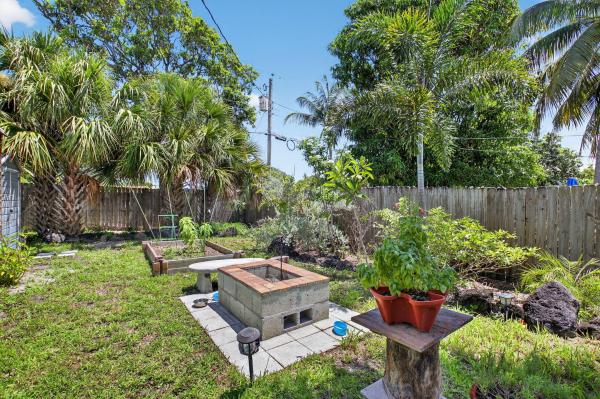
Stunning 3br 2b + bonus home office/home gym, screen enclosed pool home sits on a 1/4-acre pie shaped fenced cul-de-sac lot. Lush tropical landscaping with many fruit trees. Pool with heated spa, inground propane tank which can be used to power a generator. Exterior recently painted. Impact windows & multiple french doors that fill the house with natural light. New ceramic tile throughout living area to look like wood. Newer refrigerator, dishwasher & range w/double oven. A/c 3 yrs old. Large walk-in pantry for extra storage space. . Pull-down stairs for attic access which has been sprayed with extra insulation. Roof has been treated with a coating for longer sustainability. Part of the garage has been converted to an air conditioned office/playroom/gym. This room has a private entrance and can be used like a home clinic for therapy. Backyard is quiet & secluded away from traffic. Access to canal with option for kayaking and fishing. Infrastructure for organic vegetable garden, including raised beds and irrigation system. Walking distance to houses of worship. Come view this extraordinary house, perfect for anyone who loves to entertain indoors and out and is looking for a tropical oasis to call home. Motivated seller!!! Bring in all offers!!!!
6526 Sweet Maple Ln, Boca Raton, Florida 33433, image 1
6526 Sweet Maple Ln, Boca Raton, Florida 33433, image 2
6526 Sweet Maple Ln, Boca Raton, Florida 33433, image 3
$885,00055K
  • 4 Beds
  • 3 Baths
  • 2,358 SqFt
  • $375/SqFt
House for sale
6526 Sweet Maple Ln, Boca Raton, FL 33433
Welcome to the completely renovated 2-story lakefront pool-home located in the highly desirable vista verde community in the heart of boca raton. A new roof was installed in 2025, offering peace of mind for years to come. Impact windows will be installed prior to closing. This stunning property features 4 spacious bedrooms and 3 beautiful, stylishly updated, full bathrooms, offering the perfect blend of comfort, style and functionality. Freshly painted inside and out, the home boasts all-new luxury vinyl and porcelain-wood flooring, modern lighting and a thoughtfully redesigned layout. As you step inside, be welcomed by vaulted ceilings with exposed wood beams and expansive living spaces including a formal living room, dining area, family room and an open kitchen with all-new stainless steel appliances and granite countertops - ideal for both entertaining and everyday living. The 1st floor boasts a brand new bedroom and full bath. Upstairs, all 3 bedrooms offer privacy and space, including the generously sized primary suite which features a walk-in closet, completely renovated en-suite and private balcony with serene lake views. Outside, enjoy your own private oasis with a resurfaced pool and expansive patio overlooking the tranquil lake. The home also includes a 2-car garage and a large driveway, providing ample parking for family and guests. Vista verde is one of boca raton's most centrally located communities and is zoned for a-rated verde k-8 school, which is located right within the neighborhood. Residents enjoy convenient access to houses of worship, boca town center mall, restaurant row, the swim & racquet center, i-95, florida's turnpike, lynn university, fau, uptown boca, downtown boca, and the area's renowned ocean beaches. Completely move-in ready and thoughtfully upgraded throughout, this exceptional home presents a rare opportunity to own a piece of paradise in one of boca's most sought-after neighborhoods. Schedule your private showing today!
Boca Barwood, 23247 Barwood Ln N #102, Boca Raton, Florida 33428, image 1
Boca Barwood, 23247 Barwood Ln N #102, Boca Raton, Florida 33428, image 2
Boca Barwood, 23247 Barwood Ln N #102, Boca Raton, Florida 33428, image 3
$190,00040K
  • 2 Beds
  • 2 Baths
  • 1,300 SqFt
  • $146/SqFt
Entry-Level
Condo for sale in Boca Barwood
23247 Barwood Ln N #102, Boca Raton, FL 33428
No special assessments + approved for minimum 3-5% down on conventional loan. Hurricane protection, washer/dryer in unit! Carport included! Both bedrooms have ensuites! Pets allowed. Completely remodeled residence features a stunning kitchen with granite countertops, brand new stainless steel appliances (lg fridge, lg oven, whirlpool microwave), and a farmhouse apron sink. Both bedrooms have updated walk-in showers and spacious walk-in closets. New lighting throughout & a/c (2022). Screened-in front door and screened in back patio with total privacy. The community offers fantastic amenities like a clubhouse, pool, and tennis court. Conveniently located near hospitals, golf courses, parks, shopping, places of worship, and major highways.
Boca Bay, 9556 E Lake Dr, Boca Raton, Florida 33434, image 1
Boca Bay, 9556 E Lake Dr, Boca Raton, Florida 33434, image 2
Boca Bay, 9556 E Lake Dr, Boca Raton, Florida 33434, image 3
$815,000105K
  • 5 Beds
  • 31/2 Baths
  • 2,652 SqFt
  • $307/SqFt
Premium
House for sale in Boca Bay
9556 E Lake Dr, Boca Raton, FL 33434
Welcome to this expansive 5-bedroom, 3.5-bathroom home offering 2, 652 square feet of comfortable living space. Situated on a fully fenced lot with room to add a pool. Located in sought after boca bay in west boca within walking distance to houses of worship, fabulous restaurants and shops, and zoned for a-rated schools. Safety is covered with full hurricane protection, featuring impact windows throughout and manual roll-down shutters protecting the screened in porch. The inviting layout provides ample space to entertain in a large, light and bright kitchen. Primary bedroom is situated upstairs with spa-like bathroom and walk-in closets. Don't miss this opportunity to own a move-in ready home with endless potential!
Lexington Estates, 10307 Lexington Estates Blvd, Boca Raton, Florida 33428, image 1
Lexington Estates, 10307 Lexington Estates Blvd, Boca Raton, Florida 33428, image 2
Lexington Estates, 10307 Lexington Estates Blvd, Boca Raton, Florida 33428, image 3
$640,00090K
  • 3 Beds
  • 2 Baths
  • 2,230 SqFt
  • $287/SqFt
Premium
House for sale in Lexington Estates
10307 Lexington Estates Blvd, Boca Raton, FL 33428
Stunning 3-bedroom, 2-bath home with breathtaking lake views in a desirable lexington estates gated community! This move-in ready residence features a spacious 2-car garage, large screened enclosure perfect for outdoor living, and a well-designed split bedroom plan for added privacy. Enjoy elegant touches throughout including large neutral tile flooring, a formal dining room, granite countertops, and a bright eat-in kitchen. The community offers resort-style amenities: pool with cabana, tennis, pickleball, playground, bbq grills, and a low hoa. A true florida lifestyle awaits!
6593 Spring Bottom Way #237, Boca Raton, Florida 33433, image 1
6593 Spring Bottom Way #237, Boca Raton, Florida 33433, image 2
6593 Spring Bottom Way #237, Boca Raton, Florida 33433, image 3
$284,10013K
  • 3 Beds
  • 2 Baths
  • 1,700 SqFt
  • $167/SqFt
Condo for sale
6593 Spring Bottom Way #237, Boca Raton, FL 33433
!!!Seller offering 7k towards buyer closing costs!!! Huge 3 bedrooms, 2 baths 2nd floor unit located in the desirable boca del mar! This sophisticated remodeled, brand-new roof 2023, knockdown ceiling, freshly painted condo features a new ac system, a brand-new water heater, ceramic floors throughout the house, along with a new full-size washer a & dryer conveniently located within the unit. The recently upgraded kitchen, with granite countertops & new cabinets, along with both remodeled bathrooms, enhance the living experience. This 55+ gem is near to the town center mall, supermarkets, hospitals & only 10 minutes from the beach. Amenities: pools, kitchen and gym. You can purchase this gem with only 3% down! No credit score & down payment per association.
Pradera Of Via Verde, 21415 Campo Allegro Dr, Boca Raton, Florida 33433, image 1
Pradera Of Via Verde, 21415 Campo Allegro Dr, Boca Raton, Florida 33433, image 2
Pradera Of Via Verde, 21415 Campo Allegro Dr, Boca Raton, Florida 33433, image 3
$800,00025K
  • 2 Beds
  • 2 Baths
  • 2,040 SqFt
  • $392/SqFt
Premium
House for sale in Pradera Of Via Verde
21415 Campo Allegro Dr, Boca Raton, FL 33433
Step into luxury with this meticulously upgraded 2-bedroom, 2-bathroom home that truly has it all. From the moment you enter the double front doors, you're greeted with elegance and comfort. Inside, beautiful flooring and custom tile work add a touch of sophistication throughout the open, light-filled layout. The kitchen is a chefs delight with large quartzite tops and an oversized island in the center. Every room and bathroom has been tastefully decorated by designers and it shows. The split plan design with 2 master suites offers both privacy and function but also has a multifunction room that can be used as a room , an office , a gym or just kept as an additional sitting room. Relax beside the tranquil koi pond, perfect your swing on the custom putting green, or simply unwind in the beautifully landscaped yard. This home offers the perfect blend of style, comfort, and functionality. Ideal for those who want turnkey living with high-end features in every corner. Pradera gated community is in an a grade school district , close to the boca raton mall and many places of worship.
Lexington Estates, 10111 Umberland Pl, Boca Raton, Florida 33428, image 1
Lexington Estates, 10111 Umberland Pl, Boca Raton, Florida 33428, image 2
Lexington Estates, 10111 Umberland Pl, Boca Raton, Florida 33428, image 3
$800,00050K
  • 4 Beds
  • 3 Baths
  • 2,500 SqFt
  • $320/SqFt
Premium
House for sale in Lexington Estates
10111 Umberland Pl, Boca Raton, FL 33428
Meticulous 4 bed + den/office, 3 bath, pool home with new roof & gutters, new ac, full home generator, new stainless steel appliances, and re-screened lanai in boca's premier gated community, lexington estates. This home features soaring ceilings, a gourmet, chef's kitchen with granite counters, kangen water system, split floor plan with separate guest suite, a private fenced in backyard with pool, and lanai. The spacious primary suite has dual vanities, a soaking tub, shower, and 2 large walk-in closets. Zoned for boca's top a-rated schools. The community features 24/7 manned guard gate, community pool, tennis courts, and playground. This is a must see home.
Lotus, 8567 Dream Falls St, Boca Raton, Florida 33496, image 1
Lotus, 8567 Dream Falls St, Boca Raton, Florida 33496, image 2
Lotus, 8567 Dream Falls St, Boca Raton, Florida 33496, image 3
$2,200,000600K
  • 5 Beds
  • 62/2 Baths
  • 5,369 SqFt
  • $410/SqFt
Mid-Tier
House for sale in Lotus
8567 Dream Falls St, Boca Raton, FL 33496
Welcome to 8567 dream falls street in boca raton, a city renowned for upscale living, stunning beaches, and world-class amenities. Nestled in the sought-after 24-hour guard-gated resort-style community of lotus, with a multimillion-dollar community entrance and 30, 000+ sq. Ft. Clubhouse. This 2-story maldives premium home from gl homes’ bali collection features 5 bedrooms each with en-suite baths, 2 half baths, a sparkling pool and spa overlooking a peaceful canal, and a full cabana bath. With 2 separate attached 2-car garages, the home offers over 5, 300 sq. Ft. Of living space. No expense was overlooked with this home, featuring many builder upgrades. Centrally located near the upscale town center and mizner park, a favorite destination for locals. Schedule your private showing today!
Saturnia, 19335 Skyridge Cir, Boca Raton, Florida 33498, image 1
Saturnia, 19335 Skyridge Cir, Boca Raton, Florida 33498, image 2
Saturnia, 19335 Skyridge Cir, Boca Raton, Florida 33498, image 3
$1,310,00090K
  • 5 Beds
  • 3 Baths
  • 3,301 SqFt
  • $397/SqFt
Premium
House for sale in Saturnia
19335 Skyridge Cir, Boca Raton, FL 33498
Welcome to this stunning 5 br, 3 ba home in the highly sought-after community of saturnia. With 3, 301 sq ft of meticulously designed living space, this home is the perfect blend of elegance, functionality, and comfort. Step inside to find gleaming wood flooring throughout, adding warmth and sophistication to every room. The chef's kitchen is a true masterpiece, featuring top-of-the-line appliances, sleek white cabinetry, and expansive counter space. The home's layout includes a spacious, light-filled living area, and a beautifully appointed office space, expansive windows and high ceilings, the entire home feels open, airy, and inviting. Retreat to the luxurious master suite, offering 2 walk-in closets, a spa-like bath with double vanities, a soaking tub, and a separate shower. Step outside to your own private oasis. The beautifully landscaped backyard features a sparkling pool, offering the perfect space for relaxation or entertaining. Located in the prestigious saturnia neighborhood, this home offers not only luxury but also a vibrant community lifestyle. Saturnia is known for its meticulously maintained homes, lush green spaces, and top-tier amenities. Residents enjoy 24-hour manned security, a resort-style clubhouse, state-of-the-art fitness center, tennis courts, and a playground
Barrington, 10187 182nd Ct S, Boca Raton, Florida 33498, image 1
Barrington, 10187 182nd Ct S, Boca Raton, Florida 33498, image 2
Barrington, 10187 182nd Ct S, Boca Raton, Florida 33498, image 3
$700,000
  • 3 Beds
  • 2 Baths
  • 1,808 SqFt
  • $387/SqFt
Premium
House for sale in Barrington
10187 182nd Ct S, Boca Raton, FL 33498
Welcome to your private oasis in the heart of west boca! This beautifully maintained 3-bedroom, 2-bathroom pool home spans 1, 808 sqft and is packed with updates that offer comfort, efficiency, and peace of mind. Enjoy florida living at its finest with a screened-in pool featuring new diamond brite finish, new pool tile and lighting, a digital pool timer, and super gutters that drain seamlessly into a french drain system. The roof was replaced in 2016, and the exterior was freshly painted in 2023. Inside, you'll find a bright and airy layout, enhanced by blown-in insulation and a 2022 a/c split unit with a germicidal uv light system for improved air quality. The washer and dryer were updated in 2017, along with new plumbing for the laundry area. This home features hurricane impact windows, sliding doors, entry doors, and garage door, giving you added security and insurance savings. Stay protected and connected with two alarm systems, including central station monitoring and an adt camera system, viewable via mobile app. Additional upgrades include: digital sprinkler system (2017) upgraded electric panels (to code) meticulously landscaped yard fully fenced backyard monthly pest control service tucked away on a quiet street, yet just minutes from top-rated schools, parks, shopping, and diningthis home is a rare gem that blends style, function, and peace of mind. Don't miss the opportunity to make it yours!
St Andrews Lake Estates, 17652 Lake Estates Dr, Boca Raton, Florida 33496, image 1
St Andrews Lake Estates, 17652 Lake Estates Dr, Boca Raton, Florida 33496, image 2
St Andrews Lake Estates, 17652 Lake Estates Dr, Boca Raton, Florida 33496, image 3
$3,500,000700K
  • 3 Beds
  • 42/2 Baths
  • 4,189 SqFt
  • $836/SqFt
Ultra Luxury
House for sale in St Andrews Lake Estates
17652 Lake Estates Dr, Boca Raton, FL 33496
Beautifully renovated 3 bedroom + office home on an oversized lot (0.45 acre) in exclusive lake estates with magnificent large private lake views in st. Andrews country club! The interior is light and bright, with an open floor plan and floor-to-ceiling windows. Renovated kitchen features all miele appliances with a gas cooktop. The master suite has renovated his and her bathrooms. All guest bedrooms are ensuite, and all bathrooms have been renovated. Outside is a very spacious patio with a large covered area and a beautiful bbq area.
Symphony, 10940 Crescendo Cir, Boca Raton, Florida 33498, image 1
Symphony, 10940 Crescendo Cir, Boca Raton, Florida 33498, image 2
Symphony, 10940 Crescendo Cir, Boca Raton, Florida 33498, image 3
$530,000113K
  • 4 Beds
  • 21/2 Baths
  • 1,980 SqFt
  • $268/SqFt
Premium
House for sale in Symphony
10940 Crescendo Cir, Boca Raton, FL 33498
Update - brand new concrete tile roof installed 5/23/25 -welcome to the beautiful symphony subdivision of ''the lakes at boca raton''! This single-family home features 4 bedrooms with 2.5 baths - dining room - living room that leads out to the back patio with beautiful pavers and landscaping. The kitchen area features black appliances and a large family room that leads out to the backyard. Master bedroom features a garden tub, a nice stand-alone shower, and 2 walk-in closets. There is tile throughout the home with carpet in two of the bedrooms and wood flooring in another bedroom. The clubhouse features a pool, hot tub, beautiful pavilion with tables and grills, and a workout room. Other features include a tennis court and a playground for the family.
3025 Hythe B, Boca Raton, Florida 33434, image 1
3025 Hythe B, Boca Raton, Florida 33434, image 2
3025 Hythe B, Boca Raton, Florida 33434, image 3
$117,00012K
  • 2 Beds
  • 2 Baths
  • 918 SqFt
  • $127/SqFt
Condo for sale
3025 Hythe B, Boca Raton, FL 33434
Spectacular 2 bedroom 2 bath 3 floor with panoramic lake view. Can be sold/rented furnished or unfurnished, special low price. Tiled living area and 2 bedroom. Carpeted master. Steps to bus, pool, parking. Cable and internet included in monthly fees, water. Enjoy the adult active clubhouse. Great investment property as well no wait for renting
Encantada At Boca Pointe, 7269 Montrico Dr, Boca Raton, Florida 33433, image 1
Encantada At Boca Pointe, 7269 Montrico Dr, Boca Raton, Florida 33433, image 2
Encantada At Boca Pointe, 7269 Montrico Dr, Boca Raton, Florida 33433, image 3
$1,341,000559K
  • 3 Beds
  • 41/2 Baths
  • 4,009 SqFt
  • $334/SqFt
Mid-Tier
House for sale in Encantada At Boca Pointe
7269 Montrico Dr, Boca Raton, FL 33433
Exceptional estate home in encantada - boca pointe with 4, 009 sqft under air offers a perfect blend of luxury, comfort and breathtaking lake views. Upon entering you will be captivated by the soaring ceilings and spacious living area. Property features three bedrooms with one bedroom, full bath and den upstairs perfect for family or guest. All bedrooms have luxuriously renovated en suite bathrooms. Additional features include living room, dining area, den and family room overlooking a renovated kitchen, marble floors throughout living area, impact windows and doors, travertine circular driveway. Enjoy the indoor/outdoor lifestyle this home offers with an expansive patio and pool/spa area with a cabana bath overlooking a serene lake view. Boca pointe is a non-mandatory country club.
The Shores At Boca Raton, 11196 Sea Grass Cir, Boca Raton, Florida 33498, image 1
The Shores At Boca Raton, 11196 Sea Grass Cir, Boca Raton, Florida 33498, image 2
The Shores At Boca Raton, 11196 Sea Grass Cir, Boca Raton, Florida 33498, image 3
$940,000
  • 4 Beds
  • 21/2 Baths
  • 2,943 SqFt
  • $319/SqFt
Premium
House for sale in The Shores At Boca Raton
11196 Sea Grass Cir, Boca Raton, FL 33498
Exceptional 4br/2.5ba lakefront home located on a quiet cul-de-sac in the highly desirable shores at boca raton. Enjoy expansive water views, soaring ceilings, and a bright open layout perfect for everyday living and entertaining. The functional kitchen features man-made stone countertops and stainless steel appliances. The spacious primary suite offers dual walk-in closets and a spa-style bath with soaking tub and separate shower. Additional features include a 2-car garage, electric hurricane shutters, and beautifully landscaped grounds. Gated community with clubhouse, resort-style pool, fitness center, tennis courts, and playground. Zoned for a+ rated schools. A rare opportunity—schedule your showing today! New roof, a/c 5 years old, central vacuum system
Casa Sul Lago, 19914 Villa Lante Pl, Boca Raton, Florida 33434, image 1
Casa Sul Lago, 19914 Villa Lante Pl, Boca Raton, Florida 33434, image 2
Casa Sul Lago, 19914 Villa Lante Pl, Boca Raton, Florida 33434, image 3
$450,00068K
  • 3 Beds
  • 21/2 Baths
  • 1,780 SqFt
  • $253/SqFt
Entry-Level
Townhouse for sale in Casa Sul Lago
19914 Villa Lante Pl, Boca Raton, FL 33434
Great west boca location, zoned for all a schools! This expansive townhouse features 3 large bedrooms, 2.5 bathrooms, and a 2-car garage. You'll find wood-look vinyl flooring throughout living areas, a bright and airy layout with both a living room and family room. Enjoy constant lake views from living room, dining room, primary bedroom and patio! The primary suite is a true retreat, boasting dual vanities with granite counters and updated fixtures, frameless glass shower with floor-to-ceiling tile, and a relaxing roman tub. Step outside to the peaceful lake views from the large, tiled, covered and screened patio - perfect for entertaining or relaxing year-round. New roof (2016) and accordion shutters for safety and peace of mind.
Boca Towers, 2121 N Ocean Blvd #404W, Boca Raton, Florida 33431, image 1
Boca Towers, 2121 N Ocean Blvd #404W, Boca Raton, Florida 33431, image 2
Boca Towers, 2121 N Ocean Blvd #404W, Boca Raton, Florida 33431, image 3
$370,00060K
  • 2 Beds
  • 2 Baths
  • 1,031 SqFt
  • $359/SqFt
Mid-Tier
Condo for sale in Boca Towers
2121 N Ocean Blvd #404W, Boca Raton, FL 33431
Very bright - updated condo with open kitchen. Enjoy the views of the intracoastal and the beautiful ocean strand park to the north of the unit. Both bathrooms also have been updated and has a very large walk in closing. The building is going through concrete restoration work, which it should be completed by the end of summer, all assessments will be paid by the seller. This condo sits only steps away from an exclusive private beach gate with outdoor shower, on the magnificent sparkling atlantic ocean!!! Lifestyle amenities include a beautiful lobby, two fitness centers, his & her saunas, community kitchen, and elegant lounge for private parties and entertaining. Additional amenities are library, pool table, ping pong table, game and card rooms, storage for bikes, kayaks, & surfboards boat slips are available to rent.There is a 24-hour front desk attendant. The vast pool, and beautifully shaded al fresco picnic area are facing the intracoastal with views of boats passing by and breathtaking sunsets. Outdoor pleasures include a chef's double grilling station with ambient lighting for evening entertainment. Boat dockage is available for guests to arrive by boat. Close to five star restaurants, great high end stores, golf courses and airports. Currently, this luxury development is undergoing renovations to meet the 40-year certification, with a fresh new paint finish that will enhance property values, set for completion mid 2025. Some furniture and furnishings belong to the tenant
400 NE Olive Way, Boca Raton, Florida 33432, image 1
400 NE Olive Way, Boca Raton, Florida 33432, image 2
400 NE Olive Way, Boca Raton, Florida 33432, image 3
$6,820,000675K
  • 6 Beds
  • 63/2 Baths
  • 5,920 SqFt
  • $1,152/SqFt
House for sale
400 NE Olive Way, Boca Raton, FL 33432
Unveiling an architectural triumph in east boca raton an exquisite three-story sanctuary where innovation meets timeless sophistication. Designed to inspire and built to impress, this newly constructed estate of distinction offers six lavishly appointed bedrooms, six full baths, and three refined powder rooms, each space curated with an unparalleled level of craftsmanship and attention to detail. A grand entrance welcomes you into a world of effortless luxury, where 12-foot ceilings soar above limestone floors, reflecting the soft glow of cove lighting that artfully enhances the home's contemporary lines. A private study sits just beyond the foyer, offering a tranquil retreat for moments of focus and inspiration. Nearby, a gracefully positioned floating staircase ascends toward the upper levels, while an elevator glides seamlessly between floors, ensuring both convenience and grandeur. At the heart of the home, a culinary atelier awaits. Designed for the epicurean at heart, the gourmet kitchen is a symphony of the world's finest appliances: a wolf range, miele microwave and oven, dacor refrigerator and freezer, and an integrated miele coffee system to perfect the art of the morning ritual. An elegant butler's pantry, discreetly outfitted with a miele dishwasher, secondary sink, and generous storage, allows for seamless entertaining. A wine refrigerator, ice maker, and mini fridge cater to the connoisseur, ensuring that every occasion is met with effortless hospitality. On the first level, a serene guest suite with a private en-suite bath provides an intimate haven of comfort. Step outside, and a world of alfresco indulgence unfolds. The covered cabana, adorned with a built-in wet bar and summer kitchen, sets the stage for evenings of fine dining under the stars. A detached cabana bath, artfully positioned for poolside convenience, enhances the seamless indoor-outdoor lifestyle. The second level is a private sanctuary, where four resplendent en-suite bedrooms redefine modern elegance. The primary suite, a true retreat, boasts a bespoke built-out closet with island, while its spa-inspired bath invites moments of pure serenity. A second level living area offers a stylish and comfortable space for relaxation or gathering, enhancing the home's functionality and flow. Throughout this level, european white oak flooring lends an air of warmth and refinement, complementing the home's masterful design. Ascending to the third floor, a multifunctional retreat ideal as a guest suite, private gym, or artist's studio features a full en-suite bath and leads to a crown jewel of the residence: the expansive rooftop terrace. With an outdoor kitchen and panoramic vistas, this private haven is the ultimate backdrop for sunset soirées and moonlit revelry. Every element of this estate has been meticulously conceived for both form and function from the generator-ready infrastructure and three-zone climate control to the lift-ready garage and natural gas utilities. Quartz countertops, handcrafted millwork, and masterfully curated lighting converge in a home that is as breathtaking as it is livable. A statement of modern grandeur, this extraordinary residence is a rare offering an invitation to experience boca raton living at its most exquisite.
Lakes Of Woodhaven, 6245 Old Court Rd #101, Boca Raton, Florida 33433, image 1
Lakes Of Woodhaven, 6245 Old Court Rd #101, Boca Raton, Florida 33433, image 2
Lakes Of Woodhaven, 6245 Old Court Rd #101, Boca Raton, Florida 33433, image 3
$220,00069K
  • 2 Beds
  • 2 Baths
  • 1,433 SqFt
  • $154/SqFt
Entry-Level
Condo for sale in Lakes Of Woodhaven
6245 Old Court Rd #101, Boca Raton, FL 33433
Attention investors, this unit could be rented annually immediately. One pet under 25lbs allowed. Priced to sell! Here is the opportunity you have been waiting for! Open and bright first floor corner, 2 bedroom 2 bath plus a bonus room overlooking the water. Renovated kitchen, full dining room, lots of storage, walk in closets, full size washer and dryer. Tile and laminate floors, plantation shutters, paddle fans and a nest thermostat. One covered parking spot plus guest spots close by. Across from beautiful pool area overlooking the lake. Close to all the amenities boca raton florida has to offer. World class shopping, dining, beaches, parks, universities, and sport activities. Easy access to all transportation, i-95 and the turnpike, nearby fau, palm beach state and lynn university.
Delray Manors, 325 Jeffery St, Boca Raton, Florida 33487, image 1
Delray Manors, 325 Jeffery St, Boca Raton, Florida 33487, image 2
Delray Manors, 325 Jeffery St, Boca Raton, Florida 33487, image 3
$430,00010K
  • 2 Beds
  • 2 Baths
  • 1,175 SqFt
  • $366/SqFt
Mid-Tier
House for sale in Delray Manors
325 Jeffery St, Boca Raton, FL 33487
This charming and updated home is ideally located just minutes from downtown boca raton, delray beach, and the beautiful south florida coastline. Whether you're looking for your first home or a smart investment, this property checks all the boxes. Inside, you'll find a thoughtfully designed layout featuring a recent addition, impact windows, updated electrical, and three energy-efficient mini-split a/c systems. The home also showcases original tongue-and-groove ceilings, adding warmth and character throughout. The stunning primary suite is a standout, with soaring ceilings, an oversized walk-in closet, and a spacious, serene atmosphere. Outside, enjoy a private backyard with room to add a pool, plus an expansive work shed offering plenty of storage or potential workspace. With quality updates and undeniable charm, this home offers incredible value in a prime location.
Ashbourne At The Polo Club, 17652 Ashbourne Way #D, Boca Raton, Florida 33496, image 1
Ashbourne At The Polo Club, 17652 Ashbourne Way #D, Boca Raton, Florida 33496, image 2
Ashbourne At The Polo Club, 17652 Ashbourne Way #D, Boca Raton, Florida 33496, image 3
$530,00069K
  • 2 Beds
  • 21/2 Baths
  • 2,232 SqFt
  • $237/SqFt
Mid-Tier
Condo for sale in Ashbourne At The Polo Club
17652 Ashbourne Way #D, Boca Raton, FL 33496
Welcome to this serene first-floor condo, located in the highly-acclaimed polo club country club. Perfectly positioned to capture tranquil lake views, this residence offers a rare blend of privacy and comfort. Step inside and be greeted by an open-concept layout designed for both relaxed living and effortless entertaining. Sunlight fills the spacious living room, creating a warm and inviting ambiance. The enclosed patio, a true highlight of the home, invites you to unwind as you enjoy the peaceful backdrop of the shimmering lake. The kitchen is equipped with generous cabinetry and an eat-in dining space. A connected formal dining space offers the perfect setting to entertain. Situated privately on its own, the primary suite offers the same gorgeous lake vistas with a large walk-in closet and spacious primary bathroom. An additional en-suite bedroom is a relaxing setting for guests. A den can effortlessly be converted back to a full third bedroom to suit your lifestyle or hosting needs. The home also includes accordion shutters on all windows and doors for added peace of mind and storm protection. Located in the ashbourne section of the award-winning polo club, this home is within walking distance to the clubhouse where you will find the exceptional amenities of country club living such as the two championship 18-hole golf courses, an internationally awarded tennis/pickleball center, and a 145, 000 sf clubhouse with multiple restaurants, bars, gym/spa, aquatics center, and activities for all.
5760 Coach House Cir #A, Boca Raton, Florida 33486, image 1
5760 Coach House Cir #A, Boca Raton, Florida 33486, image 2
5760 Coach House Cir #A, Boca Raton, Florida 33486, image 3
$378,00047K
  • 3 Beds
  • 2 Baths
  • 1,498 SqFt
  • $252/SqFt
Condo for sale
5760 Coach House Cir #A, Boca Raton, FL 33486
Great location, 3 minutes driving to 95 or town center mall. 10 minutes drive to the beach. Great schools, beautiful neighborhood!!
4025 Lincoln B, Boca Raton, Florida 33434, image 1
4025 Lincoln B, Boca Raton, Florida 33434, image 2
4025 Lincoln B, Boca Raton, Florida 33434, image 3
$115,00025K
  • 2 Beds
  • 2 Baths
  • 896 SqFt
  • $128/SqFt
Condo for sale
4025 Lincoln B, Boca Raton, FL 33434
Century village, boca raton--super active adult community. Presenting 4025 lincoln b within the vivacious century village, boca raton. The oversized kitchen offers high hats, real wooden cabinets, and modern stainless steel appliances. The double sink offers practical convenience, perfect for any culinary enthusiast. Furthermore, the kitchen hosts a cozy eat-in space, ideal for casual meals and coffee mornings. The spacious master bedroom has a large window, allowing ample sunlight and a refreshing natural backdrop. Storage will never be an issue with a generously sized walk-in closet at your disposal. The master en-suite bathroom boasts a revamp, featuring a step-down shower layout, a deep linen closet for storage, and an attractive vanity, topped off with the practical convenience of a pocket door. Complementing the master suite is the guest bathroom, equipped with a shower-top combo and a solo vanity, housed behind another pocket door for an added measure of privacy. The guest bedroom is cleverly designed, offering an ample-sized deep closet and built-in furniture, guaranteeing a pleasant residence for your guests. The property's crowning jewel is the patio area. Framed by plexiglass and screens, it offers a rare, genuinely panoramic view of the picturesque lakes. It sets a serene tone for your mornings while you sip your coffee or equally peaceful evenings with a glass of your preferred nightcap. Let the view be the talk of your gatherings with friends and family, leaving them impressed by the phenomenal lakeside scenery. This property is designed to create an experience of comfort, style, and visual delight. Enjoy living in an environment that whispers tranquility while promoting an active lifestyle. Century village offers many amenities, including a clubhouse with a fitness studio, social spaces, and a performance theater. Residents can also enjoy activities with 12 tennis courts, 12 shuffleboard courts, pickleball courts, and bocce ball courts. The motivated seller presents this excellent opportunity for interested buyers. Rentable after 1 year of ownership. Monthly lincoln hoa $526.55 monthly cen-west hoa $309.79 internet, wifi, basic cable, and water are included in the monthly hoa.
Boca Casa, 21588 Magdalena Ter, Boca Raton, Florida 33433, image 1
Boca Casa, 21588 Magdalena Ter, Boca Raton, Florida 33433, image 2
Boca Casa, 21588 Magdalena Ter, Boca Raton, Florida 33433, image 3
$450,000120K
  • 3 Beds
  • 2 Baths
  • 1,479 SqFt
  • $304/SqFt
Premium
Villa for sale in Boca Casa
21588 Magdalena Ter, Boca Raton, FL 33433
Charming villa in the heart of boca raton. Discover the perfect combination of comfort, convenience, and prime location in this beautifully designed 3-bedroom, 2-bathroom villa in boca raton, fl 33433. Property highlights: spacious and functional layout. This well-designed villa offers an open and airy floor plan, ideal for families, professionals, or anyone seeking a peaceful retreat. Prime location situated in a desirable neighborhood with easy access to top-rated schools, shopping, dining, and entertainment. Outdoor living- take advantage of the beautiful florida weather with nearby parks, nature trails, and stunning beaches. Community and nearby attractions: top-rated schools - families will appreciate the proximity to highly regarded schools, including del prado elementary school, serving grades k-5. Recreation and entertainment - enjoy the sugar sand park community center, which offers cultural events, playgrounds, and a variety of outdoor activities. Shopping and dining - conveniently located near premier shopping centers, boutique stores, and an array of dining options. Beaches and outdoor activities - minutes from scenic nature trails and pristine beaches, perfect for enjoying the south florida lifestyle. This charming villa is more than just a homeit's an opportunity to embrace a vibrant and convenient way of living. Whether you're looking for a full-time residence or a seasonal retreat, this property offers everything you need. Schedule your private showing today.
River Oaks, 9168 SW 20th St #B, Boca Raton, Florida 33428, image 1
River Oaks, 9168 SW 20th St #B, Boca Raton, Florida 33428, image 2
River Oaks, 9168 SW 20th St #B, Boca Raton, Florida 33428, image 3
$425,00054K
  • 3 Beds
  • 2 Baths
  • 1,263 SqFt
  • $337/SqFt
Entry-Level
Villa for sale in River Oaks
9168 SW 20th St #B, Boca Raton, FL 33428
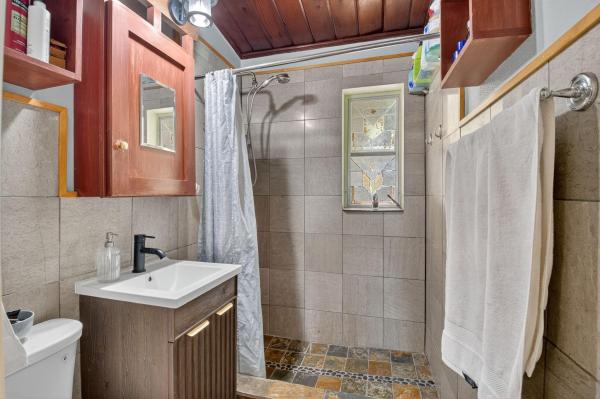
Beautifully remodeled boca raton villa in move in condition just waiting for you!. Open floor plan w/ 24" porcelain tile floors & vaulted ceiling in main living area. Large 10 foot granite/ cherry wood center island w/ under mount sink & seating for 6; perfect for entertaining!. Cherry wood cabinetry w/ glass front inserts & brushed steel pulls continue in kitchen. .All impact glass windows & sliding doors. Lg 35x9 vaulted screened private atrium has sparkling hot tub, plug in for generator. Primary bedroom has espresso toned wood floors & double sink vanity, all white shower w/ decorative tile inserts & marble shower floor & a walk in closet. Beautiful guest bath w/ designer tile & white floating vanity. Ecobee thermostat & talking security system. 2 car garage. Ac 2023
St Andrews Country Club, 7757 Charney Ln, Boca Raton, Florida 33496, image 1
St Andrews Country Club, 7757 Charney Ln, Boca Raton, Florida 33496, image 2
St Andrews Country Club, 7757 Charney Ln, Boca Raton, Florida 33496, image 3
$3,320,0002M
  • 5 Beds
  • 61/2 Baths
  • 5,020 SqFt
  • $661/SqFt
House for sale in St Andrews Country Club
7757 Charney Ln, Boca Raton, FL 33496
Welcome to this 5 bd 6.5 ba 5, 020 sf magnificent estate, a blend of elegance and thoughtful design that offers comfort, luxury, and modern amenities. Situated on a lake, this home is in a prime location with stunning views. Upon entering, you're greeted by a custom medallion inlaid in the marble floors, complemented by grand, custom-crafted wooden doors. The soaring ceilings in the main living area create an open and airy ambiance, complemented by floor-to-ceiling windows that flood the space with abundant natural light. Nearby, the formal dining room exudes sophistication with graceful arches and decorative columns, crafting an atmosphere of timeless class. See membership dues sheet attached. Capital contribution is now $25, 000 effective july 1, 2025 in the kitchen, striking blue marble countertops make a bold statement against white cabinetry, elegantly detailed with a decorative trim. An extended counter creates an ideal gathering space, perfect for entertaining while cooking. Top-of-the-line appliances include a double gas stove and oven, a large sink, a built-in coffee machine, and a sub-zero refrigerator, ensuring a chef's paradise. Adjacent to the kitchen is a convenient, open walk-in pantry, offering ample storage. A second family room features unique, coffered ceilings with custom led lighting, highlighting its bold architectural design. Lighting continues to be a defining feature throughout the home, with strategically placed led accents on the coffered ceilings in both living areas, the kitchen, the dining room, and even the grand chandelier above the entryway. Additional features downstairs include a cabana bathroom for poolside convenience and an office with built-in dark wood shelving and blackout blinds for privacy. The marble staircase, accented with gold and black railings, is a striking central feature leading to the second level. Upstairs, marble floors guide you to three additional ensuite bedrooms. One suite boasts both a separate tub and shower, and has access to a balcony through corner sliding doors. Additionally, there is hallway access to front and back balconies through sliding doors, offering a serene retreat and stunning lake views. The outdoor area is a true oasis, with a sparkling pool, spa, and direct lake access framed by privacy hedges. Light tile surrounds the pool for a timeless, upscale aesthetic. Outdoor entertaining is effortless with a built-in grill and an indoor-outdoor patio area that seamlessly extends the living space. The first floor primary suite is a retreat within itself, featuring corner sliding doors that open entirely for seamless indoor-outdoor living. Luxurious amenities include a dual-sided shower, separate vanities, a jacuzzi tub, and a private sauna room. A cozy fireplace, two walk-in closets, and additional storage spaces complete this lavish suite. This home is a masterpiece of craftsmanship, balancing elegance with modern functionality for a lifestyle of utmost luxury.
1 - 29 of 10,000 Results

PreconstructionShow All

Glass House Boca Raton
Condos in Boca Raton, FL 33432
  • Starts at
    $2.2M
  • Units
    28
  • Stories
    10

Downtown Boca Raton’s first modern glass building, nestled between city and ocean.

A limited collection of 28 residences, featuring a thoughtful suite of amenities perfectly suited to a city lifestyle, with just three to four units per floor, priced from $2.2M to over $7M.

Each residence is its own expansive sanctuary, with open floor plans and each level containing just three to four homes ranging from 2500- 3900 + sq. ft.

Gourmet kitchens feature European cabinetry complemented by man-made stone countertops, backsplash, and island.

Perfect for those who love to cook and entertain, the kitchen is outfitted with a state-of-the-art appliance package, including an induction cooktop.

Refined minimalism continues into the bedroom where floor to ceiling windows and a sweeping view takes center stage. All units are Smart Home ready.

In each primary bedroom, indulgent walk-in closets are the norm, not the exception. 

Spa-inspired bathrooms feature sculptural soaking tubs, custom double vanities, and oversized dual showers.

A French Riviera-inspired rooftop pool, a stunning spa, exclusive wellness services, exclusive membership opportunities and a private lounge set the standard for elegant and effortless living.

The Palmetto Lounge is a residents-only lounge and landscaped patio for private gatherings. 

Plunge, graze or gaze from 10 stories up. The beautifully landscaped rooftop oasis is the only of its kind in Boca Raton, with a pool, jacuzzi, private cabanas, outdoor catering kitchen, BBQ, lounge with fire pit, and stunning views of the water and The Boca Raton Club golf course.

Designed to depart from a commercial gym, the fitness center is a space that welcomes– wrapped in slatted wood walls, with warm recessed lighting and landscaped greenery.

The fitness center features an array of state-of-the-art equipment for a variety of workouts, as well as outdoor turf lanes.

A stone-surfaced spa features a sauna, steam room, and plunge pool to round out the wellness offerings.

Details
Le Reve Boca Raton
Le Reve Boca Raton
Le Reve Boca Raton
Townhouses in Boca Raton, FL 33432
  • Starts at
    $4.5M
  • Units
    5
  • Stories
    3

Le Rêve redefines what modern, luxurious living should be. Through our meticulous design process, we've maximized the beautiful natural light of Boca Raton. Each townhome features soothing neutral colors, Bertazzoni and XO Appliances, a custom wine wall, a private elevator, coastal inspired elements, a private pool, and countless other contemporary design features. 

Le Rêve is not only a beautiful home, but one that makes your life easier. Each residence includes countless contemporary features to streamline your day, including state-of-the-art appliances, a modern infinity pool in each courtyard, high-tech security systems, and smart home capabilities integrated throughout.

Across each of our five buildings, residents enjoy expansive living spanning three stories, four bedrooms, and four and a half bathrooms with the ease of private elevator access in each home. Throughout, we’ve incorporated porcelain floors, quartz countertops, and high-end appliances.

Each home has a terrace that highlights the panoramic, beautiful views that Boca Raton is known for.

To the rear of the primary residence is a beautifully appointed courtyard, featuring expansive folding doors that perfectly bring the outdoors in, a living green wall, and a luxurious infinity pool.

Finally, four private enclosed garage spaces are included with each home, along with a state-of-the-art security system. Living at Le Reve means never having to worry about the safety of your home, or where you’ll store your vehicles.

To the rear of the courtyard you’ll find a two-story elevated guest house. The full bar on the first floor makes everyday entertaining a breeze, and the bonus room on the second story provides a flexible space to host overnight guests. Whatever you utilize the space for, the separation from the main home perfectly balances community and privacy.

Inspired by “The Dream of Addison Mizner”, every inch of each of the five buildings at Le Reve has been thoughtfully designed to maximize everyday convenience and deliver a sophisticated living experience.

  • High-tech security systems integrated directly into each residence
  • Thermador and Wolf appliances
  • A custom wine wall in each residence
  • Porcelain floors
  • Sophisticated shared amenities including a grand lobby, private lounges, event spaces, and more
  • Concierge services
  • Valet parking
  • On-site management
  • Located in the heart of downtown Boca Raton
  • Contemporary design with natural, coastal inspired elements
  • A private infinity pool in each residence
  • Filled with natural light throughout
  • Living green wall in each courtyard
  • Two car garage plus two additional private, covered parking spots
  • An elevator in each primary home
  • A full bar in each guest house
  • Italian custom cabinetry throughout
  • Quartz countertops
  • Private terrace
Details
Modera Boca
Modera Boca
Modera Boca
Condos in Boca Raton, FL 33432
  • Units
    306
  • Stories
    12

Mill Creek Residential continues to add to its South Florida presence with the development of Modera Downtown Boca, a contemporary high-rise community in the heart of Downtown Boca Raton.

Modera Downtown Boca, which will be built to, and is pursuing, NGBS Silver certification, will feature 306 studio, one-, two- and three-bedroom homes with select den layouts and top-floor penthouses and townhomes. First move-ins are anticipated for spring 2028.

Community amenities will include an outdoor swimming pool, rooftop terrace with grilling and dining areas, demonstration kitchen, sauna and steam room, resident clubroom with pool table and foosball, landscaped courtyards, pet park, dog run and pet spa and a club-quality fitness center with cardio equipment, personal training and a yoga/Pilates studio.

Additional features include controlled-access garage parking with EV-charging stations, bike storage and repair station, digital package lockers, cold storage, additional storage space and controlled-access guest technology.

Homes will feature nine-foot ceilings, oversized windows, wood-style plank flooring, stainless steel appliances, quartz countertops, pull-down faucets, tile backsplashes, kitchen islands with storage, pendant lighting, built-in desks and shelving, in-home washers and dryers, oversized bedrooms with spacious closets, smart thermostats, keyless entry, smart leak detection and private patios or balconies. Designer bathrooms will feature Roman-style soaking tubs, tile shower surrounds, double vanities, custom soft-close cabinetry and linen closets.

Situated at 400 S. Dixie Highway, just west of the Federal Highway and five blocks south of Palmetto Drive, Modera Downtown Boca is surrounded by an array of high-end shopping, dining and entertainment options. Highly desirable Mizner Park and Royal Palm Plaza are easily accessible from the community, as is the Brightline Boca Raton Station, which opened in 2022.

COMMUNITY AMENITIES:

  • Outdoor swimming pool
  • Rooftop terrace with grilling and dining areas
  • Demonstration kitchen
  • Sauna and steam room
  • Resident clubroom with pool table and foosball
  • Landscaped courtyards
  • Pet park
  • Dog run
  • Pet spa
  • Bike storage and repair station
  • Digital package lockers
  • Cold storage
  • Additional storage space
  • Controlled-access guest technology
  • Controlled-access garage parking with EV-charging stations
  • Club-quality fitness center with cardio equipment, personal training and a yoga/Pilates studio

INTERIOR FEATURES:

  • Studio, 1-, 2- and 3-bedroom homes with select den layouts and top-floor penthouses and townhomes
  • Oversized bedrooms with spacious closets
  • Nine-foot ceilings
  • Oversized windows
  • Wood-style plank flooring
  • stainless steel appliances
  • quartz countertops
  • pull-down faucets
  • tile backsplashes
  • kitchen islands with storage
  • pendant lighting
  • built-in desks and shelving
  • in-home washers and dryers
  • smart thermostats
  • keyless entry
  • smart leak detection
  • private patios or balconies
  • Roman-style soaking tubs
  • tile shower surrounds
  • double vanities
  • custom soft-close cabinetry
  • linen closets
  • Pursuing NGBS Silver certification level
Details
The Residences At Boca Raton
Condos in Boca Raton, FL 33432
  • Starts at
    $1.7M
  • Units
    133
  • Stories
    12

Developers Wexford Real Estate Investors and Key International have revised plans for a high-rise luxury condo in Boca Raton.

The Residences of Boca Raton would measure 12 stories above grade, comprising just over 330,000 square feet of new construction. Plans call for 133 units, with floorplans ranging from two-bedroom to four-bedroom units. The average home would span 1,943 square feet.

Communal amenities include a children’s room, yoga studio, fitness center, and swimming pool area and deck. Additionally, there would be 302 parking spots (2.27 spots per unit) and a ground-floor, 7,012-square-foot restaurant. The Residences of Boca Raton would replace the 27,057 square feet of offices currently on the 2.1-acre property.

The developers purchased the site for $25.5 million in 2023. That same year, the pair secured approval for 190 homes in 12 stories. As noted, Wexford Real Estate Investors and Key International are the developers. They’re located in West Palm Beach and Miami, respectively.

Arquitectonica is the architect. The Miami-based firm also designed the master plan for the unfolding Continuum Waterfront District, a massive, two-phase development in Biscayne Bay.

The Residences of Boca Raton is slated for 41 SE 4th St, Boca Raton, FL, 33432, in Palm Beach County.

Details

Related Searches in Boca Raton, FL

Map
Filters