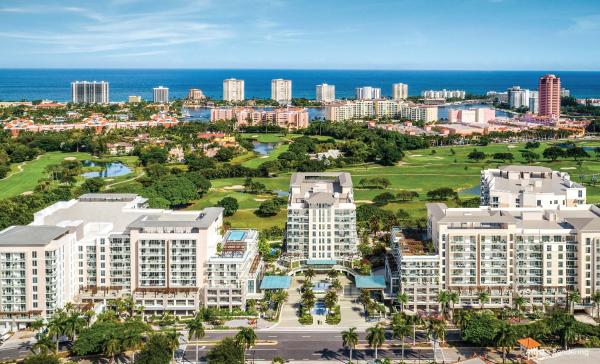
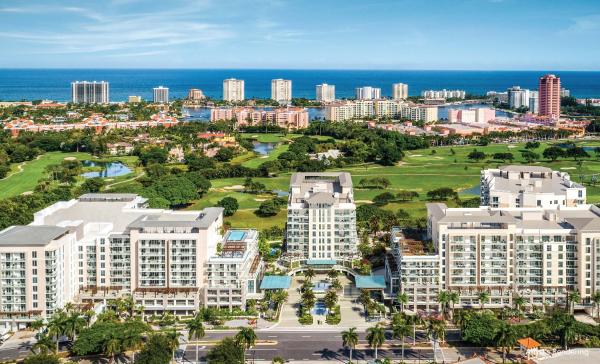
Boca Raton, FL Real Estate Sold

Palm Beach County | Updated
Market Action
Selling Speed
Steady
19.35
Inventory Supply
Balanced
5.17
Sales Activity
Active
4.91
Results 29 of 10,000
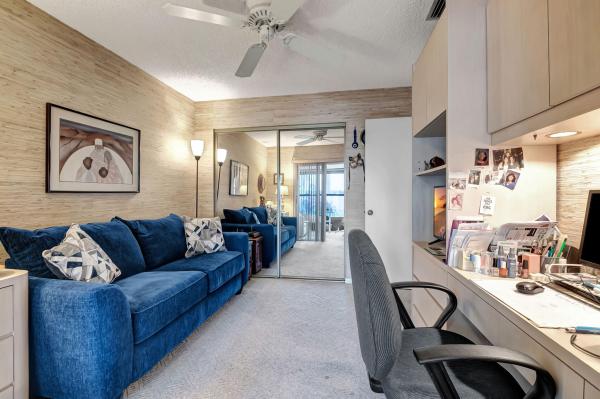
Paradise Palms, 2211 Bethel Blvd, Boca Raton, Florida 33486, image 1
Paradise Palms, 2211 Bethel Blvd, Boca Raton, Florida 33486, image 2
Paradise Palms, 2211 Bethel Blvd, Boca Raton, Florida 33486, image 3
$610,0005K
  • 2 Beds
  • 2 Baths
  • 1,348 SqFt
  • $453/SqFt
Mid-Tier
House for sale in Paradise Palms
2211 Bethel Blvd, Boca Raton, FL 33486
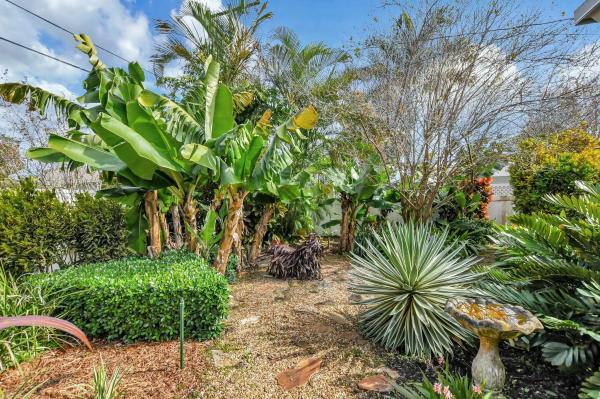
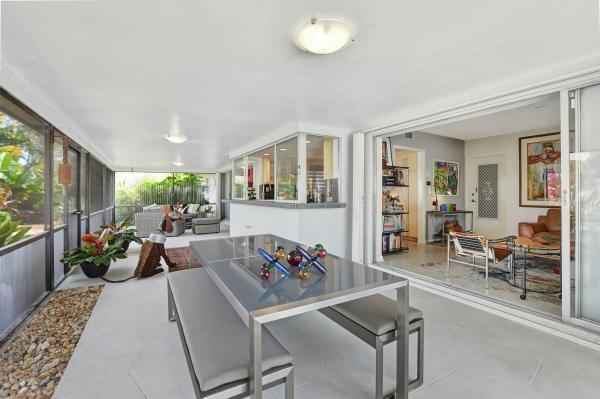
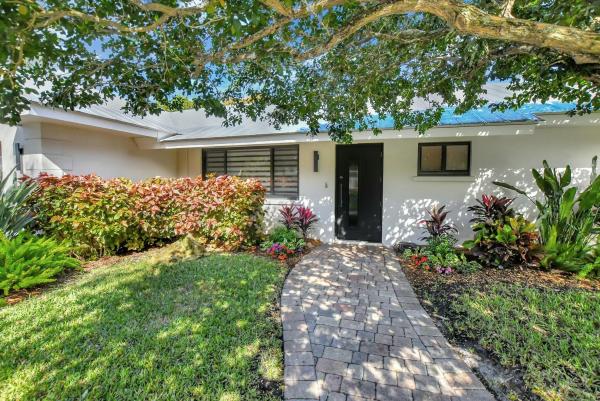
Imagine stepping into this charming home that exudes warmth and spaciousness from the moment you enter. Perfectly nestled on a meticulously manicured lot in the highly desired paradise palms community. Large open living area welcomes you with its airy ambiance, perfect for both relaxation and entertaining. Natural light floods the space, highlighting the elegant finishes and providing a seamless flow from the living room to open dining area. The spacious kitchen is a chef's delight with timeless neutral cabinetry, ss appliances and a pass through window that opens to patio. Each bedroom is a private retreat, updated spa like bathrooms. Versatile den can easily be transformed to a 3rd bedroom. Enormous patio is an outdoor oasis, perfect for hosting gatherings or enjoying quiet moments. The backyard is a haven of tranquility, offering a serene escape with its peaceful ambiance. Lush greenery and landscaping with vibrant flowers creates the most picturesque setting. The circular paved driveway creates a grand entrance, oversized 2 car garage with tons of built in storage cabinets. Impact windows and doors and accordion storm shutters, metal roof. This home truly combines comfort, versatility, and beauty. A place where you can enjoy the beauty of both indoors and outdoors seamlessly blending together. Zoned for the state-of-the art blue lake elementary school, omni middle school and spanish river community high school. Excellent a -rated boca schools. Prime location, within city limits of boca raton. Walk to town center mall, publix, sugar sand park, and boca center with boca's best restaurants~ tap 42, rocco's tacos, copperfish, sixty vines and the new narbona and el camino! Minutes from boca's pristine beaches, i-95, fau, lynn university and the library.
Spyglass Walk, 17031 Boca Club Blvd #087A, Boca Raton, Florida 33487, image 1
Spyglass Walk, 17031 Boca Club Blvd #087A, Boca Raton, Florida 33487, image 2
Spyglass Walk, 17031 Boca Club Blvd #087A, Boca Raton, Florida 33487, image 3
$810,00010K
  • 3 Beds
  • 21/2 Baths
  • 2,562 SqFt
  • $316/SqFt
Entry-Level
Condo for sale in Spyglass Walk
17031 Boca Club Blvd #087A, Boca Raton, FL 33487
Stunning penthouse renovation with soaring 20ft ceilings and a huge 3/2.5 floorplan. Enjoy spectacular views over the golf course and lakes. No expense spared in this phenomenal renovation. All water-resistant laminate floors - no carpet. Bathrooms feature custom cabinetry and high-end fixtures. Kitchen is an entertainer's dream with a huge island featuring counter seating and wine cooler. An additional bonus room of almost 180 sf is perfect for a gym or office/work area. Secure building - lobby recently renovated. No upstairs neighbors and only 2 units per floor. Spyglass in boca country club is centrally located close to highway access and highlighted by boca's premiere public golf course and driving range - no membership required and modest green fees. Spyglass has a large pool and community room. Some images virtually staged. Square footage differs from tax records as patio areas have been converted to open living space with air conditioning. Owner believes exterior sliding doors are all impact
Caldwell Heights, 2350 NW 3rd Ave, Boca Raton, Florida 33431, image 1
Caldwell Heights, 2350 NW 3rd Ave, Boca Raton, Florida 33431, image 2
Caldwell Heights, 2350 NW 3rd Ave, Boca Raton, Florida 33431, image 3
$460,000140K
  • 3 Beds
  • 2 Baths
  • 1,633 SqFt
  • $282/SqFt
Premium
House for sale in Caldwell Heights
2350 NW 3rd Ave, Boca Raton, FL 33431
Hurry to see this 3 bedroom 2 bathroom home waiting for your renovations so you can make it your perfect home. This ranch style home has an extra room that was converted from the patio that would make a great family room or office. The open floor plan, master suite, and large laundry room are just a few of the plusses to mention. At the end of a cul-de-sac, you will have very little traffic. This home boasts an attached 1 car attached garage and a fenced yard large enough to add a private pool. Not only is this a great location, there is no hoa! Very close to jc mitchell elementary school, but since the school green space is fenced away from the cul-de-sac you don't have to worry about the hustle and bustle of the school.
French Village, 769 Jeffery St, Boca Raton, Florida 33487, image 1
$250,000
  • 2 Beds
  • 2 Baths
  • 925 SqFt
  • $270/SqFt
Premium
Condo for sale in French Village
769 Jeffery St, Boca Raton, FL 33487
3001 Guildford A, Boca Raton, Florida 33434, image 1
3001 Guildford A, Boca Raton, Florida 33434, image 2
$189,000
  • 2 Beds
  • 2 Baths
  • 1,185 SqFt
  • $159/SqFt
Condo for sale
3001 Guildford A, Boca Raton, FL 33434
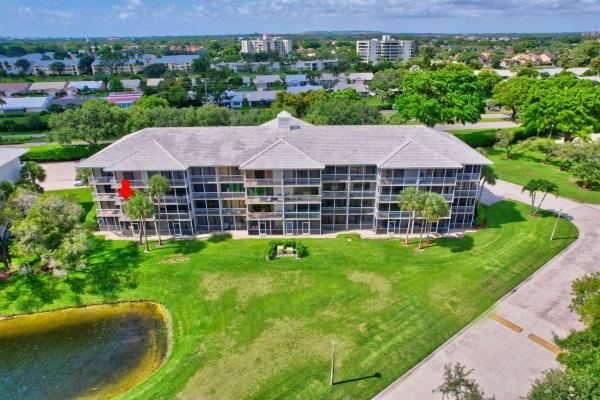
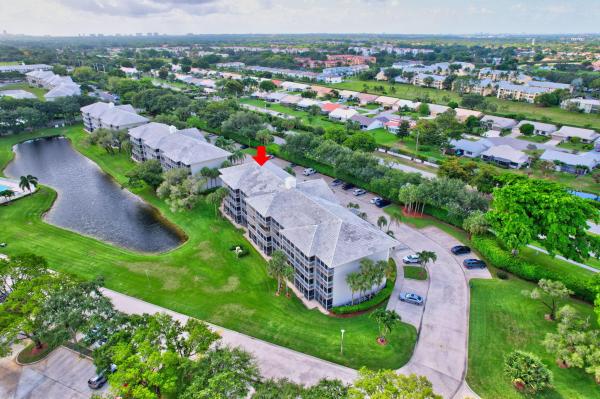
Watch beautiful sunsets from your kitchen window in this spacious 3rd floor corner condo. Relax on the patio overlooking the lake while enjoying wild life. Access primary bedroom and living room from the patio. The large primary bedroom en-suite has a walk-in closet. Large 2nd bedroom. Storage is provided on the same floor. Two laundry rooms per floor. It has been said that folks buy in century village for the lifestyle. For your added enjoyment there are abundant activities in the enormous clubhouse, some of which include a theatre which has live shows, card rooms, classes, billiards, a library, an art room, an exercise room, two pools, saunas, tennis courts, pickleball courts, bocce and so much more. There is a courtesy bus service with a bus stop a few steps from the building.
Isle Of Boca Dunes, 9370 SW 8th St #307, Boca Raton, Florida 33428, image 1
Isle Of Boca Dunes, 9370 SW 8th St #307, Boca Raton, Florida 33428, image 2
Isle Of Boca Dunes, 9370 SW 8th St #307, Boca Raton, Florida 33428, image 3
$280,00020K
  • 2 Beds
  • 2 Baths
  • 1,096 SqFt
  • $255/SqFt
Entry-Level
Condo for sale in Isle Of Boca Dunes
9370 SW 8th St #307, Boca Raton, FL 33428
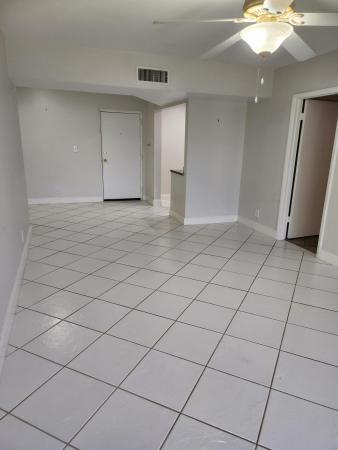
True pride of ownership! This stunning condo has been completely renovated from ceiling to floor. This home has been upgraded to porcelain plank floors, new closets, crowd molding, solid wood shaker cabinets, motorized blinds, new washer and dryer, brilliant led lighting, inspired showers and vanities with brushed nickel faucets. This masterpiece, has an enclosed balcony that is ideal for a home office with a relaxing and captivating view of the golf course. This property also boasts a new ac system and a modern tankless water heater, adding to its appeal and efficiency. Last but not least, this property stands out presenting an exceptional investment opportunity due to its absence of rental restrictions. Association fees include internet, cable, water and pest control.
The Lakes At Boca Rio, 8073 Boca Rio Dr, Boca Raton, Florida 33433, image 1
The Lakes At Boca Rio, 8073 Boca Rio Dr, Boca Raton, Florida 33433, image 2
The Lakes At Boca Rio, 8073 Boca Rio Dr, Boca Raton, Florida 33433, image 3
$400,00025K
  • 2 Beds
  • 2 Baths
  • 1,359 SqFt
  • $294/SqFt
Entry-Level
Townhouse for sale in The Lakes At Boca Rio
8073 Boca Rio Dr, Boca Raton, FL 33433
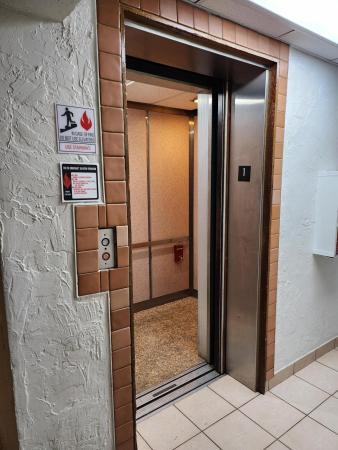
Stunning 2/2 waterfront corner unit in the highly desirable lakes of boca rio. Awesome lake view! This home features new 24x48 ceramic tile floors throughout, with beautiful new tile flooring in the private fenced-in courtyard. The beautifully remodeled kitchen features 3-year-old appliances, and both bathrooms have been completely updated. Additional upgrades include impact windows, a 3-year-old tankless water heater, custom closets, and new lighting, fans, blinds, outlets, and switches throughout. The screened-in patio has new screens, and the unit offers a driveway for 2 cars, and a convenient storage shed. The community features a newly renovated clubhouse, pool, tennis courts, and is pet-friendly with a low hoa. A+ schools.
Boca Woods Country Club, 11361 Boca Woods Ln, Boca Raton, Florida 33428, image 1
Boca Woods Country Club, 11361 Boca Woods Ln, Boca Raton, Florida 33428, image 2
Boca Woods Country Club, 11361 Boca Woods Ln, Boca Raton, Florida 33428, image 3
$825,00065K
  • 3 Beds
  • 31/2 Baths
  • 2,758 SqFt
  • $299/SqFt
Premium
House for sale in Boca Woods Country Club
11361 Boca Woods Ln, Boca Raton, FL 33428
Boca woods country club. Move in ready home with a new roof may 2024. Step inside and be greeted by an abundance of natural light illuminating the bright spacious open floor plan w/volume ceilings. Property features spilt bedroom plan with three bedrooms, three and one half baths, circular driveway, two car plus golf cart garage. Kitchen is a chef's delight with plenty of counter & cabinet space and island with counter seating. Oversized travertine patio with a sparkling salt water pool & spa over looks an expansive panoramic view of the lakes course creating a serene backdrop for outdoor living at its finest. Bwcc offers 2 golf courses, pickleball, tennis, fine and casual dining, fitness center, spa, game room and much more. Mandatory membership $ 120, 000, see attached yearly fees & dues
21255 Falls Ridge Way WAY, Boca Raton, Florida 33428, image 1
21255 Falls Ridge Way WAY, Boca Raton, Florida 33428, image 2
21255 Falls Ridge Way WAY, Boca Raton, Florida 33428, image 3
$1,029,90070K
  • 5 Beds
  • 31/2 Baths
  • 3,280 SqFt
  • $314/SqFt
House for sale
21255 Falls Ridge Way WAY, Boca Raton, FL 33428
Welcome to this desirable triple-split, one story pool home in the estates at boca falls! This well-designed property features a large open kitchen with an island that seamlessly flows into the family room, offering stunning views of the newly renovated pool. The extended primary suite provides ample space for desk or fitness area & boasts two spacious walk-in closets; the primary bathroom features dual vanities, spa tub and separate shower. Situated on an interior lot, the home offers a covered patio, fenced pool and private backyard- perfect for entertaining or relaxing. Boca falls is a highly sought-after non-equity community, featuring two manned security gates, tennis courts with league play and pickleball coming soon, a heated resort-style pool, outdoor basketball courts & playgroun located near top-rated schools and offering neighborhood access to water's edge elementary, this home is an excellent choice for families seeking both convenience and a vibrant community!
Saturnia, 11541 Big Sky Ct, Boca Raton, Florida 33498, image 1
Saturnia, 11541 Big Sky Ct, Boca Raton, Florida 33498, image 2
Saturnia, 11541 Big Sky Ct, Boca Raton, Florida 33498, image 3
$1,200,000100K
  • 5 Beds
  • 3 Baths
  • 3,009 SqFt
  • $399/SqFt
Premium
House for sale in Saturnia
11541 Big Sky Ct, Boca Raton, FL 33498
Stunning 5-bedroom, 3-bathroom residence nestled in the prestigious saturnia community. This exquisite home offers a perfect blend of comfort, style, and modern amenities. New high impact windows. Upgraded master bathroom, expanded kitchen window, and state-of-the-art kitchen appliances, gas/range stove: 500-gallon propane tank. Elegant lighting throughout the home. Offers a luxurious backyard with heated pool and lush landscaping featuring privacy landscaping, and outdoor lighting. Prime location: enjoy the tranquility of a cul-de-sac setting while being conveniently located near top-rated schools. Community perks: experience the best of saturnia, including a newly renovated clubhouse, resort-style pool, gym, tennis courts, playground, and 24-hour monitored security.
220 SE Mizner Blvd #615, Boca Raton, Florida 33432, image 1
$2,856,000
  • 2 Beds
  • 3 Baths
  • 2,682 SqFt
  • $1,065/SqFt
Condo for sale
220 SE Mizner Blvd #615, Boca Raton, FL 33432
220 SE Mizner Blvd #710, Boca Raton, Florida 33432, image 1
220 SE Mizner Blvd #710, Boca Raton, Florida 33432, image 2
$2,479,000
  • 3 Beds
  • 31/2 Baths
  • 2,621 SqFt
  • $946/SqFt
Condo for sale
220 SE Mizner Blvd #710, Boca Raton, FL 33432
Spyglass Walk, 17047 Boca Club Blvd #163A, Boca Raton, Florida 33487, image 1
Spyglass Walk, 17047 Boca Club Blvd #163A, Boca Raton, Florida 33487, image 2
Spyglass Walk, 17047 Boca Club Blvd #163A, Boca Raton, Florida 33487, image 3
$775,000
  • 2 Beds
  • 21/2 Baths
  • 2,529 SqFt
  • $306/SqFt
Entry-Level
Condo for sale in Spyglass Walk
17047 Boca Club Blvd #163A, Boca Raton, FL 33487
Priced per recent appraisal! Discover this true hidden gem—a spacious 2, 530 lsqft, 3rd-floor condo where elegance, comfort, and tranquility come together. Featuring impact and storm windows, calcutta porcelain tile throughout that has undergone over $150, 000 in additional upgrades-all meticulously crafted to elevate your lifestyle. This spacious 2 bedroom condo includes a convertible den/office/3rd bedroom, and 2.5 elegantly upgraded bathrooms that offer a spa-like ambiance with premium finishes and modern fixtures.Gourmet kitchen: the open-concept chef's kitchen boasts premium quartz countertops, modern backsplash, high-end smart systm stainless steel appliances, wall ovens, cooktop and a sleek island, seamlessly connecting to the bright living and dining areas. The designer-inspired master suite boasts angled windows with stunning golf and lake views, a spa bath with soaking tub, double vanity, and a wrap-around closet.The guest bedroom includes an attached bonus room, perfect use as a nursery, office, exercise room, or additional storage. Expansive glass-enclosed balcony offers additional living space provides breathtaking lake and golf course vistas, ideal for relaxing or entertaining. Practical extras:includes covered parking, abundant guest spaces, and an 8'x4' storage unit, 24-hour manned gated entry, roving patrols, boca country club featuring premier golf, dining, and recreational amenities. Conveniently located near shopping centers, top-rated schools, costco, town center mall, sandy atlantic beaches, and major highways. All that's missing is your toothbrush!
Tierra Del Mar, 1111 S Ocean Blvd #1210, Boca Raton, Florida 33432, image 1
Tierra Del Mar, 1111 S Ocean Blvd #1210, Boca Raton, Florida 33432, image 2
Tierra Del Mar, 1111 S Ocean Blvd #1210, Boca Raton, Florida 33432, image 3
$495,000
  • 2 Beds
  • 2 Baths
  • 1,093 SqFt
  • $453/SqFt
Mid-Tier
Condo for sale in Tierra Del Mar
1111 S Ocean Blvd #1210, Boca Raton, FL 33432
Experience luxurious beachfront living in this fully remodeled 2-bedroom, 2-bathroom unit where no detail has been overlooked. From the gorgeous new kitchen to the porcelain tile flooring, every inch of this unit showcases high-quality craftsmanship. Enjoy fully remodeled bathrooms, custom closets, upgraded lighting, and top-of-the-line appliances, including a new ac system, tankless hot water heater, in-unit washer and dryer, and hurricane impact windows and sliders. The unit also comes with one assigned parking space and allows immediate leasing with no waiting period. Located just across from the ocean and south inlet park, tierra del mar offers unbeatable convenience, minutes from downtown boca raton. Community amenities include a heated pool, sauna, tennis court, shuffleboard, and a soon-to-be-remodeled secure lobby entrance. The seller has fully paid the special assessment for concrete restoration. Don't miss out!
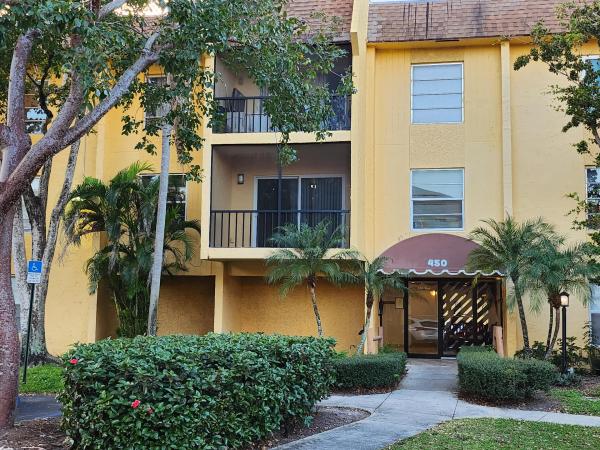
Casa Del Rio, 450 NW 20th St #3040, Boca Raton, Florida 33431, image 1
Casa Del Rio, 450 NW 20th St #3040, Boca Raton, Florida 33431, image 2
Casa Del Rio, 450 NW 20th St #3040, Boca Raton, Florida 33431, image 3
$205,00080K
  • 2 Beds
  • 2 Baths
  • 936 SqFt
  • $219/SqFt
Entry-Level
Condo for sale in Casa Del Rio
450 NW 20th St #3040, Boca Raton, FL 33431
Great location! Close to fau campus, great investment opportunity! Top floor unit with new carpet in both bedrooms, newer ac and recently painted. Cable and water included in condo fees.
1301 NW 4th St, Boca Raton, Florida 33486, image 1
1301 NW 4th St, Boca Raton, Florida 33486, image 2
1301 NW 4th St, Boca Raton, Florida 33486, image 3
$1,175,000211K
  • 3 Beds
  • 3 Baths
  • 3,280 SqFt
  • $358/SqFt
House for sale
1301 NW 4th St, Boca Raton, FL 33486
East boca paradise! This stunning updated 3br, 3ba, two-story pool home with a 1-car garage sits on a generous corner lot in a desirable school zone. The beautifully landscaped, fully fenced backyard offers complete privacy and is perfect for entertaining with a resort-style pool, jacuzzi, astroturf, and space for an outdoor kitchen/bbq area. A deck surrounds an old-growth sea grape tree, while a basketball/tetherball slab and space for boat/rv storage add versatility. Inside, the first floor features a cozy family room with a gas fireplace, a spacious living room, and an en-suite bedroom plus an additional guest bedroom with a separate bath. The chef's kitchen boasts kvanum cabinets, quartz countertops, a brand-new fridge and dishwasher, and a large gas stove. Dine at the informal island or in the formal dining area, which opens to the pool through grand french doors. Upstairs, the master suite includes a fireplace, a walk-in closet, and a spa-like bathroom with double sinks, a shower, and a tub. French doors lead to a private balcony amid palm trees. An office space completes the second floor. This home is storm-ready with hurricane impact glass, reinforced concrete construction, and a brand-new roof. Renovated by a professional engineer, it exceeds florida's building code for hurricane protection. The modern, turnkey design make this home an exceptional, worry-free option for your home purchase.
Thornhill Green, 22234 Morning Glory Ter, Boca Raton, Florida 33433, image 1
Thornhill Green, 22234 Morning Glory Ter, Boca Raton, Florida 33433, image 2
Thornhill Green, 22234 Morning Glory Ter, Boca Raton, Florida 33433, image 3
$1,205,00045K
  • 3 Beds
  • 21/2 Baths
  • 2,052 SqFt
  • $587/SqFt
Mid-Tier
House for sale in Thornhill Green
22234 Morning Glory Ter, Boca Raton, FL 33433
New roof being installed! This magnificent home is within walking distance to houses of worship. High ceilings, tons of natural light and wood lined angled ceilings, adds architectural appeal. A beautiful yard with a pool, newer a.C, pool pump and water heater. This residence is in excellent condition, in move in ready condition or ready for your renovations to turn it into your dream home. The low hoa fee, included cable, internet, landscaping, security camera and street maintenance.
Palmetto Pines, 22575 Lanyard St, Boca Raton, Florida 33428, image 1
Palmetto Pines, 22575 Lanyard St, Boca Raton, Florida 33428, image 2
$540,00059K
  • 3 Beds
  • 2 Baths
  • 1,406 SqFt
  • $384/SqFt
Premium
House for sale in Palmetto Pines
22575 Lanyard St, Boca Raton, FL 33428
All remodeled home, great for a first time buyer or an investor looking to make money with airbnb! This home has everything and will not last: brand new kitchen with all wood shaker cabinets with soft close, luxury 3cm calacatta quartz, brand new samsung appliances, new 24x24'' porcelain, brand new baths, new led recessed light, new interior/exterior paint, impact windows/door, sprinkler system, and much more! House is being listed under market price and will not last. Come today and make your offer. Great neighborhood, and a rating schools! Seller is buyer's agent friendly! Bring your offer! Disclaimer: house has been virtually staged.
Boca Gardens, 9903 Boca Gardens Trl #B, Boca Raton, Florida 33496, image 1
Boca Gardens, 9903 Boca Gardens Trl #B, Boca Raton, Florida 33496, image 2
Boca Gardens, 9903 Boca Gardens Trl #B, Boca Raton, Florida 33496, image 3
$392,0008K
  • 3 Beds
  • 2 Baths
  • 1,276 SqFt
  • $307/SqFt
Premium
Villa for sale in Boca Gardens
9903 Boca Gardens Trl #B, Boca Raton, FL 33496
Welcome to this stunning 3-bedroom, 2-bathroom villa featuring an open kitchen and a desirable split floor plan. The kitchen was updated less than a year ago and includes stainless steel appliances, soft-close cabinets, and a contemporary design perfect for entertaining. Wood laminate flooring throughout the home. Each bedroom is equipped with built closet organizers, offering ample storage space.
Spanish River Land, 1199 Spanish River Rd, Boca Raton, Florida 33432, image 1
$16,200,0002M
  • 5 Beds
  • 62/2 Baths
  • 8,570 SqFt
  • $1,890/SqFt
High-End
House for sale in Spanish River Land
1199 Spanish River Rd, Boca Raton, FL 33432
This sublime two-story was conceived in 2006 in the tropical georgian style by palm beach architect thomas kirchhoff, and mark timothy luxury homes. In 2024 it has been remastered by quinn miklos architects and albanese home builders, inc. With chic selections by marc-michaels interior design. The result is a tone-on-tone fusion with superb textures and finishes, and a modern flair that is pure perfection. The light-drenched residence offers breath-taking water views from all major rooms and a fresh understated visual appeal. Note the clubroom bar chevron-pattern book-matched calacatta manhattan marble back-splash, reverse-lit cove ceilings, wide plank beached oak floors, dual tone double island chef's kitchen, organic coral stone pool surround. Property this bespoke residence i the net effect is easy on the eye, calming to the soul. With smarthouse convenience, entertaining ease, storm-proof construction, personal privacy and security, every aspect of this residence has been thoughtfully designed for the ultimate living experience. Location spanish river road, boca raton, florida. A prestigious address for many years, the historic estates section provides old florida tranquility within blocks of the ocean, minutes from the boca raton, a world-renowned resort, and in close proximity to fine dining and superb shopping in mizner park. Boca raton's private executive airport is a quick 15±-minute commute. Property this bespoke residence is ensconced on an estate size 0.39±-acre lot rimming 100'± of direct intracoastal frontage. Fenced and electronically gated, a lush tropical landscape, with mature specimen plantings and towering royal palms, sets the stage for an auto plaza with slate-like porcelain tile flanked by twin two-bay garages the rear entertaining oasis encompasses a northern lanai with cabana bath and summer kitchen/grilling station for alfresco dining, a southern lanai with fireplace, and a central lanai facing the sun lounge area and hampton's-style pool with separate spa. All defined by islands of no-maintenance turf, stately palms and plantings. Residence first floor: a glass-grid front door opens to a north-south gallery hall. Beyond lies a light-filled 20'± entry foyer with modern wood/iron staircase, and the grand salon with sliders to the central lanai and floor-to-ceiling window wall views of the pool and intracoastal waterway. The north wing is comprised of an open dining room with reverse-lit cove ceiling, beautifully served by a reimagined gourmet chef's double island kitchen with matterhorn quartz counters, calacatta primo marble-topped breakfast bar for eight, miele appliances, dual tone custom cabinetry, six-burner gas stove with vented hood, two dishwashers, and a built-in etagere; as well as a butler's pantry/catering kitchen with fisher & payton refrigerator/freezer, and abundant storage/work space for serious entertaining. The kitchen is open to the breakfast room and a family room with sliders to the dining lanai and cabana bath. An elevator, mudroom/laundry and two-bay garage complete this wing. The south wing encompasses a three-part clubroom with: an office/study overlooking the intracoastal; a sit-down marble-topped bar area; a media room with floor-to-ceiling cladded fireplace. A temperature-controlled wine vault for the serious collector, a guest ensuite with boutique walk-in closet, and a two-bay garage complete this wing. Second floor: a central loft sitting room features sliders to an expansive covered balcony, with tongue and groove shiplap ceiling, overlooking the intracoastal waterway. An elevator arrives at the north wing primary suite, which includes: a massive water-view bedroom with balcony sliders; morning bar; his bathroom with oversize rainhead shower with orobico slab walls, marble vanity and separate water closet; his boutique walk-in closet; her double door bathroom with free-standing tub, oversize shower, water closet, bianco rhino marble vanity make-up area; her boutique walk-in closet with mirrored handbag display; and a workout area. The south wing encompasses: a vip guest ensuite with balcony sliders, waterway view, open boutique closet; two additional guest ensuites with boutique closets; and a front-load electrolux laundry. Special features: concrete construction throughout, new flat concrete tile roof, copper gutter detailing, impact windows/doors, back-up generator, volume ceilings, designer baths, automated bedroom shades, epoxy garage floors, control 4 lighting/heat/zoned ac/multi-camera security/intercom, 250+ bottle wine vault; custom built-ins. Disclaimer: information published or otherwise provided by the listing company and its representatives including but not limited to prices, measurements, square footages, lot sizes, calculations, statistics, and videos are deemed reliable but are not guaranteed and are subject to errors, omissions or changes without notice. All such information should be independently verified by any prospective purchaser or seller. Parties should perform their own due diligence to verify such information prior to a sale or listing. Listing company expressly disclaims any warranty or representation regarding such information. Prices published are either list price, sold price, and/or last asking price. The listing company participates in the multiple listing service and idx. The properties published as listed and sold are not necessarily exclusive to listing company and may be listed or have sold with other members of the multiple listing service. Transactions where listing company represented both buyers and sellers are calculated as two sales. "no payments made until title passes" some affiliations may not be applicable to certain geographic areas. If your property is currently listed with another broker, please disregard any solicitation for services. Information published or otherwise provided by seller, listing company or its representatives is deemed reliable but are not guaranteed and subject to errors, omissions, or changes without notice. Copyright 2024 by the listing company. All rights reserved.
Yacht & Racquet Club Of Boca Raton, 2667 N Ocean Blvd #6020, Boca Raton, Florida 33431, image 1
Yacht & Racquet Club Of Boca Raton, 2667 N Ocean Blvd #6020, Boca Raton, Florida 33431, image 2
Yacht & Racquet Club Of Boca Raton, 2667 N Ocean Blvd #6020, Boca Raton, Florida 33431, image 3
$1,800,000450K
  • 3 Beds
  • 3 Baths
  • 1,871 SqFt
  • $962/SqFt
Mid-Tier
Condo for sale in Yacht & Racquet Club Of Boca Raton
2667 N Ocean Blvd #6020, Boca Raton, FL 33431
Breathtaking southeast corner unit with fabulous ocean views from every room! 3 bedrooms and 3 full bathrooms. With laundry room in the unit. Floor to ceiling windows revealing the beautiful atlantic ocean & beaches. Direct ocean front penthouse unit rarely available. Updated neutral decor! Impact windows, porcelain and marble floors, granite kitchen countertops, wolf indoor electric grill & electric blinds throughout the unit. Unit comes with two under building parking spots. Community features marina with slips available up to 68 ft. , full-service restaurant onsite, pickle ball, tennis, multiple pools, gym, clubhouse 24 hour manned gated entry, private beach access with chairs for personal use. Best unit in the community. A must see!
Guildford At Century Village, 1090 Guildford E, Boca Raton, Florida 33434, image 1
Guildford At Century Village, 1090 Guildford E, Boca Raton, Florida 33434, image 2
Guildford At Century Village, 1090 Guildford E, Boca Raton, Florida 33434, image 3
$275,00074K
  • 2 Beds
  • 2 Baths
  • 1,168 SqFt
  • $235/SqFt
Entry-Level
Condo for sale in Guildford At Century Village
1090 Guildford E, Boca Raton, FL 33434
Welcome home! Newly remodeled two bedroom two bath condominium located in this beautiful 55+ community in century village boca. This unit has been thoughtfully updated! Newly installed impact windows, brand new ac and compressor , brand new bathrooms that feature contemporary and neutral fixtures, freshly painted, open kitchen with new counter tops, and popcorn ceiling removed! Enjoy a low-maintenance lifestyle with resort-style amenities - 12 tennis courts, 12 shuffleboard and bocce ball courts, 1, 250-seat theater, an outdoor pool and additional 13 satellite pools spread across the community. Too much to list here but check out a list of more activities listed in photos. Seasonal time is coming so what better time to purchase this ready to move in home. Virtually staged furniture.
Whitehall At Camino Real, 6193 Balboa Cir #206, Boca Raton, Florida 33433, image 1
Whitehall At Camino Real, 6193 Balboa Cir #206, Boca Raton, Florida 33433, image 2
Whitehall At Camino Real, 6193 Balboa Cir #206, Boca Raton, Florida 33433, image 3
$255,00024K
  • 2 Beds
  • 2 Baths
  • 1,385 SqFt
  • $184/SqFt
Entry-Level
Condo for sale in Whitehall At Camino Real
6193 Balboa Cir #206, Boca Raton, FL 33433
Prime location alert! Whitehall condos are ideally situated in the heart of boca raton, just minutes from the beach and conveniently close to shopping and downtown amenities. This premium corner unit with a balcony is a rare find! The beautiful and clean condo features tile floors in the main area and carpeted bedrooms. The master bedroom offers a spectacular lake view. Optional 3rd bedroom. Assigned parking is provided, along with plenty of guest parking. The condo is located in an excellent school district. The condo fee covers insurance, exterior/roof maintenance, landscaping, water/sewer, and access to the community pool. Nestled in the desirable boca del mar area, it's close to sugar sand park, which offers a children's theater, basketball courts, and more. Schools in the vicinity include verde elementary, boca middle, and boca high school. Centrally located, it's just minutes to i-95, the turnpike, and town center mall. The association requires 20% down payment and restricts leasing for the first two years. One pet up to 20 lbs. Is allowed. The seller will pay the special assessment
Harbour East House, 700 NE Harbour Ter #2300, Boca Raton, Florida 33431, image 1
Harbour East House, 700 NE Harbour Ter #2300, Boca Raton, Florida 33431, image 2
Harbour East House, 700 NE Harbour Ter #2300, Boca Raton, Florida 33431, image 3
$320,000
  • 2 Beds
  • 2 Baths
  • 1,175 SqFt
  • $272/SqFt
Premium
Condo for sale in Harbour East House
700 NE Harbour Ter #2300, Boca Raton, FL 33431
Priced to sell knowing it needs tlc! Welcome to this 2 bedroom, 2 bathroom condo with a rare 40ft deeded dock. Large patio overlooking water & preserve. New ac. Units rarely become available in the highly sought after intracoastal community. This quaint, well-managed condominium complex spans the entire end of the peninsula fronting the intracoastal and john b rutherford preserve. Waterfront pool. Located very close to mizner park, delray beach's atlantic avenue, and the beach. ***no leasing. No washer/dryer allowed in unit. Needs tlc. Cash only and sold as is** no corporate buyers
Parklane At Whisper Walk, 8930 Windtree St, Boca Raton, Florida 33496, image 1
Parklane At Whisper Walk, 8930 Windtree St, Boca Raton, Florida 33496, image 2
Parklane At Whisper Walk, 8930 Windtree St, Boca Raton, Florida 33496, image 3
$290,00029K
  • 2 Beds
  • 2 Baths
  • 1,148 SqFt
  • $253/SqFt
Entry-Level
Villa for sale in Parklane At Whisper Walk
8930 Windtree St, Boca Raton, FL 33496
This lovely corner home with a huge outdoor patio and garden area offers privacy and lots of sun. Featuring a new roof, fascia boards and gutters, assessment has been already paid for by the seller! Two bedrooms, two baths with a 1 car garage, the kitchen was recently updated with new cabinets and countertops. It has an eat in kitchen. Brand new washer and dryer. A/c replaced in 2022. Parklane is a beautiful section of whisper walk, a 55+ community which is like living in a big park but still close to shopping, entertainment, restaurants and everything!
220 SE Mizner Blvd #409, Boca Raton, Florida 33432, image 1
$1,271,000
  • 1 Beds
  • 2 Baths
  • 1,805 SqFt
  • $704/SqFt
Condo for sale
220 SE Mizner Blvd #409, Boca Raton, FL 33432
220 SE Mizner Blvd #412, Boca Raton, Florida 33432, image 1
$1,102,000
  • 1 Beds
  • 2 Baths
  • 1,452 SqFt
  • $759/SqFt
Condo for sale
220 SE Mizner Blvd #412, Boca Raton, FL 33432
220 SE Mizner Blvd #820, Boca Raton, Florida 33432, image 1
220 SE Mizner Blvd #820, Boca Raton, Florida 33432, image 2
$5,350,000
  • 3 Beds
  • 4 Baths
  • 3,725 SqFt
  • $1,436/SqFt
Condo for sale
220 SE Mizner Blvd #820, Boca Raton, FL 33432
220 SE Mizner Blvd #509, Boca Raton, Florida 33432, image 1
220 SE Mizner Blvd #509, Boca Raton, Florida 33432, image 2
$1,270,000
  • 1 Beds
  • 2 Baths
  • 1,805 SqFt
  • $704/SqFt
Condo for sale
220 SE Mizner Blvd #509, Boca Raton, FL 33432
1 - 29 of 10,000 Results

PreconstructionShow All

Glass House Boca Raton
Condos in Boca Raton, FL 33432
  • Starts at
    $2.2M
  • Units
    28
  • Stories
    10

Downtown Boca Raton’s first modern glass building, nestled between city and ocean.

A limited collection of 28 residences, featuring a thoughtful suite of amenities perfectly suited to a city lifestyle, with just three to four units per floor, priced from $2.2M to over $7M.

Each residence is its own expansive sanctuary, with open floor plans and each level containing just three to four homes ranging from 2500- 3900 + sq. ft.

Gourmet kitchens feature European cabinetry complemented by man-made stone countertops, backsplash, and island.

Perfect for those who love to cook and entertain, the kitchen is outfitted with a state-of-the-art appliance package, including an induction cooktop.

Refined minimalism continues into the bedroom where floor to ceiling windows and a sweeping view takes center stage. All units are Smart Home ready.

In each primary bedroom, indulgent walk-in closets are the norm, not the exception. 

Spa-inspired bathrooms feature sculptural soaking tubs, custom double vanities, and oversized dual showers.

A French Riviera-inspired rooftop pool, a stunning spa, exclusive wellness services, exclusive membership opportunities and a private lounge set the standard for elegant and effortless living.

The Palmetto Lounge is a residents-only lounge and landscaped patio for private gatherings. 

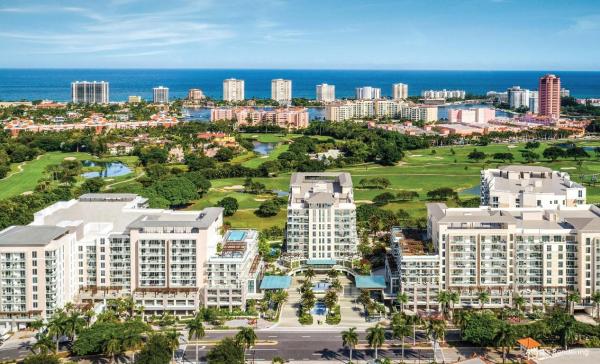
Plunge, graze or gaze from 10 stories up. The beautifully landscaped rooftop oasis is the only of its kind in Boca Raton, with a pool, jacuzzi, private cabanas, outdoor catering kitchen, BBQ, lounge with fire pit, and stunning views of the water and The Boca Raton Club golf course.

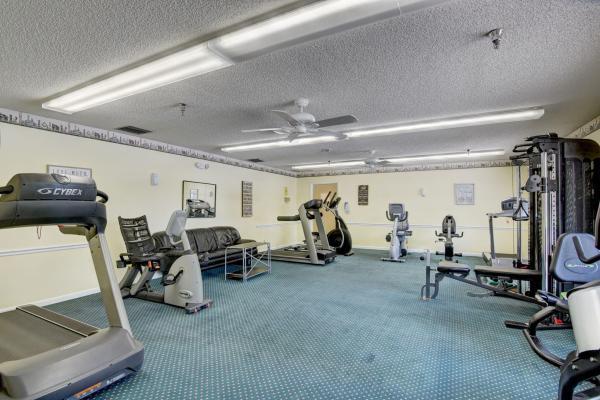
Designed to depart from a commercial gym, the fitness center is a space that welcomes– wrapped in slatted wood walls, with warm recessed lighting and landscaped greenery.

The fitness center features an array of state-of-the-art equipment for a variety of workouts, as well as outdoor turf lanes.

A stone-surfaced spa features a sauna, steam room, and plunge pool to round out the wellness offerings.

Details
Le Reve Boca Raton
Le Reve Boca Raton
Le Reve Boca Raton
Townhouses in Boca Raton, FL 33432
  • Starts at
    $4.5M
  • Units
    5
  • Stories
    3

Le Rêve redefines what modern, luxurious living should be. Through our meticulous design process, we've maximized the beautiful natural light of Boca Raton. Each townhome features soothing neutral colors, Bertazzoni and XO Appliances, a custom wine wall, a private elevator, coastal inspired elements, a private pool, and countless other contemporary design features. 

Le Rêve is not only a beautiful home, but one that makes your life easier. Each residence includes countless contemporary features to streamline your day, including state-of-the-art appliances, a modern infinity pool in each courtyard, high-tech security systems, and smart home capabilities integrated throughout.

Across each of our five buildings, residents enjoy expansive living spanning three stories, four bedrooms, and four and a half bathrooms with the ease of private elevator access in each home. Throughout, we’ve incorporated porcelain floors, quartz countertops, and high-end appliances.

Each home has a terrace that highlights the panoramic, beautiful views that Boca Raton is known for.

To the rear of the primary residence is a beautifully appointed courtyard, featuring expansive folding doors that perfectly bring the outdoors in, a living green wall, and a luxurious infinity pool.

Finally, four private enclosed garage spaces are included with each home, along with a state-of-the-art security system. Living at Le Reve means never having to worry about the safety of your home, or where you’ll store your vehicles.

To the rear of the courtyard you’ll find a two-story elevated guest house. The full bar on the first floor makes everyday entertaining a breeze, and the bonus room on the second story provides a flexible space to host overnight guests. Whatever you utilize the space for, the separation from the main home perfectly balances community and privacy.

Inspired by “The Dream of Addison Mizner”, every inch of each of the five buildings at Le Reve has been thoughtfully designed to maximize everyday convenience and deliver a sophisticated living experience.

  • High-tech security systems integrated directly into each residence
  • Thermador and Wolf appliances
  • A custom wine wall in each residence
  • Porcelain floors
  • Sophisticated shared amenities including a grand lobby, private lounges, event spaces, and more
  • Concierge services
  • Valet parking
  • On-site management
  • Located in the heart of downtown Boca Raton
  • Contemporary design with natural, coastal inspired elements
  • A private infinity pool in each residence
  • Filled with natural light throughout
  • Living green wall in each courtyard
  • Two car garage plus two additional private, covered parking spots
  • An elevator in each primary home
  • A full bar in each guest house
  • Italian custom cabinetry throughout
  • Quartz countertops
  • Private terrace
Details
Modera Boca
Modera Boca
Modera Boca
Condos in Boca Raton, FL 33432
  • Units
    306
  • Stories
    12

Mill Creek Residential continues to add to its South Florida presence with the development of Modera Downtown Boca, a contemporary high-rise community in the heart of Downtown Boca Raton.

Modera Downtown Boca, which will be built to, and is pursuing, NGBS Silver certification, will feature 306 studio, one-, two- and three-bedroom homes with select den layouts and top-floor penthouses and townhomes. First move-ins are anticipated for spring 2028.

Community amenities will include an outdoor swimming pool, rooftop terrace with grilling and dining areas, demonstration kitchen, sauna and steam room, resident clubroom with pool table and foosball, landscaped courtyards, pet park, dog run and pet spa and a club-quality fitness center with cardio equipment, personal training and a yoga/Pilates studio.

Additional features include controlled-access garage parking with EV-charging stations, bike storage and repair station, digital package lockers, cold storage, additional storage space and controlled-access guest technology.

Homes will feature nine-foot ceilings, oversized windows, wood-style plank flooring, stainless steel appliances, quartz countertops, pull-down faucets, tile backsplashes, kitchen islands with storage, pendant lighting, built-in desks and shelving, in-home washers and dryers, oversized bedrooms with spacious closets, smart thermostats, keyless entry, smart leak detection and private patios or balconies. Designer bathrooms will feature Roman-style soaking tubs, tile shower surrounds, double vanities, custom soft-close cabinetry and linen closets.

Situated at 400 S. Dixie Highway, just west of the Federal Highway and five blocks south of Palmetto Drive, Modera Downtown Boca is surrounded by an array of high-end shopping, dining and entertainment options. Highly desirable Mizner Park and Royal Palm Plaza are easily accessible from the community, as is the Brightline Boca Raton Station, which opened in 2022.

COMMUNITY AMENITIES:

  • Outdoor swimming pool
  • Rooftop terrace with grilling and dining areas
  • Demonstration kitchen
  • Sauna and steam room
  • Resident clubroom with pool table and foosball
  • Landscaped courtyards
  • Pet park
  • Dog run
  • Pet spa
  • Bike storage and repair station
  • Digital package lockers
  • Cold storage
  • Additional storage space
  • Controlled-access guest technology
  • Controlled-access garage parking with EV-charging stations
  • Club-quality fitness center with cardio equipment, personal training and a yoga/Pilates studio

INTERIOR FEATURES:

  • Studio, 1-, 2- and 3-bedroom homes with select den layouts and top-floor penthouses and townhomes
  • Oversized bedrooms with spacious closets
  • Nine-foot ceilings
  • Oversized windows
  • Wood-style plank flooring
  • stainless steel appliances
  • quartz countertops
  • pull-down faucets
  • tile backsplashes
  • kitchen islands with storage
  • pendant lighting
  • built-in desks and shelving
  • in-home washers and dryers
  • smart thermostats
  • keyless entry
  • smart leak detection
  • private patios or balconies
  • Roman-style soaking tubs
  • tile shower surrounds
  • double vanities
  • custom soft-close cabinetry
  • linen closets
  • Pursuing NGBS Silver certification level
Details
The Residences At Boca Raton
Condos in Boca Raton, FL 33432
  • Starts at
    $1.7M
  • Units
    133
  • Stories
    12

Developers Wexford Real Estate Investors and Key International have revised plans for a high-rise luxury condo in Boca Raton.

The Residences of Boca Raton would measure 12 stories above grade, comprising just over 330,000 square feet of new construction. Plans call for 133 units, with floorplans ranging from two-bedroom to four-bedroom units. The average home would span 1,943 square feet.

Communal amenities include a children’s room, yoga studio, fitness center, and swimming pool area and deck. Additionally, there would be 302 parking spots (2.27 spots per unit) and a ground-floor, 7,012-square-foot restaurant. The Residences of Boca Raton would replace the 27,057 square feet of offices currently on the 2.1-acre property.

The developers purchased the site for $25.5 million in 2023. That same year, the pair secured approval for 190 homes in 12 stories. As noted, Wexford Real Estate Investors and Key International are the developers. They’re located in West Palm Beach and Miami, respectively.

Arquitectonica is the architect. The Miami-based firm also designed the master plan for the unfolding Continuum Waterfront District, a massive, two-phase development in Biscayne Bay.

The Residences of Boca Raton is slated for 41 SE 4th St, Boca Raton, FL, 33432, in Palm Beach County.

Details

Related Searches in Boca Raton, FL

Map
Filters