Boca Raton, FL Real Estate Sold

Palm Beach County | Updated
Market Action
Selling Speed
Steady
19.35
Inventory Supply
Balanced
5.17
Sales Activity
Active
4.91
Results 29 of 10,000
Village Del Mar, 7134 San Sebastian Dr, Boca Raton, Florida 33433, image 1
Village Del Mar, 7134 San Sebastian Dr, Boca Raton, Florida 33433, image 2
Village Del Mar, 7134 San Sebastian Dr, Boca Raton, Florida 33433, image 3
$1,323,00027K
  • 6 Beds
  • 51/2 Baths
  • 5,600 SqFt
  • $236/SqFt
High-End
House for sale in Village Del Mar
7134 San Sebastian Dr, Boca Raton, FL 33433
This 6-br, 5.1-ba, 2-car garage house is perfectly located 5-min to town center mall, i95 & within walking distance to restaurants. Indulge in architectural grandeur at the jewel of boca raton gracing the prestigious landscapes of boca raton, this one-of-a-kind estate stands as a masterful blend of an owner/builder's visionary prowess and the sublime nuances of contemporary design. More than just a dwelling, it's an artful journey waiting to be explored, where every inch reverberates with tales of craftsmanship and passion. Stepping onto the property, be captivated by the bomanite driveway. Hand-stamped and resilient, this entrance is a representation of four decades of unparalleled artisanship, setting the stage for the marvels within. Five formidable steel beams rise from the foundation to the pinnacle, testifying to its unmatched structural fortitude. Overhead, ceilings draped in rich cedar wood pay homage to enduring elegance. Each space within the home is a chapter of its own. Grand living areas, adorned with authentic egyptian artwork, seamlessly transition to a cozy den - an intimate space curated for cherished moments. A noteworthy feature is the duo of distinct yards, offering realms tailored for both adult leisure and childhood delight. The story ascends with the second-story expanse, introduced in 2010. Here, every bedroom transforms into a retreat, with panoramas capturing the heart and soul of boca raton. Among these sanctuaries is an expansive room, masterfully crafted to double as a home theater. For the culinary aficionado, twin gourmet kitchens await. Showcasing pristine real wood cabinets, state-of-the-art appliances, and generous counter realms, they epitomize an epicurean's dream. At the intersection of luxury and safety, the home boasts advanced security amenities, including a cutting-edge camera system and a formidable $4, 000 hurricane door. Location, as they say, is paramount. Just mere moments from places of worship, retail paradises, and gourmet eateries, this residence ensures you're at the epicenter of boca raton's vibrancy. Embracing the future, modern amenities permeate the property. Dual electric car charging stations, a robust full-house generator propelled by natural gas, and avant-garde laundry facilities underscore its commitment to contemporary living. The original owner and builder spared no expense, using the finest materials and paying attention to even the smallest of details in its construction, developing a high-quality, exceptionally safe, one-of-a-kind home. To conclude, beyond its tangible magnificence, this residence promises intangible moments from joyous family reunions to tranquil nights under celestial canopies. It's not just an architectural wonder; it's where memories await creation. Step in, revel, and let this architectural jewel of boca raton become a chapter in your own tale. The information published and provided including but not limited to prices, measurements, square footages, lot sizes, features, finishes, and calculations are subject to errors, omissions or changes without notice. All such information should be independently verified. All parties should perform their own due diligence to verify all information.
Johnston Heights, 3094 Cadiz Rd, Boca Raton, Florida 33432, image 1
Johnston Heights, 3094 Cadiz Rd, Boca Raton, Florida 33432, image 2
Johnston Heights, 3094 Cadiz Rd, Boca Raton, Florida 33432, image 3
$3,000,000295K
  • 4 Beds
  • 42/2 Baths
  • 2,955 SqFt
  • $1,015/SqFt
High-End
Townhouse for sale in Johnston Heights
3094 Cadiz Rd, Boca Raton, FL 33432
Experience unparalleled luxury and contemporary design in this stunning transitional modern townhome, perfectly situated just two blocks from the pristine beachfront. Step through an impressive grand pivot entry door into a foyer that sets the stage for this architectural masterpiece. A revolutionary 3-story clear vacuum elevator, a marvel of modern engineering, effortlessly whisks you to the second floor and the expansive rooftop lanai, where breathtaking 360-degree views await. The thoughtfully designed first floor boasts exquisite limestone flooring and an open-concept layout. The chef-inspired kitchen is a true showpiece, featuring elegant quartzite countertops, miele appliances, a liebherr refrigerator and freezer, and precision-crafted german cabinetry that opens at the touch of a finger. The spacious family room, anchored by a striking onyx-mantled fireplace, flows seamlessly to the covered loggia and private outdoor oasis. Step outside to enjoy a proper-sized, heated pool with a luxurious jacuzzi spa and a stunning waterfall feature. In the evenings, captivating ambient lighting transforms this serene retreat into a magical spaceperfect for relaxing under the stars or hosting unforgettable gatherings. Upstairs, the second-floor landing opens to a serene sitting area, three guest bedrooms, and a lavish primary suite. This peaceful retreat features a private balcony, luxurious finishes, and a custom walk-in closet offering ample storage and elegant organization. Throughout the home, high-end window treatments not only elevate the aesthetic but also provide light control and privacy with impeccable style, adding another layer of sophistication to this meticulously crafted residence. The crown jewel of this exceptional home is the third-floor rooftop deck, a true entertainer's dream. Revel in panoramic 360-degree views while enjoying a custom wet bar that enhances the experience of hosting unforgettable gatherings or savoring peaceful moments above it all. Additional features include smart home technology throughout, providing effortless control of lighting, climate, and security systems. This one-of-a-kind residence blends cutting-edge innovation with timeless luxury, creating a sophisticated haven just moments from the beach.
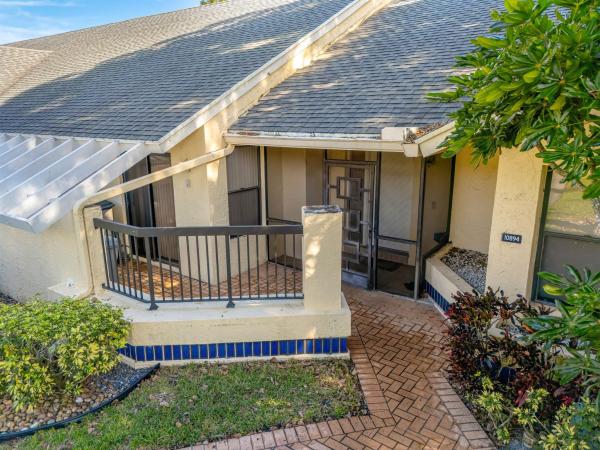
The Villas Of Waterberry, 10894 Lake Front Pl, Boca Raton, Florida 33498, image 1
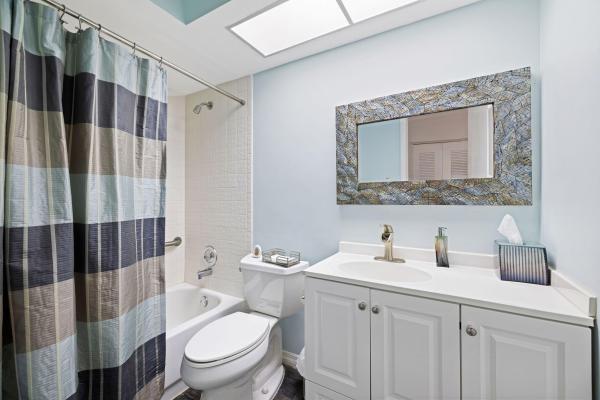
The Villas Of Waterberry, 10894 Lake Front Pl, Boca Raton, Florida 33498, image 2
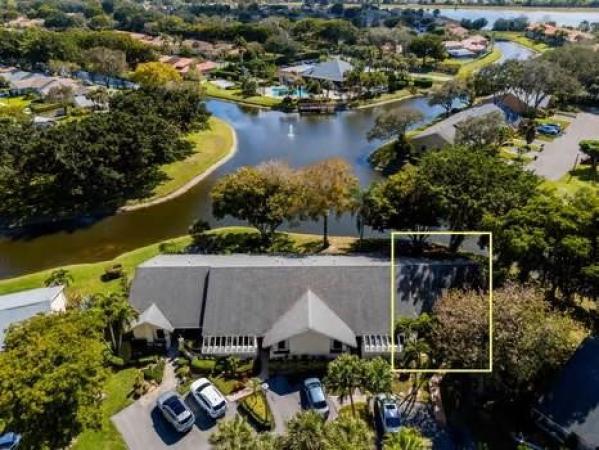
The Villas Of Waterberry, 10894 Lake Front Pl, Boca Raton, Florida 33498, image 3
$335,00025K
  • 2 Beds
  • 2 Baths
  • 1,619 SqFt
  • $207/SqFt
Entry-Level
Villa for sale in The Villas Of Waterberry
10894 Lake Front Pl, Boca Raton, FL 33498
This adorable waterfront villa is located at the villas of waterberry in boca raton! Rarely available corner unit with the best water views in the community! Updated kitchen with corian counter tops, high vaulted ceilings, tile floors throughout. Lots of interior storage, 2 parking spaces right at the front door. Paved walkway to a covered front porch. Large master bedroom with walk-in closet and sliding door to the enclosed florida room. Enjoy the beautiful lake view from the in glass enclosed patio. Active community with clubhouse, pool, hot tub, saunas, fitness room, barbeque area, tennis, social club and fishing pier. 2 pets are welcome up to 20lb each.
2501 NW 38th St, Boca Raton, Florida 33434, image 1
2501 NW 38th St, Boca Raton, Florida 33434, image 2
2501 NW 38th St, Boca Raton, Florida 33434, image 3
$940,00055K
  • 4 Beds
  • 2 Baths
  • 2,138 SqFt
  • $440/SqFt
House for sale
2501 NW 38th St, Boca Raton, FL 33434
Welcome to your dream home nestled in the picturesque neighborhood of lakewood oaks in boca raton! This charming single-family residence boasts four spacious bedrooms and two beautifully renovated bathrooms, a family room, separate living room and dining room with skylights, a large kitchen with pantry and laundry room. Step inside through the front wrought iron entry and open garden into the foyer. You will discover an open concept home with tall ceilings, beautiful mexican tile, and a floor plan that can easily accommodate many different living options. The kitchen gleams with stainless steel appliances, a sink overlooking your pool & yard, plus plenty of cabinets, some with glass fronts, granite countertops and breakfast bar area. The pantry with pullouts and the separate laundry room with sink make this for a well thought out functional space! Easy access to the large dining room with skylights is always a plus. From the family room or living room you can access the four stacked bedrooms and two bathrooms to the east of the home. The large primary bedroom with pitched ceiling offers a slider to the backyard and renovated primary bath doubling as a cabana bath for poolside convenience. With a shower with bench, a separate tub and dual sinks this can be an oasis in itself! Two generous closets round out this room. The three other bedrooms offer generous closets, ceiling fans and share a renovated bathroom with shower. Outdoors, the newly finished back patio invites you to embrace the florida lifestyle by your private saltwater pool with heater and a screen enclosure. A full house generator powered by a 500-gallon propane gas tank ensures peace of mind during any season, while the roof, updated in 2013, and full impact windows and sliders offer added security and insurance credits! With a two-car garage and a fenced yard featuring a zoned sprinkler system, this home is as practical as it is enchanting. At 2, 138 square feet, there's ample space to create cherished memories. Don't miss the opportunity to own this boca raton gem, where comfort meets convenience in an idyllic setting. Extras worth mentioning: freshly painted exterior just a week ago, upgraded interior trim work, solid core interior doors, upgraded interior lighting and outdoor lighting, all windows, doors and sliders are hurricane impact including the garage door, upgraded 5 ton ac system, ac system in the garage, enhanced insulation throughout the house, upgraded bathrooms, safe, only an 11 year old roof! Conveniently located in central boca raton and zoned for a rated schools: blue lake elementary, omni middle school, spanish river community high school, plus private schools like: spanish river christian school, saint andrews school and pine crest among others, its location and proximity to all schools, shopping at the town center mall, restaurants and proximity to i-95 and the turnpike make this an ideal. With its lovely canopy of oak trees, lakewood oaks is a highly sought neighborhood with low hoa, sidewalks and a great community feel. Bike or walk to boca tierra park or a short drive to mizner bark where your pup can enjoy running and meeting new friends. Call us today for a showing and make this your new home in boca raton!
Boca Fontana, 19920 Tivoli Ct, Boca Raton, Florida 33434, image 1
Boca Fontana, 19920 Tivoli Ct, Boca Raton, Florida 33434, image 2
Boca Fontana, 19920 Tivoli Ct, Boca Raton, Florida 33434, image 3
$485,000
  • 3 Beds
  • 2 Baths
  • 1,282 SqFt
  • $378/SqFt
House for sale in Boca Fontana
19920 Tivoli Ct, Boca Raton, FL 33434
A considerable 1.5% seller-preferred lender credit is available to the buyer*. Ideal home on a quiet cul-de-sac with a smart 3-bed, 2-bath layout and over 10, 000 sq ft of outdoor space—perfect for a pool, garden, or play area. Tile flooring throughout with brand new carpet in the bedrooms. Both bathrooms are in amazing condition. The open living room overlooks a massive backyard with fruit trees and a private irrigation well. Enjoy an enclosed porch—perfect for morning coffee or a workout. Updates include 2019 ac and water heater, accordion shutters, and an inspected roof. Community perks include pools, courts, clubhouse, free hbo and basic cable. Can be rented right away. Close to top schools, shopping, & the turnpike. Stay friendly.
3200 NW 29th Ave, Boca Raton, Florida 33434, image 1
3200 NW 29th Ave, Boca Raton, Florida 33434, image 2
3200 NW 29th Ave, Boca Raton, Florida 33434, image 3
$965,000
  • 4 Beds
  • 3 Baths
  • 2,386 SqFt
  • $404/SqFt
House for sale
3200 NW 29th Ave, Boca Raton, FL 33434
Welcome to your dream home in the highly sought-after boca madera community! This exceptional 4-bedroom, 3-bathroom residence sits on the largest lot in boca madera, offering close to half an acre of prime real estate in the heart of central boca. Inside you'll find an updated kitchen, newly renovated primary bathroom, full impact windows and doors, and newer acs. Step outside to your private oasis, complete with a sparkling swimming pool and an expansive backyard, perfect for entertaining or unwinding in peace. Centrally located between the i-95 and turnpike glades exits, this home is walking distance from boca town center and zoned for top-rated schools. Don’t miss this rare opportunity—schedule your private showing today!
Boca Bay Colony, 700 NE Boca Bay Colony Dr, Boca Raton, Florida 33487, image 1
Boca Bay Colony, 700 NE Boca Bay Colony Dr, Boca Raton, Florida 33487, image 2
Boca Bay Colony, 700 NE Boca Bay Colony Dr, Boca Raton, Florida 33487, image 3
$2,300,000500K
  • 5 Beds
  • 41/2 Baths
  • 4,273 SqFt
  • $538/SqFt
House for sale in Boca Bay Colony
700 NE Boca Bay Colony Dr, Boca Raton, FL 33487
Large house in east boca raton, east of federal highway in the prestigious neighborhood of boca bay colony. Great street appeal with a total structural area of 5, 893 square feet, recently painted exterior. Oversized 3 car garage, very deep bays with extra storage, 2 large attics. Brand new metal roof up to the latest wind code. Impact windows are energy efficient glass. Large circular driveway with covered entry portico. Large lap pool 63 feet long with a hot tub. 3 zone high efficiency air conditioners. Smart phone alarm, pool filler, ac controls and 6 zone watering system. Architect built and owned one owner home. Interior studio apartment. Custom landscaping, very private yard but still a very convenient location. In town close to many restaurants and shopping. Not in a flood​​‌​​​​‌​​‌‌‌​​‌​​‌‌​‌​​​​‌‌​​‌‌ zone.
3407 NW 51st Pl, Boca Raton, Florida 33496, image 1
3407 NW 51st Pl, Boca Raton, Florida 33496, image 2
3407 NW 51st Pl, Boca Raton, Florida 33496, image 3
$1,150,00050K
  • 3 Beds
  • 3 Baths
  • 2,349 SqFt
  • $490/SqFt
House for sale
3407 NW 51st Pl, Boca Raton, FL 33496
Location! Location! Location! One-story pool home with wide lake vistas! Nestled on a beautiful lake lot, this lovely well-maintained and tastefully-appointed one-story home of 3 bedrooms & 3 baths is spacious & open featuring volume ceilings with extra high-hat lighting; neutral tile & laminate floors; custom drapes, blinds & shades; custom closet design; a remodeled kitchen with 42'' light oak cabinetry, granite countertops & backsplash & a charming breakfast nook with a bay window. The inviting patio offers a covered lanai and an open area with a pool & spa overlooking the lake! The home offers accordion shutters & the roof was replaced in 2019.
Coronado, 22703 Camino Del Mar #63, Boca Raton, Florida 33433, image 1
Coronado, 22703 Camino Del Mar #63, Boca Raton, Florida 33433, image 2
Coronado, 22703 Camino Del Mar #63, Boca Raton, Florida 33433, image 3
$298,00037K
  • 2 Beds
  • 2 Baths
  • 1,306 SqFt
  • $228/SqFt
Entry-Level
Condo for sale in Coronado
22703 Camino Del Mar #63, Boca Raton, FL 33433
Beautiful penthouse suite
Isle Of Boca Dunes, 9300 SW 8th St #109, Boca Raton, Florida 33428, image 1
Isle Of Boca Dunes, 9300 SW 8th St #109, Boca Raton, Florida 33428, image 2
Isle Of Boca Dunes, 9300 SW 8th St #109, Boca Raton, Florida 33428, image 3
$165,00035K
  • 2 Beds
  • 2 Baths
  • 900 SqFt
  • $183/SqFt
Entry-Level
Condo for sale in Isle Of Boca Dunes
9300 SW 8th St #109, Boca Raton, FL 33428
Welcome to this 2-bedroom, 2-bathroom condo. The kitchen boasts white appliances. Washer and dryer is placed at the patio. The master suite includes a generous walk-in closet and an ensuite bathroom with a tub and separate shower. Ac is 2 months old. Unit is steps away from the pool. Condo fees that cover water, basic cable, internet, and trash removal. The building is equipped with a secured lobby with mailboxes, and ample guest parking in addition to a reserved parking spot for the unit. Located in a highly desirable school district, this condo is in close proximity to major highways and shopping centers, providing easy access to all that boca raton has to offer. Don't miss the opportunity to make this delightful condo your new home.
Alina Residences Boca Raton, 220 SE Mizner Blvd #618, Boca Raton, Florida 33432, image 1
Alina Residences Boca Raton, 220 SE Mizner Blvd #618, Boca Raton, Florida 33432, image 2
Alina Residences Boca Raton, 220 SE Mizner Blvd #618, Boca Raton, Florida 33432, image 3
$3,425,00068K
  • 2 Beds
  • 21/2 Baths
  • 2,558 SqFt
  • $1,339/SqFt
Ultra Luxury
Condo for sale in Alina Residences Boca Raton
220 SE Mizner Blvd #618, Boca Raton, FL 33432
Spectacular southeast facing 2 bedroom plus den with enormous terrace overlooking the gardens of alina, and the golf course of the boca raton! This newly constructed residence showcases 2.5 bathrooms crafted by porcelanosa, an italian chef's kitchen with a full suite of gaggenau appliances, and the best amenities in town, located in the award winning, alina residences. Sitting pretty in the heart of downtown boca, this home affords amazing walkability to all of the shops and restaurants that make this area so special! Pet-friendly too! **new construction - hoa and capital contribution are subject to change.
The Oaks At Boca Raton, 9091 Redonda Dr, Boca Raton, Florida 33496, image 1
The Oaks At Boca Raton, 9091 Redonda Dr, Boca Raton, Florida 33496, image 2
The Oaks At Boca Raton, 9091 Redonda Dr, Boca Raton, Florida 33496, image 3
$3,650,000850K
  • 5 Beds
  • 62/2 Baths
  • 5,796 SqFt
  • $630/SqFt
House for sale in The Oaks At Boca Raton
9091 Redonda Dr, Boca Raton, FL 33496
A magnificent property in the oaks situated on a premium lakefront lot. This estate exudes luxury and sophistication as it features a dramatic entry with iron double doors, a two-story foyer adorned with a custom glass and marble staircase, and elegant marble flooring throughout most of the home. The residence includes a private downstairs guest wing with a bedroom, full bath, private entry, a club room with a built-in bar that seamlessly opens to the outdoor living area. The upstairs private primary suite is a serene retreat designed for comfort and luxury. The backyard features a summer kitchen, spa and swimming pool. Other notable features include an elevator, a 4-car garage, multiple sound systems, and a circular driveway.
770 NE 35th St, Boca Raton, Florida 33431, image 1
770 NE 35th St, Boca Raton, Florida 33431, image 2
770 NE 35th St, Boca Raton, Florida 33431, image 3
$6,400,000595K
  • 5 Beds
  • 51/2 Baths
  • 5,793 SqFt
  • $1,105/SqFt
House for sale
770 NE 35th St, Boca Raton, FL 33431
Epitomizing modern elegance, this stunning, five-bedroom masterpiece, built in 2019, meticulously maintained, and boasting 7, 868 +/- total square feet, offers the ultimate in luxury coastal living. Making a breathtaking first impression immediately upon entry, the dramatic two-story foyer, with a freeform stairway and glass-encased elevator, introduces the open-concept-design living areas where window-walls of sliding glass doors open to loggias overlooking views of the resort-style backyard and scenic waterway. The living and dining rooms integrate seamlessly with the gourmet dual-island kitchen, a culinary haven fitted with contemporary, grey-lacquered cabinetry; thermador stainless appliances; marble counters and backsplashes; and large walk-in pantry. Ideal for both relaxation and entertaining, the living room is enhanced by a sleek linear fireplace and built-in cabinetry with a beverage/wine cooler. Featuring a six-display tv system controlled by control4 and a fully-equipped bar with seating, the impressive club room, topped by a wood-beamed ceiling, is adorned with high-quality sound-proof paneling and elegant millwork, and a half-bath/cabana bath. Also on the first floor are a guest bedroom suite and attached three-bay garage. Upstairs, the loft area serves three ensuite guest bedrooms as well as the primary suite. A luxurious sanctuary complete with warm hardwood floors is on the second floor, the primary bedroom opens to a private balcony, and the suite comprises two oversized closets and two spa-inspired bathrooms, fitted with a freestanding tub and a single, oversized shower accessible from both bathrooms. There is another laundry for convenience. In one of boca raton's most premier locations, this stunning water-view estate delivers unparalleled quality at every turn. Disclaimer: information published or otherwise provided by the listing company and its representatives including but not limited to prices, measurements, square footages, lot sizes, calculations, statistics, and videos are deemed reliable but are not guaranteed and are subject to errors, omissions or changes without notice. All such information should be independently verified by any prospective purchaser or seller. Parties should perform their own due diligence to verify such information prior to a sale or listing. Listing company expressly disclaims any warranty or representation regarding such information. Prices published are either list price, sold price, and/or last asking price. The listing company participates in the multiple listing service and idx. The properties published as listed and sold are not necessarily exclusive to listing company and may be listed or have sold with other members of the multiple listing service. Transactions where listing company represented both buyers and sellers are calculated as two sales. Some affiliations may not be applicable to certain geographic areas. If your property is currently listed with another broker, please disregard any solicitation for services. Information published or otherwise provided by seller, listing company or its representatives is deemed reliable but are not guaranteed and subject to errors, omissions, or changes without notice. Copyright 2025 by the listing company. All rights reserved.
Fairway Point At Boca West Country Club, 20290 Fairway Oaks Dr #211, Boca Raton, Florida 33434, image 1
Fairway Point At Boca West Country Club, 20290 Fairway Oaks Dr #211, Boca Raton, Florida 33434, image 2
Fairway Point At Boca West Country Club, 20290 Fairway Oaks Dr #211, Boca Raton, Florida 33434, image 3
$1,550,000
  • 3 Beds
  • 3 Baths
  • 3,348 SqFt
  • $463/SqFt
Mid-Tier
Condo for sale in Fairway Point At Boca West Country Club
20290 Fairway Oaks Dr #211, Boca Raton, FL 33434
Discover luxury living in this rarely available fairway point condo in boca west, featuring 3 bedrooms and 3 baths within 3, 348 square feet. Enjoy breathtaking golf course and water views from your private wrap-around terrace. The home offers an elegant formal dining room, library/den, and a primary suite with a large bathroom and double sinks. The guest suite offers a renovated ensuite bath with a combination shower/tub and a custom-fitted walk-in closet. The kitchen is equipped with a sub-zero refrigerator and miele dishwasher, complemented by a convenient breakfast bar. Full impact windows, doors, and plantation shutters enhance the quality and style. Delight in amenities such as a doorman, gym, pool, and media room, all within a secure building with dedicated security staff. Boca west country club, nestled in boca raton, florida, is a prestigious, resident-only luxury community sprawling across 1, 400 acres. It features 55 distinct villages offering a diverse range of residences from single-family homes to villas and townhomes. The club is renowned for its exceptional golf and tennis facilities, boasting four 18-hole championship golf courses designed by legends like arnold palmer and pete dye, and an award-winning usta tennis facility with 30 har-tru hydro courts and pickleball courts. Amenities include a tropical aquatics center with various pools, a 38, 000 sq. Ft. Spa, a 20, 000 sq. Ft. Fitness center, and six dining venues ranging from a signature steakhouse to a poolside café. Boca west consistently ranks among the top clubs globally, recognized for its luxurious lifestyle and outstanding amenities.
Sierra Del Mar, 7516 Sierra Dr E, Boca Raton, Florida 33433, image 1
Sierra Del Mar, 7516 Sierra Dr E, Boca Raton, Florida 33433, image 2
Sierra Del Mar, 7516 Sierra Dr E, Boca Raton, Florida 33433, image 3
$630,000119K
  • 3 Beds
  • 21/2 Baths
  • 1,911 SqFt
  • $330/SqFt
Mid-Tier
Townhouse for sale in Sierra Del Mar
7516 Sierra Dr E, Boca Raton, FL 33433
Priced to sell! Lowest priced home in sierra del mar! Three bedroom 2 1/2 bathrooms, two car garage pool home with almost 2000 feet of living space. Tile and laminate floors throughout. Excellent location close to schools shopping and main highways. Great value in a great area. This home has potential to be amazing. Easy to show.
Boca Isles North, 10784 Queen Palm Ct, Boca Raton, Florida 33498, image 1
Boca Isles North, 10784 Queen Palm Ct, Boca Raton, Florida 33498, image 2
Boca Isles North, 10784 Queen Palm Ct, Boca Raton, Florida 33498, image 3
$1,100,00050K
  • 5 Beds
  • 3 Baths
  • 2,676 SqFt
  • $411/SqFt
Premium
House for sale in Boca Isles North
10784 Queen Palm Ct, Boca Raton, FL 33498
Turn-key fully renovated 5br/3ba home with 3-car garage on cul-de-sac in boca isles north! Over 10, 000 sq ft lakefront lot with southern exposure. Open-concept layout, 30x30 porcelain tile, custom kitchen w/ 42" built in fridge, microwave drawer, ge monogram appliances, quartz counters, and walk-in pantry. Main-level office w/ mini-split a/c, full bath & 2nd bedroom, dining & family room. Triple impact sliders open to newly screened lanai, pool/patio, w/ large fenced yard - mature mango tree. Upstairs: new lvp, 2br in private wing, luxe bath. Primary suite w/ balcony, modern bath, and 2 closets. 2024 5 ton carrier ac, 2015 roof, impact front windows & slider. Ac garage, insulated/impact doors, 7.2 kwh ecoflow backup generator. Gated, a-rated schools, clubhouse, gym, pool, tennis and more.
Valletta, 100 NW 69th Cir #103, Boca Raton, Florida 33487, image 1
Valletta, 100 NW 69th Cir #103, Boca Raton, Florida 33487, image 2
Valletta, 100 NW 69th Cir #103, Boca Raton, Florida 33487, image 3
$740,00081K
  • 3 Beds
  • 21/2 Baths
  • 2,563 SqFt
  • $289/SqFt
Premium
Townhouse for sale in Valletta
100 NW 69th Cir #103, Boca Raton, FL 33487
Welcome to valetta, the newly built k. Hovanian community in east boca raton! This home shows like a model and has been upgraded beyond comparison!! Kitchen is fully upgraded with gorgeous upgraded cabinetry, quartz counters, glass backsplash and ge profile appliances. Extra-large porcelain floors on first floor and gorgeous wood look vinyl floors on stairs and throughout second floor. This home is a 3 bedroom with a bonus ''office'' downstairs, and a spacious loft area on second floor. Custom window treatments on all windows and doors. Backyard is fenced and has an extended patio perfect for grilling and outdoor dining. Upgraded bathrooms, high end custom lighting..220 v charger in garage for electric vehicle. Not a detail was missed! No leasing first two years. Hoa fee includes gate, pool, lawn, internet, cable (including hbo and showtime), house painting, road resurfacing, and alarm monitoring.
461 S Maya Palm Dr, Boca Raton, Florida 33432, image 1
461 S Maya Palm Dr, Boca Raton, Florida 33432, image 2
461 S Maya Palm Dr, Boca Raton, Florida 33432, image 3
$9,850,000400K
  • 5 Beds
  • 52/2 Baths
  • 7,652 SqFt
  • $1,287/SqFt
House for sale
461 S Maya Palm Dr, Boca Raton, FL 33432
This exceptional estate at 461 south maya palm drive spans one and two-thirds lots in boca raton's most prestigious royal palm yacht & country club. Crafted by the esteemed srd building corp. With design by the award-winning p&h interiors, this home offers a remarkable blend of grandeur and comfort. A sprawling backyard with premium turf provides an ideal space for recreation and relaxing, while the tranquil location within the community ensures privacy. Designed for those who appreciate the best in florida living, the outdoor areas feature both covered and open-air entertaining spaces, a summer kitchen, a heated pool and spa, a sports court, and lush tropical landscaping that enhances the estate's natural beauty. The first-floor primary suite is a private retreat, complemented by an expansive kitchen with dual center islands, an open family room, and a breakfast area that seamlessly connects to the stunning outdoors. Curated for relaxation and entertaining, the club room boasts a full bar with direct outdoor access, while the formal living room features a fireplace, a bar, and a walk-in wine cellar. Additional spaces include an elegant dining room, a refined office/den, and a private elevator. Every detail is designed for effortless living, from first and second-floor laundry rooms to extensive storage solutions. This home is as functional as it is luxurious, equipped with hurricane-impact windows and doors, a whole-house natural gas generator, a central vacuum system, state-of-the-art smart home technology, and energy-efficient open-cell foam insulation. The air-conditioned three-car garage, additional golf cart storage, and a four-zone high-efficiency climate control system ensure comfort at every turn. This residence is where sophistication meets ease, offering a lifestyle of distinction in one of south florida's most exclusive enclaves.
The Oaks At Boca Raton, 17591 Cadena Dr, Boca Raton, Florida 33496, image 1
The Oaks At Boca Raton, 17591 Cadena Dr, Boca Raton, Florida 33496, image 2
The Oaks At Boca Raton, 17591 Cadena Dr, Boca Raton, Florida 33496, image 3
$3,490,000860K
  • 6 Beds
  • 61/2 Baths
  • 6,791 SqFt
  • $514/SqFt
House for sale in The Oaks At Boca Raton
17591 Cadena Dr, Boca Raton, FL 33496
Located within the esteemed and family-friendly community of the oaks in boca raton, this extraordinary lakefront estate is one of the largest and most recently completed homes in the neighborhood, boasting over 8, 252 total sf of exquisite living space on an expansive 11, 125 sf waterfront lot. With 6 bedrooms, 6 and 1/2 bathrooms, and an array of luxurious features, this home is perfectly suited for both grand entertaining and comfortable family living. The dramatic double-door entrance introduces a soaring foyer with a butterfly staircase, setting a refined tone for the home. The formal living and dining rooms offer an elegant space for gatherings, while the expansive open-concept kitchen is a chef's dream, equipped with top -of-the-line wolf and subzero appliances, a large center island, and ample counter space, seamlessly connecting to the spacious family room for easy flow and modern living. For added flexibility, the home includes a versatile club room, a cozy den, and an upstairs office/media roomideal for both work and play. Designed with multi-generational living in mind, the full in-law apartment boasts a private entrance, a kitchenette, and a bedroom, providing an ideal space for extended family or guests. Outside, the stunning heated pool overlooks a turf yard and serene lake views, offering the perfect setting for outdoor relaxation or entertaining. Additional highlights of this magnificent residence include a 3-car garage, elevator, a full-home generator, a whole-house rainsoft water-filtration system including softening system for the clothes washer. The home also features an a/v system with built-in speakers, enhancing the modern living experience and motorized shades in many of the rooms. Rich porcelain and wood floors, custom cabinetry, and exquisite finishes throughout add warmth and sophistication. The oaks community is a true stand-out in boca raton with an excess of both active and social amenities. The community is gated with 24-hour security and neighborhood surveillance. The award-winning tennis facility features twelve meticulously maintained tennis courts (ten har-tru, one red-clay, and one deco-turf), a pro shop, and a uspta certified staff. The newly renovated 15, 000 sq. Ft. Clubhouse includes an expansive fitness center with pilates studio, spin-studio, and aerobics room. There is also a restaurant, resort-style pool, billiards, basketball court, and kids' areas with game-room. The full-service spa is the cherry on top.
460 NE 37th St, Boca Raton, Florida 33431, image 1
460 NE 37th St, Boca Raton, Florida 33431, image 2
460 NE 37th St, Boca Raton, Florida 33431, image 3
$920,00078K
  • 3 Beds
  • 2 Baths
  • 1,590 SqFt
  • $579/SqFt
House for sale
460 NE 37th St, Boca Raton, FL 33431
3/2 all new! In the heart of this quaint neighborhood just 1 mile to the ocean at spanish river beach lies a haven of comfort and warmth- a sweet home that whispers a lifetime of ease and comfort, situated on an oversized lot just under 10, 000 sq ft. Stepping through the front door, you're greeted by a cozy ambiance that envelops you like a warm embrace. Soft earthy tones dominate the interior, creating a serene backdrop for memories waiting to be made. Sunlight filters through every room. The kitchen is a culinary sanctuary with an abundance of high glazed white cabinets and drawers. Natural 6 burner gas stove, high end kitchen aid micro and oven, dishwasher and refrigerator. 2 new carrier a/c units, new roof, new impact resistant windows, tankless hot water heater, new irrigation system and landscaping with a completely enclosed yard and new wooden fence. New bathrooms, with oversized shower, high end ties and double sink in primary. New floors throughout. New electric panels both inside and out. This home boasts a lovely primary suite with finished large walk in closet. All new led lighting throughout. Extremely energy efficient with electric bills lower than $75.00 monthly! The 2 car garage has extra storage for all the outdoor toys. Large groomed backyard with plenty of space to add a pool and still have green space. Bring your suitcase and make it a one way and stay in your forever home! Less than 1 mile and a 3 min drive to beach.
Imperial At Promenade, 7567 Imperial Dr #601, Boca Raton, Florida 33433, image 1
Imperial At Promenade, 7567 Imperial Dr #601, Boca Raton, Florida 33433, image 2
Imperial At Promenade, 7567 Imperial Dr #601, Boca Raton, Florida 33433, image 3
$555,000134K
  • 3 Beds
  • 2 Baths
  • 2,567 SqFt
  • $216/SqFt
Entry-Level
Condo for sale in Imperial At Promenade
7567 Imperial Dr #601, Boca Raton, FL 33433
Stunning 3-bedroom condo with golf & water views. Beautifully maintained 3-bed, 2-bath condo with a wrap-around balcony offering picturesque golf and water views. Neutral tones create a welcoming vibe, with two covered parking spaces for added convenience. The spacious living room, featuring a built-in bar, is perfect for entertaining, along with a formal dining area. The kitchen boasts quartz countertops, stainless steel appliances, a double oven, cozy breakfast nook, and oversized pantry. A home office with built-ins is ideal for remote work. The master suite offers two custom closets and an updated bath with a large shower. Other features include tile floors, smooth ceilings, dual-zone a/c from 2015, and a versatile third bedroom/den with built in furniture.
Whitehall At Camino Real, 6121 Balboa Cir #405, Boca Raton, Florida 33433, image 1
Whitehall At Camino Real, 6121 Balboa Cir #405, Boca Raton, Florida 33433, image 2
Whitehall At Camino Real, 6121 Balboa Cir #405, Boca Raton, Florida 33433, image 3
$279,00046K
  • 2 Beds
  • 2 Baths
  • 1,385 SqFt
  • $201/SqFt
Entry-Level
Condo for sale in Whitehall At Camino Real
6121 Balboa Cir #405, Boca Raton, FL 33433
Welcome to this stunning 2-bedroom, 2-bath condo featuring impact windows that provide both security and natural light. Step inside to discover new flooring throughout, a bright and airy living and dining area, and an abundance of sunlight that enhances the open layout. The dream kitchen is a true showstopper, showcasing granite countertops, stainless steel appliances, and elegant wood cabinets. Thoughtfully designed with above and below cabinet lighting, this space is both stylish and functional. Enjoy ample storage drawers, a convenient snack bar, and a cozy breakfast nook, perfect for casual dining. The primary suite is a private retreat, boasting a spacious ensuite bath with a walk-in shower. For added convenience, this home includes a laundry room with built-in storage cabinets and a large storage area, offering plenty of space to keep everything organized. Welcome to whitehall at camino real! This vibrant community offers a range of amenities designed for comfort and enjoyment. Gather with friends and neighbors at our inviting clubhouse, featuring modern kitchen facilities and a spacious card/party room perfect for social events. Relax and unwind in the heated pool and spa, providing a perfect retreat for relaxation and fun. Whether you're hosting a gathering or simply enjoying a day by the pool, whitehall at camino real has something for everyone.
Paraiso, 10060 Fanfare Dr, Boca Raton, Florida 33428, image 1
Paraiso, 10060 Fanfare Dr, Boca Raton, Florida 33428, image 2
Paraiso, 10060 Fanfare Dr, Boca Raton, Florida 33428, image 3
$575,00010K
  • 3 Beds
  • 2 Baths
  • 1,459 SqFt
  • $394/SqFt
Premium
House for sale in Paraiso
10060 Fanfare Dr, Boca Raton, FL 33428
Charming 3-bed, 2-bath + bonus 4th bedroom/3rd bathroom in the garage. Could be converted back to garage. Ranch style home in paraiso, a gated boca raton community (a-rated schools). Original owner, low hoa, beautifully maintained. Features 1, 459 sq ft, renovated kitchen, and a garage converted to a 4th bed/bath, driveway for 2 cars. Enjoy a screened patio, big yard w/ fruit trees, vaulted ceilings, and an open/split plan filled with natural light. Private backyard, perfect for a pool. Includes a 2016 ac, mini-split (4th bed), 2022 tankless water heater, oversized covered patio and ev 50 amp connection for electric cars. Close to shops, restaurants, schools, parks, and highways. Security system does not convey
Meridiana At Boca Pointe, 22637 Meridiana Dr, Boca Raton, Florida 33433, image 1
Meridiana At Boca Pointe, 22637 Meridiana Dr, Boca Raton, Florida 33433, image 2
Meridiana At Boca Pointe, 22637 Meridiana Dr, Boca Raton, Florida 33433, image 3
$429,000
  • 2 Beds
  • 2 Baths
  • 1,528 SqFt
  • $281/SqFt
Entry-Level
Villa for sale in Meridiana At Boca Pointe
22637 Meridiana Dr, Boca Raton, FL 33433
Nestled in a picturesque mediterranean-style community, this charming villa greets you with elegant orchids at the entrance. Step inside and be captivated by the lush backyard garden, offering both privacy and a serene retreat. Sunlight fills the home through expansive windows, creating a warm and inviting ambiance. The spacious kitchen features ample counter space, a cozy breakfast nook, warm maple cabinetry, and stunning granite countertops. A convenient passthrough to the dining room allows for easy entertaining, keeping the chef engaged with guests. The enclosed patio extends the living space, seamlessly blending indoor and outdoor enjoyment with breathtaking garden views. A thoughtfully designed split-bedroom floor plan ensures privacy. Located in boca pointe, an optional country club community where membership is not required, residents also enjoy the security of a 24/7 guard gate and roaming security patrol. This home is priced to selldon't miss the opportunity to make it yours! Schedule your visit today!
Tudor Woods, 11173 Model Cir W, Boca Raton, Florida 33428, image 1
Tudor Woods, 11173 Model Cir W, Boca Raton, Florida 33428, image 2
Tudor Woods, 11173 Model Cir W, Boca Raton, Florida 33428, image 3
$405,000
  • 2 Beds
  • 2 Baths
  • 926 SqFt
  • $437/SqFt
Premium
House for sale in Tudor Woods
11173 Model Cir W, Boca Raton, FL 33428
Discover your dream home in highly sought-after west boca—fully remodeled and move-in ready! This stunning residence features an open-concept layout that creates a bright and modern feel. The spacious master suite includes a walk-in closet, and the kitchen has been beautifully redesigned with brand-new appliances and stylish finishes. Enjoy the convenience of a 1-car garage and the luxury of a huge backyard—one of the largest lots in the neighborhood—offering more than enough space to add a pool and still have room to entertain, play, or host guests. Located in an a-rated school district with top-tier schools, and just minutes from premier dining, shopping, and parks. Don't miss this incredible opportunity in one of south florida’s most desirable areas!
Tudor Woods, 11154 Sacco Dr, Boca Raton, Florida 33428, image 1
Tudor Woods, 11154 Sacco Dr, Boca Raton, Florida 33428, image 2
Tudor Woods, 11154 Sacco Dr, Boca Raton, Florida 33428, image 3
$410,00040K
  • 3 Beds
  • 2 Baths
  • 1,116 SqFt
  • $367/SqFt
Premium
House for sale in Tudor Woods
11154 Sacco Dr, Boca Raton, FL 33428
Welcome to this charming 3-bedroom, 2-bathroom home in the sought-after community of tudor woods in west boca raton. This well-maintained single-family home features a spacious floor plan with ample natural light. The large backyard is a true standout—offering endless possibilities to create your dream outdoor space. With very low association dues, this home provides both value and convenience. Enjoy the peace and quiet of a private neighborhood, while still being close to shopping, dining, and top-rated schools. Don’t miss out on this fantastic opportunity!
Long Lake Palms, 9127 Long Lake Palm Dr, Boca Raton, Florida 33496, image 1
Long Lake Palms, 9127 Long Lake Palm Dr, Boca Raton, Florida 33496, image 2
Long Lake Palms, 9127 Long Lake Palm Dr, Boca Raton, Florida 33496, image 3
$795,000104K
  • 4 Beds
  • 21/2 Baths
  • 2,405 SqFt
  • $331/SqFt
Entry-Level
House for sale in Long Lake Palms
9127 Long Lake Palm Dr, Boca Raton, FL 33496
Welcome to long lake palms, a gated community in the heart of boca raton. This well-maintained 4-bedrooms, 2.5-bath home features an open-concept layout, split-bedroom floor plan, and seamless indoor-outdoor living—perfect for entertaining. Enjoy your private backyard oasis with a newly resurfaced pool, fence, turf, and putting green. The screened patio, upgraded with panoramic screens, offers peaceful canal views. Inside, you'll find luxury vinyl flooring in 3 bedrooms, an updated half bath and guest bath, a custom master closet, and a kitchen with newer appliances and a reverse osmosis water filter. Additional upgrades include a newer roof and gutters, full hvac replacement (2019).This move-in ready home offers comfort, style, and an unbeatable location.
6785 N Grande Dr, Boca Raton, Florida 33433, image 1
6785 N Grande Dr, Boca Raton, Florida 33433, image 2
6785 N Grande Dr, Boca Raton, Florida 33433, image 3
$1,485,00092K
  • 4 Beds
  • 3 Baths
  • 2,887 SqFt
  • $514/SqFt
House for sale
6785 N Grande Dr, Boca Raton, FL 33433
Step into your dream home, centrally located in estancia of boca raton. This spacious 4-bed, 3-bath residence boasts a thoughtfully designed split floor plan, anchored by a fully renovated open-concept kitchen featuring premium stainless-steel appliances and a sleek vent hood. The expansive primary suite is a sanctuary, offering a luxurious en suite bathroom and a private, adjacent room - perfect for working from home or a quiet retreat. Set on over a third of an acre, the outdoor space is an entertainer's paradise. Unwind by the oversized salt-chlorinated pool or host gatherings on the sprawling marble patio, amid the spacious yard and fruit trees. Enjoy peace of mind with impact windows throughout. Located near places of worship, this home is a rare blend of style and comfort.
Palmetto Place, 99 SE Mizner Blvd, Boca Raton, Florida 33432, image 1
Palmetto Place, 99 SE Mizner Blvd, Boca Raton, Florida 33432, image 2
Palmetto Place, 99 SE Mizner Blvd, Boca Raton, Florida 33432, image 3
$995,000
  • 2 Beds
  • 21/2 Baths
  • 1,816 SqFt
  • $548/SqFt
Mid-Tier
Condo for sale in Palmetto Place
99 SE Mizner Blvd, Boca Raton, FL 33432
Exquisite two-story penthouse with expansive pool views. Discover elevated living in this beautiful two bedroom, two & a half bath residence spanning two levels. Entire unit has been painted within the last year. The main level is ideal for entertaining, bright open-concept dining and living areas flow seamlessly to a private balcony with breathtaking views. Newly installed hardwood floors on stairs & second floor. The expansive primary suite features custom walk-in closet and a spa-like en-suite bath with dual vanities and a whirlpool jetted tub shower enclosure. A second bedroom and newly updated full guest bathroom complete the upper level, with a second private balcony offering tranquil panoramic views. Unit features an updated powder room and utility room with new washer and dryer... New washer and dryer still under warranty. Unique in-unit storage area constructed under the stairs. Newer ac, air handler (installed november 2022) and water heater (installed april 2023). Building lobby, reception area, clubroom and gym with brand new equipment. 24-hour front desk, security and complimentary valet service for residents and guests. Perfectly situated in the heart of downtown boca raton, this exceptional residence places you within walking distance to the upscale shops and dining of mizner park, royal palm place, the boca raton resort, and the pristine atlantic coastline.
1 - 29 of 10,000 Results

PreconstructionShow All

Glass House Boca Raton
Condos in Boca Raton, FL 33432
  • Starts at
    $2.2M
  • Units
    28
  • Stories
    10

Downtown Boca Raton’s first modern glass building, nestled between city and ocean.

A limited collection of 28 residences, featuring a thoughtful suite of amenities perfectly suited to a city lifestyle, with just three to four units per floor, priced from $2.2M to over $7M.

Each residence is its own expansive sanctuary, with open floor plans and each level containing just three to four homes ranging from 2500- 3900 + sq. ft.

Gourmet kitchens feature European cabinetry complemented by man-made stone countertops, backsplash, and island.

Perfect for those who love to cook and entertain, the kitchen is outfitted with a state-of-the-art appliance package, including an induction cooktop.

Refined minimalism continues into the bedroom where floor to ceiling windows and a sweeping view takes center stage. All units are Smart Home ready.

In each primary bedroom, indulgent walk-in closets are the norm, not the exception. 

Spa-inspired bathrooms feature sculptural soaking tubs, custom double vanities, and oversized dual showers.

A French Riviera-inspired rooftop pool, a stunning spa, exclusive wellness services, exclusive membership opportunities and a private lounge set the standard for elegant and effortless living.

The Palmetto Lounge is a residents-only lounge and landscaped patio for private gatherings. 

Plunge, graze or gaze from 10 stories up. The beautifully landscaped rooftop oasis is the only of its kind in Boca Raton, with a pool, jacuzzi, private cabanas, outdoor catering kitchen, BBQ, lounge with fire pit, and stunning views of the water and The Boca Raton Club golf course.

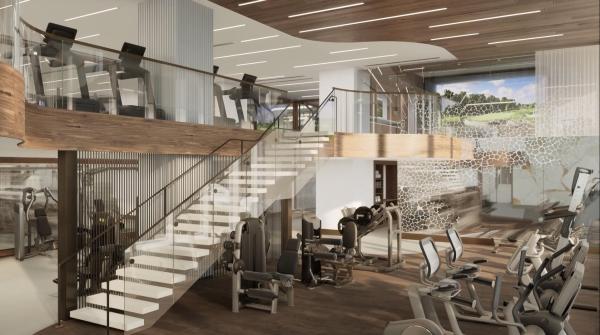
Designed to depart from a commercial gym, the fitness center is a space that welcomes– wrapped in slatted wood walls, with warm recessed lighting and landscaped greenery.

The fitness center features an array of state-of-the-art equipment for a variety of workouts, as well as outdoor turf lanes.

A stone-surfaced spa features a sauna, steam room, and plunge pool to round out the wellness offerings.

Details
Le Reve Boca Raton
Le Reve Boca Raton
Le Reve Boca Raton
Townhouses in Boca Raton, FL 33432
  • Starts at
    $4.5M
  • Units
    5
  • Stories
    3

Le Rêve redefines what modern, luxurious living should be. Through our meticulous design process, we've maximized the beautiful natural light of Boca Raton. Each townhome features soothing neutral colors, Bertazzoni and XO Appliances, a custom wine wall, a private elevator, coastal inspired elements, a private pool, and countless other contemporary design features. 

Le Rêve is not only a beautiful home, but one that makes your life easier. Each residence includes countless contemporary features to streamline your day, including state-of-the-art appliances, a modern infinity pool in each courtyard, high-tech security systems, and smart home capabilities integrated throughout.

Across each of our five buildings, residents enjoy expansive living spanning three stories, four bedrooms, and four and a half bathrooms with the ease of private elevator access in each home. Throughout, we’ve incorporated porcelain floors, quartz countertops, and high-end appliances.

Each home has a terrace that highlights the panoramic, beautiful views that Boca Raton is known for.

To the rear of the primary residence is a beautifully appointed courtyard, featuring expansive folding doors that perfectly bring the outdoors in, a living green wall, and a luxurious infinity pool.

Finally, four private enclosed garage spaces are included with each home, along with a state-of-the-art security system. Living at Le Reve means never having to worry about the safety of your home, or where you’ll store your vehicles.

To the rear of the courtyard you’ll find a two-story elevated guest house. The full bar on the first floor makes everyday entertaining a breeze, and the bonus room on the second story provides a flexible space to host overnight guests. Whatever you utilize the space for, the separation from the main home perfectly balances community and privacy.

Inspired by “The Dream of Addison Mizner”, every inch of each of the five buildings at Le Reve has been thoughtfully designed to maximize everyday convenience and deliver a sophisticated living experience.

  • High-tech security systems integrated directly into each residence
  • Thermador and Wolf appliances
  • A custom wine wall in each residence
  • Porcelain floors
  • Sophisticated shared amenities including a grand lobby, private lounges, event spaces, and more
  • Concierge services
  • Valet parking
  • On-site management
  • Located in the heart of downtown Boca Raton
  • Contemporary design with natural, coastal inspired elements
  • A private infinity pool in each residence
  • Filled with natural light throughout
  • Living green wall in each courtyard
  • Two car garage plus two additional private, covered parking spots
  • An elevator in each primary home
  • A full bar in each guest house
  • Italian custom cabinetry throughout
  • Quartz countertops
  • Private terrace
Details
Modera Boca
Modera Boca
Modera Boca
Condos in Boca Raton, FL 33432
  • Units
    306
  • Stories
    12

Mill Creek Residential continues to add to its South Florida presence with the development of Modera Downtown Boca, a contemporary high-rise community in the heart of Downtown Boca Raton.

Modera Downtown Boca, which will be built to, and is pursuing, NGBS Silver certification, will feature 306 studio, one-, two- and three-bedroom homes with select den layouts and top-floor penthouses and townhomes. First move-ins are anticipated for spring 2028.

Community amenities will include an outdoor swimming pool, rooftop terrace with grilling and dining areas, demonstration kitchen, sauna and steam room, resident clubroom with pool table and foosball, landscaped courtyards, pet park, dog run and pet spa and a club-quality fitness center with cardio equipment, personal training and a yoga/Pilates studio.

Additional features include controlled-access garage parking with EV-charging stations, bike storage and repair station, digital package lockers, cold storage, additional storage space and controlled-access guest technology.

Homes will feature nine-foot ceilings, oversized windows, wood-style plank flooring, stainless steel appliances, quartz countertops, pull-down faucets, tile backsplashes, kitchen islands with storage, pendant lighting, built-in desks and shelving, in-home washers and dryers, oversized bedrooms with spacious closets, smart thermostats, keyless entry, smart leak detection and private patios or balconies. Designer bathrooms will feature Roman-style soaking tubs, tile shower surrounds, double vanities, custom soft-close cabinetry and linen closets.

Situated at 400 S. Dixie Highway, just west of the Federal Highway and five blocks south of Palmetto Drive, Modera Downtown Boca is surrounded by an array of high-end shopping, dining and entertainment options. Highly desirable Mizner Park and Royal Palm Plaza are easily accessible from the community, as is the Brightline Boca Raton Station, which opened in 2022.

COMMUNITY AMENITIES:

  • Outdoor swimming pool
  • Rooftop terrace with grilling and dining areas
  • Demonstration kitchen
  • Sauna and steam room
  • Resident clubroom with pool table and foosball
  • Landscaped courtyards
  • Pet park
  • Dog run
  • Pet spa
  • Bike storage and repair station
  • Digital package lockers
  • Cold storage
  • Additional storage space
  • Controlled-access guest technology
  • Controlled-access garage parking with EV-charging stations
  • Club-quality fitness center with cardio equipment, personal training and a yoga/Pilates studio

INTERIOR FEATURES:

  • Studio, 1-, 2- and 3-bedroom homes with select den layouts and top-floor penthouses and townhomes
  • Oversized bedrooms with spacious closets
  • Nine-foot ceilings
  • Oversized windows
  • Wood-style plank flooring
  • stainless steel appliances
  • quartz countertops
  • pull-down faucets
  • tile backsplashes
  • kitchen islands with storage
  • pendant lighting
  • built-in desks and shelving
  • in-home washers and dryers
  • smart thermostats
  • keyless entry
  • smart leak detection
  • private patios or balconies
  • Roman-style soaking tubs
  • tile shower surrounds
  • double vanities
  • custom soft-close cabinetry
  • linen closets
  • Pursuing NGBS Silver certification level
Details
The Residences At Boca Raton
Condos in Boca Raton, FL 33432
  • Starts at
    $1.7M
  • Units
    133
  • Stories
    12

Developers Wexford Real Estate Investors and Key International have revised plans for a high-rise luxury condo in Boca Raton.

The Residences of Boca Raton would measure 12 stories above grade, comprising just over 330,000 square feet of new construction. Plans call for 133 units, with floorplans ranging from two-bedroom to four-bedroom units. The average home would span 1,943 square feet.

Communal amenities include a children’s room, yoga studio, fitness center, and swimming pool area and deck. Additionally, there would be 302 parking spots (2.27 spots per unit) and a ground-floor, 7,012-square-foot restaurant. The Residences of Boca Raton would replace the 27,057 square feet of offices currently on the 2.1-acre property.

The developers purchased the site for $25.5 million in 2023. That same year, the pair secured approval for 190 homes in 12 stories. As noted, Wexford Real Estate Investors and Key International are the developers. They’re located in West Palm Beach and Miami, respectively.

Arquitectonica is the architect. The Miami-based firm also designed the master plan for the unfolding Continuum Waterfront District, a massive, two-phase development in Biscayne Bay.

The Residences of Boca Raton is slated for 41 SE 4th St, Boca Raton, FL, 33432, in Palm Beach County.

Details

Related Searches in Boca Raton, FL

Map
Filters