Boca Raton, FL Real Estate Sold

Palm Beach County | Updated
Market Action
Selling Speed
Steady
19.35
Inventory Supply
Balanced
5.17
Sales Activity
Active
4.91
Results 29 of 10,000
5228 NW 22nd Ave, Boca Raton, Florida 33496, image 1
5228 NW 22nd Ave, Boca Raton, Florida 33496, image 2
5228 NW 22nd Ave, Boca Raton, Florida 33496, image 3
$525,000275K
  • 3 Beds
  • 21/2 Baths
  • 1,842 SqFt
  • $285/SqFt
Townhouse for sale
5228 NW 22nd Ave, Boca Raton, FL 33496

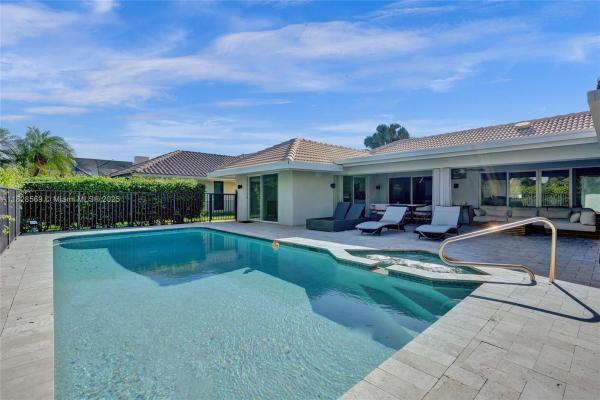
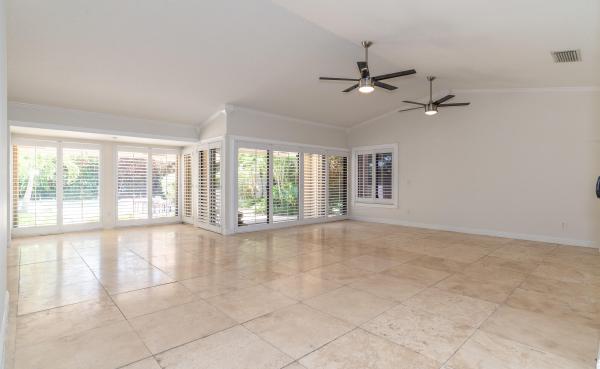
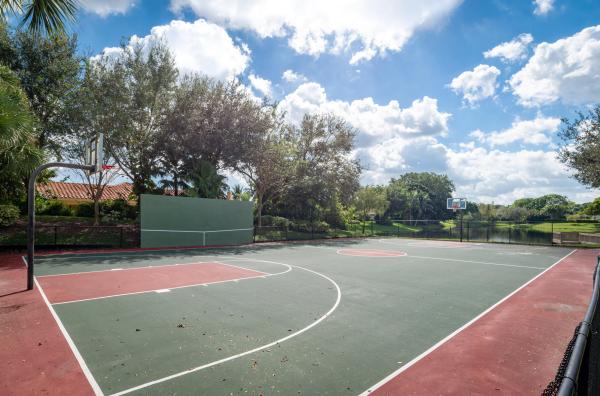
Bright and airy 3 bedroom / 2.5 bathroom home located in the prestigious broken sound country club. This house sits on an oversized private lot offering its new owner a large yard and beautiful salt water pool. The interior features a spacious lower level with an open floor plan between living and dining areas. All bedrooms are located on the second floor, power room is located on the main floor, roof 2014. Broken sound country club offers a newly renovated clubhouse with endless activities: two 18 hole golf courses, 22 tennis courts, 8 pickle ball courts, 4 restaurants, gym, basketball, salon, sauna, steam room, three pools, game room, billiard room, card rooms. Conveniently located near shopping, dining, beaches, close to i-95 turnpike, palm beach and ft. Lauderdale airports.
1505 S Ocean Blvd #2, Boca Raton, Florida 33432, image 1
1505 S Ocean Blvd #2, Boca Raton, Florida 33432, image 2
1505 S Ocean Blvd #2, Boca Raton, Florida 33432, image 3
$355,000110K
  • 2 Beds
  • 2 Baths
  • 1,015 SqFt
  • $350/SqFt
Condo for sale
1505 S Ocean Blvd #2, Boca Raton, FL 33432
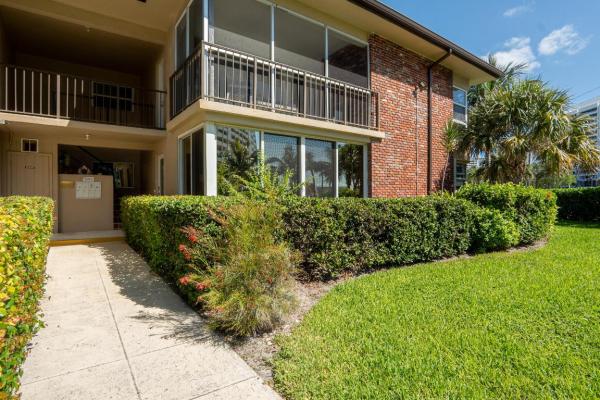
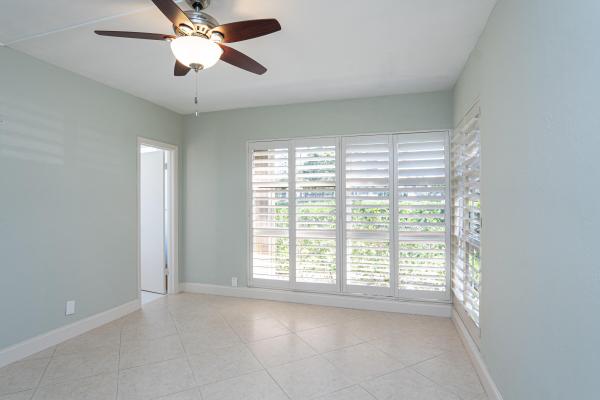
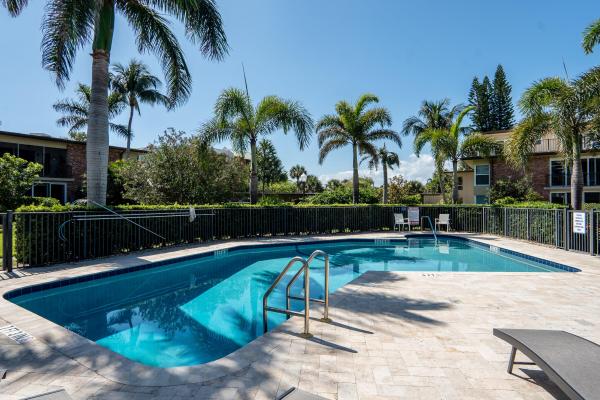
Adorable 55 + 1st floor unit in a boutique development across the street from the beach in the heart of boca. Impact windows & doors, enclosed lenai with lovely garden views. Development has a new roof & pool has been re-dusted. Covered parking & private beach access.
3201 Saint Annes Dr, Boca Raton, Florida 33496, image 1
3201 Saint Annes Dr, Boca Raton, Florida 33496, image 2
3201 Saint Annes Dr, Boca Raton, Florida 33496, image 3
$2,200,00099K
  • 4 Beds
  • 31/2 Baths
  • 3,505 SqFt
  • $628/SqFt
House for sale
3201 Saint Annes Dr, Boca Raton, FL 33496
Tranquil long lake views fill this cheery 2-story home of 4 bds, 3 1/2 bas; an office & a loft with a pool on a 1/4-acre lot. This inviting home offers volume ceilings; saturnia marble floors; island kitchen with ivory 36'' cabinets, granite counters, stainless steel appliances & a charming breakfast nook. The main level offers the primary suite, office & a secondary bedroom. The second floor offers 2 bedrooms & a loft with a balcony overlooking the lake & an exterior spiral staircase to the patio. The secondary bedrooms have laminate flooring, fans & a shared remodeled jack & jill bathroom. The rear stone-pavered patio boasts an oversized pool and a built-in grill & bar area on the lake. Hurricane window protection includes impact windows, accordion shutters & metal panels; roof 2007.
Villa Sonrisa At Boca Pointe, 6630 Villa Sonrisa Dr #710, Boca Raton, Florida 33433, image 1
Villa Sonrisa At Boca Pointe, 6630 Villa Sonrisa Dr #710, Boca Raton, Florida 33433, image 2
Villa Sonrisa At Boca Pointe, 6630 Villa Sonrisa Dr #710, Boca Raton, Florida 33433, image 3
$435,00015K
  • 3 Beds
  • 2 Baths
  • 1,295 SqFt
  • $336/SqFt
Entry-Level
Condo for sale in Villa Sonrisa At Boca Pointe
6630 Villa Sonrisa Dr #710, Boca Raton, FL 33433
Discover this completely renovated first floor corner (no steps) 3-bedroom, 2-bathroom condo in the desirable gated community of boca pointe's, villa sonrisa in an ideal central boca location. Featuring sleek porcelain tile throughout, this home has been meticulously updated to its entirety. Impact windows provide peace of mind, while the freshly painted interior offers a bright and inviting atmosphere. Move-in ready and designed for comfort and style- don't miss this exceptional opportunity!
Villa Flora At Boca Pointe, 6390 Via Rosa, Boca Raton, Florida 33433, image 1
Villa Flora At Boca Pointe, 6390 Via Rosa, Boca Raton, Florida 33433, image 2
Villa Flora At Boca Pointe, 6390 Via Rosa, Boca Raton, Florida 33433, image 3
$715,000
  • 3 Beds
  • 31/2 Baths
  • 3,047 SqFt
  • $235/SqFt
Premium
House for sale in Villa Flora At Boca Pointe
6390 Via Rosa, Boca Raton, FL 33433
Fantastic opportunity to own this spacious 2-story pool home with 3 bedrooms and 3.5 baths in desirable villa flora at boca pointe. Versatile floor plan includes a first-floor master suite, formal living and dining rooms, den with skylights and full bath, plus a separate powder room. Kitchen features white cabinetry, granite countertops, island, large pantry, stainless steel appliances, double oven, and eat-in area. The den off the kitchen is flooded with natural light. Enjoy a private lot with peaceful canal and garden views, a cabana bath, and a freeform pool with a generous patio. Smooth ceilings throughout, ample closets in all bedrooms, and plantation shutters in the master. Ready for your personal touch!
Three Thousand South, 3000 S Ocean Blvd #1403, Boca Raton, Florida 33432, image 1
Three Thousand South, 3000 S Ocean Blvd #1403, Boca Raton, Florida 33432, image 2
Three Thousand South, 3000 S Ocean Blvd #1403, Boca Raton, Florida 33432, image 3
$995,000180K
  • 2 Beds
  • 2 Baths
  • 1,454 SqFt
  • $684/SqFt
High-End
Condo for sale in Three Thousand South
3000 S Ocean Blvd #1403, Boca Raton, FL 33432
Experience the pinnacle of oceanfront luxury at 3000 s ocean blvd #1403. Priced to sell, this exquisitely fully renovated 2-bed / 2-bath condo offers 1, 454 square feet of sophisticated coastal living. Perched on the 14th floor, this ''flow through'' unit has unobstructed views of both the atlantic ocean to the east & intracoastal & city to the west. Enjoy convenient walkability to the award-winning deerfield beach pier, oceanfront dining, shops, restaurants & pubs. 3000 south has recently completed comprehensive concrete restoration & modernization, including exterior painting, a new roof, updated hvac system, new fire safety system, & bldg generator. Residents enjoy resort-style amenities such as a beachfront pool w/ covered cabanas, gym, sauna, & outdoor kitchen w/ grills.
Lakes Of Sutton Place At The Polo Club, 17341 Bridleway Trl, Boca Raton, Florida 33496, image 1
$1,450,000
  • 3 Beds
  • 3 Baths
  • 3,028 SqFt
  • $479/SqFt
High-End
House for sale in Lakes Of Sutton Place At The Polo Club
17341 Bridleway Trl, Boca Raton, FL 33496
Chalfonte, 500 S Ocean Blvd #1707, Boca Raton, Florida 33432, image 1
Chalfonte, 500 S Ocean Blvd #1707, Boca Raton, Florida 33432, image 2
Chalfonte, 500 S Ocean Blvd #1707, Boca Raton, Florida 33432, image 3
$1,901,00049K
  • 2 Beds
  • 2 Baths
  • 1,614 SqFt
  • $1,178/SqFt
High-End
Condo for sale in Chalfonte
500 S Ocean Blvd #1707, Boca Raton, FL 33432
Contemporary 2-bed, 2-bath condo on the 17th floor offers panoramic ocean and intracoastal views from every nook. Flooded with natural light, this spacious unit with expansive terrace was remodeled to offer an open layout that provides the perfect canvas for modern living. Situated in a premier beachfront building that boasts a modernized lobby, exclusive access to pristine sands, a resort-inspired pool area with a rejuvenating hot tub, a state-of-the-art fitness center, and two well-maintained tennis courts. Enjoy peace of mind with round-the-clock manned security and communal barbecues. Conveniently located, it's just a short stroll to the renowned boca raton beach club and a bustling downtown filled with gourmet restaurants and trendy shops.
Emerald Pointe, 12761 Yardley Dr, Boca Raton, Florida 33428, image 1
Emerald Pointe, 12761 Yardley Dr, Boca Raton, Florida 33428, image 2
Emerald Pointe, 12761 Yardley Dr, Boca Raton, Florida 33428, image 3
$855,00070K
  • 4 Beds
  • 21/2 Baths
  • 2,497 SqFt
  • $342/SqFt
Mid-Tier
House for sale in Emerald Pointe
12761 Yardley Dr, Boca Raton, FL 33428
Welcome to this beautiful home located in the highly sought-after boca falls community, where luxury meets convenience. Brand new roof. Situated in a safe and peaceful cul-de-sac, this property is nestled on a spacious lot, offering the trifecta of outdoor living: a screened-in patio, expansive pool deck with a pool, and a generous backyard perfect for entertaining family and friends. As you step inside, you'll be greeted by a light-filled, open floor plan with soaring high ceilings and an abundance of natural light. The split floor plan provides both privacy and functionality, with dual living and family rooms, as well as a formal dining area - ideal for hosting gatherings or quiet evenings at home. The heart of the home is the fully renovated and upgraded kitchen, which boasts sleek countertops, modern finishes, and plenty of seating areas, making it perfect for casual meals or entertaining. The kitchen offers ample cabinet space, along with a spacious pantry for all your storage needs. Convenient laundry room inside leading to a spacious two-car garage with a hurricane grade garage door. This home also features exceptional schools in the district, with superb elementary, middle, and high school options nearby - ensuring your children receive the best education possible. Boca falls community offers an array of world-class amenities, including a community pool, gym, tennis and pickleball courts, and a playground for the kids to enjoy. Every detail has been thoughtfully considered with this home, providing the perfect blend of style, functionality, and location. Don't miss the opportunity to live in this coveted community!
2071 Exeter D, Boca Raton, Florida 33434, image 1
2071 Exeter D, Boca Raton, Florida 33434, image 2
2071 Exeter D, Boca Raton, Florida 33434, image 3
$118,00012K
  • 2 Beds
  • 11/2 Baths
  • 861 SqFt
  • $137/SqFt
Condo for sale
2071 Exeter D, Boca Raton, FL 33434
Watch the sunset from this updated 2 bedroom 1.5 bathroom 2nd floor beautiful lake view condo . Newer ac and hot water tank. Close to pool. Impact windows and sliding doors. Hurricane shutters. Very well maintained. Priced to sell! Motivated seller all information and measurements are approximate and not guaranteed
Brookfield, 5854 Pinebrook Dr, Boca Raton, Florida 33433, image 1
Brookfield, 5854 Pinebrook Dr, Boca Raton, Florida 33433, image 2
Brookfield, 5854 Pinebrook Dr, Boca Raton, Florida 33433, image 3
$1,146,500
  • 3 Beds
  • 3 Baths
  • 2,287 SqFt
  • $501/SqFt
Mid-Tier
House for sale in Brookfield
5854 Pinebrook Dr, Boca Raton, FL 33433
Immaculate home in brookfield minutes from pine crest school & overlooking jack nicklaus signature fairway at via mizner golf & city club, not affiliated with the community. Renovated with new tile flooring throughout, previously sunken living room raised creating a modern, seamless living space. New custom closets in all bedrooms. Equipped with older generator & new 500-gal. Underground propane tank. High-impact doors, windows, & garage. Dual-zone climate control for comfort. New automatic sprinkler system, new washer/dryer. Modern travertine pool deck tile, new landscaping, new gutters, new pool motor/pump. Sliding doors from dining room, living area, & primary bedroom opens to outdoor pool area. New fence for privacy enclosed area. This home truly has it all!
Manchester At The Polo Club, 5119 Suffolk Dr, Boca Raton, Florida 33496, image 1
Manchester At The Polo Club, 5119 Suffolk Dr, Boca Raton, Florida 33496, image 2
Manchester At The Polo Club, 5119 Suffolk Dr, Boca Raton, Florida 33496, image 3
$2,400,000299K
  • 4 Beds
  • 3 Baths
  • 3,036 SqFt
  • $791/SqFt
High-End
House for sale in Manchester At The Polo Club
5119 Suffolk Dr, Boca Raton, FL 33496
Experience luxury living in this beautifully renovated courtyard home with a private pool, offering breathtaking lake and golf course views. Spanning 3, 036 sq. Ft. Under air, this elegant single story residence features 4 bedrooms, 3 baths, and a 2-car garage. The home is equipped with hurricane impact windows and doors, newer a/c units, and a roof replaced in 2015. The inviting courtyard design creates a seamless blend of indoor and outdoor living, with sonos sound in the den and outdoor areas, enhancing the entertainment experience. The beautiful backyard features a built-in gas barbecue, a stunning lake and golf course views, and an awning over the patio and dining spaces, providing the perfect setting for outdoor gatherings. This exceptional home is just a short walk to the polo clubhouse and sports facilities, making it the perfect place to enjoy all the amenities the community has to offer.
Parklane At Whisper Walk, 8641 Raintree Ct, Boca Raton, Florida 33496, image 1
Parklane At Whisper Walk, 8641 Raintree Ct, Boca Raton, Florida 33496, image 2
Parklane At Whisper Walk, 8641 Raintree Ct, Boca Raton, Florida 33496, image 3
$259,00040K
  • 2 Beds
  • 2 Baths
  • 1,148 SqFt
  • $226/SqFt
Entry-Level
Condo for sale in Parklane At Whisper Walk
8641 Raintree Ct, Boca Raton, FL 33496
This home has a brand new roof, new air conditioner and hurricane windows! The floors are tiled throughout. This is a light and airy property. The community boasts beautiful landscaping with has 11 lakes. Enjoy handball, pickle ball, tennis and even more! This active active community includes a clubhouse, swimming pool and gym. Hoa includes water, cable, internet, community entry security.Cable; common areas; insurance-bldg; maintenance-exterior; management fees; manager; recreational facility; reserve funds;
5154 Lake Catalina Dr #A, Boca Raton, Florida 33496, image 1
5154 Lake Catalina Dr #A, Boca Raton, Florida 33496, image 2
5154 Lake Catalina Dr #A, Boca Raton, Florida 33496, image 3
$300,000299K
  • 3 Beds
  • 2 Baths
  • 1,529 SqFt
  • $196/SqFt
Condo for sale
5154 Lake Catalina Dr #A, Boca Raton, FL 33496
Sellers are motivated! Updated bright and light first floor condo with lake and golf course views featuring 2 bedrooms plus a den, 2 bathrooms, a wrap around screen enclosed patio with hurricane shutters and a one-car garage. The kitchen features granite countertops and stainless steel appliances. Catalina residents can enjoy a private community pool and s within easy walking distance to the clubhouse, polo club shoppes, banks, houses of worship and restaurants.
Stonebridge Golf & Country Club, 17830 Heather Ridge Ln, Boca Raton, Florida 33498, image 1
Stonebridge Golf & Country Club, 17830 Heather Ridge Ln, Boca Raton, Florida 33498, image 2
Stonebridge Golf & Country Club, 17830 Heather Ridge Ln, Boca Raton, Florida 33498, image 3
$760,000439K
  • 3 Beds
  • 31/2 Baths
  • 3,049 SqFt
  • $249/SqFt
Premium
House for sale in Stonebridge Golf & Country Club
17830 Heather Ridge Ln, Boca Raton, FL 33498
Welcome to this stunning, updated 3-bedroom, 3.5-bathroom home in the prestigious stonebridge country club! Nestled on a serene cul-de-sac, this property offers the perfect combination of modern elegance, privacy, and resort-style living. Step inside to discover luxury vinyl flooring throughout and beautifully updated bathrooms, each thoughtfully designed with high-end finishes. The spacious, open-concept layout features a bright and airy kitchen, great room, and breakfast area that seamlessly flow together—perfect for both entertaining and everyday living. Large windows and glass doors allow for breathtaking views of the sparkling lake from most rooms in the home, creating a peaceful and picturesque backdrop at every turn. They didn't overlook the small details, from led highhats to upgraded indoor door handles, ensuring every aspect of the home combines innovation and quality. The retiled pool sparkles like new, offering an inviting oasis for relaxation, while the lanai area, complete with a convenient electric awning, provides the ideal setting for outdoor enjoyment and sunset views. This home provides a tranquil retreat, yet it's just steps away from the vibrant amenities of stonebridge country club. Golf enthusiasts will love the exquisite kipp schulties-designed golf course and practice facility, catering to players of all levels. Stay active with pickleball and tennis, or rejuvenate with spa services and a state-of-the-art fitness center. Socialize by the resort-style pool, enjoy a game of cards with friends, or participate in the endless activities that make stonebridge a welcoming and vibrant community. This home is truly move-in ready and waiting for its next owners. Don't miss the opportunity to experience the luxurious stonebridge lifestyle. Schedule your private showing today!
Boca Dunes Golf & Country Club, 9165 SW 18th St, Boca Raton, Florida 33428, image 1
Boca Dunes Golf & Country Club, 9165 SW 18th St, Boca Raton, Florida 33428, image 2
Boca Dunes Golf & Country Club, 9165 SW 18th St, Boca Raton, Florida 33428, image 3
$360,000176K
  • 2 Beds
  • 2 Baths
  • 1,338 SqFt
  • $269/SqFt
Entry-Level
House for sale in Boca Dunes Golf & Country Club
9165 SW 18th St, Boca Raton, FL 33428
Beautiful 2 bedroom 2 bath single family home with beautiful custom private pool. No hoa. Desirable area in west boca raton. Single car garage converted to 3rd bedroom. Motivated seller. Nice private back yard with fruit tress.
659 NW 12th Ter, Boca Raton, Florida 33486, image 1
659 NW 12th Ter, Boca Raton, Florida 33486, image 2
659 NW 12th Ter, Boca Raton, Florida 33486, image 3
$545,000
  • 2 Beds
  • 2 Baths
  • 1,095 SqFt
  • $498/SqFt
House for sale
659 NW 12th Ter, Boca Raton, FL 33486
This light and bright 2/2 home offers open floor plan - tile throughout living area and baths with brand new lvp in bedrooms. Brand new blinds throughput -freshly painted interior - all hurricane impact windows and sliding doors (front and carport doors not impact) sliders open to oversize tiled screened patio - all patio screening and door patio new. Lots of closet space throughout. In 2017- new roof, impact windows and doors, cent ac, spray foam insulation, refrigerator, disposal, hwh, washer, electric panels, pvc sewer from house to city connection in back. Nice size laundry room. Oversize yard - plenty of room for pool and addition or expansion. All major items already done! Attached storage - fenced yard with double gate on side great home!!! Sold as is with right to inspect
Boca Gardens, 9676 Boca Gardens Pkwy #C, Boca Raton, Florida 33496, image 1
Boca Gardens, 9676 Boca Gardens Pkwy #C, Boca Raton, Florida 33496, image 2
Boca Gardens, 9676 Boca Gardens Pkwy #C, Boca Raton, Florida 33496, image 3
$465,00030K
  • 3 Beds
  • 31/2 Baths
  • 1,520 SqFt
  • $306/SqFt
Premium
Townhouse for sale in Boca Gardens
9676 Boca Gardens Pkwy #C, Boca Raton, FL 33496
Bright and beautifully updated boca raton townhome now available. This spacious 3 bedroom, 3.5 bathroom residence with a garage offers a rare layout and an expansive screened-in courtyard with a private pool—an entertainer's dream in west boca. The interior has been thoughtfully renovated with brand new wide-plank laminate flooring, a sleek white kitchen featuring waterfall-edge quartz countertops, new appliances, and a wine bar. The layout includes multiple living spaces and oversized windows that bring in beautiful natural light. Outside, the private pool area is fully enclosed for year-round enjoyment, perfect for relaxing or hosting guests. Located in the desirable community of boca gardens, residents enjoy access to tennis courts, three pools, a clubhouse, fitness center, basketball court, and playground. All of this just minutes from top-rated schools, shopping, dining, and highways. This is a standout property in a sought-after neighborhood. The information published and provided including but not limited to prices, measurements, square footages, lot sizes, features, finishes, and calculations are subject to errors, omissions or changes without notice. All such information should be independently verified. All parties should perform their own due diligence to verify all information.
Boca Springs, 10037 Country Brook Rd, Boca Raton, Florida 33428, image 1
Boca Springs, 10037 Country Brook Rd, Boca Raton, Florida 33428, image 2
Boca Springs, 10037 Country Brook Rd, Boca Raton, Florida 33428, image 3
$710,00040K
  • 4 Beds
  • 21/2 Baths
  • 2,356 SqFt
  • $301/SqFt
Premium
House for sale in Boca Springs
10037 Country Brook Rd, Boca Raton, FL 33428
Welcome to your dream home in the highly sought-after boca springs community. This 4 bedrooms - 2, 5 baths home offers the perfect blend of luxury and comfort. Thoughtfully designed and recently updated including a new barrel tile roof, impact windows & doors. You will love the open kitchen with quartz countertops, center island, ss appliances & a cozy breakfast nook. The bedrooms are located on the 2nd floor. The master suite has a walk-in closet, vaulted ceilings & a newer bathroom. Fully fenced and private backyard with fruit trees is perfect for relaxing and entertaining. Other features include a 2 car garage equipped with an ev charger, new lvp flooring on the 1st level, tankless water heater. The community has a pool, playground, tennis, basketball and volleyball courts.
Fairfield At Boca Of Cedar Grove, 21420 S 54th Dr, Boca Raton, Florida 33486, image 1
Fairfield At Boca Of Cedar Grove, 21420 S 54th Dr, Boca Raton, Florida 33486, image 2
Fairfield At Boca Of Cedar Grove, 21420 S 54th Dr, Boca Raton, Florida 33486, image 3
$584,000136K
  • 3 Beds
  • 21/2 Baths
  • 1,582 SqFt
  • $369/SqFt
House for sale in Fairfield At Boca Of Cedar Grove
21420 S 54th Dr, Boca Raton, FL 33486
Discover this stunning 3-bedroom, 2.5-bath home in the highly sought-after fairfield community of boca raton. This home offers complete hurricane protection, featuring accordion shutters and hurricane impact-rated doors throughout, including the garage door, ensuring peace of mind during storm season. Designed for both style and comfort, the residence boasts neutral flooring throughout—no carpets—along with a raised foyer, soaring vaulted ceilings, and elegant arched windows that fill the space with natural light. Ceiling fans in every room enhance comfort year-round. The gourmet kitchen is a true standout, showcasing granite countertops, a stylish tiled backsplash, stainless steel appliances, high hat lighting, and a cozy breakfast nook for casual dining. The first-floor primary suite offers a private retreat, complete with patio access and a beautifully updated en-suite bath featuring a walk-in shower. Enjoy outdoor living on the covered patio and in the fenced backyardperfect for relaxing or entertaining. Nestled in a prime boca raton location, this home combines modern amenities, charm, and exceptional convenience. Don't miss this incredible opportunity!
5620 Coach House Cir #D, Boca Raton, Florida 33486, image 1
5620 Coach House Cir #D, Boca Raton, Florida 33486, image 2
5620 Coach House Cir #D, Boca Raton, Florida 33486, image 3
$400,00050K
  • 2 Beds
  • 2 Baths
  • 1,242 SqFt
  • $322/SqFt
Condo for sale
5620 Coach House Cir #D, Boca Raton, FL 33486
Welcome to this move-in ready, beautiful, bright and spacious 1st-floor, corner unit featuring 2 ensuite bedrooms in coach houses of town place, one of boca raton's most desirable pet friendly communities. Enjoy neutral tile throughout, vaulted ceilings, updated kitchen and baths with modern finishes, brand new dishwasher, refrigerator, microwave, newer a/c (2022), and laundry room with brand new full-size washer & dryer. Accordion shutter storm protection throughout, including the screened patio with private preserve views; perfect for morning coffee or evening cocktails. Residents enjoy 2 heated pools, trails to the swim & racquet club, and proximity to town center mall, publix, great restaurants, and top-rated schools. Assoc. Fee includes cable, water, and roof.
530 NE 17th St, Boca Raton, Florida 33432, image 1
530 NE 17th St, Boca Raton, Florida 33432, image 2
530 NE 17th St, Boca Raton, Florida 33432, image 3
$940,000250K
  • 3 Beds
  • 2 Baths
  • 1,981 SqFt
  • $475/SqFt
House for sale
530 NE 17th St, Boca Raton, FL 33432
Welcome to your island-inspired escape right in the heart of east boca. This incredible 3-bedroom, 2-bath tropical oasis feels like you've been transported to the keys—without ever leaving home. Inside, you'll find a spacious, open living area perfect for relaxing or entertaining. The desirable split floor plan offers privacy for all, with an expansive primary suite featuring a large walk-in closet and a tranquil ambiance that's made for unwinding. The generously sized guest bedrooms are ideal for family, friends, or even a home office. The home is equipped with a natural gas line for cooking and heating, plus the option to hook up a whole-house generatorperfect for peace of mind year-round. One of the most exciting surprises? Open the bookcase in the living room and discover a hidden theater rooma cozy, secluded spot for movies, games, or just a little "me time." step outside to your backyard paradise. The patio is built for entertaining, with a full summer kitchen, plenty of seating, and a covered area to keep you cool and dry. After a long day, soak your stress away in the oversized hot tub and enjoy the tropical ambiance. Location is everything, and this home deliversjust a short walk to shopping, steps from lake wyman park, and within walking distance to the beach. It's the lifestyle you've been dreaming of, and it's all right here.
Banyan Courts, 159 NW 70th St #401, Boca Raton, Florida 33487, image 1
Banyan Courts, 159 NW 70th St #401, Boca Raton, Florida 33487, image 2
Banyan Courts, 159 NW 70th St #401, Boca Raton, Florida 33487, image 3
$265,0004K
  • 2 Beds
  • 2 Baths
  • 995 SqFt
  • $266/SqFt
Entry-Level
Condo for sale in Banyan Courts
159 NW 70th St #401, Boca Raton, FL 33487
Remodeled - like new condo in banyan court in east boca! Washer and dryer in unit, new flooring, new kitchen, new baths - this one is a must see! You will fall in love with the complex, the unit and the easy, convenient living! Some rooms have been virtually staged. Two pets allowed under 25 lbs. - one dog. One assigned parking spot, lots of guest parking. Community pool, tennis courts.
1269 NW 4th St, Boca Raton, Florida 33486, image 1
1269 NW 4th St, Boca Raton, Florida 33486, image 2
1269 NW 4th St, Boca Raton, Florida 33486, image 3
$630,00069K
  • 3 Beds
  • 2 Baths
  • 1,200 SqFt
  • $525/SqFt
House for sale
1269 NW 4th St, Boca Raton, FL 33486
Best deal in east boca!!!! Step inside to experience the seamless blend of contemporary design and timeless elegance. Every detail has been thoughtfully updated, ensuring comfort and style throughout. The property features a spacious and inviting large covered patio, perfect for outdoor entertaining or simply relaxing in your private oasis. A newly paved driveway adds to the home's curb appeal, offering ample parking and ease of access. Don't miss the opportunity to own a home where luxury meets convenience in a prime location. Schedule your viewing today and envision the possibilities of life in this stunning residence. Top rated boca raton schools
Boca Barwood, 23099 Barwood Ln N #102, Boca Raton, Florida 33428, image 1
Boca Barwood, 23099 Barwood Ln N #102, Boca Raton, Florida 33428, image 2
Boca Barwood, 23099 Barwood Ln N #102, Boca Raton, Florida 33428, image 3
$132,000117K
  • 2 Beds
  • 2 Baths
  • 1,300 SqFt
  • $102/SqFt
Entry-Level
Condo for sale in Boca Barwood
23099 Barwood Ln N #102, Boca Raton, FL 33428
Don't wait for the best priced condo to sell! Fabulous, light and bright 2 bedroom 2 full bath ground floor unit in boca barwood. No steps or stairs to worry about. Expansive view of greenery from the covered screened patio. Blank canvas ready to suit to your taste with one story. Tons of storage. Enjoy the 55+ lifestyle with endless amenities including tennis, pool, clubhouse, pickleball, bocce, sauna and relaxing green areas. Low maintenance fees and unbeatable location close to dining, shopping, highways and the beach. Beat the heat with covered assigned parking.
The Oaks At Boca Raton, 17602 Middle Lake Dr, Boca Raton, Florida 33496, image 1
The Oaks At Boca Raton, 17602 Middle Lake Dr, Boca Raton, Florida 33496, image 2
The Oaks At Boca Raton, 17602 Middle Lake Dr, Boca Raton, Florida 33496, image 3
$2,600,000150K
  • 5 Beds
  • 42/2 Baths
  • 5,203 SqFt
  • $500/SqFt
House for sale in The Oaks At Boca Raton
17602 Middle Lake Dr, Boca Raton, FL 33496
Step into timeless sophistication in this lakefront, custom bordeaux on one of the best & most charming cul-de-sac lots & street in the oaks! This estate spans 5, 203 sq ft w/ 5 bdms, 4 full & 2 half baths, a loft, theater, & outfitted office. A seamless blend of luxury & comfort, featuring a chef's kitchen appointed w/ top-tier appliances. Refined details such as marble flooring w/ custom inlays, designer light fixtures, & elegant window treatments elevate the interiors. The refined primary suite serves as a serene retreat w/ a spa-inspired bath. Outdoors, a tranquil oasis awaits w/ inviting lounge area, summer kitchen, & a heated pool & spa. Enhanced by a spacious drive, full hurricane protection, 3-car garage, & a whole-house generator, this estate offers elevated living at its finest experience timeless elegance in this classic estate, gracefully situated on a serene lakefront lot in the oaks, one of boca raton's most distinguished gated communities. Thoughtfully maintained and rich in character, this 4-bedroom, 4.2-bath residence offers a harmonious blend of traditional design and enduring style. As you approach the estate, the enchanting architecture commands your attention. From the meticulously manicured landscaping to the grand entrance with its bespoke wood door, the curb appeal is nothing short of impressive. Inside, you are immediately greeted by a lavish living room, boasting soaring ceilings, floor-to-ceiling windows, and designer light fixtures. The unobstructed views of the pool and lake provide a sense of tranquility and continuity with the splendid floridian outdoors. The custom-built bar is perfect for entertaining, boasting a quartz countertop, bespoke mosaic backsplash, and natural stone vessel sink. The first floor is adorned with exquisite chiseled creme de fil marble flooring, an aesthetic choice that adds a layer of sophistication and grandeur, all while complimenting the neutral color palette and creating a luxurious ambiance that flows throughout the house. The formal dining room exudes elegance, with a stylish built-in buffet and tasteful chandelier illuminating the room. Continuing to the refined chef's kitchen complete with island and granite countertops and adorned with grass cloth wallcoverings and designer light fixtures. The kitchen opens up to the family room, distinguished by a coffered ceiling, bespoke built-in cabinetry and lavish chandelier. This serves as an inviting gathering space, whether for family game nights or cocktail parties, this room and the adjoining cozy breakfast nook perfectly frame the stunning view of the pool and patio. Further into the first floor of this home, you'll find a sophisticated office, outfitted with dark wood cabinetry. The built-in desk is a testament to craftsmanship and functional design and provides the perfect space for productivity and creativity. Immediately to your right, the primary suite impresses. Boasting dual-outfitted closets and a luxurious primary bathroom with private water closet, dual sinks, oversized shower, and soaking tub, all adorned with intricate refined details. The generously sized room features a sitting area with serene pool and lake views. Completing the first floor is a fully-outfitted home theater room, stylish half-bathroom and laundry room, where functionality and style merge effortlessly with state-of-the-art appliances and thoughtful storage solutions. Ascending from the first floor, an open staircase graces the home with finely crafted wood handrails. As you reach the second floor, you step into a loft area open to the living room below. Deep oak flooring adorns the loft, creating a warm and inviting space. The second floor is completed by three bedrooms, two of which are en-suite, each offering its own slice of luxury and tasteful style. Step outside and be welcomed into a paradise designed for relaxation and entertainment. Here, you'll find a covered summer kitchen equipped with grill, beverage refrigerator, and prep sink primed to cater to intimate family meals or lavish parties alike. Adjacent to it is an inviting lounge area, where comfortable seating invites guests to linger. The pool and spa are framed by picturesque lake views. The sizable side yard leaves much to the imagination. This home boasts additional amenities for enhanced comfort and convenience. These include a three-car garage with epoxy-finished floors and a full-house generator. The property's grandeur is enhanced by a spacious driveway and professional landscape lighting. This residence is a timeless expression of refined living in the oaks. Thoughtfully updated with care and quality, this custom bordeaux blends classic design with understated elegance. Offering well-curated amenities and a graceful aesthetic, it captures the essence of comfortable sophistication in boca raton. Here, elegance is not just seenit's felt in every detail and lived every day. There's no place like the oaks!! Featuring the widest variety and highest quality amenities, including clubhouse, full-time gourmet restaurant and bar, finest racket programs and facilities for all levels and ages including world class tennis and pickleball, stellar fitness facility with a multitude of complimentary classes and instructors including pilates, spin, hiit boot camps, water aerobics, zumba, yoga and so much more, luxurious spa with face and body treatments, wonderful special events for kids and adults alike, a-rated schools - the oaks has something for everyone!!
21404 54th Dr S, Boca Raton, Florida 33486, image 1
21404 54th Dr S, Boca Raton, Florida 33486, image 2
21404 54th Dr S, Boca Raton, Florida 33486, image 3
$590,00085K
  • 3 Beds
  • 21/2 Baths
  • 1,812 SqFt
  • $326/SqFt
House for sale
21404 54th Dr S, Boca Raton, FL 33486
Boca's best! This home features an updated living space with new kitchen appliances, built-in closet systems, and a private patio. As the last home in the cul-de-sac, it offers extra garden space and guest parking next door. This incredible gated community boasts two pools, a playground, tennis and basketball courts, and sidewalks that conveniently lead directly to boca center, a vibrant hub with numerous premier restaurants and shops.
Stonebridge Golf & Country Club, 17902 Milburn Way, Boca Raton, Florida 33498, image 1
Stonebridge Golf & Country Club, 17902 Milburn Way, Boca Raton, Florida 33498, image 2
Stonebridge Golf & Country Club, 17902 Milburn Way, Boca Raton, Florida 33498, image 3
$740,00085K
  • 3 Beds
  • 3 Baths
  • 3,115 SqFt
  • $238/SqFt
Premium
House for sale in Stonebridge Golf & Country Club
17902 Milburn Way, Boca Raton, FL 33498
Here it is... Your opportunity to create your dream country club home. This over 3000sf 3bd/3ba plus convertible office/4th bedroom estate home is situated on an oversized corner lot, offering privacy, enclosed outdoor living space and long golf course views. Perfectly located within walking distance of the clubhouse, tennis and pickleball courts, oasis bar, clubhouse pool/cabana area and fitness center. Did i mention... A new roof was installed in 2024. Stonebridge is a boutique country club with only 398 homes and conveniently located in west delray near shopping, restaurants, schools, places of worship and so much more... Stonebridge is a mandatory membership country club. Some photos are digitally updated renditions
2711 NW 26th Cir, Boca Raton, Florida 33431, image 1
2711 NW 26th Cir, Boca Raton, Florida 33431, image 2
2711 NW 26th Cir, Boca Raton, Florida 33431, image 3
$860,00070K
  • 3 Beds
  • 2 Baths
  • 1,769 SqFt
  • $486/SqFt
House for sale
2711 NW 26th Cir, Boca Raton, FL 33431
Gorgeous 3 bdrms, 2 bths corner-lot home with pool, 2-car garage with an extra wide paver driveway and beautiful landscaping. Located in the sought-after neighborhood of timbercreek; a lushly landscaped, single family home community, situated in the heart of boca raton, offering its residents the pleasure of unique private amenities such as two community parks on the lake, basketball court, children's playground, and scenic gazebo sitting area great for picnics. It also features easy access to major highways, and it's within just a mile of the award-winning town center mall, amazing restaurants, publix, gym, banks, gas stations, pharmacies, and many more convenient places. All schools for the area are a-rated, and fau is within 3 miles. Pet friendly - available for immediate move-in
1 - 29 of 10,000 Results

PreconstructionShow All

Glass House Boca Raton
Condos in Boca Raton, FL 33432
  • Starts at
    $2.2M
  • Units
    28
  • Stories
    10

Downtown Boca Raton’s first modern glass building, nestled between city and ocean.

A limited collection of 28 residences, featuring a thoughtful suite of amenities perfectly suited to a city lifestyle, with just three to four units per floor, priced from $2.2M to over $7M.

Each residence is its own expansive sanctuary, with open floor plans and each level containing just three to four homes ranging from 2500- 3900 + sq. ft.

Gourmet kitchens feature European cabinetry complemented by man-made stone countertops, backsplash, and island.

Perfect for those who love to cook and entertain, the kitchen is outfitted with a state-of-the-art appliance package, including an induction cooktop.

Refined minimalism continues into the bedroom where floor to ceiling windows and a sweeping view takes center stage. All units are Smart Home ready.

In each primary bedroom, indulgent walk-in closets are the norm, not the exception. 

Spa-inspired bathrooms feature sculptural soaking tubs, custom double vanities, and oversized dual showers.

A French Riviera-inspired rooftop pool, a stunning spa, exclusive wellness services, exclusive membership opportunities and a private lounge set the standard for elegant and effortless living.

The Palmetto Lounge is a residents-only lounge and landscaped patio for private gatherings. 

Plunge, graze or gaze from 10 stories up. The beautifully landscaped rooftop oasis is the only of its kind in Boca Raton, with a pool, jacuzzi, private cabanas, outdoor catering kitchen, BBQ, lounge with fire pit, and stunning views of the water and The Boca Raton Club golf course.

Designed to depart from a commercial gym, the fitness center is a space that welcomes– wrapped in slatted wood walls, with warm recessed lighting and landscaped greenery.

The fitness center features an array of state-of-the-art equipment for a variety of workouts, as well as outdoor turf lanes.

A stone-surfaced spa features a sauna, steam room, and plunge pool to round out the wellness offerings.

Details
Le Reve Boca Raton
Le Reve Boca Raton
Le Reve Boca Raton
Townhouses in Boca Raton, FL 33432
  • Starts at
    $4.5M
  • Units
    5
  • Stories
    3

Le Rêve redefines what modern, luxurious living should be. Through our meticulous design process, we've maximized the beautiful natural light of Boca Raton. Each townhome features soothing neutral colors, Bertazzoni and XO Appliances, a custom wine wall, a private elevator, coastal inspired elements, a private pool, and countless other contemporary design features. 

Le Rêve is not only a beautiful home, but one that makes your life easier. Each residence includes countless contemporary features to streamline your day, including state-of-the-art appliances, a modern infinity pool in each courtyard, high-tech security systems, and smart home capabilities integrated throughout.

Across each of our five buildings, residents enjoy expansive living spanning three stories, four bedrooms, and four and a half bathrooms with the ease of private elevator access in each home. Throughout, we’ve incorporated porcelain floors, quartz countertops, and high-end appliances.

Each home has a terrace that highlights the panoramic, beautiful views that Boca Raton is known for.

To the rear of the primary residence is a beautifully appointed courtyard, featuring expansive folding doors that perfectly bring the outdoors in, a living green wall, and a luxurious infinity pool.

Finally, four private enclosed garage spaces are included with each home, along with a state-of-the-art security system. Living at Le Reve means never having to worry about the safety of your home, or where you’ll store your vehicles.

To the rear of the courtyard you’ll find a two-story elevated guest house. The full bar on the first floor makes everyday entertaining a breeze, and the bonus room on the second story provides a flexible space to host overnight guests. Whatever you utilize the space for, the separation from the main home perfectly balances community and privacy.

Inspired by “The Dream of Addison Mizner”, every inch of each of the five buildings at Le Reve has been thoughtfully designed to maximize everyday convenience and deliver a sophisticated living experience.

  • High-tech security systems integrated directly into each residence
  • Thermador and Wolf appliances
  • A custom wine wall in each residence
  • Porcelain floors
  • Sophisticated shared amenities including a grand lobby, private lounges, event spaces, and more
  • Concierge services
  • Valet parking
  • On-site management
  • Located in the heart of downtown Boca Raton
  • Contemporary design with natural, coastal inspired elements
  • A private infinity pool in each residence
  • Filled with natural light throughout
  • Living green wall in each courtyard
  • Two car garage plus two additional private, covered parking spots
  • An elevator in each primary home
  • A full bar in each guest house
  • Italian custom cabinetry throughout
  • Quartz countertops
  • Private terrace
Details
Modera Boca
Modera Boca
Modera Boca
Condos in Boca Raton, FL 33432
  • Units
    306
  • Stories
    12

Mill Creek Residential continues to add to its South Florida presence with the development of Modera Downtown Boca, a contemporary high-rise community in the heart of Downtown Boca Raton.

Modera Downtown Boca, which will be built to, and is pursuing, NGBS Silver certification, will feature 306 studio, one-, two- and three-bedroom homes with select den layouts and top-floor penthouses and townhomes. First move-ins are anticipated for spring 2028.

Community amenities will include an outdoor swimming pool, rooftop terrace with grilling and dining areas, demonstration kitchen, sauna and steam room, resident clubroom with pool table and foosball, landscaped courtyards, pet park, dog run and pet spa and a club-quality fitness center with cardio equipment, personal training and a yoga/Pilates studio.

Additional features include controlled-access garage parking with EV-charging stations, bike storage and repair station, digital package lockers, cold storage, additional storage space and controlled-access guest technology.

Homes will feature nine-foot ceilings, oversized windows, wood-style plank flooring, stainless steel appliances, quartz countertops, pull-down faucets, tile backsplashes, kitchen islands with storage, pendant lighting, built-in desks and shelving, in-home washers and dryers, oversized bedrooms with spacious closets, smart thermostats, keyless entry, smart leak detection and private patios or balconies. Designer bathrooms will feature Roman-style soaking tubs, tile shower surrounds, double vanities, custom soft-close cabinetry and linen closets.

Situated at 400 S. Dixie Highway, just west of the Federal Highway and five blocks south of Palmetto Drive, Modera Downtown Boca is surrounded by an array of high-end shopping, dining and entertainment options. Highly desirable Mizner Park and Royal Palm Plaza are easily accessible from the community, as is the Brightline Boca Raton Station, which opened in 2022.

COMMUNITY AMENITIES:

  • Outdoor swimming pool
  • Rooftop terrace with grilling and dining areas
  • Demonstration kitchen
  • Sauna and steam room
  • Resident clubroom with pool table and foosball
  • Landscaped courtyards
  • Pet park
  • Dog run
  • Pet spa
  • Bike storage and repair station
  • Digital package lockers
  • Cold storage
  • Additional storage space
  • Controlled-access guest technology
  • Controlled-access garage parking with EV-charging stations
  • Club-quality fitness center with cardio equipment, personal training and a yoga/Pilates studio

INTERIOR FEATURES:

  • Studio, 1-, 2- and 3-bedroom homes with select den layouts and top-floor penthouses and townhomes
  • Oversized bedrooms with spacious closets
  • Nine-foot ceilings
  • Oversized windows
  • Wood-style plank flooring
  • stainless steel appliances
  • quartz countertops
  • pull-down faucets
  • tile backsplashes
  • kitchen islands with storage
  • pendant lighting
  • built-in desks and shelving
  • in-home washers and dryers
  • smart thermostats
  • keyless entry
  • smart leak detection
  • private patios or balconies
  • Roman-style soaking tubs
  • tile shower surrounds
  • double vanities
  • custom soft-close cabinetry
  • linen closets
  • Pursuing NGBS Silver certification level
Details
The Residences At Boca Raton
Condos in Boca Raton, FL 33432
  • Starts at
    $1.7M
  • Units
    133
  • Stories
    12

Developers Wexford Real Estate Investors and Key International have revised plans for a high-rise luxury condo in Boca Raton.

The Residences of Boca Raton would measure 12 stories above grade, comprising just over 330,000 square feet of new construction. Plans call for 133 units, with floorplans ranging from two-bedroom to four-bedroom units. The average home would span 1,943 square feet.

Communal amenities include a children’s room, yoga studio, fitness center, and swimming pool area and deck. Additionally, there would be 302 parking spots (2.27 spots per unit) and a ground-floor, 7,012-square-foot restaurant. The Residences of Boca Raton would replace the 27,057 square feet of offices currently on the 2.1-acre property.

The developers purchased the site for $25.5 million in 2023. That same year, the pair secured approval for 190 homes in 12 stories. As noted, Wexford Real Estate Investors and Key International are the developers. They’re located in West Palm Beach and Miami, respectively.

Arquitectonica is the architect. The Miami-based firm also designed the master plan for the unfolding Continuum Waterfront District, a massive, two-phase development in Biscayne Bay.

The Residences of Boca Raton is slated for 41 SE 4th St, Boca Raton, FL, 33432, in Palm Beach County.

Details

Related Searches in Boca Raton, FL

Map
Filters