Boca Raton, FL Real Estate Sold

Palm Beach County | Updated
Market Action
Selling Speed
Steady
19.35
Inventory Supply
Balanced
5.17
Sales Activity
Active
4.91
Results 29 of 10,000
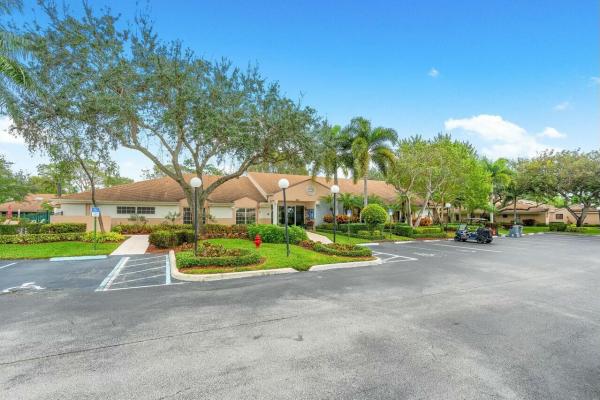
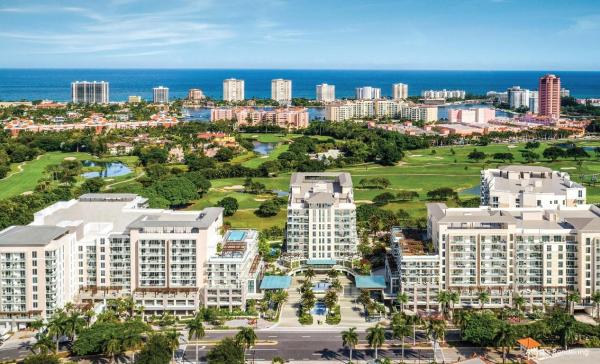
St Andrews Country Club, 7234 Ayrshire Ln, Boca Raton, Florida 33496, image 1
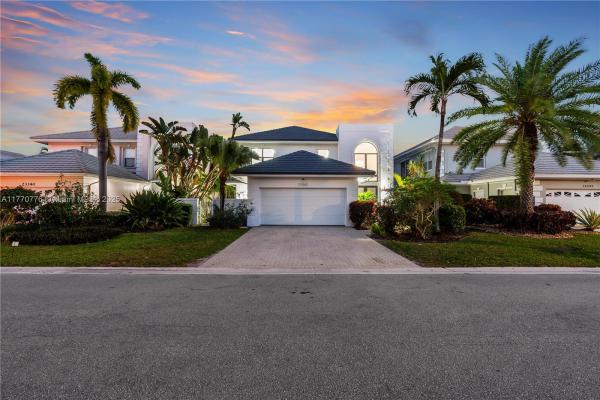
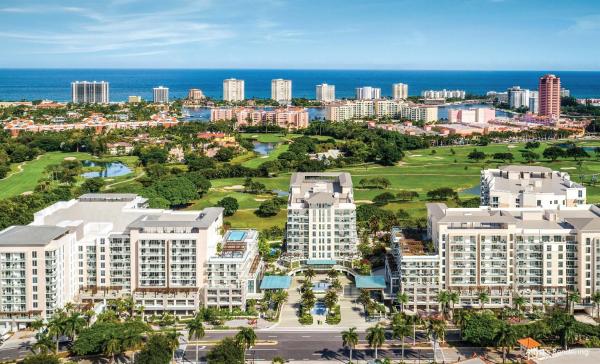
St Andrews Country Club, 7234 Ayrshire Ln, Boca Raton, Florida 33496, image 2
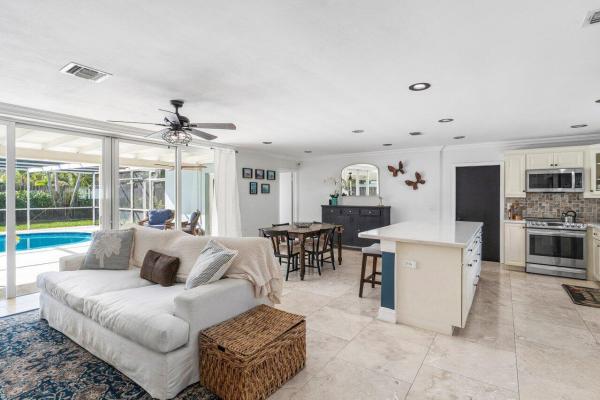
St Andrews Country Club, 7234 Ayrshire Ln, Boca Raton, Florida 33496, image 3
$10,500,000250K
  • 5 Beds
  • 62/2 Baths
  • 8,125 SqFt
  • $1,292/SqFt
House for sale in St Andrews Country Club
7234 Ayrshire Ln, Boca Raton, FL 33496
Reich construction group continues to offer an elevated level of excellence in design and craftmanship in this new fully furnished contemporary offering, with interiors by michael gray. A front glass entry opens to a dramatic two story great room with exceptional multiple lake and golf course vistas. A primary bedroom suite, kitchen with rear patio facing dining/dinette area, office, club/media room, expansive covered patio entertainment area, elevator and dual two car garages all reside on the first floor. A 'showpiece' staircase ascends to four en-suite bedrooms, a lounge, media and wellness/fitness areas. More exciting details are coming soon. See more... Fully furnished interior: entrance / foyer: natural porcelain tile: 6ft x 3ft (main part of house) entry wall of glass, floor to ceiling front door security system / camera esw impact windows 45ft of depth from foyer to back glass wall overlooking poor, patio, lake and golfcourse second floor walkway bridge foyer decorative floating wall shelf at entry, tambour wood, glass, built in feature contemporary lights sound speakers throughout main great room: two storymatchbook porcelain decorative feature wall -backlit accented wood veneer dropped ceiling - back lit lighting ceiling aquafire: illuminated fire feature rear: floor to ceiling glass, 12ft windows/ fixed glass above kitchen: ultra lux natual vaneer wood cabinetry two islands, 5ft x 12ft, 4ft x 12ft backlit countertops retractable electrical outlets somify window treatment automation miele coffee & tea station 2 wolf ovens subzero freezer, fridge & wine cooler pantry, soft close shelving wolf 6 propane burner cooktop with griddle vented exhaust globe, brass pendants (all lighting fixtures included) dining/ dinette, eating area between kitchen and pool patio area furniture & fixtures included glass door office with builtins club room: tambor wood vaneer porcelain backed media wall full wet bar area cabana bath & shower control 4 system, music lighting, security, temperature elevator laundry room - 1st and 2nd floors storage off of laundry room stacked second floor washer and dryer secondary fridge & freezer (first floor) hardcore doors thought out with decorative horizontal edging brass handles powder room: underlit accent lighting withporcelain backing natural wood cabinetry brass light fixures primary bedroom: decorative natural/glass bed wall accents and side drawers exceptional view of pool, spa, lake and golf course ceiling backlit dropped neutral linen side window treatments automated shades honeywell security system primary bathroom: dual glass doors close off primary into bathroom suit exceptional used of wood, porcelain and mirrors provided dramatic accents kohler soaking tub - brass wand and temperature controls two seperate toilet closet areas kohler toilets dual shower, gloss porcelain walls glass globe lighting fixtures dual clothes closets: fully fitted, illuminated led lighting, led fixture 'showpiece' staircase to second floor: steel skeleton open wood steps second floor: four (4) en-suite bedrooms all with patio/balcony access automated window treatments, full walk in closets spacious bedroom suites porcelain floors bathrooms with vanity countertop natural wood cabinetry frameless glass enclosed showers elevator secondary laundry room: stacked lg washer & dryer game room: built in feature, wood, back lit wellness room: floor to ceiling glass window, with automated lounge automated window treatments exterior tumbled marble pavers - circular driveway community sidewalk decorative post sidewalk lighting security cameras off of each garage inset led lighting on front facade impact glass windows walking bridge - oversized porcelain over two water fountain pools, lights & bubblers, mosaic tile dual two car garages dirt devil central vac control 4 automation system lift mastermaster door lifts (side motor) south side of property - generac propane generator 2 a/c systems rinnai - propane tankless hot water heater tumbled marble walking pavers, low maintenance grey rocks property side yard fenced into rear lake north side: tumbled marble walking pavers, low maintenance grey rocks 3 a/c systems (five total) rinnai propane hotter system fenced into lake pool and patio: aqua works -pool equipment jandy propane pool heater & blower two filters (one for pool and one for spa) jandy salt water system infinity edge, pool and spa spa capacity (8-10 people) pool depth (2.5ft - 6ft) 2 sun shelfs, aqua azur pool surface decking is tumbled marble covered patio: automated screen enclosure enclosing entertainment summer summer kitchen full cabana bath services theater/club room and pool patio coyote grill - stainless steel fridge - avallon, stainless steel stainless steel storage drawers one sink tv mount decorative bookmatch porcelain wall slabs as backdrop to summer kitchen wall ceiling tounge and groove natural wood, speakers, fans overlooks sunset west exposure, lake, iconic stone bridge, fountains, golf course vistas disclosure: all details are subject to builder change or modification all materials are subject to builder confirmation (counter tops throughout residence vary) seller/builder disclaimer: all building/floor plans and site representations are subject to change, modification, price and cost adjustments and deletions at seller/builder's sole discretion, based upon seen and unforeseen circumstances in the completion of the proposed residence. The same applies to the selection and use of building materials in every aspect of the interior and exterior completion of the proposed residence, as well as for the inclusion of third party interior designers that may or may not be providing interior finishes and furnishings. All workmanship will be in accord and commensurate with palm beach county building standards. While seller/builder will make every effort to complete work within agreed upon time-lines, circumstances may occur beyond seller/builder's control, and buyer accepts that every effort will be made to adhere to all timelines.
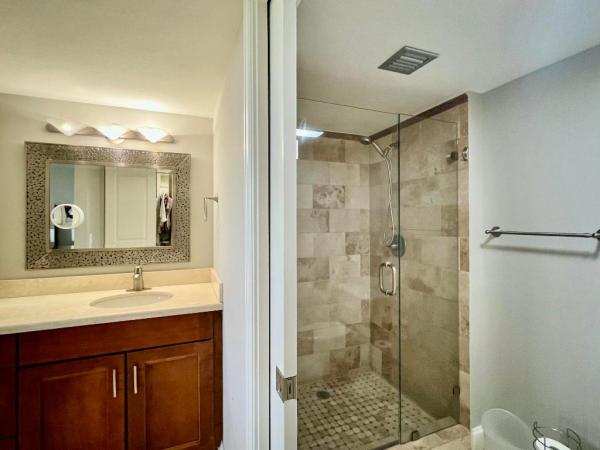
560 SW 15th St, Boca Raton, Florida 33432, image 1
560 SW 15th St, Boca Raton, Florida 33432, image 2
560 SW 15th St, Boca Raton, Florida 33432, image 3
$2,400,000850K
  • 5 Beds
  • 41/2 Baths
  • 3,846 SqFt
  • $624/SqFt
House for sale
560 SW 15th St, Boca Raton, FL 33432
Escape to your waterfront oasis in the heart of east/downtown boca! Offering 80 feet of serene canal frontage with a 7, 500lb boat lift and direct ocean access! This immaculately maintained home built in 2004 is your safe haven from any storm, with complete hurricane impact windows/doors/construction, a brand new metal roof, a generac whole-house generator, and a back-up generator hook up! The three car garage includes a lift offering room for four cars, an electric car charger, and is completely tiled, insulated, and air conditioned. Inside the 4, 462 living sqft is an inviting open floor plan with soaring ceilings and an abundance of natural light, highlighted by a first and second-floor primary suit. The upper level features four light and bright bedrooms and three bathrooms. Including a luxurious oversized primary suite offering breathtaking water and sunset views, complete with a wet bar that opens to a private deck overlooking the pool and sparkling waterway! For maximum convenience, a well-appointed secondary ensuite is located on the first floor, as well as a half-bathroom for guests. All in addition to a whole-house water filtration system, 500 gallon propane tank, and a wh and hvac system with all units 2020 or newer. Experience coastal living at its finest in this extraordinary home where luxury, functionality, and prime waterfront access come together seamlessly.
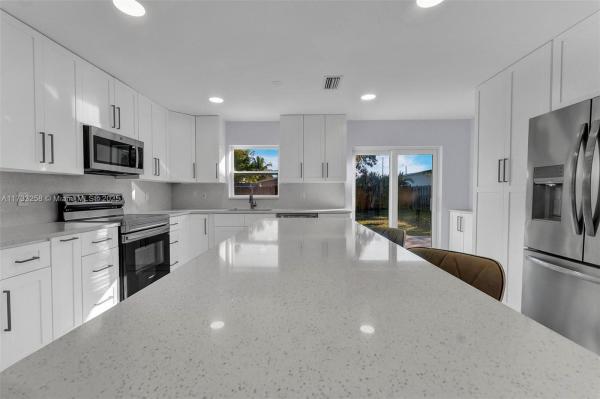
5323 Buckhead Cir #201, Boca Raton, Florida 33486, image 1
5323 Buckhead Cir #201, Boca Raton, Florida 33486, image 2
5323 Buckhead Cir #201, Boca Raton, Florida 33486, image 3
$325,00070K
  • 2 Beds
  • 2 Baths
  • 1,176 SqFt
  • $276/SqFt
Townhouse for sale
5323 Buckhead Cir #201, Boca Raton, FL 33486
Discover the perfect blend of comfort and convenience in this stunning 2-bedroom, 2-bathroom second-story condo located in a gated community in vibrant boca raton. Boasting a brand new roof, this home features a spacious master suite with dual sinks, a walk-in closet, and serene views from two patios—one off the kitchen and one off the living room. Enjoy an open, light-filled floor plan perfect for relaxation or entertaining. The pet-friendly community offers exceptional amenities, including a clubhouse, two pools, tennis courts, handball and basketball courts, and a children's playground, all just moments from premier shopping, dining, and nightlife. Schedule your showing today!
220 SE Mizner Blvd #418, Boca Raton, Florida 33432, image 1
$2,618,550
  • 2 Beds
  • 21/2 Baths
  • 2,558 SqFt
  • $1,024/SqFt
Condo for sale
220 SE Mizner Blvd #418, Boca Raton, FL 33432
The Pines Of Boca Barwood, 23370 Carolwood Ln #304, Boca Raton, Florida 33428, image 1
The Pines Of Boca Barwood, 23370 Carolwood Ln #304, Boca Raton, Florida 33428, image 2
The Pines Of Boca Barwood, 23370 Carolwood Ln #304, Boca Raton, Florida 33428, image 3
$255,00040K
  • 2 Beds
  • 2 Baths
  • 1,160 SqFt
  • $220/SqFt
Entry-Level
Condo for sale in The Pines Of Boca Barwood
23370 Carolwood Ln #304, Boca Raton, FL 33428
Experience the best of boca raton living in this stunning, fully remodeled condo. Just 6.5 miles to beach and town center mall, this home offers the ultimate blend of luxury and location. Step inside to discover a beautifully redesigned open floor plan with sleek european modern style. The kitchen is a showstopper, featuring quartz countertops, high-ceiling soft-close cabinets, and a dramatic waterfall island—perfect for entertaining. The spacious living area boasts a custom drop-down ceiling, recessed led lighting, and built-in surround sound for the ultimate relaxation or movie night. This building is not 55+ or older. All ages are welcome!
Parkshore At Whisper Walk, 8211 Springlake Dr, Boca Raton, Florida 33496, image 1
Parkshore At Whisper Walk, 8211 Springlake Dr, Boca Raton, Florida 33496, image 2
Parkshore At Whisper Walk, 8211 Springlake Dr, Boca Raton, Florida 33496, image 3
$474,500
  • 2 Beds
  • 2 Baths
  • 1,654 SqFt
  • $287/SqFt
Entry-Level
Villa for sale in Parkshore At Whisper Walk
8211 Springlake Dr, Boca Raton, FL 33496
Highly desired parkshore section 2/2 + den completely redone regal model w/1 car garage. This home features tile thru-out living areas, 2 skylights, eat-in kitchen, large pantry, full size washer/dryer, split bedroom plan, open kitchen w/added cabinets, complete impact windows, custom front door, & renovated bathrooms. Florida room overlooks new outdoor patio with pavers. This bright regal model has the feel of a single family home. Whisper walk is a 55+ gated community set on 300 acres w/11 lakes and wide grassy passive parks. Amenities include 7 tennis courts & 6 pickleball courts., a large pool/deck area w/spa, fitness center, sauna, clubhouse w/billiards, library, & exercise rm. Whisper walk/parkshore is an active community w/many social clubs and events. This is truly a must see!
Crystal Pointe, 21695 Marigot Dr, Boca Raton, Florida 33428, image 1
Crystal Pointe, 21695 Marigot Dr, Boca Raton, Florida 33428, image 2
Crystal Pointe, 21695 Marigot Dr, Boca Raton, Florida 33428, image 3
$1,200,00075K
  • 4 Beds
  • 41/2 Baths
  • 3,239 SqFt
  • $370/SqFt
Premium
House for sale in Crystal Pointe
21695 Marigot Dr, Boca Raton, FL 33428
Fully renovated 4, 408 sqft 4 bedroom 4.5 bathroom courtyard home in desirable crystal pointe of boca falls. 4th bedroom is a separate 1bed 1bath guest/cabana house. Gorgeous white kitchen with granite countertops & viking double ovens. Pristine light oak flooring, 12' ceilings with crown molding, & plantation shutters throughout. 3 new carrier a/c units. Restoration hardware (rh) bathroom vanities & chandeliers. Beautiful updated freeform pool with a waterfall hot tub. Built in outdoor grill. Remote controlled electric rolling screens create additional patio living space at the push of a button. Surrounded by royal & coconut palms making you feel like you are in a tropical oasis. Guard gated community with tennis, pickleball, basketball, fitness center, pool, & playground. A rated schools
Whitehall At Camino Real, 6169 Balboa Cir #401, Boca Raton, Florida 33433, image 1
Whitehall At Camino Real, 6169 Balboa Cir #401, Boca Raton, Florida 33433, image 2
Whitehall At Camino Real, 6169 Balboa Cir #401, Boca Raton, Florida 33433, image 3
$350,00010K
  • 2 Beds
  • 2 Baths
  • 1,385 SqFt
  • $253/SqFt
Entry-Level
Condo for sale in Whitehall At Camino Real
6169 Balboa Cir #401, Boca Raton, FL 33433
Imagine stepping into a rarely available penthouse corner unit that offers breathtaking views of a serene golf course. Abundant natural light flows in through large windows creating a warm and inviting atmosphere. Picture yourself enjoying the tranquility of nature and panoramic golf views from your double balconies. Open concept living/dining area flows seamlessly. Updated kitchen with ss appliances, sleek countertops and bar seating. Both bedrooms are positioned to offer privacy, with the primary suite featuring its own private balcony. Perfect for enjoying your morning coffee or unwinding in the evening. Huge indoor laundry room with bonus room, is perfect for an office. This condo is the perfect blend of modern living and natural beauty, creating a peaceful sanctuary to call home prime location in the highly desired community of whitehall. Open concept, neutral colors, beautiful crown molding, natural light, large primary walk in closet with custom built in cabinetry and separate vanity area. Community features a clubhouse, pool and fitness center. Zoned for all a-rated schools including the state of the art verde k-8. Located near town center mall, mizner park, target, boca center, sugar sand park, fau, lynn university and i-95. Close to many of boca's raton's best restaurants and pristine beaches.
Colonnade At Glen Oaks, 4398 NW 25th Way, Boca Raton, Florida 33434, image 1
Colonnade At Glen Oaks, 4398 NW 25th Way, Boca Raton, Florida 33434, image 2
Colonnade At Glen Oaks, 4398 NW 25th Way, Boca Raton, Florida 33434, image 3
$1,100,000250K
  • 4 Beds
  • 21/2 Baths
  • 2,657 SqFt
  • $414/SqFt
Mid-Tier
House for sale in Colonnade At Glen Oaks
4398 NW 25th Way, Boca Raton, FL 33434
Seller price reduction on this extravagant and meticulously upgraded 4-bed, 2.5-bath pool home sits on a corner lot in colonnade, one of central boca raton's most sought after neighborhoods. Open chef kitchen boasts wolf sub-zero appliances, cove dishwasher, italian quartz countertops, soft-close cabinets, expansive volume ceilings accented with skylights in main living areas, this home is the ideal family setting. Wide sliding patio doors with remote-controlled privacy blinds open onto expansive tiled deck surrounding screened pool with custom waterfall & lighting, 1 block away from community activities & kids' playground at boca tierra park and within minutes from shopping & dining at boca town center mall, boca executive airport, downtown mizner park & both i-95 & fl tpk expressways
Tierra Del Mar, 1111 S Ocean Blvd #2140, Boca Raton, Florida 33432, image 1
Tierra Del Mar, 1111 S Ocean Blvd #2140, Boca Raton, Florida 33432, image 2
Tierra Del Mar, 1111 S Ocean Blvd #2140, Boca Raton, Florida 33432, image 3
$500,00020K
  • 2 Beds
  • 2 Baths
  • 1,170 SqFt
  • $427/SqFt
Mid-Tier
Condo for sale in Tierra Del Mar
1111 S Ocean Blvd #2140, Boca Raton, FL 33432
Discover the finest unit on the market in tierra del mar—a completely renovated, sunlit corner unit offering abundant natural light and two expansive balconies for ideal indoor-outdoor living. Spanning 1, 170 square feet, this two-bedroom layout is the largest in the building, showcasing an upgraded extended kitchen with sleek countertops, custom cabinetry, and premium stainless-steel appliances. Further enhancements include a spa-like completely renovated guest bathroom. Impeccable upgrades include all-impact glass doors, a new ac system (2022), a hot water heater (2019), and brand-new flooring (2023), ensuring peace of mind and contemporary convenience. Enjoy an expansive east-facing balcony off the living room and both bedrooms, plus a south-facing balcony from the dining area. Ideally located across the street from the beach, tierra del mar offers many amenities, including a heated pool, tennis and pickleball court, clubhouse, barbecue area, and saunas. Situated in coveted east boca, you'll be minutes from premier dining, shopping, and entertainment options, making this residence both an exceptional home and a sound investment. Additionally, the concrete restoration assessment has been fully paid by the seller.
508 NW 53rd St, Boca Raton, Florida 33487, image 1
508 NW 53rd St, Boca Raton, Florida 33487, image 2
508 NW 53rd St, Boca Raton, Florida 33487, image 3
$645,000
  • 4 Beds
  • 2 Baths
  • 1,658 SqFt
  • $389/SqFt
House for sale
508 NW 53rd St, Boca Raton, FL 33487
Beautiful 4 bed and 2 bath. This house boasts a new kitchen with stainless-steel appliances, quartz countertops, and a garden view to enjoy while cooking! It is an open floor plan with porcelain floors throughout and offers plenty of natural light! New ac and wh. The whole house is renovated. Enjoy the backyard with your family and friends for gatherings! This neighborhood is safe and family friendly! No hoa and no restriction, investment opportunity for vacation rentals or year around. Located just minutes from shopping, dining and great school district.
The Palms At Boca Pointe, 23360 Butterfly Palm Ct, Boca Raton, Florida 33433, image 1
The Palms At Boca Pointe, 23360 Butterfly Palm Ct, Boca Raton, Florida 33433, image 2
The Palms At Boca Pointe, 23360 Butterfly Palm Ct, Boca Raton, Florida 33433, image 3
$1,150,000
  • 4 Beds
  • 31/2 Baths
  • 2,584 SqFt
  • $445/SqFt
Premium
House for sale in The Palms At Boca Pointe
23360 Butterfly Palm Ct, Boca Raton, FL 33433
Imagine your dream house, completely renovated and modern, inviting you to create cherished memories with your family in a design that exudes relaxation and warmth. With quality finishes and excellence, this home will be a haven of joy and comfort. This remarkable project is the result of a skilled and experienced company, dedicated to bringing your vision to life.
Waldorf At Boca Bridges, 17353 Santaluce Mnr, Boca Raton, Florida 33496, image 1
Waldorf At Boca Bridges, 17353 Santaluce Mnr, Boca Raton, Florida 33496, image 2
Waldorf At Boca Bridges, 17353 Santaluce Mnr, Boca Raton, Florida 33496, image 3
$2,300,000199K
  • 4 Beds
  • 52/2 Baths
  • 3,956 SqFt
  • $581/SqFt
Mid-Tier
House for sale in Waldorf At Boca Bridges
17353 Santaluce Mnr, Boca Raton, FL 33496
Priced to sell. Don't miss this opportunity! This like-new, custom-designed home in boca bridges is the best-priced in the community. Featuring 5 bedrooms, 5 full baths, & 2 half baths, this residence offers breathtaking sunsets over a serene lake from your private backyard retreat. Enjoy the luxurious saltwater pool, marble pavers & turf with friends & family. The home is equipped with impact-resistant windows, providing enhanced protection & energy efficiency. Additional features include a 3-car garage, with the single-car bay transformed into an air-conditioned kids' game room, & a chef's dream kitchen boasting upgraded kitchenaid & sub-zero appliances, a gas stove, & elevated ge washer & dryer pedestals. This home is richly appointed with hardwood & large-format tile flooring, custom moldings, designer lighting, automatic custom blinds, & beautifully crafted turf & marble exterior details. The upstairs primary suite is a retreat with his-&-her baths & a veranda overlooking the lake. Upgraded landscaping, water filtration system, & paver pathways complete this exceptional home. This is a must-see home in the community you've always dreamed of! Located in the prestigious boca bridges community, residents enjoy world-class amenities: an expansive clubhouse, fitness center, resort-style pool, tennis and pickleball courts, indoor sports court, game & card rooms, playground, & more. Perfectly situated near delray market place, downtown delray, top-rated schools, golf courses, and beaches.
5010 NW 16th Way, Boca Raton, Florida 33431, image 1
5010 NW 16th Way, Boca Raton, Florida 33431, image 2
5010 NW 16th Way, Boca Raton, Florida 33431, image 3
$675,00075K
  • 3 Beds
  • 21/2 Baths
  • 1,859 SqFt
  • $363/SqFt
Townhouse for sale
5010 NW 16th Way, Boca Raton, FL 33431
Welcome home to this charming 3-bedroom, 2.5-bath home nestled in the desirable centra townhomes neighborhood. This modern look condo offers comfort and peace of mind with impact windows, an upgraded kitchen featuring samsung appliances. Touches like updated bathrooms, spacious closets, and new flooring throughout enhance the home's appeal. Ideal for family living, it offers plenty of space for lasting memories. Location offers easy access to major roads, shopping, dining, top rated schools, and is just minutes from mizner park and local beaches. Enjoy parks, golf courses, and cultural attractions—all within reach, making this the perfect blend of convenience and tranquility in boca raton.
Village Del Mar, 7179 San Sebastian Dr, Boca Raton, Florida 33433, image 1
Village Del Mar, 7179 San Sebastian Dr, Boca Raton, Florida 33433, image 2
Village Del Mar, 7179 San Sebastian Dr, Boca Raton, Florida 33433, image 3
$1,100,000
  • 4 Beds
  • 2 Baths
  • 2,442 SqFt
  • $450/SqFt
High-End
House for sale in Village Del Mar
7179 San Sebastian Dr, Boca Raton, FL 33433
Great opportunity for a spacious 2, 442 living sq ft true 4-bedroom, 2 bathroom single-story pool home in the heart of central boca. Desirable layout and spacious design. Living and dining areas provide plenty of space. Interior laundry room. This great backyard features a tranquil patio and a private screened in lanai and free form pool. Located within walking distance to shopping and dining along powerline road and the highly desirable del prado elementary school, this home also enjoys proximity to houses of worship. With its single-story design and low hoa fees, this property offers practicality and value in a prime location. All measurements are approximate and should not be relied upon.
Boca Isles South, 10912 King Bay Dr, Boca Raton, Florida 33498, image 1
Boca Isles South, 10912 King Bay Dr, Boca Raton, Florida 33498, image 2
Boca Isles South, 10912 King Bay Dr, Boca Raton, Florida 33498, image 3
$1,300,00029K
  • 5 Beds
  • 4 Baths
  • 3,198 SqFt
  • $407/SqFt
Premium
House for sale in Boca Isles South
10912 King Bay Dr, Boca Raton, FL 33498
Exceptional 5-bedroom, 4-bathroom lakefront palm beacher model in prestigious boca isles south blending luxury & convenience. Backyard is an entertainer's paradise, featuring a heated pool, newer motor & marble deck. Main-floor primary suite offers privacy & lake views, while a guest br & full bath are also downstairs. Upstairs are 3 additional br's, including one with an en-suite bath. All baths upstairs have been renovated. Impact window/doors & roof replaced 2016. Gourmet kitchen is a chef's dream w/ a 6-burner gas stove, double ovens, & a wine cooler. Additional features include a summer kitchen, large laundry room, and oversized 3-car garage. Resort-style amenities-newly renovated clubhouse, tennis courts, fitness center, and more. Near ''a'' rated schools, shopping, dining &tpke. 5-bedroom, 4-bathroom lakefront palm beacher model front: abundant palm trees and lush landscaping backyard: beautifully landscaped with a serene lake view heated pool with a deep blue surface, new motor, and state-of-the-art heating system pool can be controlled via app on your phone decorative summer kitchen expansive deck for lounging and relaxation main floor: private primary suite with stunning lake views and access to the pool. Primary bath is complete with dual vanities, separate shower and tub. Guest bedroom and full bath for visitors or family upper floor: three additional bedrooms, including one with an en-suite bath wood flooring renovated upstairs bathrooms construction/updates: impact windows and doors (2016) roof (2016) updated ac and water heater systems (2016) kitchen: gourmet kitchen with 6-burner gas stove, double ovens, wine cooler, and breakfast bar summer kitchen for outdoor cooking and dining additional features: large laundry room with ample storage extra storage space under stairs crown molding oversized 3-car garage for vehicles and extra storage location benefits: located in "a" rated school districts close to major roads, fine dining, shopping, and parks community amenities: renovated clubhouse with tennis and basketball courts children's playground state-of-the-art fitness center, sauna, pool, and spa social rooms, billiards, and movie room schedule a private showing: don't miss the opportunity to make this exceptional home​​‌​​​​‌​​‌‌‌​​‌​​‌‌​‌​​​​‌‌​​‌‌ yours!
1028 Rexford B, Boca Raton, Florida 33434, image 1
1028 Rexford B, Boca Raton, Florida 33434, image 2
1028 Rexford B, Boca Raton, Florida 33434, image 3
$132,00087K
  • 2 Beds
  • 2 Baths
  • 896 SqFt
  • $147/SqFt
Condo for sale
1028 Rexford B, Boca Raton, FL 33434
Seller extremely motivated, has already relocated........A/c replaced 2022...Nicely updated, 2/2 first floor condo, kitchen has extended counter and cabinet space, brand new neutral tone carpeting in bedrooms spacious screened patio overlooking wide lake area. Amenities include: indoor and outdoor pool, fitness center, gated 24/7, etc.... 55+ owner anxious to sell
220 SE Mizner Blvd #515, Boca Raton, Florida 33432, image 1
$2,889,000
  • 2 Beds
  • 3 Baths
  • 2,682 SqFt
  • $1,077/SqFt
Condo for sale
220 SE Mizner Blvd #515, Boca Raton, FL 33432
220 SE Mizner Blvd #808, Boca Raton, Florida 33432, image 1
220 SE Mizner Blvd #808, Boca Raton, Florida 33432, image 2
$2,296,000
  • 2 Beds
  • 21/2 Baths
  • 2,525 SqFt
  • $909/SqFt
Condo for sale
220 SE Mizner Blvd #808, Boca Raton, FL 33432
Town Villas At Moon Lake, 18761 Jolson Ave #4, Boca Raton, Florida 33496, image 1
Town Villas At Moon Lake, 18761 Jolson Ave #4, Boca Raton, Florida 33496, image 2
Town Villas At Moon Lake, 18761 Jolson Ave #4, Boca Raton, Florida 33496, image 3
$290,00025K
  • 2 Beds
  • 2 Baths
  • 1,227 SqFt
  • $236/SqFt
Entry-Level
Townhouse for sale in Town Villas At Moon Lake
18761 Jolson Ave #4, Boca Raton, FL 33496
Beautifully renovated 2br, 2b villa in a quiet neighborhood in west boca raton. This home welcomes you with a peaceful front patio that can be a great space to enjoy your morning coffee. This villa features an attached one-car garage, new appliances, an updated kitchen & no popcorn ceilings! This wonderful community clubhouse is filled with monthly activities, a pool, gym, tennis courts, and shuffleboard and is desirably located next to amazing shopping centers and restaurants, beaches, and a+ schools.
Club Royale, 6562 Boca Del Mar Dr #125, Boca Raton, Florida 33433, image 1
Club Royale, 6562 Boca Del Mar Dr #125, Boca Raton, Florida 33433, image 2
Club Royale, 6562 Boca Del Mar Dr #125, Boca Raton, Florida 33433, image 3
$220,00079K
  • 2 Beds
  • 2 Baths
  • 1,339 SqFt
  • $164/SqFt
Entry-Level
Condo for sale in Club Royale
6562 Boca Del Mar Dr #125, Boca Raton, FL 33433
This home needs total renovation! Floor to ceiling windows. Amazing patio and unobstructed lake and garden view! Walk right out your screen door to the park-like setting. Easy first floor access to walk your pet or carry in groceries. Adjacent to the jack nicklaus designed via mizner golf & city club golf course (no membership req). Light, bright and open floor plan. Club royale is among the best of central boca. Brand clubhouse renovation! All homes have beautiful views with southern exposure, covered parking and a separate, private storage rm. Lakefront clubhouse with pool, hot tub, exercise room and an outstanding view. Top management operates a fiscally sound community. Nice reserves and no expected assessments
Camino Real Village, 5750 Camino Del Sol #207, Boca Raton, Florida 33433, image 1
Camino Real Village, 5750 Camino Del Sol #207, Boca Raton, Florida 33433, image 2
Camino Real Village, 5750 Camino Del Sol #207, Boca Raton, Florida 33433, image 3
$310,0009K
  • 3 Beds
  • 21/2 Baths
  • 1,597 SqFt
  • $194/SqFt
Entry-Level
Condo for sale in Camino Real Village
5750 Camino Del Sol #207, Boca Raton, FL 33433
Spacious 3 bedroom, 2.5 bath home is ready for a new owner to make it their own. Enjoy the views from the living room/dining room and master bedroom overlooking the lush landscaping surrounding one of the 4 pools in camino real village. Keep your car out of the sun by parking under your private carport (tons of guest parking too). Central boca raton location: all ages, 24/7 manned gated community. 2 tennis courts (lights for night playing)/pickleball & 4 community pools (heated nov to april). Close to town center mall, restaurants, i-95, fl turnpike & a 10 minute drive to the beach.
Boca Raton Square, 1312 SW 7th St, Boca Raton, Florida 33486, image 1
Boca Raton Square, 1312 SW 7th St, Boca Raton, Florida 33486, image 2
Boca Raton Square, 1312 SW 7th St, Boca Raton, Florida 33486, image 3
$720,00015K
  • 3 Beds
  • 2 Baths
  • 1,292 SqFt
  • $557/SqFt
House for sale in Boca Raton Square
1312 SW 7th St, Boca Raton, FL 33486
Bright and spacious 3 bedroom, 2 bath home is located in boca square and within walking distance to a+rated addison mizner school. The updated one-story ranch style home has travertine/wood floors and features open concept kitchen with an oversized island, breakfast bar and quarts counters. Master bathroom has custom cabinetry, ceramic tiles, oversized frameless shower with backlight mirror. The great room overlooks the expansive covered patio and large screened in pool which is perfect for entertaining family and friends. Side yard has room for up to a 30' boat, an outdoor shed with additional storage.. Home has 1 car garage, no hoa. A must see!! All info deemed accurate, not guaranteed and subject to change.
Boca Bay Colony, 820 NE Bay Isle Dr, Boca Raton, Florida 33487, image 1
Boca Bay Colony, 820 NE Bay Isle Dr, Boca Raton, Florida 33487, image 2
Boca Bay Colony, 820 NE Bay Isle Dr, Boca Raton, Florida 33487, image 3
$4,000,000490K
  • 5 Beds
  • 41/2 Baths
  • 4,917 SqFt
  • $814/SqFt
House for sale in Boca Bay Colony
820 NE Bay Isle Dr, Boca Raton, FL 33487
Located in the heart of the yachting enclave boca bay colony, this mediterranean style gem has been completely refinished, with a new roof, complete home generator, new wolf range, refurbished elevator, and so much more. This home is an entertainer's dream, with high ceilings throughout, wide open kitchen and living area, a completely renovated pool, and a new outdoor kitchen. The primary suite is an expansive room, with two walk-in closets and beautiful waterfront views. All remaining ensuite bedrooms have walk-in closets as well, with ample size for your family/guests. The landscaping of this impressive home has also been redone front and back, adding a privacy fence, grass, and marble countertops with the outdoor kitchen. New paint inside and out, this old world waterfront estate is the perfect home for you and your family!
The Oaks At Boca Raton, 17987 Lake Azure Way, Boca Raton, Florida 33496, image 1
The Oaks At Boca Raton, 17987 Lake Azure Way, Boca Raton, Florida 33496, image 2
The Oaks At Boca Raton, 17987 Lake Azure Way, Boca Raton, Florida 33496, image 3
$1,522,500233K
  • 5 Beds
  • 42/2 Baths
  • 4,448 SqFt
  • $342/SqFt
House for sale in The Oaks At Boca Raton
17987 Lake Azure Way, Boca Raton, FL 33496
Luxurious 5-bedroom lakefront home. Step into elegance and sophistication with this stunning 5-bedroom, 4-bathroom, 2 half-bathroom estate with stunning wide lake views located in the prestigious community of the oaks of boca raton. With 4, 448 square feet of beautifully designed living space, this two-story home offers both luxury and functionality, generator and full hurricane protection. The spacious primary bedroom & office are conveniently located on the first floor, providing a private retreat with tranquil views & ample work space. The heart of the home features a gourmet kitchen, open living spaces, and soaring ceilings, all perfect for entertaining or relaxed family living. Upstairs, four additional bedrooms ensure plenty of space for family and guests, along with a versatile loft area. The home's 3 garages provides ample storage and convenience. Step outside to your private oasis and sparkling pool surrounded by a lushly landscaped backyard with breathtaking lake views, offering a serene escape and perfect setting for gatherings. Located in the oaks, residents enjoy resort-style amenities, including a clubhouse, fitness center, tennis courts, and more. Experience the ultimate in luxury living in this exceptional property.
Palmetto Pines, 22306 Doran Ave, Boca Raton, Florida 33428, image 1
Palmetto Pines, 22306 Doran Ave, Boca Raton, Florida 33428, image 2
Palmetto Pines, 22306 Doran Ave, Boca Raton, Florida 33428, image 3
$550,00050K
  • 3 Beds
  • 2 Baths
  • 1,356 SqFt
  • $406/SqFt
Premium
House for sale in Palmetto Pines
22306 Doran Ave, Boca Raton, FL 33428
Wow! Spacious, open & fully remodeled 3 bedrooms, 2 baths, 1 car garage, 2 car wide driveway, pool home that is located directly on the water across from the fountain. Fabulously updated & stylishly modern kitchen features quartz counter tops, ss appliances, expresso wood cabinetry with soft close, pullout drawers, pull out spice cabinet, pantry area, plus coffee bar/wine refrigerator. Amazing bathrooms with marble tile & custom vanities. Tile flooring in living area that has wood look. Laminate in the bedrooms. Impact windows and doors throughout from 2024 plus double protection with accordion shutters as well. Private backyard features long and wide water views with an extended paver patio which is great for entertaining w/many lounging areas. Enjoy unreal sunrise views every morning. Currently the garage is converted to a bedroom (makes 4th bedroom) with a separate entrance, with the garage door still in place so it can be easily converted back if desired. I did not count garage in the "under air" square feet. With the garage converted bedroom included, its approximately 1700 square feet under air. Its not shown in the pictures. Tankless hot water heater. A/c is from 2024 and also additional mini split a/c system is also 2024. Knock down ceilings/no popcorn. Roof 2006. See 4 point inspection report from 1 year ago giving roof 8 more years of life. Great schools include coral sunset elementary, loggers run community middle, & west boca raton high school! Just a short walk to the elementary school. Low hoa fee of only $42 a month! No clubs to join. Pets ok. Fha & va loans ok! All ages! Attention investors: you can rent right after purchase!
The Estates, 6806 Newport Lake Cir, Boca Raton, Florida 33496, image 1
The Estates, 6806 Newport Lake Cir, Boca Raton, Florida 33496, image 2
The Estates, 6806 Newport Lake Cir, Boca Raton, Florida 33496, image 3
$1,300,00095K
  • 4 Beds
  • 3 Baths
  • 3,013 SqFt
  • $431/SqFt
Mid-Tier
House for sale in The Estates
6806 Newport Lake Cir, Boca Raton, FL 33496
Sweeping lake views from this fabulous 4/3, 3-car garage, new impact windows & sliding doors, salt water heated pool & van kirk newly designed spa, surrounded by new decking. Relax with your morning coffee and spectacular sunsets! Open airy floorpan with fresh white tile, cut coral fireplace, custom kitchen cabinetry with quartzite counters, split bedrooms, wood floors. Custom master closet: built-in extras. Two newly renovated bathrooms. Hoa include: 24hr manned gate, sports complex with modern amenities, 7 lighted, har-tru tennis & 4 pickle-ball courts, staffed pro shop, yoga class, pool, sauna, basketball, new playground, internet, cable, great a-rated schools with many community parties & social activities. No equity/dues. Minutes to beach. Walk to shops & restaurant
Boca Inlet, 701 E Camino Real #8E, Boca Raton, Florida 33432, image 1
Boca Inlet, 701 E Camino Real #8E, Boca Raton, Florida 33432, image 2
Boca Inlet, 701 E Camino Real #8E, Boca Raton, Florida 33432, image 3
$1,815,000435K
  • 3 Beds
  • 3 Baths
  • 1,839 SqFt
  • $987/SqFt
High-End
Condo for sale in Boca Inlet
701 E Camino Real #8E, Boca Raton, FL 33432
Rare find! All new custom designed 3 bedroom corner unit with views of lake boca, ocean and boca inlet! Discover the pinnacle of modern luxury living in this exquisitely redesigned 3-bedroom, 3-bathroom corner condo at boca inlet. Boasting breathtaking views of lake boca raton from two private glass balconies, this residence has been meticulously reimagined and renovated down to the studs, offering a light-filled, open floor plan that maximizes both space and style. Every detail has been carefully crafted, from custom cabinetry throughout to the state-of-the-art kitchen featuring porcelanosa countertops and vanities, mirrors, and accent tiles imported from spain for a touch of european sophistication. Elegant custom lighting fixtures and energy-efficient led lighting enhance the custom fireplace, sub-zero refrigerator, ge monogram appliances, 3 built-in tvs, seamless glass shower doors, a spacious pantry, custom closets, and a large storage locker. The boca inlet offers an array of first-class amenities, including 24-hour concierge and security, a newly renovated modern lobby, marble bar and lounge areas, a card room with an updated kitchen, a heated pool with a spacious patio and bbq area overlooking the inlet waterway, a picnic area, bike storage, and a fitness center (coming soon). Ideally situated, this residence is steps away from the boca raton resort and beach club, the waterstone resort & marina, and the beach. Enjoy the convenience of downtown boca raton's renowned restaurants, boutiques, plazas, and cultural events just moments away. Building highlights: no future assessments planned, and strong financials with fully funded reserves. This rare offering combines unparalleled design, prime location, and luxurious amenities to create the ultimate coastal lifestyle.
Stonebridge Golf & Country Club, 10563 Stonebridge Blvd, Boca Raton, Florida 33498, image 1
Stonebridge Golf & Country Club, 10563 Stonebridge Blvd, Boca Raton, Florida 33498, image 2
Stonebridge Golf & Country Club, 10563 Stonebridge Blvd, Boca Raton, Florida 33498, image 3
$1,900,000180K
  • 4 Beds
  • 41/2 Baths
  • 3,621 SqFt
  • $525/SqFt
Premium
House for sale in Stonebridge Golf & Country Club
10563 Stonebridge Blvd, Boca Raton, FL 33498
This stunning contemporary waterfront courtyard home in stone bridge golf & country club blends modern elegance with everyday comfort. The open floor plan flows into a serene courtyard through expansive sliding glass doors, creating seamless indoor-outdoor living. Recent upgrades include a 2023 roof, hurricane-rated insulated garage doors, epoxy-coated garage floor, resurfaced pool with marble deck, and redesigned landscaping with dusk-to-dawn lighting. Additional updates feature dual ac units, water heaters, a new driveway, and premium 2024 impact-insulated windows and sliding doors with loe-366 coatings for energy efficiency and storm protection. Inside, new interior doors, refined flooring, and designer accents complete this extraordinary home, offering the best of south florida living. Discover a stunning contemporary waterfront courtyard home that effortlessly blends modern elegance with everyday comfort. Located in the prestigious stone bridge golf & country club, this exceptional property is designed for those who appreciate seamless indoor-outdoor living. The open floor plan welcomes you into a light-filled space, with expansive sliding glass doors that lead to a tranquil central courtyard and lush outdoor areas, perfect for relaxation or entertaining. Recent upgrades make this home truly extraordinary, including a 2023 roof, hurricane-rated insulated garage doors, a sleek epoxy-coated garage floor, and a resurfaced pool surrounded by a sophisticated marble deck. The meticulously redesigned landscaping, complemented by dusk-to-dawn lighting and a fresh exterior paint job, enhances the home’s curb appeal. Modern functionality meets high design with dual new ac units and water heaters, as well as a brand-new driveway. The 2024 enhancements include premium impact-insulated windows and sliding doors with cutting-edge loe-366 coatings, ensuring top-tier energy efficiency and superior storm protection. Inside, luxurious finishes such as new interior doors, elegant flooring, and designer accents create a refined yet inviting atmosphere. This home is an exceptional opportunity to experience the best of south florida living.Hoa services (currently $1, 095/quarter) include:hotwire cable televisionhotwire high-speed fiber internetadt security fire / burglar alarm systemuniversal protection service, 24/7 security monitoringcommon area maintenanceclub membership primary requirements (additional details will be provided):initiation fee (non-refundable): $124, 000 (golf membership) or $114, 500 (social membership)$25, 353.00 (golf annual dues) or $20, 796 (social annual dues)$10, 000 capital infrastructure fee
1 - 29 of 10,000 Results

PreconstructionShow All

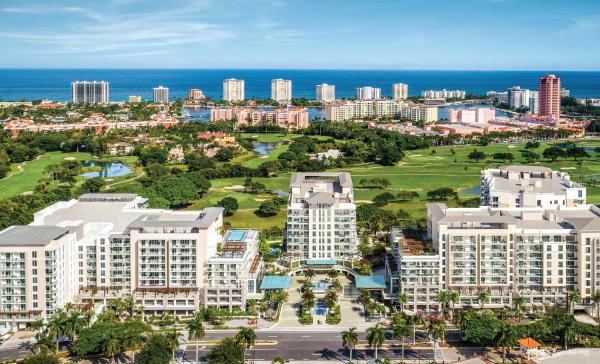
Glass House Boca Raton
Condos in Boca Raton, FL 33432
  • Starts at
    $2.2M
  • Units
    28
  • Stories
    10

Downtown Boca Raton’s first modern glass building, nestled between city and ocean.

A limited collection of 28 residences, featuring a thoughtful suite of amenities perfectly suited to a city lifestyle, with just three to four units per floor, priced from $2.2M to over $7M.

Each residence is its own expansive sanctuary, with open floor plans and each level containing just three to four homes ranging from 2500- 3900 + sq. ft.

Gourmet kitchens feature European cabinetry complemented by man-made stone countertops, backsplash, and island.

Perfect for those who love to cook and entertain, the kitchen is outfitted with a state-of-the-art appliance package, including an induction cooktop.

Refined minimalism continues into the bedroom where floor to ceiling windows and a sweeping view takes center stage. All units are Smart Home ready.

In each primary bedroom, indulgent walk-in closets are the norm, not the exception. 

Spa-inspired bathrooms feature sculptural soaking tubs, custom double vanities, and oversized dual showers.

A French Riviera-inspired rooftop pool, a stunning spa, exclusive wellness services, exclusive membership opportunities and a private lounge set the standard for elegant and effortless living.

The Palmetto Lounge is a residents-only lounge and landscaped patio for private gatherings. 

Plunge, graze or gaze from 10 stories up. The beautifully landscaped rooftop oasis is the only of its kind in Boca Raton, with a pool, jacuzzi, private cabanas, outdoor catering kitchen, BBQ, lounge with fire pit, and stunning views of the water and The Boca Raton Club golf course.

Designed to depart from a commercial gym, the fitness center is a space that welcomes– wrapped in slatted wood walls, with warm recessed lighting and landscaped greenery.

The fitness center features an array of state-of-the-art equipment for a variety of workouts, as well as outdoor turf lanes.

A stone-surfaced spa features a sauna, steam room, and plunge pool to round out the wellness offerings.

Details
Le Reve Boca Raton
Le Reve Boca Raton
Le Reve Boca Raton
Townhouses in Boca Raton, FL 33432
  • Starts at
    $4.5M
  • Units
    5
  • Stories
    3

Le Rêve redefines what modern, luxurious living should be. Through our meticulous design process, we've maximized the beautiful natural light of Boca Raton. Each townhome features soothing neutral colors, Bertazzoni and XO Appliances, a custom wine wall, a private elevator, coastal inspired elements, a private pool, and countless other contemporary design features. 

Le Rêve is not only a beautiful home, but one that makes your life easier. Each residence includes countless contemporary features to streamline your day, including state-of-the-art appliances, a modern infinity pool in each courtyard, high-tech security systems, and smart home capabilities integrated throughout.

Across each of our five buildings, residents enjoy expansive living spanning three stories, four bedrooms, and four and a half bathrooms with the ease of private elevator access in each home. Throughout, we’ve incorporated porcelain floors, quartz countertops, and high-end appliances.

Each home has a terrace that highlights the panoramic, beautiful views that Boca Raton is known for.

To the rear of the primary residence is a beautifully appointed courtyard, featuring expansive folding doors that perfectly bring the outdoors in, a living green wall, and a luxurious infinity pool.

Finally, four private enclosed garage spaces are included with each home, along with a state-of-the-art security system. Living at Le Reve means never having to worry about the safety of your home, or where you’ll store your vehicles.

To the rear of the courtyard you’ll find a two-story elevated guest house. The full bar on the first floor makes everyday entertaining a breeze, and the bonus room on the second story provides a flexible space to host overnight guests. Whatever you utilize the space for, the separation from the main home perfectly balances community and privacy.

Inspired by “The Dream of Addison Mizner”, every inch of each of the five buildings at Le Reve has been thoughtfully designed to maximize everyday convenience and deliver a sophisticated living experience.

  • High-tech security systems integrated directly into each residence
  • Thermador and Wolf appliances
  • A custom wine wall in each residence
  • Porcelain floors
  • Sophisticated shared amenities including a grand lobby, private lounges, event spaces, and more
  • Concierge services
  • Valet parking
  • On-site management
  • Located in the heart of downtown Boca Raton
  • Contemporary design with natural, coastal inspired elements
  • A private infinity pool in each residence
  • Filled with natural light throughout
  • Living green wall in each courtyard
  • Two car garage plus two additional private, covered parking spots
  • An elevator in each primary home
  • A full bar in each guest house
  • Italian custom cabinetry throughout
  • Quartz countertops
  • Private terrace
Details
Modera Boca
Modera Boca
Modera Boca
Condos in Boca Raton, FL 33432
  • Units
    306
  • Stories
    12

Mill Creek Residential continues to add to its South Florida presence with the development of Modera Downtown Boca, a contemporary high-rise community in the heart of Downtown Boca Raton.

Modera Downtown Boca, which will be built to, and is pursuing, NGBS Silver certification, will feature 306 studio, one-, two- and three-bedroom homes with select den layouts and top-floor penthouses and townhomes. First move-ins are anticipated for spring 2028.

Community amenities will include an outdoor swimming pool, rooftop terrace with grilling and dining areas, demonstration kitchen, sauna and steam room, resident clubroom with pool table and foosball, landscaped courtyards, pet park, dog run and pet spa and a club-quality fitness center with cardio equipment, personal training and a yoga/Pilates studio.

Additional features include controlled-access garage parking with EV-charging stations, bike storage and repair station, digital package lockers, cold storage, additional storage space and controlled-access guest technology.

Homes will feature nine-foot ceilings, oversized windows, wood-style plank flooring, stainless steel appliances, quartz countertops, pull-down faucets, tile backsplashes, kitchen islands with storage, pendant lighting, built-in desks and shelving, in-home washers and dryers, oversized bedrooms with spacious closets, smart thermostats, keyless entry, smart leak detection and private patios or balconies. Designer bathrooms will feature Roman-style soaking tubs, tile shower surrounds, double vanities, custom soft-close cabinetry and linen closets.

Situated at 400 S. Dixie Highway, just west of the Federal Highway and five blocks south of Palmetto Drive, Modera Downtown Boca is surrounded by an array of high-end shopping, dining and entertainment options. Highly desirable Mizner Park and Royal Palm Plaza are easily accessible from the community, as is the Brightline Boca Raton Station, which opened in 2022.

COMMUNITY AMENITIES:

  • Outdoor swimming pool
  • Rooftop terrace with grilling and dining areas
  • Demonstration kitchen
  • Sauna and steam room
  • Resident clubroom with pool table and foosball
  • Landscaped courtyards
  • Pet park
  • Dog run
  • Pet spa
  • Bike storage and repair station
  • Digital package lockers
  • Cold storage
  • Additional storage space
  • Controlled-access guest technology
  • Controlled-access garage parking with EV-charging stations
  • Club-quality fitness center with cardio equipment, personal training and a yoga/Pilates studio

INTERIOR FEATURES:

  • Studio, 1-, 2- and 3-bedroom homes with select den layouts and top-floor penthouses and townhomes
  • Oversized bedrooms with spacious closets
  • Nine-foot ceilings
  • Oversized windows
  • Wood-style plank flooring
  • stainless steel appliances
  • quartz countertops
  • pull-down faucets
  • tile backsplashes
  • kitchen islands with storage
  • pendant lighting
  • built-in desks and shelving
  • in-home washers and dryers
  • smart thermostats
  • keyless entry
  • smart leak detection
  • private patios or balconies
  • Roman-style soaking tubs
  • tile shower surrounds
  • double vanities
  • custom soft-close cabinetry
  • linen closets
  • Pursuing NGBS Silver certification level
Details
The Residences At Boca Raton
Condos in Boca Raton, FL 33432
  • Starts at
    $1.7M
  • Units
    133
  • Stories
    12

Developers Wexford Real Estate Investors and Key International have revised plans for a high-rise luxury condo in Boca Raton.

The Residences of Boca Raton would measure 12 stories above grade, comprising just over 330,000 square feet of new construction. Plans call for 133 units, with floorplans ranging from two-bedroom to four-bedroom units. The average home would span 1,943 square feet.

Communal amenities include a children’s room, yoga studio, fitness center, and swimming pool area and deck. Additionally, there would be 302 parking spots (2.27 spots per unit) and a ground-floor, 7,012-square-foot restaurant. The Residences of Boca Raton would replace the 27,057 square feet of offices currently on the 2.1-acre property.

The developers purchased the site for $25.5 million in 2023. That same year, the pair secured approval for 190 homes in 12 stories. As noted, Wexford Real Estate Investors and Key International are the developers. They’re located in West Palm Beach and Miami, respectively.

Arquitectonica is the architect. The Miami-based firm also designed the master plan for the unfolding Continuum Waterfront District, a massive, two-phase development in Biscayne Bay.

The Residences of Boca Raton is slated for 41 SE 4th St, Boca Raton, FL, 33432, in Palm Beach County.

Details

Related Searches in Boca Raton, FL

Map
Filters