Boca Raton, FL Real Estate Sold

Palm Beach County | Updated
Market Action
Selling Speed
Steady
19.35
Inventory Supply
Balanced
5.17
Sales Activity
Active
4.91
Results 29 of 10,000
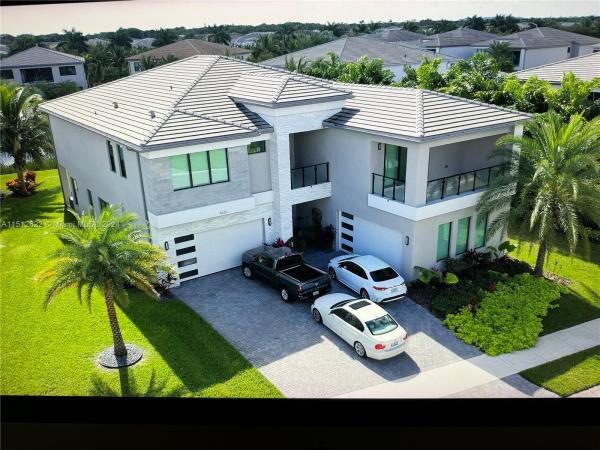
Saturnia, 19353 Skyridge Cir, Boca Raton, Florida 33498, image 1
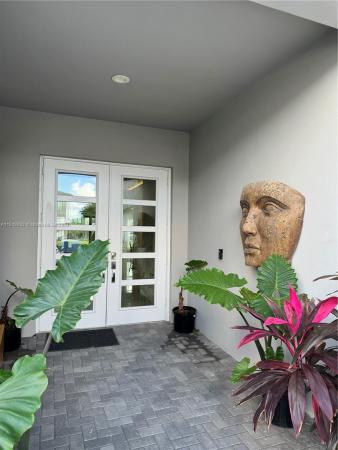
Saturnia, 19353 Skyridge Cir, Boca Raton, Florida 33498, image 2
$965,000
  • 5 Beds
  • 3 Baths
  • 2,741 SqFt
  • $352/SqFt
Premium
House for sale in Saturnia
19353 Skyridge Cir, Boca Raton, FL 33498
This lovely home has 4 bedrms + office all on 1 floor. The office features a custom built-in fish tank and desk. The kitchen has granite counters, crown molding, newer applicances, a gorgeous pool w/waterfall waits for you to enjoy in the private yard. This home brings everyone together in one place, on one floor, used less than 30 days each year for the past 10 years - this home is in great condition. Across from 2 a-rated schools and an amazing park featuring a boating lake, golf and water park!
Isle Of Boca Dunes, 9440 SW 8th St #103, Boca Raton, Florida 33428, image 1
Isle Of Boca Dunes, 9440 SW 8th St #103, Boca Raton, Florida 33428, image 2
Isle Of Boca Dunes, 9440 SW 8th St #103, Boca Raton, Florida 33428, image 3
$235,00020K
  • 2 Beds
  • 2 Baths
  • 979 SqFt
  • $240/SqFt
Entry-Level
Condo for sale in Isle Of Boca Dunes
9440 SW 8th St #103, Boca Raton, FL 33428
Welcome to island of sandalfoot. Enjoy an open concept floor plan with brand new bathrooms, a spacious kitchen and full size washer & dryer! The owner’s suite is complete with ample room for a desk, large bath & sizeable walk-in closet. As you step outside to your backyard sanctuary, a cover porch and lush landscaping provide the serenity & privacy you've always envisioned. In addition, leisure & recreation are right at your doorstep with fabulous community amenities, including a pool and picnic area! Ample guest parking. Excellent location, close to, turnpike, walking distance to restaurants, grocery store and other shops, 20 minutes from sun-kissed beaches & more! Washer & dryer not included. Welcome to island of sandalfoot. Enjoy an open concept floor plan with brand new bathrooms, a spacious kitchen and full size washer & dryer! The owner’s suite is complete with ample room for a desk, large bath & sizeable walk-in closet. As you step outside to your backyard sanctuary, a cover porch and lush landscaping provide the serenity & privacy you've always envisioned. In addition, leisure & recreation are right at your doorstep with fabulous community amenities, including a pool and picnic area! Ample guest parking. Excellent location, close to, turnpike, walking distance to restaurants, grocery store and other shops, 20 minutes from sun-kissed beaches & more!
Lotus, 8636 Dearborn River Way, Boca Raton, Florida 33496, image 1
Lotus, 8636 Dearborn River Way, Boca Raton, Florida 33496, image 2
Lotus, 8636 Dearborn River Way, Boca Raton, Florida 33496, image 3
$2,500,000299K
  • 5 Beds
  • 52/2 Baths
  • 5,330 SqFt
  • $469/SqFt
Mid-Tier
House for sale in Lotus
8636 Dearborn River Way, Boca Raton, FL 33496
Welcome to your dream home!!! Introducing lotus, contemporary design redefine luxury living in boca raton. These home stand as a pinnacle of modern architecture, seamlessly blending innovative design with the utmost sophistication. Beyond a mere residence, lotus embodies a lifestyle that is unrivaled. See attachment for upgrade and details info . Step into the perfect mix of modern comfort and a friendly community with this stunning home located in boca raton. This house isn't just a place to live it's a stylish, cozy, and inviting space designed for today's lifestyle. The lotus maldives model is not just a home; it's an artful expression of refined living, seamlessly blending modern design with opulent details. Step into a residence where every detail tells a story of comfort !
Cornwall At Century Village, 4060 Cornwall C, Boca Raton, Florida 33434, image 1
Cornwall At Century Village, 4060 Cornwall C, Boca Raton, Florida 33434, image 2
$158,00092K
  • 2 Beds
  • 11/2 Baths
  • 880 SqFt
  • $180/SqFt
Condo for sale in Cornwall At Century Village
4060 Cornwall C, Boca Raton, FL 33434
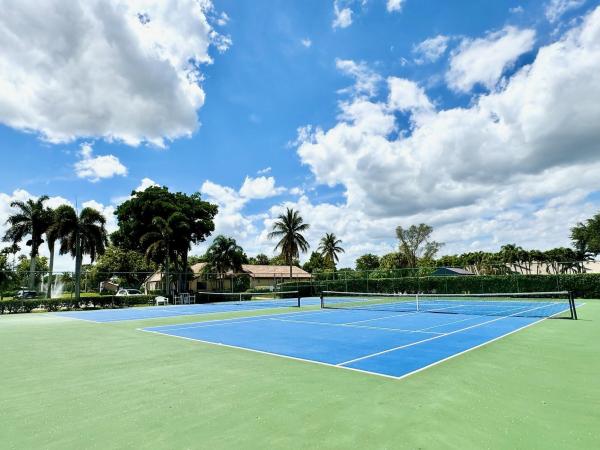
2/1.5, corner with beautiful lake views all around, updated kitchen, granite, updated appliances, updated bathrooms, stall shower, furnished well, windows around the apt make it light and bright with lake view, enclosed patio which makes it like another room.The amenities include internet and wifi, century village is like living in a resort, fitness center, live shows, movies, buses, classes, bingo, card rooms, trips, tennis, close to shopping and restaurants, come see and then check out the clubhouse to see it for yourself. Per the association this is a 55 plus community!!!
Boca Grand, 233 S Federal Hwy #317, Boca Raton, Florida 33432, image 1
Boca Grand, 233 S Federal Hwy #317, Boca Raton, Florida 33432, image 2
$610,000125K
  • 3 Beds
  • 2 Baths
  • 1,581 SqFt
  • $386/SqFt
Mid-Tier
Condo for sale in Boca Grand
233 S Federal Hwy #317, Boca Raton, FL 33432
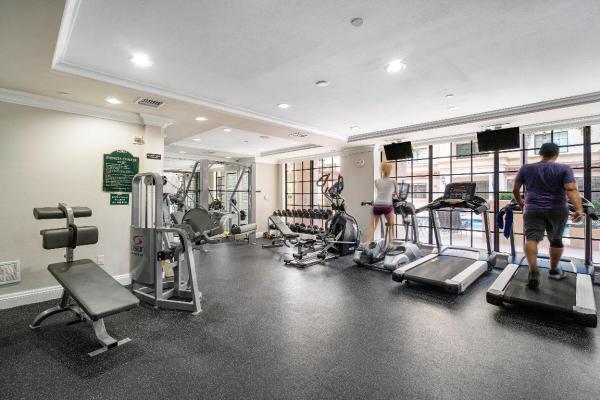
Boca grand condo-downtown living at it's finest! Welcome to this rare corner unit in the prestigious boca grand condominium, nestled in heart of downtown boca raton. Here is your chance to own a dream residence in one of florida's most coveted cities, boca raton. Unit highlights: *3 bedrooms 2 bathrooms provide ample space for comfortable living. *expansive walk in closet in primary bedroom ensures storage convenience. *en suite bath for added privacy and comfort. *balcony with stunning views, perfect for enjoying glorious florida sunrises. *washer and dryer conveniently located in unit *building amenities: 24 hour security for peace of mind, newly renovated pool and hot tub ideal for relaxation, sate of the art fitness center to stay active, club room and conference room for gatherings and events, valet service for added convenience. *walk to local dining and entertainment for a plethora of culinary delights, *mizner park just steps away offering a vibrant hub of upscale boutiques, fine dining, bowling, cinema, and cultural experiences, *five minutes to the best beaches in florida. **area events: boca grand beach, gasparilla island state park, cayo costa state park, port boca grande lighthouse museum, boca grande historical society and museum, gumbo limbo park, boca raton art museum. Plenty of choices to immerse yourself in local history. **don't miss this opportunity to experience the best of boca raton living. Minimum credit score 680, rent right away up to twice a year, seller financing available! Schedule a tour today and make this exceptional condo your new home!
Saturnia, 19565 Havensway Ct, Boca Raton, Florida 33498, image 1
Saturnia, 19565 Havensway Ct, Boca Raton, Florida 33498, image 2
Saturnia, 19565 Havensway Ct, Boca Raton, Florida 33498, image 3
$1,300,00099K
  • 6 Beds
  • 31/2 Baths
  • 3,512 SqFt
  • $370/SqFt
Premium
House for sale in Saturnia
19565 Havensway Ct, Boca Raton, FL 33498
A stunning lakefront pool home in saturnia. The rembrandt model is the most popular in the development a 4-way split plan with 6-bedrooms 3 ½ -full bathrooms 3-car garage all on an oversized cul-de-sac pie shaped waterfront lot. The interior features volume ceilings throughout, 24” marble flooring in the living areas, engineered wood flooring in all the bedrooms, other upgrades include plantation shutters, crown molding and custom built-in closets, high end stainless steel appliances and a custom built-in kitchen coffee station . The exterior boasts an oversized saltwater heated pool with a waterfall, spa & sun-shelf, covered screen enclosed patio is overlooking the lake. Whole house generator. Saturnia offers 24 hour guard-gated access, recreation center, tennis courts, & fitness center. The attention to detail in this home is remarkable, with a custom reconfigured open kitchen, master bathroom with large walk-in shower with dual showerheads and luxurious jacuzzi tub. Plantation shutters, crown molding, and custom built-in closets elevate the overall sophistication of the space. The beautiful and well-crafted details provide an added layer of luxury that is sure to impress even the most discerning of homebuyers. The interior design is grand and impressive. The volume ceilings throughout create a sense of space and openness, while the 20' ceilings in the living room, family room and breakfast area provide an even more expansive feel. Spectacular wood accent wall in formal dining room. The marble flooring in the living areas is both beautiful and practical, while all the bedrooms feature beautiful engineered hard wood flooring, adding a touch of elegance and warmth. Other upgrades include high end stainless steel appliances with glass top stove, double oven, stainless range hood and custom built-ins in the kitchen, wood accent wall. Kitchen water purification system the exterior of the home is just as impressive as the interior. The 1/3 of an acre lake front pie shaped lot on the cul-de sac with very large side yards and a gorgeous water front offers amazing sunsets. The custom saltwater heated pool is the perfect place to cool off on a hot summer day, with a stunning waterfall / spa feature and sun-shelf providing an inviting spot to lounge in the water by the water. Home includes a child gated fence. The covered patio area is perfect for hosting summer barbecues and gatherings. This space offers the perfect balance of outdoor entertainment and relaxation. The property includes complete accordion hurricane protection and whole house generator. Saturnia is a highly sought-after community, and it's easy to see why. Residents enjoy 24 hour guard-gated access and security, providing an added layer of safety and peace of mind. The community offers a variety of amenities, including a recreation center with tennis courts, a fitness center, a clubhouse, a pool, a kids' playground, and water/splash amenities and on site management. These amenities are perfect for families or anyone looking for an active lifestyle. This impressive lakefront pool home in saturnia is a rare gem. The home's unique layout, grand interior, and impressive exterior provide the perfect balance of elegance, luxury, and relaxation. The saturnia community amenities and its location only add to the home's overall appeal, making it an excellent opportunity that is sure to impress. Hoa fee is only $1, 300 per quarter and includes cable alarm and internet. Excellent schools to include sunrise park elementary school, eagles landing middle school, and olympic heights community high school. Don't miss out on the chance to call this exquisite home your own!
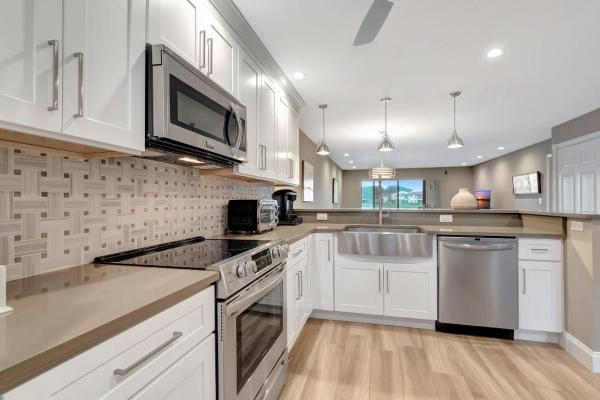
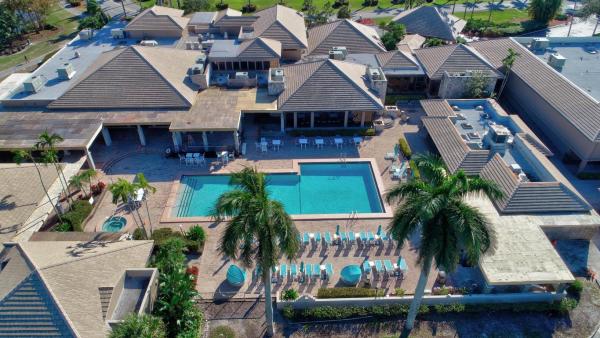
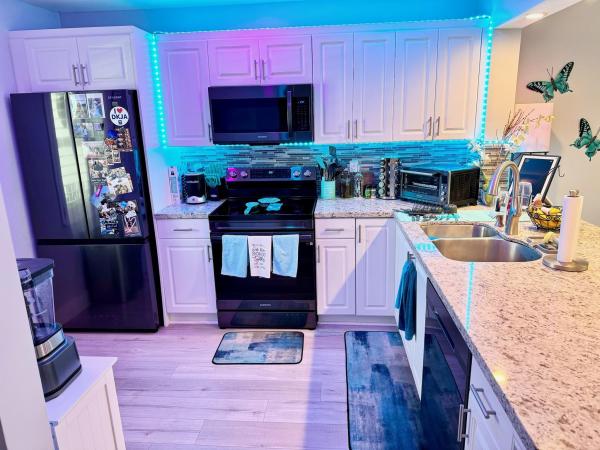
19080 Fox Landing Dr, Boca Raton, Florida 33434, image 1
19080 Fox Landing Dr, Boca Raton, Florida 33434, image 2
19080 Fox Landing Dr, Boca Raton, Florida 33434, image 3
$1,630,00020K
  • 4 Beds
  • 4 Baths
  • 4,039 SqFt
  • $404/SqFt
House for sale
19080 Fox Landing Dr, Boca Raton, FL 33434
Rare opportunity in the enclave of charming fox landing in central boca raton. Zoned for calusa, omni, spanish river high schools. One story meticulously maintained, bright lake front home, over 4000 sq ft, split floor plan, hard wood & saturnia marble floors, high ceilings, circular driveway, all windows & doors are hurricane protected, brand new dishwasher, built in closets & more! Easily convert large gym space back into two bedrooms with wall. Fox landing is the best kept secret in town, with just 36 completely custom homes, achieve privacy & the character you've been searching for! This established gated community is in the best central location, close to both a rated schools & private schools, parks, shops & restaurants.
Palmetto Pines, 10215 Barnegat Ave, Boca Raton, Florida 33428, image 1
Palmetto Pines, 10215 Barnegat Ave, Boca Raton, Florida 33428, image 2
Palmetto Pines, 10215 Barnegat Ave, Boca Raton, Florida 33428, image 3
$575,00025K
  • 3 Beds
  • 2 Baths
  • 1,378 SqFt
  • $417/SqFt
Premium
House for sale in Palmetto Pines
10215 Barnegat Ave, Boca Raton, FL 33428
Nestled on a spacious corner lot near boca woods county club and the florida turnpike, this inviting home offers 3 bedrooms, 2 updated bathrooms and a modern kitchen. The open living areas feature ceramic tile and laminate floors, french doors leading to a fenced yard perfect for relaxation add generous light. A 2-car garage provides ample storage. With its convenient location and contemporary updates, this residence combines comfort, style, and ease of living in a sought-after area, making it an ideal home for anyone. There is a finished room in the garage for additional living not counted in the square footage. Take a look today before it is gone.
Brookhaven, 5638 Santiago Cir, Boca Raton, Florida 33433, image 1
Brookhaven, 5638 Santiago Cir, Boca Raton, Florida 33433, image 2
Brookhaven, 5638 Santiago Cir, Boca Raton, Florida 33433, image 3
$625,00025K
  • 3 Beds
  • 2 Baths
  • 1,926 SqFt
  • $325/SqFt
Entry-Level
Townhouse for sale in Brookhaven
5638 Santiago Cir, Boca Raton, FL 33433
Gorgeous, no expense spared! Completely remodeled townhouse in central boca raton on hillsboro canal!! End unit in a cul-de-sac. Open floor plan, large bedrooms, brand new italian porcelain tile, brand new kitchen cabinets with quartz counter tops, brand new high-end samsung bespoke appliances, all brand new bathroom vanities with quartz counter tops, painted inside and out, hoa $375/month, 2 dogs 25 lbs. No pick-up trucks allowed, suv yes, 2 years before renting, must see!!!
Chatham Hills, 2897 NE 2nd Ave, Boca Raton, Florida 33431, image 1
Chatham Hills, 2897 NE 2nd Ave, Boca Raton, Florida 33431, image 2
Chatham Hills, 2897 NE 2nd Ave, Boca Raton, Florida 33431, image 3
$675,00040K
  • 2,268 SqFt
  • $298/SqFt
Mid-Tier
Multifamily for sale in Chatham Hills
2897 NE 2nd Ave, Boca Raton, FL 33431
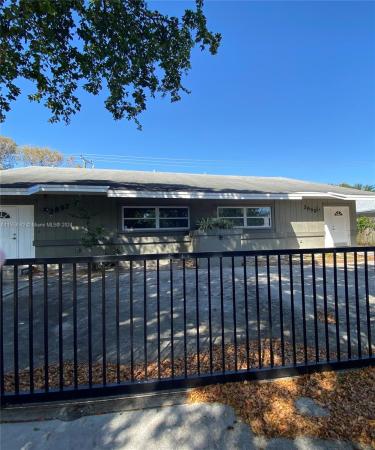
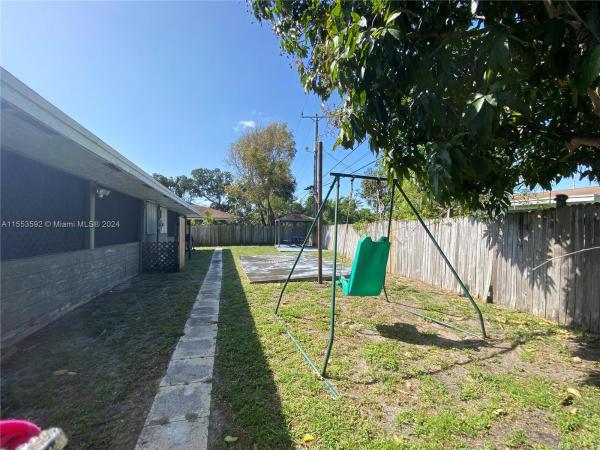
This property is a duplex needing tlc!! Unfurnished (furniture and refrigerators in the photos have been removed). Refrigerators bathrooms remodeled. It has new windows in the front of the home & on both sides installed july 2023.(they are not impact) july 2023 two new electrical panels installed on both sides and new re-wiring of almost the entire home completed to bring it up to code. All permits have been closed. Hurricane shutters for entire home.New ceiling fans installed. A/c compressor on side a (2897)was replaced in september 2023. Side b (2899)has not had any issues.One water heater for both sides. Located between glades and yamato road. Close to 95, town center mall, publix, us1, florida atlantic university, lynn university,
Costa Del Sol At Boca Pointe, 23295 Costa Del Sol Blvd, Boca Raton, Florida 33433, image 1
Costa Del Sol At Boca Pointe, 23295 Costa Del Sol Blvd, Boca Raton, Florida 33433, image 2
Costa Del Sol At Boca Pointe, 23295 Costa Del Sol Blvd, Boca Raton, Florida 33433, image 3
$750,000149K
  • 3 Beds
  • 2 Baths
  • 1,861 SqFt
  • $403/SqFt
Premium
House for sale in Costa Del Sol At Boca Pointe
23295 Costa Del Sol Blvd, Boca Raton, FL 33433
Small gated community in the heart of boca raton. Corner lot with lots of privacy almost 1/3 extra lot size. Open floor plan with split bedrooms. High ceilings with lots of windows for direct sunlight. Outdoor patio with private screened in salt water pool. Pool is rock waterfall with koll pool deck with french drains. Kitchen has all new stainless steel appliances and granite counter tops. New roof 2024 and complete shutters. Live the country club lifestyle with out a membership fee. Membership avail if wanted. Turn key. Furniture all available (negotiable)
The Oaks At Boca Raton, 9453 Grand Estates Way, Boca Raton, Florida 33496, image 1
The Oaks At Boca Raton, 9453 Grand Estates Way, Boca Raton, Florida 33496, image 2
The Oaks At Boca Raton, 9453 Grand Estates Way, Boca Raton, Florida 33496, image 3
$2,000,000270K
  • 4 Beds
  • 51/2 Baths
  • 4,519 SqFt
  • $443/SqFt
House for sale in The Oaks At Boca Raton
9453 Grand Estates Way, Boca Raton, FL 33496
Experience multi-faceted sophistication in this one-story timeless gem in the prestigious grand estates section of the oaks. This exquisite armand estate boasts 4 bedrooms & 5½ bathrooms. Featuring coffered ceilings, triple crown molding & a luxurious primary suite. Elegant marble floors w/ custom inlays lead you to a sophisticated french-inspired kitchen equipped w/ elite stainless-steel appliances, granite countertops, & a butler's pantry. The primary suite impresses with two bathrooms and dual closets w/ an extravagant ''hers'' dressing room. Outside you find a tropical oasis w/ summer kitchen, heated pool & spa, & a screened covered patio. Complete w/ a whole house generator, impact glass, led lights, circular driveway & a 3-car garage. The epitome of class & comfort! Experience the essence of sophistication in this custom armand estate nestled in the esteemed grand estates division of the oaks, one of boca raton's most prestigious gated communities. A testament to classic artistry and refined taste, this 4-bedroom, 5.5-bathroom masterpiece offers a lavish living experience unlike any other. As you approach the estate, the iconic architecture commands your attention. From the meticulously manicured landscaping to the grand entrance with its bespoke wood and glass door, the curb appeal is nothing short of stunning. The exquisite design and timeless accents set a captivating tone, promising an interior that is just as distinctive. Inside, you are immediately greeted by a majestic living room. Boasting soaring tray ceilings, the living room is bathed in a soft, inviting light filtering through floor-to-ceiling windows. Ornate sconces and an embellished fireplace cast a warm glow, while views of the pool provide a sense of tranquility and continuity with the splendid floridian outdoors. Lavish marble floors with intricate inlay designs lead you to the awe-inspiring provincial-style kitchen. This culinary haven boasts high-end appliances, including a wolf cooktop, double oven, and microwave; a subzero double-door refrigerator; a miele dishwasher; and a butler's pantry with wine storage. The space, marked by bespoke wood cabinetry, coffered ceilings, and glistening granite countertops, harmoniously transitions into the family room. Distinguished by wooden coffered ceilings and a custom built-in wall unit, the family room serves as an inviting gathering place. Whether for game nights or cocktail parties, this room and the adjoining breakfast nook perfectly frame the stunning view of the pool and patio. Adjacent to the family room, you'll find an executive office with wood cabinetry that evokes an air of stately sophistication. The built-in desk is a testament to the craftsmanship and functional design, accentuated by a comfortable sitting area that provides the perfect nook for contemplative breaks or casual business discussions. Crossing back through the family room and kitchen, you'll find the formal dining room. Exuding elegance, with a classic chandelier illuminating the room and stylish sconces adorning the walls, this is the perfect space to host a dinner party. Down the corridor are two beautifully appointed en-suite bedrooms. While both bedrooms offer its own slice of luxury, one bathroom features a built-in sauna for an added layer of relaxation. A fully outfitted laundry room, where functionality and style merge effortlessly with state-of-the-art appliances and thoughtful storage solutions, completes this side of the estate. Moving back to the other side of the home, you'll find an elaborate powder room, complete with an underlit onyx vanity. Round the corner, you'll enter the stately primary suite, featuring luxurious his-and-hers bathrooms and outfitted closets, a sitting area, and custom shelving with a built-in desk. As you enter the primary suite, you'll find the elaborately outfitted "hers" closet and bathroom, adorned with impeccable fixtures and enhanced with spa-like amenities, including a soaking tub with a view, glass shower, granite counters, vessel sinks, and ample space to relax. The closet can house the most expansive wardrobes and has a large center island for accessories. Leaving the "hers" dressing area, the hickory floors usher you to the other end of the suite, passing another full bathroom and outfitted closet. The tray ceilings and custom built-ins lend elegance to the room, while soft window treatments frame stunning outdoor views. A spacious sitting area caps off the suite, overlooking the pool and adorned patio, providing a quiet spot to relish in florida's beauty. Step outside and be welcomed into a paradise designed for relaxation and entertainment. Here, you'll find a covered, screened-in patio with a summer kitchen equipped with a grill, beverage refrigerator, and prep area, primed to cater to intimate family meals or lavish parties alike. The crowning jewel of the outdoor space is the heated swimming pool and spa, sparkling under the florida sun. This home boasts numerous additional amenities for enhanced comfort and convenience. These include a three-car garage, energy-efficient led lighting, a full-house generator, and hurricane-impact doors and windows. This residence is not merely a home; it is a testament to luxury living in the oaks. Offering exclusive amenities, bespoke design, and a lifestyle steeped in sophistication, this custom armand estate truly embodies the finest in boca raton living. There's no place like the oaks!! Featuring the widest variety and highest quality amenities, including clubhouse, full-time gourmet restaurant and bar, finest tennis program and facilities for all levels and ages, pickleball, stellar fitness facility with a multitude of complimentary classes and instructors including pilates, spin, hiit boot camps, water aerobics, zumba, yoga and so much more, luxurious spa with face and body treatments, wonderful special events for kids and adults alike, a-rated schools - the oaks has something for everyone!!
Sea Ranch Club Of Boca, 4301 N Ocean Blvd #308, Boca Raton, Florida 33431, image 1
Sea Ranch Club Of Boca, 4301 N Ocean Blvd #308, Boca Raton, Florida 33431, image 2
$1,100,000385K
  • 3 Beds
  • 3 Baths
  • 2,660 SqFt
  • $414/SqFt
Mid-Tier
Condo for sale in Sea Ranch Club Of Boca
4301 N Ocean Blvd #308, Boca Raton, FL 33431
Beautiful lush garden, pool & marina views from this spacious corner 3 bedroom 3 bath 2660 sq ft under air home in the sky! Wrap-around balconies of 794 sq ft! All impact glass windows & doors, semi-private vestibule, amazing closet space & highly coveted southeast exposure! Situated on 38 acres of resort style grounds with pickleball, tennis, pools, fitness, marina, social activities, bbq grills, out-door dining areas, deeded beach access with chairs, umbrellas & canvas cabanas! 24 hour manned gate and concierge services!
Glades Of Boca Lago, 21803 Arriba Real, Boca Raton, Florida 33433, image 1
Glades Of Boca Lago, 21803 Arriba Real, Boca Raton, Florida 33433, image 2
$336,00033K
  • 2 Beds
  • 2 Baths
  • 1,216 SqFt
  • $276/SqFt
Entry-Level
Condo for sale in Glades Of Boca Lago
21803 Arriba Real, Boca Raton, FL 33433
Beautifully updated home. Kitchen has quartz counter tops and porcelain tile on the floor. Each room is updated with beautiful porcelain tile, comforters, pictures on the walls and beautiful furniture. Gorgeous lake view with a den area. Come in and see and it's yours. Golf, tennis, community room, dining, pool and grand ballroom is available.
Boca Glades, 8340 Boca Glades Blvd E, Boca Raton, Florida 33434, image 1
Boca Glades, 8340 Boca Glades Blvd E, Boca Raton, Florida 33434, image 2
Boca Glades, 8340 Boca Glades Blvd E, Boca Raton, Florida 33434, image 3
$350,0009K
  • 2 Beds
  • 2 Baths
  • 1,170 SqFt
  • $299/SqFt
Entry-Level
Condo for sale in Boca Glades
8340 Boca Glades Blvd E, Boca Raton, FL 33434
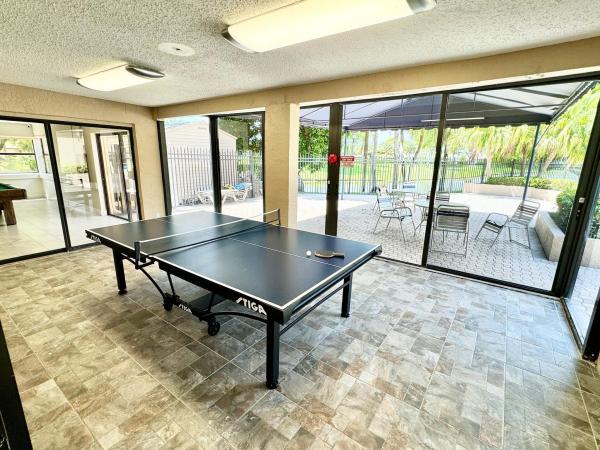
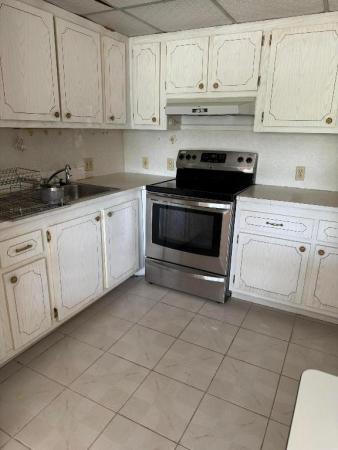
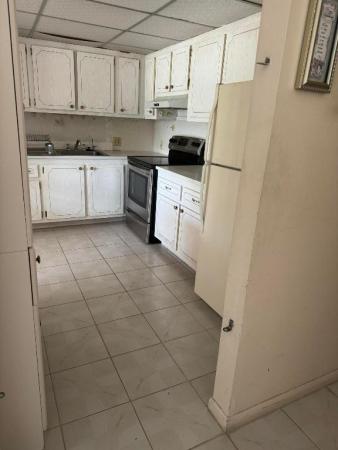
This stunning lake-side haven nestled in a quiet cul-de-sac offers the perfect blend of tranquility & resort-style living. This fully renovated, move-in-ready 1st floor condo boasts alexa-controlled smart features for ultimate comfort & convenience - including mood-setting led lights, premium smart appliances & blinds, custom-built walk-in closets, & impact windows & doors. Chill in the private sunroom with a gorgeous sunset view, unwind in the heated pool, hot tub, or sauna, go for a peaceful walk around the lake, & enjoy a great workout or game of table tennis, pickleball or billiards, all within steps of your front door. Top-rated schools, upscale shopping, & delectable restaurants are all a 5-minute drive away. Don't miss your chance to experience the pinnacle of sophisticated living!
Boca Woods Country Club, 10550 Boca Woods Ln, Boca Raton, Florida 33428, image 1
Boca Woods Country Club, 10550 Boca Woods Ln, Boca Raton, Florida 33428, image 2
Boca Woods Country Club, 10550 Boca Woods Ln, Boca Raton, Florida 33428, image 3
$645,00054K
  • 3 Beds
  • 21/2 Baths
  • 2,327 SqFt
  • $277/SqFt
Premium
House for sale in Boca Woods Country Club
10550 Boca Woods Ln, Boca Raton, FL 33428
This house is located in very desirable boca woods country club, with mandatory membership of $95000 to be paid cash 10 days before closing to the club, approximately, 28, 000/year thereafter. New club facilities, club house - fantastic spa with sauna and steam room, yoga room, pilate room, upscale gym facing the beautiful view of the golf course. 2 restaurants, card rooms, lounge bar and terrace overlooking a beautiful view complete the pleasure to live here, the house offers 3 bedrooms, 2, 5 baths, large living area, laundry room, covered patio and a pool. Just design your project to come with great potential.
Boca Walk, 6402 Boca Cir, Boca Raton, Florida 33433, image 1
Boca Walk, 6402 Boca Cir, Boca Raton, Florida 33433, image 2
Boca Walk, 6402 Boca Cir, Boca Raton, Florida 33433, image 3
$375,00010K
  • 2 Beds
  • 21/2 Baths
  • 1,296 SqFt
  • $289/SqFt
Premium
Townhouse for sale in Boca Walk
6402 Boca Cir, Boca Raton, FL 33433
Nestled in the sought- after community of boca walk in boca del mar, this townhome offers a prime location for convenient and vibrant living. This charming townhouse features an updated open kitchen, two bedrooms and two-and-a-half bathrooms, providing comfortable and spacious accommodations. Outside, a private patio great for dining or grilling. With its central location residents enjoy easy access to the area's finest amenities, including renowned dining, shopping, and entertainment options. Additionally, top-rated schools and beautiful parks are just moments away.
Boca Woods Country Club, 11061 Clover Leaf Cir, Boca Raton, Florida 33428, image 1
Boca Woods Country Club, 11061 Clover Leaf Cir, Boca Raton, Florida 33428, image 2
Boca Woods Country Club, 11061 Clover Leaf Cir, Boca Raton, Florida 33428, image 3
$625,00025K
  • 3 Beds
  • 2 Baths
  • 2,020 SqFt
  • $309/SqFt
Premium
House for sale in Boca Woods Country Club
11061 Clover Leaf Cir, Boca Raton, FL 33428
Nestled in the heart of boca woods country club, this renovated 3-bedroom, 2-bathroom home offers a perfect blend of elegance & tranquility. The heart of the home is the open kitchen creating a seamless flow between the living & dining areas. Featuring modern finishes, stainless steel appliances & island seating for 5. Step outside to your own private oasis, where an amazing outdoor patio pool area awaits with views of the tranquil lake and lush fairway . Whether you're enjoying a morning coffee or hosting a sunset gathering with friends, this outdoor space is perfect for enjoying the florida sunshine. Country club offers 2 golf courses, pickleball, tennis, fine & casual dining, fitness center, spa, game room & much more. Mandatory membership $ 95, 000, see attached yearly fees & dues.
Mansfield At Century Village, 204 Mansfield E, Boca Raton, Florida 33434, image 1
Mansfield At Century Village, 204 Mansfield E, Boca Raton, Florida 33434, image 2
$95,00030K
  • 1 Beds
  • 1 Baths
  • 810 SqFt
  • $117/SqFt
Entry-Level
Condo for sale in Mansfield At Century Village
204 Mansfield E, Boca Raton, FL 33434
Price reduction! Rare unit special c model is now on the market! This one bedroom & one bathroom top floor condo features the extra large kitchen and jumbo patio, conveniently located next to the elevator and the laundry room. Needs tlc, great potential. Community has many amenities, like the clubhouse, indoor and outdoor pools, theater, tennis, shuttle buses gated security and much more.
Boca Glades, 8426 E Boca Glades Blvd #B260, Boca Raton, Florida 33434, image 1
Boca Glades, 8426 E Boca Glades Blvd #B260, Boca Raton, Florida 33434, image 2
$333,00016K
  • 2 Beds
  • 2 Baths
  • 1,164 SqFt
  • $286/SqFt
Entry-Level
Condo for sale in Boca Glades
8426 E Boca Glades Blvd #B260, Boca Raton, FL 33434
Welcome to the community of boca glades, a beautiful community with amazing amenities including a heated pool, hot tub/spa, sauna, tennis/pickleball courts, clubhouse, arcade room, etc. Ideally located in west boca less than 5 minutes to amazing restaurants, grocery stores, shopping centers, the turnpike, and so much more! This corner unit is conveniently located on the first floor with a deeded parking spot steps away from the unit. As soon as you open the front door you are immediately immersed by the beautiful greenery & calming presence of the lake. This 2 bedroom, 2 bathroom condo offers a split floor plan, glassed in patio area, has a washer/dryer in the unit, and a newer ac unit. The kitchen features ample counter space & stainless steel appliances. Both bedroom floors were upgraded, both bedrooms also have walk in closets. Schedule your tour today!
Parkshore At Whisper Walk, 8255 Springlake Dr, Boca Raton, Florida 33496, image 1
Parkshore At Whisper Walk, 8255 Springlake Dr, Boca Raton, Florida 33496, image 2
$375,00025K
  • 2 Beds
  • 2 Baths
  • 1,508 SqFt
  • $249/SqFt
Entry-Level
Villa for sale in Parkshore At Whisper Walk
8255 Springlake Dr, Boca Raton, FL 33496
Enjoy the amazing life whisper walk has to offer. This home is priced below market value...But offers so much. Open and bright.. Newer kitchen, appliances, and floors. New a/c system 2022. Impact windows and slider, designer bathrooms, electric blinds in the bedrooms, extra hi-hats, 2 skylights, living room, family room, and den... Plus 2 bedroom suites. Beautiful morning sun plus a great rear and side yard. Nothing left to do... Whisper walk is a very active adult community with 11 lakes, tennis, handball, and pickleball plus walking paths. Great clubhouse with many activities and a wonderful gym. Gated and glorious... So close to shopping. Make whisper walk your new home
Sweetwater, 11119 Autoro Ct, Boca Raton, Florida 33498, image 1
Sweetwater, 11119 Autoro Ct, Boca Raton, Florida 33498, image 2
Sweetwater, 11119 Autoro Ct, Boca Raton, Florida 33498, image 3
$315,000124K
  • 2 Beds
  • 2 Baths
  • 1,555 SqFt
  • $203/SqFt
Entry-Level
Villa for sale in Sweetwater
11119 Autoro Ct, Boca Raton, FL 33498
Beautiful villa in +55 community, walk to clubhouse and community pool, close to shopping area, low hoa. Clean, light and bright well-kept 2-bedroom 2 bathrooms corner villa, roof 2012. Gated sweetwater community is located in boca chase.
5360 NW 20th Ave, Boca Raton, Florida 33496, image 1
5360 NW 20th Ave, Boca Raton, Florida 33496, image 2
5360 NW 20th Ave, Boca Raton, Florida 33496, image 3
$759,00091K
  • 3 Beds
  • 2 Baths
  • 1,925 SqFt
  • $394/SqFt
House for sale
5360 NW 20th Ave, Boca Raton, FL 33496
Best single family with pool in broken sound country club.Tastefully renovated and designed 3 :2 plus den /bedroom home located in whisper trace subdivision of broken sound. Surround yourself with beauty and privacy as well as views inside and out. High end modern kitchen with breakfast counter , top of the line appliances all done in 2020. Bathrooms were done in 2015 with high end renovation. Home has high ceilings and large windows and sliders letting in an abundance of light. Perfect sew exposure has the sun warming up the sparking pool all day long. There is an over sized remote controlled hurricane screened in patio creating an outside living room . To top it off you have a golf course view. First time on market since 1989! The home is in the coveted neighborhood of whisper trac
The Fairways, 5716 Golfway Dr, Boca Raton, Florida 33433, image 1
The Fairways, 5716 Golfway Dr, Boca Raton, Florida 33433, image 2
The Fairways, 5716 Golfway Dr, Boca Raton, Florida 33433, image 3
$985,000115K
  • 4 Beds
  • 3 Baths
  • 2,143 SqFt
  • $460/SqFt
Mid-Tier
House for sale in The Fairways
5716 Golfway Dr, Boca Raton, FL 33433
First showings march 2nd. Rare opportunity to own a high-end remodel (+$300k in upgrades) with two drive-ways on an oversized lot! Italian carrara marble floors throughout, including all bathrooms, an expanded chef's kitchen + outdoor kitchen, custom closets, new french doors and impact windows throughout, a resurfaced heated salt-water pool, new ac and wh are just a few highlights. Located in the heart of boca del mar, this home is just a quick walk from del mar's illustrious golf course, places of worship, sugar sand park or boca mall. Nestled on 1/3 of an acre, the property boasts parking space for up to 8 cars and plenty of space in the backyard for an additional cabana pool house or guest house. Some pictures are reality staged, dimensions may vary.
American Homes At Southwind Lakes, 19447 Colorado Cir, Boca Raton, Florida 33434, image 1
American Homes At Southwind Lakes, 19447 Colorado Cir, Boca Raton, Florida 33434, image 2
$499,999
  • 3 Beds
  • 2 Baths
  • 1,367 SqFt
  • $366/SqFt
Premium
House for sale in American Homes At Southwind Lakes
19447 Colorado Cir, Boca Raton, FL 33434
Single family home in desirable community. 3rd bedroom was converted to be a part of the 14x23 sq. Ft. Family room. Roof installed 2023, water heater - 2021, ac - 2021, electrical panels - 2020, impact windows and accordion shutters. Newly installed luxury vinyl flooring in living room.
Pelican Cay, 18498 E Covington Trce, Boca Raton, Florida 33498, image 1
Pelican Cay, 18498 E Covington Trce, Boca Raton, Florida 33498, image 2
$700,000
  • 3 Beds
  • 21/2 Baths
  • 2,680 SqFt
  • $261/SqFt
Premium
House for sale in Pelican Cay
18498 E Covington Trce, Boca Raton, FL 33498
Nestled on a picturesque corner lot in pelican cay-lakes at boca raton, this beautiful property offers views of the serene lake and lush yard. Expansive backyard, wi/ pavered deck and room for a pool. Inside, the home has been tastefully upgraded. Lots of natural light! Discover a gourmet kitchen featuring two tone cabinets, granite countertops, and stainless steel appliances. Large loft area offers the possibility of transforming into a 4th bedroom to suit your lifestyle needs. Hurricane french sliding doors in the dining room. Concrete floors on 1st floor. Carpet just replaced on stairs and upstairs hallway. Interior laundry room. Lakes at boca raton has tennis, junior olympic sized pool, pickleball, basketball, soccer, and fitness center. Low hoa fee. Best ''a'' rated schools!! Rarely available almost 2700 sq ft home in lakes at boca raton. This spacious property has only one neighbor for ultimate privacy. Spacious yard and lake view. The loft area is easily converted to a 4th bedroom by adding doors to complete the room. If you prefer an upstairs entertainment area or office, it's great for that too! Hurry, this is an opportunity you don't want to miss! All figures approx and not warranted.
Hidden Valley, 124 Oregon Ln, Boca Raton, Florida 33487, image 1
Hidden Valley, 124 Oregon Ln, Boca Raton, Florida 33487, image 2
$795,00054K
  • 3 Beds
  • 2 Baths
  • 1,565 SqFt
  • $508/SqFt
Mid-Tier
House for sale in Hidden Valley
124 Oregon Ln, Boca Raton, FL 33487
Immaculate 3 bed 2 bath pool home in east boca rotan. Ideally located within 8 minutes to the beach, 95, and close proximity to mizner park as well as downtown delray. Zoned for a+ rated schools, no hoa, and no rental restrictions. This stunning home features impact glass, newly renovated kitchen and bathrooms, a newer roof, and charging port for electric vehicle. The tranquil backyard has a beautiful pool with a gazebo that features a built in grill. This is a must see!
2533 NW 36th St, Boca Raton, Florida 33434, image 1
2533 NW 36th St, Boca Raton, Florida 33434, image 2
$969,00030K
  • 5 Beds
  • 2 Baths
  • 2,230 SqFt
  • $435/SqFt
House for sale
2533 NW 36th St, Boca Raton, FL 33434
Experience luxury living in this one-of-a-kind, designer home in central boca! With no expense spared, this high-end mediterranean oasis features top of the line finishes and attention to detail around every corner. Located in the rarely available boca madera, with no hoa, this property offers a new roof (2020), full impact windows and doors, new garage door, new fence, and new water heater. The custom kitchen cabinets are complemented by quartz countertops and italian stone backsplash, and the property is located in an outstanding area close to town center mall, restaurants, beaches, and top-rated schools. Don't miss out on this opportunity to make this your home!
Parklane At Whisper Walk, 8887 Windtree St, Boca Raton, Florida 33496, image 1
Parklane At Whisper Walk, 8887 Windtree St, Boca Raton, Florida 33496, image 2
Parklane At Whisper Walk, 8887 Windtree St, Boca Raton, Florida 33496, image 3
$315,00034K
  • 2 Beds
  • 2 Baths
  • 1,200 SqFt
  • $263/SqFt
Entry-Level
Villa for sale in Parklane At Whisper Walk
8887 Windtree St, Boca Raton, FL 33496
This stunning, light & bright lakefront villa is turn-key and can be purchased fully furnished! The interior has been thoughtfully renovated with a beautiful open kithen and breakfast bar, solid flooring thru-out, updated bathrooms, plantation shutters, lots of closet and storage space, and a large covered screened patio to enjoy the spectacular lake views. No worrying about an aging roof, buyer to benefit from a brand new roof, being paid for by seller. All of this in a park-like 55+ community, complete with gated entrances, tennis, pickleball, swimming pool, fitness room, and plenty of walking trails.
1 - 29 of 10,000 Results

PreconstructionShow All

Glass House Boca Raton
Condos in Boca Raton, FL 33432
  • Starts at
    $2.2M
  • Units
    28
  • Stories
    10

Downtown Boca Raton’s first modern glass building, nestled between city and ocean.

A limited collection of 28 residences, featuring a thoughtful suite of amenities perfectly suited to a city lifestyle, with just three to four units per floor, priced from $2.2M to over $7M.

Each residence is its own expansive sanctuary, with open floor plans and each level containing just three to four homes ranging from 2500- 3900 + sq. ft.

Gourmet kitchens feature European cabinetry complemented by man-made stone countertops, backsplash, and island.

Perfect for those who love to cook and entertain, the kitchen is outfitted with a state-of-the-art appliance package, including an induction cooktop.

Refined minimalism continues into the bedroom where floor to ceiling windows and a sweeping view takes center stage. All units are Smart Home ready.

In each primary bedroom, indulgent walk-in closets are the norm, not the exception. 

Spa-inspired bathrooms feature sculptural soaking tubs, custom double vanities, and oversized dual showers.

A French Riviera-inspired rooftop pool, a stunning spa, exclusive wellness services, exclusive membership opportunities and a private lounge set the standard for elegant and effortless living.

The Palmetto Lounge is a residents-only lounge and landscaped patio for private gatherings. 

Plunge, graze or gaze from 10 stories up. The beautifully landscaped rooftop oasis is the only of its kind in Boca Raton, with a pool, jacuzzi, private cabanas, outdoor catering kitchen, BBQ, lounge with fire pit, and stunning views of the water and The Boca Raton Club golf course.

Designed to depart from a commercial gym, the fitness center is a space that welcomes– wrapped in slatted wood walls, with warm recessed lighting and landscaped greenery.

The fitness center features an array of state-of-the-art equipment for a variety of workouts, as well as outdoor turf lanes.

A stone-surfaced spa features a sauna, steam room, and plunge pool to round out the wellness offerings.

Details
Le Reve Boca Raton
Le Reve Boca Raton
Le Reve Boca Raton
Townhouses in Boca Raton, FL 33432
  • Starts at
    $4.5M
  • Units
    5
  • Stories
    3

Le Rêve redefines what modern, luxurious living should be. Through our meticulous design process, we've maximized the beautiful natural light of Boca Raton. Each townhome features soothing neutral colors, Bertazzoni and XO Appliances, a custom wine wall, a private elevator, coastal inspired elements, a private pool, and countless other contemporary design features. 

Le Rêve is not only a beautiful home, but one that makes your life easier. Each residence includes countless contemporary features to streamline your day, including state-of-the-art appliances, a modern infinity pool in each courtyard, high-tech security systems, and smart home capabilities integrated throughout.

Across each of our five buildings, residents enjoy expansive living spanning three stories, four bedrooms, and four and a half bathrooms with the ease of private elevator access in each home. Throughout, we’ve incorporated porcelain floors, quartz countertops, and high-end appliances.

Each home has a terrace that highlights the panoramic, beautiful views that Boca Raton is known for.

To the rear of the primary residence is a beautifully appointed courtyard, featuring expansive folding doors that perfectly bring the outdoors in, a living green wall, and a luxurious infinity pool.

Finally, four private enclosed garage spaces are included with each home, along with a state-of-the-art security system. Living at Le Reve means never having to worry about the safety of your home, or where you’ll store your vehicles.

To the rear of the courtyard you’ll find a two-story elevated guest house. The full bar on the first floor makes everyday entertaining a breeze, and the bonus room on the second story provides a flexible space to host overnight guests. Whatever you utilize the space for, the separation from the main home perfectly balances community and privacy.

Inspired by “The Dream of Addison Mizner”, every inch of each of the five buildings at Le Reve has been thoughtfully designed to maximize everyday convenience and deliver a sophisticated living experience.

  • High-tech security systems integrated directly into each residence
  • Thermador and Wolf appliances
  • A custom wine wall in each residence
  • Porcelain floors
  • Sophisticated shared amenities including a grand lobby, private lounges, event spaces, and more
  • Concierge services
  • Valet parking
  • On-site management
  • Located in the heart of downtown Boca Raton
  • Contemporary design with natural, coastal inspired elements
  • A private infinity pool in each residence
  • Filled with natural light throughout
  • Living green wall in each courtyard
  • Two car garage plus two additional private, covered parking spots
  • An elevator in each primary home
  • A full bar in each guest house
  • Italian custom cabinetry throughout
  • Quartz countertops
  • Private terrace
Details
Modera Boca
Modera Boca
Modera Boca
Condos in Boca Raton, FL 33432
  • Units
    306
  • Stories
    12

Mill Creek Residential continues to add to its South Florida presence with the development of Modera Downtown Boca, a contemporary high-rise community in the heart of Downtown Boca Raton.

Modera Downtown Boca, which will be built to, and is pursuing, NGBS Silver certification, will feature 306 studio, one-, two- and three-bedroom homes with select den layouts and top-floor penthouses and townhomes. First move-ins are anticipated for spring 2028.

Community amenities will include an outdoor swimming pool, rooftop terrace with grilling and dining areas, demonstration kitchen, sauna and steam room, resident clubroom with pool table and foosball, landscaped courtyards, pet park, dog run and pet spa and a club-quality fitness center with cardio equipment, personal training and a yoga/Pilates studio.

Additional features include controlled-access garage parking with EV-charging stations, bike storage and repair station, digital package lockers, cold storage, additional storage space and controlled-access guest technology.

Homes will feature nine-foot ceilings, oversized windows, wood-style plank flooring, stainless steel appliances, quartz countertops, pull-down faucets, tile backsplashes, kitchen islands with storage, pendant lighting, built-in desks and shelving, in-home washers and dryers, oversized bedrooms with spacious closets, smart thermostats, keyless entry, smart leak detection and private patios or balconies. Designer bathrooms will feature Roman-style soaking tubs, tile shower surrounds, double vanities, custom soft-close cabinetry and linen closets.

Situated at 400 S. Dixie Highway, just west of the Federal Highway and five blocks south of Palmetto Drive, Modera Downtown Boca is surrounded by an array of high-end shopping, dining and entertainment options. Highly desirable Mizner Park and Royal Palm Plaza are easily accessible from the community, as is the Brightline Boca Raton Station, which opened in 2022.

COMMUNITY AMENITIES:

  • Outdoor swimming pool
  • Rooftop terrace with grilling and dining areas
  • Demonstration kitchen
  • Sauna and steam room
  • Resident clubroom with pool table and foosball
  • Landscaped courtyards
  • Pet park
  • Dog run
  • Pet spa
  • Bike storage and repair station
  • Digital package lockers
  • Cold storage
  • Additional storage space
  • Controlled-access guest technology
  • Controlled-access garage parking with EV-charging stations
  • Club-quality fitness center with cardio equipment, personal training and a yoga/Pilates studio

INTERIOR FEATURES:

  • Studio, 1-, 2- and 3-bedroom homes with select den layouts and top-floor penthouses and townhomes
  • Oversized bedrooms with spacious closets
  • Nine-foot ceilings
  • Oversized windows
  • Wood-style plank flooring
  • stainless steel appliances
  • quartz countertops
  • pull-down faucets
  • tile backsplashes
  • kitchen islands with storage
  • pendant lighting
  • built-in desks and shelving
  • in-home washers and dryers
  • smart thermostats
  • keyless entry
  • smart leak detection
  • private patios or balconies
  • Roman-style soaking tubs
  • tile shower surrounds
  • double vanities
  • custom soft-close cabinetry
  • linen closets
  • Pursuing NGBS Silver certification level
Details
The Residences At Boca Raton
Condos in Boca Raton, FL 33432
  • Starts at
    $1.7M
  • Units
    133
  • Stories
    12

Developers Wexford Real Estate Investors and Key International have revised plans for a high-rise luxury condo in Boca Raton.

The Residences of Boca Raton would measure 12 stories above grade, comprising just over 330,000 square feet of new construction. Plans call for 133 units, with floorplans ranging from two-bedroom to four-bedroom units. The average home would span 1,943 square feet.

Communal amenities include a children’s room, yoga studio, fitness center, and swimming pool area and deck. Additionally, there would be 302 parking spots (2.27 spots per unit) and a ground-floor, 7,012-square-foot restaurant. The Residences of Boca Raton would replace the 27,057 square feet of offices currently on the 2.1-acre property.

The developers purchased the site for $25.5 million in 2023. That same year, the pair secured approval for 190 homes in 12 stories. As noted, Wexford Real Estate Investors and Key International are the developers. They’re located in West Palm Beach and Miami, respectively.

Arquitectonica is the architect. The Miami-based firm also designed the master plan for the unfolding Continuum Waterfront District, a massive, two-phase development in Biscayne Bay.

The Residences of Boca Raton is slated for 41 SE 4th St, Boca Raton, FL, 33432, in Palm Beach County.

Details

Related Searches in Boca Raton, FL

Map
Filters