Boca Raton, FL Real Estate Sold

Palm Beach County | Updated
Market Action
Selling Speed
Steady
19.35
Inventory Supply
Balanced
5.17
Sales Activity
Active
4.91
Results 29 of 10,000
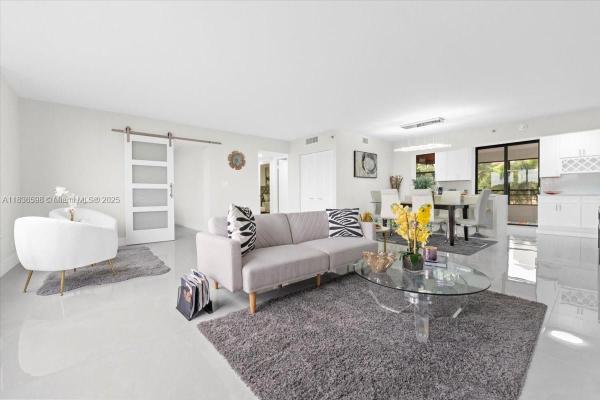
Promenade At Boca Pointe, 7153 Promenade Dr #302, Boca Raton, Florida 33433, image 1
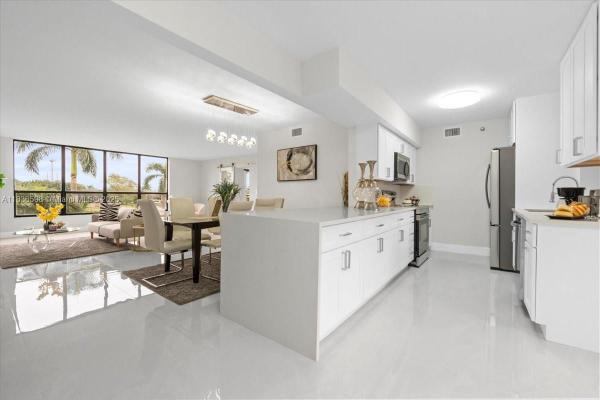
Promenade At Boca Pointe, 7153 Promenade Dr #302, Boca Raton, Florida 33433, image 2
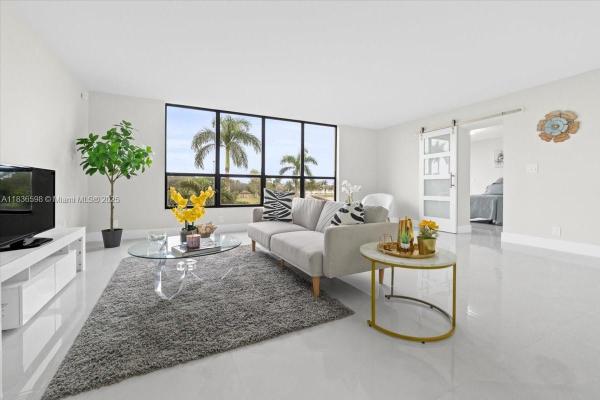
Promenade At Boca Pointe, 7153 Promenade Dr #302, Boca Raton, Florida 33433, image 3
$505,000
  • 3 Beds
  • 2 Baths
  • 1,796 SqFt
  • $281/SqFt
Entry-Level
Condo for sale in Promenade At Boca Pointe
7153 Promenade Dr #302, Boca Raton, FL 33433
Exquisite waterfront residence – completely remodeled experience refined living in this beautifully renovated 3-bedroom, 2-bath home featuring stunning water views and high-end finishes throughout. The modern kitchen is a chef’s dream, showcasing elegant quartz countertops, brand-new stainless steel appliances, and custom cabinetry. Italian porcelain flooring flows seamlessly through the spacious open layout, creating a sleek and sophisticated ambiance. Every detail has been thoughtfully designed for both style and comfort—perfect for relaxing or entertaining. A rare opportunity to own a move-in-ready home with captivating views and timeless elegance.
Villa San Remo, 18421 Via Di Verona, Boca Raton, Florida 33496, image 1
Villa San Remo, 18421 Via Di Verona, Boca Raton, Florida 33496, image 2
Villa San Remo, 18421 Via Di Verona, Boca Raton, Florida 33496, image 3
$400,00085K
  • 3 Beds
  • 2 Baths
  • 1,530 SqFt
  • $261/SqFt
Entry-Level
Villa for sale in Villa San Remo
18421 Via Di Verona, Boca Raton, FL 33496
Beautiful villa in an all-ages community located in one of the most desired communities in boca raton! This lovely home boasts 3 bedrooms & 2 bathrooms with approximately 1, 530 square feet of living space, providing ample space for comfortable living and plenty of room for entertaining your guest, equipped with 1-car garage, vaulted ceilings, new roof and a new ac!! The community amenities are exceptional and include a fully renovated clubhouse with an olympic-size pool, gym, sauna, pickleball, and tennis courts, plus a playground.
1740 SW 2nd Ave, Boca Raton, Florida 33432, image 1
1740 SW 2nd Ave, Boca Raton, Florida 33432, image 2
1740 SW 2nd Ave, Boca Raton, Florida 33432, image 3
$825,00025K
  • 4 Beds
  • 3 Baths
  • 2,671 SqFt
  • $309/SqFt
House for sale
1740 SW 2nd Ave, Boca Raton, FL 33432
Welcome to boca east estates - a hidden gem in the heart of downtown boca raton, offering the rare combination of gated privacy, spacious estate homes, and unmatched location. This one-of-a-kind community is unlike anything else downtown, and this property is the best value to hit the market in years! This beautifully maintained single-story estate home boasts 4 bedrooms, 3 full bathrooms, and offers 2, 671 square feet under air (3, 355 total sf). With soaring ceilings, a bright open floor plan, and generously sized rooms, this home is ideal for both everyday living and entertaining. Enjoy a premium east boca lifestyle, just minutes from mizner park, fine dining, shopping, a-rated schools, and less than 1.5 miles from the beach! Whether you're walking to town or biking to the ocean, you'll love the convenience and charm this location brings. Motivated seller - present all offers! This home must sell and is priced to move quickly. Don't miss your chance to own in one of boca's most desirable and exclusive neighborhoods at a fraction of the typical price. Schedule your private showing today - this opportunity will not last!
Boca Preserve, 7200 NW Turtle Walk, Boca Raton, Florida 33487, image 1
Boca Preserve, 7200 NW Turtle Walk, Boca Raton, Florida 33487, image 2
Boca Preserve, 7200 NW Turtle Walk, Boca Raton, Florida 33487, image 3
$795,0005K
  • 3 Beds
  • 3 Baths
  • 2,012 SqFt
  • $395/SqFt
Mid-Tier
House for sale in Boca Preserve
7200 NW Turtle Walk, Boca Raton, FL 33487
Absolutley gorgeous single-family home | prestigious gated community, boca preserve | cul-de-sac street | courtyard pool | guest house | low hoa | freshly painted | spacious floor plan | dramatic vaulted ceilings | led recessed lighting | eat-in kitchen | breakfast bar | granite counters | white wood cabinets | primary bedroom, pool views | oversized walk-in | en-suite, dual sink vanity | soaking tub | bonus guest house/in-law suite | open courtyard patio | pool with waterfall feature | fully fenced | immaculate lush landscaping | 2 car ga plus storage | nature preserve | prime east boca raton location to beach | fau | downtown mizner park | delray beach atlantic ave | top a+ rated school district | new ac 2020 | wh 2013 | roof 2000 | present all offers!
19630 Sawgrass Cir #2901, Boca Raton, Florida 33434, image 1
19630 Sawgrass Cir #2901, Boca Raton, Florida 33434, image 2
19630 Sawgrass Cir #2901, Boca Raton, Florida 33434, image 3
$1,300,00050K
  • 3 Beds
  • 3 Baths
  • 2,080 SqFt
  • $625/SqFt
Condo for sale
19630 Sawgrass Cir #2901, Boca Raton, FL 33434
Rarely available dogwood 3 bedroom 3 bath model in peppertree. Light and bright with stunning water and golf views. ~ imagine life inside the nation's #1 private residential country club lifestyle offering resort-style living. Play our 4 golf courses, 27 tennis courts and 14 pickleball courts; shop our retail store, golf and tennis pro shops, dine in our 10 dining venues. Spend the day relaxing at our 5-star fitness center, pool, spa and salon. Enjoy endless activities in over 450, 000 sq. Ft. Of exceptional amenities & stellar service. Mandatory joining fee: $150, 000, bwma capital contribution: $10, 000, annual social dues: $22, 593.
Camino Gardens, 999 Elderberry Way, Boca Raton, Florida 33486, image 1
Camino Gardens, 999 Elderberry Way, Boca Raton, Florida 33486, image 2
Camino Gardens, 999 Elderberry Way, Boca Raton, Florida 33486, image 3
$2,875,000375K
  • 6 Beds
  • 4 Baths
  • 3,498 SqFt
  • $822/SqFt
High-End
House for sale in Camino Gardens
999 Elderberry Way, Boca Raton, FL 33486
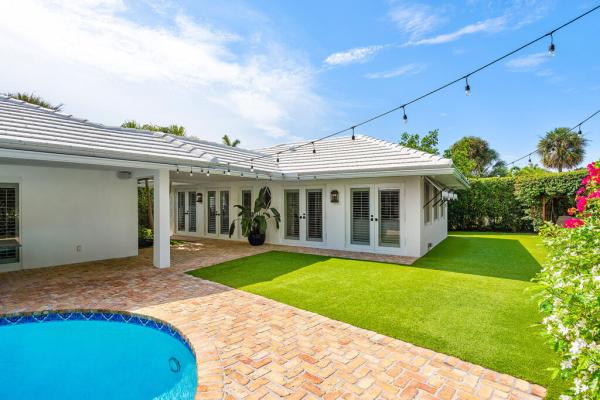
Palm beach inspired expanded westchester model, 5 bedroom, 3 bathroom main home w/ 692 sq ft private entrance guest house (built 2020) perfectly situated on one of the largest lots in camino gardens, exquisite custom details throughout, chicago brick front entrance, patio/pool area & framed driveway, whole house generac generator w/ 1000 gal lp tank, private tropical backyard oasis w/ ''hydrochill'' synthetic turf, volleyball area, 7 seat spa, t&g covered patio & breezeway, custom landscape lighting & sprinkler system, new roof & seamless gutters 2020, diamond brite pool, gas tankless h/w heater, 2020 guest house features: vaulted shiplap ceilings & walls, quartz countertop kitchenette, custom cabinets & built-ins, impact french doors & windows, limestone bath, w/d, more in supplement main house features: 2020 new flat tile white roof & seamless gutters, 2020 new electrical panel, new generac whole house generator, new 1000 gal lp gas tank, 2020 gas tankless hot water heater, 2020 diamond brite pool finished with handcrafted italian tile, 2020 real chicago brick walkway, framed driveway, pool patio, 2020 new synthetic 'hydrochill' backyard lawn, 2020 custom sprinkler system and landscape lighting, 2020 seven person jacuzzi therapy spa, 2020 tongue & groove ceiling patio and breezeway, custom hurricane master garage door, 2020 exterior painting, 2018 two zone trane ac system with nexia enabled thermostats, crown molding and plantation shutters throughout, whole house atlantic water filtration system, impact windows and doors (most), two custom wall entertainment units, quartz double sink vanity 2nd bathroom with shiplap walls and jacuzzi tub, neutral tile entrance foyer and living room, wood floors throughout dining room, family room, kitchen living and bedrooms, custom cabinet granite kitchen with four person stool island and tumble marble backsplash plus entertaining bar area with wine fridge, limestone guest bathroom, fenced backyard with private gate entrance to guesthouse, regulation volleyball system (removable), basketball hoop, decorative chicago brick driveway will accomodate up to 10 cars, tropical landscaped fenced backyard with private aluminum entrance gate for guesthouse. Guest house features: built 2020, light and bright vaulted ceiling shiplap great room with custom built-in wall unit, spacious quartz countertops kitchenette featuring a insinkerator disposal, sub zero refrigerator/freezer, microwave/convection oven, and ample storage - perfect for guests or extended stays, separate shiplap vaulted ceiling bedroom, full size washer & dryer, limestone bathroom and shower with waterproof shiplap walls, separate american standard a/c system, impact windows and french doors. Plus many more upgrades and features, close to boca raton, beaches, parks, downtown shopping and restaurants, great public schools. Information contained herein is deemed reliable but not guaranteed, buyer to verify all information and measurements.
20448 River Run Ln, Boca Raton, Florida 33434, image 1
20448 River Run Ln, Boca Raton, Florida 33434, image 2
20448 River Run Ln, Boca Raton, Florida 33434, image 3
$2,650,000100K
  • 5 Beds
  • 51/2 Baths
  • 5,056 SqFt
  • $524/SqFt
House for sale
20448 River Run Ln, Boca Raton, FL 33434
Move-in ready. Why wait to build when you can step into this brand-new, never-lived-in sumatra grand model, a true showpiece in the prestigious lotus edge community. This expansive residence features a first-floor primary suite, four additional spacious bedrooms, 5/1 bathrooms, a dedicated home office, media room, and an open loft—ideal for working, entertaining, or relaxing in style. Soaring ceilings flood the home with natural light, enhancing the open-concept design and seamless flow throughout. The gourmet kitchen is a chef's dream, showcasing beautiful cabinetry, quartz countertops, and wolf/sub zero appliancesperfect for both everyday living and hosting gatherings. This is a rare opportunity to own a turnkey luxury home in a thriving communitywithout the wait. Schedule your private showing today!
Saturnia By The Sea, 921 Osceola Dr #11, Boca Raton, Florida 33432, image 1
Saturnia By The Sea, 921 Osceola Dr #11, Boca Raton, Florida 33432, image 2
Saturnia By The Sea, 921 Osceola Dr #11, Boca Raton, Florida 33432, image 3
$1,175,000325K
  • 3 Beds
  • 31/2 Baths
  • 2,901 SqFt
  • $405/SqFt
Mid-Tier
Townhouse for sale in Saturnia By The Sea
921 Osceola Dr #11, Boca Raton, FL 33432
Saturnia by the sea presents a rare opportunity to own an exclusive townhome in the esteemed estates section of boca raton, mere steps from the beach. This magnificent residence showcases a 2025 roof, spacious rooms and soaring ceilings. The gourmet kitchen is a culinary dream, featuring custom wood cabinetry, granite countertops, and stainless steel appliances. Each bedroom enjoys an en-suite bath, while additional highlights include a two car garage, elevator access to all levels, impact glass, and lush landscaping. With its prime location just one block from the beach, this extraordinary property is also close to shopping, restaurants, and the boca raton resort. A/c 2022, water heater 2015. Hoa fee covers: common area; ins-bldg; lawn care; mgmt. Fees; reserve funds; roof maint.
Stonebridge Golf & Country Club, 10535 Stonebridge Blvd, Boca Raton, Florida 33498, image 1
Stonebridge Golf & Country Club, 10535 Stonebridge Blvd, Boca Raton, Florida 33498, image 2
Stonebridge Golf & Country Club, 10535 Stonebridge Blvd, Boca Raton, Florida 33498, image 3
$1,125,00070K
  • 5 Beds
  • 41/2 Baths
  • 3,949 SqFt
  • $285/SqFt
Premium
House for sale in Stonebridge Golf & Country Club
10535 Stonebridge Blvd, Boca Raton, FL 33498
Exceptional estate home in stonebridge country club. Situated on nearly 1/2 acre—arguably the most desirable corner lot in the community. This residence offers nearly 4000 living sq feet, breathtaking golf and lake views, and a gracious split floor plan. This single story home has 4 bedrooms + an office that can be easily converted to a 5th bedroom, 4.5 bath, 3.5 car garage with a dedicated cart bay. Soaring ceilings and expansive, light-filled rooms. The primary retreat features two walk-in closets, two vanities, a separate shower, and an oversized soaking tub for ultimate relaxation. Mandatory membership provides access to championship golf, tennis, fine dining, and a vibrant country club lifestyle. Luxury living at its finest in one of boca raton's premier gated communities!
2441 NW 64th St, Boca Raton, Florida 33496, image 1
2441 NW 64th St, Boca Raton, Florida 33496, image 2
2441 NW 64th St, Boca Raton, Florida 33496, image 3
$875,00075K
  • 3 Beds
  • 21/2 Baths
  • 2,052 SqFt
  • $426/SqFt
House for sale
2441 NW 64th St, Boca Raton, FL 33496
Impeccably renovated 3 bedroom / 2.5 bathroom home in the oak run section of broken sound country club. Enjoy top of the line finishes in this split bedroom home, gorgeous open kitchen with quartz countertops, beautiful tile flooring throughout, designer finishes in all bathrooms, brand new impact windows and doors, and an oversized backyard finished with turf for ease of care. The master bedroom is secluded at the far end of the home with an additional en-suite guest room and third bedroom. Broken sound country club offers a newly renovated clubhouse with endless activities: two 18 hole golf courses, 22 tennis courts, 8 pickle ball courts, 4 restaurants, gym, basketball, salon, sauna, steam room, three pools, game room, billiard room, card rooms.
Cloisters At Broken Sound Club, 5625 NW 24th Ter, Boca Raton, Florida 33496, image 1
Cloisters At Broken Sound Club, 5625 NW 24th Ter, Boca Raton, Florida 33496, image 2
Cloisters At Broken Sound Club, 5625 NW 24th Ter, Boca Raton, Florida 33496, image 3
$885,000165K
  • 2 Beds
  • 2 Baths
  • 2,338 SqFt
  • $379/SqFt
Townhouse for sale in Cloisters At Broken Sound Club
5625 NW 24th Ter, Boca Raton, FL 33496
***primary bedroom is upstairs***welcome to the epitome of luxury living in the scenic village of the cloisters within broken sound country club. This beautifully updated 2-bedroom, 2-bathroom townhome features a versatile loft and an exceptional floor plan designed for comfort and style. The oversized primary suite and loft are located upstairs and boasts a serene sitting area, office space & media space offering endless possibilities for relaxation and productivity. Downstairs, the guest bedroom with a full bath provides convenience and privacy for family or visitors. Step into the heart of the home—a renovated kitchen that seamlessly blends elegance and functionality. Equipped with a center island, quartz countertops, and stainless steel appliances, it's a chef's dream. White porcelain tile floors flow throughout, enhancing the bright and airy feel of the space. Outdoors, you'll find your private oasis: a backyard with a sparkling pool, perfect for entertaining or unwinding, and breathtaking views of the golf course and clubhouse. Partial impact windows provide peace of mind and added efficiency. Don't miss your chance to experience the ultimate in country club living with world-class amenities right at your doorstep. This home truly has it all!
Bermuda Village, 17162 Bermuda Village Dr, Boca Raton, Florida 33487, image 1
Bermuda Village, 17162 Bermuda Village Dr, Boca Raton, Florida 33487, image 2
Bermuda Village, 17162 Bermuda Village Dr, Boca Raton, Florida 33487, image 3
$615,000110K
  • 3 Beds
  • 3 Baths
  • 1,682 SqFt
  • $366/SqFt
Premium
Villa for sale in Bermuda Village
17162 Bermuda Village Dr, Boca Raton, FL 33487
Fabulous 3 bed 3 bath court yard home in boca country club. Soaring ceilings throughout main house that has 2 bed/2 baths that overlook a golf course. White kitchen with quartz bar opens to dining and living room. Large primary bedroom and huge walk in closet with built ins and features an additional dressing room space. Detached guest house has full bath and walk in closet with built ins. Courtyard can be shaded by large retractable awning. Heated spa with new pump and heater. Roof was replaced in 2019. 2 car garage has coated flooring, washer/dryer and extra fridge. Ac and air ducts recently cleaned. Hoa fee includes cable & wifi.
Lotus, 17045 Five Waters Ave, Boca Raton, Florida 33496, image 1
Lotus, 17045 Five Waters Ave, Boca Raton, Florida 33496, image 2
Lotus, 17045 Five Waters Ave, Boca Raton, Florida 33496, image 3
$2,600,000390K
  • 5 Beds
  • 62/2 Baths
  • 5,393 SqFt
  • $482/SqFt
Mid-Tier
House for sale in Lotus
17045 Five Waters Ave, Boca Raton, FL 33496
You are going to fall in love with this stunning lakefront 6 bedroom, 8 bathroom, 4 car garage estate in the highly sought after community of lotus. This maldives model with premium elevation is nestled on a fantastic lot with a long sparkling lake views. The owners spared no expense when designing this home with over $900, 000 in upgrades. The exterior was just professionally landscaped with elegant trees and plantings accompanied by designer outdoor lighting. The exterior is set up for the true florida lifestyle as it offers a beautiful saltwater pool with 10' feature wall with shear descent, a infinity edge spa with a natural gas heater. Please click the supplement link for a full description... The estate also offers outdoor speakers, an 8"x16"open veranda and balcony, with the balcony offering a glass railing and both have electric motorized screens, a summer kitchen, and a whole house natural gas generator! This home provides the ultimate outdoor setting. As you walk through the modern front doors you will be in awe of the updated floor plan. You have a beautiful open foyer with soaring ceilings and a designer chandelier. As you continue past the foyer you have a modern see-through wine room that holds 40 bottles, has custom led lighting, and a floating cabinet with a light up quartz countertop. Adjacent to the wine room is an impressive spacious formal dining room overlooking the atrium with is a green wall by vistafolia. Next you enter the huge family room with a custom wall feature including a see through steam fireplace. On the other side of the fireplace is a club room / game room with reflective vellum ceilings. Off the club room the owners added a luxurious cabana bath. Overlooking the family room and breakfast room is the chef's kitchen. The kitchen offers 3" waterfall quartz countertops with a full backsplash. Two toned designer "fly-over" lift-up cabinets, a 48" subzero refrigerator, and a bosch dishwasher. The rest of the appliances are wolf which include a 36" gas cooktop, wall oven / microwave, single oven, and hood. The kitchen is truly spectacular. The downstairs also features a guest bedroom and en-suite bathroom, and a separate powder room off the foyer for convenience. The custom flooring downstairs is incredible as it is 30"x60" imported tile. To complement the impressive downstairs you have two separate, two car garages, each with custom cabinetry, epoxy floors, a refrigerator, added storage access space under stairs w/ modern barn door, two tesla level 2 charging stations (1 in each garage, independently wired), and garage doors each w/keypad entry panel and myq smart garage door system. As you walk up the glass staircase, you will be presented with a massive upstairs living area with it's own balcony and wood paneled wall overlooking the lake and backyard. The entire upstairs has engineered wide plank french oak wood floors. Upstairs you have 4 more generously sized bedrooms, all with en-suite bathrooms, with one being a custom built office. You also have a media room (which can be converted to the 6th bedroom). The media room is complete with theater style seating on a raised platform, sound dampening carpet and added sound insulation, 86" lg tv, custom built cabinetry with refrigerator and microwave, 7 speakers and 2 subwoofers, and two motorized shades on the window, 1 is for blackout and one is for daylight. The upstairs primary is chic, elegant and overlooks the lake and pool. Off the master you have two large custom fit walk in closets. The primary bathroom is amazing and offers a free standing tub, imported cabinetry with large drawers, a stacked built-in linen cabinet, titanium fixtures, and a huge shower with a rain fixture, and 4 body jets. The upstairs living area is complimented with a nicely equipped laundry room next to the bedrooms. As previously mentioned, the owners spared no expense in upgrading this estate. Some of the upgrades not previously mentioned include: modern garage doors with impact glass windows, impact glass throughout, all exterior hurricane rated doors, motorized shades in every room, upgraded rolled insulation, energy efficient 75 gallon natural gas hot water heater, six wi-fi access points, technology closet for internet, speaker access, and network wiring to every room, speakers in the common living areas upstairs and downstairs, 3" quartz countertops, upgraded fixtures and toilets in all bathrooms, upgraded carrier infinity air conditioning units with variable speed, solid core doors throughout, 6 security cameras and 3 house alarm panels qolsys iq2. It doesn't get more turn key than this. Move right into pure luxury! This may be the nicest home in lotus. Don't miss out on this opportunity. The guard gated community of lotus has it all. The club at lotus offers a full service restaurant and bar, has indoor and outdoor dining, multiple resort like pools, fitness center, clubhouse, arcade, kids playground, indoor and outdoor basketball courts, tennis and pickleball. Living in lotus is like living on a resort. You are also close to boca and delray's dining and entertainment! If you are looking for good schools, you will be delighted with the 3 a rated schools the property is zoned for.
Bocaire Country Club, 17618 Bocaire Way, Boca Raton, Florida 33487, image 1
Bocaire Country Club, 17618 Bocaire Way, Boca Raton, Florida 33487, image 2
Bocaire Country Club, 17618 Bocaire Way, Boca Raton, Florida 33487, image 3
$1,815,0002M
  • 4 Beds
  • 61/2 Baths
  • 4,458 SqFt
  • $407/SqFt
Mid-Tier
House for sale in Bocaire Country Club
17618 Bocaire Way, Boca Raton, FL 33487
Sophistication & privacy prevails! From the moment you enter, you will be impressed by the flowing floor plan, detailed volume ceilings, arched doorways, marble floors, large picture windows & lake views. Beautifully designed, this 4-bed, 6.5 bath, 3 cg home includes formal & casual dining/living spaces, perfect for family or entertaining. Kitchen with granite tops, cabinetry, pantry, island w/prep sink, cooktop, snack bar seating & ss appliances. Main suite with dual walk-in closets, dual vanity, garden tub, walk in shower & private water closet. Enjoy the outdoors views under the covered lanai with built-in grill, pool with spa, tropical landscaping for privacy & lake views. Bocaire country club has been completely renovated with top end amenities & tons of things for families & guests.
930 Jeffery St, Boca Raton, Florida 33487, image 1
930 Jeffery St, Boca Raton, Florida 33487, image 2
930 Jeffery St, Boca Raton, Florida 33487, image 3
$625,00049K
  • 2 Beds
  • 21/2 Baths
  • 1,025 SqFt
  • $610/SqFt
Townhouse for sale
930 Jeffery St, Boca Raton, FL 33487
Direct intracoastal townhome! Location and views meet in this stunning two bedroom, two and a half bath townhome. Boasting a new water heater, saturnia marble floors, granite countertops, custom closets, nest air conditioning system, and low hoa, this home does not disappoint. Located between boca raton's mizner park and delray beach's atlantic avenue, lifestyle and entertainment options are endless! Call this beautiful waterfront home yours today!
Palmetto Pines, 10452 Dorchester Dr, Boca Raton, Florida 33428, image 1
Palmetto Pines, 10452 Dorchester Dr, Boca Raton, Florida 33428, image 2
Palmetto Pines, 10452 Dorchester Dr, Boca Raton, Florida 33428, image 3
$525,00024K
  • 4 Beds
  • 2 Baths
  • 1,727 SqFt
  • $304/SqFt
Premium
House for sale in Palmetto Pines
10452 Dorchester Dr, Boca Raton, FL 33428
Amazing opportunity for a 4/2 starter home with 3 large guestrooms. This gem is tucked away in quiet holiday city in west boca. You can put the finishing touches with all the heavy lifting done! New roof (2023), new a/c (2025), new windows/doors, new flooring, new garage door. Freshly painted split floor plan with the primary having a walk-in closet and 3 guest bedrooms on the opposite side. Top rated schools and a generous backyard for your fur babies or plenty of room for a pool. Minimal hoa fee of $33 a month. This home will not last so schedule your showing asap.
Boca Islands, 1440 SW 5th Ave, Boca Raton, Florida 33432, image 1
Boca Islands, 1440 SW 5th Ave, Boca Raton, Florida 33432, image 2
Boca Islands, 1440 SW 5th Ave, Boca Raton, Florida 33432, image 3
$1,133,000217K
  • 3 Beds
  • 2 Baths
  • 1,690 SqFt
  • $670/SqFt
High-End
House for sale in Boca Islands
1440 SW 5th Ave, Boca Raton, FL 33432
Beautifully updated one story waterfront home with private dock and heated salt water pool in sought after boca islands community of boca raton! A truly exceptional home, cul de sac location, 3rd lot from point , with aluminum roof, impact windows, remodeled white wood kitchen with corian counters and top of the line appliances. Both baths have also been recently remodeled. Flooring throughout living area is tile, and flooring in bedrooms /baths is vinyl wood plank.. Dock with lift has electric and water, there is one fixed bridge to the ocean. The sparkling pool is screened with a smooth brick deck and walkway and lush gumbo limbo trees and other flowering and fruit trees native to florida surround the property. This is a stand out home and a rare offering. Don't miss it!!
3005 Hampton Cir, Boca Raton, Florida 33434, image 1
3005 Hampton Cir, Boca Raton, Florida 33434, image 2
3005 Hampton Cir, Boca Raton, Florida 33434, image 3
$1,500,000220K
  • 5 Beds
  • 3 Baths
  • 3,177 SqFt
  • $472/SqFt
House for sale
3005 Hampton Cir, Boca Raton, FL 33434
Great lot on a cul-de-sac with a private rear-facing pool and heated spa (new equipment). The beautifully landscaped backyard features lighting and no rear neighbors for added privacy.This pristinely maintained 5 br / 3 ba home includes a tv room and a den that can be used as an office, located in the highly desirable woodfield hunt club. More than move-in ready, this home boasts numerous upgrades, including a new washer/dryer, renovated bathrooms, a new a/c unit, partial impact windows, a second refrigerator, and motorized electric shades. The first-floor master suite is accompanied by an additional bedroom suite downstairs, while three more bedrooms are located upstairs. 2-car garage marble flooring in the main living area, master bedroom, and second bedroom carpeted stairs and 3 upstairs bedrooms kitchen features granite countertops, backsplash, stainless steel appliances, and an open layout laundry room with sink and oversized washer/dryer about woodfield hunt club woodfield hunt club is a no mandatory membership community with 24/7 manned security at two gated entrances, located in the heart of boca raton. Residents also have the option to join woodfield country club for additional amenities. Community features include: clubhouse & fitness center basketball & tennis courts playground/tot lot beautifully maintained landscaping zoned for top-rated a+ schools and conveniently located near major highways, town center mall, restaurants, and just 15 minutes from the beach. This home is truly a must-see!
Windsor Parke At The Polo Club, 5058 Windsor Parke Dr, Boca Raton, Florida 33496, image 1
$553,000
  • 3 Beds
  • 3 Baths
  • 2,317 SqFt
  • $239/SqFt
Mid-Tier
Townhouse for sale in Windsor Parke At The Polo Club
5058 Windsor Parke Dr, Boca Raton, FL 33496
Step into this stunning townhouse and be immediately welcomed by an abundance of natural light streaming through expansive windows, perfectly framing breathtaking views of the serene lake and fountain. The spacious living room seamlessly flows into the inviting family room, creating an ideal space for both relaxed and lively gatherings. The well-appointed kitchen offers ample counter space, abundant cabinetry for storage, and a charming eat-in area. Just beyond, you'll find a dedicated dining space for more formal occasions, as well as a convenient laundry room. The first floor also features a comfortable bedroom with a full bathroom just across the hall—perfect for guests. Upstairs, another generously sized bedroom boasts an ensuite bathroom, while down the hall, the expansive primary suite awaits. This retreat offers breathtaking views of the lake, fountain, and golf course. The ensuite bathroom is designed for comfort, featuring a separate shower and soaking tub, dual sinks, and plenty of storage. This home also includes a two-car garage and a very large screened patio, perfect for enjoying the picturesque surroundings in comfort and privacy. Located on the 12th hole of the club golf course, this home offers a peaceful setting, providing the perfect backdrop to enjoy stunning golf and water views. Membership is mandatory in the polo club, where world-class amenities are at your fingertips. Enjoy two championship 18-hole golf courses, an elite tennis and pickleball program, a resort-style aquatics complex, a state-of-the-art fitness center and spa, diverse dining options, and a vibrant social calendar filled with events for all ages. Don't miss the opportunity to experience luxury living in this exceptional residence!
 Village Of Boca Barwood, 23340 SW 53rd Ave, Boca Raton, Florida 33433, image 1
 Village Of Boca Barwood, 23340 SW 53rd Ave, Boca Raton, Florida 33433, image 2
 Village Of Boca Barwood, 23340 SW 53rd Ave, Boca Raton, Florida 33433, image 3
$370,00060K
  • 2 Beds
  • 21/2 Baths
  • 1,380 SqFt
  • $268/SqFt
Entry-Level
Townhouse for sale in Village Of Boca Barwood
23340 SW 53rd Ave, Boca Raton, FL 33433
Accepting backup offers!! Rarely available layout, spacious, 2 bedroom, 2.5 bathroom townhome in village of boca barwood. Step into a large formal dining room that can accommodates your friends and family, conveniently located next to the ample kitchen with room for a breakfast table. The generous formal living room opens to a fenced in, screened patio, perfect for relaxation. Upstairs, you will find two main bedrooms, each with its own private bathroom. The primary suite boasts a vaulted ceiling, wall to wall closet, and abundant natural light. Its ensuite bathroom includes a vanity table and a separate shower for added privacy. The second bedroom has a walk-in closet. The sky light adds a warm inviting touch. Pet friendly community. Don't miss this opportunity!!! 2 year rental restriction. 2 pets up to 35 lbs allowed.
The Tides, 6779 Portside Dr, Boca Raton, Florida 33496, image 1
The Tides, 6779 Portside Dr, Boca Raton, Florida 33496, image 2
The Tides, 6779 Portside Dr, Boca Raton, Florida 33496, image 3
$950,00023K
  • 3 Beds
  • 21/2 Baths
  • 2,505 SqFt
  • $379/SqFt
Mid-Tier
House for sale in The Tides
6779 Portside Dr, Boca Raton, FL 33496
This move-in-ready home is ideal for family living & entertaining! 3 bedrooms (4 large closets), 2.5 baths, a screen-enclosed pool & outdoor kitchen. The open floor plan features new appliances, custom cabinets, a 2019 roof & an expanded living room (2021). Some impact glass & accordion shutters add protection. Freshly painted inside & out (2025), w/new washable laminate flooring & oversized baseboards. Includes formal dining, living & family rooms, plus an open kitchen overlooking the pool-perfect for sunsets. The spacious master suite has pool access, a soaking tub, separate shower, dual vanities & walk-in closets. Add’l rooms include a stylish guest room, 3rd-bedroom w/a walk-in closet & a den/office. The pool area has dining space, outdoor kitchen, bar seating + whole house generator.
The Sanctuary, 4499 Sanctuary Ln, Boca Raton, Florida 33431, image 1
The Sanctuary, 4499 Sanctuary Ln, Boca Raton, Florida 33431, image 2
The Sanctuary, 4499 Sanctuary Ln, Boca Raton, Florida 33431, image 3
$4,050,000945K
  • 4 Beds
  • 42/2 Baths
  • 6,668 SqFt
  • $607/SqFt
High-End
House for sale in The Sanctuary
4499 Sanctuary Ln, Boca Raton, FL 33431
Introducing an extraordinary estate situated in the sanctuary, one of boca raton's most coveted communities. This exceptional residence, nestled on one of the largest lots within the enclave, offers unparalleled luxury and privacy. Boasting over 6, 600 square feet of air-conditioned space with soaring ceiling heights, this palatial home features 4 bedrooms, 4 full baths, and 2 powder rooms. Upon arrival, a grand circular driveway sets the stage for the awe-inspiring entry. Passing through the dramatic rotunda foyer, adorned with exquisite architectural details, including chiseled limestone flooring and classic columns, you'll be captivated by the elegant ambiance. The heart of the home is a light-filled formal living room, seamlessly connected to the outdoor oasis through french doors, offering views of the resort-style pool and lush tropical gardens. An elaborate cast stone fireplace, granite-topped wet bar, and wine vault add to the allure of this magnificent entertaining space. The gourmet island kitchen, outfitted with custom cabinetry and deluxe appliances, is a culinary masterpiece. A separate menu planning area and butler's pantry ensure seamless hosting of grand gatherings. Outdoors, the expansive terrace envelops the resort-style pool and spill-over spa, providing the ultimate setting for al fresco entertaining amidst lushly landscaped tropical gardens. One of the most desirable locations in boca raton, residents in the sanctuary grants access to the community's basketball court, tennis court, and dock slips. Other amenities include nearby schools, and proximity to fabulous shopping and fine dining in boca raton, delray beach, and the greater palm beach area. With its unrivaled elegance, luxurious amenities, and prime location, this estate epitomizes the pinnacle of boca raton living. Welcome home to timeless luxury and sophistication. The information published and provided including but not limited to prices, measurements, square footages, lot sizes, features, finishes, and calculations are subject to errors, omissions or changes without notice. All such information should be independently verified. All parties should perform their own due diligence to verify all information.
Paraiso, 22271 Festival Way, Boca Raton, Florida 33428, image 1
Paraiso, 22271 Festival Way, Boca Raton, Florida 33428, image 2
Paraiso, 22271 Festival Way, Boca Raton, Florida 33428, image 3
$760,00019K
  • 4 Beds
  • 21/2 Baths
  • 2,100 SqFt
  • $362/SqFt
Premium
House for sale in Paraiso
22271 Festival Way, Boca Raton, FL 33428
Discover modern living at 22271 festival way, boca raton. This fully renovated, 4-bedroom, 2.5-bath home spans 2, 100 square feet and features stunning vaulted ceilings, offering an inviting entertainment lifestyle. The principal bedroom is conveniently located on the first floor. Enjoy serene lake views from your private back pool and gorgeous sunroom nestled in a secure, private community. With impact windows, a newer roof, and pet-friendly policies, the home also offers access to a clubhouse and nearby walking trails. Ideally situated near big box stores, retail, highly rated restaurants, and a-rated schools, this waterfront oasis blends comfort and convenience, perfect for creating lasting memories. The hoa is only $277.00 a month, including internet and cable! By appointment only.
The Tides, 6809 Portside Dr, Boca Raton, Florida 33496, image 1
The Tides, 6809 Portside Dr, Boca Raton, Florida 33496, image 2
The Tides, 6809 Portside Dr, Boca Raton, Florida 33496, image 3
$780,000120K
  • 3 Beds
  • 3 Baths
  • 2,517 SqFt
  • $310/SqFt
Mid-Tier
House for sale in The Tides
6809 Portside Dr, Boca Raton, FL 33496
Price improved!! Certified appraisal in hand for $855k. Clean inspection report means peace of mind. Stunning lakefront pool home in prestigious newport bay club. Step into the florida lifestyle with this light-drenched 3-bedroom + office , 3 bath lakefront retreat in the sought-after, amenity-rich newport bay club. Situated on a corner lot in a private cul-de-sac, this home boasts an expansive open-concept design and split floor plan, features soaring ceilings, freshly painted interiors and exterior, new plumbing, partial impact glass and full hurricane protection, kitchen island for gatherings and neutral-toned tile flooring that effortlessly complements any décor style. Enjoy serene sweeping lake views from your private screened-in pool and patio oasis, ideal for year-round outdoor living, entertaining such as fishing in your backyard or simply soak in the sunsets thoughtful upgrades include partial impact windows and a remote-controlled hurricane screen for added peace of mind. Just across the lake is "millionaires mile" in st. Andrews country club with multi-million dollar estates. Resort-style living awaits: the hoa covers lawn care, cable, wifi, exterior pest control, community painting, and 24/7 manned gate security. Residents indulge in world-class amenities, including a newly renovated fitness center, 7 lighted har-tru tennis courts, 4 pickleball courts, a basketball court, sauna, resort-style pool, playground, yoga classes, and a dynamic calendar of community events and social gatheringsall with no equity membership fees. Perfectly located near the best of south florida, you're just minutes from the beaches, town center mall, mizner park, downtown boca raton, and delray beach, and within walking distance to restaurants, shops, and coffee bars. Zoned for top-rated a+ schools, this home offers the ultimate combination of luxury, lifestyle, and location. Move-in ready and available for immediate occupancycome experience the very best of boca living.
Estada Of Los Paseos, 20975 Del Casa Dr, Boca Raton, Florida 33433, image 1
Estada Of Los Paseos, 20975 Del Casa Dr, Boca Raton, Florida 33433, image 2
Estada Of Los Paseos, 20975 Del Casa Dr, Boca Raton, Florida 33433, image 3
$505,00020K
  • 3 Beds
  • 2 Baths
  • 1,546 SqFt
  • $327/SqFt
Premium
Villa for sale in Estada Of Los Paseos
20975 Del Casa Dr, Boca Raton, FL 33433
All ages welcome! Pet friendly! No buyer or tenant application process! Rentable right away! Quick close! Don't miss this one. It seems like a house! 1 car garage, plus 2 driveway spots, plus guest parking. End unit! No neighbors behind! Lots of windows and sliders! Light & bright! Open and spacious! Vaulted ceilings! Split bedrooms! Eat-in-kitchen! Walk to the mall! Low maintenance fees! This unit is priced to move fast. The owner will even consider a seller concession so you can style it to your tastes! Hurry! This one will go fast! It is an investors dream and perfect for first time buyer, snowbird or down-sizer. It is centrally located near everything!!
Boca Raton Square, 921 SW 11th Ter, Boca Raton, Florida 33486, image 1
$580,000
  • 2 Beds
  • 2 Baths
  • 1,552 SqFt
  • $374/SqFt
House for sale in Boca Raton Square
921 SW 11th Ter, Boca Raton, FL 33486
Boca Greens Country Club, 10049 Harbourtown Ct, Boca Raton, Florida 33498, image 1
Boca Greens Country Club, 10049 Harbourtown Ct, Boca Raton, Florida 33498, image 2
Boca Greens Country Club, 10049 Harbourtown Ct, Boca Raton, Florida 33498, image 3
$760,000139K
  • 3 Beds
  • 3 Baths
  • 2,042 SqFt
  • $372/SqFt
Premium
House for sale in Boca Greens Country Club
10049 Harbourtown Ct, Boca Raton, FL 33498
Welcome to one of the most private and spacious lots in the community—perfectly situated at the end of a quiet cul-de-sac with breathtaking views of two golf course holes and serene lakes. With an open floor plan featuring two large en suite bedrooms and a third full bathroom with a jacuzzi jetted tub, the home also offers easy potential for a 4th bedroom conversion perfect for a growing family, home office, or guest room. And with such a generous lot, there's plenty of room to expand even further, whether you're dreaming of a playroom, additional living space, or an in-law suite.Inside, enjoy the beautifully refreshed landscaping includes a rose and herb garden, while the resurfaced pool offers a private retreat built-in ev charger—make this home future-ready.No mandatory membership
Mizner Tower, 300 SE 5th Ave #2090, Boca Raton, Florida 33432, image 1
Mizner Tower, 300 SE 5th Ave #2090, Boca Raton, Florida 33432, image 2
Mizner Tower, 300 SE 5th Ave #2090, Boca Raton, Florida 33432, image 3
$1,925,000574K
  • 3 Beds
  • 41/2 Baths
  • 2,465 SqFt
  • $781/SqFt
Ultra Luxury
Condo for sale in Mizner Tower
300 SE 5th Ave #2090, Boca Raton, FL 33432
Highly coveted waterfront condo directly on lake boca raton, with unique open railing on 2nd floor affording panoramic views of the pools, boat slips, and intracoastal waterway. Easy access to elevator, garage parking, and lobbies. Nine foot ceilings throughout, and open floor plan with flexible living/dining areas. Wonderful open kitchen for entertaining, loads of walk-in closets, wet bar, and huge balcony accessible from every room. Mizner tower has top-of-the-line services, including concierge, valet, pool attendant, 24 hour security, and on site management. Updated amenities by steven g interiors, including member's lounge, card room, 2 gyms, 2 tennis courts, large outdoor summer kitchens and patios, steam and sauna, and much more for those who love luxury and pampering!
Harbour Landing, 18531 Anchor Dr, Boca Raton, Florida 33498, image 1
Harbour Landing, 18531 Anchor Dr, Boca Raton, Florida 33498, image 2
Harbour Landing, 18531 Anchor Dr, Boca Raton, Florida 33498, image 3
$600,00050K
  • 4 Beds
  • 2 Baths
  • 1,932 SqFt
  • $311/SqFt
Mid-Tier
House for sale in Harbour Landing
18531 Anchor Dr, Boca Raton, FL 33498
Incredible opportunity in the highly desirable harbour landing subdivision of the lakes at boca raton. This wonderful 4 bedroom home sits on a .21 acre waterfront lot and is located on a cul-de-sac street. This spacious, pristine home has been meticulously maintained & beams w/ pride of ownership! Impact windows 2016, impact garage door 2012, roof 2007, a/c 2017, wh 2018. Sprinkler water from lake = low water bills. Available furnished or unfurn. The low hoa fee includes cable and internet! The fabulous community clubhouse features a large pool, grass & clay tennis courts, pickleball courts, basketball courts, fitness room, playground, bbq / picnic area. Schools are a rated! Pet friendly community. Close to shopping, restaurants, highways, and south county park & coconut cove water park. Garage is air conditioned with an extra ac unit for exercising or hobbies.
1 - 29 of 10,000 Results

PreconstructionShow All

Glass House Boca Raton
Condos in Boca Raton, FL 33432
  • Starts at
    $2.2M
  • Units
    28
  • Stories
    10

Downtown Boca Raton’s first modern glass building, nestled between city and ocean.

A limited collection of 28 residences, featuring a thoughtful suite of amenities perfectly suited to a city lifestyle, with just three to four units per floor, priced from $2.2M to over $7M.

Each residence is its own expansive sanctuary, with open floor plans and each level containing just three to four homes ranging from 2500- 3900 + sq. ft.

Gourmet kitchens feature European cabinetry complemented by man-made stone countertops, backsplash, and island.

Perfect for those who love to cook and entertain, the kitchen is outfitted with a state-of-the-art appliance package, including an induction cooktop.

Refined minimalism continues into the bedroom where floor to ceiling windows and a sweeping view takes center stage. All units are Smart Home ready.

In each primary bedroom, indulgent walk-in closets are the norm, not the exception. 

Spa-inspired bathrooms feature sculptural soaking tubs, custom double vanities, and oversized dual showers.

A French Riviera-inspired rooftop pool, a stunning spa, exclusive wellness services, exclusive membership opportunities and a private lounge set the standard for elegant and effortless living.

The Palmetto Lounge is a residents-only lounge and landscaped patio for private gatherings. 

Plunge, graze or gaze from 10 stories up. The beautifully landscaped rooftop oasis is the only of its kind in Boca Raton, with a pool, jacuzzi, private cabanas, outdoor catering kitchen, BBQ, lounge with fire pit, and stunning views of the water and The Boca Raton Club golf course.

Designed to depart from a commercial gym, the fitness center is a space that welcomes– wrapped in slatted wood walls, with warm recessed lighting and landscaped greenery.

The fitness center features an array of state-of-the-art equipment for a variety of workouts, as well as outdoor turf lanes.

A stone-surfaced spa features a sauna, steam room, and plunge pool to round out the wellness offerings.

Details
Le Reve Boca Raton
Le Reve Boca Raton
Le Reve Boca Raton
Townhouses in Boca Raton, FL 33432
  • Starts at
    $4.5M
  • Units
    5
  • Stories
    3

Le Rêve redefines what modern, luxurious living should be. Through our meticulous design process, we've maximized the beautiful natural light of Boca Raton. Each townhome features soothing neutral colors, Bertazzoni and XO Appliances, a custom wine wall, a private elevator, coastal inspired elements, a private pool, and countless other contemporary design features. 

Le Rêve is not only a beautiful home, but one that makes your life easier. Each residence includes countless contemporary features to streamline your day, including state-of-the-art appliances, a modern infinity pool in each courtyard, high-tech security systems, and smart home capabilities integrated throughout.

Across each of our five buildings, residents enjoy expansive living spanning three stories, four bedrooms, and four and a half bathrooms with the ease of private elevator access in each home. Throughout, we’ve incorporated porcelain floors, quartz countertops, and high-end appliances.

Each home has a terrace that highlights the panoramic, beautiful views that Boca Raton is known for.

To the rear of the primary residence is a beautifully appointed courtyard, featuring expansive folding doors that perfectly bring the outdoors in, a living green wall, and a luxurious infinity pool.

Finally, four private enclosed garage spaces are included with each home, along with a state-of-the-art security system. Living at Le Reve means never having to worry about the safety of your home, or where you’ll store your vehicles.

To the rear of the courtyard you’ll find a two-story elevated guest house. The full bar on the first floor makes everyday entertaining a breeze, and the bonus room on the second story provides a flexible space to host overnight guests. Whatever you utilize the space for, the separation from the main home perfectly balances community and privacy.

Inspired by “The Dream of Addison Mizner”, every inch of each of the five buildings at Le Reve has been thoughtfully designed to maximize everyday convenience and deliver a sophisticated living experience.

  • High-tech security systems integrated directly into each residence
  • Thermador and Wolf appliances
  • A custom wine wall in each residence
  • Porcelain floors
  • Sophisticated shared amenities including a grand lobby, private lounges, event spaces, and more
  • Concierge services
  • Valet parking
  • On-site management
  • Located in the heart of downtown Boca Raton
  • Contemporary design with natural, coastal inspired elements
  • A private infinity pool in each residence
  • Filled with natural light throughout
  • Living green wall in each courtyard
  • Two car garage plus two additional private, covered parking spots
  • An elevator in each primary home
  • A full bar in each guest house
  • Italian custom cabinetry throughout
  • Quartz countertops
  • Private terrace
Details
Modera Boca
Modera Boca
Modera Boca
Condos in Boca Raton, FL 33432
  • Units
    306
  • Stories
    12

Mill Creek Residential continues to add to its South Florida presence with the development of Modera Downtown Boca, a contemporary high-rise community in the heart of Downtown Boca Raton.

Modera Downtown Boca, which will be built to, and is pursuing, NGBS Silver certification, will feature 306 studio, one-, two- and three-bedroom homes with select den layouts and top-floor penthouses and townhomes. First move-ins are anticipated for spring 2028.

Community amenities will include an outdoor swimming pool, rooftop terrace with grilling and dining areas, demonstration kitchen, sauna and steam room, resident clubroom with pool table and foosball, landscaped courtyards, pet park, dog run and pet spa and a club-quality fitness center with cardio equipment, personal training and a yoga/Pilates studio.

Additional features include controlled-access garage parking with EV-charging stations, bike storage and repair station, digital package lockers, cold storage, additional storage space and controlled-access guest technology.

Homes will feature nine-foot ceilings, oversized windows, wood-style plank flooring, stainless steel appliances, quartz countertops, pull-down faucets, tile backsplashes, kitchen islands with storage, pendant lighting, built-in desks and shelving, in-home washers and dryers, oversized bedrooms with spacious closets, smart thermostats, keyless entry, smart leak detection and private patios or balconies. Designer bathrooms will feature Roman-style soaking tubs, tile shower surrounds, double vanities, custom soft-close cabinetry and linen closets.

Situated at 400 S. Dixie Highway, just west of the Federal Highway and five blocks south of Palmetto Drive, Modera Downtown Boca is surrounded by an array of high-end shopping, dining and entertainment options. Highly desirable Mizner Park and Royal Palm Plaza are easily accessible from the community, as is the Brightline Boca Raton Station, which opened in 2022.

COMMUNITY AMENITIES:

  • Outdoor swimming pool
  • Rooftop terrace with grilling and dining areas
  • Demonstration kitchen
  • Sauna and steam room
  • Resident clubroom with pool table and foosball
  • Landscaped courtyards
  • Pet park
  • Dog run
  • Pet spa
  • Bike storage and repair station
  • Digital package lockers
  • Cold storage
  • Additional storage space
  • Controlled-access guest technology
  • Controlled-access garage parking with EV-charging stations
  • Club-quality fitness center with cardio equipment, personal training and a yoga/Pilates studio

INTERIOR FEATURES:

  • Studio, 1-, 2- and 3-bedroom homes with select den layouts and top-floor penthouses and townhomes
  • Oversized bedrooms with spacious closets
  • Nine-foot ceilings
  • Oversized windows
  • Wood-style plank flooring
  • stainless steel appliances
  • quartz countertops
  • pull-down faucets
  • tile backsplashes
  • kitchen islands with storage
  • pendant lighting
  • built-in desks and shelving
  • in-home washers and dryers
  • smart thermostats
  • keyless entry
  • smart leak detection
  • private patios or balconies
  • Roman-style soaking tubs
  • tile shower surrounds
  • double vanities
  • custom soft-close cabinetry
  • linen closets
  • Pursuing NGBS Silver certification level
Details
The Residences At Boca Raton
Condos in Boca Raton, FL 33432
  • Starts at
    $1.7M
  • Units
    133
  • Stories
    12

Developers Wexford Real Estate Investors and Key International have revised plans for a high-rise luxury condo in Boca Raton.

The Residences of Boca Raton would measure 12 stories above grade, comprising just over 330,000 square feet of new construction. Plans call for 133 units, with floorplans ranging from two-bedroom to four-bedroom units. The average home would span 1,943 square feet.

Communal amenities include a children’s room, yoga studio, fitness center, and swimming pool area and deck. Additionally, there would be 302 parking spots (2.27 spots per unit) and a ground-floor, 7,012-square-foot restaurant. The Residences of Boca Raton would replace the 27,057 square feet of offices currently on the 2.1-acre property.

The developers purchased the site for $25.5 million in 2023. That same year, the pair secured approval for 190 homes in 12 stories. As noted, Wexford Real Estate Investors and Key International are the developers. They’re located in West Palm Beach and Miami, respectively.

Arquitectonica is the architect. The Miami-based firm also designed the master plan for the unfolding Continuum Waterfront District, a massive, two-phase development in Biscayne Bay.

The Residences of Boca Raton is slated for 41 SE 4th St, Boca Raton, FL, 33432, in Palm Beach County.

Details

Related Searches in Boca Raton, FL

Map
Filters