Boca Raton, FL Real Estate Sold

Palm Beach County | Updated
Market Action
Selling Speed
Steady
19.35
Inventory Supply
Balanced
5.17
Sales Activity
Active
4.91
Results 29 of 10,000
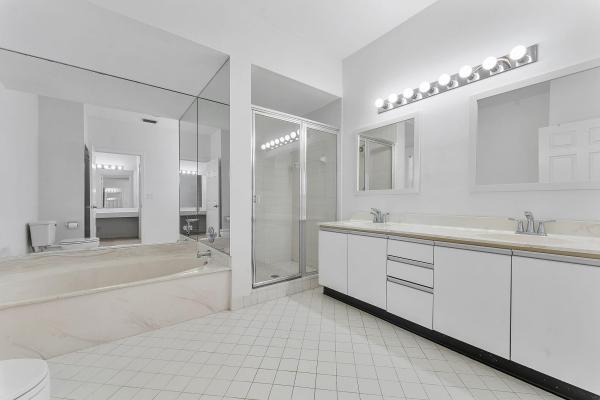
Trieste At Boca, 604 NE Venezia Ln, Boca Raton, Florida 33487, image 1
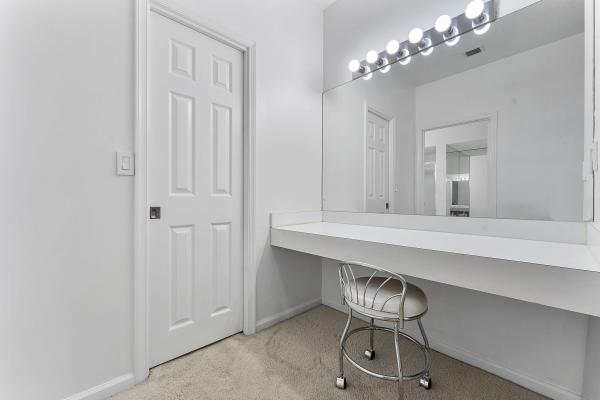
Trieste At Boca, 604 NE Venezia Ln, Boca Raton, Florida 33487, image 2
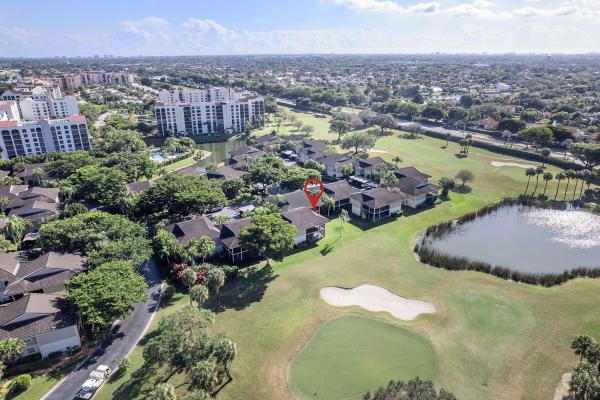
Trieste At Boca, 604 NE Venezia Ln, Boca Raton, Florida 33487, image 3
$985,000140K
  • 4 Beds
  • 31/2 Baths
  • 3,134 SqFt
  • $314/SqFt
Premium
Townhouse for sale in Trieste At Boca
604 NE Venezia Ln, Boca Raton, FL 33487
Luxurious tri-level townhome in east boca raton | prestigious trieste at boca | prime east boca raton location | modern updates & timeless design | spacious qver 3, 100 sqft floor plan | in-unit elevator | volume & tray ceilings | elegant custom led lighting | plantation shutters | private balconies | gourmet eat-in kitchen | gas cooktop | breakfast bar | s/s appliances | wet bar | wine fridge | primary suite | ensuite soaking tub | dual sink vanities | outdoor kitchen | covered patio & bar | large fenced backyard | 2 car garage plus storage | resort-like amenities | pool | clubhouse | hot tub | gated community | top a+ rated schools | minutes to beach, fau, mizner park & delray beach! New roof 2022 | ac 2018 | wh 2021 | present all offers!
Boca Vista Estates, 9591 Lake Serena Dr, Boca Raton, Florida 33496, image 1
Boca Vista Estates, 9591 Lake Serena Dr, Boca Raton, Florida 33496, image 2
Boca Vista Estates, 9591 Lake Serena Dr, Boca Raton, Florida 33496, image 3
$775,00050K
  • 4 Beds
  • 2 Baths
  • 2,253 SqFt
  • $344/SqFt
Premium
House for sale in Boca Vista Estates
9591 Lake Serena Dr, Boca Raton, FL 33496
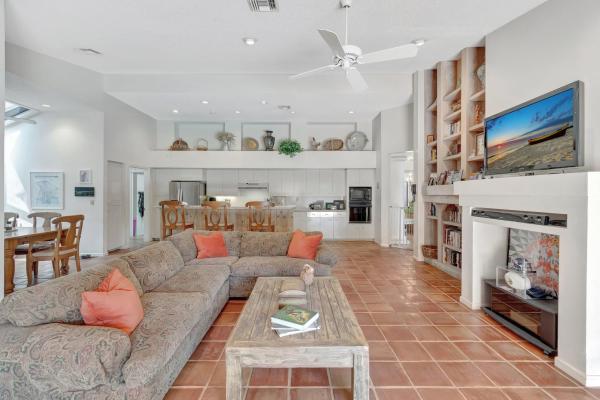
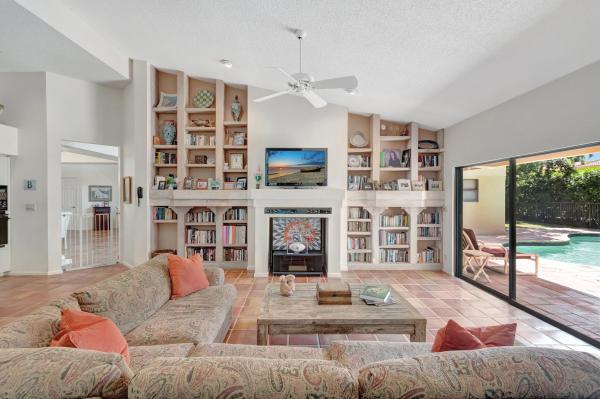
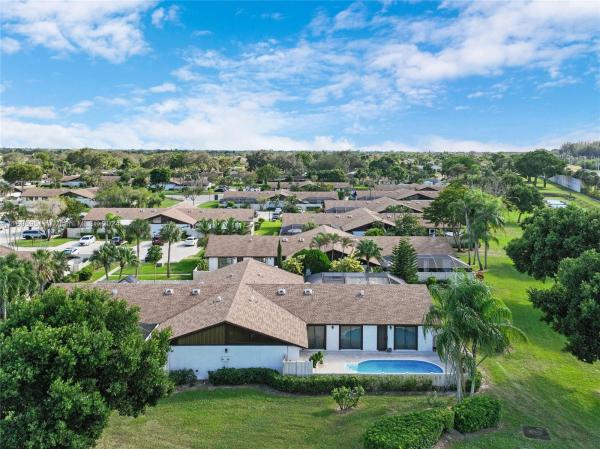
Welcome home to this immaculate 4-bedroom, 2-bath home, where pride of ownership is evident at every corner! This home sits on an oversized lot & features a new roof with transferable warranty (2022) and freshly painted interiors, this home is truly move-in ready & full of charm. It boasts neutral tile flooring throughout. This spacious layout offers a beautifully redone kitchen, which is complete with stainless steel appliances that are under 5 years old. Enjoy a generous sized living area, including a formal dining room, plus a cozy family room, which is right off the kitchen offering an open layout. This home offers an abundance of natural light. Outside, you'll enjoy a private, fully fenced in backyard with a sparkling screened in pool. Low hoa includes cable & internet
2491 NW 59th St #1003, Boca Raton, Florida 33496, image 1
2491 NW 59th St #1003, Boca Raton, Florida 33496, image 2
2491 NW 59th St #1003, Boca Raton, Florida 33496, image 3
$925,00090K
  • 3 Beds
  • 31/2 Baths
  • 2,539 SqFt
  • $364/SqFt
Condo for sale
2491 NW 59th St #1003, Boca Raton, FL 33496
This elegant condo in the exclusive clubside point broken sound features 3 bedrooms & 3.5 bathrooms with stunning panoramic water views! This is one of the most sought-after areas with the clubhouse right next door! Enjoy an open floorplan perfect for entertaining with high ceilings, two skylights, built in bar, and your very own elevator! Broken sounds newly renovated clubhouse has something for everyone including world-class golf, tennis, fitness center, restaurants, pickleball, playground and so much more! The neighborhood is family-friendly, excellent schools, and close proximity to all boca raton has to offer!
Colonnade At Glen Oaks, 2610 NW 49th St, Boca Raton, Florida 33434, image 1
Colonnade At Glen Oaks, 2610 NW 49th St, Boca Raton, Florida 33434, image 2
Colonnade At Glen Oaks, 2610 NW 49th St, Boca Raton, Florida 33434, image 3
$1,175,00075K
  • 5 Beds
  • 3 Baths
  • 3,255 SqFt
  • $361/SqFt
Mid-Tier
House for sale in Colonnade At Glen Oaks
2610 NW 49th St, Boca Raton, FL 33434
Looking for a 5 bedroom pool home with over 3000 square feet under air, in a top-rated school district? You found it here! Soaring volume ceilings. Tile throughout living area. Living room, dining area, spacious family room off kitchen with snack bar and separate breakfast area. Split floor plan. Spacious primary bedroom with vaulted ceilings, an abundance of closets, double vanity, shower and tub in primary bath. Four additional bedrooms and two baths. Large backyard with screened enclosed pool and covered patio. Two zone ac & water heater. Community park offers tennis, basketball, & playground. Minutes to town center shopping and i-95. Short drive to the beach, downtown boca dining, shopping, cultural venues, and pb international airport.
Escondido At Boca Raton, 8832 E Escondido Way E, Boca Raton, Florida 33433, image 1
Escondido At Boca Raton, 8832 E Escondido Way E, Boca Raton, Florida 33433, image 2
Escondido At Boca Raton, 8832 E Escondido Way E, Boca Raton, Florida 33433, image 3
$649,00051K
  • 3 Beds
  • 2 Baths
  • 2,061 SqFt
  • $315/SqFt
Premium
House for sale in Escondido At Boca Raton
8832 E Escondido Way E, Boca Raton, FL 33433

New roof & new a/c! Beautifully & well maintained 3-bedroom, 2-bathroom home located in the highly sought after escondido community of boca raton. The property features a range of upgrades and thoughtful details, elegant french doors, direct patio access from the master suite, updated kitchen, expansive screened patio and large private yard with no rear neighbors as the property backs onto golf course! The two-car garage is equipped with wiring for ev charging, making this home perfectly suited for modern living as well as allowing maximum insurance discounts. Escondido is a guard gated community close to major highways, medical centers, grade a schools, shopping centers, dining and golf courses! Low hoa of $153 a month!
21890 Lake Forest Cir #201, Boca Raton, Florida 33433, image 1
21890 Lake Forest Cir #201, Boca Raton, Florida 33433, image 2
$255,00033K
  • 2 Beds
  • 2 Baths
  • 858 SqFt
  • $297/SqFt
Condo for sale
21890 Lake Forest Cir #201, Boca Raton, FL 33433
Woods at boca del mar is at an awesome location near supermarkets, universitys, gym, banks, and all the best boca has to offer. Well administer complex with lot of reserves. Rents there goes for $2.400. There are 2 gorgeous lakes, pool & new roof. The unit is amazing, with gorgeous remodel kitchen, dishwasher, walking closet & screened balcony. Must see! You can not afford to loose that! Check at the virtual tour available where you can literally walk through the property, take meassurements, see the 2d floorplan, etc. All the beautiful furniture can stay.
Victoria Falls, 12366 Cascades Pointe Dr, Boca Raton, Florida 33428, image 1
Victoria Falls, 12366 Cascades Pointe Dr, Boca Raton, Florida 33428, image 2
Victoria Falls, 12366 Cascades Pointe Dr, Boca Raton, Florida 33428, image 3
$1,150,000147K
  • 5 Beds
  • 3 Baths
  • 3,258 SqFt
  • $353/SqFt
Premium
House for sale in Victoria Falls
12366 Cascades Pointe Dr, Boca Raton, FL 33428
The home is located in the desirable boca falls community and is situated on the water.The property has a perimeter fence and a pool with a hot tub.The home has all the modern amenities and was recently upgraded. The home wasimmaculately maintained and has a new tile roof, an epoxy floor in the garage, accordionshutters all around and attention to detail throughout including crown moldings, upgradedamerican cabinets and granite countertops in the kitchen, laundry room and pantry, and largeporcelain tiles.? The home has two zone air conditioning? The main bedroom suite has two large walk-in closets, two upgraded his and hers vanitywith lots of storage space, kohler vibracoustic with chromotherapy bath tab, separatewalk-in shower with upgraded kohler fixtures. The home is located in the desirable boca falls community and is situated on the water.The property has a perimeter fence and a pool with a hot tub.The home has all the modern amenities and was recently upgraded. The home wasimmaculately maintained and has a new tile roof, an epoxy floor in the garage, accordionshutters all around and attention to detail throughout including crown moldings, upgradedamerican cabinets and granite countertops in the kitchen, laundry room and pantry, and largeporcelain tiles.? The home has two zone air conditioning? The main bedroom suite has two large walk-in closets, two upgraded his and hers vanitywith lots of storage space, kohler vibracoustic with chromotherapy bath tab, separatewalk-in shower with upgraded kohler fixtures, and integrated toilet with a bidet.? Built in maple office/library with a closet on the first floor.? Three bedrooms and a full bath in the second floor and a loft that can be used asstudy/playroom? The irrigation is supplied by the canal, saving on county water.The boca falls community has many conveniences such as:? 24/7/365 security with a manned gate, and roving security patrolling throughout.? “a” rated schools within walking distance and direct access from the community to theelementary school? Golf course and a county park nearby (dog park, amphitheater, nature walk, water park, tennis and softball fields? Community swimming pool, exercise room, children’s playground, clubhouse and tennis, pickleball and basketball courts.? Fire station near the gate? 20 minutes drive from the beach
380 Driftwood Ter, Boca Raton, Florida 33431, image 1
380 Driftwood Ter, Boca Raton, Florida 33431, image 2
380 Driftwood Ter, Boca Raton, Florida 33431, image 3
$330,00095K
  • 2 Beds
  • 2 Baths
  • 1,187 SqFt
  • $278/SqFt
Villa for sale
380 Driftwood Ter, Boca Raton, FL 33431
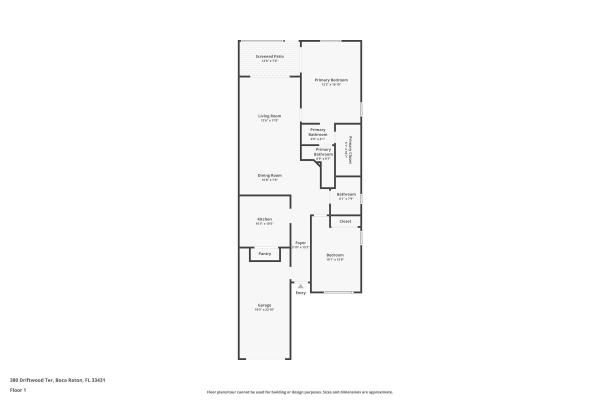
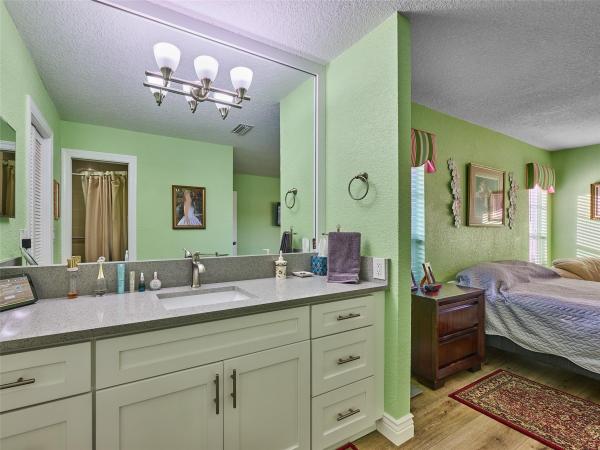
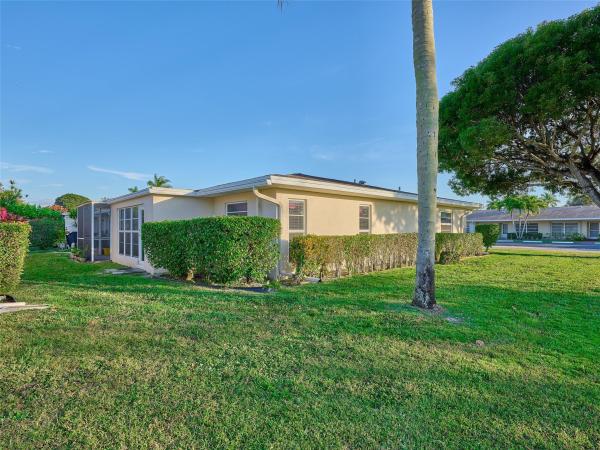
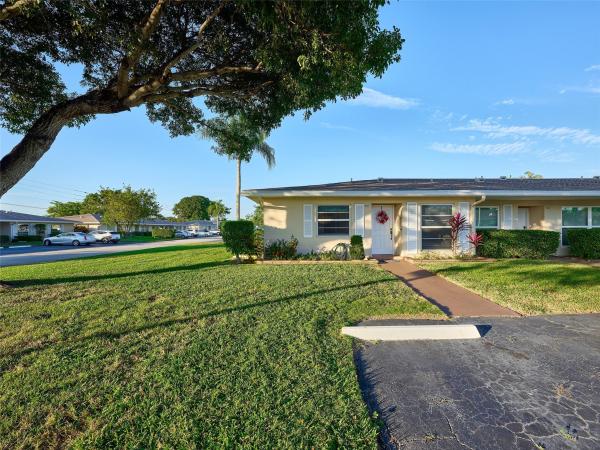
Absolutely gorgeous villa | lake windwood | end unit | breathtaking water views | bike/jog to beach | 20-acre spring fed lake | | 5-acre wildlife preserve | open green space | bright open floor plan | vaulted ceilings | tile floors | beautiful eat-in kitchen | wood cabinets | breakfast bar | pantry | large primary bedroom wi/ walk-in closet | en-suite | private screened patio | 1-car ga | privare driveway | cul-de-sac street | resort-style amenities | 24-hour manned gate | 2 clubhouse pools | dog park | bbq picnic area | jog/bike trail | tennis/basketball/racquetball | 1.5 miles to beach | minutes to fau, mizner park, atlantic ave, 1-95 | a+ rated schools | rent immediately | pet friendly | ac 2015 | wh 2013 | present all offers!
6561 NW Landings Ct, Boca Raton, Florida 33496, image 1
6561 NW Landings Ct, Boca Raton, Florida 33496, image 2
6561 NW Landings Ct, Boca Raton, Florida 33496, image 3
$2,300,000195K
  • 4 Beds
  • 31/2 Baths
  • 3,675 SqFt
  • $626/SqFt
House for sale
6561 NW Landings Ct, Boca Raton, FL 33496
Stunning 3 bd 3.5 ba + office home situated on the golf course in the landings at woodfield country club. Vaulted ceilings throughout are bathed in natural light, creating an open and airy ambiance. Two spacious living areas offer the perfect balance of relaxation and entertainment. The renovated kitchen features a gas stove, a convenient kitchenette area, and a walk-in pantry for ample storage. The adjacent dining room is ideal for hosting intimate dinners or larger gatherings, while a thoughtfully designed bar off the main living room provides a stylish space for entertaining. The sophisticated office showcases rich wood built-ins, vaulted ceilings, and gorgeous bay windows. The primary suite is a true retreat, with floor-to-vaulted-ceiling windows and doors that provide access to the pool and stunning golf course views. Its luxurious bathroom boasts a double shower and a relaxing jacuzzi tub. Two additional ensuite bedrooms make the home perfect for hosting guests. Outside, the patio and pool area present breathtaking views of the golf course, perfect for enjoying south florida's beautiful weather.
Boca Lakes, 8957 Warwick Dr, Boca Raton, Florida 33433, image 1
Boca Lakes, 8957 Warwick Dr, Boca Raton, Florida 33433, image 2
Boca Lakes, 8957 Warwick Dr, Boca Raton, Florida 33433, image 3
$299,90011K
  • 2 Beds
  • 2 Baths
  • 1,332 SqFt
  • $225/SqFt
Entry-Level
Villa for sale in Boca Lakes
8957 Warwick Dr, Boca Raton, FL 33433
Fully furnished & beautifully remodeled 2bd 2ba corner villa in boca lakes offers over 1300 sqft of modern living space. Fully updated in 2022, it features laminate wood floors, upgraded bathrooms & a new roof. The kitchen boasts newer stainless steel appliances + a cozy built-in breakfast nook. Impact windows & doors provide added security & peace of mind. New 2024 rheem a/c ensures comfort year-round. Both bedrooms have en-suite bathrooms, with the primary bedroom offering a spacious walk-in closet. The dining/living area is open & inviting, with an adjoining office space bathed in natural light. Located in west boca raton, this vibrant 55+ gated community has plenty amenities, nearby golf courses + numerous options for local dining & shopping. Equal housing opportunity.
Palmetto Park Terrace, 1000 W Royal Palm Rd, Boca Raton, Florida 33486, image 1
Palmetto Park Terrace, 1000 W Royal Palm Rd, Boca Raton, Florida 33486, image 2
Palmetto Park Terrace, 1000 W Royal Palm Rd, Boca Raton, Florida 33486, image 3
$999,500
  • 5 Beds
  • 2 Baths
  • 2,071 SqFt
  • $483/SqFt
Mid-Tier
House for sale in Palmetto Park Terrace
1000 W Royal Palm Rd, Boca Raton, FL 33486
Gorgeous single-story home on oversized corner lot! Prime east boca raton, family friendly neighborhood! Walk/bike to a+ rated schools. No hoa. Tropical landscaping! Bright open floor plan | led recessed lighting | crown molding | porcelain tile floors | arched doorways | freshly painted interior | eat-in kitchen | granite countertops | wood cabinets | s/s appliances | pantry | primary bedrooms | en-suite | walk-in closet |two bonus rooms for in-home office/in-law suite | stunning covered travertine patio | large pool | fenced backyard | room boat/rv parking | minutes to beach, fau, mizner park & delray beach atlantic ave | roof 2012 | ac 2014 | wh 2015.
Lakewood Midrise At Boca West Country Club, 7835 Lakeside Blvd #986, Boca Raton, Florida 33434, image 1
Lakewood Midrise At Boca West Country Club, 7835 Lakeside Blvd #986, Boca Raton, Florida 33434, image 2
Lakewood Midrise At Boca West Country Club, 7835 Lakeside Blvd #986, Boca Raton, Florida 33434, image 3
$300,00015K
  • 2 Beds
  • 2 Baths
  • 1,050 SqFt
  • $286/SqFt
Premium
Condo for sale in Lakewood Midrise At Boca West Country Club
7835 Lakeside Blvd #986, Boca Raton, FL 33434
Completely renovated and totally furnished! Reclining sofa in living room is excluded. Impact windows and doors. Gorgeous view overlooking course 1 / double fairway. Enjoy the sunsets. Perfect entry into bwcc. ~imagine life inside the nation's #1 private residential country club lifestyle offering resort-style living. Conveniently located less than 10 minutes from downtown boca raton. Play our 4 golf courses, 27 tennis courts and 14 pickleball courts; shop our retail store, golf and tennis pro shops, dine in our 8 dining venues. Spend the day relaxing at our 5-star fitness center, pool, spa and salon. Enjoy endless activities in over 450, 000 sq. Ft. Of exceptional amenities & stellar service. Mandatory joining fee: $150, 000, bwma capital contribution: $10, 000, annual social dues: $22, 593.
Boca Gardens, 9915 Boca Gardens Trl #A, Boca Raton, Florida 33496, image 1
Boca Gardens, 9915 Boca Gardens Trl #A, Boca Raton, Florida 33496, image 2
Boca Gardens, 9915 Boca Gardens Trl #A, Boca Raton, Florida 33496, image 3
$375,00025K
  • 2 Beds
  • 2 Baths
  • 1,276 SqFt
  • $294/SqFt
Premium
Townhouse for sale in Boca Gardens
9915 Boca Gardens Trl #A, Boca Raton, FL 33496
Beautiful 2 bedroom, 2 bathroom villa with pool in the well maintained community of boca gardens. Property offers bright airy living space with ample of natural light from sliding glass doors! Grand open living space perfect for entertaining! Spacious bedrooms with plenty of closet space and each with private bathroom. Pool views from every room! 2 assigned parking spaces. Enclosed fenced patio for your privacy and enjoyment. Community offers a plethora of amenities including tennis and basketball courts, and kids playground. Don't let this grand opportunity pass you by!
2684 NW 27th Ter, Boca Raton, Florida 33434, image 1
2684 NW 27th Ter, Boca Raton, Florida 33434, image 2
2684 NW 27th Ter, Boca Raton, Florida 33434, image 3
$915,000235K
  • 4 Beds
  • 31/2 Baths
  • 2,479 SqFt
  • $369/SqFt
House for sale
2684 NW 27th Ter, Boca Raton, FL 33434
Se exposure, interior location, large lot, 4 bed rm could be 5 bed, 3.5 baths, see floor plan in photos, ***attention investors, home can be rented once you close*** this home has great potential''decorator ready'' split bed rm plan, great pool& patio area with full bath at patio area, good size side yard for play area, this home has so much potential, close to parks, shopping, schools and much more. A/c replaced in 2022 a true must see property
100 NE Spanish Trl, Boca Raton, Florida 33432, image 1
100 NE Spanish Trl, Boca Raton, Florida 33432, image 2
100 NE Spanish Trl, Boca Raton, Florida 33432, image 3
$2,605,000
  • 4 Beds
  • 3 Baths
  • 2,247 SqFt
  • $1,159/SqFt
House for sale
100 NE Spanish Trl, Boca Raton, FL 33432
Boca raton luxury, residential property available in well sought after boca raton riviera unit b area. This uniquely positioned, diamond shaped lot large lot, (14, 048 sqft) has streets that split onto two sides. Giving it tremendous potential for attractive arhitecture. - tax roll says 0.3225 acres -zoned r-1-d. Rarely available location for you to build your dream home. 1 story tear down or build upon. Walking distance to the ocean and upscale downtown boca raton. Come and enjoy the boca lifestyle!
1150 NW 13th St #258C, Boca Raton, Florida 33486, image 1
1150 NW 13th St #258C, Boca Raton, Florida 33486, image 2
1150 NW 13th St #258C, Boca Raton, Florida 33486, image 3
$155,000
  • 1 Beds
  • 1 Baths
  • 729 SqFt
  • $213/SqFt
Condo for sale
1150 NW 13th St #258C, Boca Raton, FL 33486
Fantastic value in the heart of boca linda west! This charming 1-bedroom, 1-bath condo is located on the second floor and offers a peaceful, private garden view. All ages welcome! Enjoy a spacious floor plan with recent updates including a 2023 hvac system and newer garbage disposal. The building features a brand-new roof—assessment fully paid by the seller. Boca linda west residents have access to a sparkling community pool, clubhouse with kitchen, and convenient common laundry facilities. A wonderful opportunity to live in or invest in east boca! Pets - 1 pet welcome, max 25lbs. Leasing - must own for 1 year prior to leasing
2491 NW Timbercreek Cir, Boca Raton, Florida 33431, image 1
2491 NW Timbercreek Cir, Boca Raton, Florida 33431, image 2
2491 NW Timbercreek Cir, Boca Raton, Florida 33431, image 3
$1,150,00075K
  • 4 Beds
  • 21/2 Baths
  • 2,372 SqFt
  • $485/SqFt
House for sale
2491 NW Timbercreek Cir, Boca Raton, FL 33431
Do not miss this 4 bedroom, 2.5 bath timbercreek beauty located on a .34 acre cull de sac lot. This home has so much to offer to a new owner. It has a nice sized living area (2, 372sf), a beautiful lot and a versatile floor plan. There is plenty of room to customize the layout. It has an open kitchen that overlooks the pool and patio area. There is a separate bonus room that can be used as a home media room or an expanded office. All living areas have real hardwood flooring. The pool and patio areas are exceptional affording plenty of privacy for relaxing or entertaining. There is a large, covered area and an outdoor shower to rinse off with after a dip in the pool. The patio has all travertine decking. There are all high impact windows and sliders, including the garage door. New flat roof in 2023. The home was painted in 2021, and new diamond pool resurfacing was done in 2018 with a 10-year warranty. Trane a/c system is 2021with a 10-year warranty. Hot water heater is 2024 and there is also a new genie garage door opener and updated electrical panel. Timbercreek is one of the most sought-after neighborhoods in the city of boca raton. A-rated public schools and some of the best private schools around. Make this home your own!
Chapel Creek At Boca West Country Club, 19427 Chapel Creek Dr, Boca Raton, Florida 33434, image 1
Chapel Creek At Boca West Country Club, 19427 Chapel Creek Dr, Boca Raton, Florida 33434, image 2
Chapel Creek At Boca West Country Club, 19427 Chapel Creek Dr, Boca Raton, Florida 33434, image 3
$1,550,000250K
  • 3 Beds
  • 3 Baths
  • 2,945 SqFt
  • $526/SqFt
House for sale in Chapel Creek At Boca West Country Club
19427 Chapel Creek Dr, Boca Raton, FL 33434
Large elegant home featuring 3 bedrooms in a most desirable subdivision in boca west. Private pool area backing to the golf course. Marble floors thru-out except in primary. Home is warm and inviting and spacious and quite special. ~ imagine life inside the nation's #1 private residential country club lifestyle offering resort-style living. Located less than 10 minutes from downtown boca raton. Play our 4 golf courses, 27 tennis courts and 14 pickleball courts; shop our retail store, golf and tennis pro shops, dine in our 8 dining venues. Spend the day relaxing at our 5-star fitness center, pool, spa and salon. Enjoy endless activities in over 450, 000 sq. Ft. Of exceptional amenities & stellar service. Joining fee: $150, 000, bwma capital contribution: $10, 000, annual social due $22, 593.
Avalon Pointe At Woodfield Country Club, 4085 Avalon Pointe Dr, Boca Raton, Florida 33496, image 1
Avalon Pointe At Woodfield Country Club, 4085 Avalon Pointe Dr, Boca Raton, Florida 33496, image 2
Avalon Pointe At Woodfield Country Club, 4085 Avalon Pointe Dr, Boca Raton, Florida 33496, image 3
$2,150,000545K
  • 4 Beds
  • 4 Baths
  • 3,449 SqFt
  • $623/SqFt
High-End
House for sale in Avalon Pointe At Woodfield Country Club
4085 Avalon Pointe Dr, Boca Raton, FL 33496
Welcome to woodfield country club! Presenting a rarely available 4-bedroom home plus an office in the highly sought-after avalon subdivision. This exquisite residence boasts stunning lake views and the perfect setting for entertaining in your own private courtyard, complete with a guest house. The property features a chef's delight kitchen equipped with stainless steel appliances, ideal for culinary enthusiasts. The open floor plan seamlessly integrates living spaces, making it perfect for family gatherings or a serene retreat. The newly furnished main floor primary bedroom offers a tranquil haven for rest and relaxation. Additionally, the home includes a main level office with picturesque views of the pool, combining work and leisure effortlessly. This is truly a must-see home!
Long Lake Estates, 8235 Twin Lake Dr, Boca Raton, Florida 33496, image 1
Long Lake Estates, 8235 Twin Lake Dr, Boca Raton, Florida 33496, image 2
Long Lake Estates, 8235 Twin Lake Dr, Boca Raton, Florida 33496, image 3
$6,750,000249K
  • 5 Beds
  • 61/2 Baths
  • 7,404 SqFt
  • $912/SqFt
High-End
House for sale in Long Lake Estates
8235 Twin Lake Dr, Boca Raton, FL 33496
Nestled within the prestigious gated community of long lake estates, this newly constructed contemporary architectural masterpiece offers an unparalleled opportunity to own a true trophy property. Situated on an acre plus and spanning over 7, 400 interior square feet of meticulously curated living space, this one story exceptional estate seamlessly blends modern sophistication with timeless elegance. After entering through 10 foot high glass doors, a striking statement entry foyer welcomes you into a grand great room and living area, with oversized porcelain floors and floor-to-ceiling windows showcasing breathtaking views of the resort style backyard. Designed for both relaxation and entertaining, this property seamlessly blends indoor and outdoor living at its finest. This expansive home boasts 5 bedrooms, 6 full baths, a half bath, along with a state-of-the-art home theater and a spacious 4 car garage. Every bedroom suite features oak flooring, custom closets, stunning bathrooms and is thoughtfully designed with meticulous attention to detail, offering both comfort and sophistication. The primary suite is a true sanctuary, showcasing unparalleled style and luxury. Oak flooring and floor-to-ceiling glass doors lead to an oversized private patio. His-and-her spa-inspired bathrooms are connected by a stunning glass-enclosed shower, while the suite also features tremendous custom his-and-her walk-in closets and a private sauna for the ultimate retreat. The chef's kitchen is a true masterpiece designed for both function and style equipped with top-of-the-line appliances, by subzero, wolf, bosch and miele ensuring effortless functionality and luxury at every turn. At its heart, a massive center island provides ample workspace, under-storage, and casual dining. Dropped backlit ceilings enhance the ambiance, while sleek, soft-touch wood veneer cabinets offer both beauty and practicality. Completing this extraordinary kitchen is an adjacent walk-in pantry, offering additional storage and organization to keep everything within easy reach. The elegant dining room with a stunning matchbook quartz feature wall is complemented by two stunning glass-enclosed, temperature-controlled wine displays, creating a sophisticated ambiance for wine enthusiasts. An oversized great room serves as the heart of the home, featuring a stunning porcelain accent wall and a sleek propane fireplace, creating an inviting ambiance. The open-concept dining area connects to the outdoors through expansive glass sliding doors, offering effortless indoor-outdoor living. Step outside to a true entertainer's paradise, boasting three covered patios, a resort-style pool and spa, a cozy fire pit, and a fully equipped summer kitchenperfect for hosting gatherings or enjoying tranquil evenings in your private oasis.
7656 Elmridge Dr, Boca Raton, Florida 33433, image 1
7656 Elmridge Dr, Boca Raton, Florida 33433, image 2
7656 Elmridge Dr, Boca Raton, Florida 33433, image 3
$385,00040K
  • 2 Beds
  • 2 Baths
  • 1,629 SqFt
  • $236/SqFt
Condo for sale
7656 Elmridge Dr, Boca Raton, FL 33433
Step through the double-door entry into this stunning 2nd-floor cayman model in the highly sought-after southwinds at boca pointe, where captivating views and endless potential await. From your expansive west-facing wrap-around terrace, take in breathtaking sunsets and panoramic views of the tranquil lake and 4th hole of the golf course. Wall-to-wall 8-ft sliding glass doors bathe the space in natural light, while soaring vaulted ceilings elevate the sense of openness and sophistication. The generously sized eat-in kitchen, complete with an island, pantry, and nearly new appliances, offers the perfect space for casual dining. A private glass-enclosed balcony off the kitchen extends the area adding versatility and charm. The open-concept living and dining spaces flow effortlessly, providing ample room for relaxation and entertainment. This model includes an oversized primary bedroom, walk-in closet and primary bathroom with tub, separate shower, and dual-sink vanity. Thoughtful updates include modern ceiling lights and fans, refreshed light switches, recessed lighting, and the removal of popcorn ceilings, creating a sleek, contemporary ambiance. Residents of southwinds enjoy exclusive access to a community pool and spa and the convenience of an assigned covered parking spot. Situated in the prestigious boca pointe community, this home offers the option of country club living without the obligation of a mandatory membership, a unique benefit for those seeking flexibility. This residence is a canvas awaiting your personal touch, offering the rare combination of a prime location, spectacular views, and boundless potential. Don't miss this opportunity to design your dream home in one of boca pointe's most desirable neighborhoods. Schedule your private showing today!
9458 Royal Woods Mnr, Boca Raton, Florida 33434, image 1
$1,992,109
  • 4 Beds
  • 41/2 Baths
  • 3,106 SqFt
  • $641/SqFt
House for sale
9458 Royal Woods Mnr, Boca Raton, FL 33434
The Oaks At Boca Raton, 17721 Middlebrook Way, Boca Raton, Florida 33496, image 1
The Oaks At Boca Raton, 17721 Middlebrook Way, Boca Raton, Florida 33496, image 2
The Oaks At Boca Raton, 17721 Middlebrook Way, Boca Raton, Florida 33496, image 3
$3,395,000104K
  • 5 Beds
  • 51/2 Baths
  • 5,542 SqFt
  • $613/SqFt
House for sale in The Oaks At Boca Raton
17721 Middlebrook Way, Boca Raton, FL 33496
Experience a new pinnacle of luxury living in the oaks at boca raton. Nestled in one of boca raton's most prestigious communities, this recently reimagined estate redefines elegance and sophistication. Spanning an impressive 5, 500 sqft, this stunning residence offers a seamless fusion of contemporary design and timeless luxury. The open floor plan enhances both flow and functionality, featuring 5 spacious bedrooms, 5.5 beautifully appointed bathrooms, a study/office, loft, and media room. Adorned with designer wall coverings, extensive millwork, and abundant natural light, the home creates an atmosphere of elegance and warmth throughout. Every detail has been meticulously curated to provide an elevated living experience, where luxury and comfort come together effortlessly. On the main level, open sightlines invite you to experience the grandeur of the sun drenched formal living, dining, and family rooms, seamlessly adjoining the impressive kitchen. This space effortlessly blends style and functionality, featuring premium sub-zero and miele appliances, sleek high-gloss and wood-tone custom cabinetry, and an oversized center island with a striking waterfall countertop. The opulent study provides an ideal space for productivity, offering a quiet and focused environment, while the media room delivers an immersive cinematic experience, perfect for movie nights or game days. The luxurious primary suite serves as a private sanctuary, featuring a spacious sitting area, dual walk-in closets, coffee bar, and a spa like bathroom that exudes tranquility with its high end finishes and organic tones. This serene retreat is further enhanced with direct access to an oversized private outdoor space, offering peaceful views of the gracious backyard and beyond. Stepping outside, your private backyard oasis awaits, surrounded by lush, manicured landscaping and a gleaming heated pool and spa. At the heart of this expansive outdoor space is a covered veranda with an exquisite mahogany wall detail, complemented by a custom-built summer kitchen. This thoughtfully designed space elevates the outdoor living experience, offering a flawless transition between the home's interior and exterior, perfect for both relaxation and entertaining. Additional notable upgrades and features throughout the home include designer light fixtures and chandeliers, lutron lighting system, stylish window treatments throughout, a whole-house generator, impact windows and doors for enhanced security, new landscaping with premium landscape lighting, 3-car garage with epoxy flooring, 4 newer ac units, a circular travertine driveway, and so much more. From its meticulously crafted interiors to the expansive outdoor spaces, this property is a true testament to high end luxury living, thoughtfully designed to cater to the most discerning buyer. The oaks offers refined living with world-class amenities, creating an exceptional lifestyle that is truly unmatched.
2343 Date Palm Rd, Boca Raton, Florida 33432, image 1
2343 Date Palm Rd, Boca Raton, Florida 33432, image 2
2343 Date Palm Rd, Boca Raton, Florida 33432, image 3
$4,225,000625K
  • 3 Beds
  • 22/2 Baths
  • 3,882 SqFt
  • $1,088/SqFt
House for sale
2343 Date Palm Rd, Boca Raton, FL 33432
Welcome to 2343 date palm road, a contemporary single-story home by marvel mat builders that offers three bedrooms and 3, 882 square feet of thoughtfully designed living space, showcasing custom finishes throughout. With its soaring 16' ceilings, the formal living room features collapsible accordion sliders that blend indoor and outdoor living into one harmonious space, designed with entertaining in mind. Porcelain tile floors extend through the main living areas, back porch, and guest suites, creating a seamless flow. For ultimate relaxation, the theater room offers an ideal setting for movie nights or game days, complete with eight leather armchairs, acoustic walls, and surround speakers, all conveniently located near a custom bar designed for entertaining. Step outside to the covered patio, which conveniently converts into a cozy lanai with its retractable hurricane-rated screens. The outdoor seating and dining area is complemented by a striking 10' imported italian fire feature in the yard, adorned with colored glass and stainless accents perfect for setting the mood during outdoor gatherings. The 126 sf air-conditioned garage bay, with its separate entrance and natural light, is ideal for an exercise room or art studio. Additional features include impact glass windows and doors and a whole-house generator, ensuring comfort and security every season.
Boca Bayou, 16 Royal Palm Way #1030, Boca Raton, Florida 33432, image 1
Boca Bayou, 16 Royal Palm Way #1030, Boca Raton, Florida 33432, image 2
Boca Bayou, 16 Royal Palm Way #1030, Boca Raton, Florida 33432, image 3
$400,00025K
  • 2 Beds
  • 2 Baths
  • 1,130 SqFt
  • $354/SqFt
Condo for sale in Boca Bayou
16 Royal Palm Way #1030, Boca Raton, FL 33432
Waterfront living! Move-in ready first-floor condo w/private dock access. Updated 2/2 + office/den features porcelain tile, renovated kitchen w/ss appliances, 6-panel doors, plantation shutters & impact sliders. Se boca gated community offers 5 heated pools, ev charging, tennis, pickleball & putting green. Hoa covers water/sewer, hbo, hot water, insurance, landscaping & reserves. Minutes to mizner park, beaches, starbucks, trader joe's, brightline & shopping. Community completed 30-yr concrete recert & sirs w/all assessments paid. Clubhouse renovation in progress! Doorstep parking. Just bring your boat to this waterfront gem!
6601 NW 25th Ave, Boca Raton, Florida 33496, image 1
6601 NW 25th Ave, Boca Raton, Florida 33496, image 2
6601 NW 25th Ave, Boca Raton, Florida 33496, image 3
$540,00085K
  • 3 Beds
  • 31/2 Baths
  • 2,536 SqFt
  • $213/SqFt
House for sale
6601 NW 25th Ave, Boca Raton, FL 33496
This one-story home in the banyans of broken sound has 3 ensuite bedrooms plus an extra half bath and a oversized bonus room. Large, open eat-in kitchen with tons of storage and separate living room and dining room. Primary bedroom and one additional bedroom have extra ''office'' space. Additional features include accordion shutters, hurricane rated garage, and high ceilings with tons of natural light on an oversized corner lot. Broken sound has 22 har-tru tennis courts, pickle ball, 2 golf courses, multiple pools, restaurants, award-winning spa, gym and so much more. Don't miss out on the opportunity to make this house your home.
3348 NW 23rd Ct, Boca Raton, Florida 33431, image 1
3348 NW 23rd Ct, Boca Raton, Florida 33431, image 2
3348 NW 23rd Ct, Boca Raton, Florida 33431, image 3
$1,000,000300K
  • 4 Beds
  • 3 Baths
  • 2,448 SqFt
  • $408/SqFt
House for sale
3348 NW 23rd Ct, Boca Raton, FL 33431
Welcome to this beautiful home, nestled on a peaceful cul-de-sac, in the highly coveted millpond neighborhood. With an oversized pie-shaped lot and no rear neighbors, this property offers ultimate privacy and tranquility. The solid cbs construction ensures lasting quality, while the generously sized primary suite provides a serene retreat. The additional space in the suite is perfect for a sitting area, gym, nursery, or home office, offering endless possibilities. The expansive lot gives you the freedom to create your dream outdoor living space. Whether you envision a sparkling pool, an outdoor kitchen for entertaining, a basketball court, or all three, the potential here is truly limitless. This is more than just a home; it's an opportunity to craft the lifestyle you've always dreamed of
129 Winged Foot Ln E, Boca Raton, Florida 33431, image 1
129 Winged Foot Ln E, Boca Raton, Florida 33431, image 2
129 Winged Foot Ln E, Boca Raton, Florida 33431, image 3
$775,00010K
  • 4 Beds
  • 2 Baths
  • 1,764 SqFt
  • $439/SqFt
House for sale
129 Winged Foot Ln E, Boca Raton, FL 33431
Prime central boca raton lifestyle with no hoa, no restrictions. Enjoy an amazing life in & out of this charming one story pool remodeled 2 cg home. Split floor open floor plan, light & bright. All impact windows, doors & sliding doors leading up to the pool, covered patio, outside kitchen & backyard, offers views from kitchen, dining and two of the bedrooms. Spacious master bedroom, a family room etc..., this home is perfect for working remote! Located walking distance to town center mall, shopping & restaurant. Close to downtown & the beach. I95, turnpike. Best school district in the area. Large backyard perfect for dogs, 100% horizontal modern style fenced with boat storage on the side. Pristinely maintained roof with many years of life left...
220 SE Mizner Blvd #720, Boca Raton, Florida 33432, image 1
220 SE Mizner Blvd #720, Boca Raton, Florida 33432, image 2
$2,996,000
  • 2 Beds
  • 3 Baths
  • 2,725 SqFt
  • $1,099/SqFt
Condo for sale
220 SE Mizner Blvd #720, Boca Raton, FL 33432
1 - 29 of 10,000 Results

PreconstructionShow All

Glass House Boca Raton
Condos in Boca Raton, FL 33432
  • Starts at
    $2.2M
  • Units
    28
  • Stories
    10

Downtown Boca Raton’s first modern glass building, nestled between city and ocean.

A limited collection of 28 residences, featuring a thoughtful suite of amenities perfectly suited to a city lifestyle, with just three to four units per floor, priced from $2.2M to over $7M.

Each residence is its own expansive sanctuary, with open floor plans and each level containing just three to four homes ranging from 2500- 3900 + sq. ft.

Gourmet kitchens feature European cabinetry complemented by man-made stone countertops, backsplash, and island.

Perfect for those who love to cook and entertain, the kitchen is outfitted with a state-of-the-art appliance package, including an induction cooktop.

Refined minimalism continues into the bedroom where floor to ceiling windows and a sweeping view takes center stage. All units are Smart Home ready.

In each primary bedroom, indulgent walk-in closets are the norm, not the exception. 

Spa-inspired bathrooms feature sculptural soaking tubs, custom double vanities, and oversized dual showers.

A French Riviera-inspired rooftop pool, a stunning spa, exclusive wellness services, exclusive membership opportunities and a private lounge set the standard for elegant and effortless living.

The Palmetto Lounge is a residents-only lounge and landscaped patio for private gatherings. 

Plunge, graze or gaze from 10 stories up. The beautifully landscaped rooftop oasis is the only of its kind in Boca Raton, with a pool, jacuzzi, private cabanas, outdoor catering kitchen, BBQ, lounge with fire pit, and stunning views of the water and The Boca Raton Club golf course.

Designed to depart from a commercial gym, the fitness center is a space that welcomes– wrapped in slatted wood walls, with warm recessed lighting and landscaped greenery.

The fitness center features an array of state-of-the-art equipment for a variety of workouts, as well as outdoor turf lanes.

A stone-surfaced spa features a sauna, steam room, and plunge pool to round out the wellness offerings.

Details
Le Reve Boca Raton
Le Reve Boca Raton
Le Reve Boca Raton
Townhouses in Boca Raton, FL 33432
  • Starts at
    $4.5M
  • Units
    5
  • Stories
    3

Le Rêve redefines what modern, luxurious living should be. Through our meticulous design process, we've maximized the beautiful natural light of Boca Raton. Each townhome features soothing neutral colors, Bertazzoni and XO Appliances, a custom wine wall, a private elevator, coastal inspired elements, a private pool, and countless other contemporary design features. 

Le Rêve is not only a beautiful home, but one that makes your life easier. Each residence includes countless contemporary features to streamline your day, including state-of-the-art appliances, a modern infinity pool in each courtyard, high-tech security systems, and smart home capabilities integrated throughout.

Across each of our five buildings, residents enjoy expansive living spanning three stories, four bedrooms, and four and a half bathrooms with the ease of private elevator access in each home. Throughout, we’ve incorporated porcelain floors, quartz countertops, and high-end appliances.

Each home has a terrace that highlights the panoramic, beautiful views that Boca Raton is known for.

To the rear of the primary residence is a beautifully appointed courtyard, featuring expansive folding doors that perfectly bring the outdoors in, a living green wall, and a luxurious infinity pool.

Finally, four private enclosed garage spaces are included with each home, along with a state-of-the-art security system. Living at Le Reve means never having to worry about the safety of your home, or where you’ll store your vehicles.

To the rear of the courtyard you’ll find a two-story elevated guest house. The full bar on the first floor makes everyday entertaining a breeze, and the bonus room on the second story provides a flexible space to host overnight guests. Whatever you utilize the space for, the separation from the main home perfectly balances community and privacy.

Inspired by “The Dream of Addison Mizner”, every inch of each of the five buildings at Le Reve has been thoughtfully designed to maximize everyday convenience and deliver a sophisticated living experience.

  • High-tech security systems integrated directly into each residence
  • Thermador and Wolf appliances
  • A custom wine wall in each residence
  • Porcelain floors
  • Sophisticated shared amenities including a grand lobby, private lounges, event spaces, and more
  • Concierge services
  • Valet parking
  • On-site management
  • Located in the heart of downtown Boca Raton
  • Contemporary design with natural, coastal inspired elements
  • A private infinity pool in each residence
  • Filled with natural light throughout
  • Living green wall in each courtyard
  • Two car garage plus two additional private, covered parking spots
  • An elevator in each primary home
  • A full bar in each guest house
  • Italian custom cabinetry throughout
  • Quartz countertops
  • Private terrace
Details
Modera Boca
Modera Boca
Modera Boca
Condos in Boca Raton, FL 33432
  • Units
    306
  • Stories
    12

Mill Creek Residential continues to add to its South Florida presence with the development of Modera Downtown Boca, a contemporary high-rise community in the heart of Downtown Boca Raton.

Modera Downtown Boca, which will be built to, and is pursuing, NGBS Silver certification, will feature 306 studio, one-, two- and three-bedroom homes with select den layouts and top-floor penthouses and townhomes. First move-ins are anticipated for spring 2028.

Community amenities will include an outdoor swimming pool, rooftop terrace with grilling and dining areas, demonstration kitchen, sauna and steam room, resident clubroom with pool table and foosball, landscaped courtyards, pet park, dog run and pet spa and a club-quality fitness center with cardio equipment, personal training and a yoga/Pilates studio.

Additional features include controlled-access garage parking with EV-charging stations, bike storage and repair station, digital package lockers, cold storage, additional storage space and controlled-access guest technology.

Homes will feature nine-foot ceilings, oversized windows, wood-style plank flooring, stainless steel appliances, quartz countertops, pull-down faucets, tile backsplashes, kitchen islands with storage, pendant lighting, built-in desks and shelving, in-home washers and dryers, oversized bedrooms with spacious closets, smart thermostats, keyless entry, smart leak detection and private patios or balconies. Designer bathrooms will feature Roman-style soaking tubs, tile shower surrounds, double vanities, custom soft-close cabinetry and linen closets.

Situated at 400 S. Dixie Highway, just west of the Federal Highway and five blocks south of Palmetto Drive, Modera Downtown Boca is surrounded by an array of high-end shopping, dining and entertainment options. Highly desirable Mizner Park and Royal Palm Plaza are easily accessible from the community, as is the Brightline Boca Raton Station, which opened in 2022.

COMMUNITY AMENITIES:

  • Outdoor swimming pool
  • Rooftop terrace with grilling and dining areas
  • Demonstration kitchen
  • Sauna and steam room
  • Resident clubroom with pool table and foosball
  • Landscaped courtyards
  • Pet park
  • Dog run
  • Pet spa
  • Bike storage and repair station
  • Digital package lockers
  • Cold storage
  • Additional storage space
  • Controlled-access guest technology
  • Controlled-access garage parking with EV-charging stations
  • Club-quality fitness center with cardio equipment, personal training and a yoga/Pilates studio

INTERIOR FEATURES:

  • Studio, 1-, 2- and 3-bedroom homes with select den layouts and top-floor penthouses and townhomes
  • Oversized bedrooms with spacious closets
  • Nine-foot ceilings
  • Oversized windows
  • Wood-style plank flooring
  • stainless steel appliances
  • quartz countertops
  • pull-down faucets
  • tile backsplashes
  • kitchen islands with storage
  • pendant lighting
  • built-in desks and shelving
  • in-home washers and dryers
  • smart thermostats
  • keyless entry
  • smart leak detection
  • private patios or balconies
  • Roman-style soaking tubs
  • tile shower surrounds
  • double vanities
  • custom soft-close cabinetry
  • linen closets
  • Pursuing NGBS Silver certification level
Details
The Residences At Boca Raton
Condos in Boca Raton, FL 33432
  • Starts at
    $1.7M
  • Units
    133
  • Stories
    12

Developers Wexford Real Estate Investors and Key International have revised plans for a high-rise luxury condo in Boca Raton.

The Residences of Boca Raton would measure 12 stories above grade, comprising just over 330,000 square feet of new construction. Plans call for 133 units, with floorplans ranging from two-bedroom to four-bedroom units. The average home would span 1,943 square feet.

Communal amenities include a children’s room, yoga studio, fitness center, and swimming pool area and deck. Additionally, there would be 302 parking spots (2.27 spots per unit) and a ground-floor, 7,012-square-foot restaurant. The Residences of Boca Raton would replace the 27,057 square feet of offices currently on the 2.1-acre property.

The developers purchased the site for $25.5 million in 2023. That same year, the pair secured approval for 190 homes in 12 stories. As noted, Wexford Real Estate Investors and Key International are the developers. They’re located in West Palm Beach and Miami, respectively.

Arquitectonica is the architect. The Miami-based firm also designed the master plan for the unfolding Continuum Waterfront District, a massive, two-phase development in Biscayne Bay.

The Residences of Boca Raton is slated for 41 SE 4th St, Boca Raton, FL, 33432, in Palm Beach County.

Details

Related Searches in Boca Raton, FL

Map
Filters