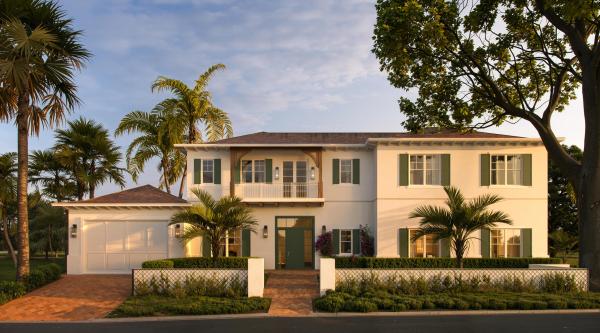
Elwa Place, 140 Elwa Pl

5
Beds
52/2
Baths
5,585
SqFt
Status
Active
Parking
2
Size
5,585 SqFt (519 m2)
Price
$1,467/SqFt ($15,794/m2)
Type
House
Built
2026
MLS Number
B26063748
View
Garden, Intercoastal, Pool
On Site
31 Days
Updated
1 Days ago
Page Views
0
PRECONSTRUCTION ~Est. 2026
Pre-Construction listings in the subdivision are those that you are buying before or while it is being built.
Introducing an exceptional, new-construction, custom residence on a coveted Intracoastal block. Set on an approximately 9,450 square-foot lot, this sophisticated home pairs impressive scale with refined architectural detail. It features soaring 12-foot ceilings on the first floor, 10-foot ceilings upstairs, wide-plank European oak flooring and a striking herringbone entry. Four bedrooms offer en-suite baths, while a versatile first-floor room provides the flexibility of a fifth bedroom, library or media room. A private elevator, whole-house generator and integrated audio system complete a residence designed for elevated modern living. At the heart of the home, the chef's kitchen is both striking and highly functional, with natural stone countertops and a premium Thermador appliance package, featuring a 48-inch gas range with double ovens and a 42-inch refrigerator/freezer. Generously proportioned living and entertaining spaces flow throughout the residence, enhanced by exceptional ceiling heights, natural materials and a level of craftsmanship evident in every detail. The thoughtful floor plan balances impressive entertaining spaces with comfortable everyday living. This exceptional residence is just minutes from PBI Airport, downtown West Palm Beach, Palm Beach Island, The Park Golf Course, and the area's premier beaches, dining, and shopping. Estimated Completion March 2027. DISCLAIMER: The written and verbal information provided including but not limited to prices, measurements, square footages, lot sizes, calculations and statistics have been obtained and conveyed from third parties such as the applicable Multiple Listing Service, public records as well as other sources. All information including that produced by the Sellers or Listing Company are subject to errors, omissions or changes without notice and should be independently verified by any prospect for the purchase of a Property. The Sellers and Listing Company expressly disclaim any warranty or representation regarding all information. Prospective purchasers' use of this or any written and verbal information is acknowledgement of this disclaimer and that Prospects shall perform their own due diligence. Prospective purchasers shall not rely on any written or verbal information provided when entering a contract for sale and purchase. Some affiliations may not be applicable to certain geographic areas. Copyright 2023 Listing Company. All Rights Reserved.

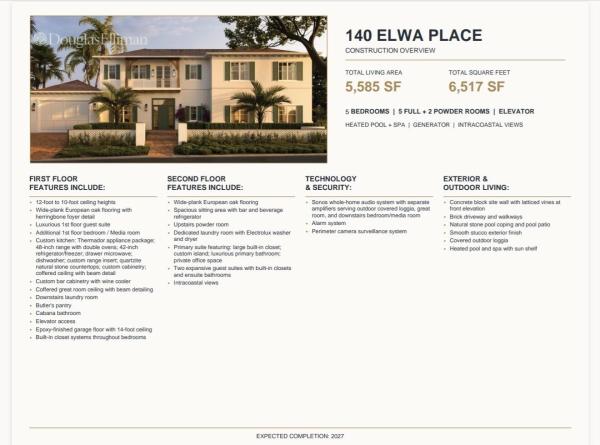
Features

Bedrooms
  • Bedrooms: 5
Bathrooms
  • Bathrooms: 5
  • Half Bathrooms: 2
Exterior and Lot Features
  • Exterior Features: Awnings, BuiltInBarbecue, Balcony, Barbecue, Garden, Lighting, OutdoorKitchen, OutdoorLivingArea
  • View: Garden, Intercoastal, Pool
Interior, Heating and Cooling
  • Interior Features: WetBar, BreakfastArea, Bathtub, DiningArea, SeparateFormalDiningRoom, DualSinks, EntranceFoyer, EatInKitchen, Elevator, HighCeilings, KitchenIsland, Pantry, SittingAreaInPrimary, Storage, SoakingTub, SeparateShower, UpperLevelPrimary, Bar, WalkInClosets
  • Equipment / Appliances: Cooktop, Dryer, Dishwasher, Freezer, GasCooktop, Disposal, GasRange, GasWaterHeater, IceMaker, Microwave, Refrigerator, WaterHeater, WineRefrigerator, Washer
  • Heating Description: Central, Electric, Individual, Zoned
  • Cooling Description: CentralAir, Electric, Zoned
Building and Construction
  • Floor Description: Marble,Wood
  • Construction Type: House
  • Year Built: 2026
Waterfront and Water Access
  • Waterfront Frontage: No info
School Information
  • Elementary School: South Olive
  • Middle School: Conniston Community
  • Senior High School: Forest Hill
Other Property Info
  • Garage: 2
  • Listing Date: 2026-08-13T12:07:37.000-00:00
  • Directions: South
  • Pets Allowed: NoPetRestrictions, Yes
Taxes, Fees & More
  • Taxes: 4702.98
  • Security Information: SecuritySystemOwned
  • Parking Description: Attached, Driveway, Garage, PaverBlock
  • Total Floors in Building: 2

Apples-to-Apples Comparables

 Closest-Match Comparables
See closest-match comps for this subdivision
No obligation
Verified
Trends
Insights
Best of Luxury Realty
Talk to a local advisor
Licensed advisors answering your questions across West Palm Beach, FL
01
Licensed Brokerage
02
Local Advisors
03
Direct Answers
Exclusive real estate service partner

Price History

Date
Event
Price
Change
Price Per
08/13/2026
Listed
$8.2M
 
$1,467 ft2
$15,794 m2
08/13/2026
$8.2M
Event
Listed
Price Per
$1,467 ft2
$15,794 m2
Price per square foot and days on website are not provided values and are calculated by Subdivisions.
Listed by Lisa WilkinsonDouglas Elliman • Buyer Agency Compensation .

Listing Location & Street View
MapStreet View

Peer Listings

Active listings from matched communities
Results 0 of 0
No listings found
Try adjusting your filters or changing your location to see available listings
Turn on listing alerts and we'll notify you
when matching listings appear

Scores

Walk Score®
Somewhat Walkable. Some errands can be accomplished on foot
59

100
Transit Score®
Some Transit. A few nearby public transportation options
33

100
Bike Score®
Bikeable. Some bike infrastructure
54

100
Sound Score®
Bearable noise
78

100
Airport Score
Close to airports. Noticeable airport activity
2

100
Traffic Score
Congested area. Frequent traffic delays
28

100
Local Score
Limited local amenities nearby
0

100
Community Snapshot
5 – 5 BR
Bedrooms
$8.2M – $8.2M
Price Tier
1,482 - 8,400
SqFt Range
1957
Year Build
1
Total Floors

Subdivision Amenities

None
Pool
Sidewalks
Storage

West Palm Beach
High-End
High-End Homes & Condos

The Southend Communities in West Palm Beach, FL