Coral Ridge, 1529 Middle River Dr

6
Beds
72/2
Baths
6,718
SqFt
Status
Active
Parking
3
Size
6,718 SqFt (624 m2)
Price
$1,786/SqFt ($19,219/m2)
Type
House
Built
2021
MLS Number
B26040724
View
River,Water
On Site
89 Days
Updated
33 Days ago
Page Views
0
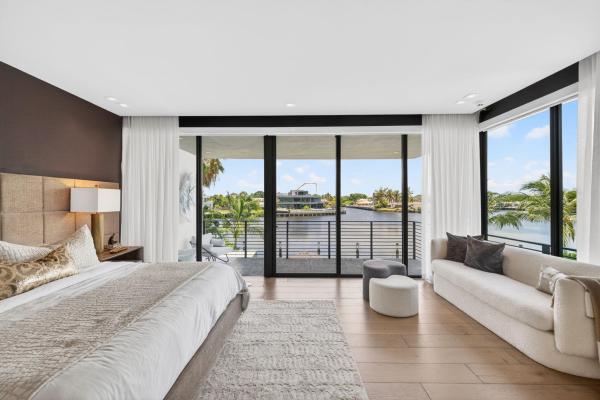
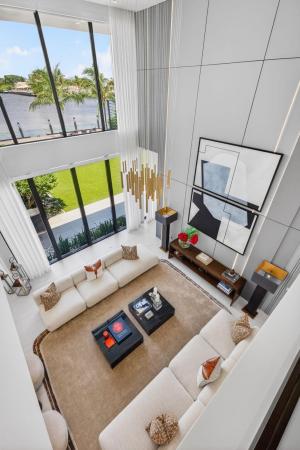
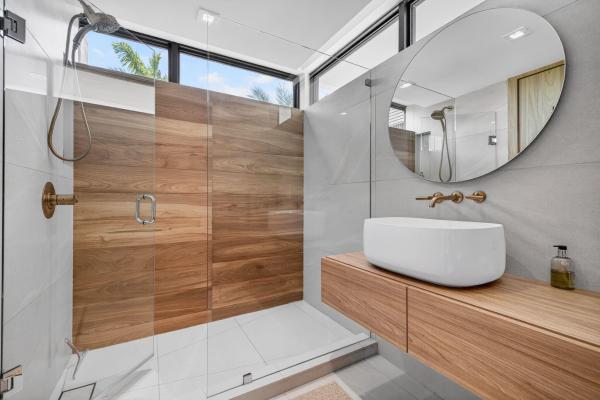
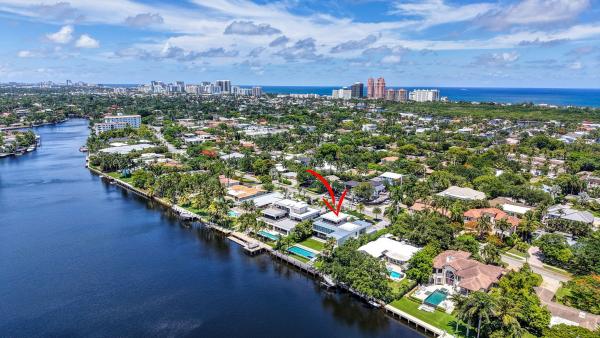
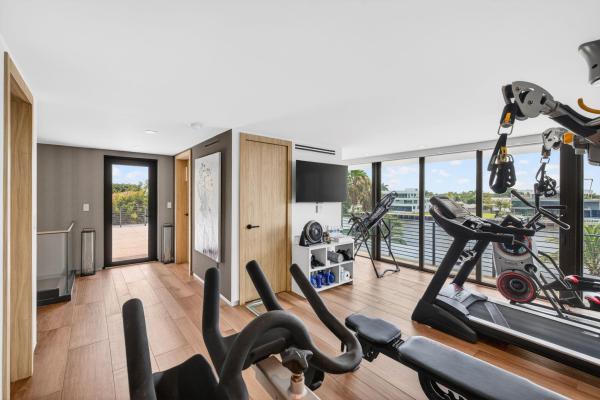
Totally customized in 2021 to the highest ultra-luxurious standard showcasing serene widest Middle River views & location! Almost 19,000 sf prime land. Three levels of curated fully furnished (exclude art/accessories) waterfront living with no expense or detail spared. Expansive views enjoyed from most rooms & extraordinary entertaining areas flow between great room, fireplace, bar area & dining, open concept Chef's kitchen plus separate caterer's kitchen. Elevator to 3rd level gym/sky lounge/roof terrace. 1st & 2nd level primary suites plus 4 additional bedroom suites. Loft area/media room. Exterior areas include expansive covered outdoor poolside lounge & dining areas. Cabana bath, sauna & plunge pool. Resort style 50 ft pool. Expanded dock. Meticulous & exquisite, shows better than new! Walled & gated for privacy & security. 37K Generator. Dock expanded into river by 10ft. Armor Screen hurricane protection for outdoor terrace area. Poolside 3 gas firepits. Artisanal kitchen with pull-out shelving & custom cabinets, Dkton Counters with leather finish. Breakfast area. 12 ft ceiling heights on 1st level. 5 bedrooms (including primary are located on the 2nd floor. 6th bedroom currently used as home office. Elevator access to all 3 floors. Full house technology controls lights, air conditioning & electronic shades. Residence & parameter camera security. All operated from phone app. Four air conditioners & two split systems. 1,000 g propane tank. 3 Bay air conditioned garage. Note: SF is approximate and need to be verified.
Features

Bedrooms
  • Bedrooms: 6
Bathrooms
  • Bathrooms: 7
  • Half Bathrooms: 2
Exterior and Lot Features
  • Exterior Features: BuiltInBarbecue, Balcony, Barbecue, OutdoorKitchen, OutdoorLivingArea
  • View: River,Water
Interior, Heating and Cooling
  • Interior Features: WetBar, BreakfastBar, BuiltInFeatures, ClosetCabinetry, DiningArea, SeparateFormalDiningRoom, DualSinks, EatInKitchen, Elevator, HighCeilings, KitchenIsland, LivingDiningRoom, CustomMirrors, MainLevelPrimary, Other, Pantry, UpperLevelPrimary, Bar
  • Equipment / Appliances: Dryer, Dishwasher, ElectricRange, IceMaker, Microwave, Oven, Range, Refrigerator, Washer
  • Heating Description: Central,Electric
  • Cooling Description: CentralAir,Electric
Building and Construction
  • Floor Description: Carpet, Concrete, Marble, Parquet, Tile, Wood
  • Construction Type: House
  • Year Built: 2021
  • Style: Contemporary
Waterfront and Water Access
  • Waterfront Frontage: Yes
School Information
  • Elementary School: Bayview
  • Middle School: Sunrise
  • Senior High School: Fort Lauderdale
Other Property Info
  • Garage: 3
  • Listing Date: 2026-06-13T14:44:16.000-00:00
  • Directions: West
  • Pets Allowed: NoPetRestrictions, Yes
Taxes, Fees & More
  • Taxes: 101401.1
  • Real Estate Taxes: 5496530
  • Security Information: SecuritySystem, ClosedCircuitCameras, SecurityGate, SmokeDetectors
  • Parking Description: Attached, Covered, Driveway, Garage, GarageDoorOpener
  • Total Floors in Building: 3

Apples-to-Apples Comparables

 Closest-Match Comparables
See closest-match comps for this subdivision
No obligation
Verified
Trends
Insights
Best of Luxury Realty
Talk to a local advisor
Licensed advisors answering your questions across Fort Lauderdale, FL
01
Licensed Brokerage
02
Local Advisors
03
Direct Answers
Exclusive real estate service partner

Price History

Date
Event
Price
Change
Price Per
06/18/2026
Listed
$12M
 
$1,786 ft2
$19,219 m2
06/18/2026
$12M
Event
Listed
Price Per
$1,786 ft2
$19,219 m2
Price per square foot and days on website are not provided values and are calculated by Subdivisions.
Listed by Julie JonesDouglas Elliman • Buyer Agency Compensation .

Listing Location & Street View
MapStreet View

Peer Listings

Active listings from matched communities
Results 0 of 0
No listings found
Try adjusting your filters or changing your location to see available listings
Turn on listing alerts and we'll notify you
when matching listings appear

Scores

Walk Score®
Car-Dependent. Most errands require a car
34

100
Transit Score®
Some Transit. A few nearby public transportation options
34

100
Bike Score®
Somewhat Bikeable. Minimal bike infrastructure
39

100
Sound Score®
Bearable noise
75

100
Airport Score
Close to airports. Noticeable airport activity
0

100
Traffic Score
Congested area. Frequent traffic delays
33

100
Local Score
Limited local amenities nearby
0

100
Community Snapshot
1 – 10 BR
Bedrooms
$189K – $16M
Price Tier
570 - 11,212
SqFt Range
1980
Year Build
2
Total Floors

Subdivision Amenities

Bike Storage
Clubhouse
Elevators
Laundry
None
Parking
Pool
Storage
Trash

Fort Lauderdale
High-End
High-End Homes & Condos

Coral Ridge Communities in Fort Lauderdale, FL