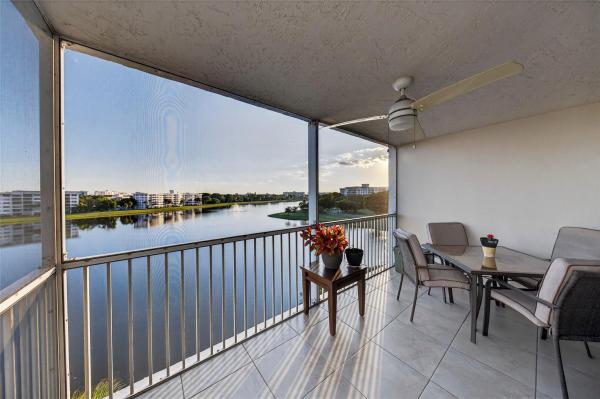
Le Club At Cypress Bend, 2205 S Cypress Bend Dr #505

$295K3.6%
$284,500
2
Beds
2
Baths
1,280
SqFt
Status
OFF MARKETExpired
Parking
No info
Size
1,280 SqFt (119 m2)
Price
$222/SqFt ($2,392/m2)
Type
Condo
Built
1985
HOA
$700/MO
MLS Number
F10448787
View
Pool
On Site
801 Days
Updated
503 Days ago
Page Views
0
This spacious 2/2 condo in Le Club of Cypress Bend, has magnificent pool and lake views from your 5th floor balcony. Open concept kitchen/dining /living room area, updated kitchen with custom cabinets and granite counter tops. Impact windows. Vast master bedroom with walk-in closet and updated master bathroom. Washer and dryer in-unit. Building roof replaced in 2024. 40-year recertification recently completed with no special assessments and cash reserve is funded. No age restrictions. The property is beautifully landscaped with wonderful amenities; pools, walking/bike paths, pickleball/tennis courts, clubhouse, fitness center and much more. Close to shopping, restaurants and casinos.

Features

Bedrooms
  • Bedrooms: 2
Bathrooms
  • Bathrooms: 2
  • Half Bathrooms: No info
Exterior and Lot Features
  • Exterior Features: Balcony, ShuttersManual
  • View: Pool
Interior, Heating and Cooling
  • Interior Features: BreakfastBar, FirstFloorEntry, KitchenIsland, LivingDiningRoom, MainLevelPrimary, WalkInClosets
  • Equipment / Appliances: Dryer, Dishwasher, ElectricRange, ElectricWaterHeater, Microwave, Refrigerator, WasherDryer
  • Heating Description: Central
  • Cooling Description: CentralAir, CeilingFans
Building and Construction
  • Floor Description: CeramicTile, Hardwood, Wood
  • Windows/Treatment: Blinds,ImpactGlass
  • Year Built: 1985
  • Year Built Description: Resale
Waterfront and Water Access
  • Waterfront Frontage: No info
School Information
    Other Property Info
    • Garage: No info
    • Listing Date: 2024-07-02T00:31:49.000-00:00
    • Directions: South
    • Pets Allowed: NumberLimit,Yes
    Taxes, Fees & More
    • Maintenance Includes: CommonAreas, CableTv, MaintenanceGrounds, MaintenanceStructure, Pools, RecreationFacilities, ReserveFund, Roof, Sewer, Trash, Water, Internet
    • Taxes: 1377
    • Security Information: ClosedCircuitCameras, FireAlarm, FireSprinklerSystem
    • Parking Description: Guest,OneSpace
    • Total Floors in Building: 9

    Apples-to-Apples Comparables

     Closest-Match Comparables
    See closest-match comps for this subdivision
    No obligation
    Verified
    Trends
    Insights
    Seller Advisory
    A smarter move starts with the right information
    Get a complimentary hyperlocal market review with human agent-verified comps and pricing guidance
    01
    Market Review
    Local market intelligence
    02
    Verified Comps
    Human agent-verified comparables
    03
    Pricing Guidance
    Actionable pricing recommendations
    Complimentary. No obligation

    Price History

    Current
    $285K
    High
    $295K
    Low
    $285K
    Total Change
    -3.6%
    $296K$290K$283KJul 24Jul 24Sep 24Nov 24
    Date
    Event
    Price
    Change
    Price Per
    11/14/2024
    Price Reduced
    $285K
    -0.14%
    $222 ft2
    $2,392 m2
    09/20/2024
    Price Reduced
    $285K
    -1.72%
    $223 ft2
    $2,396 m2
    07/26/2024
    Price Reduced
    $290K
    -1.73%
    $226 ft2
    $2,438 m2
    07/02/2024
    Listed
    $295K
     
    $230 ft2
    $2,481 m2
    11/14/2024
    $285K
    Event
    Price Reduced
    Change
    -0.14%
    Price Per
    $222 ft2
    $2,392 m2
    09/20/2024
    $285K
    Event
    Price Reduced
    Change
    -1.72%
    Price Per
    $223 ft2
    $2,396 m2
    07/26/2024
    $290K
    Event
    Price Reduced
    Change
    -1.73%
    Price Per
    $226 ft2
    $2,438 m2
    07/02/2024
    $295K
    Event
    Listed
    Price Per
    $230 ft2
    $2,481 m2
    Price per square foot and days on website are not provided values and are calculated by Subdivisions.
    Listed by Michael MillerStar Realty of S. FL Inc • Buyer Agency Compensation .

    Listing Location & Street View
    MapStreet View

    Peer Listings

    Active listings from matched communities
    Results 1 of 1
    Oaks Terrace At Palm-Aire, 4221 W Palm Aire Dr #203, Pompano Beach, Florida 33069, image 1
    Oaks Terrace At Palm-Aire, 4221 W Palm Aire Dr #203, Pompano Beach, Florida 33069, image 2
    Oaks Terrace At Palm-Aire, 4221 W Palm Aire Dr #203, Pompano Beach, Florida 33069, image 3
    $299,00018K
    Condo for sale in Oaks Terrace At Palm-Aire
    4221 W Palm Aire Dr #203, Pompano Beach, FL 33069

    Scores

    Walk Score®
    Car-Dependent. Almost all errands require a car
    22

    100
    Transit Score®
    Some Transit. A few nearby public transportation options
    34

    100
    Bike Score®
    Somewhat Bikeable. Minimal bike infrastructure
    41

    100
    Sound Score®
    Bearable noise
    84

    100
    Airport Score
    Close to airports. Noticeable airport activity
    1

    100
    Traffic Score
    Congested area. Frequent traffic delays
    25

    100
    Local Score
    Limited local amenities nearby
    0

    100
    Community Snapshot
    2 – 2 BR
    Bedrooms
    $150K – $250K
    Price Tier
    950 - 1,400
    SqFt Range
    1984
    Year Build
    9
    Total Floors

    Subdivision Amenities

    Barbecue
    Bike Storage
    Cabana
    Car Wash Area
    Clubhouse
    Community Kitchen
    Elevators
    Fitness Center
    Library
    Maintenance Grounds
    Parking
    Pickleball
    Playground
    Pool
    Racquetball
    Sauna
    Security
    Shuffleboard Court
    Storage
    Trash
    Vehicle Wash Area

    Pompano Beach
    Entry-Level
    Entry-Level Homes & Condos

    Cypress Bend Communities in Pompano Beach, FL