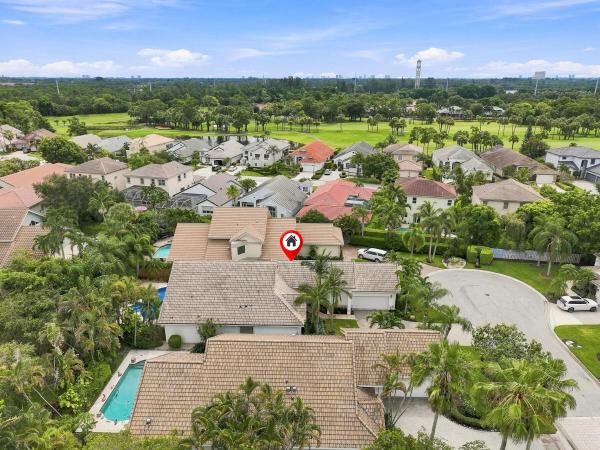
Saratoga Bay, 2354 Saratoga Bay Dr

3
Beds
2
Baths
2,271
SqFt
Status
Active
Parking
2
Size
2,271 SqFt (211 m2)
Price
$374/SqFt ($4,026/m2)
Type
House
Built
1987
HOA
$517/MO
MLS Number
B26039259
View
Lake
On Site
55 Days
Updated
12 Days ago
Page Views
0
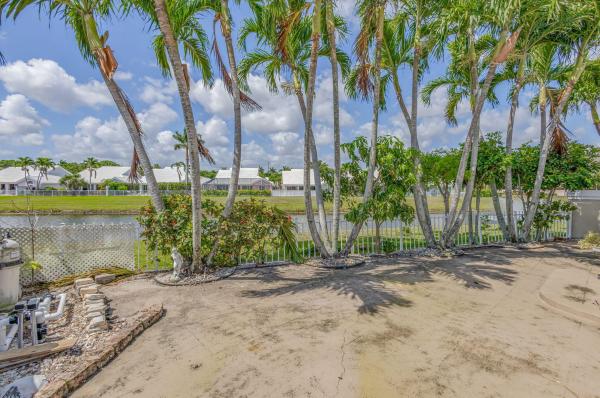
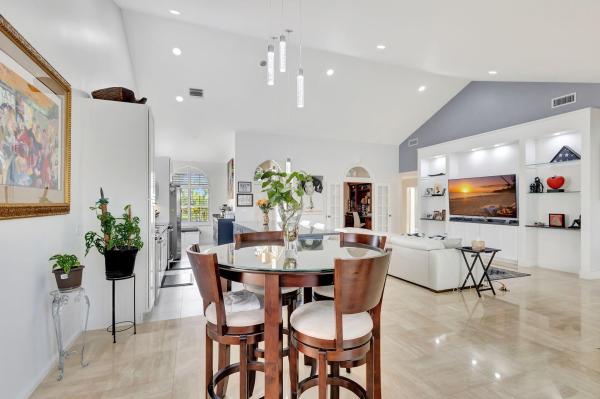
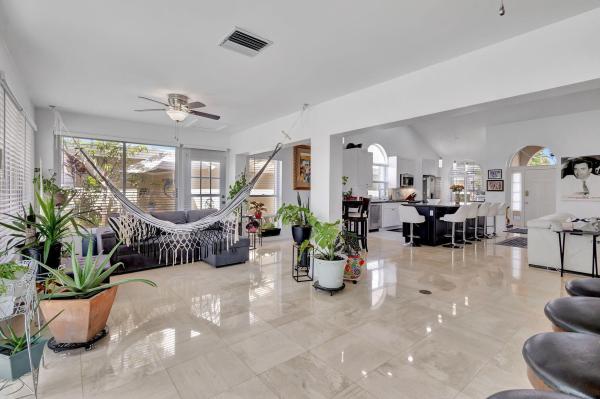
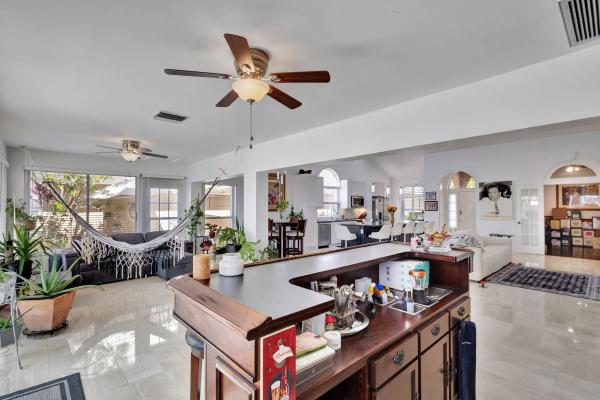
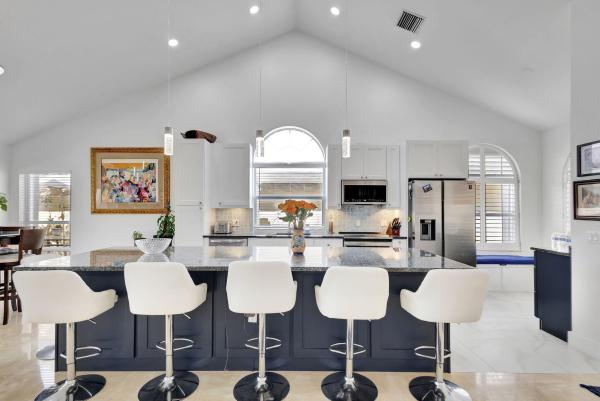
Experience the joy of cooking in this custom chef's kitchen, complete with exquisite granite countertops and beautifully restored marble flooring, perfect for culinary creators and entertaining guests alike. Imagine hosting unforgettable gatherings in the mult... Read more

Features

Bedrooms
  • Bedrooms: 3
Bathrooms
  • Bathrooms: 2
  • Half Bathrooms: No info
Exterior and Lot Features
  • Exterior Features: Courtyard, OutdoorLivingArea, UncoveredCourtyard
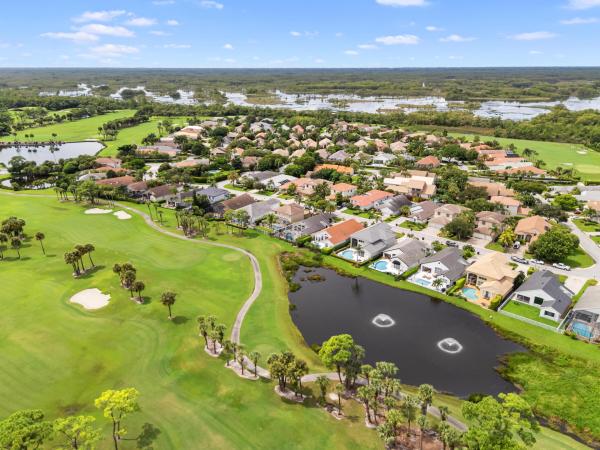
  • View: Lake
Interior, Heating and Cooling
  • Interior Features: BuiltInFeatures, CathedralCeilings, DualSinks, EntranceFoyer, EatInKitchen, FamilyDiningRoom, GardenTubRomanTub, HighCeilings, KitchenIsland, LivingDiningRoom, MainLevelPrimary, Pantry, SplitBedrooms, Storage, SeparateShower, StackedBedrooms, VaultedCeilings, Bar, WalkInClosets
  • Equipment / Appliances: Dryer, Dishwasher, ElectricRange, ElectricWaterHeater, Disposal, Microwave, Refrigerator, WaterHeater, Washer
  • Heating Description: Central,Electric
  • Cooling Description: CentralAir, CeilingFans, Electric
Building and Construction
  • Floor Description: CeramicTile,Marble
  • Windows/Treatment: Skylights
  • Construction Type: House
  • Year Built: 1987
Waterfront and Water Access
  • Waterfront Frontage: No info
School Information
  • Elementary School: Seminole Trails
  • Middle School: Bear Lakes
  • Senior High School: Palm Beach Lakes
Other Property Info
  • Garage: 2
  • Listing Date: 2026-06-10T10:46:38.000-00:00
  • Directions: North
  • Pets Allowed: BreedRestrictions, Yes
Taxes, Fees & More
  • Maintenance Includes: CommonAreas, CableTv, MaintenanceGrounds, Sewer, Security, Trash, Water
  • Taxes: 12905
  • Security Information: SecuritySystemOwned, GatedCommunity, SmokeDetectors
  • Parking Description: Attached, Garage, GarageDoorOpener
  • Total Floors in Building: 1
  • Total Units in Complex: 122

Apples-to-Apples Comparables

 Closest-Match Comparables
See closest-match comps for this subdivision
No obligation
Verified
Trends
Insights
Seller Advisory
A smarter move starts with the right information
Get a complimentary hyperlocal market review with human agent-verified comps and pricing guidance
01
Market Review
Local market intelligence
02
Verified Comps
Human agent-verified comparables
03
Pricing Guidance
Actionable pricing recommendations
Complimentary. No obligation

Price History

Date
Event
Price
Change
Price Per
06/10/2026
Listed
$850K
 
$374 ft2
$4,026 m2
06/10/2026
$850K
Event
Listed
Price Per
$374 ft2
$4,026 m2
Price per square foot and days on website are not provided values and are calculated by Subdivisions.
Listed by Barry Salandro • Village Realty Group LLC • Buyer Agency Compensation .

Listing Location & Street View
MapStreet View

Peer Listings

Active listings from matched communities
Results 2 of 3
Osprey Creek, 10350 Osprey Trce, West Palm Beach, Florida 33412, image 1
Osprey Creek, 10350 Osprey Trce, West Palm Beach, Florida 33412, image 2
Osprey Creek, 10350 Osprey Trce, West Palm Beach, Florida 33412, image 3
$839,000
  • 3 Beds
  • 31/2 Baths
  • 2,334 SqFt
  • $359/SqFt
House for sale in Osprey Creek
10350 Osprey Trce, West Palm Beach, FL 33412
Immediate premier golf membership available with the purchase of this property. Proudly offered by its original owner and showcasing the quality, attention to detail, and architectural enhancements expected of a former model home, this beautifully maintained residence is ideally situated in the desirable osprey creek neighborhood of the club at ibis. Featuring 3 bedrooms, 3.5 baths, and a thoughtfully designed floor plan, this home enjoys a prime central location within the community on an oversized homesite overlooking the green of the first hole of the nicklaus-designed heritage course. Adding immediate peace of mind, the home benefits from a rheem hvac system installed in 2024, a roof replacement in 2014, and a large screened enclosure replaced in 2011. An elongated driveway and highly desirable southeastern rear exposure fill the residence with natural light throughout the day. Large windows and expansive glass doors connect the interior living spaces to the outdoor environment, creating a seamless indoor-outdoor lifestyle that defines south florida living. The outdoor living area serves as a true extension of the home, highlighted by a large screened enclosure and private pool and spa area ideal for entertaining, relaxing, or enjoying the florida sunshine year-round. The pool is enhanced by a new heater (2025) and convenient aqualink automation system, allowing for effortless operation and enjoyment. The kitchen is equipped with a complete appliance package including a french-door refrigerator, maytag gas range, microwave, and bosch dishwasher, providing functionality and convenience for daily living. The oversized lot, desirable orientation, and former model home pedigree combine to create a residence with exceptional potential, outstanding curb appeal, and an inviting atmosphere that is increasingly difficult to find. Located within the club at ibis, a platinum club of america, residents enjoy access to one of south florida's most celebrated private club lifestyles. The club features a 90, 000-square-foot clubhouse, three nicklaus-family championship golf courses, exceptional dining venues, a world-class fitness complex and spa, and premier tennis and pickleball facilities, all supported by a vibrant social calendar and unmatched amenity package. The availability of an immediate premier golf membership makes this opportunity even more compelling, allowing the next owner to begin enjoying championship golf and the full ibis lifestyle immediately upon closing.
Osprey Creek, 10375 Osprey Trce, West Palm Beach, Florida 33412, image 1
Osprey Creek, 10375 Osprey Trce, West Palm Beach, Florida 33412, image 2
Osprey Creek, 10375 Osprey Trce, West Palm Beach, Florida 33412, image 3
$729,000 $15K
  • 3 Beds
  • 3 Baths
  • 2,843 SqFt
  • $256/SqFt
House for sale in Osprey Creek
10375 Osprey Trce, West Palm Beach, FL 33412
Welcome to 10375 osprey trace, a distinguished residence located in the prestigious community of ibis golf and country club. This exceptional property offers a harmonious blend of modern design and tranquil living, perfectly situated within a country club community renowned for its resort-like amenities. Spanning 2, 843 square feet, this home features an open floor plan that seamlessly integrates living spaces, creating an inviting atmosphere for both relaxation and entertainment. The main floor hosts the primary bedroom suite and a second bedroom, while an additional bedroom and a versatile loft area offer ample space for family or guests upstairs. The home has been thoughtfully updated with new flooring throughout, complemented by modern light fixtures that enhance its contemporary appeal. The updated bathrooms feature new vanities, adding a touch of elegance to the daily routine. The kitchen is equipped with stainless steel appliances, catering to the needs of any culinary enthusiast. Step outside to discover a screened-in patio, perfect for enjoying florida's beautiful weather while overlooking the serene golf course views. The fenced yard offers additional space for outdoor activities. This property is a blank canvas, flooded with natural light, and ready for you to personalize and make your own. Located within a community that offers a wealth of amenities, residents can enjoy access to golf courses, clubhouses, and recreational facilities, all designed to enrich your lifestyle. 10375 osprey trace is more than just a home; it is an opportunity to experience the best of living in the palm beaches. Don't miss the chance to make this exceptional property your own. Schedule your showing today.
1 - 2 of 3 Results
Community Snapshot
3 to 3 BR
Bedrooms
$625K to $850K
Price Tier
1,974 - 2,789
SqFt Range
1987
Year Build
1
Total Floors

West Palm Beach
Premium
Premium Homes & Condos

HomeSearchHome ValueProfile