Parliament East, 2427 Presidential Way #204

$475K5.7%
$448,000
3
Beds
21/2
Baths
2,588
SqFt
Status
Active
Parking
No info
Size
2,588 SqFt (240 m2)
Price
$173/SqFt ($1,863/m2)
Type
Condo
Built
1982
HOA
$2,439/MO
MLS Number
R11151675
On Site
251 Days
Updated
1 Days ago
Page Views
0
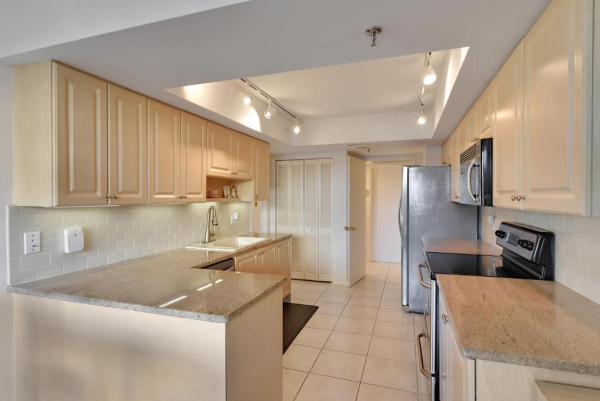
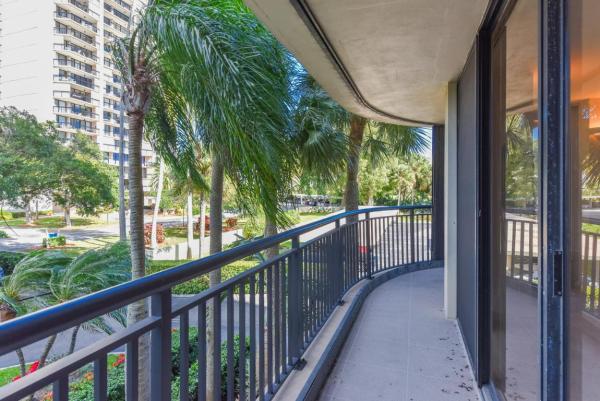
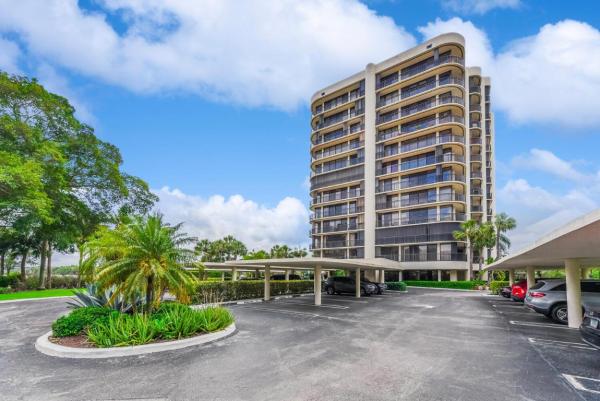
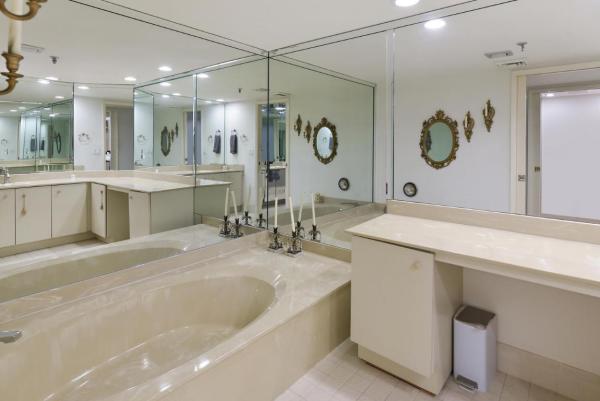
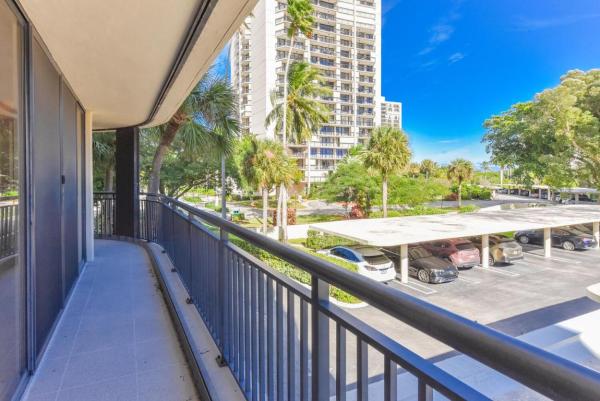
This expansive residence offers the comfort and privacy of a single-family home within a prestigious boutique condominium setting. Encompassing over 2,500 square feet under air, this sophisticated home is designed for both elegant entertaining and everyday living. The grand primary suite is generously proportioned. It features two large wall-in closets and a spa inspired bath complete with soaking tub and oversized walk-in shower. Two additional bedrooms are equally spacious, including one with an en-suite bath. Interior spaces include an eat-in kitchen, an expansive living and dining room area, wet bar, a powder room, and a large dedicated laundry room. Floor-to-ceiling windows flood the home with natural light enhancing the sense of scale and openness. Abundant storage is offered with hall closets, and a private storage room conveniently located off the wraparound balcony. The Parliament is an exclusive, intimate luxury building offering residents a swimming pool, spa, fitness center and attentive concierge services. This is a non-smoking building providing a serene living environment. An extraordinary opportunity to enjoy space, privacy; and luxury in a sought-after boutique residence.
Features

Bedrooms
  • Bedrooms: 3
Bathrooms
  • Bathrooms: 2
  • Half Bathrooms: 1
Exterior and Lot Features
  • Exterior Features: Balcony, OutdoorLivingArea
Interior, Heating and Cooling
  • Interior Features: WetBar, BuiltInFeatures, Bathtub, DualSinks, EntranceFoyer, EatInKitchen, GardenTubRomanTub, LivingDiningRoom, MainLevelPrimary, Pantry, Storage, SoakingTub, SeparateShower, WalkInClosets
  • Equipment / Appliances: Dishwasher, ElectricRange, Disposal, Microwave, Refrigerator
  • Heating Description: Central,Electric
  • Cooling Description: CentralAir,Electric
Building and Construction
  • Floor Description: Carpet,CeramicTile
  • Year Built: 1982
  • Style: Colonial
Waterfront and Water Access
  • Waterfront Frontage: No info
School Information
    Other Property Info
    • Garage: No info
    • Listing Date: 2026-01-06T06:38:19.000-00:00
    • Directions: Northeast
    • Pets Allowed: BreedRestrictions, PetRestrictions, SizeLimit, Yes
    Taxes, Fees & More
    • Maintenance Includes: CommonAreas, CableTv, Insurance, MaintenanceGrounds, PestControl, Sewer, Trash, Water
    • Taxes: 8594
    • Security Information: SecuritySystem, GatedWithGuard, GatedCommunity, LobbySecured, SmokeDetectors
    • Parking Description: Assigned, DetachedCarport, Guest
    • Total Floors in Building: 12

    Apples-to-Apples Comparables

     Closest-Match Comparables
    See closest-match comps for this subdivision
    No obligation
    Verified
    Trends
    Insights
    Best of Luxury Realty
    Talk to a local advisor
    Licensed advisors answering your questions across West Palm Beach, FL
    01
    Licensed Brokerage
    02
    Local Advisors
    03
    Direct Answers
    Exclusive real estate service partner

    Price History

    Current
    $448K
    High
    $475K
    Low
    $448K
    Total Change
    -5.7%
    $478K$462K$445KJan 26Feb 26May 26May 26
    Date
    Event
    Price
    Change
    Price Per
    05/07/2026
    Price Reduced
    $448K
    0%
    $173 ft2
    $1,863 m2
    05/07/2026
    Price Reduced
    $448K
    -0.44%
    $173 ft2
    $1,863 m2
    02/18/2026
    Price Reduced
    $450K
    -5.26%
    $174 ft2
    $1,872 m2
    01/11/2026
    Listed
    $475K
     
    $184 ft2
    $1,976 m2
    05/07/2026
    $448K
    Event
    Price Reduced
    Change
    0%
    Price Per
    $173 ft2
    $1,863 m2
    05/07/2026
    $448K
    Event
    Price Reduced
    Change
    -0.44%
    Price Per
    $173 ft2
    $1,863 m2
    02/18/2026
    $450K
    Event
    Price Reduced
    Change
    -5.26%
    Price Per
    $174 ft2
    $1,872 m2
    01/11/2026
    $475K
    Event
    Listed
    Price Per
    $184 ft2
    $1,976 m2
    Price per square foot and days on website are not provided values and are calculated by Subdivisions.
    Listed by Frank Forlini • Donohue Real Estate Palm Beach • Buyer Agency Compensation .

    Listing Location & Street View
    MapStreet View

    Peer Listings

    Active listings from matched communities
    Results 0 of 0
    No listings found
    Try adjusting your filters or changing your location to see available listings
    Turn on listing alerts and we'll notify you
    when matching listings appear

    Scores

    Walk Score®
    Car-Dependent. Most errands require a car
    33

    100
    Transit Score®
    Some Transit. A few nearby public transportation options
    26

    100
    Bike Score®
    Somewhat Bikeable. Minimal bike infrastructure
    31

    100
    Sound Score®
    Bearable noise
    80

    100
    Airport Score
    Close to airports. Noticeable airport activity
    0

    100
    Traffic Score
    Congested area. Frequent traffic delays
    26

    100
    Local Score
    Limited local amenities nearby
    0

    100
    Community Snapshot
    2 – 3 BR
    Bedrooms
    $448K – $495K
    Price Tier
    2,028 - 2,588
    SqFt Range
    1982
    Year Build
    12
    Total Floors

    Subdivision Amenities

    Bike Storage
    Clubhouse
    Elevators
    Fitness Center
    Golf Course
    Management
    Parking
    Pool
    Sidewalks
    Storage
    Trash

    West Palm Beach
    Entry-Level
    Entry-Level Homes & Condos

    Lands Of The President Communities in West Palm Beach, FL