Whitehall Village, 2581 Village Blvd #401

2
Beds
2
Baths
1,437
SqFt
Status
Sold - Aug 07, 2026
Parking
No info
Size
1,437 SqFt (134 m2)
Price
$122/SqFt ($1,311/m2)
Type
Condo
Built
1987
HOA
$872/MO
MLS Number
R11147038
View
GolfCourse,Other
On Site
259 Days
Updated
19 Days ago
Page Views
0
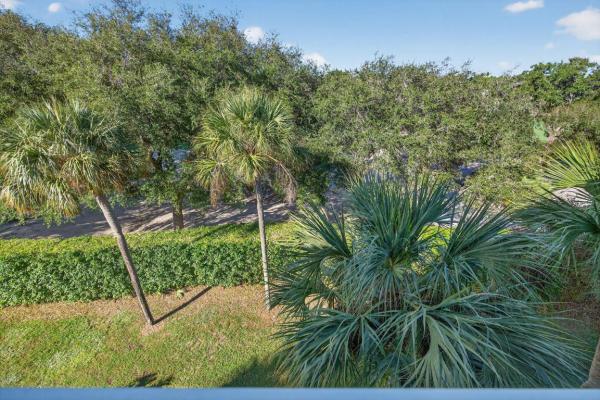
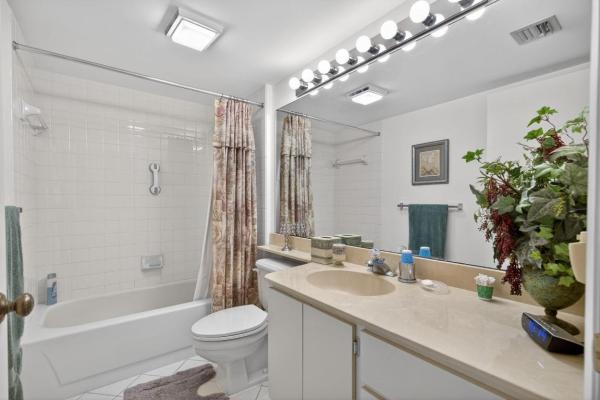
TOTALLY TURNKEY 4TH FLOOR PENTHOUSE, 2 BEDROOM/2 BATH CONDO WITH 2 OPEN BALCONIES OVERLOOKING GOLF COURSE AND TREES, WITH EAT IN KITCHEN, BREAKFAST BAR, WHITE AND STAINLESS STEEL APPLIANCES, NEWER STOVE, FOYER, CHANDELIER IN DINING AREA, CARPET AND TILE THRO... Read more

Features

Bedrooms
  • Bedrooms: 2
Bathrooms
  • Bathrooms: 2
  • Half Bathrooms: No info
Exterior and Lot Features
  • Exterior Features: Balcony, OutdoorLivingArea
  • View: GolfCourse,Other
Interior, Heating and Cooling
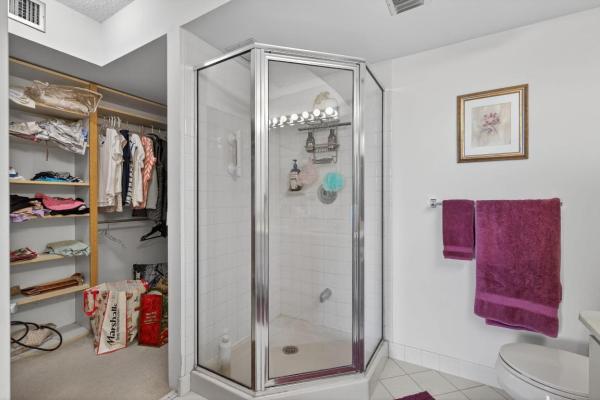
  • Interior Features: DualSinks, EntranceFoyer, LivingDiningRoom, Pantry, Storage, SeparateShower, Bar, WalkInClosets
  • Equipment / Appliances: Dryer, Dishwasher, ElectricRange, ElectricWaterHeater, Disposal, Microwave, Refrigerator, WaterHeater, Washer
  • Heating Description: Central
  • Cooling Description: CentralAir
Building and Construction
  • Floor Description: Carpet,CeramicTile
  • Windows/Treatment: Sliding
  • Year Built: 1987
Waterfront and Water Access
  • Waterfront Frontage: No info
School Information
    Other Property Info
    • Garage: No info
    • Listing Date: 2025-12-11T14:52:18.000-00:00
    • Directions: South
    • Pets Allowed: No
    Taxes, Fees & More
    • Maintenance Includes: CableTv, Electricity, Insurance, MaintenanceGrounds, PestControl, Sewer, Trash, Water
    • Taxes: 4647
    • Security Information: None,SmokeDetectors
    • Parking Description: Deeded,Guest
    • Total Floors in Building: 4
    • Total Units in Complex: 480

    Apples-to-Apples Comparables

     Closest-Match Comparables
    See closest-match comps for this subdivision
    No obligation
    Verified
    Trends
    Insights
    Seller Advisory
    A smarter move starts with the right information
    Get a complimentary hyperlocal market review with human agent-verified comps and pricing guidance
    01
    Market Review
    Local market intelligence
    02
    Verified Comps
    Human agent-verified comparables
    03
    Pricing Guidance
    Actionable pricing recommendations
    Complimentary. No obligation

    Price History

    Current
    $175K
    High
    $210K
    Low
    $175K
    Total Change
    -16.7%
    $214K$193K$171KDec 25Feb 26Apr 26Apr 26Aug 26
    Date
    Event
    Price
    Change
    Price Per
    08/07/2026
    Sold
    $175K
    0%
    $122 ft2
    $1,311 m2
    04/24/2026
    Price Reduced
    $175K
    0%
    $122 ft2
    $1,311 m2
    04/24/2026
    Price Reduced
    $175K
    -10.26%
    $122 ft2
    $1,311 m2
    02/17/2026
    Price Reduced
    $195K
    -7.14%
    $136 ft2
    $1,461 m2
    12/11/2025
    Listed
    $210K
     
    $146 ft2
    $1,573 m2
    08/07/2026
    $175K
    Event
    Sold
    Change
    0%
    Price Per
    $122 ft2
    $1,311 m2
    04/24/2026
    $175K
    Event
    Price Reduced
    Change
    0%
    Price Per
    $122 ft2
    $1,311 m2
    04/24/2026
    $175K
    Event
    Price Reduced
    Change
    -10.26%
    Price Per
    $122 ft2
    $1,311 m2
    02/17/2026
    $195K
    Event
    Price Reduced
    Change
    -7.14%
    Price Per
    $136 ft2
    $1,461 m2
    12/11/2025
    $210K
    Event
    Listed
    Price Per
    $146 ft2
    $1,573 m2
    Price per square foot and days on website are not provided values and are calculated by Subdivisions.
    Listed by Valerie Oliva • Illustrated Properties • Buyer Agency Compensation .

    Listing Location & Street View
    MapStreet View

    Peer Listings

    Active listings from matched communities
    Results 0 of 0
    No listings found
    Try adjusting your filters or changing your location to see available listings
    Turn on listing alerts and we'll notify you
    when matching listings appear
    Community Snapshot
    2 – 2 BR
    Bedrooms
    $139K – $299K
    Price Tier
    1,375 - 1,442
    SqFt Range
    1987
    Year Build
    4
    Total Floors

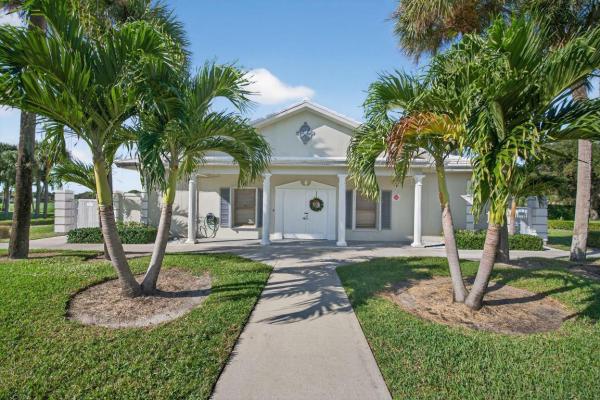
    Subdivision Amenities

    Clubhouse
    Elevators
    Fitness Center
    Golf Course
    Library
    Management
    Parking
    Pool
    Recreation Facilities
    Sidewalks

    West Palm Beach
    Entry-Level
    Entry-Level Homes & Condos