2638 E Gately Dr E #85

1
Beds
2
Baths
999
SqFt
Status
Active
Parking
No info
Size
999 SqFt (93 m2)
Price
$200/SqFt ($2,155/m2)
Type
Condo
Built
1984
HOA
$543/MO
MLS Number
A12014461
View
Garden
On Site
126 Days
Updated
14 Days ago
Page Views
0
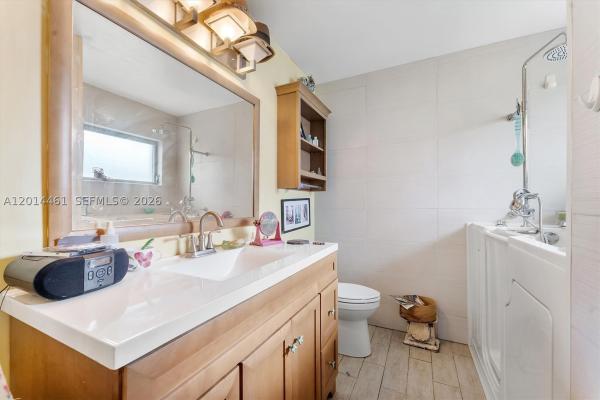
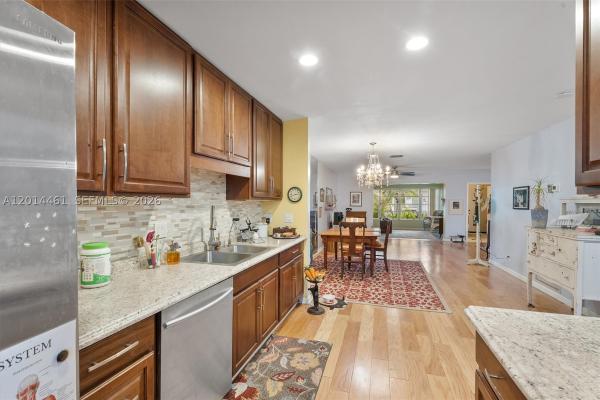
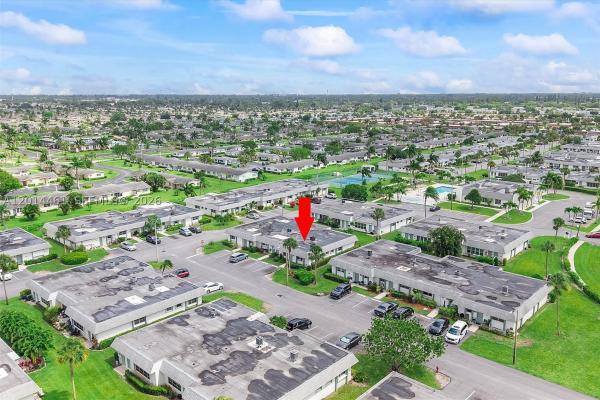
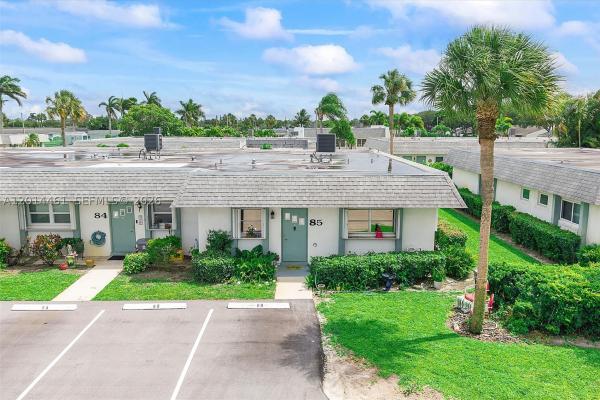
Welcome to a home that redefines spacious living and effortless style. This beautifully designed residence features 1 bedroom PLUS a versatile convertible room, offering the flexibility to easily add a wall to create a desirable dual primary suite layout. Originally a Florida room, the expanded living space has been seamlessly incorporated into the home, creating an incredibly open, airy floor plan with an impressive sense of scale rarely found in homes of this kind. Natural light pours throughout, enhancing the bright and inviting atmosphere from every angle. The updated kitchen blends function and style, opening perfectly into the expansive living and entertaining areas. The oversized owner’s suite offers a true retreat, complete with a luxurious walk-in tub/shower combination and generous space to unwind in comfort. Enjoy the patio-garden area just outside the back door. Located in an active 55+ community, residents enjoy resort-style amenities including a pool, pickleball courts, dog park, and clubhouse. The home also includes two reserved parking spaces located right outside of the front door, plus abundant guest parking for added convenience. Elegant, spacious, and thoughtfully designed—this is the perfect blend of comfort, flexibility, lifestyle and all modern conveniences.

Features

Bedrooms
  • Bedrooms: 1
Bathrooms
  • Bathrooms: 2
  • Half Bathrooms: No info
Exterior and Lot Features
  • Exterior Features: Patio, StormSecurityShutters
  • View: Garden
Interior, Heating and Cooling
  • Interior Features: BedroomOnMainLevel, Bathtub, ConvertibleBedroom, FirstFloorEntry, LivingDiningRoom, MainLevelPrimary, TubShower, WalkInClosets
  • Equipment / Appliances: Dryer, Dishwasher, Microwave, Refrigerator, Washer
  • Heating Description: Central
  • Cooling Description: CentralAir
Building and Construction
  • Floor Description: Tile
  • Windows/Treatment: TintedWindows
  • Year Built: 1984
  • Year Built Description: Resale
  • Style: Ranch
Waterfront and Water Access
  • Waterfront Frontage: No info
School Information
  • Elementary School: Forest Hills
  • Middle School: Okeeheelee
  • Senior High School: Dr. Joaquin Garcia
Other Property Info
  • Garage: No info
  • Listing Date: 2026-05-11T14:17:25.000-00:00
  • Pets Allowed: Conditional,Yes
Taxes, Fees & More
  • Maintenance Includes: AssociationManagement, CommonAreas, Insurance, MaintenanceGrounds, Parking, Roof, Sewer, Trash, Water
  • Taxes: 807
  • Parking Description: Guest, TwoOrMoreSpaces
  • Total Floors in Building: 1

Apples-to-Apples Comparables

 Closest-Match Comparables
See closest-match comps for this subdivision
No obligation
Verified
Trends
Insights
Best of Luxury Realty
Talk to a local advisor
Licensed advisors answering your questions across West Palm Beach, FL
01
Licensed Brokerage
02
Local Advisors
03
Direct Answers
Exclusive real estate service partner

Price History

Current
$200K
High
$200K
Low
$200K
Total Change
0%
$202K$200K$198KMay 26Jun 26
Date
Event
Price
Change
Price Per
06/21/2026
Price Reduced
$200K
0%
$200 ft2
$2,155 m2
05/06/2026
Listed
$200K
 
$200 ft2
$2,155 m2
06/21/2026
$200K
Event
Price Reduced
Change
0%
Price Per
$200 ft2
$2,155 m2
05/06/2026
$200K
Event
Listed
Price Per
$200 ft2
$2,155 m2
Price per square foot and days on website are not provided values and are calculated by Subdivisions.
Listed by Rebecca ArensRedfin Corporation • Buyer Agency Compensation .

3D Tour

Listing Location & Street View
MapStreet View

Peer Listings

Active listings from matched communities
Results 0 of 0
No listings found
Try adjusting your filters or changing your location to see available listings
Turn on listing alerts and we'll notify you
when matching listings appear