2
Beds
2
Baths
910
SqFt
Status
Active
Size
910 SqFt (85 m2)
Price
$129/SqFt ($1,390/m2)
Type
Villa
Built
1971
HOA
$480/MO
MLS Number
B26075300
View
Garden,Other
On Site
2 Days
Updated
2 Days ago
Page Views
0
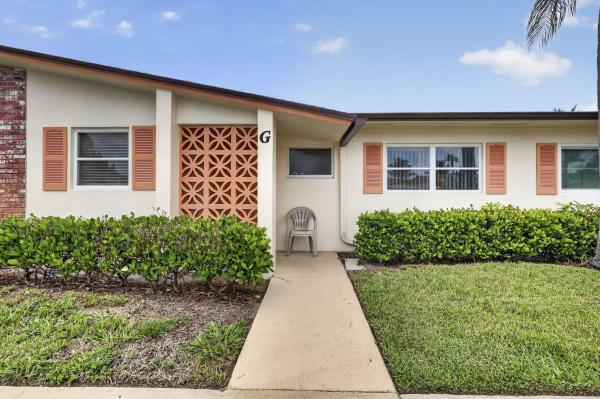
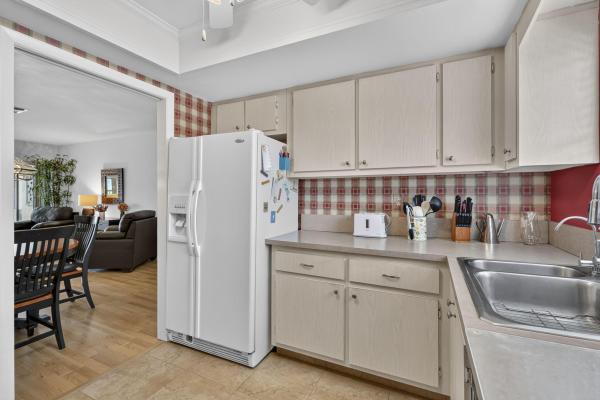
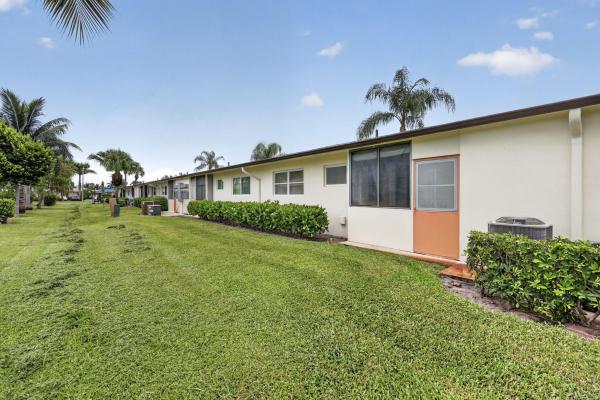
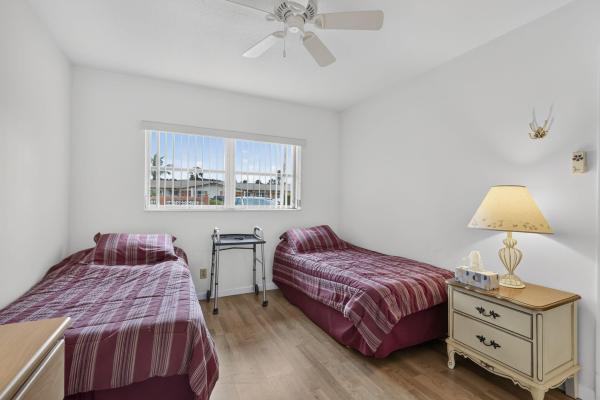
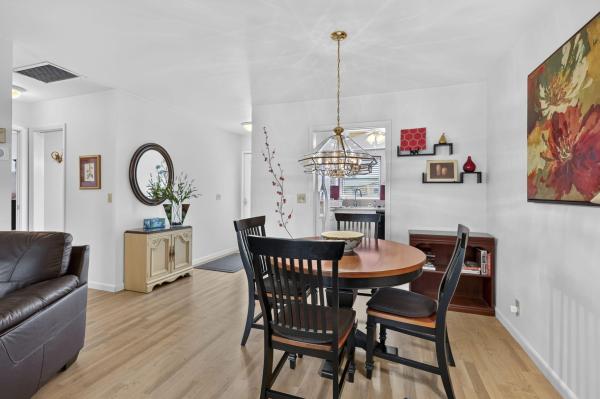
Welcome to Crosley Villas, a 55+ community. The home features laminate flooring throughout with no popcorn ceilings. The living/dining area provides a comfortable layout with laminate flooring. The kitchen offers a small dishwasher, range, tabletop microwave and garbage disposal. The spacious guest bedroom is furnished with double beds, desk and chair. The guest bathroom features laminate flooring, updated vanity and commode, and a tub. The primary bathroom has an updated vanity and commode with shower and glass door. Crosley Villas is a 55+ community with association requirements that include no pets, 718 credit score, annual income of $40,000, and a 25% down payment requirement for financed purchases. 2-year rental restriction and no washer/dryers permitted inside the home

Features

Bedrooms
  • Bedrooms: 2
Bathrooms
  • Bathrooms: 2
  • Half Bathrooms: No info
Exterior and Lot Features
  • Exterior Features: None, OutdoorLivingArea
  • View: Garden,Other
Interior, Heating and Cooling
  • Interior Features: LivingDiningRoom, MainLevelPrimary, StackedBedrooms, TubShower
  • Equipment / Appliances: Dishwasher, ElectricRange, ElectricWaterHeater, Disposal, Microwave, Refrigerator, WaterHeater
  • Heating Description: Central
  • Cooling Description: CentralAir, CeilingFans
Building and Construction
  • Floor Description: Laminate
  • Windows/Treatment: Other
  • Year Built: 1971
Waterfront and Water Access
  • Waterfront Frontage: No info
School Information
  • Elementary School: Clifford O. Taylor / Kirklane
  • Middle School: L. C. Swain
  • Senior High School: John I. Leonard
Other Property Info
  • Listing Date: 2026-09-11T19:23:14.000-00:00
  • Directions: East
  • Pets Allowed: No
Taxes, Fees & More
  • Maintenance Includes: CommonAreas, CableTv, Insurance, Pools, Roof, Water
  • Taxes: 1952.74
  • Real Estate Taxes: 102730
  • Security Information: None
  • Parking Description: Assigned,Guest
  • Total Floors in Building: 1
  • Total Units in Complex: 514

Apples-to-Apples Comparables

 Closest-Match Comparables
See closest-match comps for this subdivision
No obligation
Verified
Trends
Insights
Best of Luxury Realty
Talk to a local advisor
Licensed advisors answering your questions across West Palm Beach, FL
01
Licensed Brokerage
02
Local Advisors
03
Direct Answers
Exclusive real estate service partner

Price History

Date
Event
Price
Change
Price Per
09/11/2026
Listed
$118K
 
$129 ft2
$1,390 m2
09/11/2026
$118K
Event
Listed
Price Per
$129 ft2
$1,390 m2
Price per square foot and days on website are not provided values and are calculated by Subdivisions.
Listed by Robert Ferrer • LAER Realty Partners Bowen/Wellington • Buyer Agency Compensation .

Listing Location & Street View
MapStreet View

Peer Listings

Active listings from matched communities
Results 0 of 0
No listings found
Try adjusting your filters or changing your location to see available listings
Turn on listing alerts and we'll notify you
when matching listings appear

Scores

Walk Score®
Car-Dependent. Almost all errands require a car
6

100
Bike Score®
Somewhat Bikeable. Minimal bike infrastructure
35

100
Sound Score®
Bearable noise
80

100
Airport Score
Close to airports. Noticeable airport activity
0

100
Traffic Score
Congested area. Frequent traffic delays
26

100
Local Score
Limited local amenities nearby
0

100
Community Snapshot
1 – 2 BR
Bedrooms
$79K – $126K
Price Tier
611 - 1,052
SqFt Range
1970
Year Build
1
Total Floors

Subdivision Amenities

Barbecue
Bocce Court
Clubhouse
Community Kitchen
Fitness Center
Hobby Room
Laundry
Library
Management
Parking
Pickleball
Pool
Recreation Facilities
Sauna
Shuffleboard Court
Sidewalks
Transportation Service
Workshop Area

West Palm Beach
Entry-Level
Entry-Level Homes & Condos

Cresthaven Villas Communities in West Palm Beach, FL