The Edge, 300 S Australian Ave #1219

2
Beds
2
Baths
1,222
SqFt
Status
Sold - May 27, 2026
Parking
1
Size
1,222 SqFt (114 m2)
Price
$368/SqFt ($3,964/m2)
Type
Condo
Built
2007
HOA
$1,210/MO
MLS Number
R11131188
View
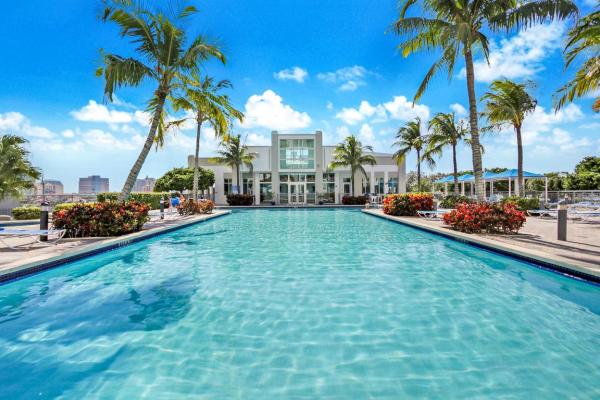
Pool
On Site
298 Days
Updated
61 Days ago
Page Views
0
Spectacular, Contemporary Building on the Water! Walk or ride your bike to City Place, the Ocean & Palm Beach!! State of the art coveted, downtown, all white building with seafoam green impact glass! High soaring ceilings with luxurious feeling of opulence. ... Read more

Features

Bedrooms
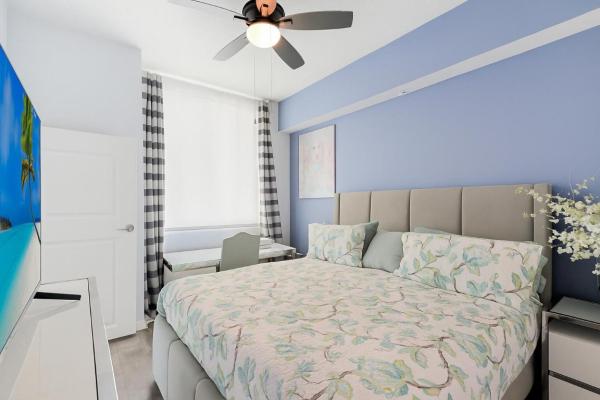
  • Bedrooms: 2
Bathrooms
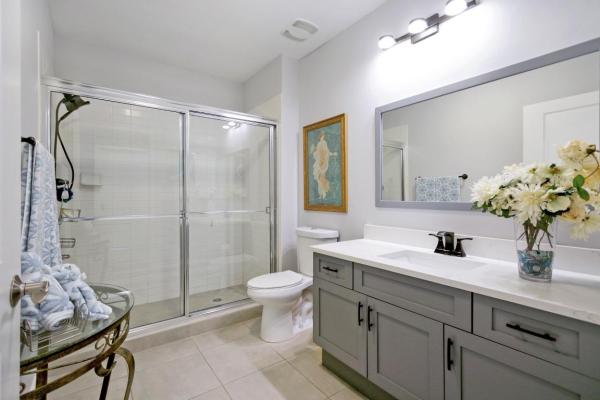
  • Bathrooms: 2
  • Half Bathrooms: No info
Exterior and Lot Features
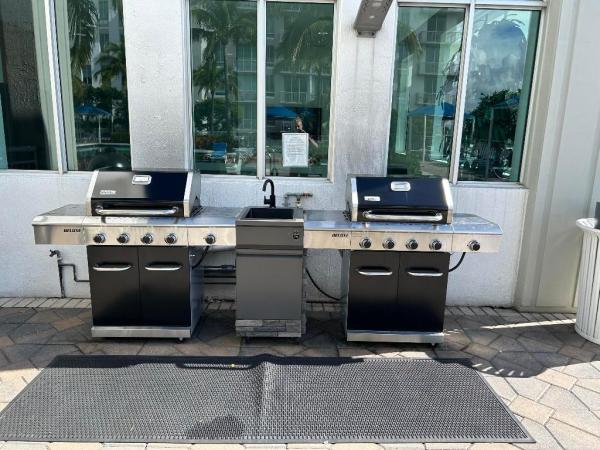
  • Exterior Features: BuiltInBarbecue, Balcony, Barbecue, Lighting, OutdoorKitchen, OutdoorLivingArea, OutdoorShower
  • View: Pool
Interior, Heating and Cooling
  • Interior Features: BreakfastBar, BreakfastArea, ClosetCabinetry, EatInKitchen, Elevator, GardenTubRomanTub, HighCeilings, KitchenIsland, LivingDiningRoom, Pantry, SplitBedrooms, SeparateShower, TubShower, Bar, WalkInClosets
  • Equipment / Appliances: Cooktop, Dryer, Dishwasher, ElectricRange, ElectricWaterHeater, FreeStandingFreezer, Disposal, IceMaker, Microwave, Refrigerator, WaterHeater, Washer
  • Heating Description: Central, Electric, Individual
  • Cooling Description: CentralAir, CeilingFans, Electric
Building and Construction
  • Floor Description: CeramicTile,Laminate
  • Windows/Treatment: Blinds, Drapes, StormWindows, TintedWindows
  • Construction Type: MultiFamily
  • Year Built: 2007
  • Style: Contemporary
Waterfront and Water Access
  • Waterfront Frontage: Yes
School Information
    Other Property Info
    • Garage: 1
    • Listing Date: 2025-10-10T10:20:56.000-00:00
    • Directions: West
    • Pets Allowed: BreedRestrictions, PetRestrictions, Yes
    Taxes, Fees & More
    • Maintenance Includes: CommonAreas, HotWater, Insurance, MaintenanceGrounds, PestControl, Sewer, Security, Trash, Water, Internet
    • Taxes: 6063.23
    • Security Information: SecuritySystem, ClosedCircuitCameras, FireAlarm, FireSprinklerSystem, GatedCommunity, LobbySecured, SmokeDetectors, SecurityGuard
    • Parking Description: Assigned, Attached, CircularDriveway, Garage, GarageDoorOpener, Guest
    • Total Floors in Building: 16
    • Total Units in Complex: 307

    Apples-to-Apples Comparables

     Closest-Match Comparables
    See closest-match comps for this subdivision
    No obligation
    Verified
    Trends
    Insights
    Seller Advisory
    A smarter move starts with the right information
    Get a complimentary hyperlocal market review with human agent-verified comps and pricing guidance
    01
    Market Review
    Local market intelligence
    02
    Verified Comps
    Human agent-verified comparables
    03
    Pricing Guidance
    Actionable pricing recommendations
    Complimentary. No obligation

    Price History

    Current
    $450K
    High
    $595K
    Low
    $450K
    Total Change
    -24.4%
    $612K$523K$433KOct 25Nov 25Feb 26Apr 26Apr 26May 26
    Date
    Event
    Price
    Change
    Price Per
    05/27/2026
    Sold
    $450K
    0%
    $368 ft2
    $3,964 m2
    04/13/2026
    Price Reduced
    $450K
    -6.05%
    $368 ft2
    $3,964 m2
    04/13/2026
    Price Reduced
    $479K
    -3.82%
    $392 ft2
    $4,219 m2
    02/09/2026
    Price Reduced
    $498K
    -5.14%
    $408 ft2
    $4,387 m2
    11/11/2025
    Price Reduced
    $525K
    -11.76%
    $430 ft2
    $4,624 m2
    10/10/2025
    Listed
    $595K
     
    $487 ft2
    $5,241 m2
    05/27/2026
    $450K
    Event
    Sold
    Change
    0%
    Price Per
    $368 ft2
    $3,964 m2
    04/13/2026
    $450K
    Event
    Price Reduced
    Change
    -6.05%
    Price Per
    $368 ft2
    $3,964 m2
    04/13/2026
    $479K
    Event
    Price Reduced
    Change
    -3.82%
    Price Per
    $392 ft2
    $4,219 m2
    02/09/2026
    $498K
    Event
    Price Reduced
    Change
    -5.14%
    Price Per
    $408 ft2
    $4,387 m2
    11/11/2025
    $525K
    Event
    Price Reduced
    Change
    -11.76%
    Price Per
    $430 ft2
    $4,624 m2
    10/10/2025
    $595K
    Event
    Listed
    Price Per
    $487 ft2
    $5,241 m2
    Price per square foot and days on website are not provided values and are calculated by Subdivisions.

    Listing Location & Street View
    MapStreet View

    Peer Listings

    Active listings from matched communities
    Results 1 of 1
    OPEN SUN, 4-6PM
    The Whitney, 410 Evernia St #706, West Palm Beach, Florida 33401, image 1
    The Whitney, 410 Evernia St #706, West Palm Beach, Florida 33401, image 2
    The Whitney, 410 Evernia St #706, West Palm Beach, Florida 33401, image 3
    $489,000
    • 2 Beds
    • 11/2 Baths
    • 928 SqFt
    • $527/SqFt
    Condo for sale in The Whitney
    410 Evernia St #706, West Palm Beach, FL 33401
    Excellent downtown location! Move right into this well-maintained 1-bedroom plus den, 1.5-bath residence featuring a private balcony overlooking the tranquil zen garden. The open floor plan offers tile flooring throughout the living areas, kitchen, and baths, with laminate flooring in the bedroom and den. The kitchen features granite countertops, stainless steel appliances, and overlooks the living area and balcony. The primary suite includes blackout shades, a custom ceiling fan, and an en-suite bath with marble flooring, soaking tub/shower. Sliding glass doors with custom blinds fill the living room with natural light. Enjoy city views and convenient access to shopping, dining, and entertainment. Residents of the whitney enjoy an unbeatable location with a walkability score of 98. Your minutes from brightline, downtown, city place, the intracoastal waterway, and palm beach. The international airport is also conveniently located just a 10-minute drive away, making travel effortless.
    Community Snapshot
    1 to 1 BR
    Bedrooms
    $295K to $479K
    Price Tier
    643 - 1,871
    SqFt Range
    2007
    Year Build
    16
    Total Floors

    West Palm Beach
    Mid-Tier
    Mid-Tier Homes & Condos

    HomeSearchHome ValueProfile