Condo in Pompano Beach, FL 33069Palm-Aire Country Club 4, 3090 N Course Dr #709
Share
Closed
$190,000
2
Beds2
Baths1,100
SqFtStatus
Sold - Jul 28, 2025
Parking
No info
Size
1,100 SqFt (102 m2)
Price
$173/SqFt ($1,859/m2)
Type
Condo
Built
1974
HOA
$670/MO
MLS Number
F10507203
View
Lake,Water
On Site
434 Days
Updated
159 Days ago
Page Views
0
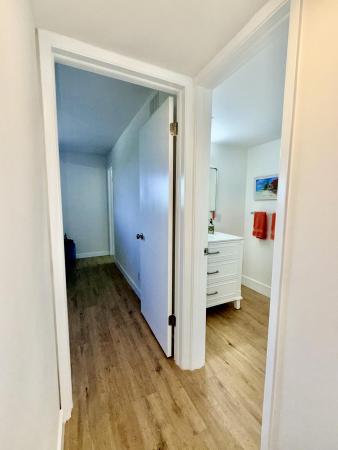
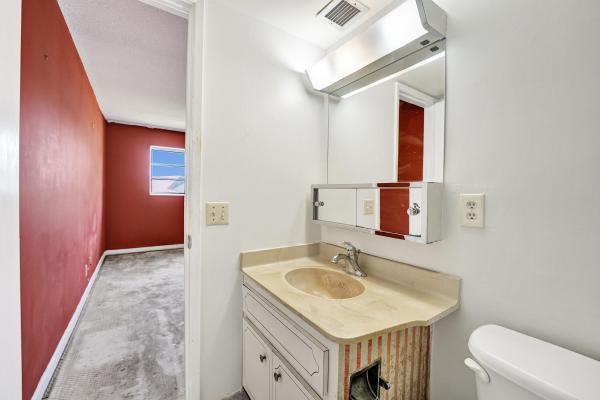
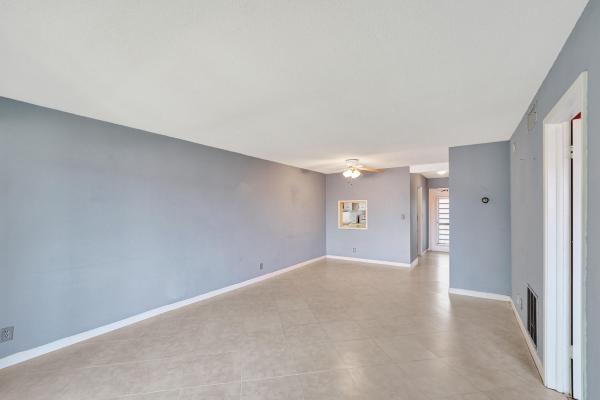
Motivated Seller! Make an offer! This spacious 2/2 in Palm Aire features renovated and open kitchen complete with stainless steel appliances, designer back splash, quartz counters, and ample cabinet space! Gorgeous engineered wood floors throughout the entire ... Read more
Features
Bedrooms
- Bedrooms: 2
Bathrooms
- Bathrooms: 2
- Half Bathrooms: No info
Exterior and Lot Features
- Exterior Features: Balcony, OutdoorLivingArea, Porch
- View: Lake,Water
Interior, Heating and Cooling
- Interior Features: BreakfastBar, BedroomOnMainLevel, EntranceFoyer, LivingDiningRoom, Storage, TubShower, WalkInClosets
- Equipment / Appliances: Dishwasher, ElectricRange, ElectricWaterHeater, Disposal, GasRange, Microwave, Oven, Refrigerator, WaterSoftener, WaterHeater, WaterPurifier
- Heating Description: Central
- Cooling Description: CentralAir, ReverseCycle
Building and Construction
- Floor Description: Tile,Wood
- Windows/Treatment: Blinds,Sliding
- Year Built: 1974
Waterfront and Water Access
- Waterfront Frontage: No info
School Information
Other Property Info
- Garage: No info
- Listing Date: 2025-06-04T20:00:00.000-00:00
- Directions: South
- Pets Allowed: CatsOk,NumberLimit
Taxes, Fees & More
- Maintenance Includes: CommonAreas, MaintenanceGrounds, MaintenanceStructure, Pools, RecreationFacilities, ReserveFund, Sewer, Trash, Water
- Taxes: 4204
- Security Information: SecuritySystem, PhoneEntry
- Parking Description: Assigned,Guest
- Total Floors in Building: 9
Apples-to-Apples Comparables

Price History
Current
$190K
High
$199K
Low
$190K
Total Change
-4.5%Date
Event
Price
Change
Price Per
07/28/2025
Sold
$190K
0%$173 ft2
$1,859 m2
06/17/2025
Price Reduced
$190K
-2.56%$173 ft2
$1,859 m2
06/17/2025
Price Reduced
$195K
-2.01%$177 ft2
$1,908 m2
06/05/2025
Listed
$199K
$181 ft2
$1,947 m2
07/28/2025
$190K
Event
Sold
Change
0%Price Per
$173 ft2
$1,859 m2
06/17/2025
$190K
Event
Price Reduced
Change
-2.56%Price Per
$173 ft2
$1,859 m2
06/17/2025
$195K
Event
Price Reduced
Change
-2.01%Price Per
$177 ft2
$1,908 m2
06/05/2025
$199K
Event
Listed
Price Per
$181 ft2
$1,947 m2
Price per square foot and days on website are not provided values and are calculated by Subdivisions.
Listed by Natali Levine • Keller Williams Realty Profess • Buyer Agency Compensation .
Listing Location & Street View
Peer Listings
Active listings from matched communities
$194,900 $1
- 1 Beds
- 11/2 Baths
- 760 SqFt
- $256/SqFt
Condo for sale in Garden Aire Village2601 NE 14th Street Cswy #340, Pompano Beach, FL 33062
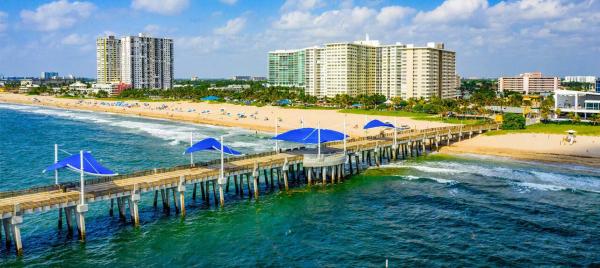
*palm trees*golf*shopping*pool*beach* don't miss this remodeled spacious 1 bedroom, 1.5 bath condo located in a well-maintained 55+ community. There is nothing to do but relax on your private balcony. You'll be just ½ mile from the beach, golf, shopping, dining, and the vibrant pompano beach pier. Take advantage of the free circuit shuttle to the beach or hop on the nearby water taxi for a fun day on the water. Low maint. No special assessments. Two parking spaces available. Community perks include convenient laundry, storage, gym, putting green, car wash area, and clubhouse. The building has been thoughtfully updated with a new roof, new elevators, and new a/c tower. Call for your private tour today and start packing! *may be sold furnished*seller financing avail*
$165,000 $15K
- 2 Beds
- 2 Baths
- 912 SqFt
- $181/SqFt
Condo for sale in Garden Aire Village2601 NE 14th Street Cswy #231, Pompano Beach, FL 33062
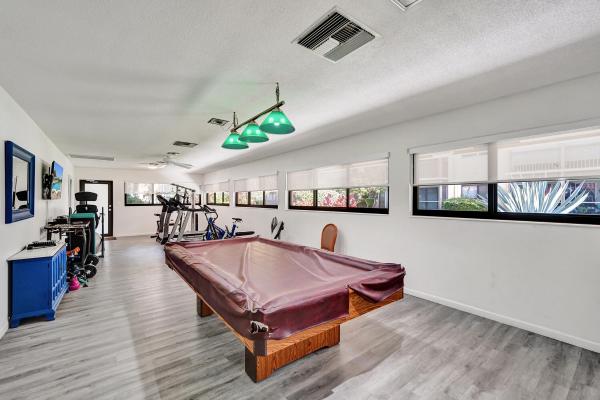
Welcome to this 2 bedroom, 2 bath condo located in a well maintained 55+ community in vibrant pompano beach. This is a wonderful opportunity to update and remodel the unit to reflect your own personal style and taste. Relax on the screened in balcony overlooking the beautifully landscaped garden and pool area. Located just minutes from the beach, shopping, restaurants, golf courses, and pickleball. Enjoy a beautifully maintained pool, community room, fitness area, and the convenience of a laundry facility located on the same floor as the unit. No leasing is permitted, making this an ideal community for full-time or seasonal residents seeking a quiet, owner occupied environment.
1 - 2 of 6 Results
Community Snapshot
1 to 3 BR
Bedrooms
$150K to $395K
Price Tier
1,054 - 2,170
SqFt Range
1973
Year Build
9
Total Floors
Pompano Beach Entry-Level Entry-Level Homes & Condos
- 14th Street Townhomes Mixed4
- Atlantic East Townhomes Townhouse0
- Avery Pompano Beach Condo0
- Aviara East Pompano Condo0
- Avondale Multifamily1
- Bambi Townhouses Condo0
- Barcelona Gardens Condo3
- Barcelona North Condo13
- Bay Yacht Club Condo4
- Beacon Heights House2
- Beacon Hill Estates House0
- Blue Lake Townhouses Mixed0
- Bonita Springs Condo1
- Breezes At Palm-Aire Condo2
- Bridgewater Villas Townhouse0
- Canadian Ocean Breeze Condo1
- Carriage Light Condo2
- Casa La Quinta Condo8
- Casa Verano Condo3
- Christopher House Condo1
- Coach House East & West Condo1
- Coastal House Of Pompano Beach Condo0
- Coastal Winds Condo1
- Colonial Gardens Condo1
- Conch Key Villas Townhouse2
- Cypress Club Condo6
- Cypress Estates At Palm-Aire Mixed6
- Cypress Grove At Palm-Aire Mixed13
- Cypress Island Mixed4
- Cypress Lake East Co-Op1
- Cypress Park Mixed5
- Cypress Reach At Palm-Aire Condo3
- Dan Estates House0
- Deauville Terrace Co-Op0
- Deauville West Condo2
- East Wind Villas Condo0
- Emerald Tower Condo1
- Esquire Lake Estates House2
- Everett Arms Condo0
- Fairview Mixed2
- Fairview At Leisureville Condo8
- Fairway At Leisureville Condo12
- Fairways At Palm-Aire Condo3
- Faulkner Park House0
- Floridian Estates Townhouse0
- Ford's Manor Townhouse3
- Garden Aire Village Condo4
- Garden Aire Village South Condo4
- Garden At Oaks Lane Mixed2
- Garden Isle Villas Condo2
- Garden Point Condo1
- Gathering Place At Cypress Bend Condo1
- Georgen Arms Condo0
- Haven House Condo5
- Highland Oaks Townhouse2
- Hillsboro Inlet Condo0
- Hunters Manor House4
- Ibiza Mixed1
- Intracoastal Tower Condo5
- Island Club Condo28
- Kendall Lake House0
- La Bonne Vie At Palm-Aire Condo1
- Lado Del Rio Condo1
- Lakebridge Townhomes Townhouse0
- Le Club At Cypress Bend Condo4
- Leisure Shores Condo1
- Lion's Gate Silver Thatch Condo1
- Loch Lomond Mixed2
- Madison Place Townhouse6
- Marine Colony Condo5
- Mariners Way Condo0
- Misty Oaks At Palm-Aire Mixed5
- Monticello Park Mixed12
- Moonlit Waters Co-Op0
- Nautical Haven Condo0
- North Hampton Court Condo2
- Oaks Lane At Palm-Aire Condo15
- Oaks Terrace At Palm-Aire Condo5
- Oaks Way At Palm-Aire Condo17
- Oasis At Palm-Aire House4
- Oceanside North Condo2
- Oceanside South Co-Op6
- Old Town Square 2 Condo0
- Olive Glen Gardens Condo0
- Olive Glen Villas Mixed0
- Olympic Pointe At Cypress Bend Condo4
- Orchid Grove Mixed9
- Palm Terrace Apartments Condo1
- Palm-Aire Country Club 1 Condo33
- Palm-Aire Country Club 10 Condo16
- Palm-Aire Country Club 2 Condo28
- Palm-Aire Country Club 3 Condo8
- Palm-Aire Country Club 4 Condo19
- Palm-Aire Country Club 52 Condo2
- Palm-Aire Country Club 53 Condo5
- Palm-Aire Country Club 6 Mixed19
- Palm-Aire Country Club 9 Condo10
- Palm-Aire Gardens Condo12
- Park Place At Pompano Condo2
- Parkway Gardens Condo3
Palm-Aire Communities in Pompano Beach, FL
Premium
Premium 3
Entry-Level
Entry-Level 32
- Breezes At Palm-Aire Condo2
- Cypress Estates At Palm-Aire Mixed6
- Cypress Grove At Palm-Aire Mixed13
- Cypress Reach At Palm-Aire Condo3
- Fairways At Palm-Aire Condo3
- Garden At Oaks Lane Mixed2
- La Bonne Vie At Palm-Aire Condo1
- Misty Oaks At Palm-Aire Mixed5
- Oaks Lane At Palm-Aire Condo15
- Oaks Terrace At Palm-Aire Condo5
- Oaks Way At Palm-Aire Condo17
- Oasis At Palm-Aire House4
- Palm-Aire Country Club 1 Condo33
- Palm-Aire Country Club 10 Condo16
- Palm-Aire Country Club 2 Condo28
- Palm-Aire Country Club 3 Condo8
- Palm-Aire Country Club 4 Condo19
- Palm-Aire Country Club 52 Condo2
- Palm-Aire Country Club 53 Condo5
- Palm-Aire Country Club 6 Mixed19
- Palm-Aire Country Club 9 Condo10
- Palm-Aire Estates House0
- Palm-Aire Gardens Condo12
- Royal Point At Palm-Aire Condo2
- Siena At Palm-Aire Townhouse0
- The Prestige At Palm-Aire Townhouse0
- Townhouses At Palm-Aire Townhouse2
- Villas At Palm-Aire Villa0
- Vizcaya Gardens At Palm-Aire Condo2
- Vizcaya Towers At Palm-Aire Condo4
- Vizcaya Townhomes At Palm-Aire Townhouse0
- Windward Lakes At Palm-Aire Condo11
Inactive Segment
Inactive Segment 3

The data relating to real estate for sale on this web site comes in part from the Broker Reciprocity' Program of the Regional Multiple Listing Service of Miami Dade, Broward, Palm Beach, Collier and Lee Counties. Not all listings found on this site are necessarily listed through Subdivisions.com. Real estate listings held by brokerage firms other than Subdivisions.com are marked with the Broker Reciprocity' logo or the Broker Reciprocity' thumbnail logo (little black house) and detailed information about them includes the name of the listing brokers.
Copyright © 2026 Subdivisions.com • All Rights Reserved • Made with ❤ in Miami, Florida.