
House in Hialeah, FL 33018Bonterra, 3277 W 97th St
Closed

3
Beds21/2
Baths2,486
SqFt$177
$/SqFtEntry-Level HouseProperty Type
2016Year Built
$177/SqFtPrice per sq ft
$116/moHOA Fees
1 carParking Spaces
Detached, Mediterranean, Two StoryStyle
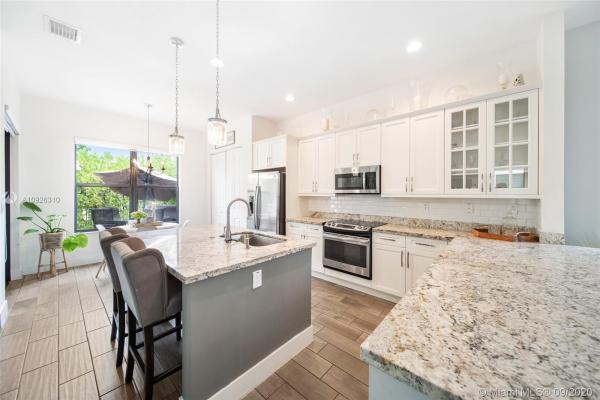
NEW CONSTRUCTION-MEDITERRANEAN STYLE - IMPECCABLE!! FULLY UPGRADED 3 BEDROOMS 2 AND 1/2 BATHROOMS- PLUS LOFT THAT CAN BE CONVERTED INTO A 4TH BED - OPEN FLOOR CONCEPT WITH WITH PLENTY OF NATURAL LIGHT- 42" WOOD KITCHEN CABINETS AND PANTRY - STRAIGHT EDGE GRANITE COUNTERS AND ALL STAINLESS STEEL APPLIANCES, EAT-IN-KITCHEN UPGRADED CERAMIC TILES 1ST FLOOR AND WOOD 2ND FLOOR.- CUSTOM BLINDS COVERED TERRACE- ROMAN TUB AND SEPARATED SHOWER IN MASTER-DUAL SINK ON MASTER AND SECOND BATHROOM- MASTER SUITE WITH HIS 7 HER WALKING CLOSETS AND BALCONY - 10'1" CEILING ON THE 1st FLOOR AND 11" CEILING ON THE 2ND FLOOR - CLUBHOUSE/POOL/GYM AND PLUS / FULL VIDEO TOUR ON YOUTUBE. FOR SHOWING PLEASE USE SHOWING TIME ONLY PLEASE READ ALL BROKERS AND OFFICE REMARKS
Listing Courtesy Of: Luxe Properties
Local Realty Services Provided By: Best of Luxury Realty
On Site: 2245 DaysUpdated: 69 Days agoPage Views: 0
Features
MLS Number: A10926310
Bedrooms
- Bedrooms: 3
Bathrooms
- Bathrooms: 2
- Half Bathrooms: 1
Exterior and Lot Features
- Exterior Features: Balcony, Deck, Fence, Lighting, Patio, RoomForPool
- View: None
Interior, Heating and Cooling
- Interior Features: BreakfastArea, ClosetCabinetry, DualSinks, SecondFloorEntry, EntranceFoyer, FamilyDiningRoom, FirstFloorEntry, Fireplace, LivingDiningRoom, Pantry, SeparateShower, TubShower, UpperLevelPrimary, Attic
- Equipment / Appliances: Dryer, Dishwasher, ElectricRange, ElectricWaterHeater, Freezer, Disposal, IceMaker, Microwave, Refrigerator, SelfCleaningOven, TrashCompactor
- Heating Description: Central,Electric
- Cooling Description: CentralAir, CeilingFans, Electric
Building and Construction
- Floor Description: CeramicTile, Hardwood, Tile, Wood
- Year Built: 2016
- Year Built Description: New Construction
- Style: Detached, Mediterranean, TwoStory
Waterfront and Water Access
- Waterfront Frontage: No info
School Information
- Elementary School: Miami Lakes
- Middle School: Miami Lakes
- Senior High School: Goleman Barbara
Other Property Info
- Garage: 1
- Listing Date: 2020-09-12T13:30:34.000-00:00
- Directions: South
- Pets Allowed: No,Yes
Taxes, Fees & More
- Maintenance Includes: CommonAreaMaintenance, Internet, MaintenanceGrounds, RecreationFacilities
- Taxes: 8611
- Security Information: Other, FireSprinklerSystem
- Parking Description: Attached, Driveway, Garage, Other, PaverBlock, GarageDoorOpener
Apples-to-Apples Comparables





Price History
Current
$440K
High
$445K
Low
$440K
Total Change
-1.1%Date
Event
Price
Change
Price Per
11/10/2020
Sold
$440K
-1.12%$177 ft2
$1,905 m2
09/12/2020
Listed
$445K
$179 ft2
$1,927 m2
11/10/2020
$440K
Event
Sold
Change
-1.12%Price Per
$177 ft2
$1,905 m2
09/12/2020
$445K
Event
Listed
Price Per
$179 ft2
$1,927 m2
Price per square foot and days on website are not provided values and are calculated by Subdivisions.
Listed by Romi Schneider • Luxe Properties • Buyer Agency Compensation .
Tour This Property
Choose an in-person or video tour with a licensed local advisor
A local advisor will confirm availability
Ready to Make an Offer?
Get expert guidance from a local advisor
Community Snapshot
2 – 5 BR
Bedrooms
$429K – $939K
Price Tier
1,441 - 3,520
SqFt Range
2016
Year Build
2
Total Floors
896
Total Units
Subdivision Amenities


Clubhouse
Controlled Access
Fitness Center
Guard
Hobby Room
Maintenance
Management
Playground
Pool
Security
All Hialeah, FL Entry-Level Entry-Level Homes & Condos
- 6850 W 16th Dr Condo1
- Adys Condo1
- Alameda Condo1
- Alcazar Villas Condo0
- Amelia Park Townhouse1
- Aragon Mixed15
- Bella Casa Point House1
- Bella Colina Mixed0
- Bella Luna Condo2
- Bella Venezia Condo1
- Bellas Villas Condo1
- Bellavista Gardens Condo0
- Bemar Patio Condo0
- Boheme Condo2
- Bonita Golf View Townvillas 1 Condo0
- Bonterra Mixed17
- Buenavista Lakes Townhouse0
- Cadiz Condo0
- Calumet Condo0
- Casa Bella Condo0
- Casa Del Sol Condo2
- Casa Real Condo1
- Castle Estates House3
- Centro Condo0
- Conquistador Park Condo1
- Conquistador Villas Condo1
- Coral Gate East Condo3
- Coranes Condo0
- Country Lane Condo0
- Countryside Village Condo1
- Courtyards Of Hialeah Condo1
- Deer Park House1
- East Vista Condo0
- El Jardin De Hialeah Condo0
- El Paraiso At Hialeah Condo0
- El Prado Condo1
- El Prado Mixed0
- El Pueblo De Vera Condo1
- El Sol Condo2
- Espana Villas Townhouse0
- Five Arches Condo0
- Flamenco Condo2
- Flamingo Estates House2
- Focsa Condo1
- Fontana Point Condo0
- Fountain Square Park Townhouse1
- Geomara Gardens Condo0
- Gladeville House0
- Golden Gate Condo0
- Gratigny Plaza Condo1
- Hialeah Lawn House1
- Imperial Terraces Condo8
- International Condo2
- Kings Crest Condo0
- La Hacienda Country Club Of Miami Condo2
- La Luna Condo0
- Lago Bello Townhouse0
- Laguna Tropical Condo0
- Lake Royal East Townhouse0
- Lakeview Gardens At Miami Lakes Condo1
- Lancaster Condo0
- Las Brisas At Country Club Of Miami Condo1
- Las Estrellas Mixed2
- Le Jeune Park House0
- Los Arboles Condo4
- Los Palacios Mixed4
- Los Portales Mixed1
- Los Suenos Condo5
- Ludlum Lake Condo0
- Mango Hill Mixed4
- Marjohn Park House1
- Mediterranean Villas Condo0
- Miami Le Ah House0
- Mirassou Condo0
- Moors Pointe Condo0
- Morada 1 Condo0
- Morada 2 Condo1
- Mosers House0
- Palm Ave Gardens Condo0
- Palm East Gardens Condo2
- Palm Estates House0
- Palm Springs Villas Townhouse5
- Palm Villas Condo1
- Palm West Gardens Condo2
- Palmetto Gardens Condo1
- Palmetto Springs Condo1
- Plaza Of Westland Condo2
- Poinciana Lakes Villas Condo0
- Poinciana Royale Villas Mixed0
- Regency Cove Condo0
- Royal Palm Gardens Condo1
- Royal Palms Condo0
- Royal Singapore Lake Townhouse0
- San Marco Villas Condo0
- Seminola City Mixed2
- Seville Place Townhouse1
- Shoma Villas 1 At Country Club Of Miami Townhouse0
- Silver Spring Tower Condo1
- St Andrews Court Condo3
- Sunland Homes House0
- Sunshine Condo0
- Terrazas Del Sol Condo0
- The Kensington Condo3
- Towers Of Westland Condo2
- Treasury Condo0
- Trianon Park Condo1
- Valencia Gardens Mixed0
- Varadero Condo1
- Venetian Gardens At Country Club Of Miami Condo12
- Versailles Plaza Condo1
- Villa 56 Mixed1
- Villa Bellini Condo6
- Villa Catalina Condo1
- Villa Luisa Condo0
- Villa Rustica Condo2
- Villa Veranda Condo2
- Villamore Condo0
- Villas Andalucia Condo0
- Villas Las Palmas Condo0
- Villas Of Westland Townhouse0
- Vista Del Lago Mixed0
- West 74th Street Townhouse0
- West Esplanade House0
- West View Lake Townhomes Townhouse2
- Westland Condo1
- Westland Courts Condo2
- Westland Eden Condo3
- Westland Gardens Condo3
- Westland Gardens Club Condo1
- Westland Manor Condo1
- Westland Manor East Condo4
- Westland Plaza Gardens Condo3
- Westland South Condo1
- Westlandia Townhouse0
- Woods Landing Condo0
- Woore House0
Other Hialeah, FL Homes & Condos Price Range Segments
Premium
Premium127
- Alameda Jardins House0
- Anacris House1
- Andes Condo1
- Andre Park House1
- Angelica Gardens At Lakes Of Avalon House1
- Aquabella Townhouse40
- Avenue House1
- Baracoa Mixed2
- Bonita Golf View Townvillas 2 Condo1
- Bougainvilla Heights House1
- Bradley Estates Townhouse1
- Bradley Manor House3
- Cambridge Condo3
- Century Gardens House0
- Chambers Land Company Mixed3
- Christys House0
- Churchill Downs House3
- Colonial Townhomes Townhouse0
- Coral Villas West Mixed0
- Country Club Gardens Townhouse0
- Country Club Of Miami Fairway Townhouses Townhouse0
- Country Club Of Miami Fairway Villas Mixed0
- Country Lake Manors Mixed0
- Country Lake Manors Townhomes Townhouse0
- Country Lake Park House0
- Country Lake Sorbet House1
- Courtyards Condo0
- Deal Gardens House0
- Douglas Estates House0
- East Hialeah House1
- El Prado 13 Condo1
- Essex Village House3
- Evergreen Terrace House0
- Flamingo Condo0
- Flamingo Lake Townhouse2
- Galeria Mixed0
- Garden Estates House0
- Garden View Villa Homes Condo0
- Gratigny Shores House0
- Gratigny Villas Condo0
- Harbour House0
- Hialeah Acres House2
- Hialeah Club Villas Condo2
- Hialeah Estates House2
- Hialeah Homes House0
- Hialeah Homesites House2
- Hialeah Park House3
- Hialeah Residential Mixed48
- Hialeah Townhouses House1
- Ibis Villas At Miami Gardens Townhouse0
- Industrial Center House4
- Jai Alai Heights House3
- Kings Castle Condo1
- Kings Cove Condo4
- Lago Del Rey Condo0
- Lago Grande Condo15
- Lake Ricky Estates House0
- Lakes Of Avalon House0
- Lakes On The Green Glynn West House0
- Lakes On The Green Gwendolyn House0
- Las Brisas Townhouse0
- Las Villas Segovia Condo2
- Lovell Park House0
- Lunsford Gardens House0
- Manor Gardens House0
- Marbella Park House0
- Maria Gardens House0
- Marivi Gardens House1
- Markhaven Heights House0
- Matanzas Condo0
- McCormick Manor Townhouse0
- Meadows Park House1
- Melena House0
- Michelle Jardins House5
- Napoles Homes House0
- Oasis En Mango Hill Mixed3
- Palm Springs Estates House0
- Palm Springs Lakes House3
- Palm Springs North Mixed0
- Palm Springs Villas South Townhouse0
- Park Villas Townhouses Mixed0
- Peters Park House0
- Poinciana West Condo0
- Residencial El Prado Condo4
- Richard Joel House0
- Saminik House0
- Saratoga Heights House5
- Savannah Apartments Condo1
- Segovia Villas Condo0
- Sel Clar Manors House1
- Sevilla Terraces Townhouse0
- Shoma Homes At Country Club Condo4
- Shoma Homes Splendido Mixed1
- Son Vida Condo0
- Spanish Lakes House0
- Starlite Gardens House0
- Sun Tan Village Mixed12
- Sunset Manor House1
- The Moors Townhouses House0
- The Townhomes Of Country Village Townhouse0
- Town Of Hialeah Mixed10
- Tropical Court Villas Condo1
- Turquesa Townhouse0
- Turtle Run At Lakes Of Palm Springs House0
- Tuscan Lake Villas Townhouse0
- Ulelah House1
- Valencia Villas Condo0
- Villa Homes At The Moors Mixed1
- Villas Arandel Townhouse0
- Villas Canarias Mixed0
- Villas De Asturias Condo1
- Villas De Marbella Condo2
- Villas De New England Mixed0
- Villas Del Sol Condo0
- Vista Alegre Townhomes Mixed1
- West Buena Vista Mixed0
- West Hialeah Heights House3
- West Palm Gardens House1
- West Palm Gardens Villas Mixed3
- West Palm Villas Mixed3
- West Poinciana Villas Mixed2
- West Side Townhouse0
- West View Villas Mixed0
- Westbrooke At Avalon House0
- Westland Manor East Condo4
- Westland Village Mixed0
- Yaira House0
Mid-Tier
Mid-Tier67
- 36 Street Lawns Mixed0
- Alameda By The Lake House3
- Alameda Estates House0
- Alameda Jardins Mixed0
- Altavista Park House0
- Belmona Park House0
- Bonmill House1
- Bradley Heights House0
- Cannon House1
- Carole Anne Park House3
- Century Prestige House1
- Cobos Fronton House0
- Country Club Of Miami Estates House1
- Country Lake House0
- Deal Heights House0
- Deal Manor House2
- El Prado By The Lake House1
- El Prado Country Club House2
- Elm Park House2
- Empire House0
- Florida Fruit Land Mixed0
- Gratigny Heights House1
- Hialeah No HOA Mixed1
- Hialeah Pines Custom Homes House1
- Hialeah Studio Mixed2
- Ideal Homes House2
- Ingleside Park House11
- King Arthur Estates House1
- Kraftlawn House1
- La Pradera House0
- Lake Cecile Estates House1
- Lake Laurence Estates House1
- Lake Orleans Mixed4
- Lake View Park House0
- Lakes On The Green North House0
- Las Villas Mixed0
- Lasalle Manor House0
- Lena Manor House2
- Linden Gardens House3
- Lisa Manor House4
- Little Susan House1
- Logan Crest House1
- Miami Heights House0
- Natalie Estates House2
- New Age House0
- North Hialeah Heights House0
- North Palm Estates House0
- Pacifica Estates House0
- Palm Ave Highlands House1
- Palm Estates House1
- Palm Lakes House2
- Palm Springs House11
- Ponderosa House1
- Racewood House2
- Riviera House1
- Robins Heights House0
- Robins Villas House1
- Robles Gardens House2
- Royal Landings House0
- Starlite Park House0
- Susan Gardens Multifamily1
- Treelane House0
- Turtle Run Estates House0
- Twin Rose House0
- Universal Dream Homes House0
- Westhaven Heights Mixed5
- Westhaven Park House1
High-End
High-End4
Ultra Luxury
Ultra Luxury
Hialeah, FL Nearby Cities
$213K - $6M
$2K - $25K
$165K - $3.9M
$2K - $4K
$0 - $0
$0 - $0
$239K - $650K
$2K - $2K
$155K - $5.8M
$2K - $9K