Pearl Estates, 3410 SW 13th Ct

Own in Pearl Estates?
3
Beds
2
Baths
1,224
SqFt
$415
$/SqFt
Sold - Jul 27, 2026
Premium House
Built in 1956
Garden View
Ranch
Outdoor Living Area
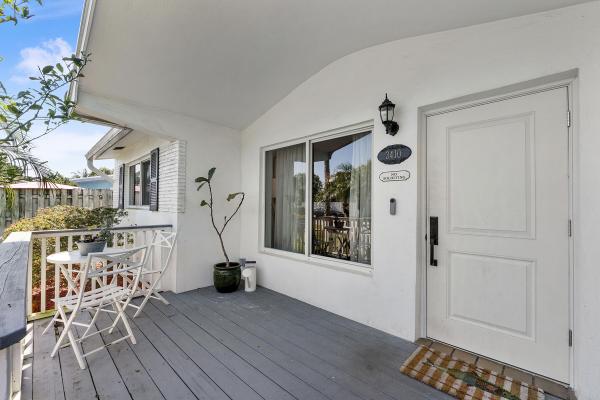
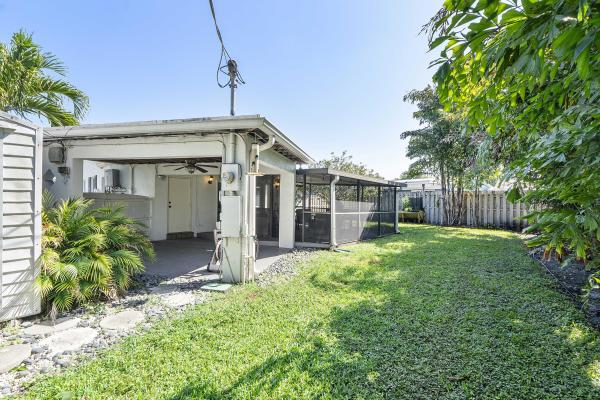
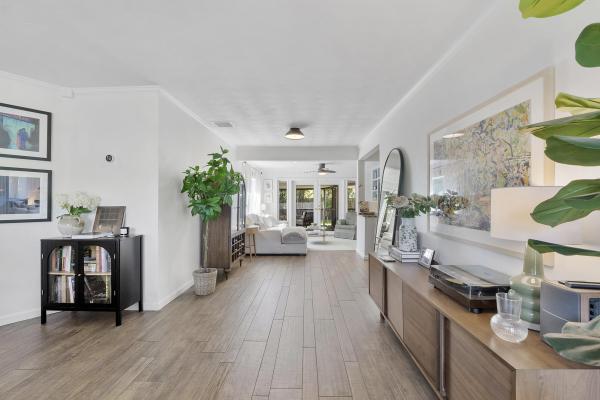
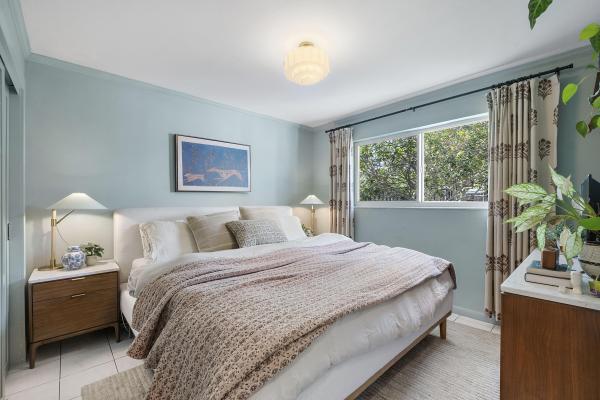
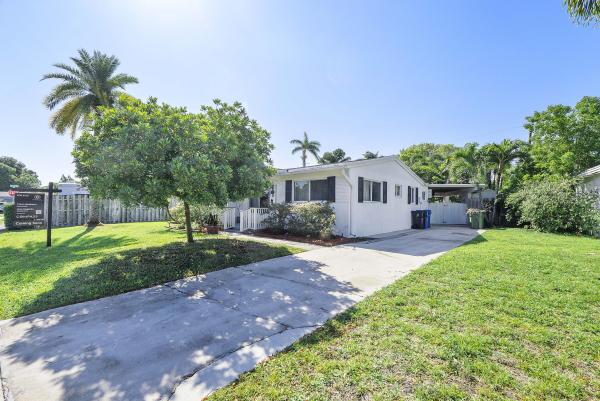
Spacious 3-bedroom, 2-bath home in Riverland Village, offering comfort, style, & an unbeatable location. This thoughtfully updated residence features wood-look tile flooring in main living areas and kitchen, complemented by classic terrazzo floors in the bedrooms. Newly renovated bathroom, custom closets, a built-in TV wall unit, & brand-new appliances. Major upgrades include impact windows & doors, a 2022 A/C system with smart thermostat, & a tankless water heater. Enjoy outdoor living in your private screened-in patio overlooking a fully fenced yard—complete with a storage shed and sprinkler system. Located within walking distance to Publix and just moments from Benenson Park, featuring new pickleball, basketball, & tennis courts. With easy access to I-95, Turnpike, beaches & downtown.
MLS Number: B26021291
On Site: 169 Days
Updated: 78 Days ago
Page Views: 0
See something off? Wrong price, photos, beds, or a status that already changed.
Features

Bedrooms
  • Bedrooms: 3
Bathrooms
  • Bathrooms: 2
  • Half Bathrooms: No info
Exterior and Lot Features
  • Exterior Features: OutdoorLivingArea
  • View: Garden
Interior, Heating and Cooling
  • Interior Features: BuiltInFeatures, ClosetCabinetry, FamilyDiningRoom, MainLevelPrimary, SeparateShower
  • Equipment / Appliances: Dryer, Dishwasher, GasRange, Microwave, Refrigerator, Washer
  • Heating Description: Central
  • Cooling Description: CentralAir, CeilingFans
Building and Construction
  • Floor Description: Terrazzo,Tile
  • Construction Type: House
  • Year Built: 1956
  • Style: Ranch
Waterfront and Water Access
  • Waterfront Frontage: No info
School Information
  • Elementary School: Stephen Foster
  • Middle School: New River
  • Senior High School: Stranahan
Other Property Info
  • Listing Date: 2026-04-28T13:57:12.000-00:00
  • Directions: North
  • Pets Allowed: NoPetRestrictions, Yes
Taxes, Fees & More
  • Taxes: 6678.29
  • Real Estate Taxes: 371260
  • Security Information: SecuritySystem, SmokeDetectors
  • Parking Description: AttachedCarport, Carport, Driveway, Guest, RvAccessParking
  • Total Floors in Building: 1

Apples-to-Apples Comparables

 Closest-Match Comparables
See closest-match comps for this subdivision
No obligation
Verified
Trends
Insights
Best of Luxury Realty
Talk to a local advisor
Licensed advisors answering your questions across Fort Lauderdale, FL
01
Licensed Brokerage
02
Local Advisors
03
Direct Answers
Exclusive real estate service partner

Price History

Current
$508K
High
$515K
Low
$508K
Total Change
-1.4%
$516K$512K$507KApr 26Jul 26Jul 26
Date
Event
Price
Change
Price Per
07/27/2026
Sold
$508K
0%
$415 ft2
$4,467 m2
07/28/2026
Price Reduced
$508K
-1.36%
$415 ft2
$4,467 m2
04/28/2026
Listed
$515K
 
$421 ft2
$4,529 m2
07/27/2026
$508K
Event
Sold
Change
0%
Price Per
$415 ft2
$4,467 m2
07/28/2026
$508K
Event
Price Reduced
Change
-1.36%
Price Per
$415 ft2
$4,467 m2
04/28/2026
$515K
Event
Listed
Price Per
$421 ft2
$4,529 m2
Price per square foot and days on website are not provided values and are calculated by Subdivisions.
Listed by Vito Labalestra • Compass Florida, LLC • Buyer Agency Compensation .

Peer Listings

Active listings from matched communities
Results 0 of 0
No listings found
Try adjusting your filters or changing your location to see available listings
Turn on listing alerts and we'll notify you
when matching listings appear
Community Snapshot
3 – 3 BR
Bedrooms
$500K – $500K
Price Tier
1,011 - 1,720
SqFt Range
1957
Year Build
1
Total Floors

Subdivision Amenities

None

All Fort Lauderdale, FL
Premium
Premium Homes & Condos

Other Fort Lauderdale, FL Homes & Condos Price Range Segments