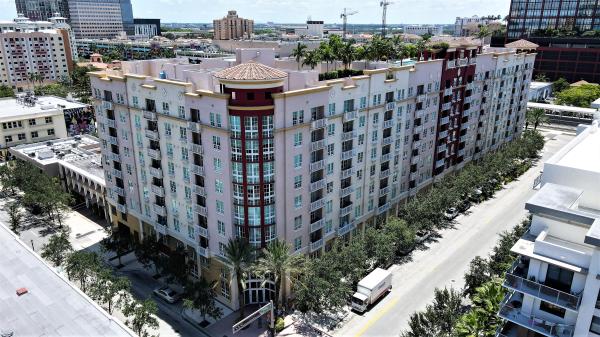
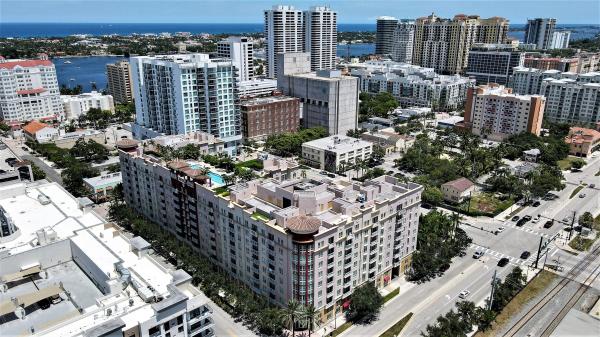
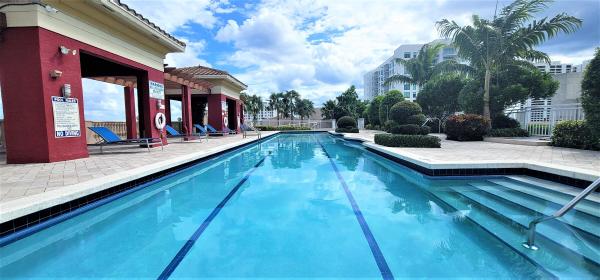
The Whitney, 410 Evernia St #706

2
Beds
11/2
Baths
928
SqFt
Status
Active
Parking
1
Size
928 SqFt (86 m2)
Price
$527/SqFt ($5,672/m2)
Type
Condo
Built
2007
HOA
$690/MO
MLS Number
B26056817
View
City,Garden
On Site
9 Days
Updated
6 Days ago
Page Views
0
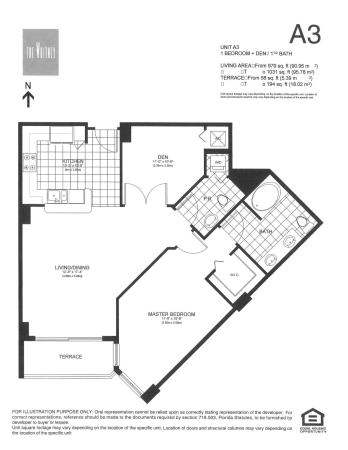
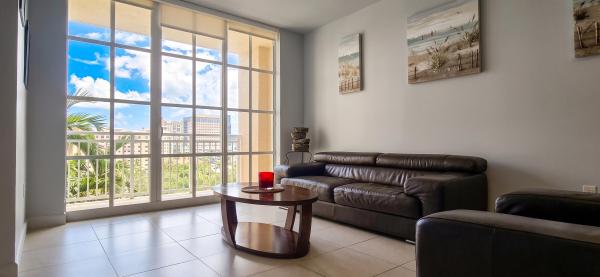
Excellent Downtown Location! Move right into this well-maintained 1-bedroom plus den, 1.5-bath residence featuring a private balcony overlooking the tranquil Zen Garden. The open floor plan offers tile flooring throughout the living areas, kitchen, and baths, ... Read more

Features

Bedrooms
  • Bedrooms: 2
Bathrooms
  • Bathrooms: 1
  • Half Bathrooms: 1
Exterior and Lot Features
  • Exterior Features: Balcony, Barbecue, OutdoorLivingArea
  • View: City,Garden
Interior, Heating and Cooling
  • Interior Features: LivingDiningRoom, MainLevelPrimary, WalkInClosets
  • Equipment / Appliances: Dryer, Dishwasher, ElectricRange, Disposal, IceMaker, Microwave, Refrigerator, Washer
  • Heating Description: Central,Electric
  • Cooling Description: CentralAir,Electric
Building and Construction
  • Floor Description: CeramicTile, Laminate, Marble
  • Windows/Treatment: Blinds
  • Construction Type: MultiFamily
  • Year Built: 2007
  • Style: Mediterranean
Waterfront and Water Access
  • Waterfront Frontage: No info
School Information
  • Elementary School: Roosevelt
  • Middle School: Conniston Community
  • Senior High School: Forest Hill
Other Property Info
  • Garage: 1
  • Listing Date: 2026-07-26T16:28:49.000-00:00
  • Directions: Northeast
  • Pets Allowed: NumberLimit, SizeLimit, Yes
Taxes, Fees & More
  • Maintenance Includes: CommonAreas, CableTv, HotWater, Insurance, Sewer, Security, Trash, Water, Internet
  • Taxes: 4891.18
  • Real Estate Taxes: 261519
  • Security Information: SecuritySystem, KeyCardEntry, LobbySecured, SmokeDetectors
  • Parking Description: Assigned, Attached, Garage
  • Total Floors in Building: 8
  • Total Units in Complex: 210

Apples-to-Apples Comparables

 Closest-Match Comparables
See closest-match comps for this subdivision
No obligation
Verified
Trends
Insights
Seller Advisory
A smarter move starts with the right information
Get a complimentary hyperlocal market review with human agent-verified comps and pricing guidance
01
Market Review
Local market intelligence
02
Verified Comps
Human agent-verified comparables
03
Pricing Guidance
Actionable pricing recommendations
Complimentary. No obligation

Price History

Date
Event
Price
Change
Price Per
07/26/2026
Listed
$489K
 
$527 ft2
$5,672 m2
07/26/2026
$489K
Event
Listed
Price Per
$527 ft2
$5,672 m2
Price per square foot and days on website are not provided values and are calculated by Subdivisions.
Listed by David BrahmsteadtLogan Realty Inc • Buyer Agency Compensation .

Listing Location & Street View
MapStreet View

Peer Listings

Active listings from matched communities
Results 0 of 0
No listings found
Try adjusting your filters or changing your location to see available listings
Turn on listing alerts and we'll notify you
when matching listings appear
Community Snapshot
2 to 3 BR
Bedrooms
$489K to $1.4M
Price Tier
781 - 2,007
SqFt Range
2007
Year Build
8
Total Floors

West Palm Beach
Mid-Tier
Mid-Tier Homes & Condos

HomeSearchHome ValueProfile